480 Kent Avenue, Unit PH1F







Description
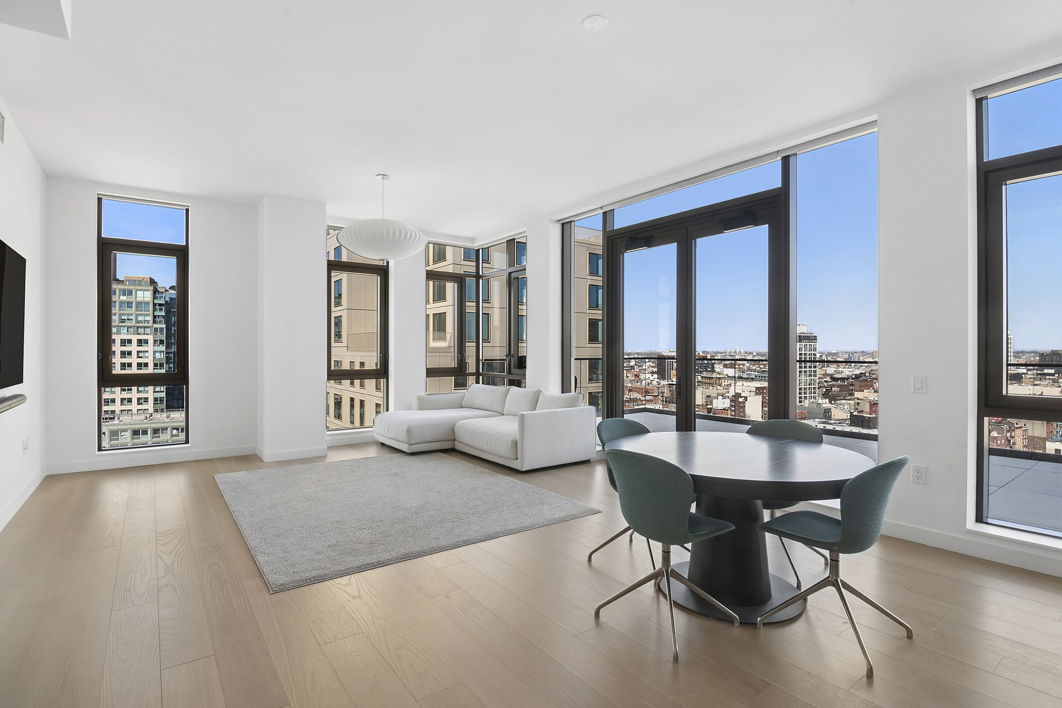
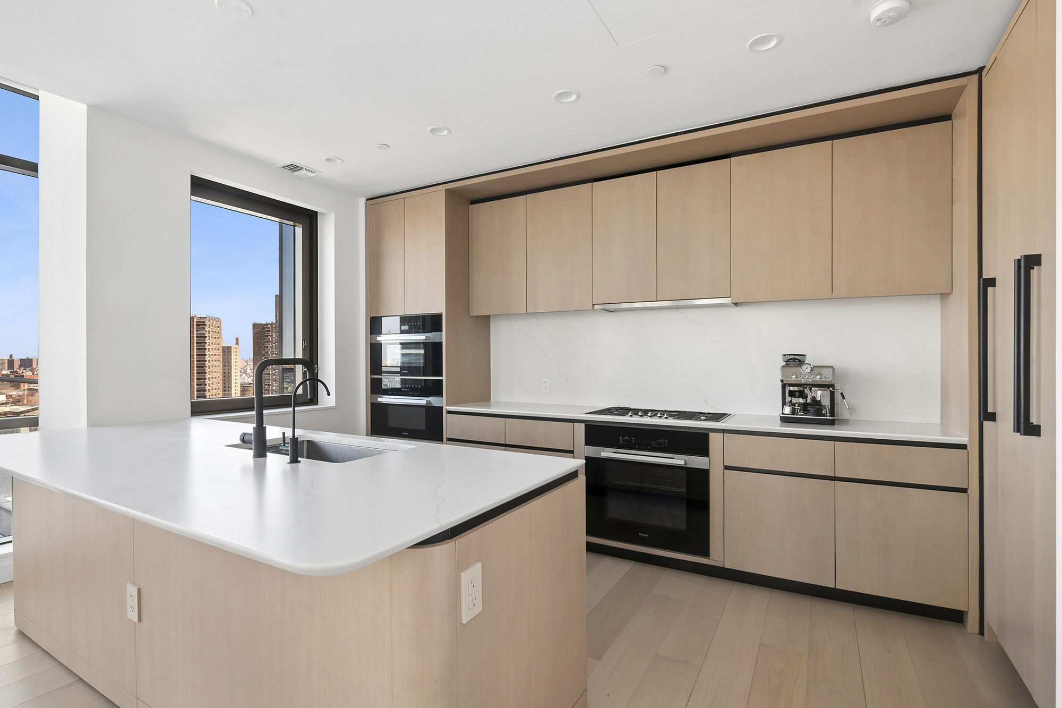
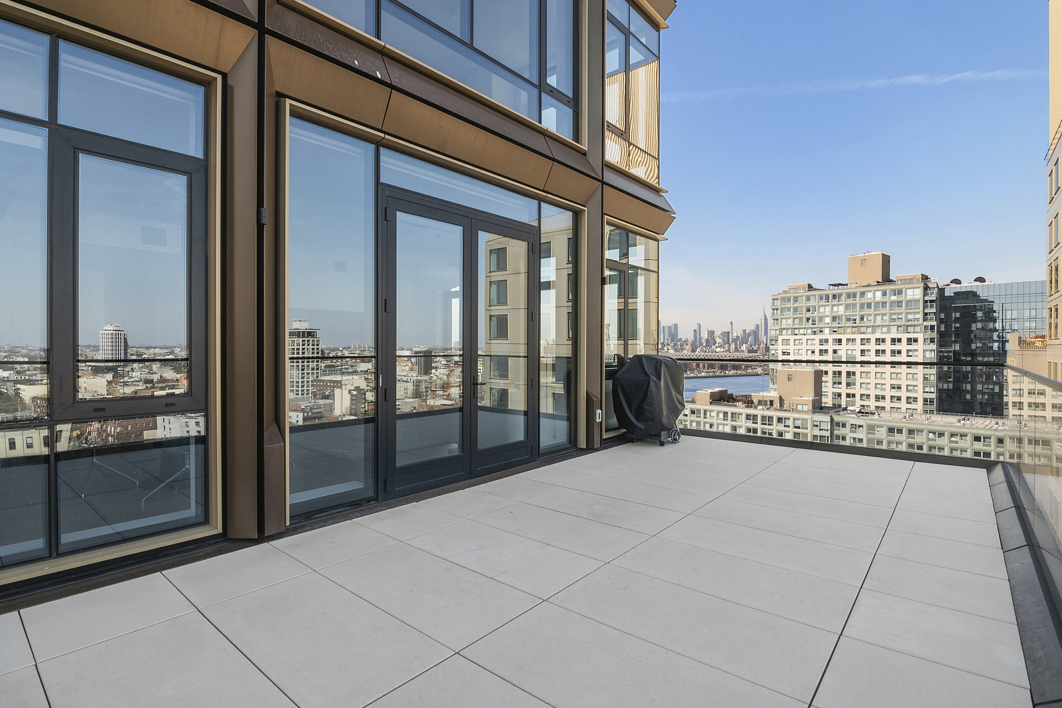
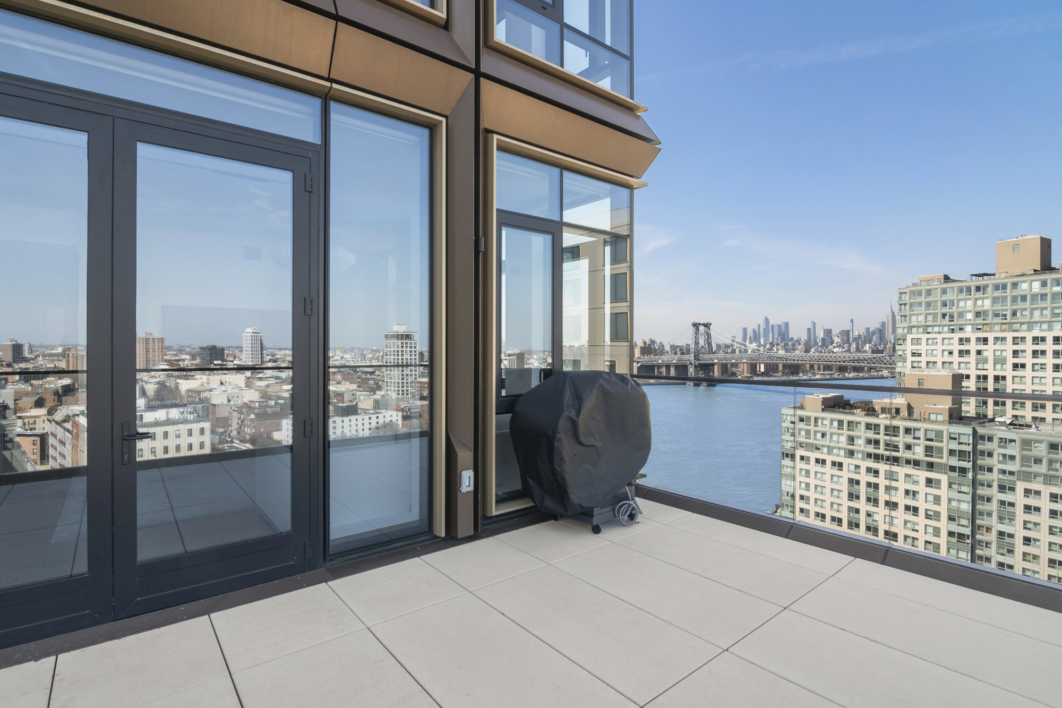
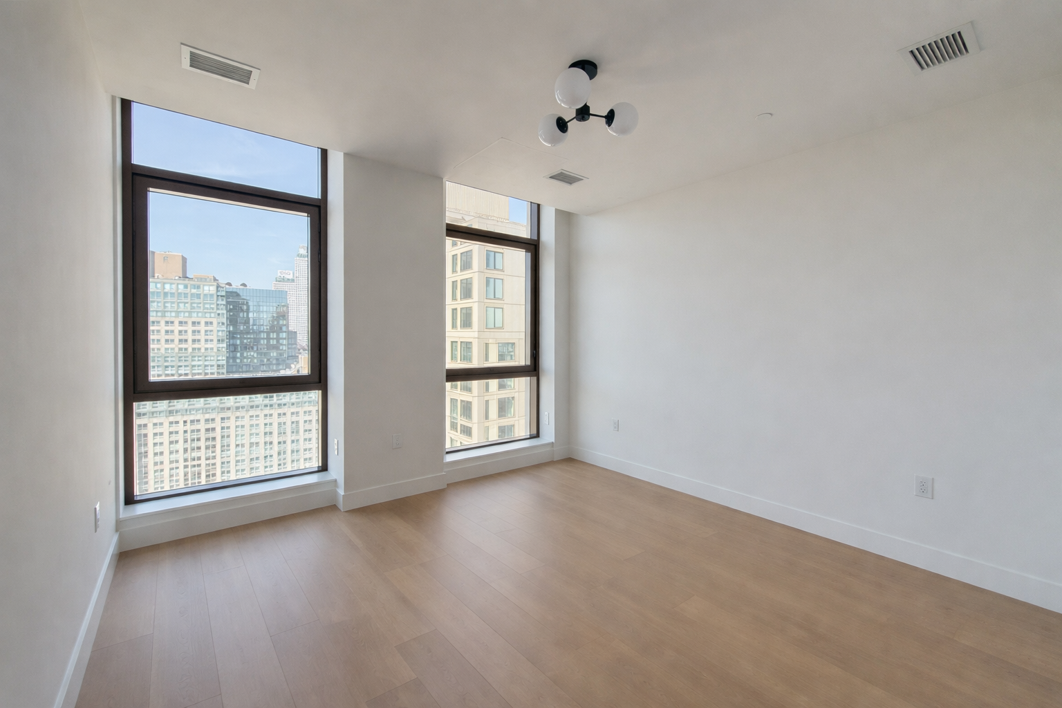
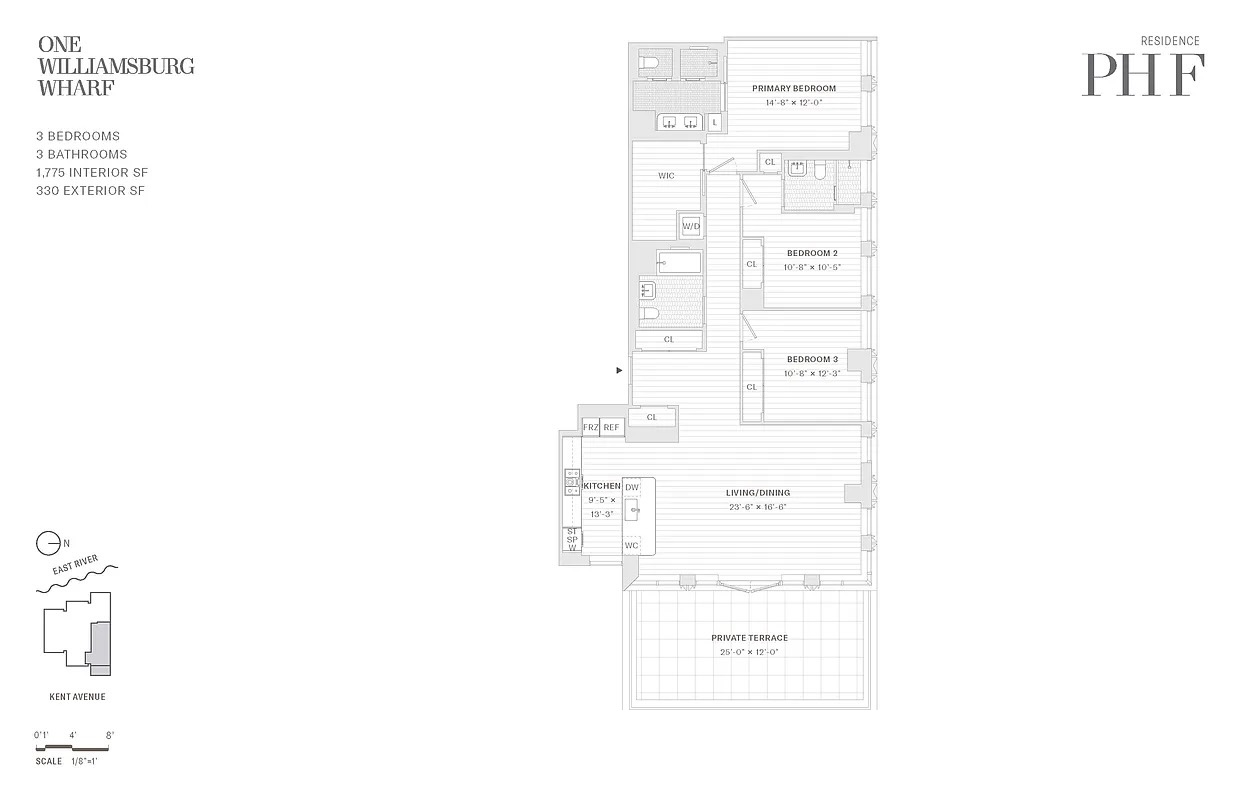
The chef’s kitchen is thoughtfully designed with honed Calacatta Gold quartz...Perched atop One Williamsburg Wharf, this sun-drenched 3-bedroom, 3-bathroom penthouse offers sweeping city and Brooklyn views with both southeast and northwest exposures, flooding the home with natural light throughout the day. A private terrace extends the living space outdoors, while the expansive open-plan layout seamlessly connects the living, dining, and windowed kitchen—perfect for both everyday living and entertaining.
The chef’s kitchen is thoughtfully designed with honed Calacatta Gold quartz slab countertops and backsplash, custom cabinetry, an InSinkerator disposal, a matte black Waterworks pull-down faucet, a Sub-Zero wine fridge, and fully integrated Miele appliances. The home features five closets, including an extraordinary walk-in closet, along with a convenient in-unit stacked washer and dryer.
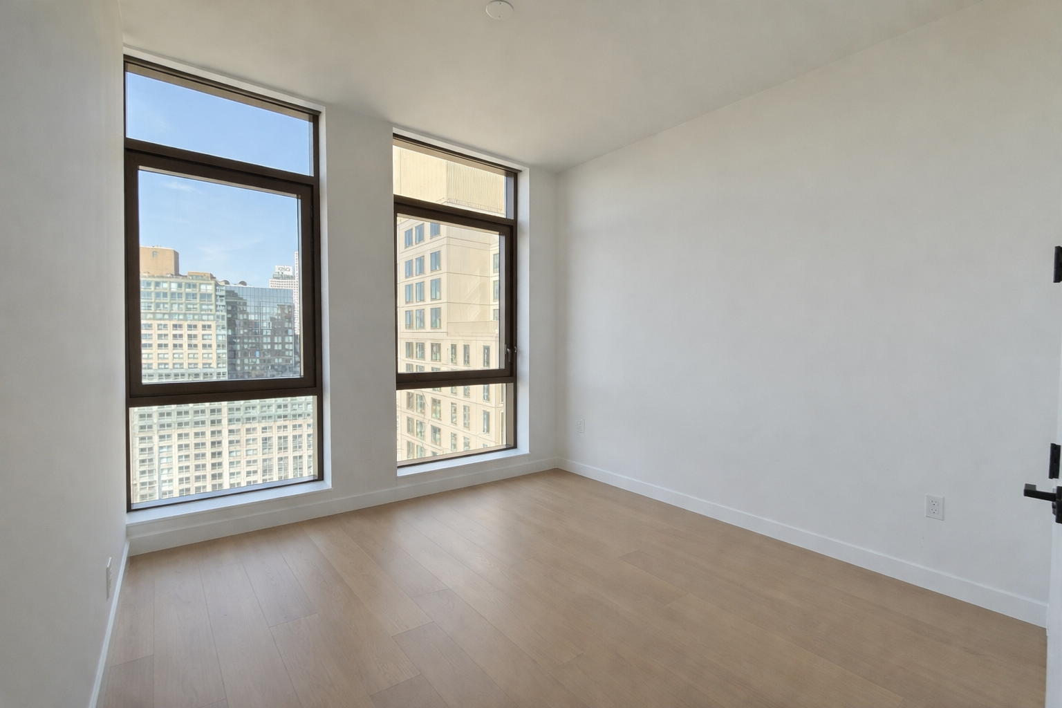
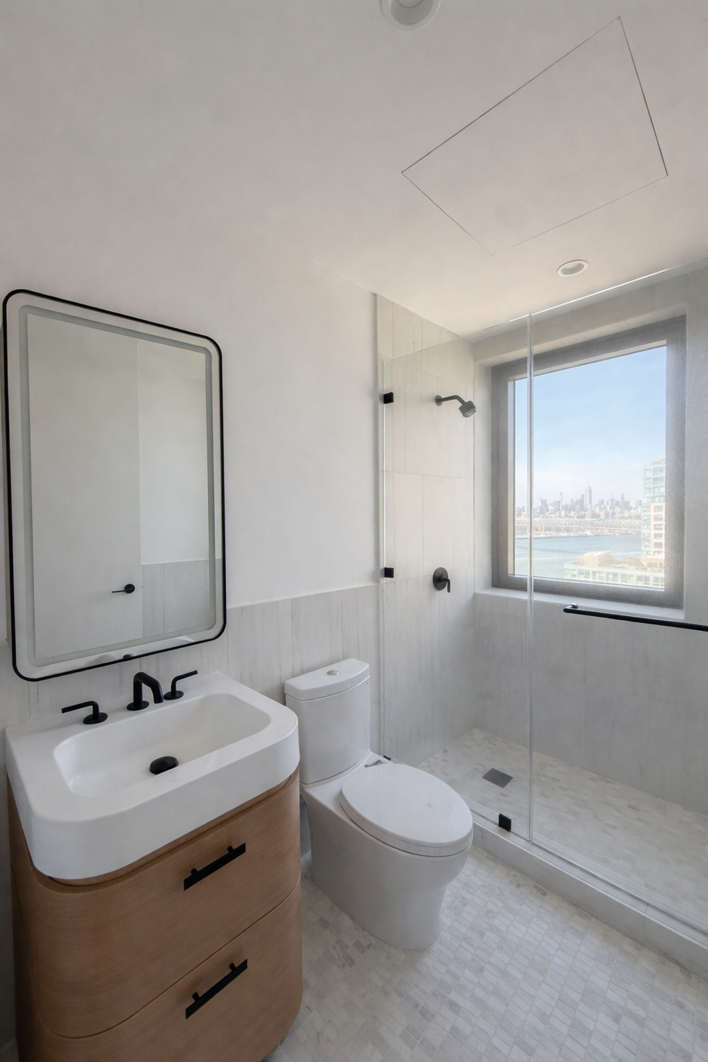
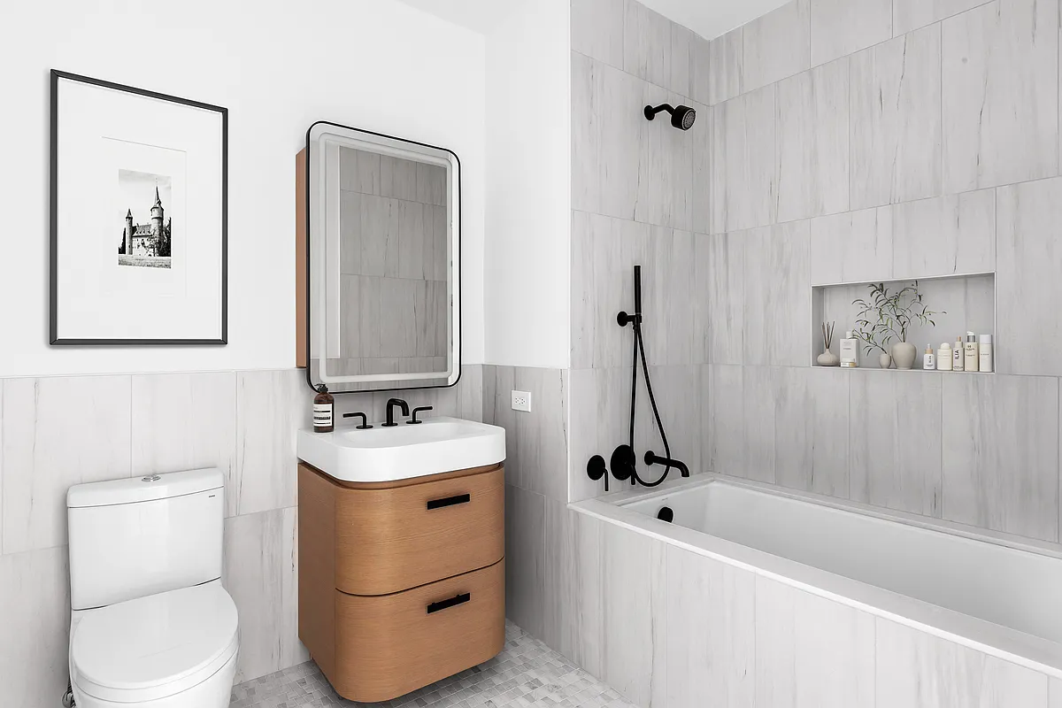
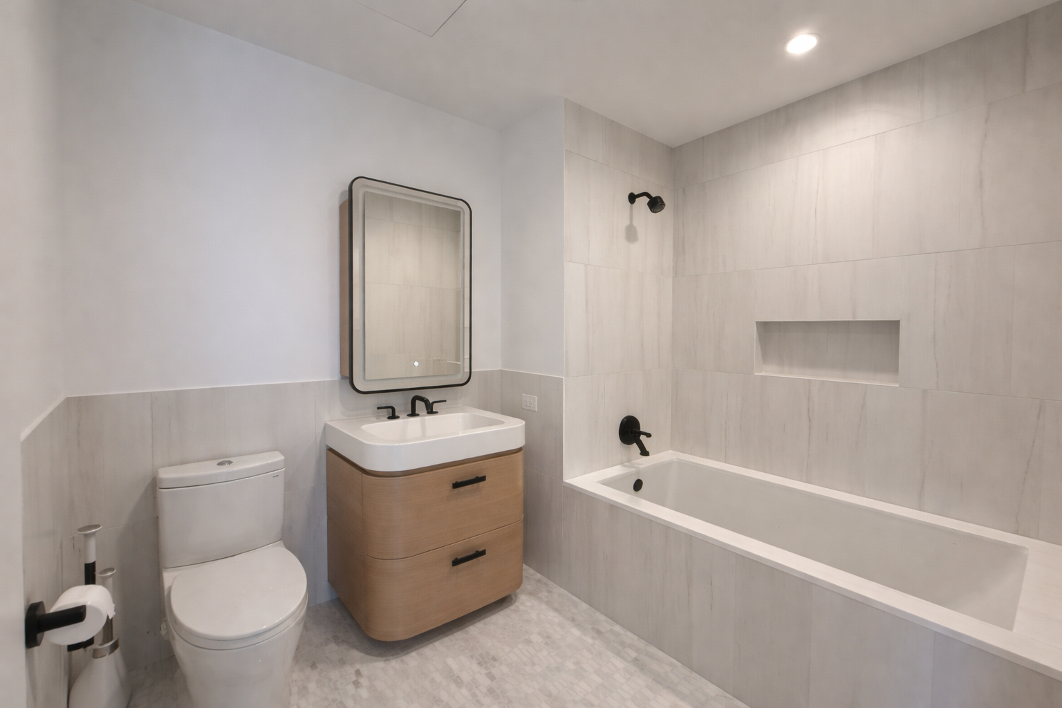
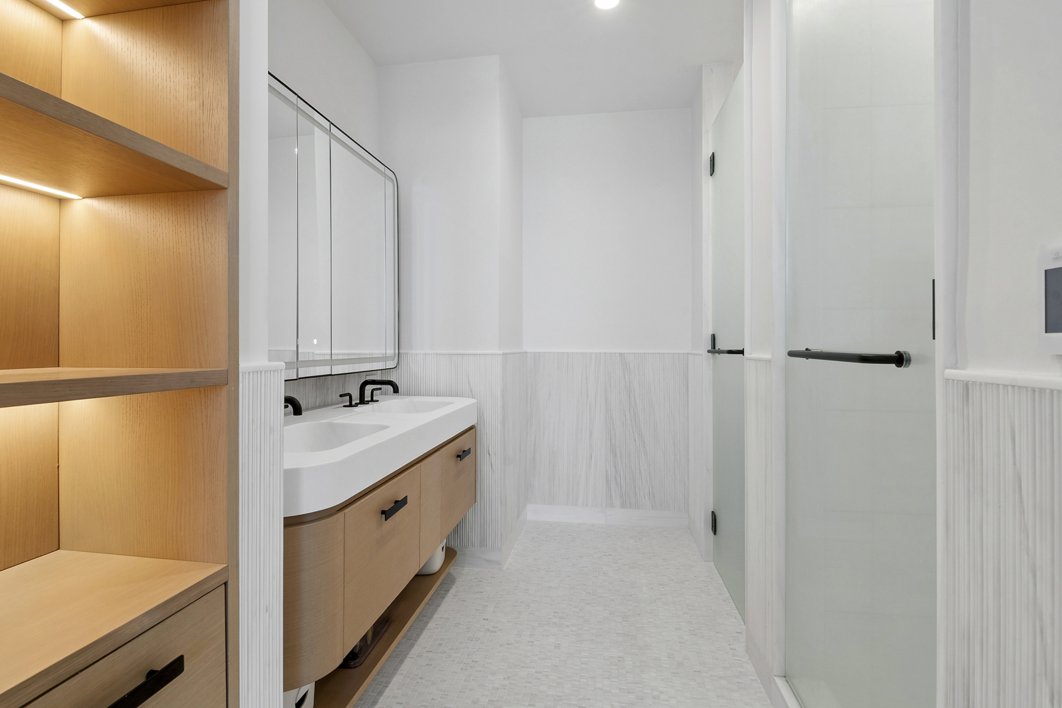
The primary suite offers a true retreat, complete with a couples’ walk-in closet and a spa-inspired en-suite bath featuring radiant heated honed Carrara marble mosaic floors, fluted Dolomite wainscoting, custom vanities with curved detailing, a freestanding soaking tub, and a glass-enclosed walk-in shower. Secondary bedrooms are generously sized with ample closet space and easy access to full bathrooms.
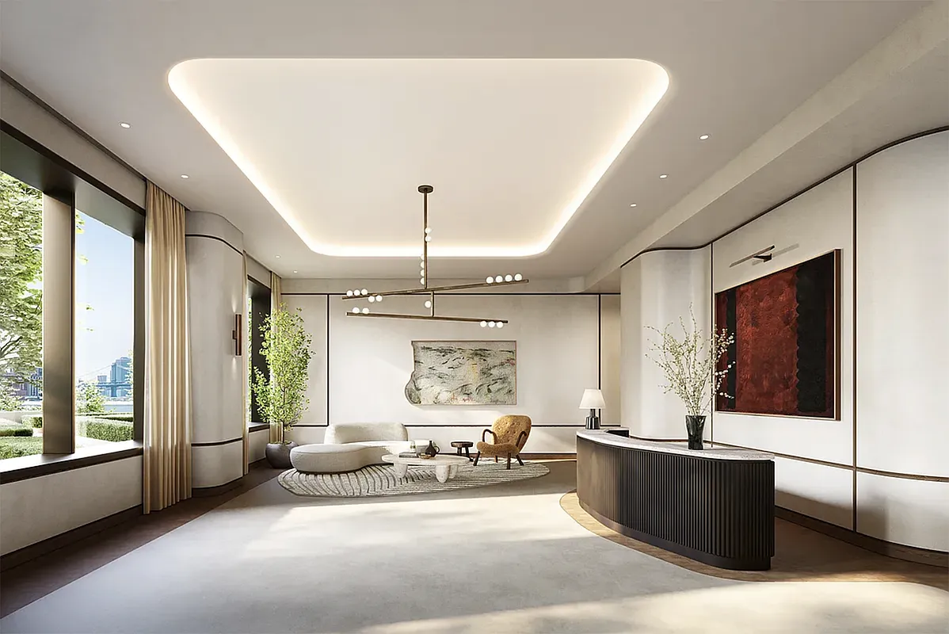
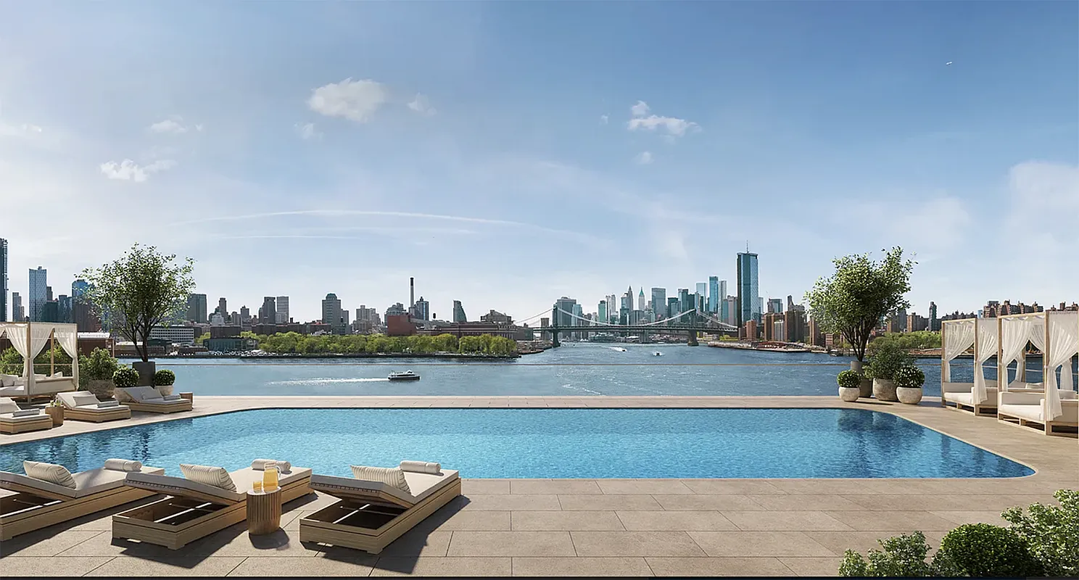
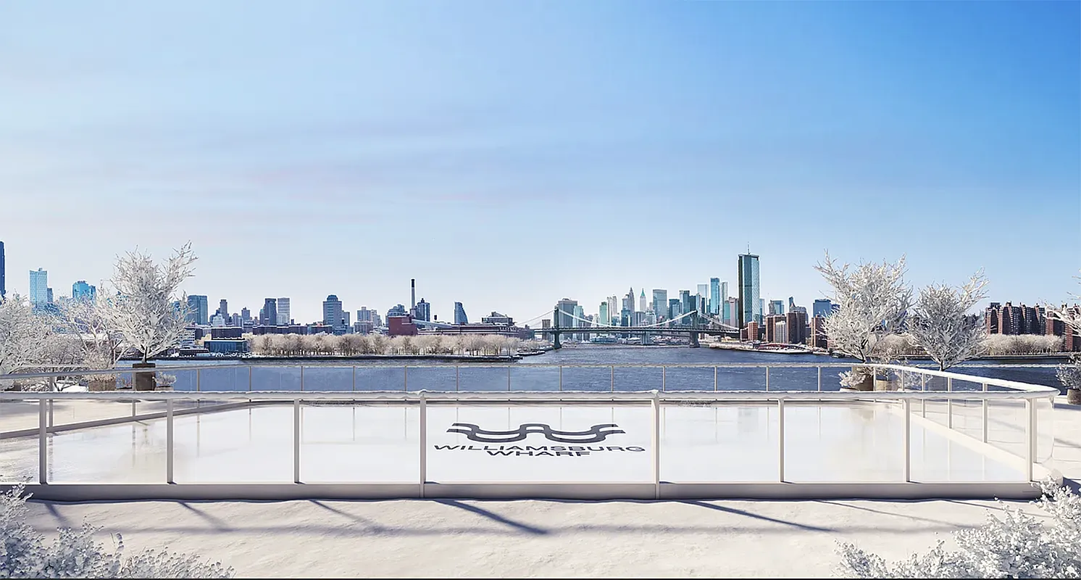
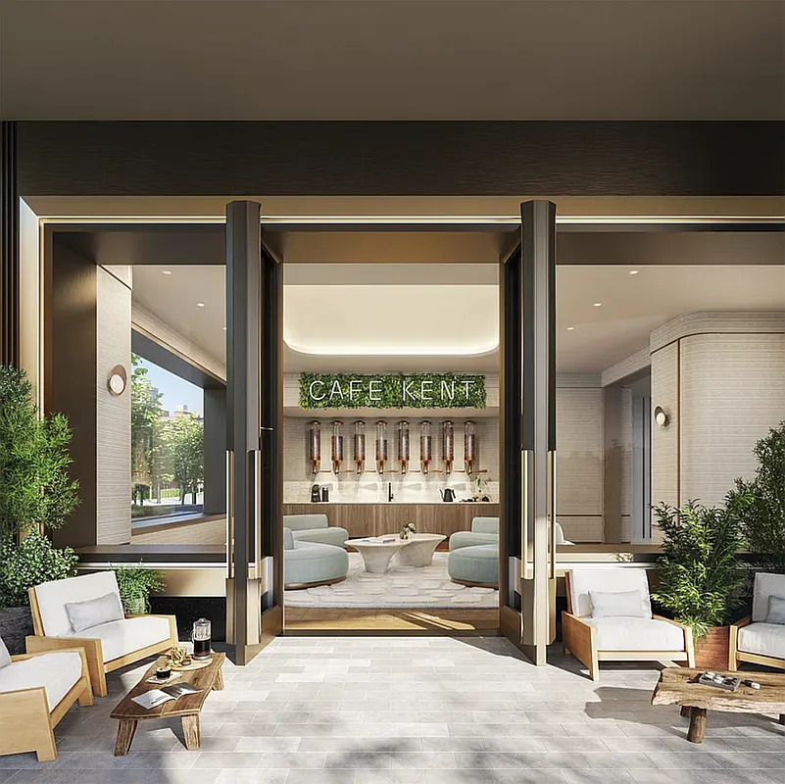
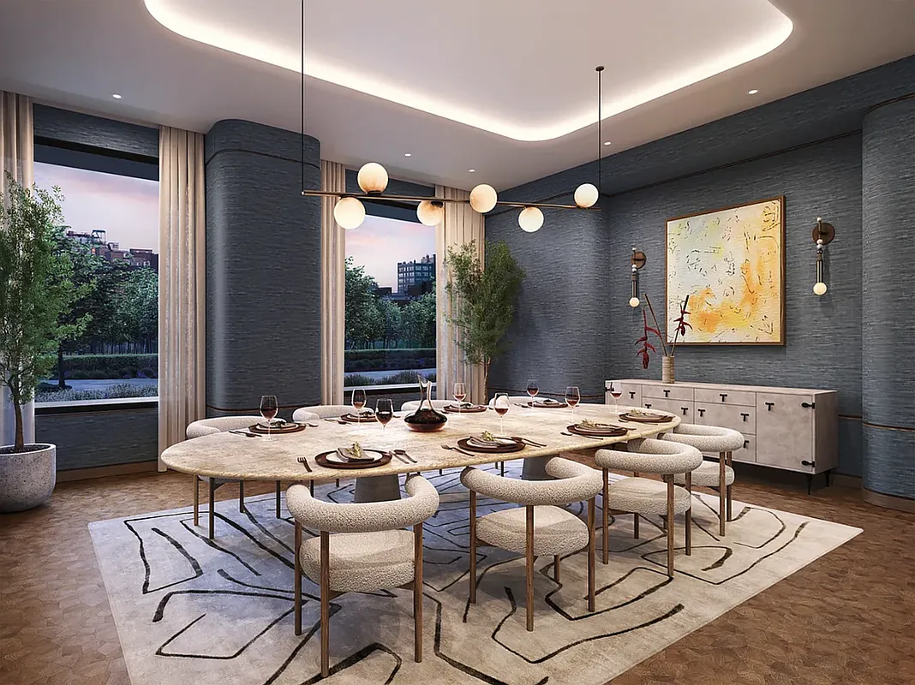
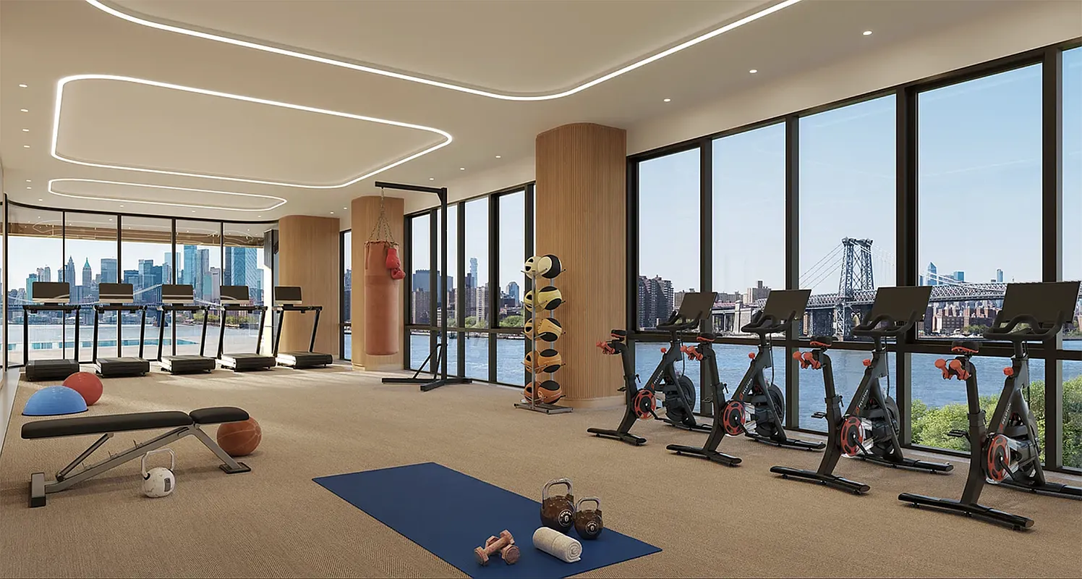
The Williamsburg Wharf Resort & Recreation Club provides a true full-service living experience, beginning with dedicated concierge and reception services and extending to a rooftop retreat designed for year-round use. Residents have access to refined entertaining spaces, including a resident lounge, private dining area, and a catering kitchen with pantry. Outdoor living is elevated on the 9th-floor terrace, complete with a summer kitchen and fire pit. A full suite of lifestyle amenities includes a 60-foot swimming pool with cabanas, a seasonal ice rink, a game and recreation room, and an expansive fitness center featuring a fully outfitted gym, yoga and stretching studios, basketball and pickleball courts, and private locker facilities.
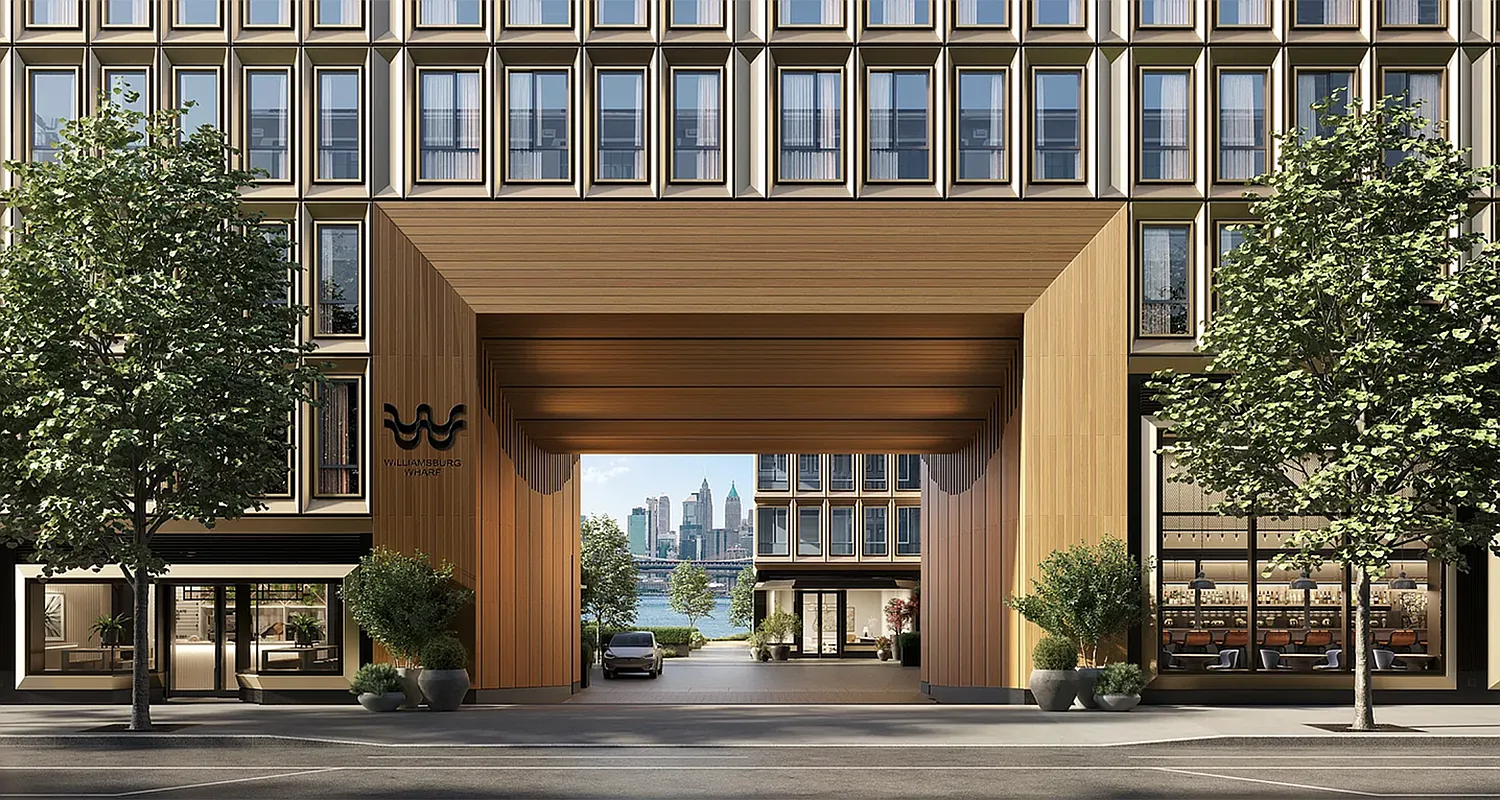
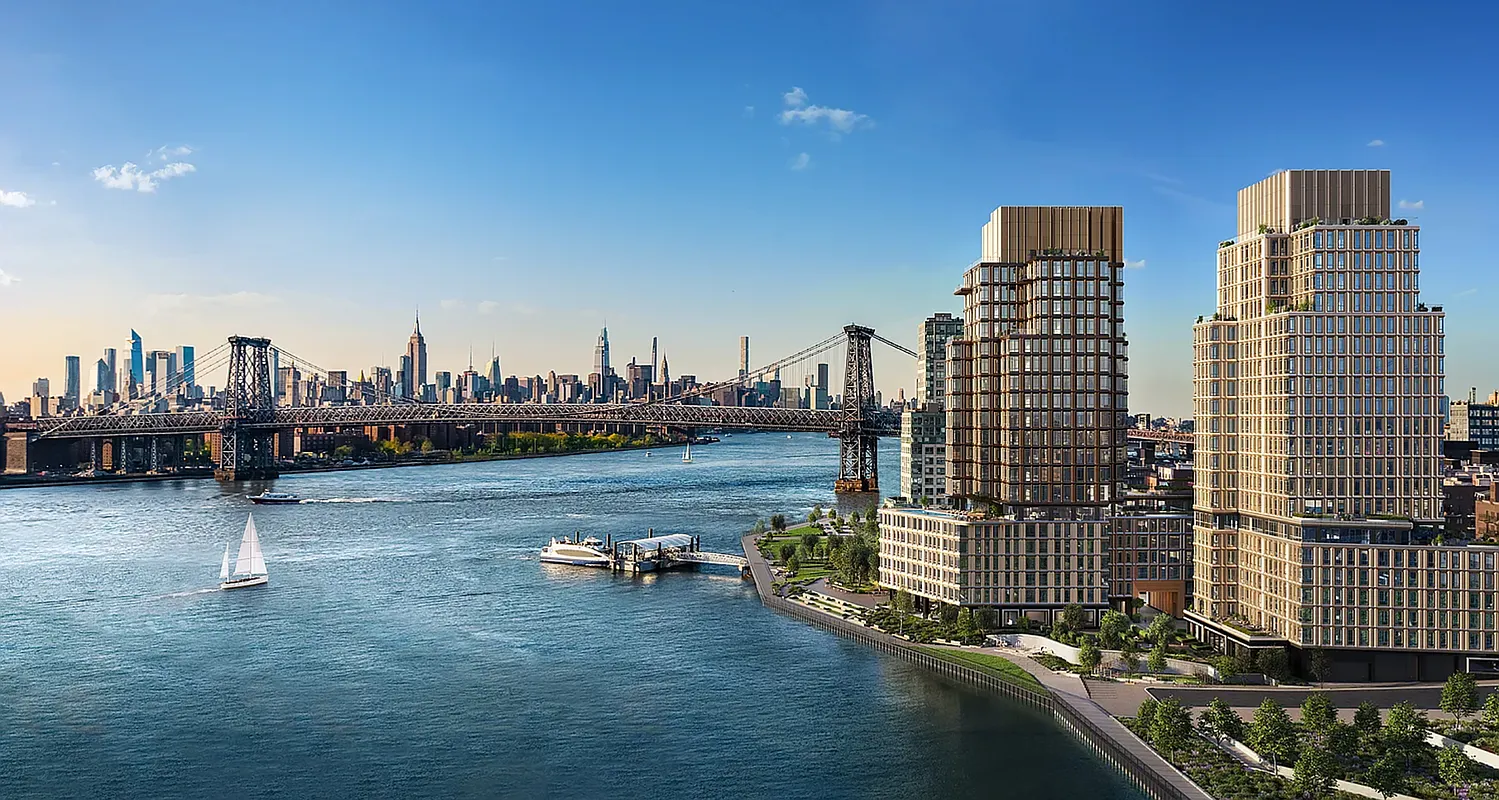
One Williamsburg Wharf sets a new benchmark for waterfront living in Brooklyn, with over 525 feet of landscaped promenade and more than 20,000 square feet of amenity space designed around wellness, comfort, and discretion within a boutique-style environment. The property is ideally situated near some of Williamsburg’s most sought-after dining options, including Peter Luger Steak House, Aska, L’Industrie Pizzeria, Pokito, and Meadowsweet, as well as the nearby waterfront green space at Domino Park. Commuting is effortless with access to multiple bus routes, the M, J, Z, and L subway lines, and the NYC Ferry located just moments away, along with a private shuttle service to Bedford Avenue and Marcy Avenue stations.
*EXCLUSIVE BENEFITS FOR CONDO RENTERS
- NO AMENITY FEES - Full use of 20,000+ Sq. Ft. of Luxury Amenities
- Complimentary Seasonal Pool Access included with your residency
Application & Move-In Fees (as required):
– $20 credit check (non-refundable)
– $120 consumer report fee
– $900 application processing fee
– $150 digital document retention fee
– $1,000 move-in deposit (refundable)
– $500 move-in fee
Please note that some images have been virtually staged or otherwise digitally enhanced.
Amenities
- Full-Time Doorman
- Concierge
- Private Terrace
- Gym
- Pool
- Playroom
- Common Media / Recreation Room
- Hardwood Floors
- Elevator
- Washer / Dryer in Unit
- Laundry in Building
- Central AC
- Walk-in Closet
- Bike Room
- Valet Parking
- Highrise
Location
Property Information for 480 Kent Avenue, Unit PH1F
- Rental Incentives: No Fee
- Costs & Fees: View breakdown
- Available Date: 06/01/2026
- Lease Term: Lease Length: 12 Months, Lease Length Min/Max: 12-12 mo
- Total Rooms: 6.0
- Property Type: Condo
- MLS Type: Condo
- Year Built: 2025
- County: Kings County
- Building/Complex: One Williamsburg Wharf
- Stories: 22
- Residences: 89
- Pet Policy: Allowed
- Pet Policy Details: Pets Allowed
- Year Built: 2025
Property History for 480 Kent Avenue, Unit PH1F
| Date | Event & Source | Price | Appreciation |
|---|---|---|---|
| Jul 24, 2026 | Rented Manual | $20,000 | — |
| Jul 24, 2026 | Application Pending Manual | — | |
| May 7, 2026 | Price Change Manual | $19,995 | — |
| Apr 13, 2026 | Listed (Active) Manual | $21,000 | — |
| Date | Event & Source | Price |
|---|---|---|
| 07/24/2026 | Rented Manual | $20,000 |
| 07/24/2026 | Application Pending Manual | — |
| 05/07/2026 | Price Change Manual | $19,995 |
| 04/13/2026 | Listed (Active) Manual | $21,000 |
For completeness, we often displays two records for one sale: the MLS record and the public record.
Schools near 480 Kent Avenue, Unit PH1F
Rating | School | Type | Grades | Distance |
|---|---|---|---|---|
| Public - | PK to 5 | |||
| Public - | 6 to 8 | |||
| Public - | 9 to 12 | |||
| Public - | PK to 5 |
Rating | School | Distance |
|---|---|---|
P.S. 16 Leonard Dunkly PublicPK to 5 | ||
Jhs 50 John D Wells Public6 to 8 | ||
El Puente Academy For Peace And Justice Public9 to 12 | ||
Brooklyn Arbor Elementary School PublicPK to 5 |
School ratings and boundaries are provided by GreatSchools.org and Pitney Bowes. This information should only be used as a reference. Proximity or boundaries shown here are not a guarantee of enrollment. Please reach out to schools directly to verify all information and enrollment eligibility.

Neighborhood Map and Transit
No guarantee, warranty or representation of any kind is made regarding the completeness or accuracy of any information, descriptions or measurements (including square footage measurements and property condition), such should be independently verified through appropriate means, including, but not limited to, in person inspection and public records, and Compass International Holdings, its subsidiaries, affiliates and independently owned and operated franchisees, and their affiliated agents and associated third parties expressly disclaim any liability in connection therewith. Photos may be virtually staged or digitally enhanced and may not reflect actual property conditions. Offers of compensation are subject to change at the owner's discretion. No financial or legal advice provided. Equal Housing Opportunity.
This information is not verified for authenticity or accuracy and is not guaranteed and may not reflect all real estate activity in the market. ©2026 The Real Estate Board of New York, Inc., All rights reserved. The source of the displayed data is either the property owner or public record provided by non-governmental third parties. It is believed to be reliable but not guaranteed. This information is provided exclusively for consumers’ personal, non-commercial use. The data relating to real estate for sale on this website comes in part from the IDX Program of OneKey® MLS. Information Copyright 2026, OneKey® MLS. All data is deemed reliable but is not guaranteed accurate by Compass, Inc., its subsidiaries, affiliates and their agents and associated third parties. See Terms of Service for additional restrictions. Compass · Tel: 212-913-9058 · New York, NY Listing information for certain New York City properties provided courtesy of the Real Estate Board of New York’s Residential Listing Service (the "RLS"). The information contained in this listing has not been verified by the RLS and should be verified by the consumer. The listing information provided here is for the consumer’s personal, non-commercial use. Retransmission, redistribution or copying of this listing information is strictly prohibited except in connection with a consumer's consideration of the purchase and/or sale of an individual property. This listing information is not verified for authenticity or accuracy and is not guaranteed and may not reflect all real estate activity in the market. ©2026 The Real Estate Board of New York, Inc., all rights reserved. This information is not guaranteed, should be independently verified and may not reflect all real estate activity in the market. Offers of compensation set forth here are for other RLSParticipants only and may not reflect other agreements between a consumer and their broker.©2026 The Real Estate Board of New York, Inc., All rights reserved.