3040 Gaul Street
Description
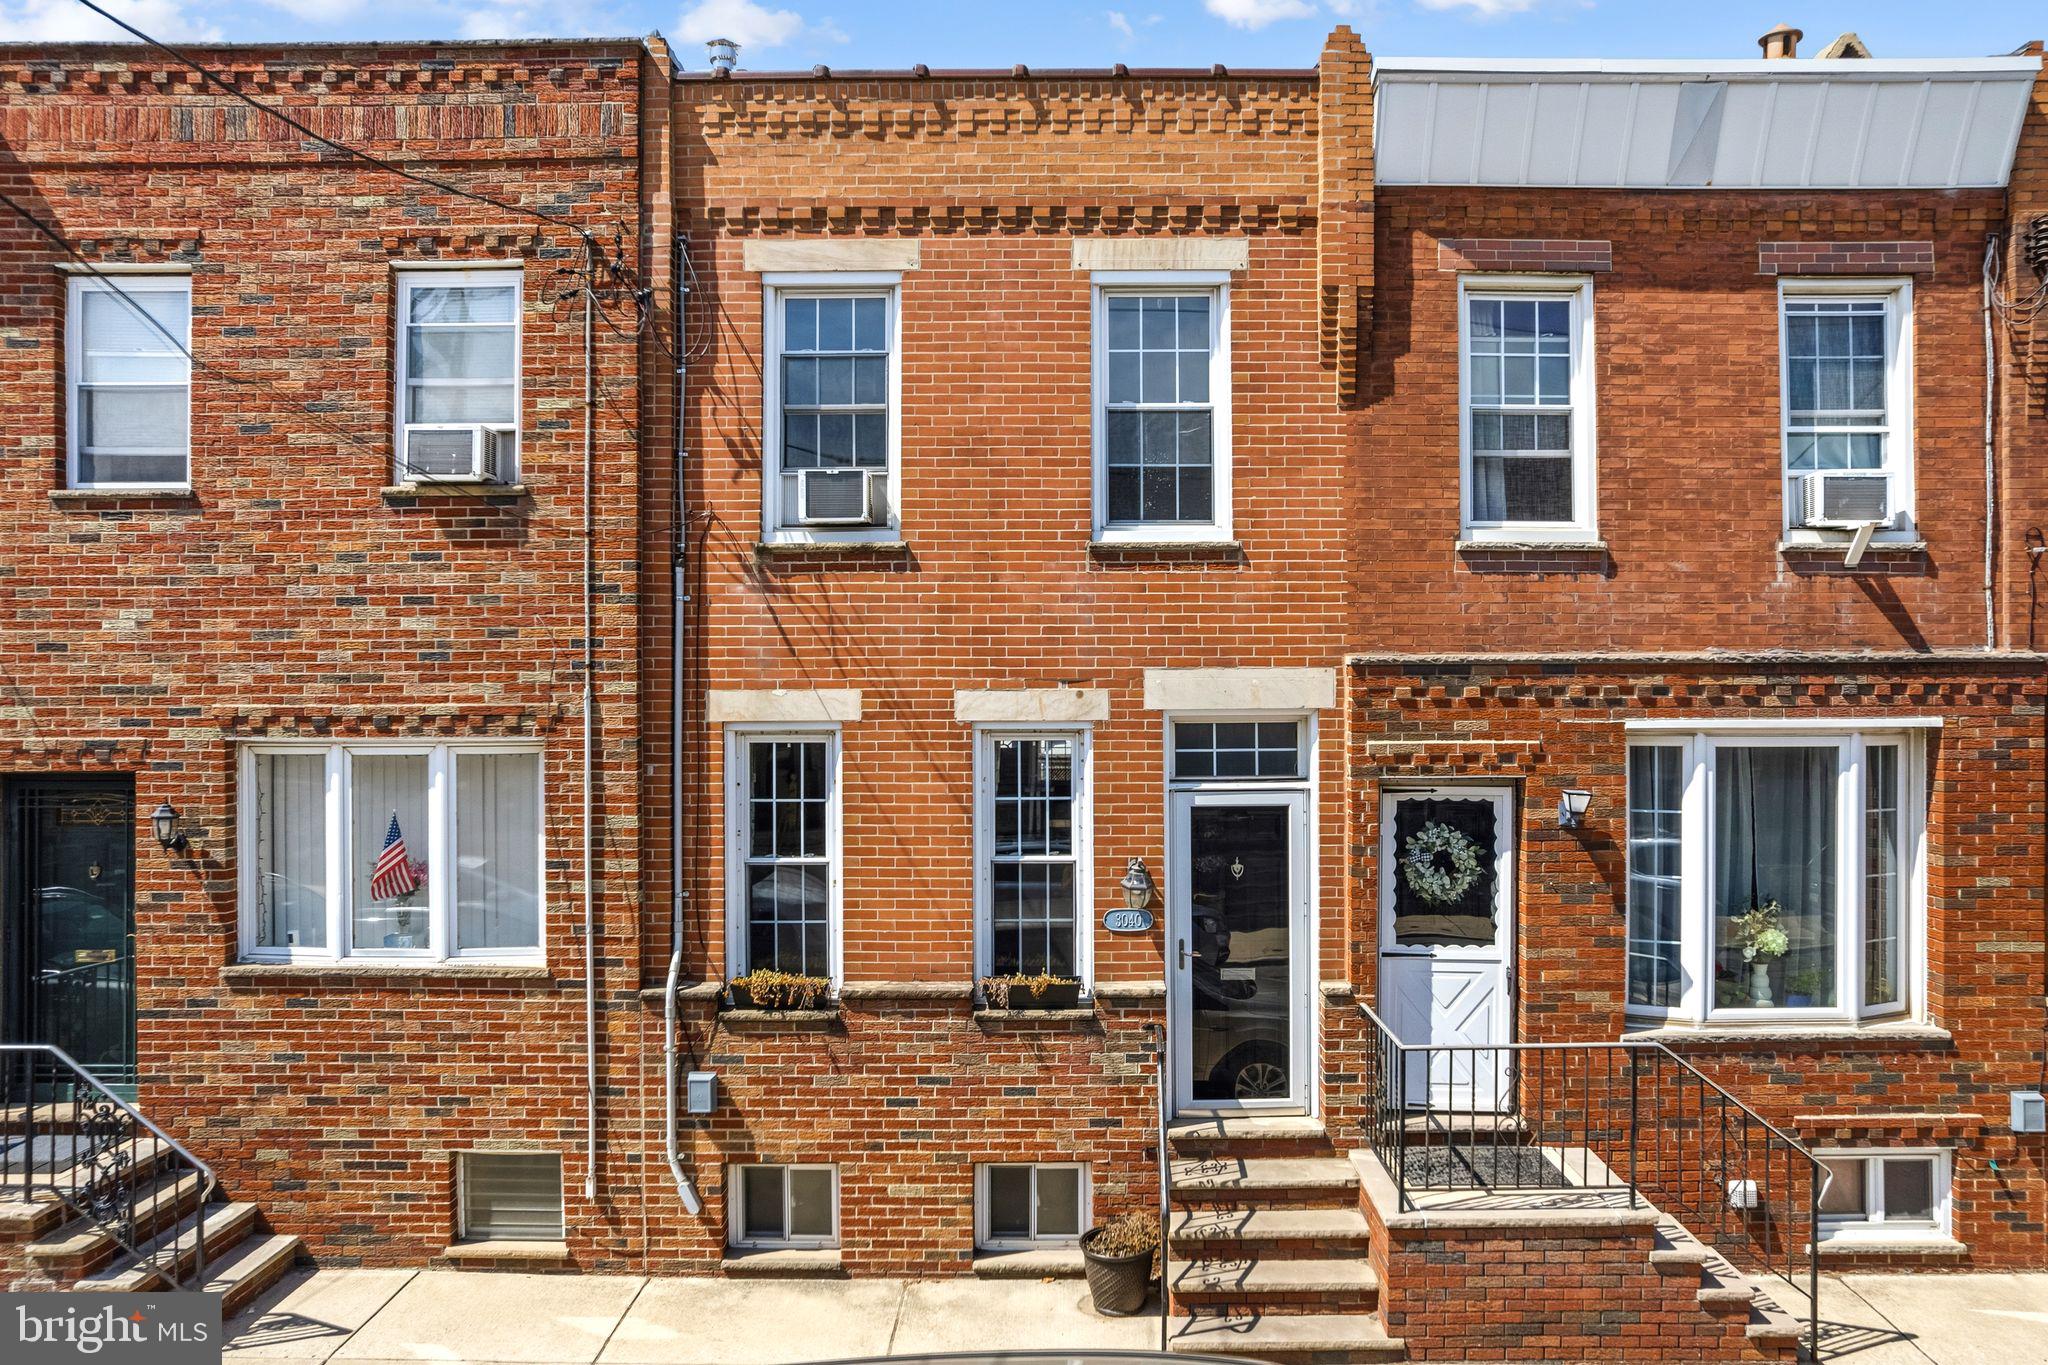
The charming brick facade and vestibule invite you into a bright and spacious living area with oversized windows, high ceilings and recessed lighting. The open floor plan flows seamlessly into a dining area and tastefully designed kitchen that’s...Welcome to this lovely home, with exceptional outdoor space, on a quiet street in the heart of Port Richmond! This well-cared for 3 bedroom, 1.5 bath home is a perfect blend of modern finishes and thoughtful updates, offering comfort, convenience, and style.
The charming brick facade and vestibule invite you into a bright and spacious living area with oversized windows, high ceilings and recessed lighting. The open floor plan flows seamlessly into a dining area and tastefully designed kitchen that’s both functional and beautiful. Featuring plenty of wooden cabinets and counter space, modern appliances, barstool seating, and great windows for natural light. There's a conveniently located powder room close by and the backdoor, leading to the expansive backyard, ideal for outdoor dining, gardening, or simply unwinding. The elevated rear deck offers the perfect perch to soak in open urban views or enjoy summer barbecues. There's a sizable coat closet off of the living room, with access to the full basement which boasts concrete floors, parged walls, a laundry area and room for storage.
Upstairs, you'll find three bright and generous bedrooms with abundant natural light. The front bedroom is a serene retreat with a custom closet and ample space. A hall bathroom featuring tiled floors, newly installed subway tile walls, a cast iron bathtub, a stylish vanity and fixtures, as well as a window.
Location is everything, and this home delivers! Just one block from Cohocksink Recreation Center, you’ll enjoy green spaces, sports fields, a playground, a basketball court, and a community pool. Foodies will appreciate the proximity to local favorites like Nemi for modern Mexican cuisine or the legendary Tacconelli’s Pizza for irresistible pies. Plus, you're just minutes from Fishtown’s buzzing restaurant and café scene, with hotspots like Martha, Kalaya, and LMNO just a short drive away. Daily errands are a breeze, too, with daily essentials at nearby shopping centers. Commuters will love the quick access to I-95 and Somerset Station, making trips to Center City and surrounding suburbs beyond a cinch. Minutes to the Tacony–Palmyra and Besty Ross Bridge for a short trip to NJ and beyond. With modern comfort, outdoor space, and a vibrant location, this home has it all!
Location
Sold By Coldwell Banker Realty
Virtual Tour
Payment Calculator
$1,893 per month
30 year fixed, 6.55% Interest
$1,576
$317
$0
Know your buying power with a preapproval and custom rate in minutes
 1
1Property Information for 3040 Gaul Street
- Taxes: $3,804 / year
- MLS Type: Residential / Fee Simple
- County: Philadelphia County
- Buyer's Agent Compensation: 3%
- Tax ID Number: 251393400
- Ownership: Fee Simple
- Condo Coop Association: No
- HOA: No
- Entry Floor Number: 1
- Structure Type: Interior Row/Townhouse
- Style: Straight Thru, Traditional
- Levels/Stories: 2
- Waterfront: No
- Views: Panoramic, Street, City
- Garage: No
- Expected On Market Date: 04-24-2026
- Subdivision: PORT RICHMOND
- Subdivision: PORT RICHMOND (PHILADELPHIA PA)
- Cross Street: E Clearfield
- Municipality: PHILADELPHIA
- Total Parking Spaces: 0
- Central Air: No
- Basement: Yes
- Room Count: 7
- Above Grade Finished SQFT: 1,200.00
- Above Grade Fin SQFT Source: Assessor
- Below Grade Finished SQFT: .00
- Below Grade Fin SQFT Source: Assessor
- Below Grade Unfinished SQFT: .00
- Below Grade Unfin SQFT Source: Assessor
- Total Below Grade SQFT: .00
- Total Below Grade SQFT Source: Assessor
- New Construction: No
- Stories: 2
- Year Built: 1920
- Lot Size: 0.03 AC / 1,162 SF
- Transportation: Bus Stop less than 1 mile, Metro/Subway Station 1 to 3 miles, Commuter Lots less than 5 miles, Commuter Rail Station less than 1 mile
- School District Name: PHILADELPHIA CITY
- School District County ID: 803408593408
- SchoolDistrictSource: Listing Agent
- County: PHILADELPHIA
- MLS Area: 19134 (19134)
- Water View: No
- Water Access: No
- Water Oriented: No
- Navigable Water: No
- Tidal Water: No
- Riparian Rights Y/N: No
- Senior Community: No
- Tax Year: 2026
- Tax Assessed Value: $271,800
- Year Assessed: 2026
- County Tax: $0
- Improvement Assessed Value: $217,440
- City Town Tax: $1,674
- Land Assessed Value: $54,360
- Clean Green Assessed: No
- Municipal Trash: Yes
- Land Use Code: O30
- Historic: No
- Zoning: RSA5
- Tax Lot: 241
- School Tax: $2,130
- Automatically Update Tax Values Y/N: Yes
- # Bedrooms Count Main Level: 0
- # Bathrooms Count Main Level: 1
- # Bathrooms Full Main Level: 0
- # Bathrooms Half Main Level: 1
- # Bedrooms Count All Upper Levels: 3
- # Bathrooms Count All Upper Levels: 1
- # Bathrooms Full All Upper Levels: 1
- # Bedrooms Count Upper Level: 3
- # Bathrooms Count Upper Level: 1
- # Bathrooms Full Upper Level: 1
- Stories: Main, Upper 1
- Total Finished SQFT: 1,200.00
- Total Finished SQFT Source: Assessor
- Tax Total Finished SQFT: 1,200.00
- Total SQFT: 1,200.00
- Total SQFT Source: Assessor
- Floors In Unit Count: 2
- Main Entrance Orientation: Southeast
- Construction Materials: Masonry
- Roof: Flat
- Wall and Ceiling Types: High, Plaster Walls
- Flooring Type: Engineered Wood, Carpet, Ceramic Tile
- Basement Type: Daylight, Partial, Full, Interior Access, Poured Concrete, Shelving, Unfinished
- Foundation Details: Stone
- Room and Floor: Bathrooms Half-Main Level-1, Bedrooms-Upper Level 1-1, Bedrooms-Upper Level 1-2, Bedrooms-Upper Level 1-3, Bathrooms Full-Upper Level 1-1
- # Bathrooms Full: 1
- # Bathrooms Half: 1
- Other Structure: Above Grade, Below Grade
- Lot Size Source: Assessor
- Lot Size Dimensions: 14.00 x 83.00
- Lot Dimensions Source: Assessor
- Lot Features: Private, Rear Yard
- Road Surface Type: Paved
- Road Responsibility: City/County
- Fencing: Decorative, Privacy, Rear, Chain Link, Wood
- Location Type: Urban
- Parcel ID: 1033715
- Additional Parcels: No
- Type Of Parking: None
- Interior Features: Bathroom - Soaking Tub, Bathroom - Tub Shower, Carpet, Ceiling Fan(s), Combination Dining/Living, Dining Area, Floor Plan - Open, Kitchen - Eat-In, Kitchen - Island, Kitchen - Gourmet, Recessed Lighting, Upgraded Countertops, Wood Floors
- Fireplace: No
- Appliances: Built-In Microwave, Dishwasher, Disposal, Oven/Range - Gas, Refrigerator, Stainless Steel Appliances, Washer, Dryer, Water Heater
- Accessibility Features: Level Entry - Main
- Security Features: Carbon Monoxide Detector(s), Main Entrance Lock, Smoke Detector
- Door Features: Insulated
- Window Features: Insulated, Replacement, Screens
- Laundry Type: Basement, Has Laundry
- Virtual Tour URL Unbranded: https://vimeo.com/1184436674?fl=ip&fe=ec
- Exterior Features: Extensive Hardscape, Exterior Lighting, Flood Lights, Play Area, Roof Deck, Sidewalks, Street Lights
- Outdoor Living Structures: Deck(s), Patio(s)
- Pool: No Pool
- Heating: Yes
- Cooling Type: Window Unit(s)
- Cooling Fuel: Electric
- Heating Type: Radiator
- Heating Fuel: Natural Gas
- Hot Water: Natural Gas
- Water Source: Public
- Sewer Septic: Public Sewer
- List Agent AOR: Greater Philadelphia Association of REALTORS
- List Agent URL: https://www.media.weichert.com
Property History for 3040 Gaul Street
| Date | Event & Source | Price | Appreciation |
|---|---|---|---|
| Jun 15, 2026 | Closed BRIGHT #PAPH2612206 | $310,000 | — |
| May 7, 2026 | Pending BRIGHT #PAPH2612206 | — | |
| May 7, 2026 | Active Under Contract BRIGHT #PAPH2612206 | — | |
| Apr 24, 2026 | Listed (Active) BRIGHT #PAPH2612206 | $315,000 | — |
| Feb 3, 2023 | Closed (Public Record) Public Record #1505398145 | $260,000 | +4.0% / yr |
| Feb 3, 2023 | Closed BRIGHT #PAPH2168822 | $260,000 | — |
| Dec 4, 2022 | Pending BRIGHT #PAPH2168822 | — | |
| Dec 4, 2022 | Active Under Contract BRIGHT #PAPH2168822 | — | |
| Oct 13, 2022 | Listed (Active) BRIGHT #PAPH2168822 | $269,900 | — |
| Aug 28, 2017 | Closed (Public Record) Public Record #607087001 | $210,000 | +17.2% / yr |
| Aug 28, 2017 | Closed BRIGHT #1000430923 | $210,000 | — |
| Jul 31, 2017 | Pending BRIGHT #1000430923 | — | |
| Jul 18, 2017 | Listed (Active) BRIGHT #1000430923 | $215,000 | — |
| Oct 1, 2015 | Closed (Public Record) Public Record #557203864 | $155,000 | — |
| Oct 1, 2015 | Closed BRIGHT #1002682474 | $155,000 | — |
| Aug 20, 2015 | Pending BRIGHT #1002682474 | — | |
| Aug 20, 2015 | Withdrawn BRIGHT #1007829972 | $159,900 | — |
| Aug 20, 2015 | Listed (Active) BRIGHT #1002682474 | $159,900 | — |
| May 14, 2015 | Listed (Active) BRIGHT #1007829972 | $175,000 | — |
| Dec 30, 2002 | Closed BRIGHT #PAPH278564 | $68,000 | — |
| Oct 30, 2002 | Pending BRIGHT #PAPH278564 | — | |
| Sep 28, 2002 | Listed (Active) BRIGHT #PAPH278564 | $69,500 | — |
| Date | Event & Source | Price |
|---|---|---|
| 06/15/2026 | Closed BRIGHT #PAPH2612206 | $310,000 |
| 05/07/2026 | Pending BRIGHT #PAPH2612206 | — |
| 05/07/2026 | Active Under Contract BRIGHT #PAPH2612206 | — |
| 04/24/2026 | Listed (Active) BRIGHT #PAPH2612206 | $315,000 |
| 02/03/2023 | Closed (Public Record) Public Record #1505398145 | $260,000 +4.0% / yr |
| 02/03/2023 | Closed BRIGHT #PAPH2168822 | $260,000 |
| 12/04/2022 | Pending BRIGHT #PAPH2168822 | — |
| 12/04/2022 | Active Under Contract BRIGHT #PAPH2168822 | — |
| 10/13/2022 | Listed (Active) BRIGHT #PAPH2168822 | $269,900 |
| 08/28/2017 | Closed (Public Record) Public Record #607087001 | $210,000 +17.2% / yr |
| 08/28/2017 | Closed BRIGHT #1000430923 | $210,000 |
| 07/31/2017 | Pending BRIGHT #1000430923 | — |
| 07/18/2017 | Listed (Active) BRIGHT #1000430923 | $215,000 |
| 10/01/2015 | Closed (Public Record) Public Record #557203864 | $155,000 |
| 10/01/2015 | Closed BRIGHT #1002682474 | $155,000 |
| 08/20/2015 | Pending BRIGHT #1002682474 | — |
| 08/20/2015 | Withdrawn BRIGHT #1007829972 | $159,900 |
| 08/20/2015 | Listed (Active) BRIGHT #1002682474 | $159,900 |
| 05/14/2015 | Listed (Active) BRIGHT #1007829972 | $175,000 |
| 12/30/2002 | Closed BRIGHT #PAPH278564 | $68,000 |
| 10/30/2002 | Pending BRIGHT #PAPH278564 | — |
| 09/28/2002 | Listed (Active) BRIGHT #PAPH278564 | $69,500 |
For completeness, we often displays two records for one sale: the MLS record and the public record.
Public Records for 3040 Gaul Street
Schools near 3040 Gaul Street
Rating | School | Type | Grades | Distance |
|---|---|---|---|---|
| Public - | K to 5 | |||
| Charter - | 5 to 8 | |||
| Public - | 9 to 12 | |||
| Public - | K to 12 |
Rating | School | Distance |
|---|---|---|
Richmond School PublicK to 5 | ||
Memphis Street Academy Charter School Charter5 to 8 | ||
Kensington High School Public9 to 12 | ||
Widener Memorial School PublicK to 12 |
School ratings and boundaries are provided by GreatSchools.org and Pitney Bowes. This information should only be used as a reference. Proximity or boundaries shown here are not a guarantee of enrollment. Please reach out to schools directly to verify all information and enrollment eligibility.
Neighborhood Map and Transit
Similar Homes
New listings in 19134

$260,000
- 3
- Bedrooms
- 1
- Bathrooms
- 1,094
- Square Feet
- 0.03
- Acres

$599,000
- Unavailable
- Bedrooms
- Unavailable
- Bathrooms
- 3,416
- Square Feet
- 0.04
- Acres


$75,000
- 3
- Bedrooms
- 2
- Bathrooms
- 1,040
- Square Feet
- 0.03
- Acres


Nearby home values
| Address | Sold price | Beds | Baths | Sqft | Lot (Sqft) |
|---|---|---|---|---|---|
This home: 3040 Gaul Street, Philadelphia, PA 19134 | $310,000 | 3 | 2 | 1,200 | 1,162 |
$67,000 | 3 | 1 | 1,060 | 1,155 | |
– | 3 | 1 | 1,150 | 1,160 | |
$175,000 | 3 | 1 | 1,225 | 1,162 | |
– | 3 | 1 | 1,316 | 1,382 | |
$62,300 | 3 | 1 | – | 1,196 | |
$153,000 | 3 | 1 | 1,186 | 1,299 | |
$245,000 | 3 | 3 | 1,060 | 1,155 | |
$50,000 | 3 | 1 | 1,186 | 1,299 | |
$290,000 | 3 | 2 | 1,060 | 1,155 | |
– | 3 | 1 | 1,186 | 1,347 | |
$85,000 | 3 | 1 | 1,060 | 1,155 | |
$82,000 | 3 | 2 | 1,220 | 1,353 | |
– | 3 | 1 | 1,216 | 1,155 | |
– | 3 | 1 | 1,076 | 1,099 | |
– | 3 | 1 | 956 | 1,099 |
Explore Nearby Homes
- East Kensington Homes for Sale
- Fishtown Homes for Sale
- Harrowgate Homes for Sale
- Hunting Park Homes for Sale
- Juniata Park Homes for Sale
- Kensington Homes for Sale
- Lower North Philadelphia Homes for Sale
- McGuire Homes for Sale
- Port Richmond Homes for Sale
- Richmond Homes for Sale
- River Wards Homes for Sale
- Upper Kensington Homes for Sale
- Upper North Philadelphia Homes for Sale
- West Kensington Homes for Sale
- Bridesburg Homes for Sale
- Philadelphia Homes for Sale
- Pennsauken Homes for Sale
- Camden Homes for Sale
- Palmyra Homes for Sale
- Merchantville Homes for Sale
- Cinnaminson Homes for Sale
- Cheltenham Homes for Sale
- Cherry Hill Homes for Sale
- Elkins Park Homes for Sale
- Riverton Homes for Sale
- Maple Shade Homes for Sale
- Collingswood Homes for Sale
- Haddon Township Homes for Sale
- Westmont Homes for Sale
- Woodlynne Homes for Sale
- 19125 Homes for Sale
- 19137 Homes for Sale
- 08105 Homes for Sale
- 19124 Homes for Sale
- 19133 Homes for Sale
- 19140 Homes for Sale
- 08110 Homes for Sale
- 19120 Homes for Sale
- 19122 Homes for Sale
- 08065 Homes for Sale
- 19123 Homes for Sale
- 08102 Homes for Sale
- 19132 Homes for Sale
- 19141 Homes for Sale
- 19121 Homes for Sale
No guarantee, warranty or representation of any kind is made regarding the completeness or accuracy of any information, descriptions or measurements (including square footage measurements and property condition), such should be independently verified through appropriate means, including, but not limited to, in person inspection and public records, and Compass International Holdings, its subsidiaries, affiliates and independently owned and operated franchisees, and their affiliated agents and associated third parties expressly disclaim any liability in connection therewith. Photos may be virtually staged or digitally enhanced and may not reflect actual property conditions. Offers of compensation are subject to change at the seller's discretion. No financial or legal advice provided. Equal Housing Opportunity.
Based on information from one of the following Multiple Listing Services: BRIGHT, Greater LeHigh Valley Regional MLS, Greator Scranton Board of REALTORS® and Pocono Mountains Association of REALTORS®. Information being provided is for the visitor’s personal, noncommercial use and may not be used for any purpose other than to identify prospective properties visitor may be interested in purchasing. The data contained herein is copyrighted by BRIGHT, Greater LeHigh Valley Regional MLS, Greator Scranton Board of REALTORS® and Pocono Mountains Association of REALTORS® is protected by all applicable copyright laws. Any dissemination of this information is in violation of copyright laws and is strictly prohibited. Property information referenced on this web site comes from the Internet Data Exchange (IDX) program of the MLS. This web site may reference real estate listing(s) held by a brokerage firm other than the broker and/or agent who owns this web site. For the avoidance of doubt, the accuracy of all information, regardless of source, is deemed reliable but not guaranteed and should be personally verified through personal inspection by and/or with the appropriate professionals.