480 Eastern Parkway, Unit 3B




Description
Advertised rent represents gross monthly rent
Apartment Features
Over 1,000 square feet
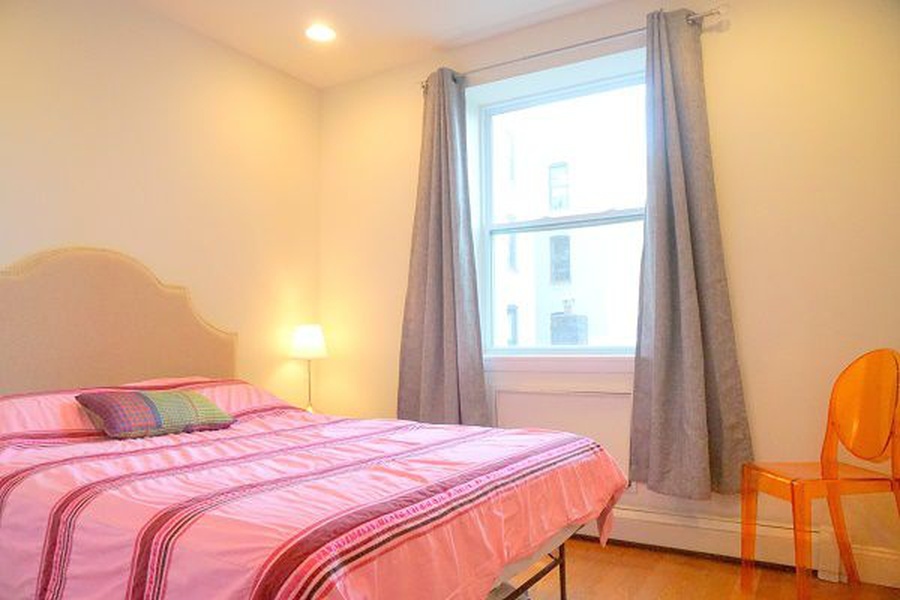
2 large bedrooms plus one large home office

Oversized living room quietly facing the back of the building
Plenty of room for living room furniture and full dining room
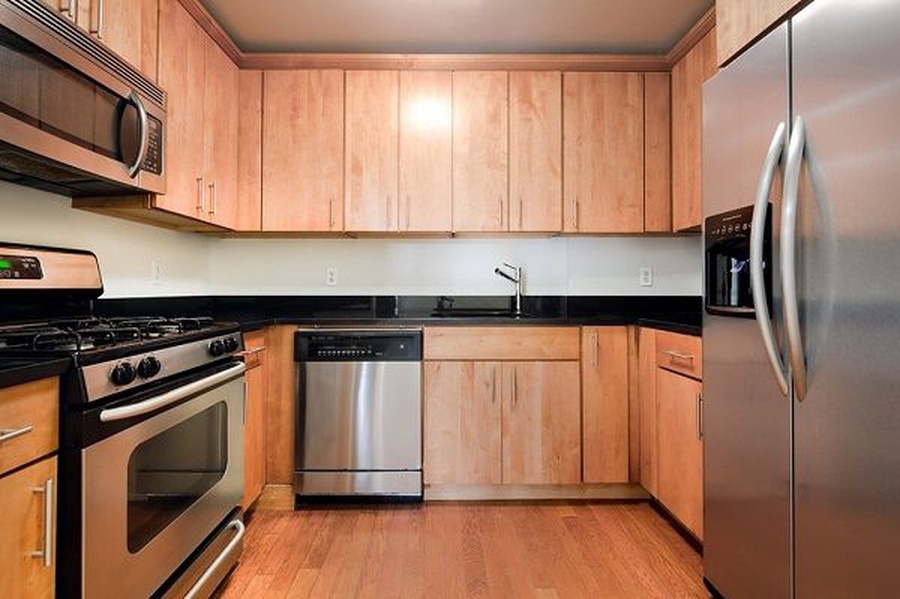
Large U-shaped kitchen with stone counter tops, stainless steel appliances, endless cabinet and counter space, dishwasher and microwave
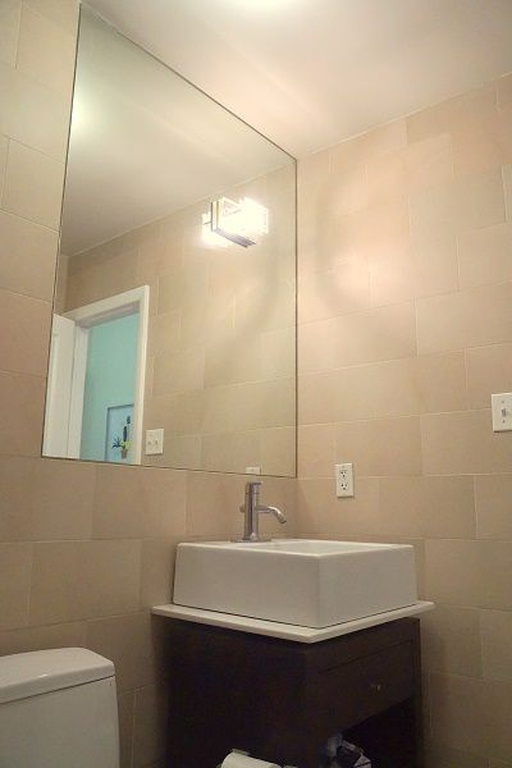
Master bedroom with walk in closet and en-suite half bathroom...No Fee 2 bedroom plus home office in prime Crown Heights.
Advertised rent represents gross monthly rent
Apartment Features
Over 1,000 square feet
2 large bedrooms plus one large home office
Oversized living room quietly facing the back of the building
Plenty of room for living room furniture and full dining room
Large U-shaped kitchen with stone counter tops, stainless steel appliances, endless cabinet and counter space, dishwasher and microwave
Master bedroom with walk in closet and en-suite half bathroom
Building Features
Laundry in building
Pet friendly
Guarantors accepted
Located two blocks to 2,3,4,5 trains at Franklin Ave
3 blocks to Prospect Park, Botanic Gardens and Brooklyn Museum
Available May 15th, no smoking, pets allowed.
Amenities
- Common Outdoor Space
- Walk Up
- Laundry in Building
- Lowrise
Location
Property Information for 480 Eastern Parkway, Unit 3B
- Rental Incentives: No Fee
- Available Date: 05/15/2019
- Lease Term: Lease Length Min/Max: 12-12 mo
- Total Rooms: 5.0
- Property Type: Rental
- Year Built: 2004
- County: Kings County
- Building/Complex: 480 Eastern Pkwy
- Floor: 3
- Stories: 4
- Residences: 11
- Year Built: 2004
- Building Age: Post-war
- Building Type: Brownstone
Property History for 480 Eastern Parkway, Unit 3B
| Date | Event & Source | Price | Appreciation |
|---|---|---|---|
| Apr 22, 2019 | Rented Manual | — | |
| Apr 8, 2019 | Listed (Active) Manual | $3,300 | — |
| Date | Event & Source | Price |
|---|---|---|
| 04/22/2019 | Rented Manual | — |
| 04/08/2019 | Listed (Active) Manual | $3,300 |
For completeness, we often displays two records for one sale: the MLS record and the public record.
Schools near 480 Eastern Parkway, Unit 3B
Rating | School | Type | Grades | Distance |
|---|---|---|---|---|
| Public - | PK to 8 | |||
| Public - | 9 to 12 | |||
| Public - | 6 to 8 | |||
| Public - | 6 to 12 |
Rating | School | Distance |
|---|---|---|
P.S. 138 PublicPK to 8 | ||
ASPIRATIONS DIPLOMA PLUS HIGH SCHOOL Public9 to 12 | ||
The School Of Integrated Learning Public6 to 8 | ||
Medgar Evers College Preparatory School Public6 to 12 |
School ratings and boundaries are provided by GreatSchools.org and Pitney Bowes. This information should only be used as a reference. Proximity or boundaries shown here are not a guarantee of enrollment. Please reach out to schools directly to verify all information and enrollment eligibility.

Neighborhood Map and Transit
No guarantee, warranty or representation of any kind is made regarding the completeness or accuracy of any information, descriptions or measurements (including square footage measurements and property condition), such should be independently verified through appropriate means, including, but not limited to, in person inspection and public records, and Compass International Holdings, its subsidiaries, affiliates and independently owned and operated franchisees, and their affiliated agents and associated third parties expressly disclaim any liability in connection therewith. Photos may be virtually staged or digitally enhanced and may not reflect actual property conditions. Offers of compensation are subject to change at the owner's discretion. No financial or legal advice provided. Equal Housing Opportunity.
This information is not verified for authenticity or accuracy and is not guaranteed and may not reflect all real estate activity in the market. ©2026 The Real Estate Board of New York, Inc., All rights reserved. The source of the displayed data is either the property owner or public record provided by non-governmental third parties. It is believed to be reliable but not guaranteed. This information is provided exclusively for consumers’ personal, non-commercial use. The data relating to real estate for sale on this website comes in part from the IDX Program of OneKey® MLS. Information Copyright 2026, OneKey® MLS. All data is deemed reliable but is not guaranteed accurate by Compass, Inc., its subsidiaries, affiliates and their agents and associated third parties. See Terms of Service for additional restrictions. Compass · Tel: 212-913-9058 · New York, NY Listing information for certain New York City properties provided courtesy of the Real Estate Board of New York’s Residential Listing Service (the "RLS"). The information contained in this listing has not been verified by the RLS and should be verified by the consumer. The listing information provided here is for the consumer’s personal, non-commercial use. Retransmission, redistribution or copying of this listing information is strictly prohibited except in connection with a consumer's consideration of the purchase and/or sale of an individual property. This listing information is not verified for authenticity or accuracy and is not guaranteed and may not reflect all real estate activity in the market. ©2026 The Real Estate Board of New York, Inc., all rights reserved. This information is not guaranteed, should be independently verified and may not reflect all real estate activity in the market. Offers of compensation set forth here are for other RLSParticipants only and may not reflect other agreements between a consumer and their broker.©2026 The Real Estate Board of New York, Inc., All rights reserved.