209 Wekiva Pointe Cir
Description
Step into the custom bar and game room, fully equipped to impress. Highlights include:
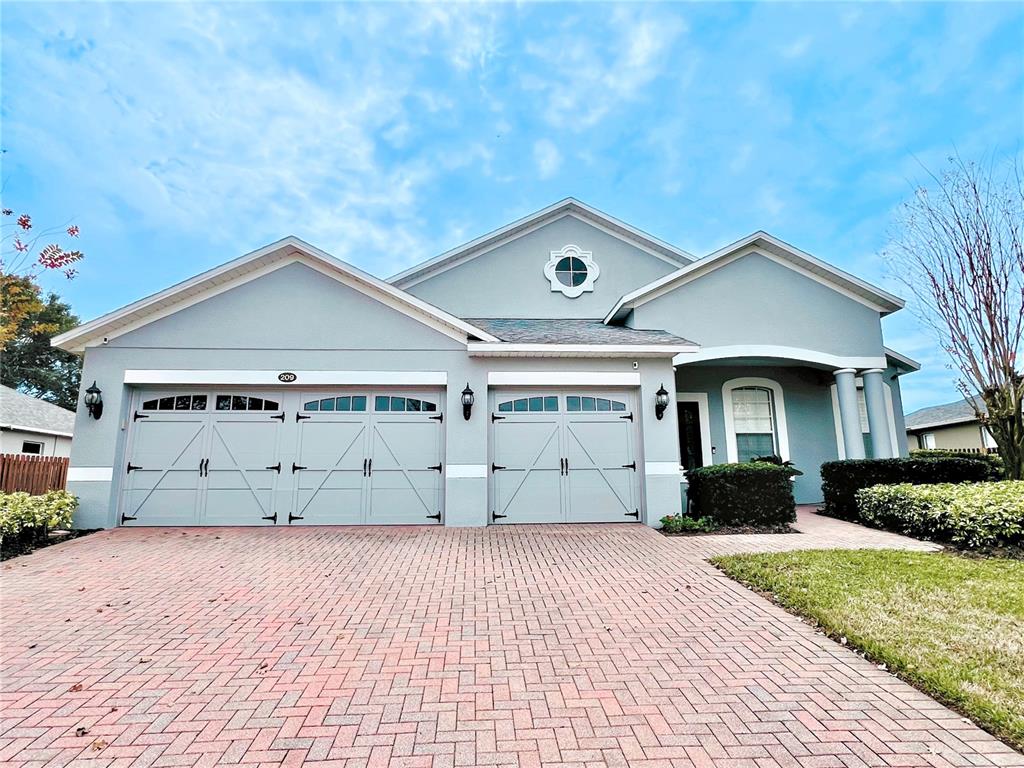
• A working bar with granite countertops, dual-tap kegerator, wine and...Stunning 4-Bedroom Pool Home in a Gated Community – Perfect for Entertaining! Welcome to this extraordinary 4-bedroom, 2-bath pool home located in the highly desirable Traditions at Wekiva gated community. Sitting on nearly a third of an acre, this home offers a seamless blend of elegance, functionality, and entertainment. Entertainer’s Dream-
Step into the custom bar and game room, fully equipped to impress. Highlights include:
• A working bar with granite countertops, dual-tap kegerator, wine and beverage refrigerators, and custom cabinetry. Highlights include:
• A working bar with granite countertops, dual-tap kegerator, wine and beverage refrigerators, and custom cabinetry • LED under-bar lighting, recessed ceiling lights, and a mounted TV for the perfect ambiance. • LED under-bar lighting, recessed ceiling lights, and a mounted TV for the perfect ambiance • A convertible pool table/ping pong table and stylish bar stools and chairs that convey with the home. Gourmet Kitchen & Open Living-
The centerpiece of the home is the gourmet kitchen, which features:
• Upgraded granite countertops (2020) and a large center island with a breakfast bar. Gourmet Kitchen & Open Living-
The centerpiece of the home is the gourmet kitchen, which features:
• Upgraded granite countertops (2020) and a large center island with a breakfast bar • 42” maple cabinetry with pull-outs, stainless steel appliances, and a spacious pantry. • 42” maple cabinetry with pull-outs, stainless steel appliances, and a spacious pantry • Recessed and under-cabinet lighting for a warm, inviting atmosphere. The kitchen opens to the dining area and living room, creating an ideal layout for entertaining. Sliding glass doors lead to your screened-in patio and pool. Private Backyard Oasis-
Step outside to enjoy your screened-in pool with a 38” wide waterfall feature, surrounded by an extended paver deck for grilling, lounging, or entertaining. The backyard is fenced for privacy and pre-wired for a spa and outdoor TV. Comfortable Living Spaces-
The primary suite is a relaxing retreat, complete with:
• A walk-in closet with built-in shelving. Comfortable Living Spaces-
The primary suite is a relaxing retreat, complete with:
• A walk-in closet with built-in shelving • An en-suite bathroom featuring dual sinks, a garden tub, tiled walk-in shower and water closet. Three additional bedrooms include ceiling fans, large closets, and plenty of natural light. A second bathroom is conveniently located between the bedrooms with a tub/shower. Practical Features-
• Inside Laundry room with washer and dryer, custom cabinetry, and room for a laundry tub. Practical Features-
• Inside Laundry room with washer and dryer, custom cabinetry, and room for a laundry tub • Three-car garage with attic access and built-in shelving for added storage. • Three-car garage with attic access and built-in shelving for added storage • Recent updates: AC (2017), Roof (2017), Pool (2021). Prime Location-
The gated community includes a tot lot/park with private gated access to Rock Springs Elementary School. Commuting is a breeze with easy access to 436, I-4, and the 429 Expressway, putting downtown Orlando, Disney, and the beaches within reach. Enjoy nearby attractions like Kelly Park’s Rock Springs tubing, Wekiwa State Park, and the West Orange Trail. Explore nearby Mount Dora’s charming shops and dining or visit Renniger’s Antique Market. Don’t miss this rare opportunity to own a home that offers the perfect combination of luxury, entertainment, and convenience. Schedule your private tour today!
- Listed by Rachel Grant • Brokerage DRE #1027059 • CHARLES RUTENBERG REALTY ORLANDOP: (407)-488-6685 C: (407)-488-6685 rachel@rachelrgrant.com
Property Details for 209 Wekiva Pointe Circle
Property Details for 209 Wekiva Pointe Circle
| Status | Sold |
|---|---|
| MLS # | O6271697 |
| Days on Market | 60 |
| Taxes | $2,780 / year |
| HOA Fees | $1,728 / year |
| Condo/Co-op Fees | - |
| Property Type | Single Family |
| MLS Type | Residential / Single Family Residence |
| Year Built | 2003 |
| Lot Size | 0.28 AC / 12,410 SF |
| County | Orange County |
Location
Sold By EXP REALTY LLC, Diana Plesca; EXP REALTY LLC, Carlos German
Building Information for 209 Wekiva Pointe Circle
Payment Calculator
$3,136 per month
30 year fixed, 6.36% Interest
$2,761
$232
$144
Know your buying power with a preapproval and custom rate in minutes
 1
1Property Information for 209 Wekiva Pointe Circle
- Building Area Source: Public Records
- Building Area Total: 3452.0
- Building Area Units: Square Feet
- Community Features: Deed Restrictions, Gated Community - No Guard, Irrigation-Reclaimed Water, Park, Sidewalks
- Direction Faces: North
- Directions: -From 436 follow west as it turns into 441/Main St., Apopka, take right on Park Ave. Following park ave as it turns into Rock Springs Rd. Go past the Publix shopping plaza and Traditions at Wekiva is on the left just past Rock Springs Elementary School. -From 429 turn onto 451 going east towards Apopka, follow 451 as it turns into Vick Rd., Go to the light at Lester Rd, take Right to Rock Springs Rd., take a left on Rock springs Rd. and take a left into Traditions at Wekiva just past the Rock Springs Elementary School.
- Elementary School: Rock Springs Elem
- Middle Or Junior School: Apopka Middle
- High School: Apopka High
- Floor Number: 1
- Mls Major Change Type: Sold
- Major Change Type: Closed
- Listing Service: Full Service
- Road Frontage Type: Street Paved, Private Road
- Senior Community: No
- Unit Number: No
- Street Number: 209
- Street Name: WEKIVA POINTE
- Street Suffix: CIRCLE
- State: FL
- City: APOPKA
- Attached Garage: Yes
- Carport: No
- Garage Dimensions: 29x21
- Garage: Yes
- Parking Features: Driveway, Garage Door Opener, Off Street, Oversized
- Association Approval Required: No
- Association Fee Includes: Escrow Reserves Fund, Insurance, Maintenance Grounds, Manager, Other, Private Road
- Association Fee Requirement: Required
- Association Name: JOANNE DONALDSON
- Association: Yes
- CDD: No
- Pet Restrictions: See HOA documents, Buyers are responsible to review and confirm all HOA guidelines, restrictions and covenants.
- Tax Block: 00
- Tax Book Number: 52-60
- Tax Legal Description: TRADITIONS AT WEKIVA 52/60 LOT 58
- Tax Lot: 58
- Tax Year: 2024
- Virtual Tour URL Unbranded: https://www.propertypanorama.com/instaview/stellar/O6271697
- Additional Parcels: No
- Lot Features: City Lot, Near Public Transit, Oversized Lot, Private, Sidewalk
- Parcel Number: 282028872400580
- Total Acreage: 1/4 to less than 1/2
- Water Access: No
- Water Extras: No
- Zoning: R-1AA
- Living Area: 2300
- Year Built Numeric: 2003
- Amenities Additional Fees: See HOA documents, Buyers are responsible to review and confirm all HOA guidelines, restrictions and covenants.
- Association Amenities: Gated, Park, Playground
- Flood Zone Code: x
- Home Warranty: No
- Homestead: Yes
- New Construction: No
- Public Survey Range: 28
- Public Survey Section: 28
- Sewer: Public Sewer
- Utilities: Cable Connected, Electricity Connected, Fire Hydrant, Public, Street Lights, Underground Utilities
- Water Source: None
- Builder Model: Tahoe
- Builder Name: MI HOMES
- Construction Materials: Block, Stucco
- Exterior Features: Irrigation System, Lighting, Rain Gutters, Sidewalk, Sliding Doors
- Foundation Details: Slab
- Levels: One
- Patio And Porch Features: Deck, Patio, Porch, Screened
- Pool Dimensions: 26.8 x 11
- Pool Features: Gunite, In Ground, Lighting, Screen Enclosure
- Pool Private: Yes
- Pool: Private
- Pool Private: Yes
- Roof: Shingle
- Security Features: Gated Community, Key Card Entry, Security System Owned
- Spa Features: In Ground
- Vegetation: Trees/Landscaped
- Waterfront Feet Total: 0
- Bedrooms Total: 4
- Bathrooms Full: 2
- Additional Rooms: Family Room, Inside Utility
- Appliances: Bar Fridge, Dishwasher, Disposal, Dryer, Electric Water Heater, Microwave, Refrigerator, Washer, Wine Refrigerator
- Cooling: Central Air
- Fireplace: No
- Flooring: Carpet, Hardwood
- Heating: Central
- Interior Features: Ceiling Fan(s), Eating Space In Kitchen, High Ceilings, Kitchen/Family Room Combo, Living Room/Dining Room Combo, Open Floorplan, Primary Bedroom Main Floor, Stone Counters, Thermostat, Walk-In Closet(s), Wet Bar, Window Treatments
- Laundry Features: Inside
- Living Area Source: Public Records
- Living Area Units: Square Feet
- Room Count: 12.0
- Water View: No
- Window Features: Blinds
- Bathrooms Half: 0
- Minimum Lease Period: 0
- Pets Allowed: Cats OK, Dogs OK, Yes
Property History for 209 Wekiva Pointe Circle
| Date | Event & Source | Price | Appreciation |
|---|---|---|---|
| Apr 25, 2025 | Sold MFRMLS #O6271697 | $554,000 | — |
| Apr 24, 2025 | Sold (Public Record) Public Record #1556667371 | $554,000 | +4.2% / yr |
| Mar 17, 2025 | Pending MFRMLS #O6271697 | — | |
| Feb 27, 2025 | Price Change MFRMLS #O6271697 | $557,900 | — |
| Feb 6, 2025 | Price Change MFRMLS #O6271697 | $565,000 | — |
| Jan 16, 2025 | Listed (Active) MFRMLS #O6271697 | $567,000 | — |
| Aug 20, 2015 | Withdrawn MFRMLS #O5381156 | $255,000 | — |
| Jul 19, 2015 | Listed (Active) MFRMLS #O5381156 | $255,000 | — |
| Oct 16, 2007 | Withdrawn MFRMLS #O4781916 | $372,000 | — |
| Jun 25, 2007 | Listed (Active) MFRMLS #O4781916 | $372,000 | — |
| Apr 21, 2003 | Sold (Public Record) Public Record #112194832 | $225,400 | — |
| Date | Event & Source | Price |
|---|---|---|
| 04/25/2025 | Sold MFRMLS #O6271697 | $554,000 |
| 04/24/2025 | Sold (Public Record) Public Record #1556667371 | $554,000 +4.2% / yr |
| 03/17/2025 | Pending MFRMLS #O6271697 | — |
| 02/27/2025 | Price Change MFRMLS #O6271697 | $557,900 |
| 02/06/2025 | Price Change MFRMLS #O6271697 | $565,000 |
| 01/16/2025 | Listed (Active) MFRMLS #O6271697 | $567,000 |
| 08/20/2015 | Withdrawn MFRMLS #O5381156 | $255,000 |
| 07/19/2015 | Listed (Active) MFRMLS #O5381156 | $255,000 |
| 10/16/2007 | Withdrawn MFRMLS #O4781916 | $372,000 |
| 06/25/2007 | Listed (Active) MFRMLS #O4781916 | $372,000 |
| 04/21/2003 | Sold (Public Record) Public Record #112194832 | $225,400 |
For completeness, we often displays two records for one sale: the MLS record and the public record.
Public Records for 209 Wekiva Pointe Circle
Schools near 209 Wekiva Pointe Circle
Rating | School | Type | Grades | Distance |
|---|---|---|---|---|
| Public - | PK to 5 | |||
| Charter - | K to 8 | |||
| Public - | 6 to 8 | |||
| Public - | 9 to 12 |
Rating | School | Distance |
|---|---|---|
Rock Springs Elementary School PublicPK to 5 | ||
Cornerstone Academy Charter CharterK to 8 | ||
Apopka Middle School Public6 to 8 | ||
Apopka High School Public9 to 12 |
School ratings and boundaries are provided by GreatSchools.org and Pitney Bowes. This information should only be used as a reference. Proximity or boundaries shown here are not a guarantee of enrollment. Please reach out to schools directly to verify all information and enrollment eligibility.
Similar Homes
Explore Nearby Homes
- Lake Doe Cove Homes for Sale
- Overlook at Parkside Homes for Sale
- Stoneybrook Hills Homes for Sale
- Sweetwater Homes for Sale
- Sweetwater Country Club Homes for Sale
- Wekiwa Springs Homes for Sale
- Zellwood Station Homes for Sale
- Errol Estates Country Club Homes for Sale
- Mount Plymouth Homes for Sale
- Banbury Village Condominium Homes for Sale
- Tangerine Homes for Sale
- Forest City Homes for Sale
- Downtown Apopka Homes for Sale
- Wekiva Club Estates Homes for Sale
- South Apopka Homes for Sale
- Apopka Homes for Sale
- Zellwood Homes for Sale
- Sorrento Homes for Sale
- Mount Dora Homes for Sale
- Altamonte Springs Homes for Sale
- Lake Mary Homes for Sale
- Longwood Homes for Sale
- Ocoee Homes for Sale
- Eustis Homes for Sale
- Maitland Homes for Sale
- Tavares Homes for Sale
- Winter Garden Homes for Sale
- Astatula Homes for Sale
- Minneola Homes for Sale
- Orlando Homes for Sale
- 32703 Homes for Sale
- 32757 Homes for Sale
- 32776 Homes for Sale
- 32779 Homes for Sale
- 32798 Homes for Sale
- 32746 Homes for Sale
- 32714 Homes for Sale
- 34715 Homes for Sale
- 34705 Homes for Sale
- 32778 Homes for Sale
- 32771 Homes for Sale
- 32736 Homes for Sale
- 32810 Homes for Sale
- 32750 Homes for Sale
- 32818 Homes for Sale
No guarantee, warranty or representation of any kind is made regarding the completeness or accuracy of descriptions or measurements (including square footage measurements and property condition), such should be independently verified, and Compass, Inc., its subsidiaries, affiliates and their agents and associated third parties expressly disclaims any liability in connection therewith. Photos may be virtually staged or digitally enhanced and may not reflect actual property conditions. Offers of compensation are subject to change at the discretion of the seller. No financial or legal advice provided. Equal Housing Opportunity.
Listing Courtesy of CHARLES RUTENBERG REALTY ORLANDO, Rachel Grant
The information being provided by MFRMLS and Daytona Multiple Listing Service is for the consumer's personal, non-commercial use and may not be used for any purpose other than to identify prospective properties the consumer may be interested in purchasing. Any information relating to real estate for sale referenced on this web site comes from the Internet Data Exchange (IDX) program of MFRMLS or Daytona Multiple Listing Service. Real estate listings held by brokerage firms other than this site owner are marked with the IDX/MLS logo. Information deemed reliable but is not guaranteed accurate by MFRMLS or Daytona Multiple Listing Service. Last updated: 04/28/2025 10:23 PM
