3065 Sedgwick Avenue, Unit 5C


Description
WELCOME HOME!
ALL OPEN HOUSES ARE BY APPOINTMENT ONLY.
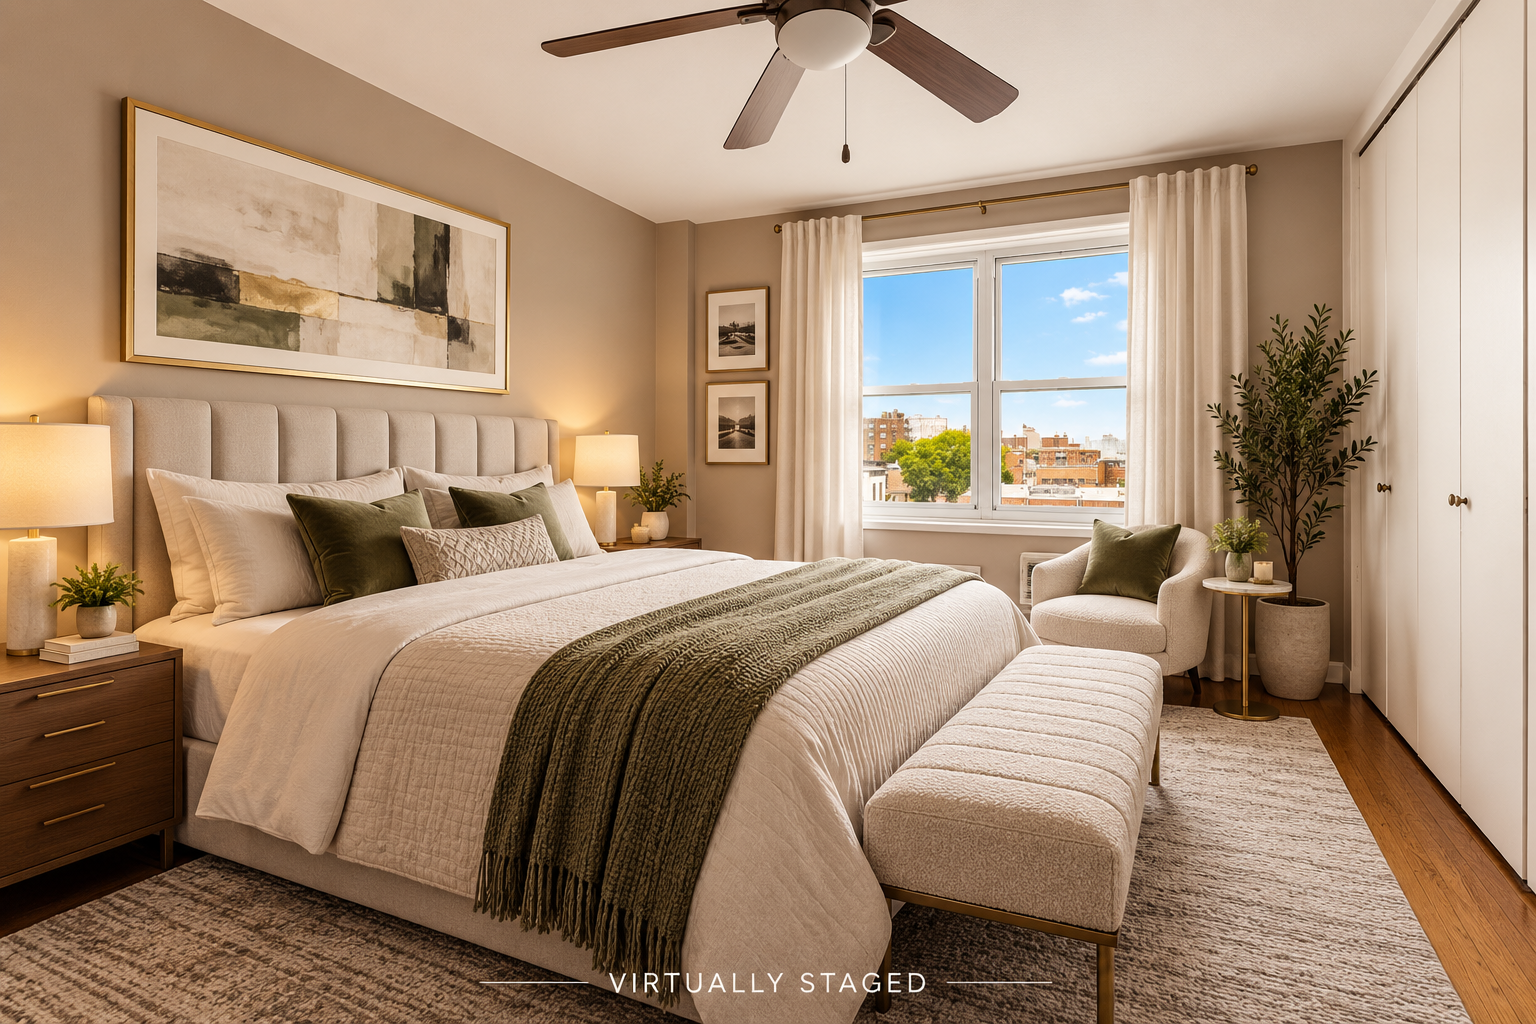
Renovated, move-in ready, and filled with natural light, Residence 5C at 3065 Sedgwick Avenue delivers the space, flexibility, and value buyers are searching for—along with beautiful sunset views and remarkably low monthly maintenance.
Step inside to a bright, thoughtfully updated home with a spacious and functional layout designed to adapt to the way you live....Renovated Two-Bedroom + Sunset Views + Low Maintenance — Exceptional Kingsbridge Value
WELCOME HOME!
ALL OPEN HOUSES ARE BY APPOINTMENT ONLY.
Renovated, move-in ready, and filled with natural light, Residence 5C at 3065 Sedgwick Avenue delivers the space, flexibility, and value buyers are searching for—along with beautiful sunset views and remarkably low monthly maintenance.
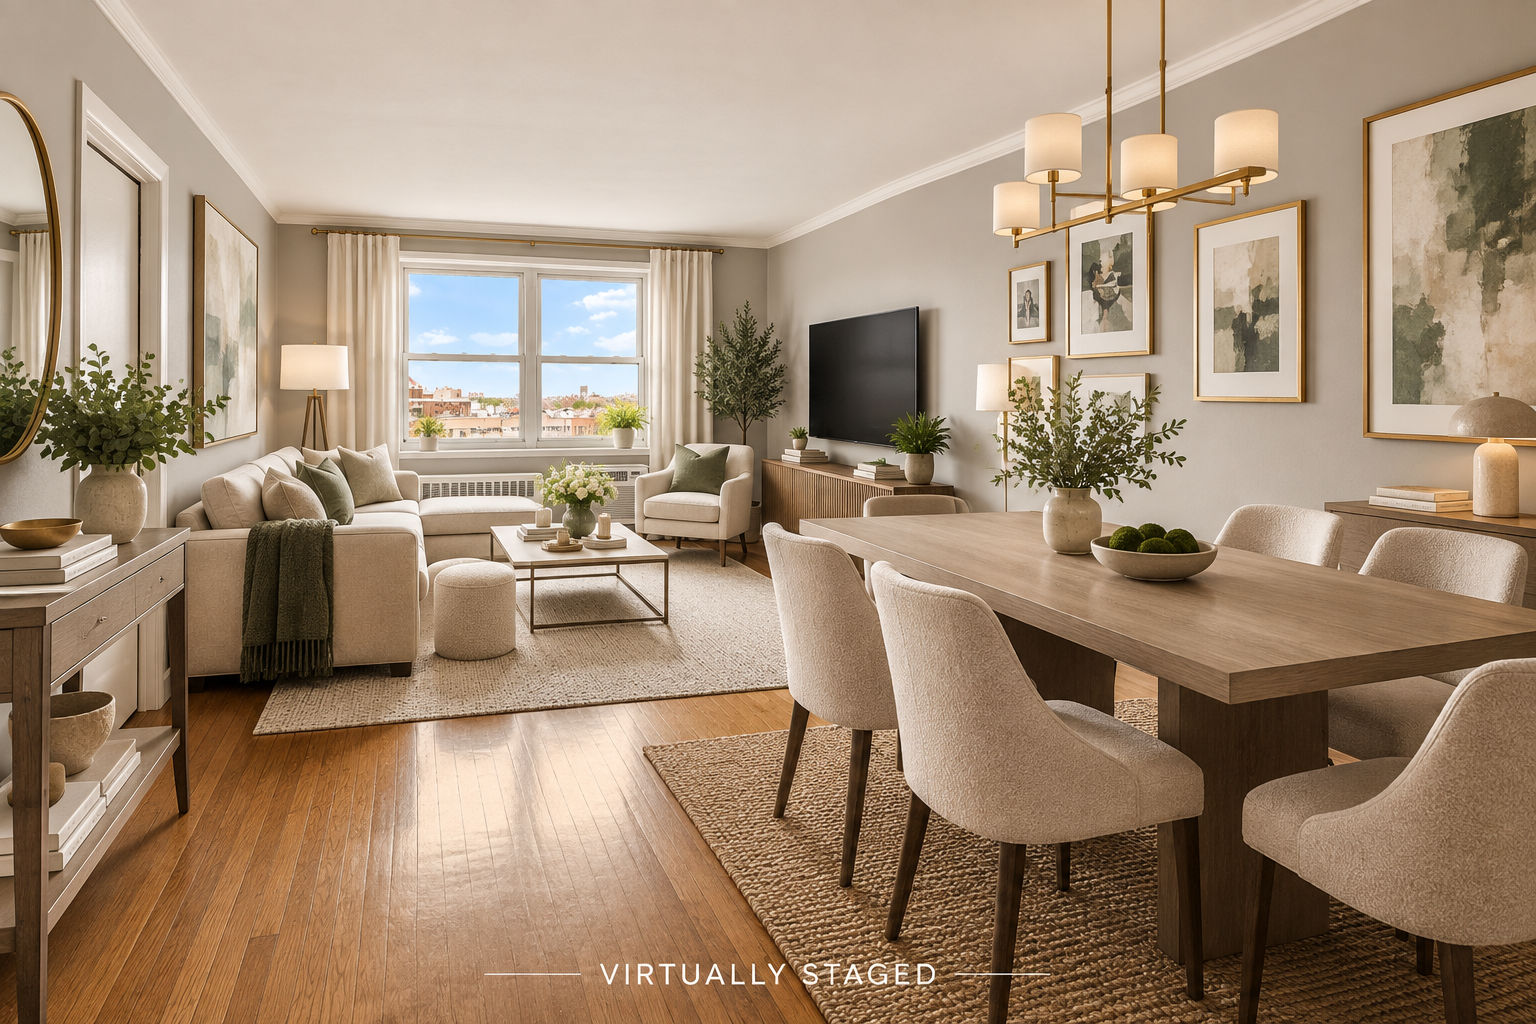
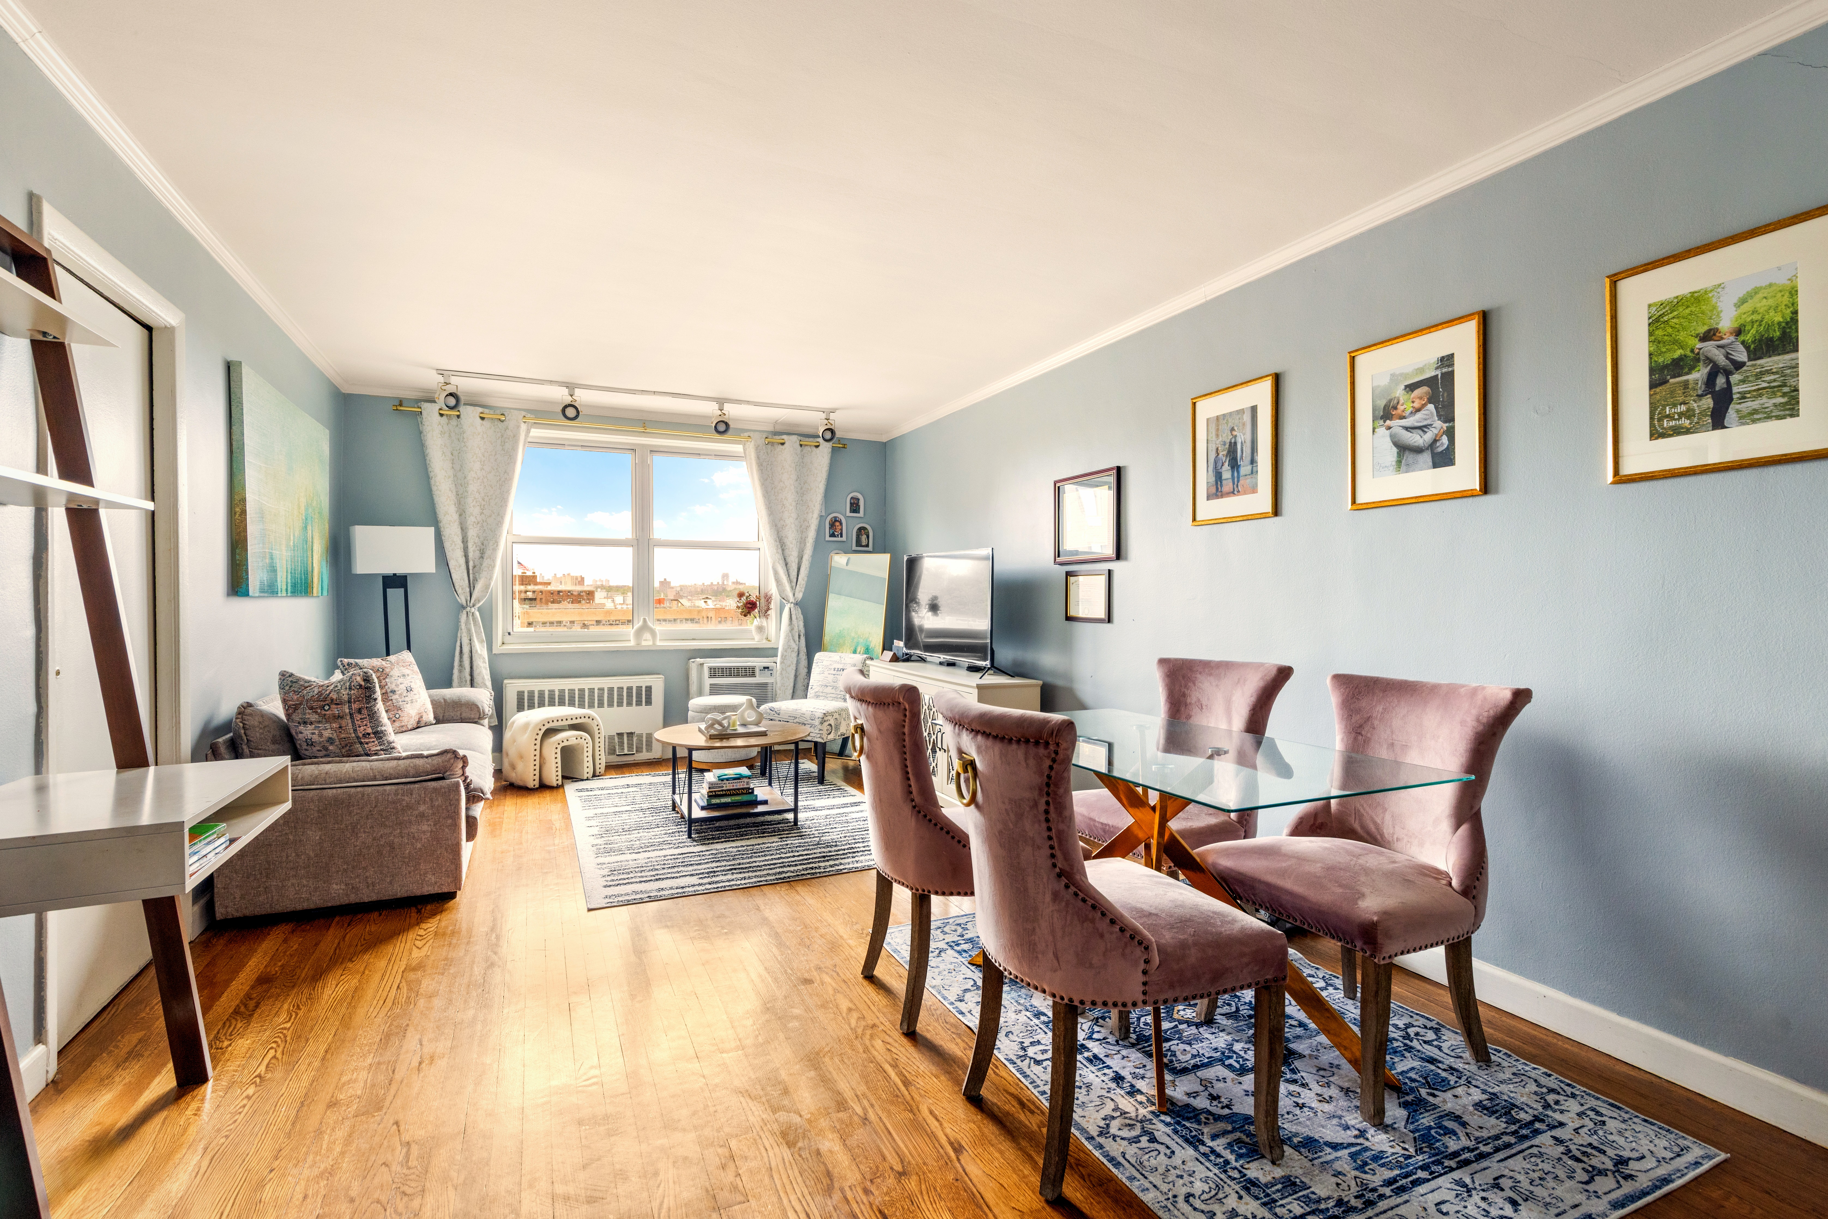
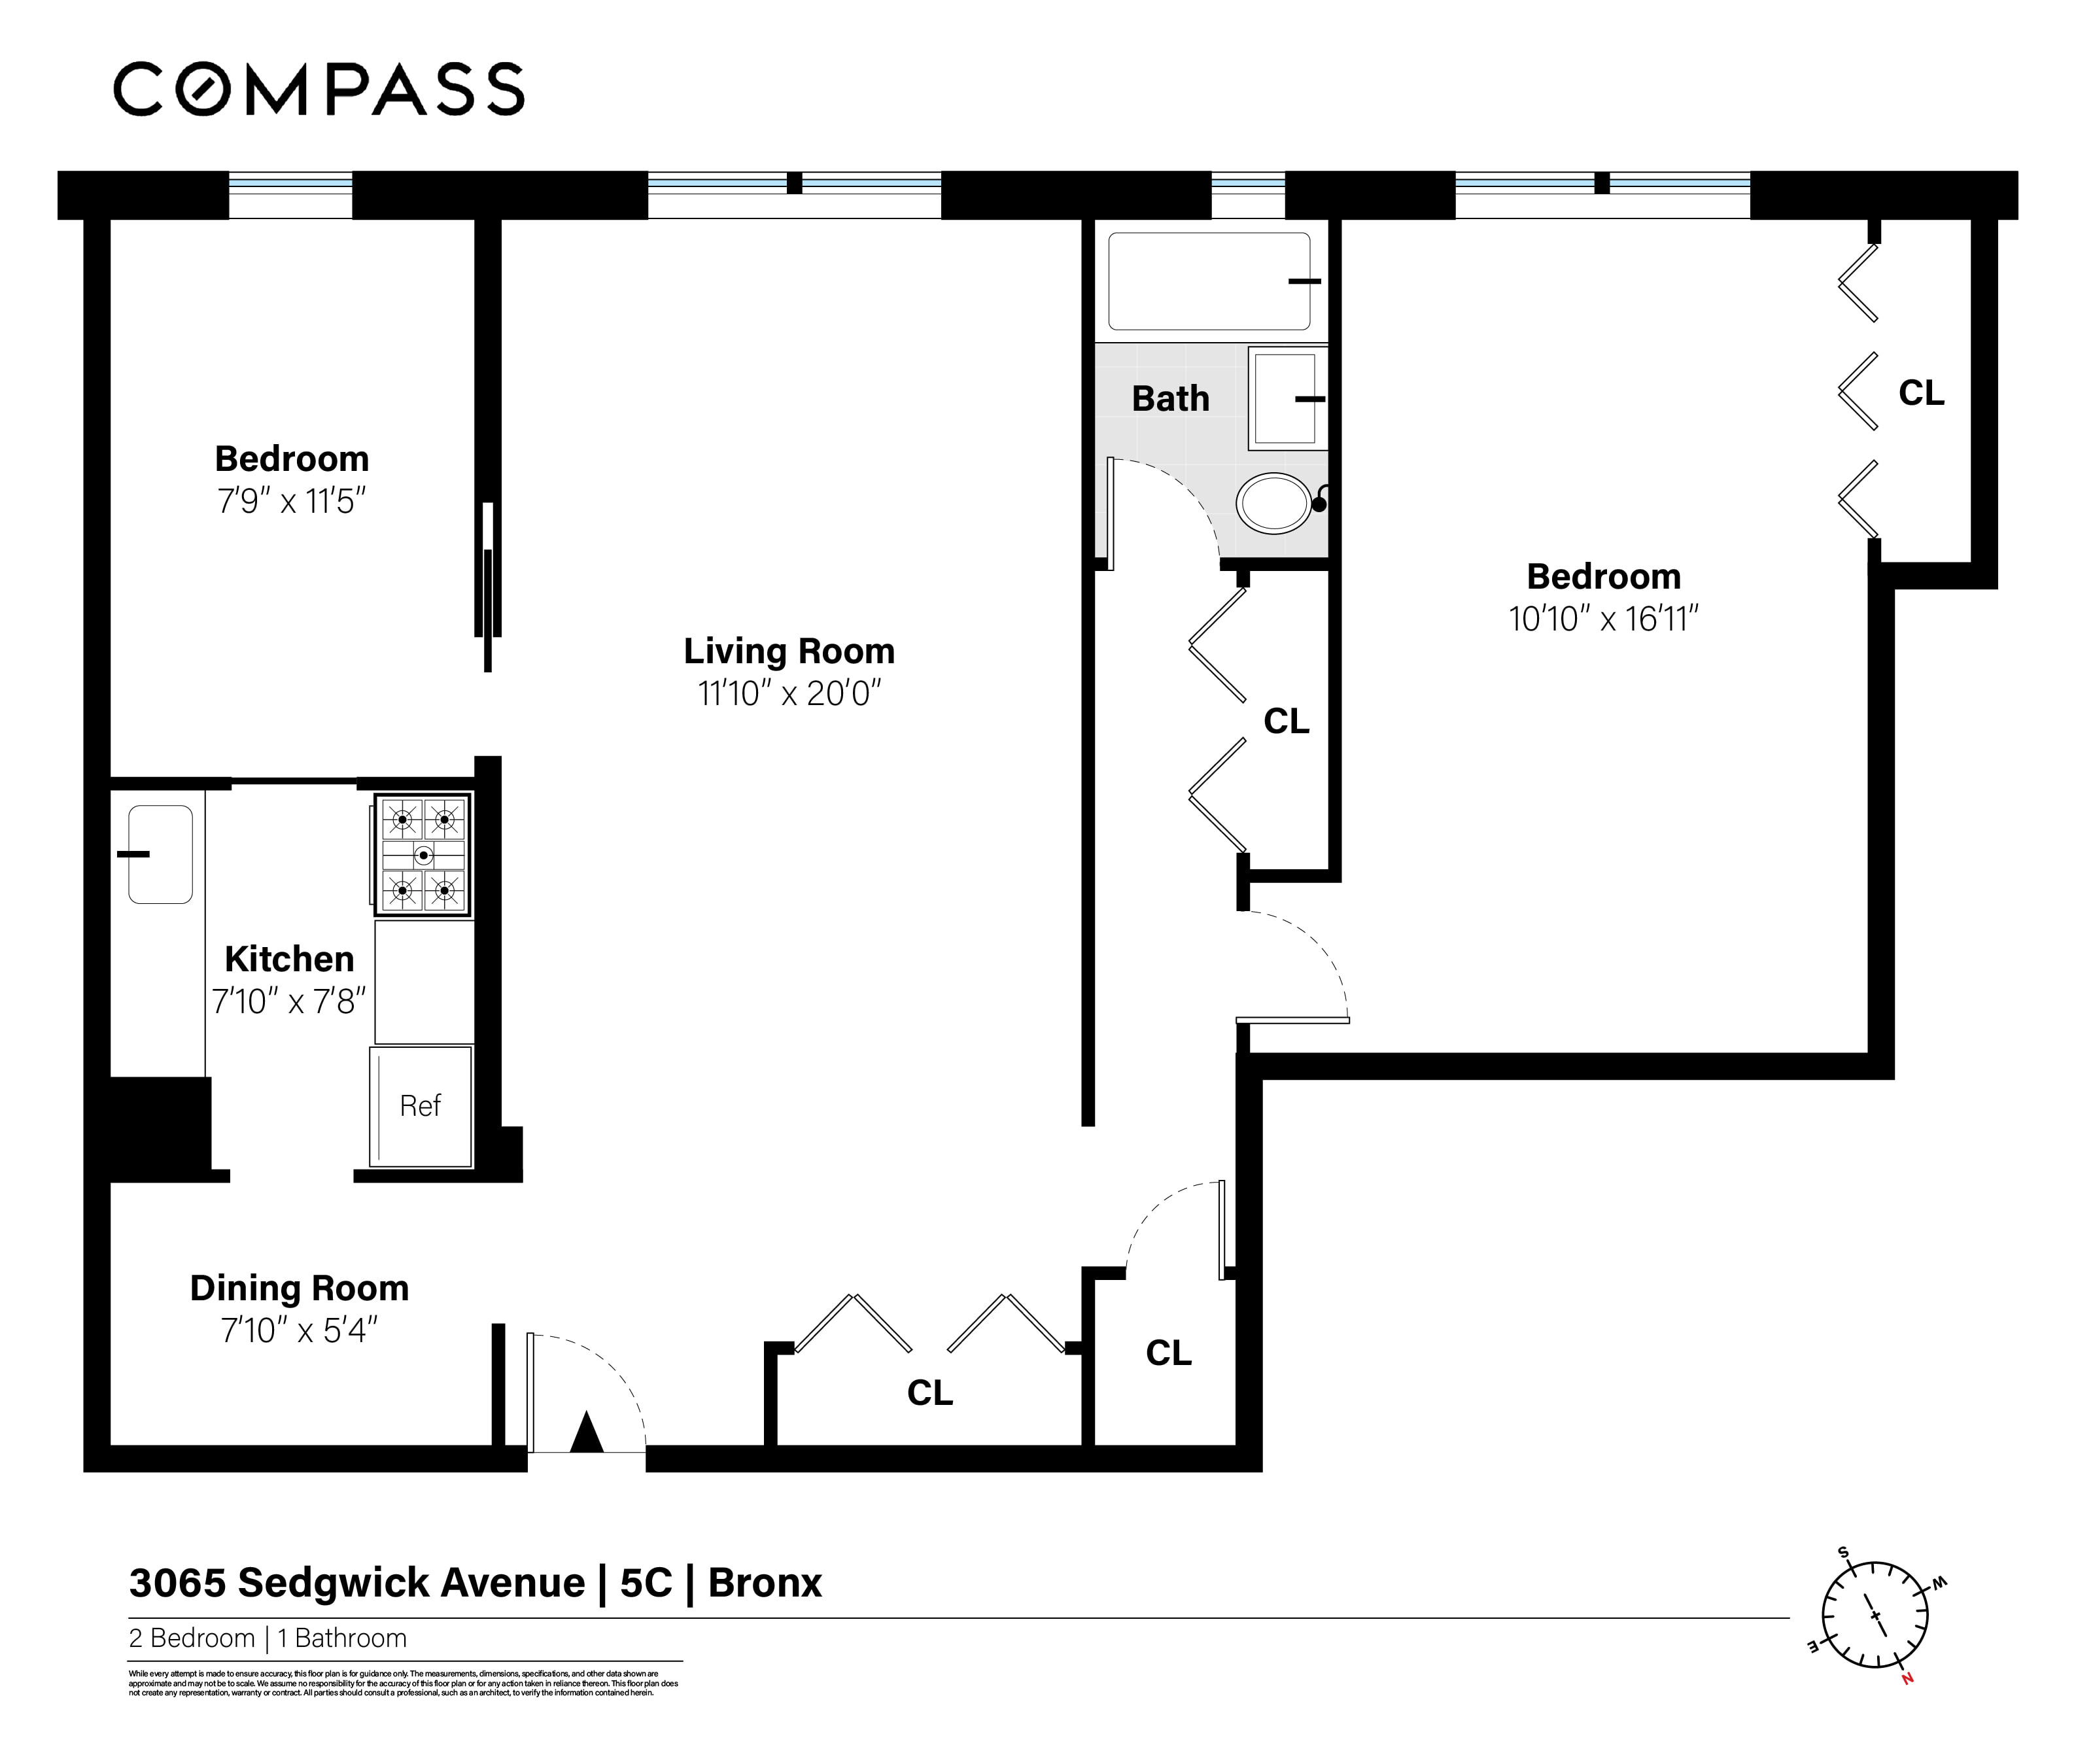
Step inside to a bright, thoughtfully updated home with a spacious and functional layout designed to adapt to the way you live. Natural light pours into the residence, while open western views create memorable sunsets from both the living room and primary bedroom.
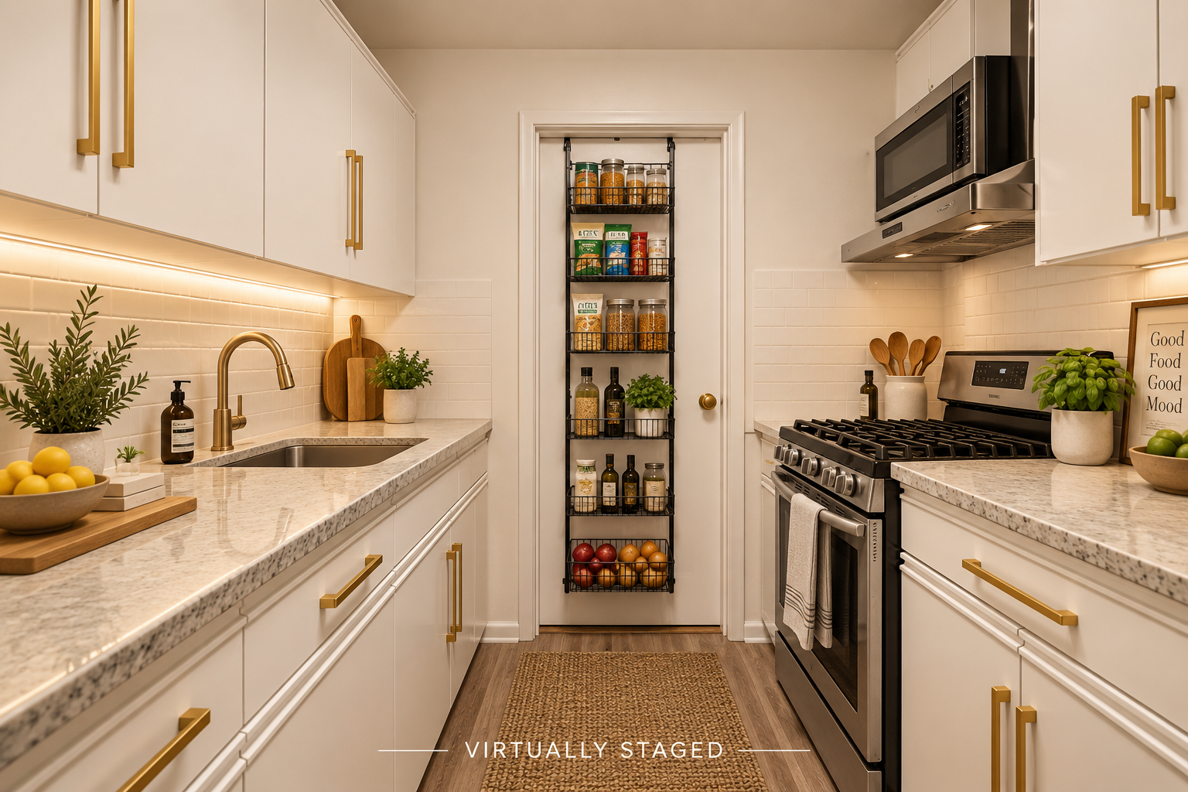
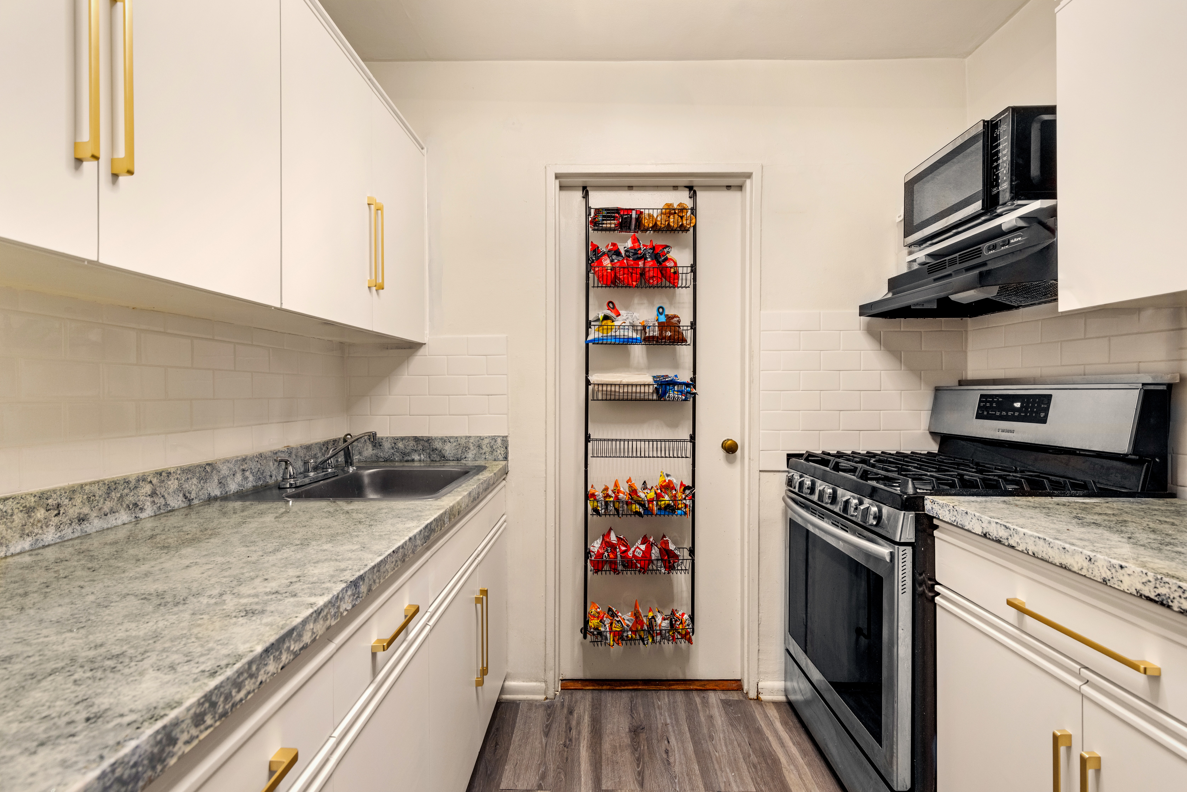
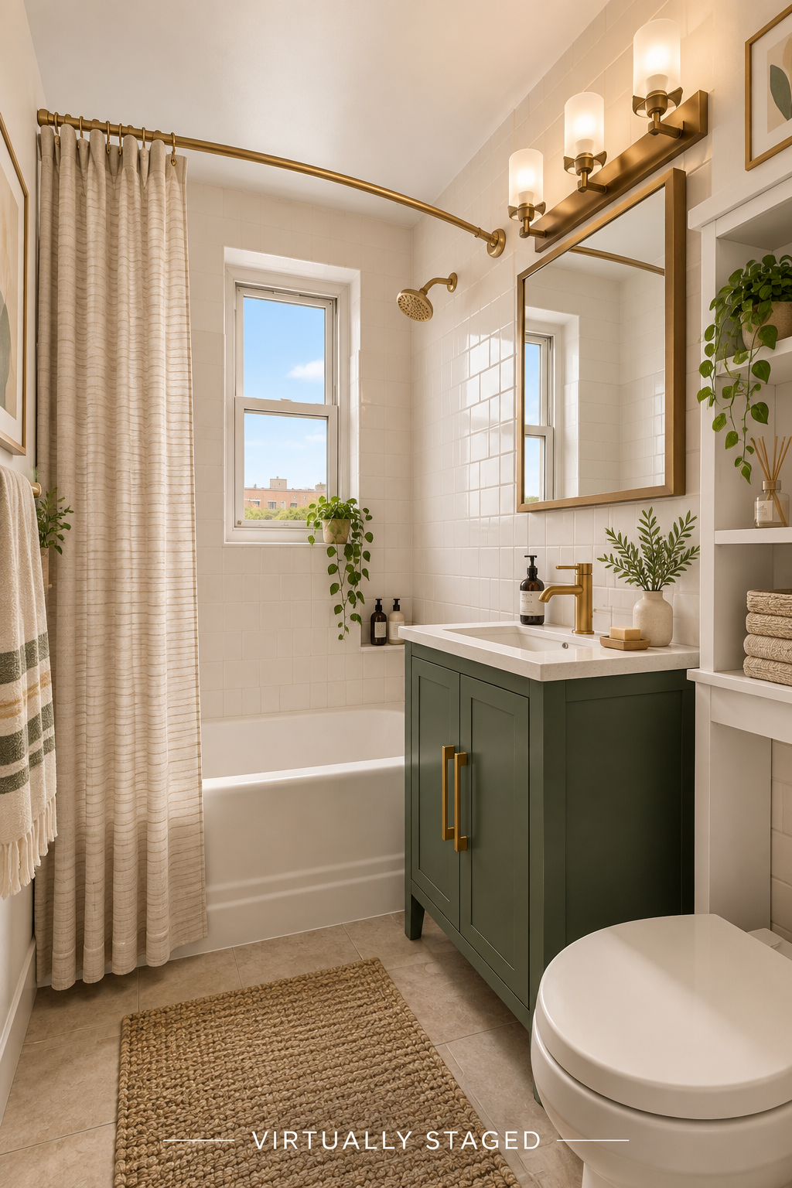
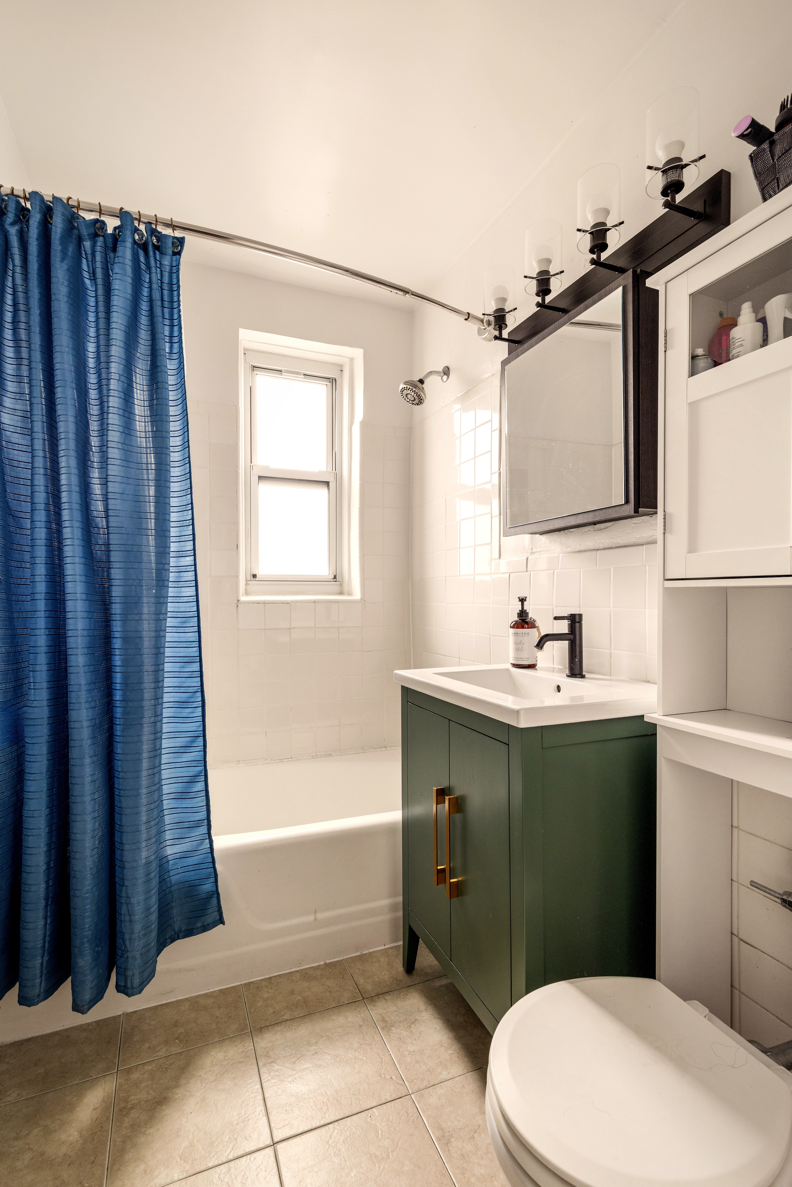
The renovated kitchen combines clean, contemporary finishes with sleek cabinetry and modern appliances, offering a fresh and functional space for everyday cooking. The updated bathroom continues the polished aesthetic with tasteful finishes and a crisp, modern feel. The work has already been done—simply move in and make the space your own.
The expansive living and dining area offers plenty of room to create distinct spaces for relaxing, dining, entertaining, or working from home without sacrificing the apartment’s open and comfortable flow.
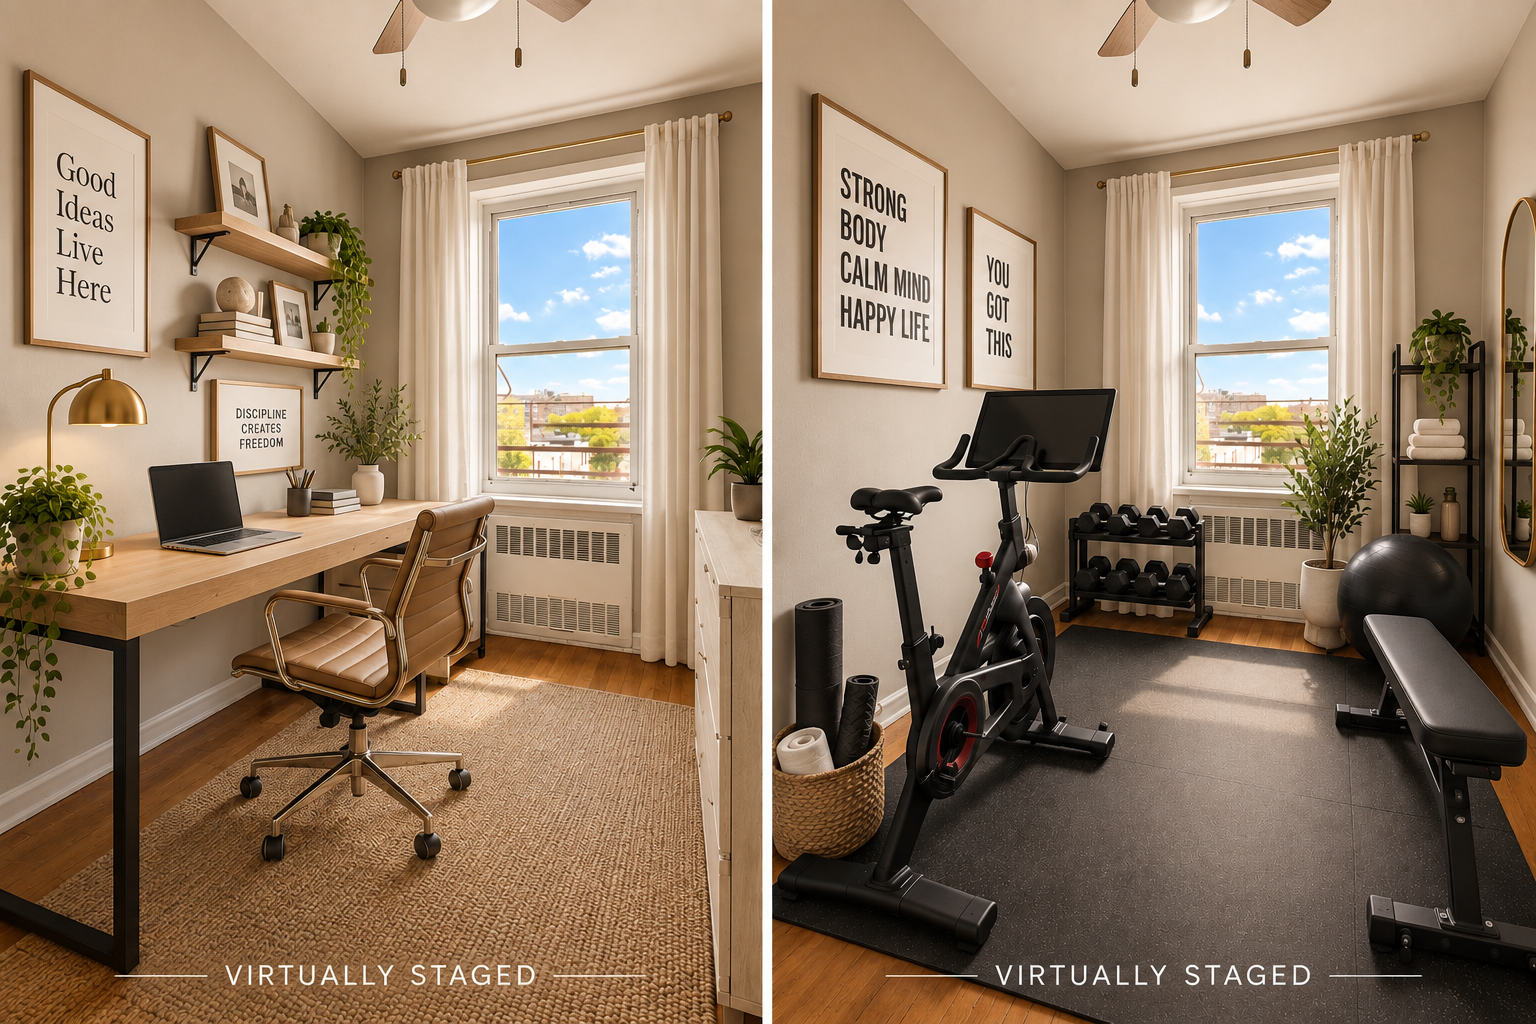
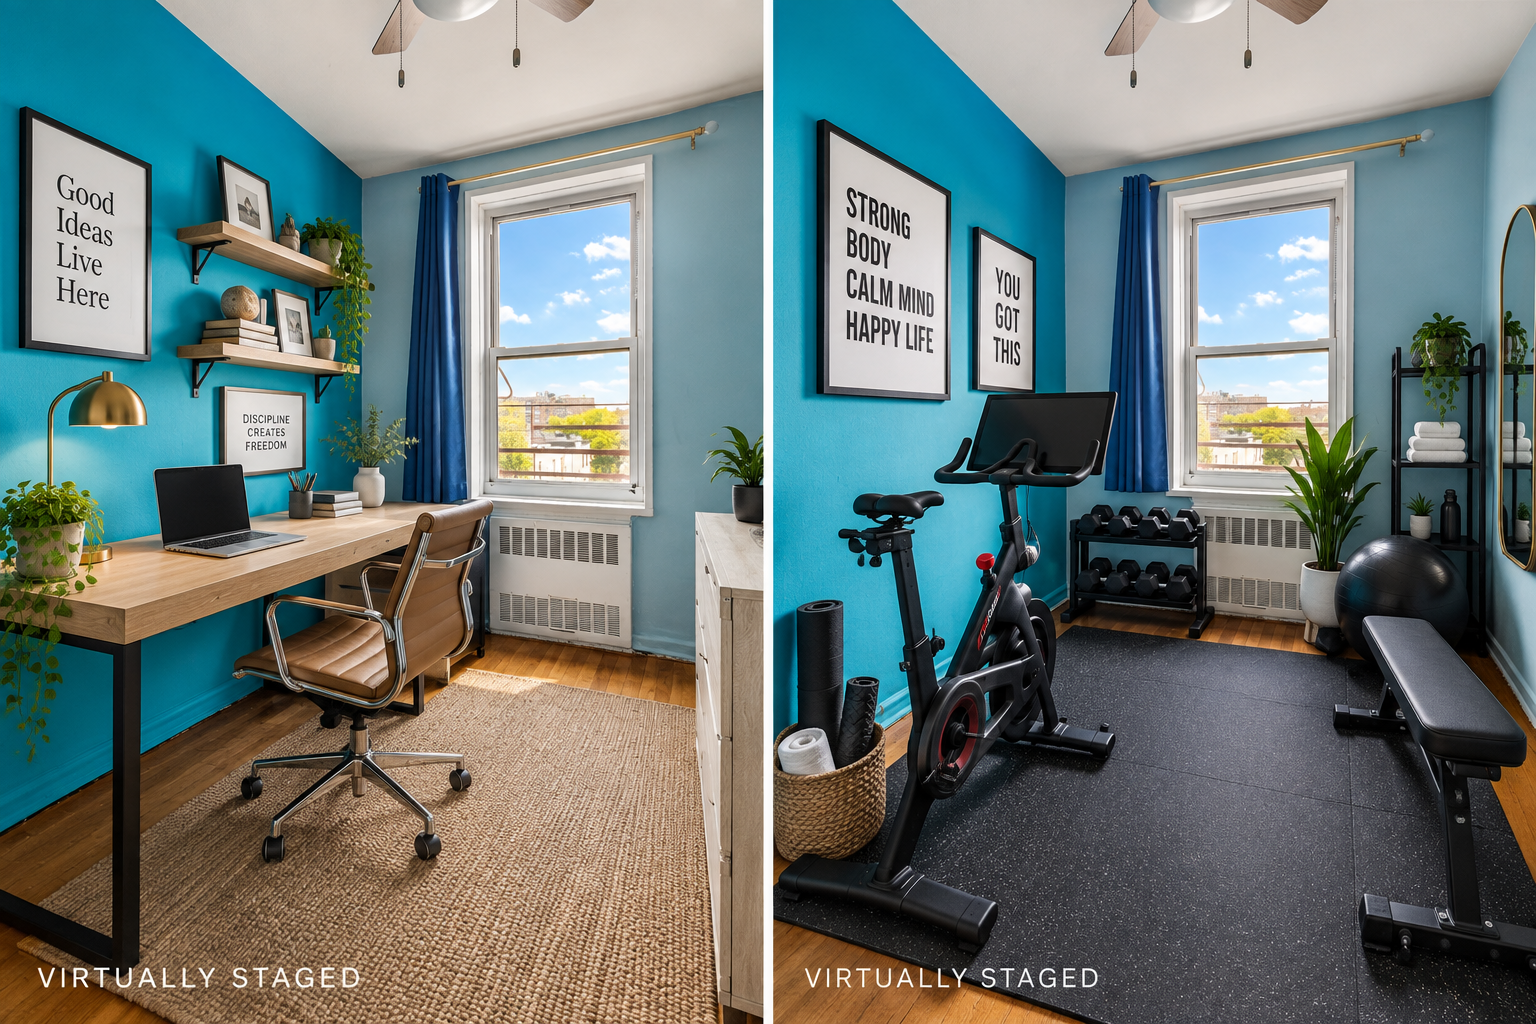
The second bedroom is more petite in scale, yet adds valuable flexibility to the home. Thoughtfully configure it as a nursery, dedicated home office, fitness room/gym, guest space, creative studio, or compact second bedroom—allowing this additional room to evolve with your needs.
One of Residence 5C’s standout advantages is its exceptionally low monthly maintenance, providing meaningful ongoing value alongside a renovated interior.
Convenient transportation options include the 1 train, Metro-North, and express and local bus service, with shopping, dining, parks, and everyday conveniences also within reach. The location provides convenient connectivity to Manhattan while offering the space and value found in Kingsbridge.
For buyers searching for a renovated home with flexible bonus space, sunset views, low carrying costs, and convenient transportation, Residence 5C deserves a closer look.
Move right in. Enjoy the sunsets. Make it yours.
PLEASE NOTE: Parking is available at the building and is currently subject to a waitlist. The building has a no-pet policy. Service animals are welcome in accordance with applicable law.
Amenities
- Primary Ensuite
- Remote Doorman
- Hardwood Floors
- High Ceilings
- Elevator
- Laundry in Building
- Stainless Steel Appliances
- Gas Oven
- Foyer
- On-site Parking For Rent
- Renovated Bath
- Renovated Kitchen
- Renovated Kitchen and Bath
- Granite Kitchen Counter
- Eat-in Kitchen
- Breakfast Nook
- Galley Kitchen
- Windowed Bathroom
- Western Exposure
- Video Intercom
- Video Security
- Bike Room
- Ceramic Bathroom
- Separate Vanities
- Soaking Tub
- Laundry Room
- Gas Heat
- Gas Stove
- Midrise
- Freezer
- Common Laundry
- Refrigerator
- Dual Pane Windows
- Storage Available
- Storage
- Stove
- Security System
Location
Listing Courtesy of: .
Payment Calculator
$2,202 per month
30 year fixed, 7.03% Interest
$1,289
$0
$913
Know your buying power with a preapproval and custom rate in minutes
 1
1Property Information for 3065 Sedgwick Avenue, Unit 5C
- Min. Down Pymt: 20%
- Total Rooms: 5.0
- MLS Type: Co-op
- County: Bronx County
- Building/Complex: 3065 Sedgwick Ave
- Floor: 5
- Stories: 6
- Residences: 73
- Pet Policy: Not Allowed
- Pet Policy Details: No Pets Allowed
- Year Built: 1960
- Building Age: Post-war
- Building Type: Lowrise
Property History for 3065 Sedgwick Avenue, Unit 5C
| Date | Event & Source | Price |
|---|---|---|
| 09/03/2026 | Price Change Manual | $241,500 |
| 07/23/2026 | Price Change Manual | $243,000 |
| 07/14/2026 | Price Change Manual | $245,000 |
| 05/31/2026 | Price Change Manual | $249,000 |
| 05/06/2026 | Listed (Active) Manual | $265,000 |
| 02/11/2025 | Sold ONEKEY #H6324724 | $228,000 |
| 02/11/2025 | $228,000 +4.3% / yr | |
| 11/15/2024 | Contract Signed ONEKEY #H6324724 | — |
| 08/25/2024 | Listed (Active) ONEKEY #H6324724 | $240,000 |
| 05/16/2024 | Temporarily Off Market Manual | — |
| 02/03/2024 | Listed (Active) Manual | $240,000 |
| 03/22/2018 | $170,000 +3.5% / yr | |
| 12/13/2004 | $108,000 |
For completeness, we often displays two records for one sale: the MLS record and the public record.
Public Records for 3065 Sedgwick Avenue, Unit 5C
Schools near 3065 Sedgwick Avenue, Unit 5C
Rating | School | Type | Grades | Distance |
|---|---|---|---|---|
| Public - | PK to 5 | |||
| Public - | K to 8 | |||
| Public - | 9 to 12 | |||
| Public - | K to 8 |
Rating | School | Distance |
|---|---|---|
P.S. 360 PublicPK to 5 | ||
P.S. 95 Sheila Mencher PublicK to 8 | ||
Marie Curie High School Nursing Medicine And Applied Public9 to 12 | ||
P.S. 315 Lab School PublicK to 8 |
School ratings and boundaries are provided by GreatSchools.org and Pitney Bowes. This information should only be used as a reference. Proximity or boundaries shown here are not a guarantee of enrollment. Please reach out to schools directly to verify all information and enrollment eligibility.
Neighborhood Map and Transit
Similar Homes
Explore Nearby Homes
- Fordham Homes for Sale
- Fordham Heights Homes for Sale
- Fordham Manor Homes for Sale
- Inwood Homes for Sale
- Kingsbridge Homes for Sale
- Kingsbridge Heights Homes for Sale
- Marble Hill Homes for Sale
- Norwood Homes for Sale
- Tremont Homes for Sale
- University Heights Homes for Sale
- Upper Manhattan Homes for Sale
- West Bronx Homes for Sale
- Bedford Park Homes for Sale
- Washington Heights Homes for Sale
- Fort George Homes for Sale
- Bronx Homes for Sale
- New York Homes for Sale
- Manhattan Homes for Sale
- Englewood Cliffs Homes for Sale
- Fort Lee Homes for Sale
- Yonkers Homes for Sale
- Tenafly Homes for Sale
- Edgewater Homes for Sale
- Mount Vernon Homes for Sale
- Englewood Homes for Sale
- Alpine Homes for Sale
- Leonia Homes for Sale
- Palisades Park Homes for Sale
- Pelham Homes for Sale
- Cliffside Park Homes for Sale
- 10034 Homes for Sale
- 10453 Homes for Sale
- 10457 Homes for Sale
- 10458 Homes for Sale
- 10463 Homes for Sale
- 10467 Homes for Sale
- 10040 Homes for Sale
- 10470 Homes for Sale
- 10471 Homes for Sale
- 10705 Homes for Sale
- 10033 Homes for Sale
- 10452 Homes for Sale
- 10460 Homes for Sale
- 10456 Homes for Sale
- 10466 Homes for Sale
No guarantee, warranty or representation of any kind is made regarding the completeness or accuracy of any information, descriptions or measurements (including square footage measurements and property condition), such should be independently verified through appropriate means, including, but not limited to, in person inspection and public records, and Compass International Holdings, its subsidiaries, affiliates and independently owned and operated franchisees, and their affiliated agents and associated third parties expressly disclaim any liability in connection therewith. Photos may be virtually staged or digitally enhanced and may not reflect actual property conditions. Offers of compensation are subject to change at the seller's discretion. No financial or legal advice provided. Equal Housing Opportunity.
This information is not verified for authenticity or accuracy and is not guaranteed and may not reflect all real estate activity in the market. ©2026 The Real Estate Board of New York, Inc., All rights reserved. The source of the displayed data is either the property owner or public record provided by non-governmental third parties. It is believed to be reliable but not guaranteed. This information is provided exclusively for consumers’ personal, non-commercial use. The data relating to real estate for sale on this website comes in part from the IDX Program of OneKey® MLS. Information Copyright 2026, OneKey® MLS. All data is deemed reliable but is not guaranteed accurate by Compass, Inc., its subsidiaries, affiliates and their agents and associated third parties. See Terms of Service for additional restrictions. Compass · Tel: 212-913-9058 · New York, NY Listing information for certain New York City properties provided courtesy of the Real Estate Board of New York’s Residential Listing Service (the "RLS"). The information contained in this listing has not been verified by the RLS and should be verified by the consumer. The listing information provided here is for the consumer’s personal, non-commercial use. Retransmission, redistribution or copying of this listing information is strictly prohibited except in connection with a consumer's consideration of the purchase and/or sale of an individual property. This listing information is not verified for authenticity or accuracy and is not guaranteed and may not reflect all real estate activity in the market. ©2026 The Real Estate Board of New York, Inc., all rights reserved. This information is not guaranteed, should be independently verified and may not reflect all real estate activity in the market. Offers of compensation set forth here are for other RLSParticipants only and may not reflect other agreements between a consumer and their broker.©2026 The Real Estate Board of New York, Inc., All rights reserved.