230 Ashland Place, Unit 28A

Description
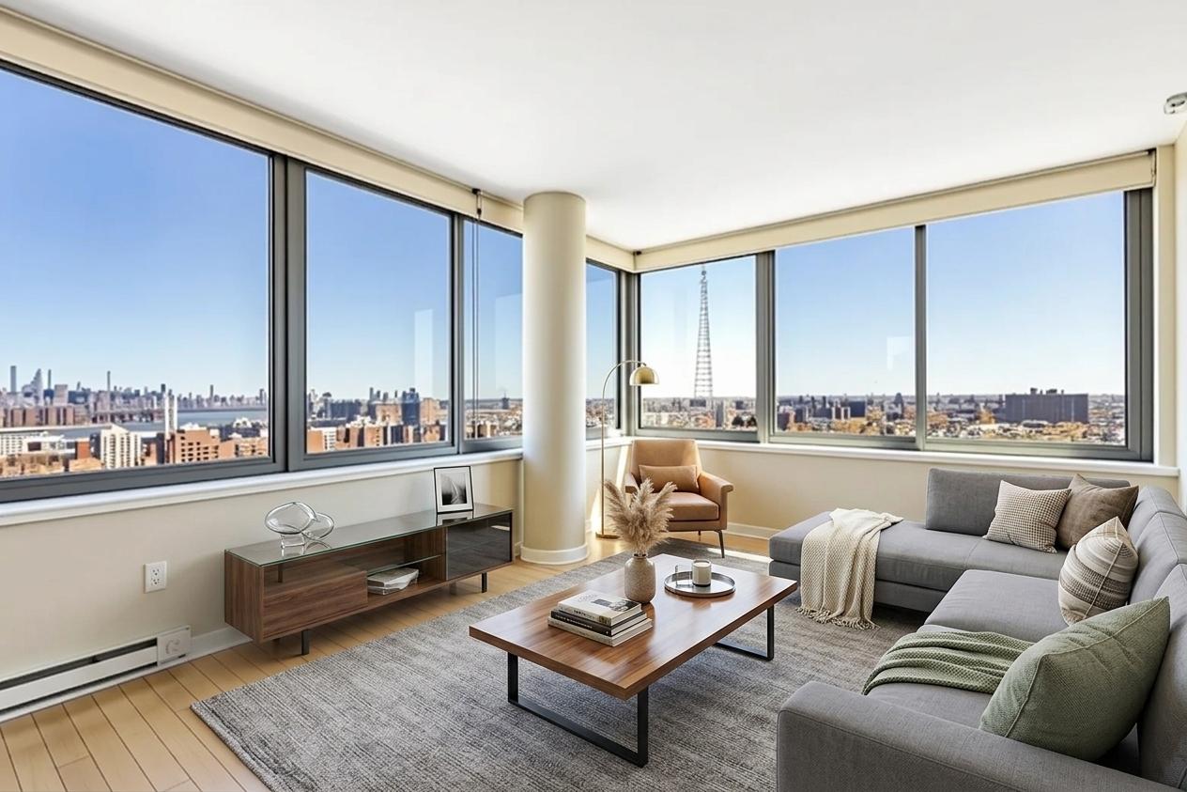
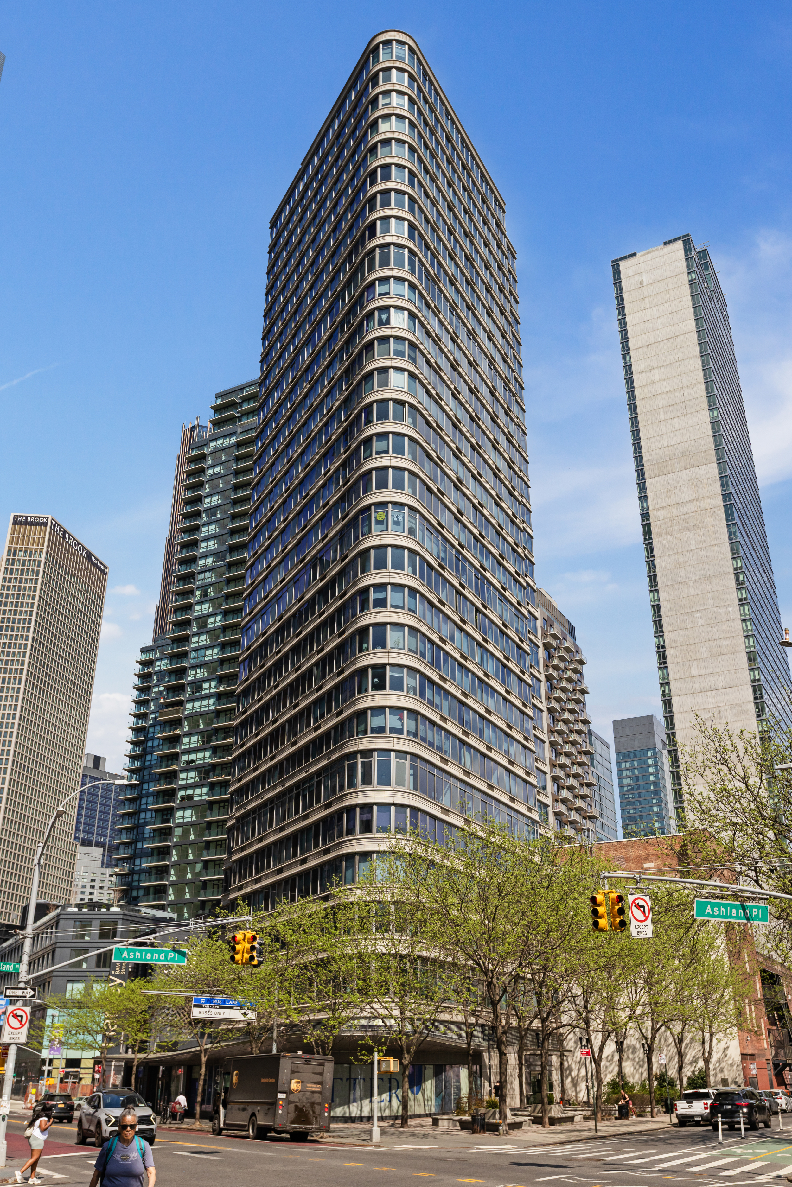
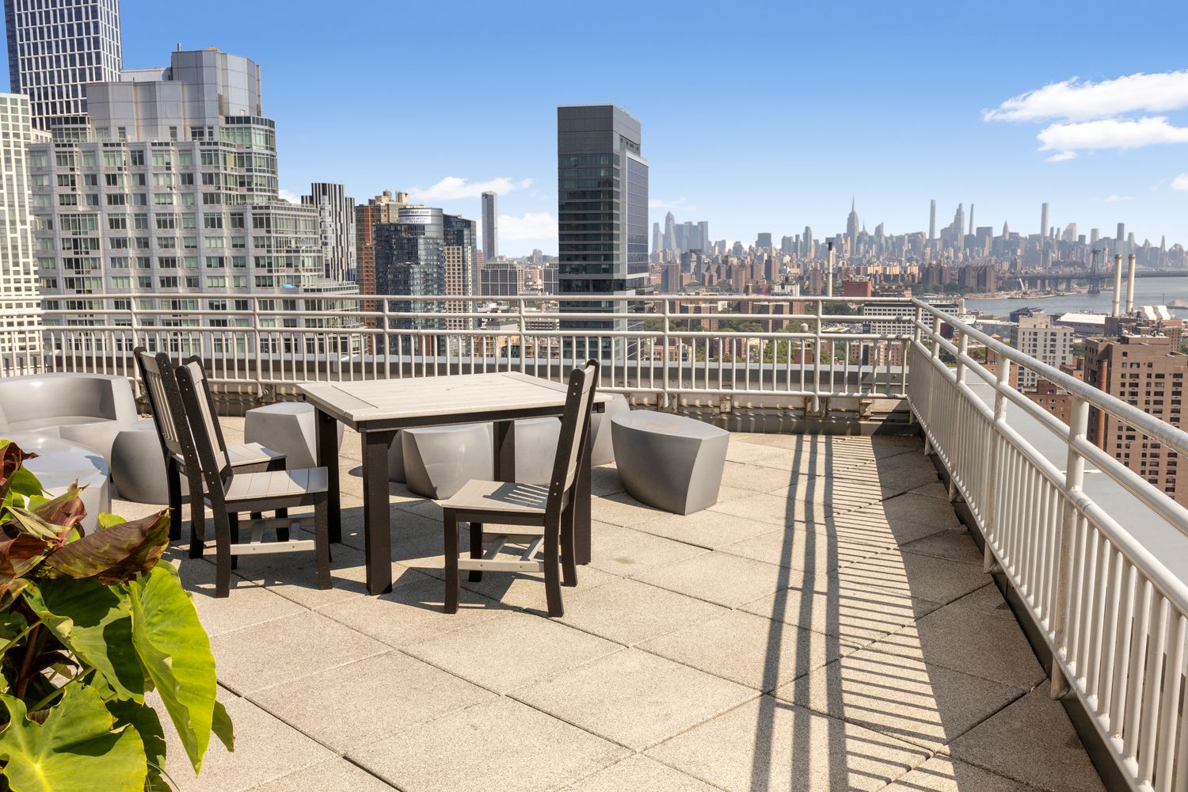
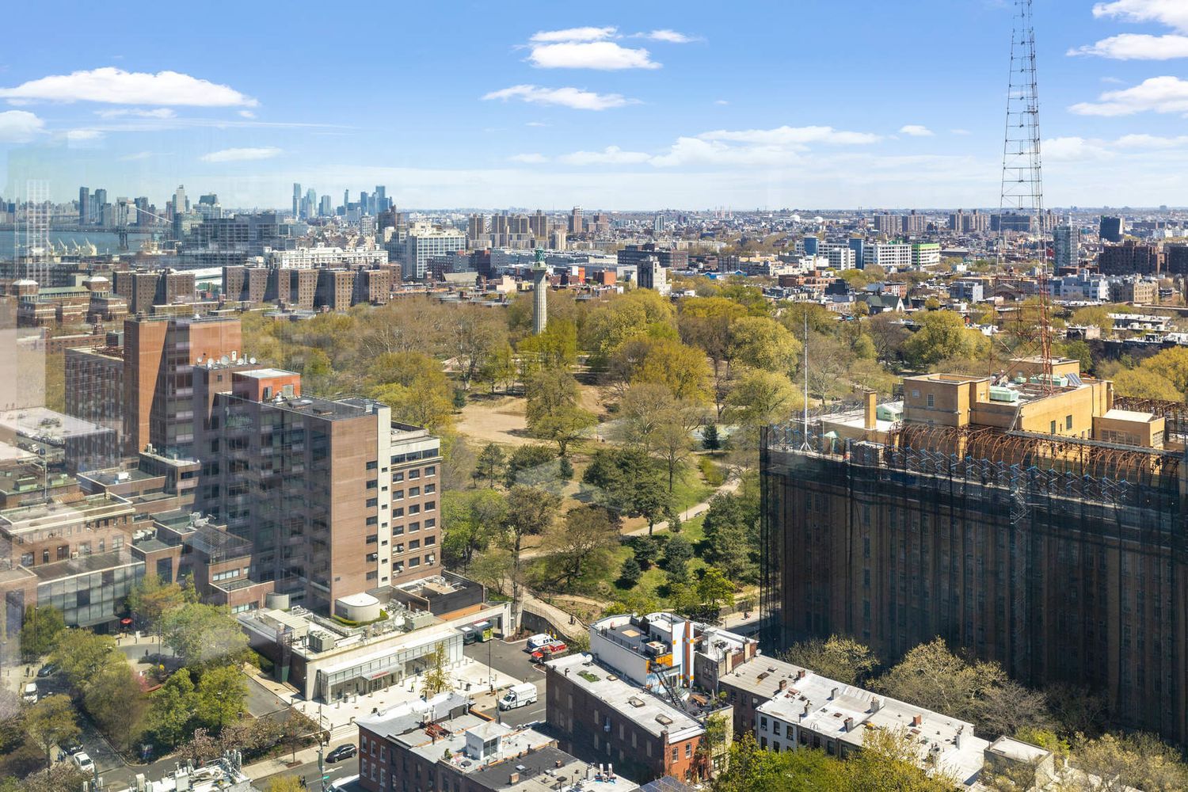
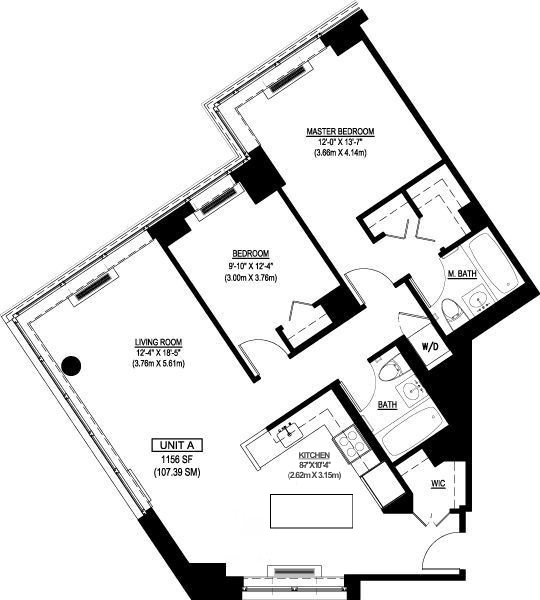
The open chef’s kitchen is both stylish and functional, outfitted with smodern cabinetry, premium appliances, and generous counter space. Spacious...Set on one of the highest floors, residence 28A at 230 Ashland Place offers a sophisticated take on contemporary Brooklyn living. This beautifully designed two-bedroom, two-bathroom condominium features expansive oversized windows that frame sweeping Manhattan skyline and water views while filling the home with exceptional natural light throughout the day.
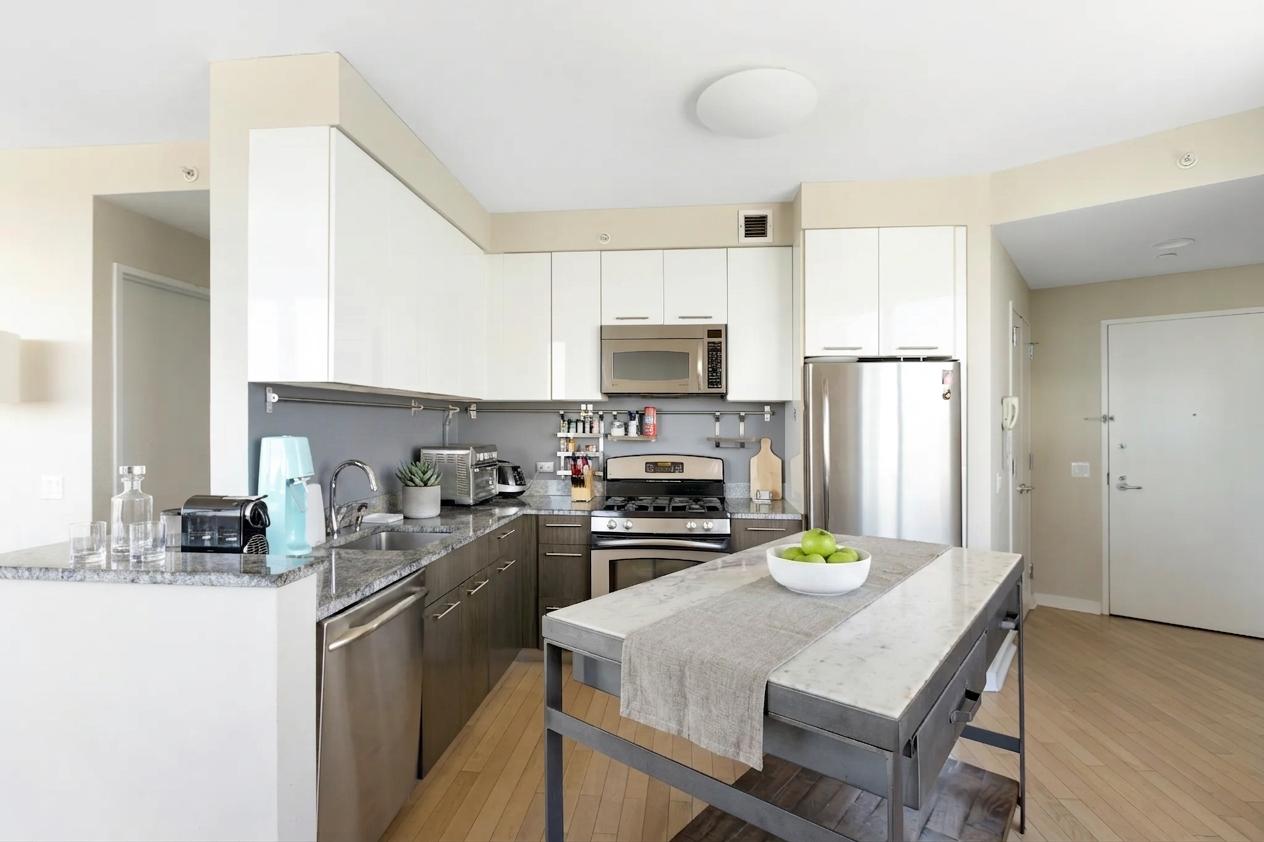
The open chef’s kitchen is both stylish and functional, outfitted with smodern cabinetry, premium appliances, and generous counter space. Spacious enough to accommodate either an eat-in dining area or a substantial kitchen island, it seamlessly anchors the home’s open-concept living space.
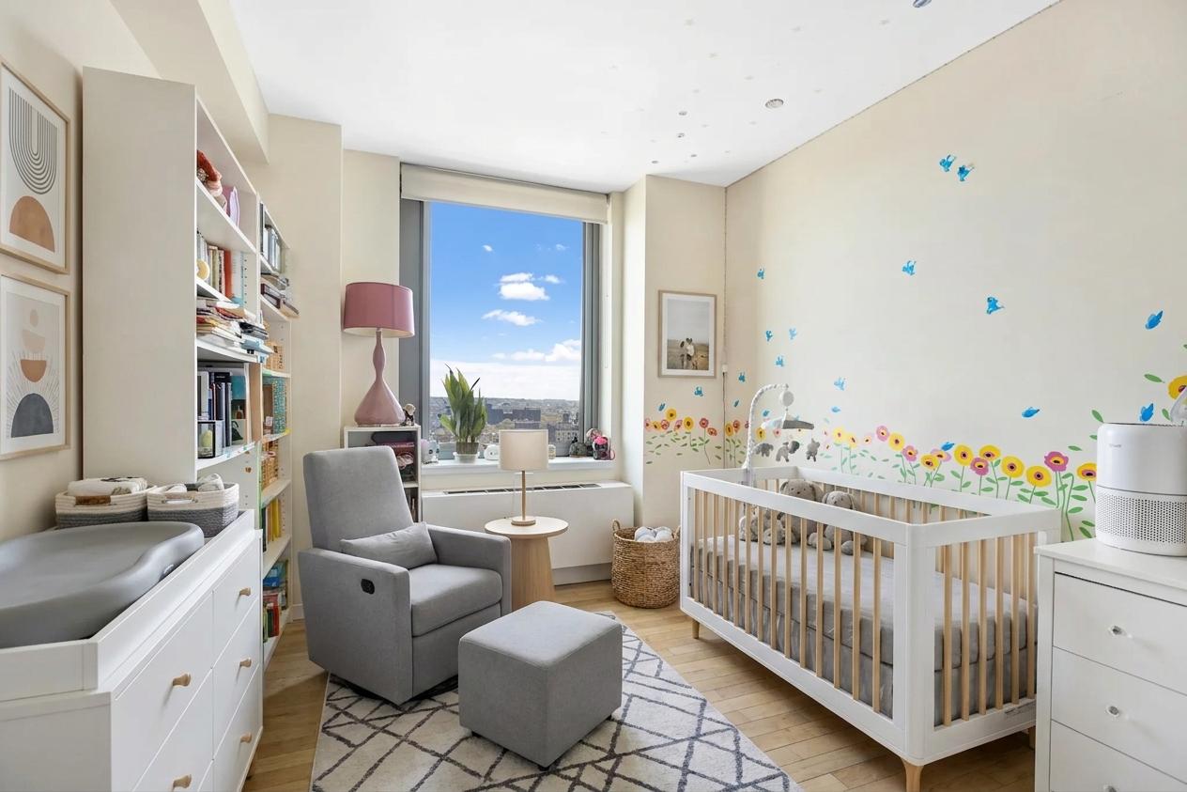
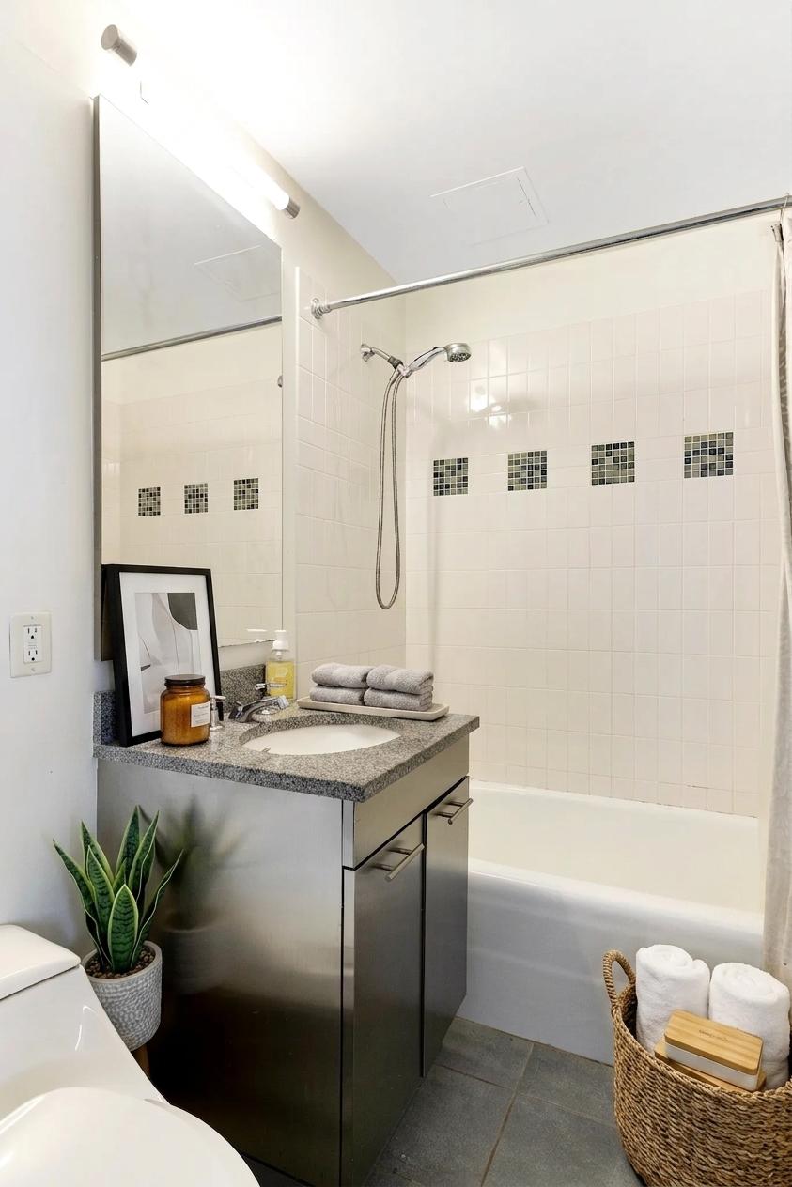
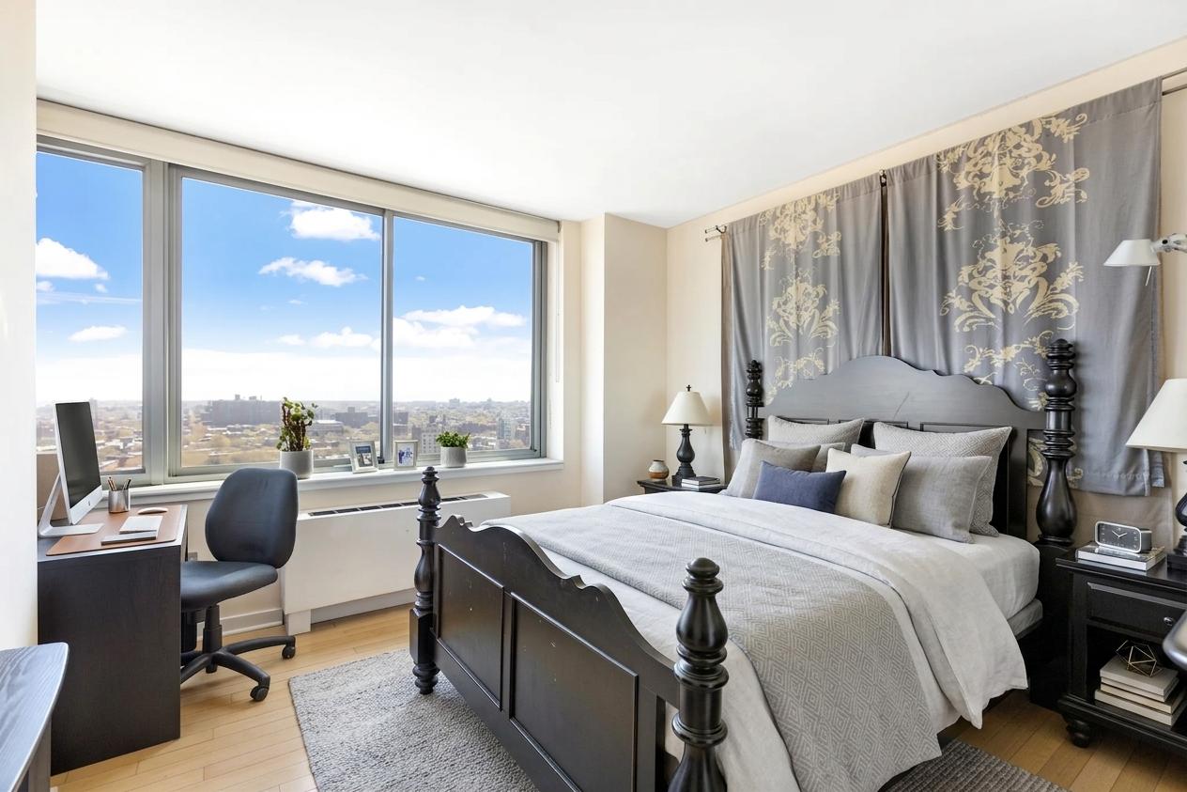
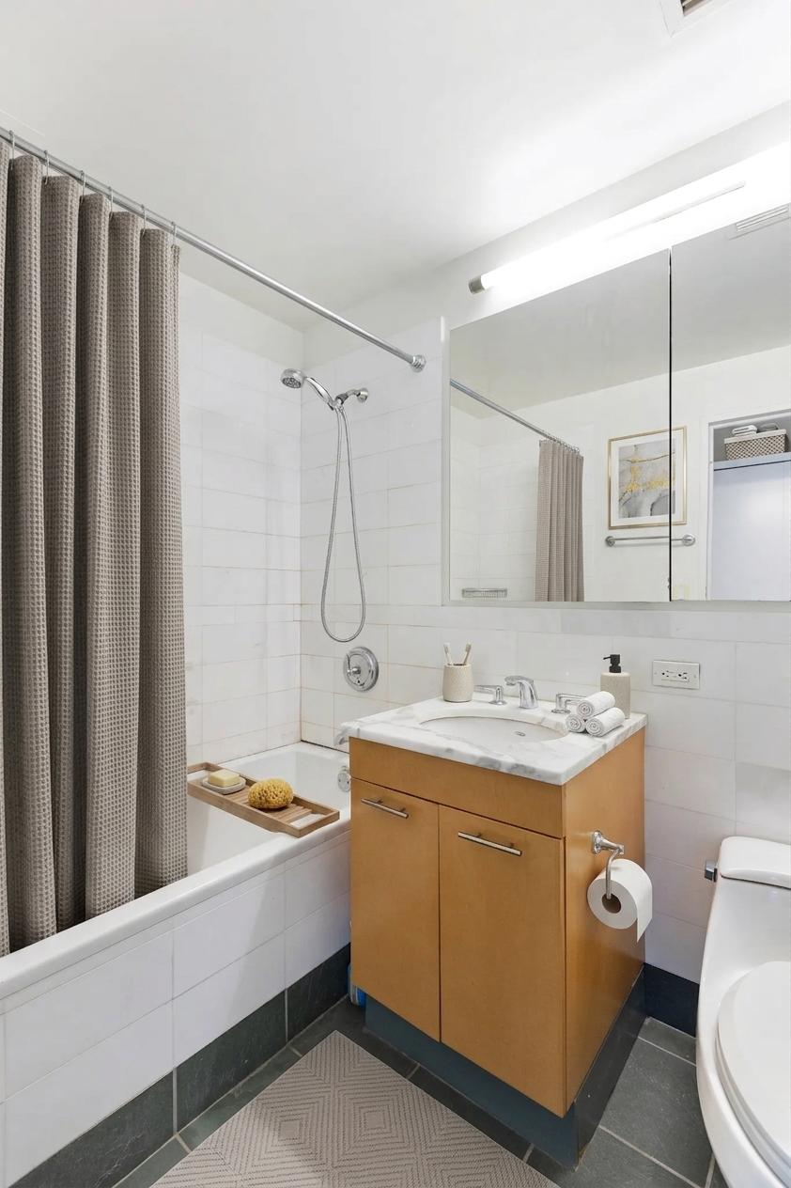
The primary suite serves as a serene retreat, distinguished by its rare corner exposure that captures the apartment’s most spectacular Manhattan views. A generous dressing area with ample closet space leads to a beautifully appointed en-suite bath, creating a true sense of comfort and privacy. The second bedroom is equally versatile, ideal for guests, a home office, or additional living space.
- In Unit Washer Dryer
- Photos have Virtual Elements
- Views are from 2+ years ago
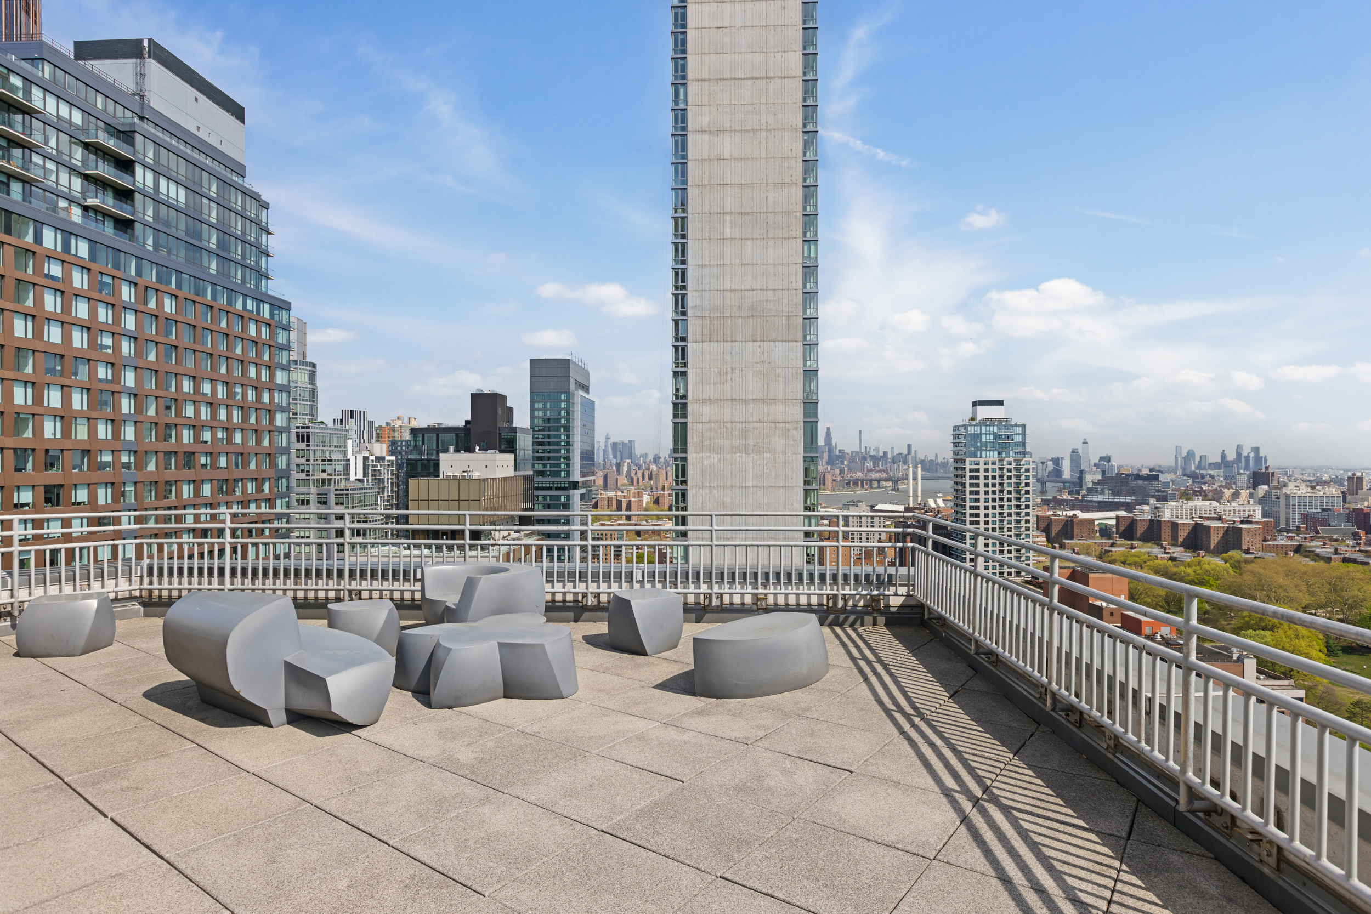
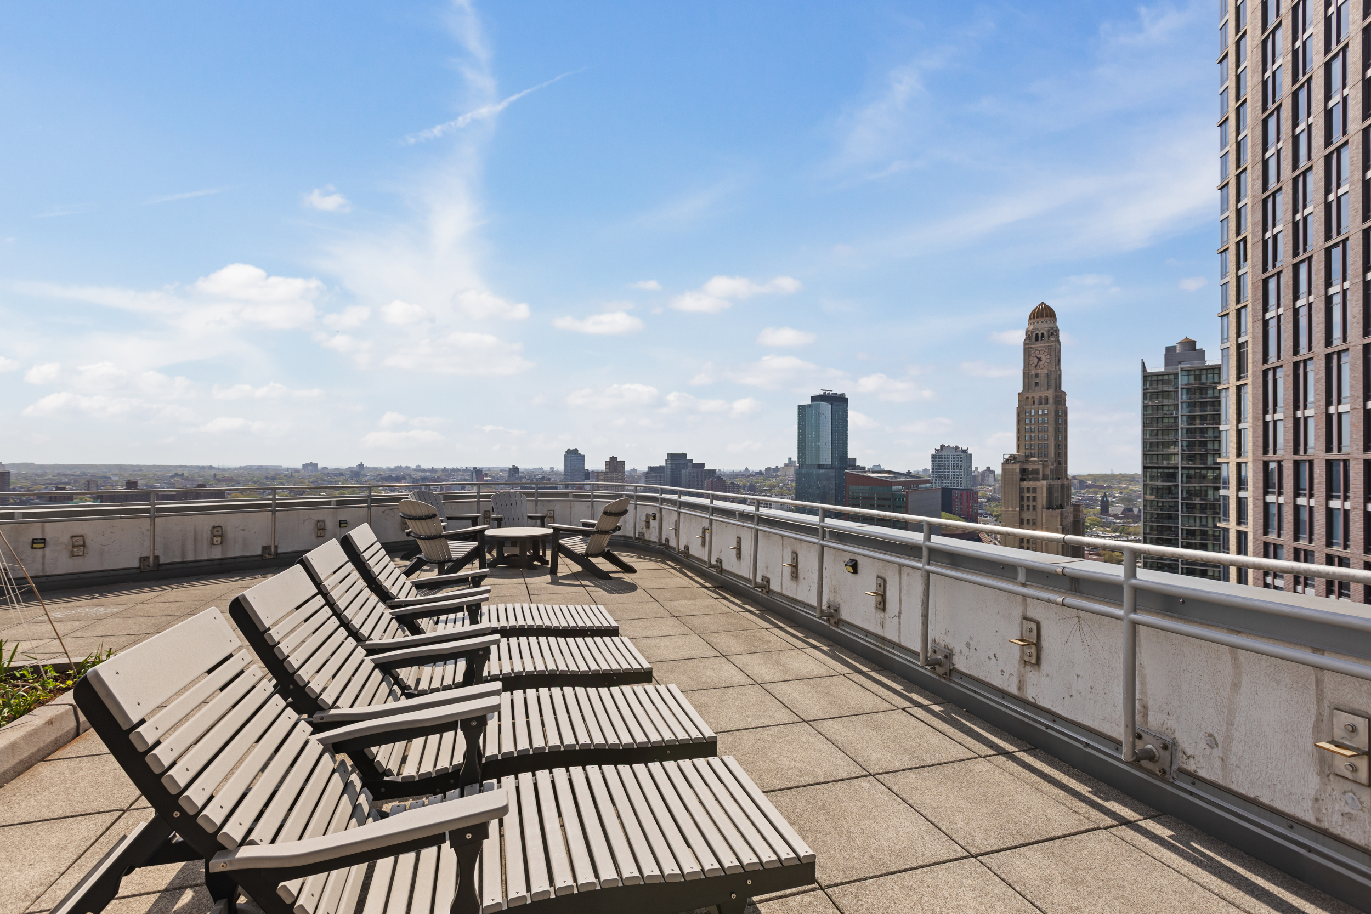
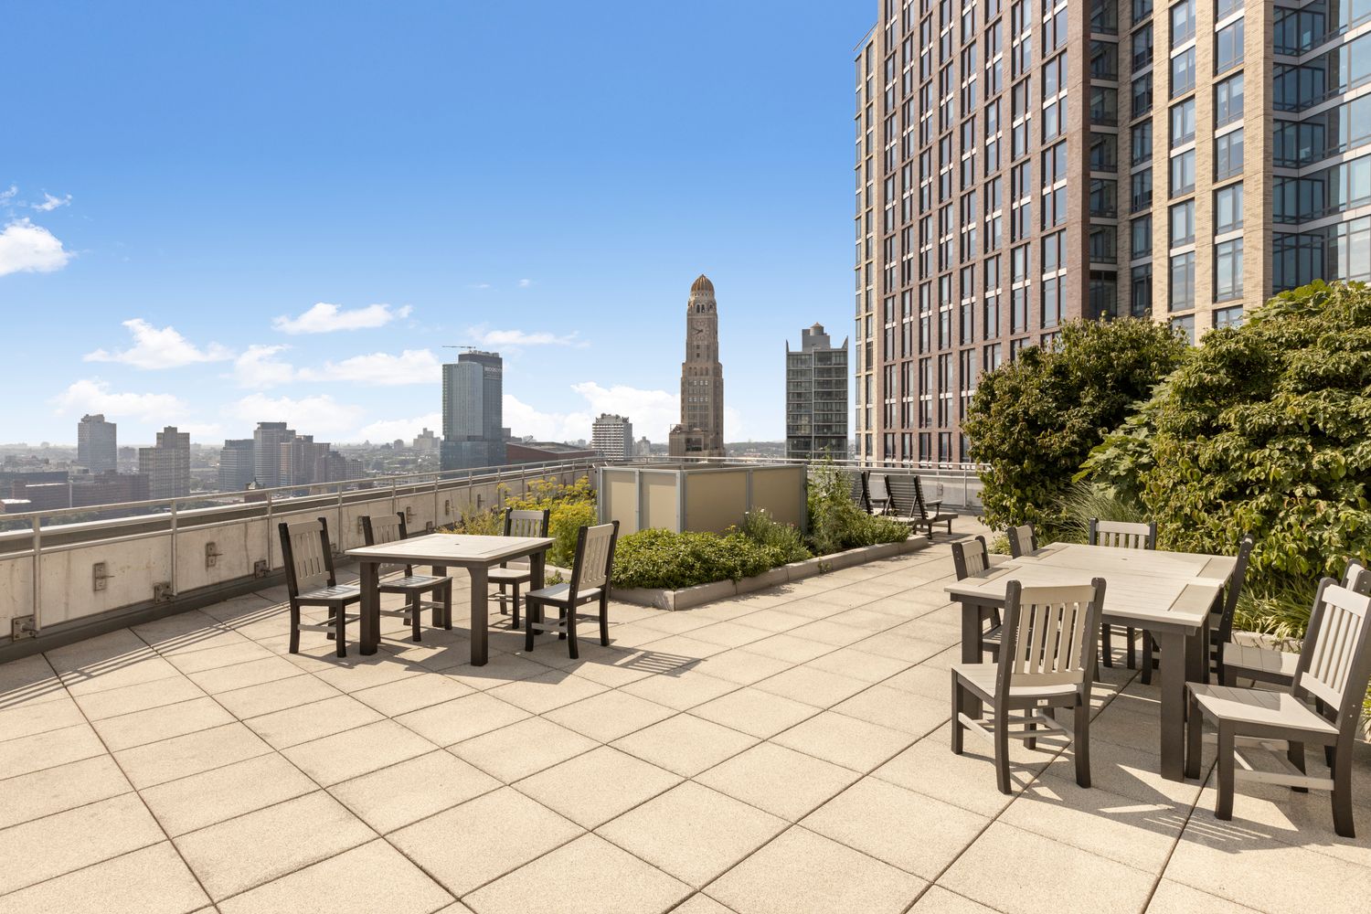
A full-service building, with only four units per floor, 230 Ashland provides a higher level of service and privacy including a 24-hour doorman, porter staff, fitness center, expansive roof deck with Manhattan and Statue of Libery views, cold storage, and residents’ sitting area.
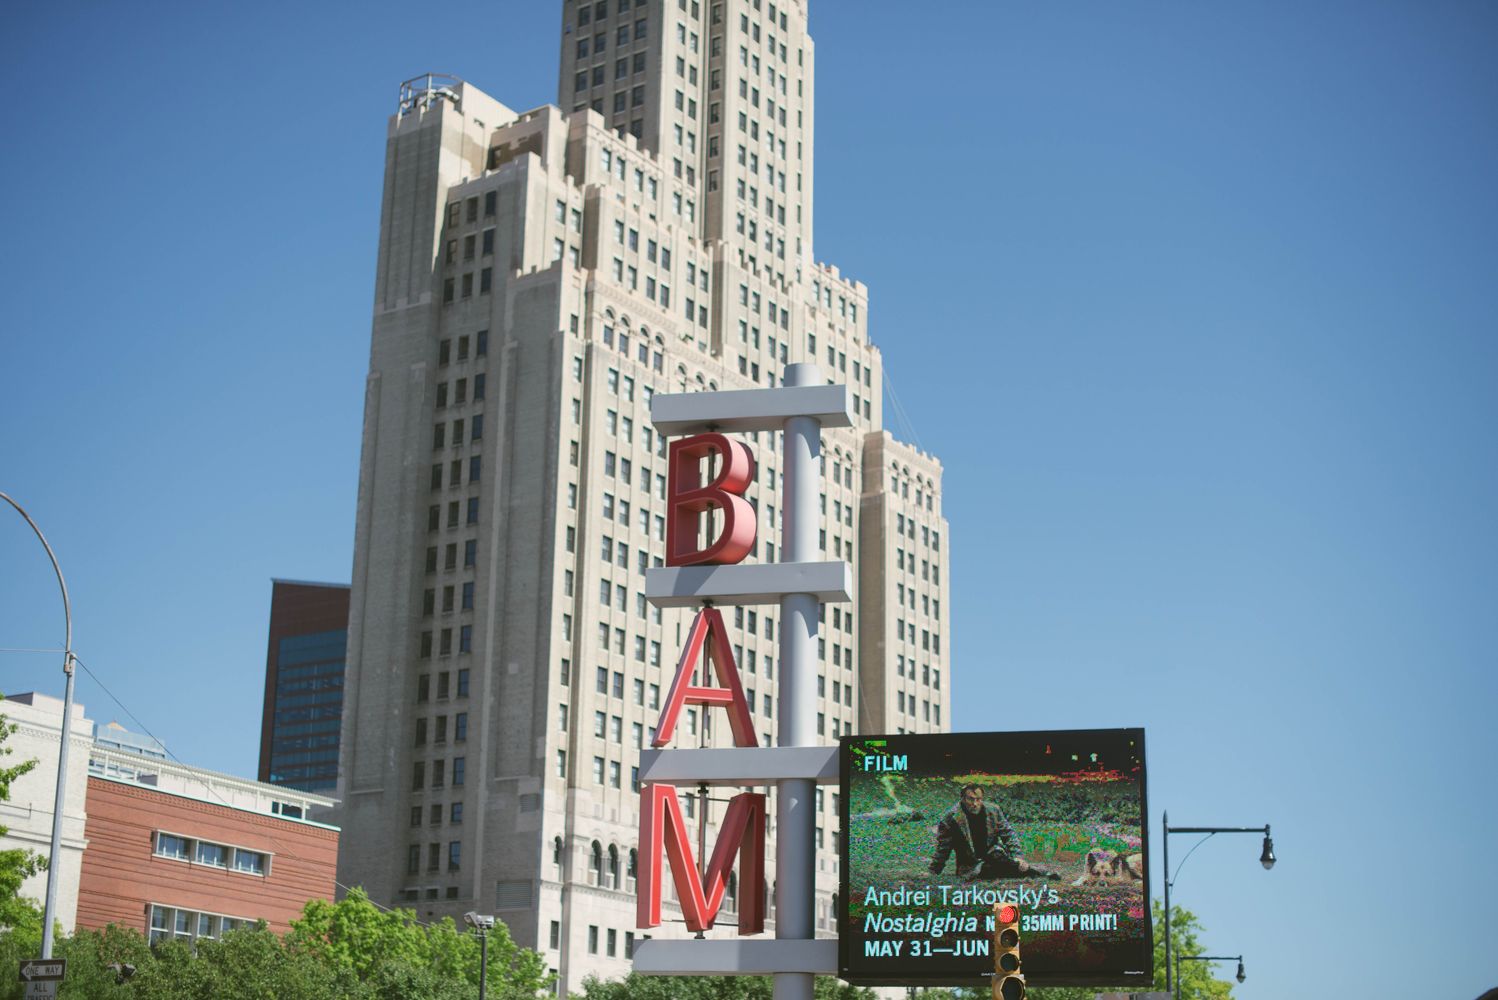
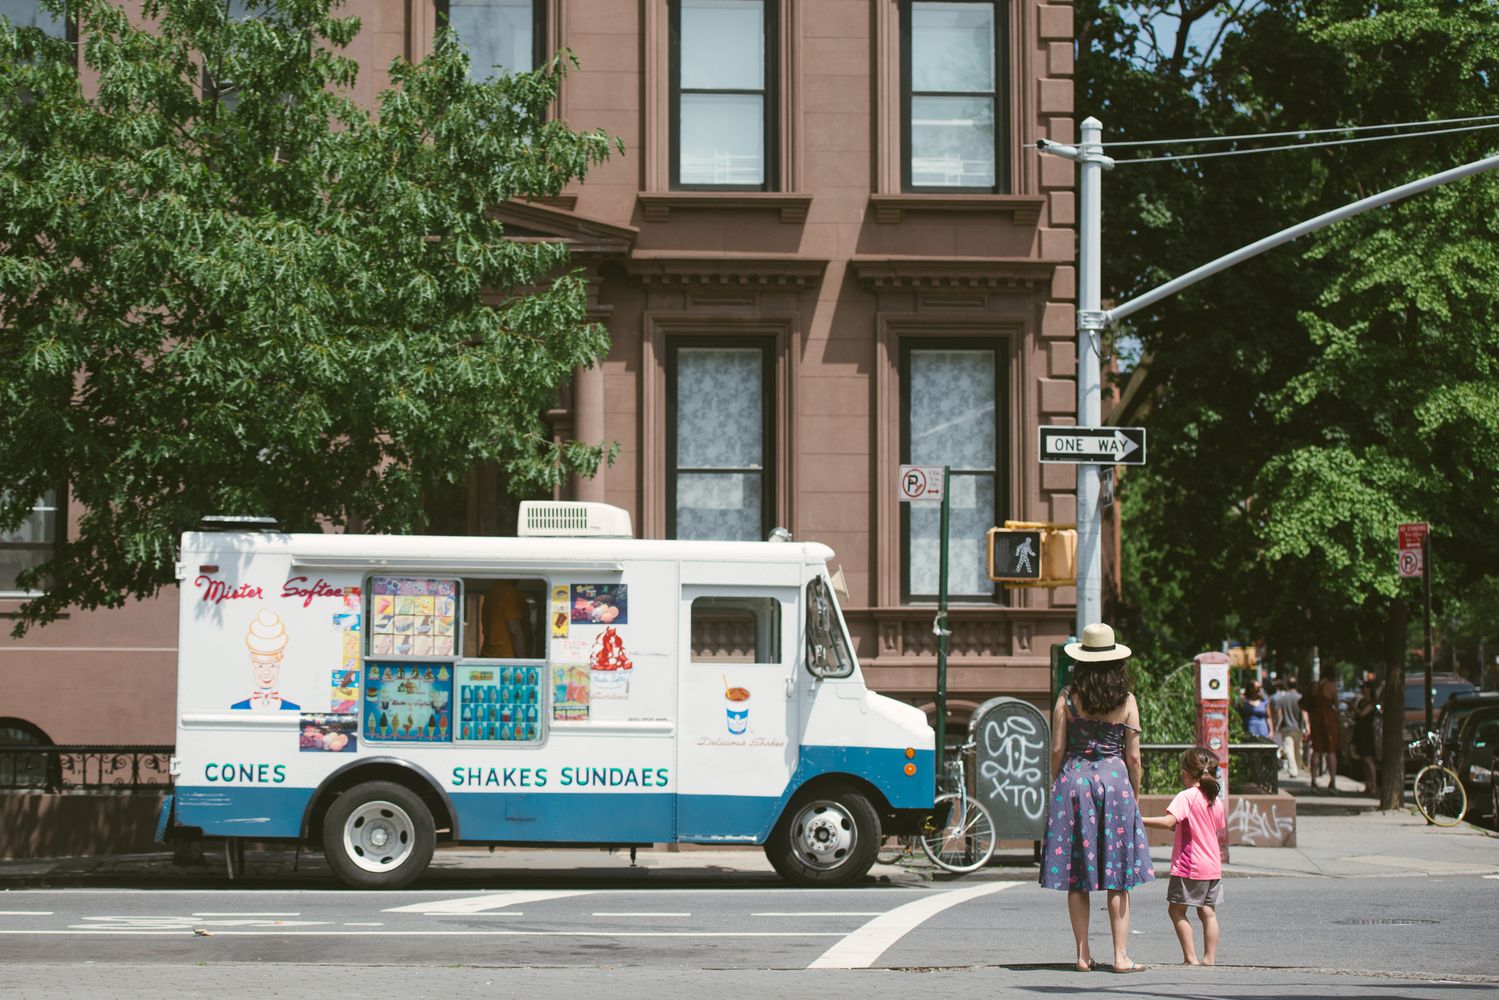
At the dynamic heart of Fort Greene, 230 Ashland is at the center of one of Brooklyn’s most picturesque neighborhoods. Enjoy the incomparable Fort Greene Park just blocks away, with winter sledding, Sunday Green Markets, and summer yoga. Turn the corner, shop at Whole Foods, Trader Joes, Apple Store and get your latte at local favorite Baba Cool. On weekends you can enjoy a performance at BAM or the Shakespeare theatre. Nearby all transportation including the 2/3/4/5/F/G/ and LIRR you’re a short ride from EVERYTHING.
Due At BoardPackage Submission
Application Processing Fee Management- $500.00
Digital Document Retention Fee Management- $100.00
Move In Deposit (personal checks will be accepted Entity)- $1000.00 (refundable)
Move In Fee (personal checks will be accepted Entity)- $300.00
Consumer Report Fee Management- $100.00
Listing Agent
![Marie Bromberg]()
Marie Bromberg
Listing Agent

Amenities
- Full-Time Doorman
- Concierge
- Common Roof Deck
- Common Outdoor Space
- Gym
- Hardwood Floors
- Oversized Windows
- Elevator
- Washer / Dryer
- Washer / Dryer in Unit
- Washer / Dryer Hookup
- Dryer
- Washer
- Wall Unit
- Dishwasher
- Stainless Steel Appliances
- Chef's Kitchen
- Open Kitchen
- Northern Exposure
- Eastern Exposure
- Recessed Lighting
- Custom Closet
- Northeastern Exposure
- Laundry in Every Unit
- Refrigerator
- Washer Hookup
- Stove
- Kitchen Dining
- Dryer Hookup
- Highrise
Location
Virtual Tour
Property Information for 230 Ashland Place, Unit 28A
- Rental Incentives: No Fee
- Costs & Fees: View breakdown
- Available Date: 07/01/2026
- Lease Term: Lease Length: Negotiable,24 Months, Lease Length Min/Max: 24-24 mo
- Total Rooms: 3.0
- Property Type: Condo
- Year Built: 2010
- County: Kings County
- Building/Complex: The Forte
- Floor: 28
- Stories: 30
- Residences: 108
- Pet Policy: Allowed
- Pet Policy Details: 3
- Year Built: 2010
- Building Age: Post-war. Built 2007.
- Building Type: Highrise
Property History for 230 Ashland Place, Unit 28A
| Date | Event & Source | Price | Appreciation |
|---|---|---|---|
| Jul 23, 2026 | Rented Manual | — | |
| Jun 17, 2026 | Application Pending Manual | — | |
| May 11, 2026 | Listed (Active) Manual | $6,499 | — |
| Aug 23, 2022 | Rented Manual | — | |
| Jul 25, 2022 | Application Pending Manual | — | |
| Jul 23, 2022 | Leases Out Manual | — | |
| Jun 24, 2022 | Listed (Active) Manual | $5,500 | — |
| Date | Event & Source | Price |
|---|---|---|
| 07/23/2026 | Rented Manual | — |
| 06/17/2026 | Application Pending Manual | — |
| 05/11/2026 | Listed (Active) Manual | $6,499 |
| 08/23/2022 | Rented Manual | — |
| 07/25/2022 | Application Pending Manual | — |
| 07/23/2022 | Leases Out Manual | — |
| 06/24/2022 | Listed (Active) Manual | $5,500 |
For completeness, we often displays two records for one sale: the MLS record and the public record.
Schools near 230 Ashland Place, Unit 28A
Rating | School | Type | Grades | Distance |
|---|---|---|---|---|
| Public - | PK to 5 | |||
| Public - | 9 to 10 | |||
| Public - | 9 to 12 | |||
| Public - | 6 to 8 |
Rating | School | Distance |
|---|---|---|
P.S. 20 Clinton Hill PublicPK to 5 | ||
DESIGN WORKS Public9 to 10 | ||
Brooklyn Technical High School Public9 to 12 | ||
Ms 113 Ronald Edmonds Learning Center Public6 to 8 |
School ratings and boundaries are provided by GreatSchools.org and Pitney Bowes. This information should only be used as a reference. Proximity or boundaries shown here are not a guarantee of enrollment. Please reach out to schools directly to verify all information and enrollment eligibility.

Neighborhood Map and Transit
No guarantee, warranty or representation of any kind is made regarding the completeness or accuracy of any information, descriptions or measurements (including square footage measurements and property condition), such should be independently verified through appropriate means, including, but not limited to, in person inspection and public records, and Compass International Holdings, its subsidiaries, affiliates and independently owned and operated franchisees, and their affiliated agents and associated third parties expressly disclaim any liability in connection therewith. Photos may be virtually staged or digitally enhanced and may not reflect actual property conditions. Offers of compensation are subject to change at the owner's discretion. No financial or legal advice provided. Equal Housing Opportunity.
This information is not verified for authenticity or accuracy and is not guaranteed and may not reflect all real estate activity in the market. ©2026 The Real Estate Board of New York, Inc., All rights reserved. The source of the displayed data is either the property owner or public record provided by non-governmental third parties. It is believed to be reliable but not guaranteed. This information is provided exclusively for consumers’ personal, non-commercial use. The data relating to real estate for sale on this website comes in part from the IDX Program of OneKey® MLS. Information Copyright 2026, OneKey® MLS. All data is deemed reliable but is not guaranteed accurate by Compass, Inc., its subsidiaries, affiliates and their agents and associated third parties. See Terms of Service for additional restrictions. Compass · Tel: 212-913-9058 · New York, NY Listing information for certain New York City properties provided courtesy of the Real Estate Board of New York’s Residential Listing Service (the "RLS"). The information contained in this listing has not been verified by the RLS and should be verified by the consumer. The listing information provided here is for the consumer’s personal, non-commercial use. Retransmission, redistribution or copying of this listing information is strictly prohibited except in connection with a consumer's consideration of the purchase and/or sale of an individual property. This listing information is not verified for authenticity or accuracy and is not guaranteed and may not reflect all real estate activity in the market. ©2026 The Real Estate Board of New York, Inc., all rights reserved. This information is not guaranteed, should be independently verified and may not reflect all real estate activity in the market. Offers of compensation set forth here are for other RLSParticipants only and may not reflect other agreements between a consumer and their broker.©2026 The Real Estate Board of New York, Inc., All rights reserved.