57 Reade Street, Unit 10F
Description
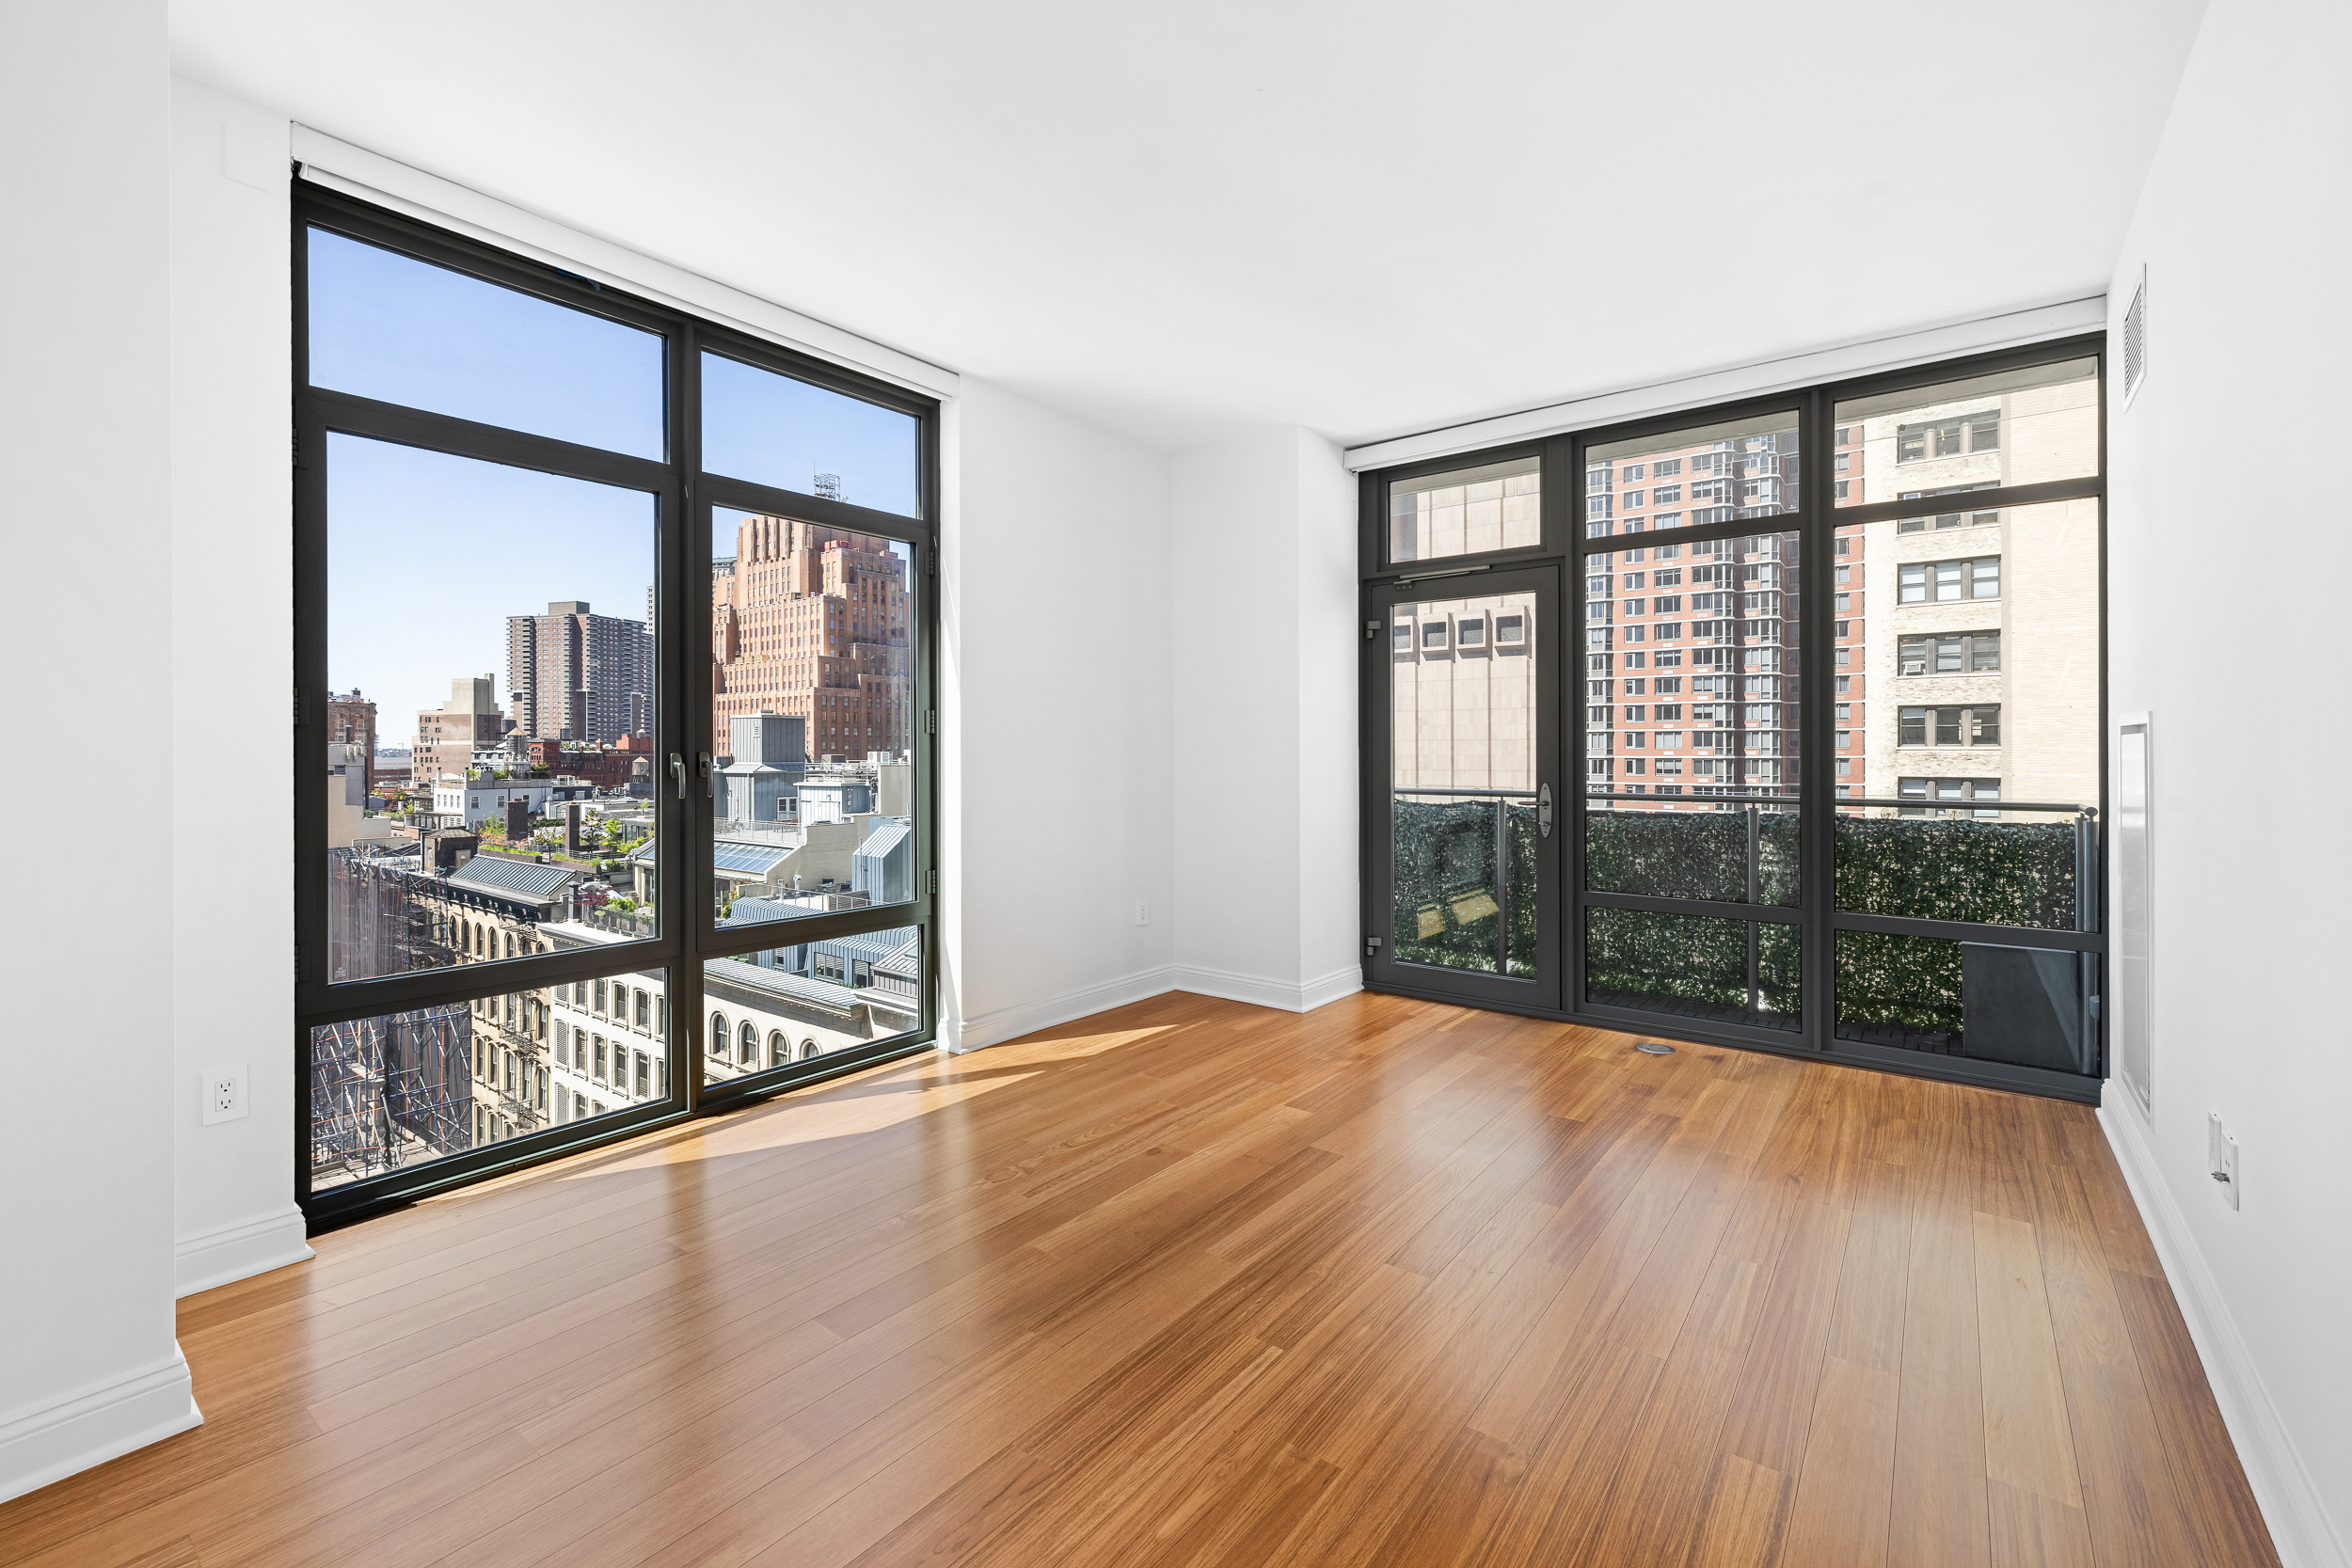
This spectacular 2-bedroom, 2.5-bathroom luxury condo with a thoughtfully designed separate home office offers floor-to-ceiling windows, sweeping western exposures, and a private terrace off the primary suite. Bathed in natural light throughout the day, the home showcases stunning sunset views and sophisticated modern design, creating an elegant retreat perfectly suited for both modern living and working from home in the heart...Stunning Tribeca Condo with Private Terrace and Floor-to-Ceiling Windows
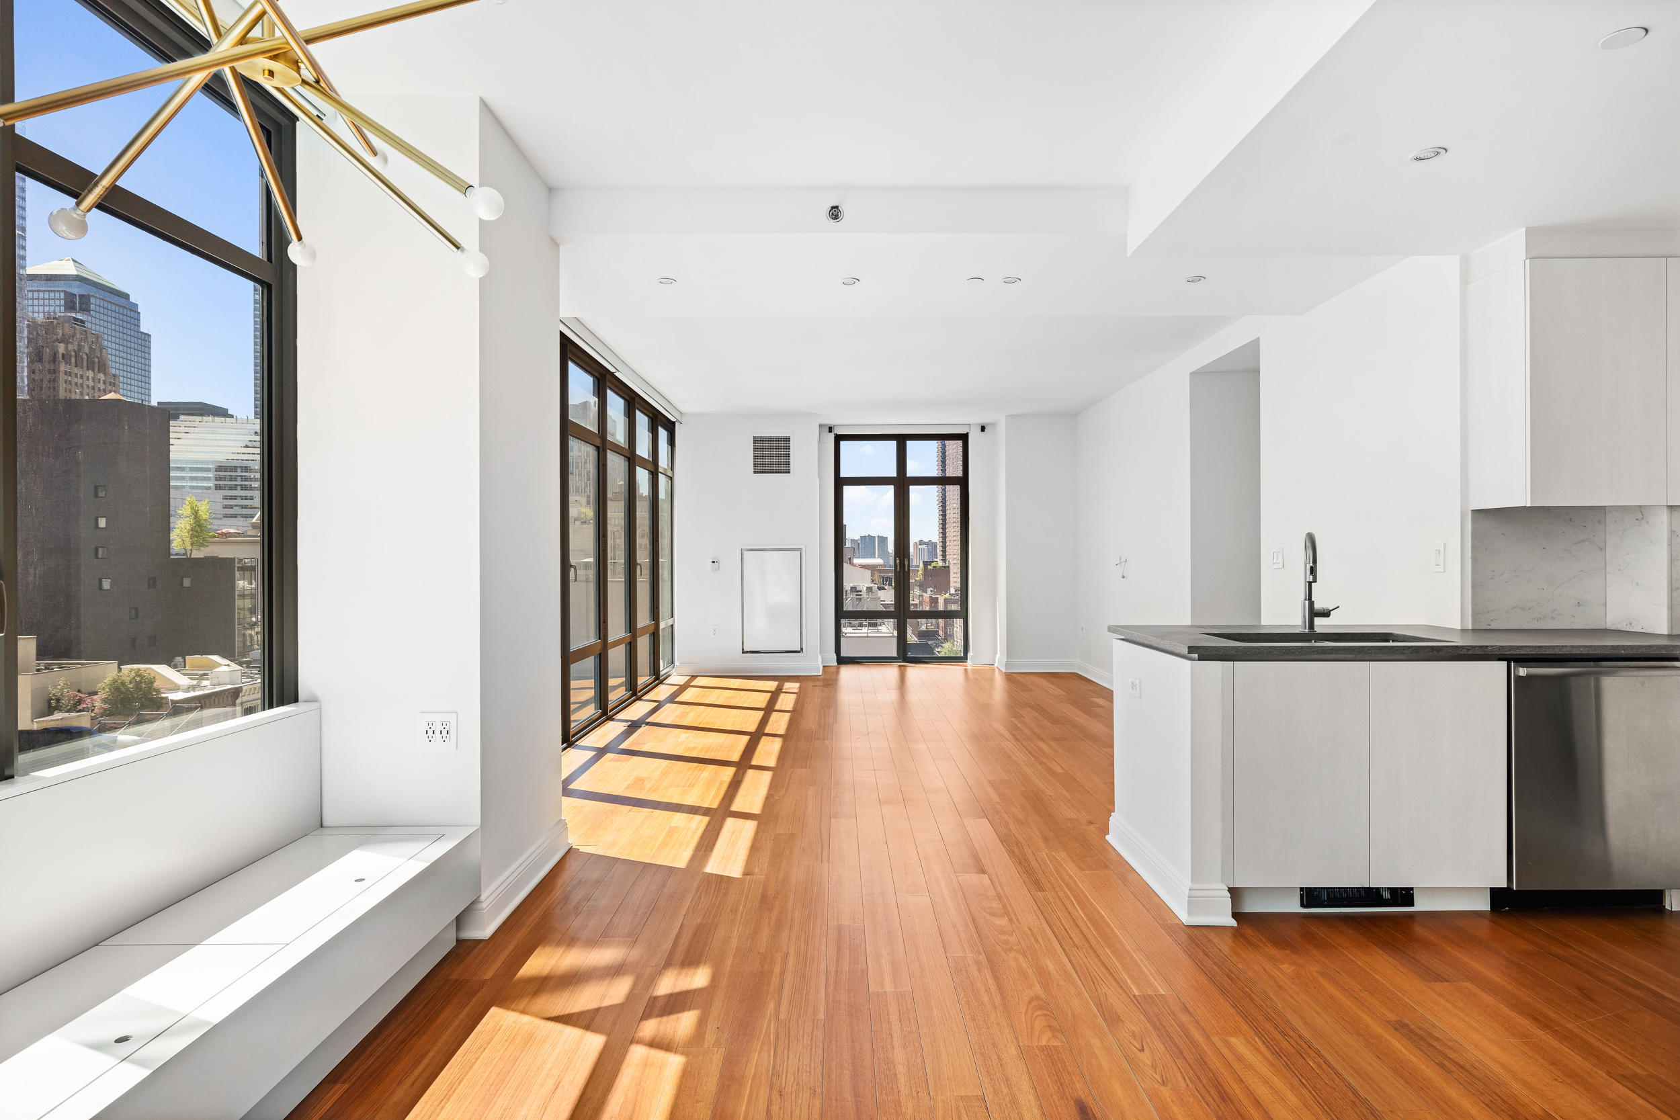
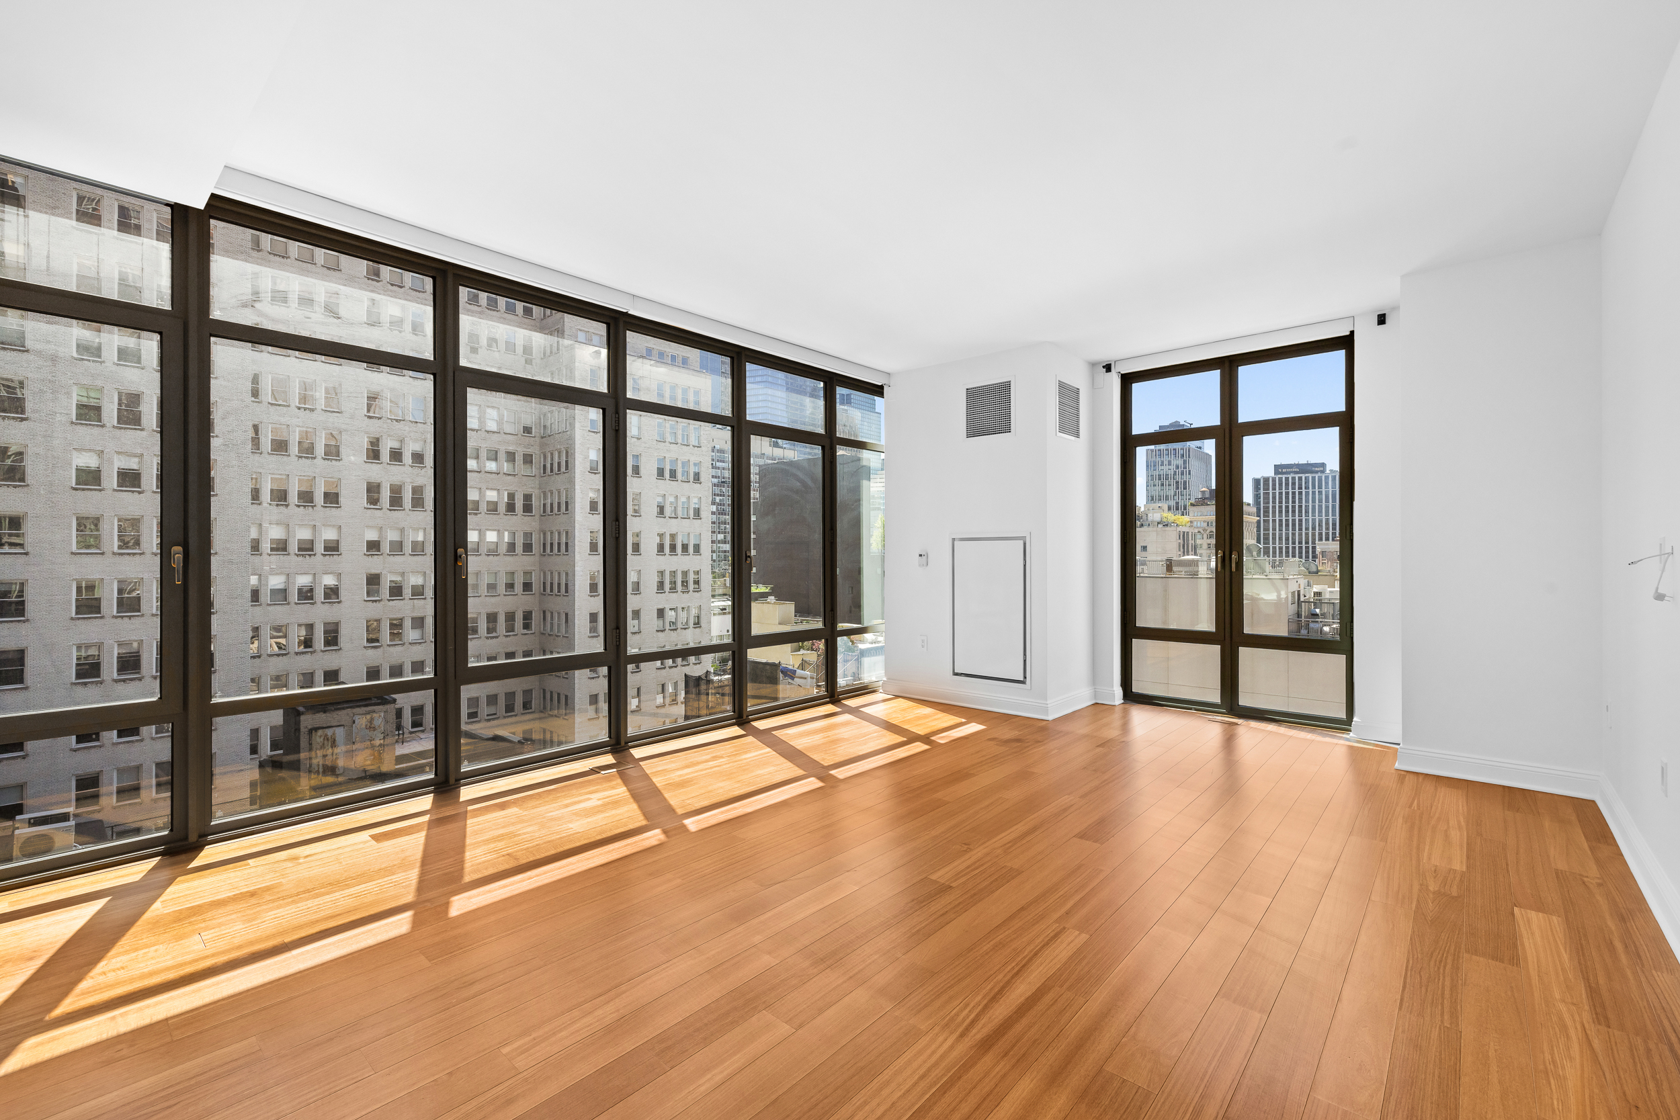
This spectacular 2-bedroom, 2.5-bathroom luxury condo with a thoughtfully designed separate home office offers floor-to-ceiling windows, sweeping western exposures, and a private terrace off the primary suite. Bathed in natural light throughout the day, the home showcases stunning sunset views and sophisticated modern design, creating an elegant retreat perfectly suited for both modern living and working from home in the heart of Tribeca.
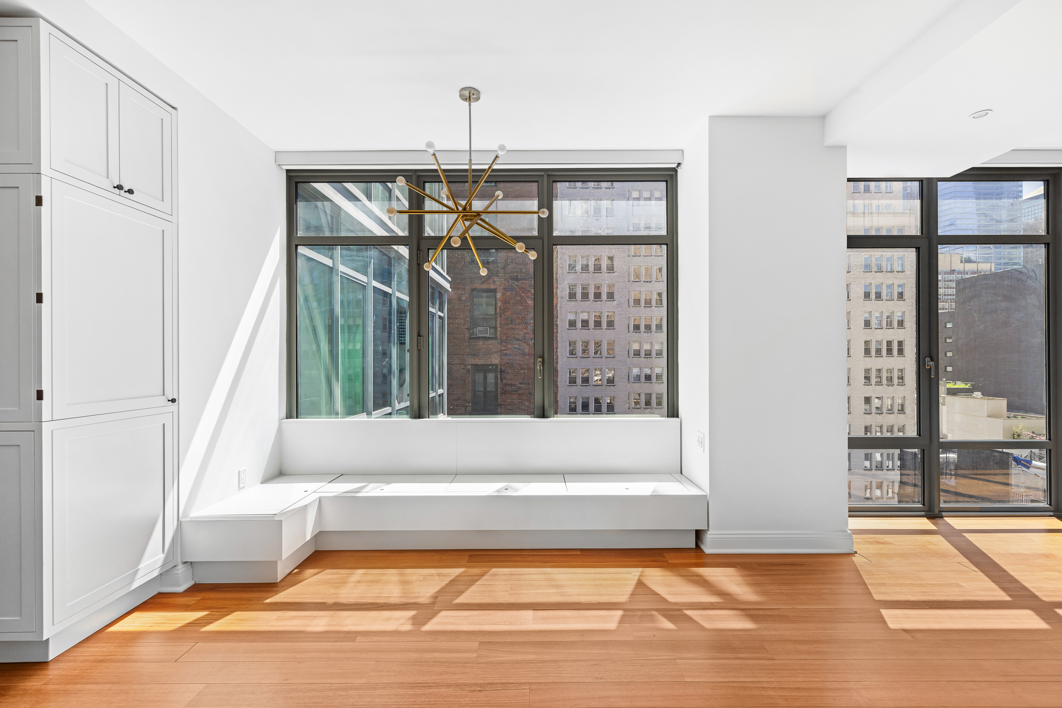
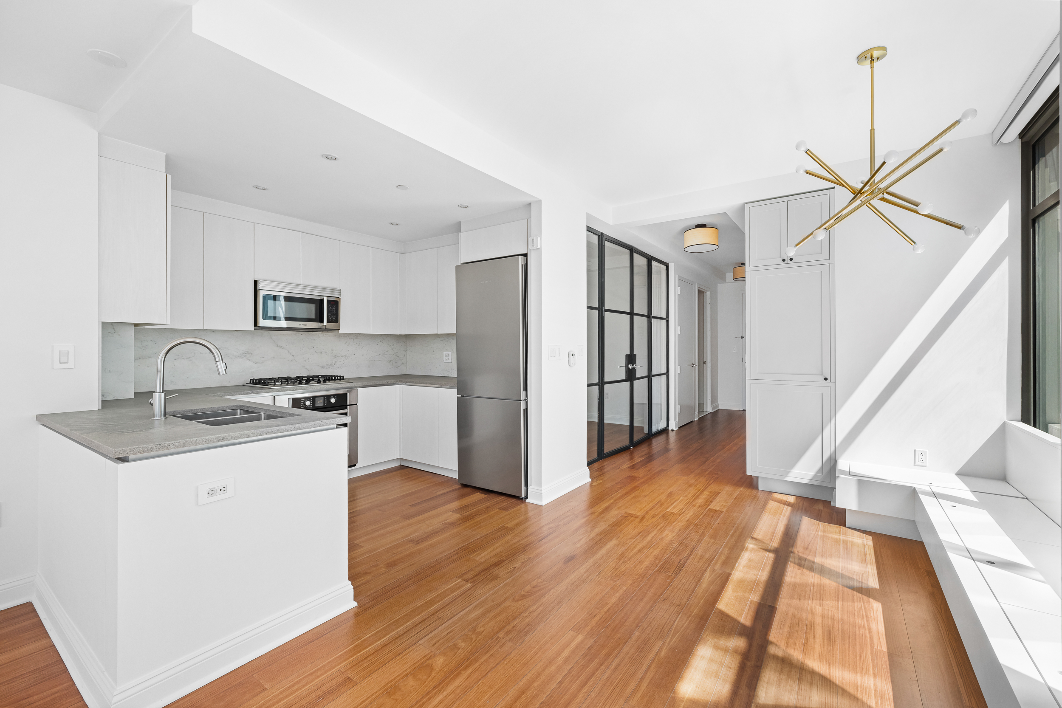
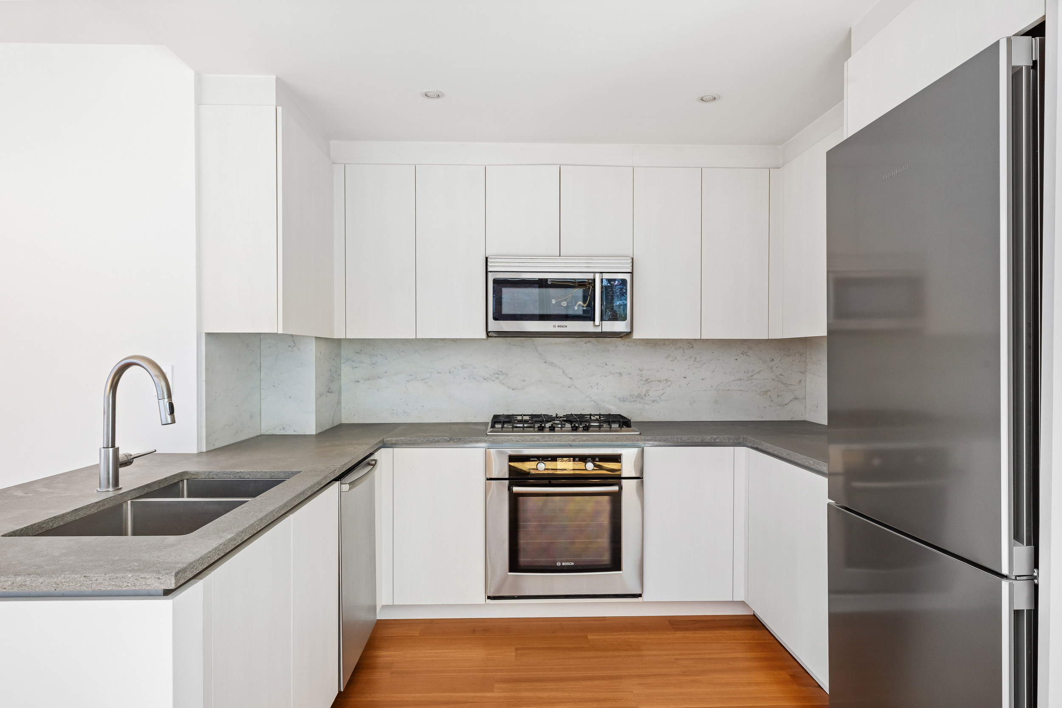
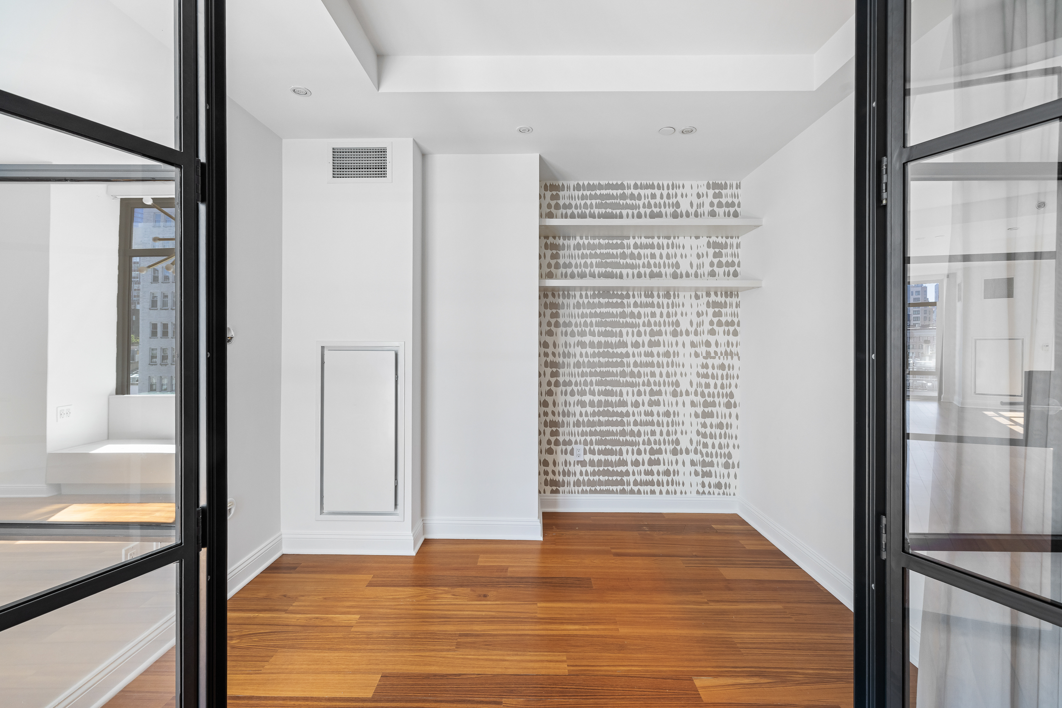
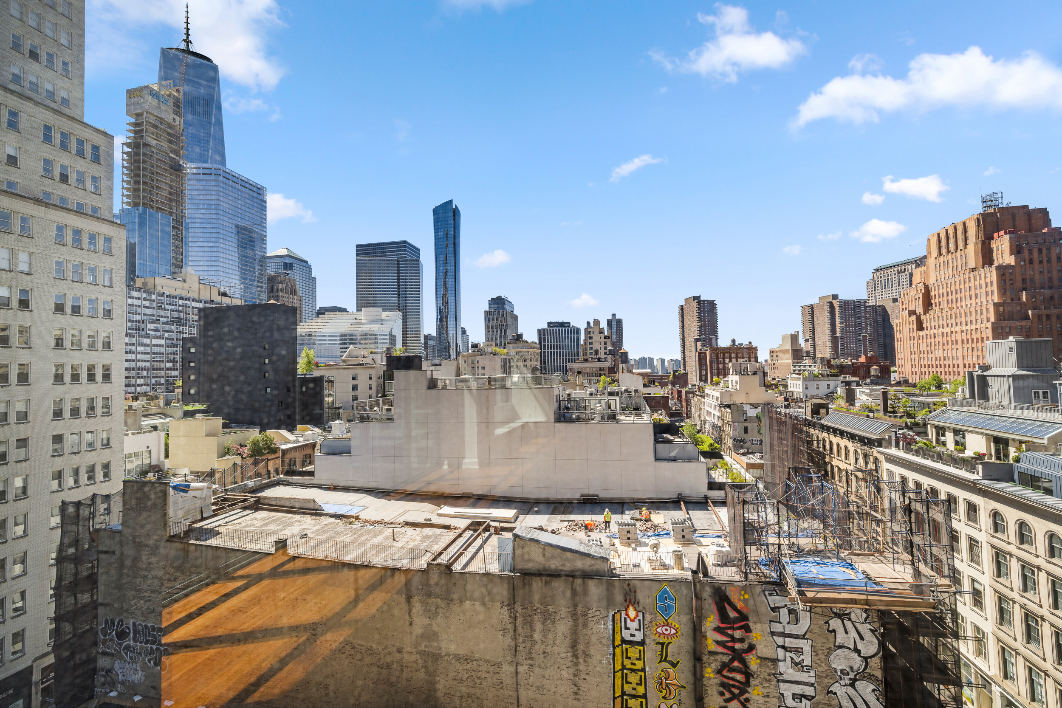
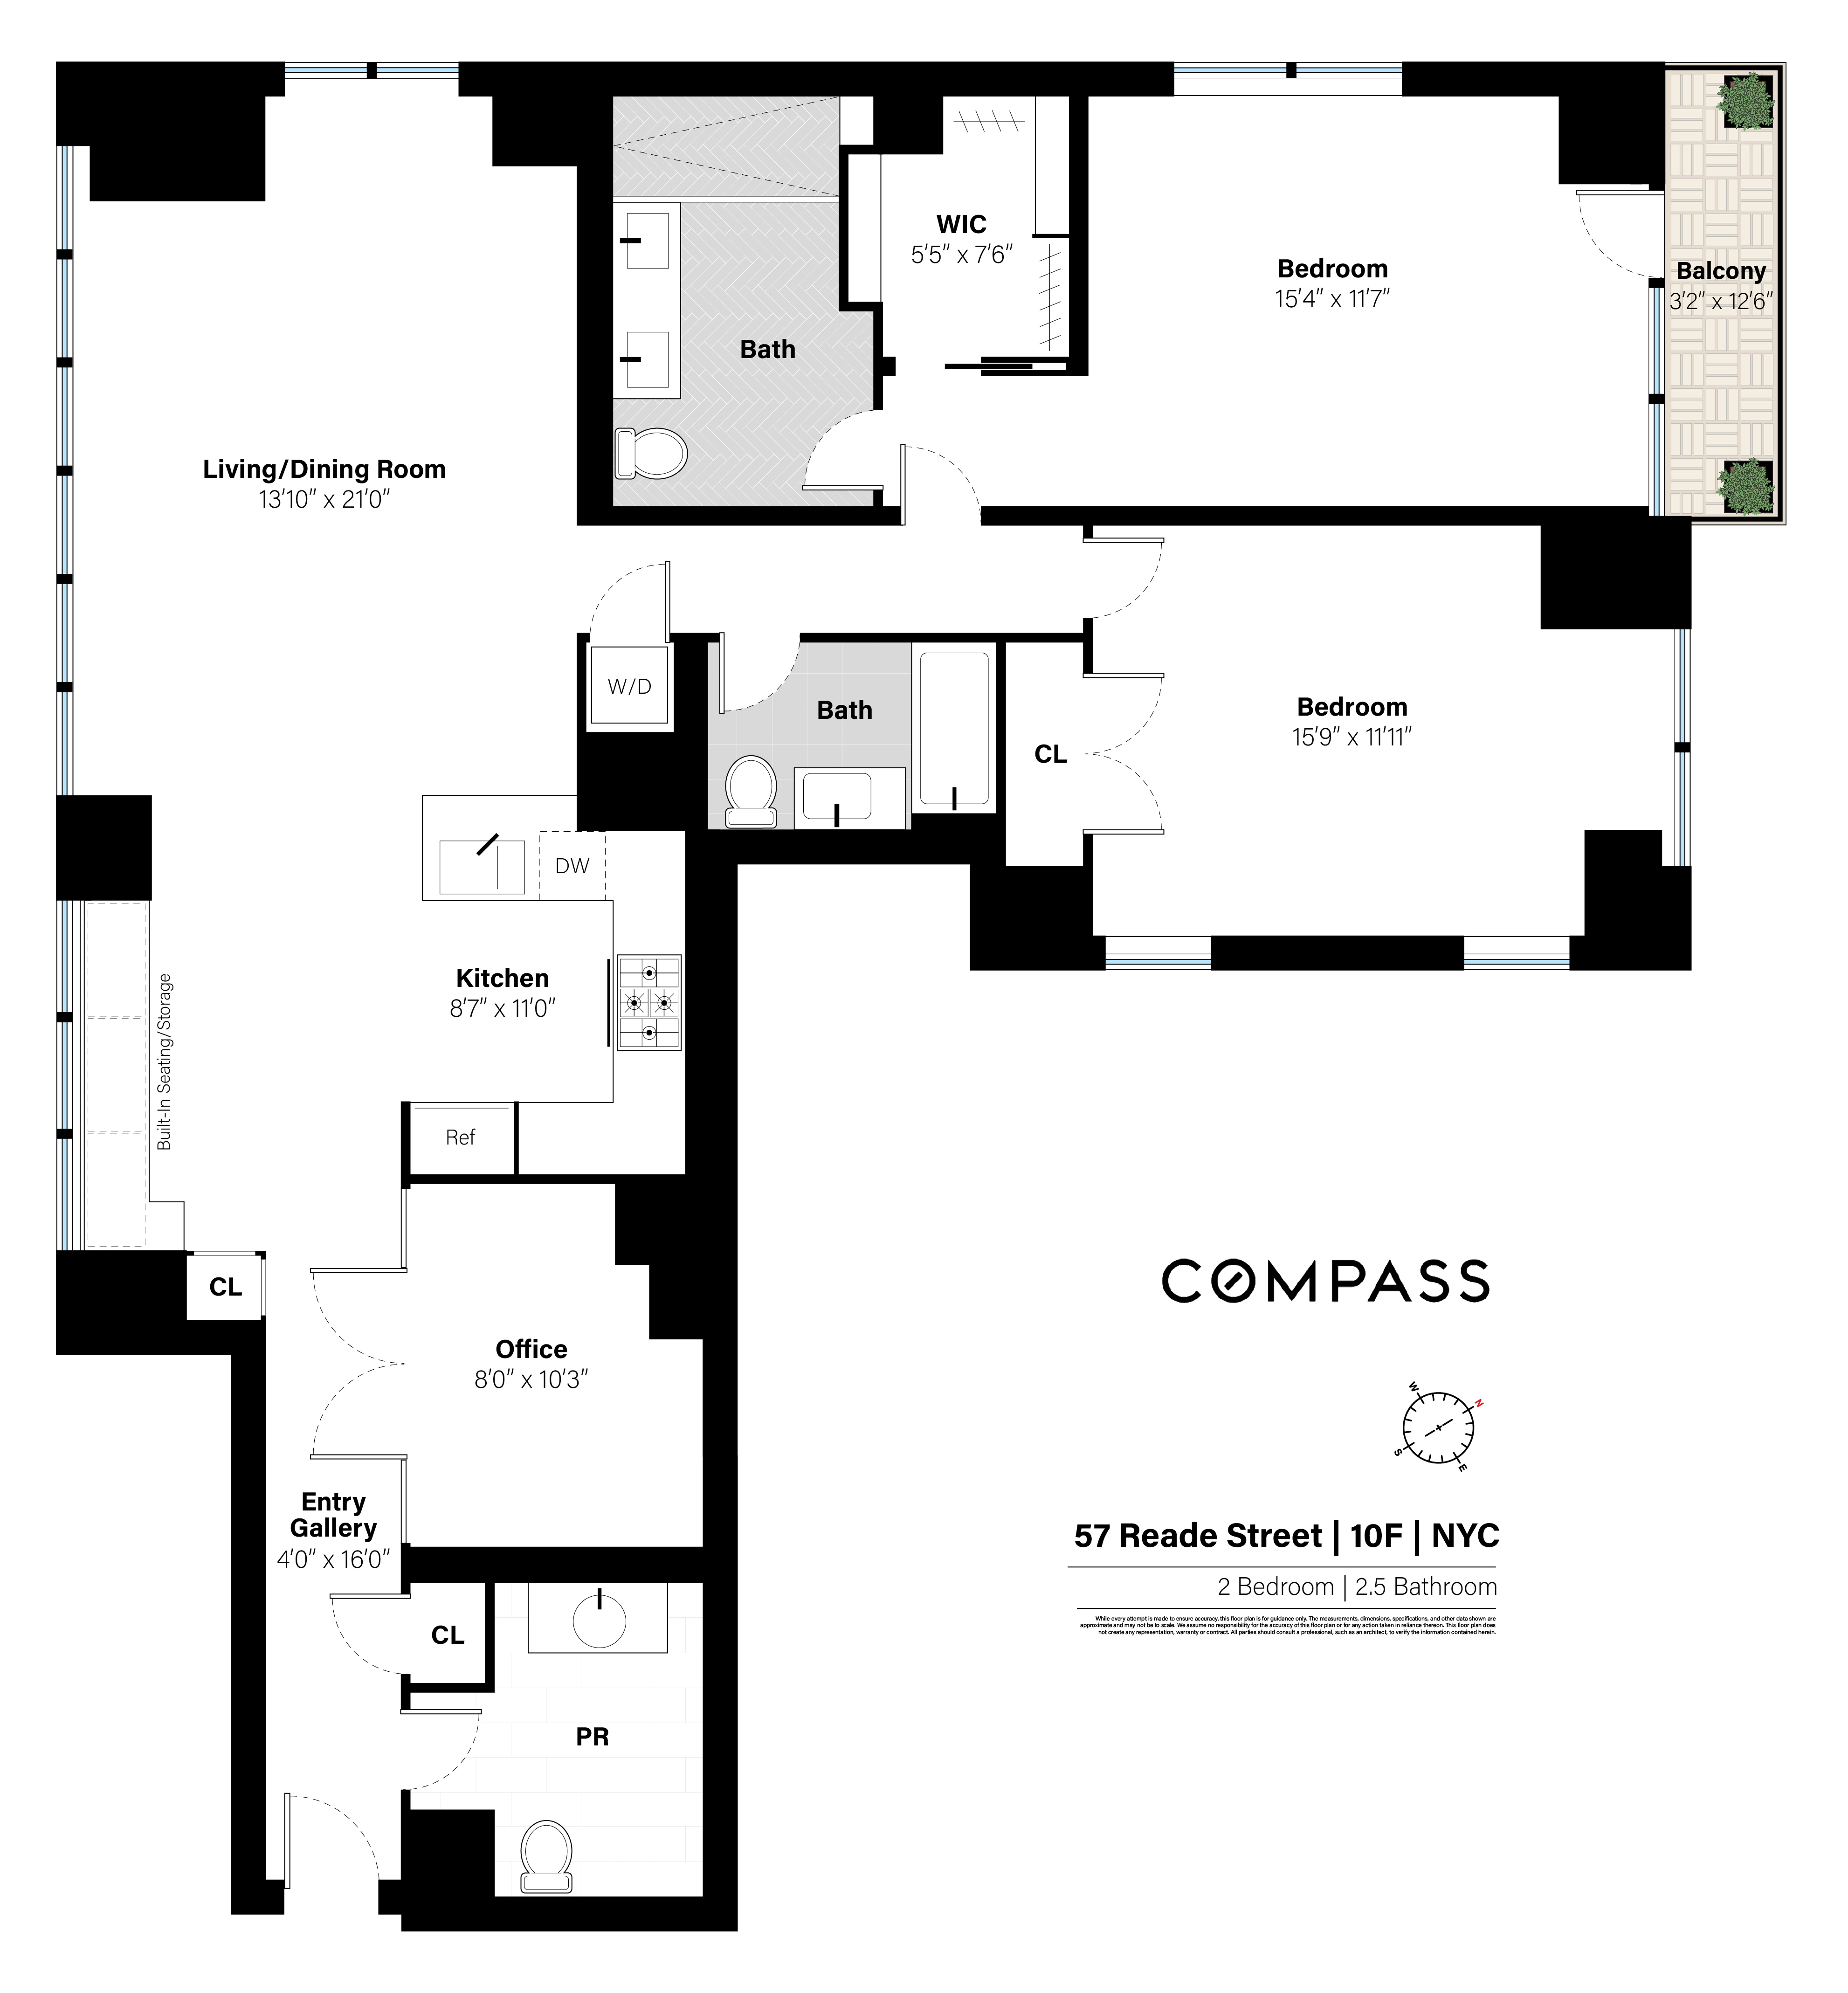
As you enter, you are welcomed by the dedicated office area, ideal for today’s flexible lifestyle, which flows seamlessly into an expansive living and dining space with a true formal dining area — a rare luxury in downtown living and perfect for both everyday comfort and entertaining. The open chef’s kitchen is seamlessly integrated into the space and boasts top-of-the-line stainless steel appliances, sleek modern finishes, and a breakfast bar ideal for casual dining. Floor-to-ceiling glass frames picturesque downtown views and fills the home with exceptional natural light.
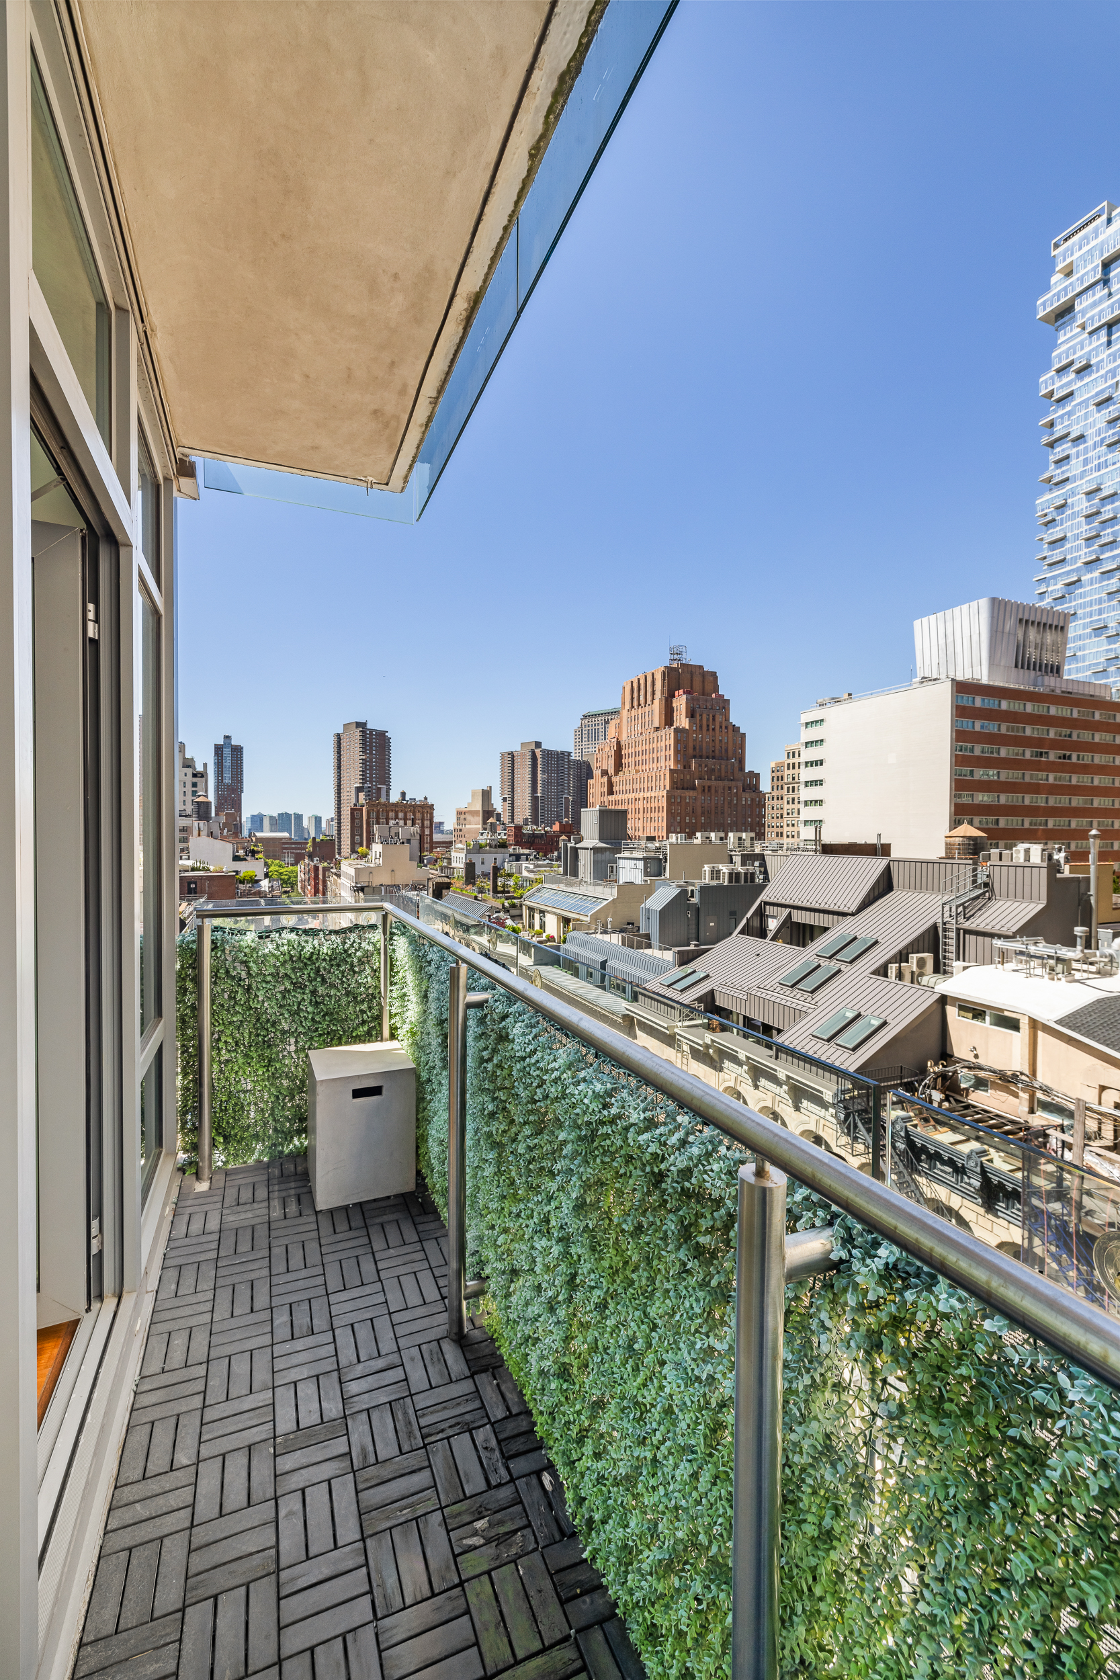
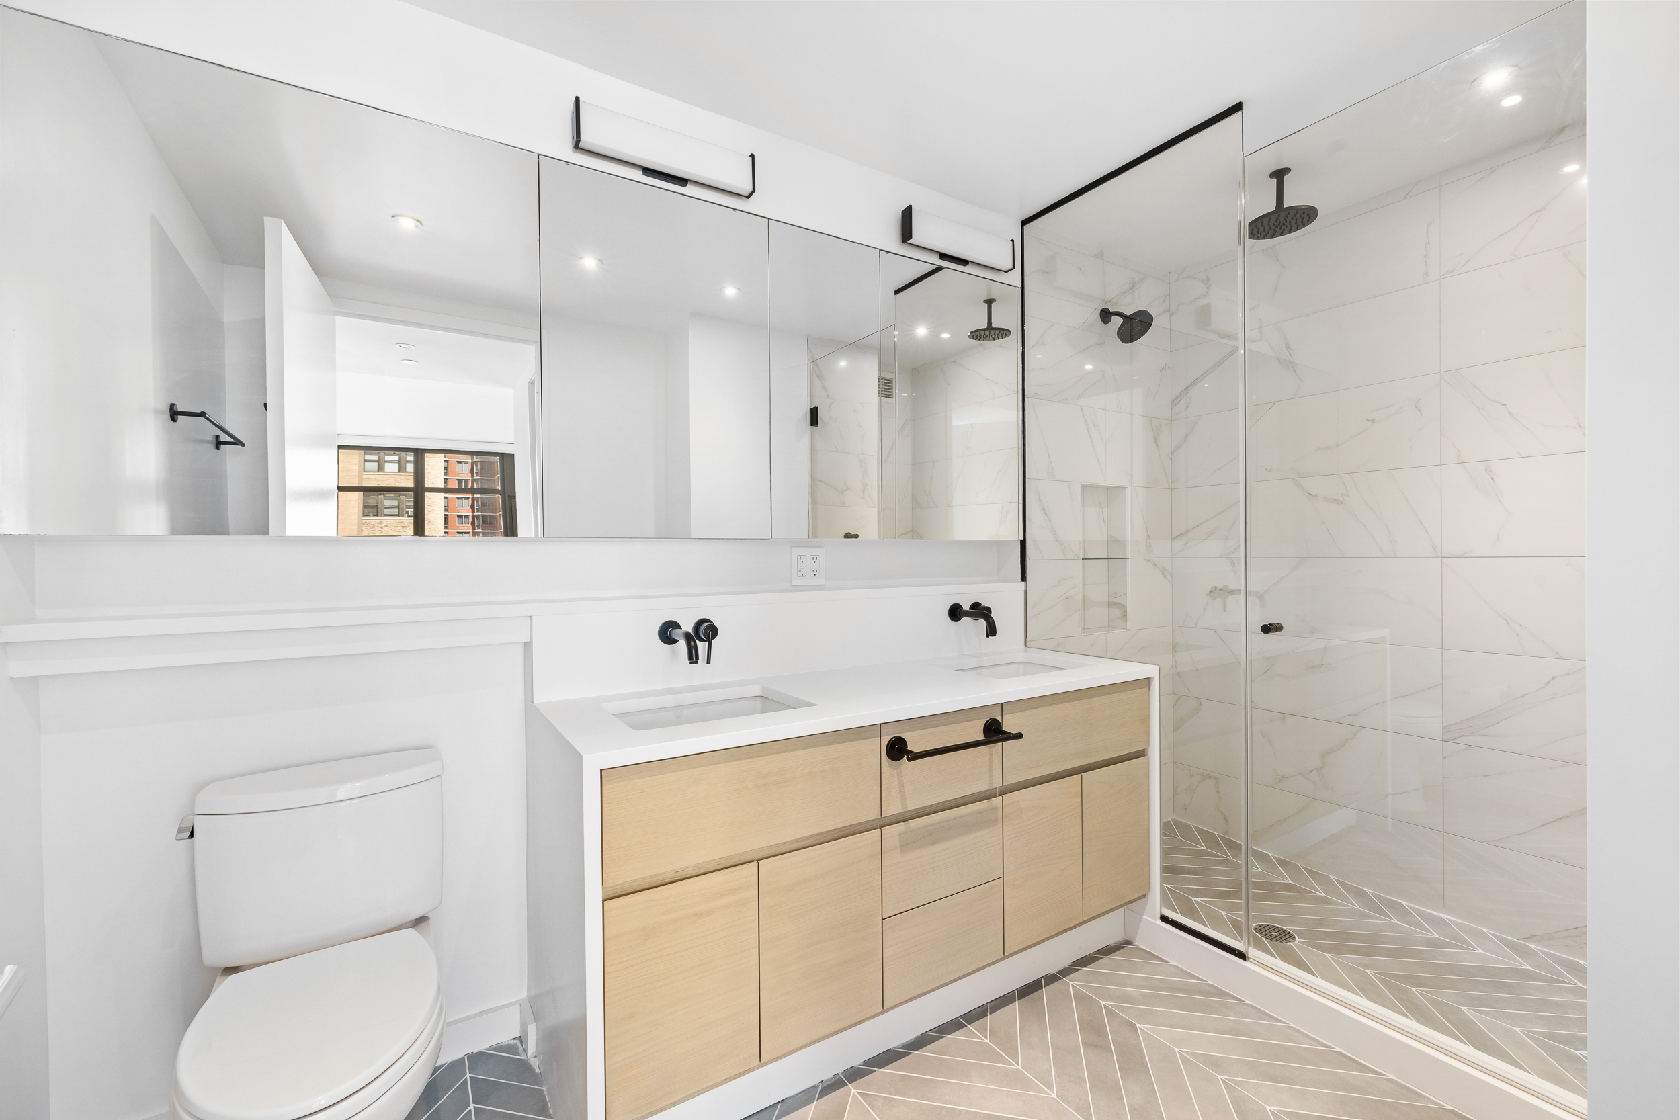
The generously proportioned primary suite easily accommodates a king-sized bed and features floor-to-ceiling windows with north, south, and west exposures, creating a bright and tranquil retreat. Just beyond, the private balcony offers a peaceful outdoor escape with breathtaking skyline views. The en-suite bathroom features an oversized glass-enclosed shower, custom walnut vanity, and exceptional storage.
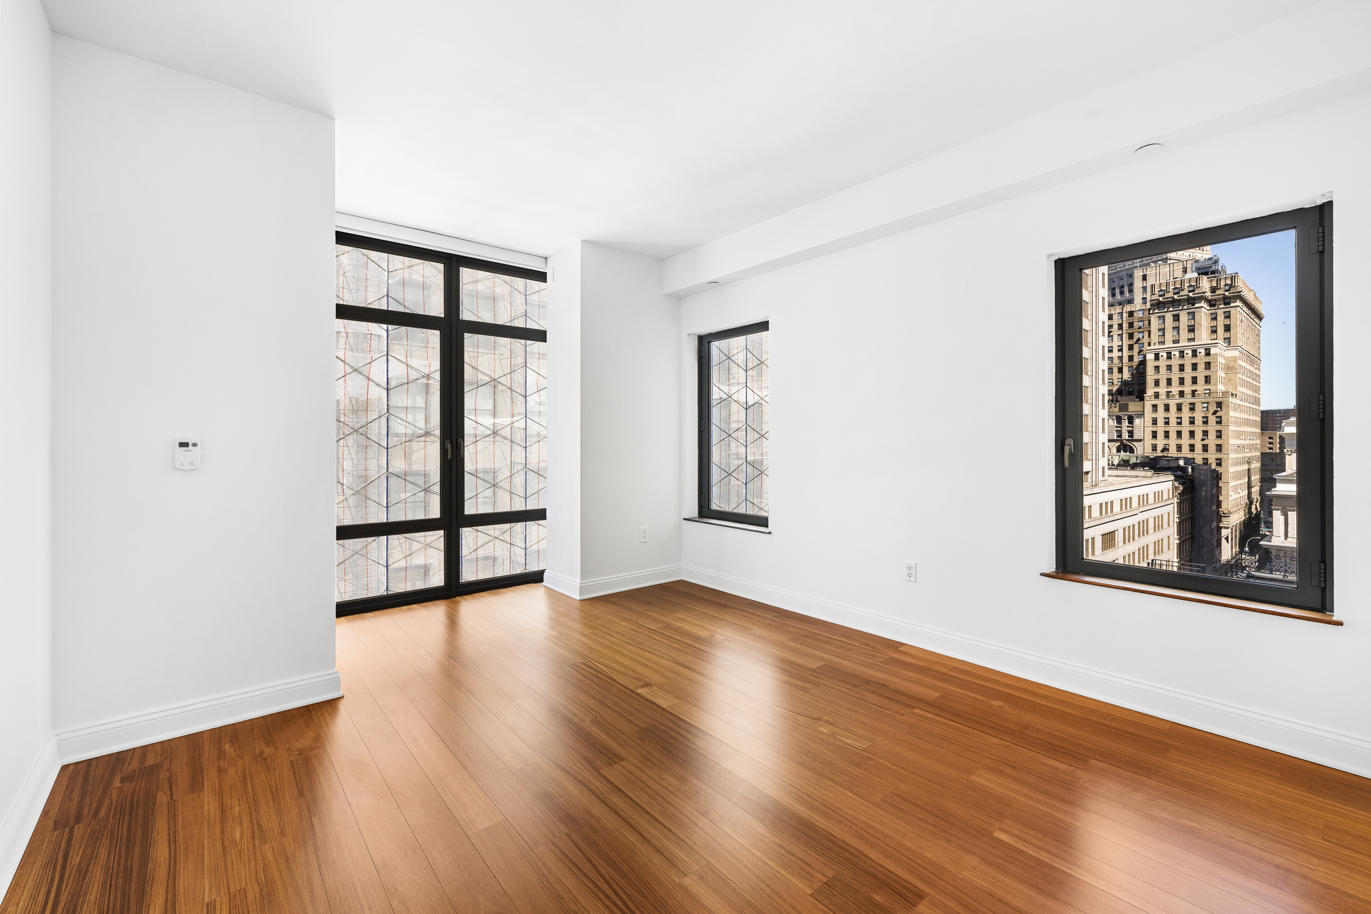
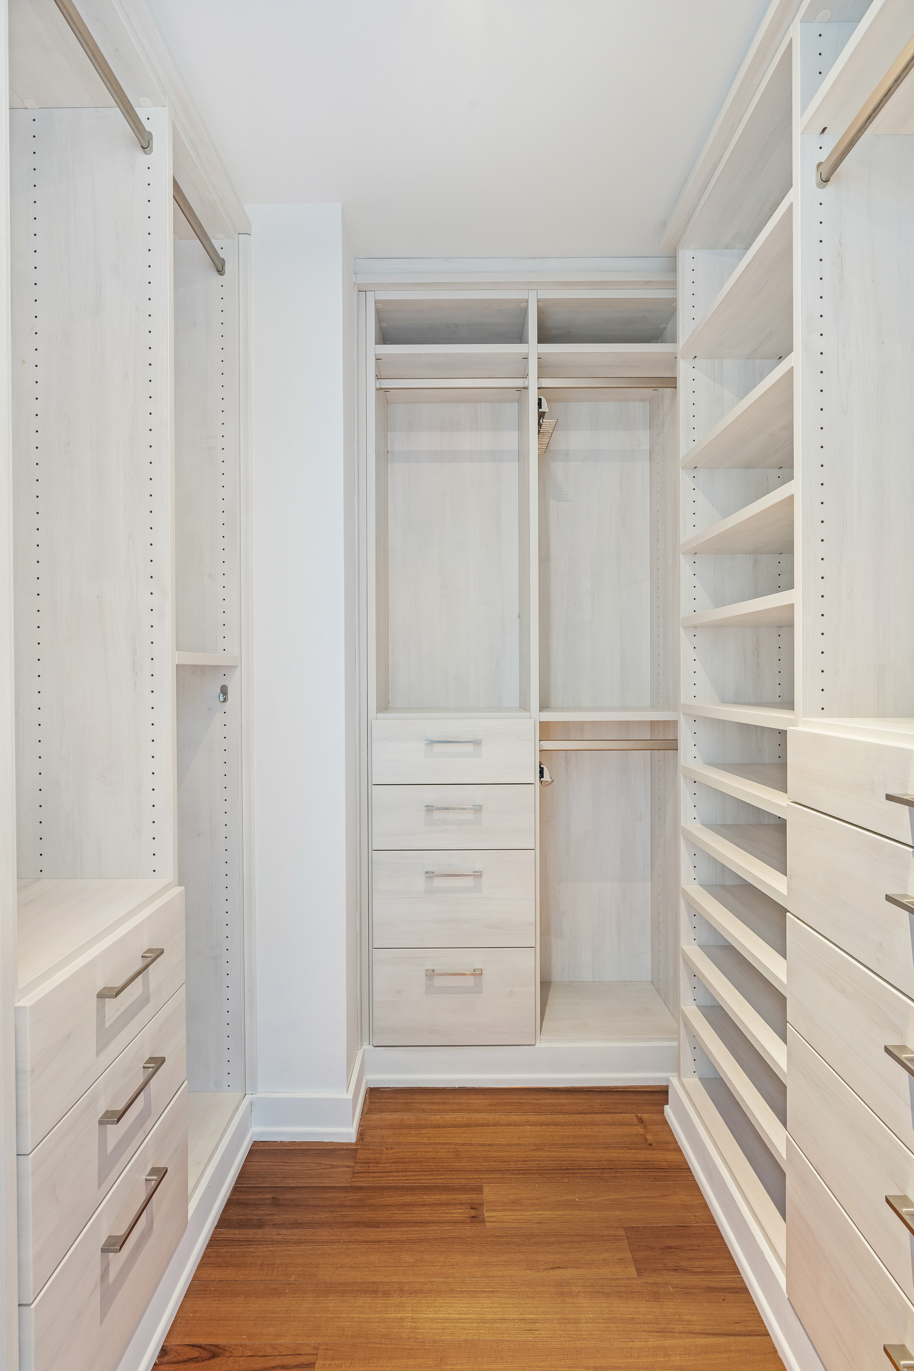
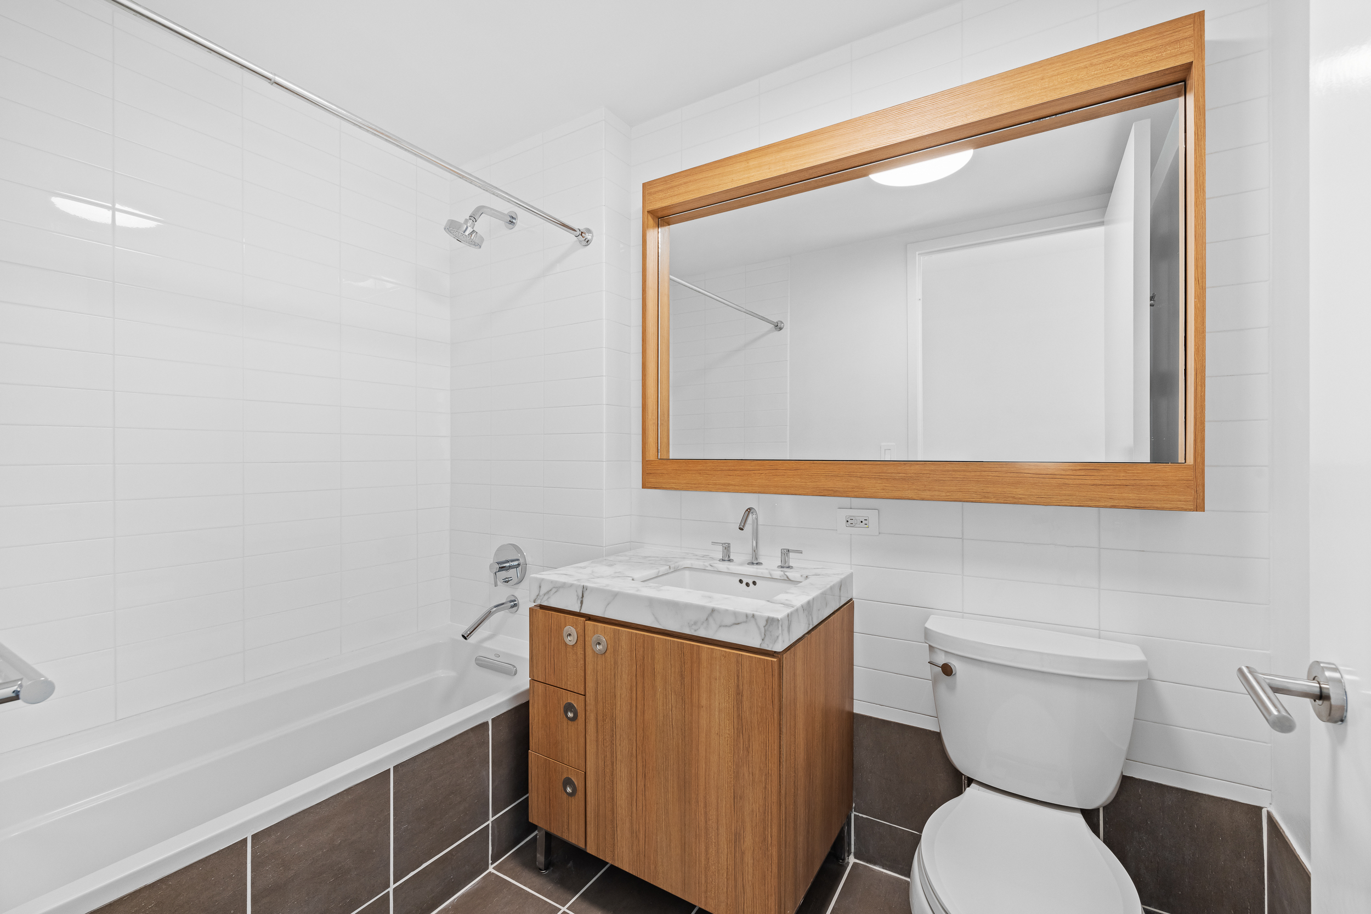
The spacious second bedroom offers ample closet space and double exposure. The second bathroom is complete with a deep soaking tub. A stylish powder room completes the home, along with multi-zone central air and an in-unit full-size washer and dryer for ultimate convenience.
The building’s amenities are nothing short of exceptional. Enjoy the convenience and security of a 24-hour attended lobby, daytime porters, full-time maintenance staff, live-in superintendent, landscaped private garden, residents’ lounge, bike storage, refrigerated cold storage, and a recently expanded state-of-the-art fitness center to meet all your health and wellness needs.
Located moments from Whole Foods, Washington Market Park, Eataly, and Tribeca’s world-class dining, shopping, and cultural destinations, with easy access to the 4, 5, 6, 1, 2, 3, A, C, E, J, Z, R and W trains, this residence represents the epitome of luxury downtown living.
*$20 Application Fee, 1st Month's Rent and 1st Month's Security Deposit
Amenities
- Full-Time Doorman
- Common Garden
- Common Outdoor Space
- Gym
- Resident's Lounge
- Common Media / Recreation Room
- Hardwood Floors
- High Ceilings
- Floor to Ceiling Windows
- Window Treatments
- Elevator
- Washer / Dryer
- Laundry in Building
- Central AC
- Dishwasher
- Stainless Steel Appliances
- Gas Oven
- Powder Room
- Home Office
- Dining Alcove
- Total Renovation
- Renovated Kitchen and Bath
- Breakfast Bar
- Chef's Kitchen
- Open Kitchen
- Double Sink Bathroom
- Northern Exposure
- Eastern Exposure
- Western Exposure
- Recessed Lighting
- Custom Closet
- Bike Room
- Cold Storage
- Private Storage For Rent
- Common Storage
- Primary Ensuite with Separate Shower
- Gas Stove
- Private Storage for Sale
- Common Courtyard
- Highrise
Location
Property Information for 57 Reade Street, Unit 10F
- Rental Incentives: No Fee
- Costs & Fees: View breakdown
- Available Date: 05/16/2026
- Lease Term: Lease Length: 12 Months, Lease Length Min/Max: 12-12 mo
- Total Rooms: 4.5
- Property Type: Condo
- Year Built: 2010
- County: New York County
- Building/Complex: Reade57
- Floor: 10
- Stories: 20
- Residences: 82
- Pet Policy: Allowed
- Pet Policy Details: Pets allowed on a case by case basis
- Year Built: 2010
- Building Age: Post-war
- Building Type: Highrise
Property History for 57 Reade Street, Unit 10F
| Date | Event & Source | Price | Appreciation |
|---|---|---|---|
| Jul 8, 2026 | Rented Manual | $15,750 | — |
| Jul 1, 2026 | Application Pending Manual | — | |
| Jun 11, 2026 | Price Change Manual | $15,000 | — |
| May 29, 2026 | Price Change Manual | $17,000 | — |
| May 18, 2026 | Listed (Active) Manual | $20,000 | — |
| Date | Event & Source | Price |
|---|---|---|
| 07/08/2026 | Rented Manual | $15,750 |
| 07/01/2026 | Application Pending Manual | — |
| 06/11/2026 | Price Change Manual | $15,000 |
| 05/29/2026 | Price Change Manual | $17,000 |
| 05/18/2026 | Listed (Active) Manual | $20,000 |
For completeness, we often displays two records for one sale: the MLS record and the public record.
Schools near 57 Reade Street, Unit 10F
Rating | School | Type | Grades | Distance |
|---|---|---|---|---|
| Public - | PK to 8 | |||
| Public - | 6 to 8 | |||
| Public - | 6 to 8 | |||
| Public - | 6 to 8 |
Rating | School | Distance |
|---|---|---|
Spruce Street School PublicPK to 8 | ||
Lower Manhattan Community Middle School Public6 to 8 | ||
Nyc Lab Ms For Collaborative Studies Public6 to 8 | ||
Jhs 104 Simon Baruch Public6 to 8 |
School ratings and boundaries are provided by GreatSchools.org and Pitney Bowes. This information should only be used as a reference. Proximity or boundaries shown here are not a guarantee of enrollment. Please reach out to schools directly to verify all information and enrollment eligibility.

Neighborhood Map and Transit
No guarantee, warranty or representation of any kind is made regarding the completeness or accuracy of any information, descriptions or measurements (including square footage measurements and property condition), such should be independently verified through appropriate means, including, but not limited to, in person inspection and public records, and Compass International Holdings, its subsidiaries, affiliates and independently owned and operated franchisees, and their affiliated agents and associated third parties expressly disclaim any liability in connection therewith. Photos may be virtually staged or digitally enhanced and may not reflect actual property conditions. Offers of compensation are subject to change at the owner's discretion. No financial or legal advice provided. Equal Housing Opportunity.
This information is not verified for authenticity or accuracy and is not guaranteed and may not reflect all real estate activity in the market. ©2026 The Real Estate Board of New York, Inc., All rights reserved. The source of the displayed data is either the property owner or public record provided by non-governmental third parties. It is believed to be reliable but not guaranteed. This information is provided exclusively for consumers’ personal, non-commercial use. The data relating to real estate for sale on this website comes in part from the IDX Program of OneKey® MLS. Information Copyright 2026, OneKey® MLS. All data is deemed reliable but is not guaranteed accurate by Compass, Inc., its subsidiaries, affiliates and their agents and associated third parties. See Terms of Service for additional restrictions. Compass · Tel: 212-913-9058 · New York, NY Listing information for certain New York City properties provided courtesy of the Real Estate Board of New York’s Residential Listing Service (the "RLS"). The information contained in this listing has not been verified by the RLS and should be verified by the consumer. The listing information provided here is for the consumer’s personal, non-commercial use. Retransmission, redistribution or copying of this listing information is strictly prohibited except in connection with a consumer's consideration of the purchase and/or sale of an individual property. This listing information is not verified for authenticity or accuracy and is not guaranteed and may not reflect all real estate activity in the market. ©2026 The Real Estate Board of New York, Inc., all rights reserved. This information is not guaranteed, should be independently verified and may not reflect all real estate activity in the market. Offers of compensation set forth here are for other RLSParticipants only and may not reflect other agreements between a consumer and their broker.©2026 The Real Estate Board of New York, Inc., All rights reserved.