1059 3rd Avenue, Unit 18B

Description
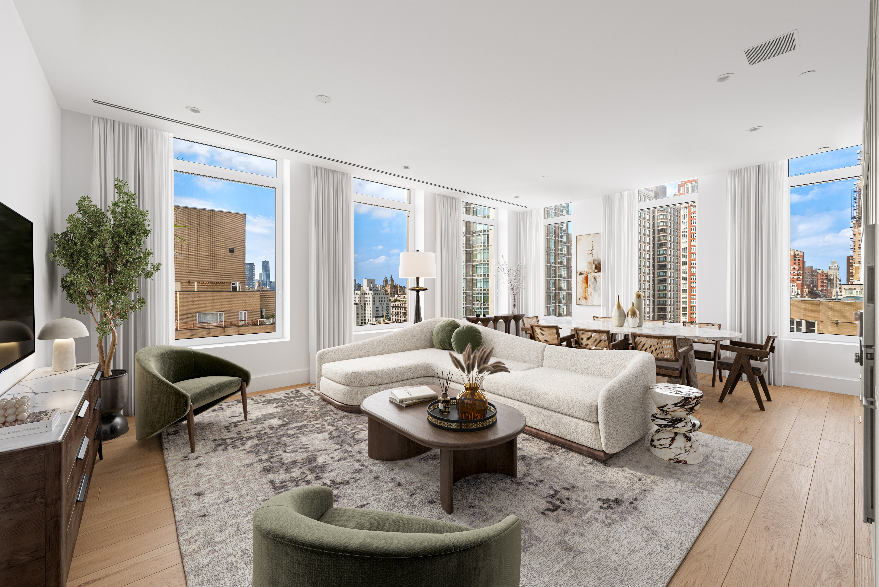
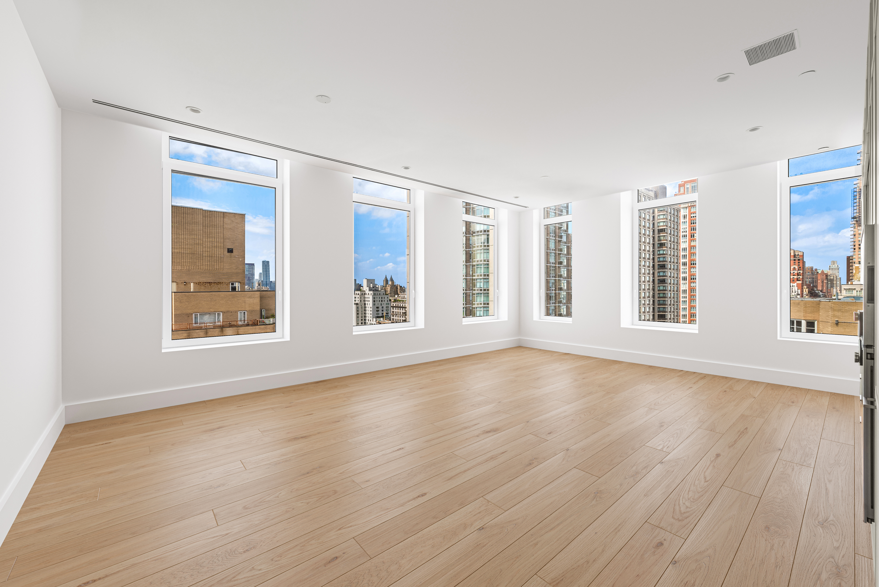
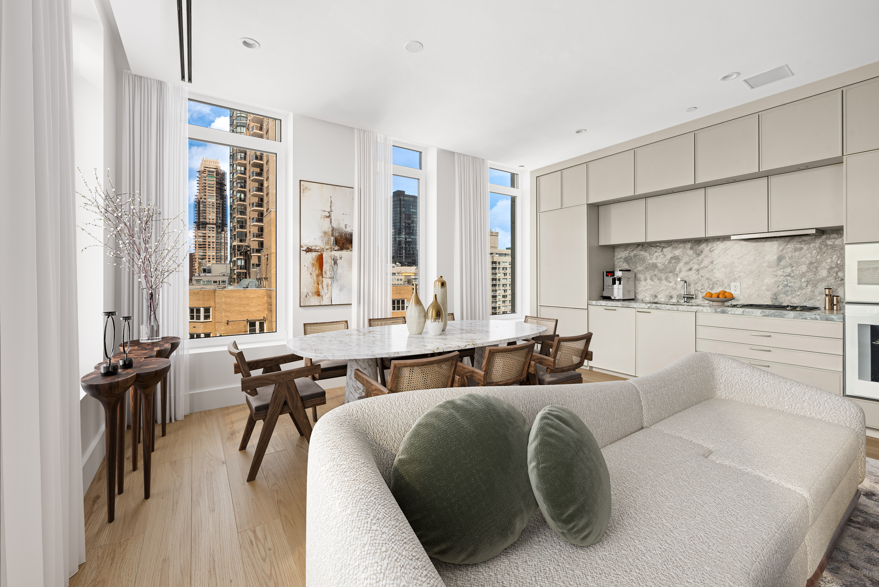
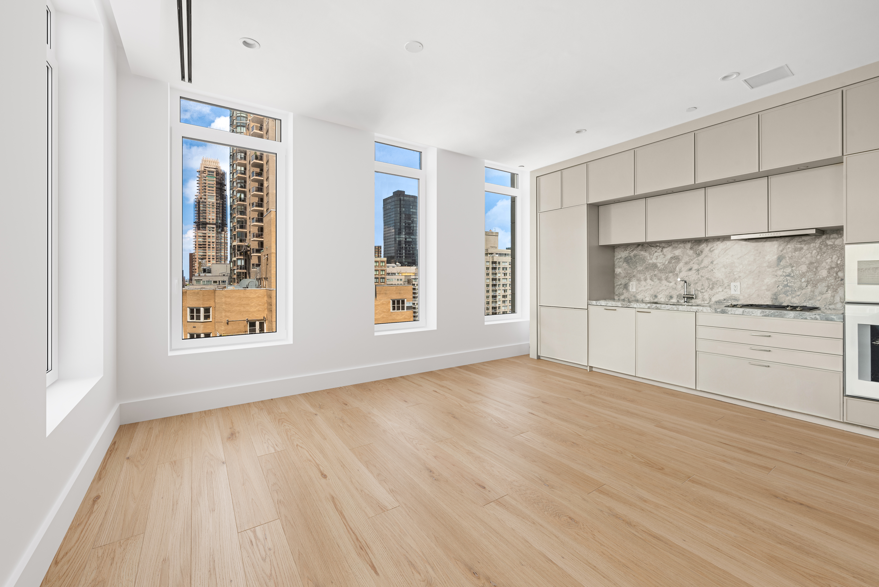
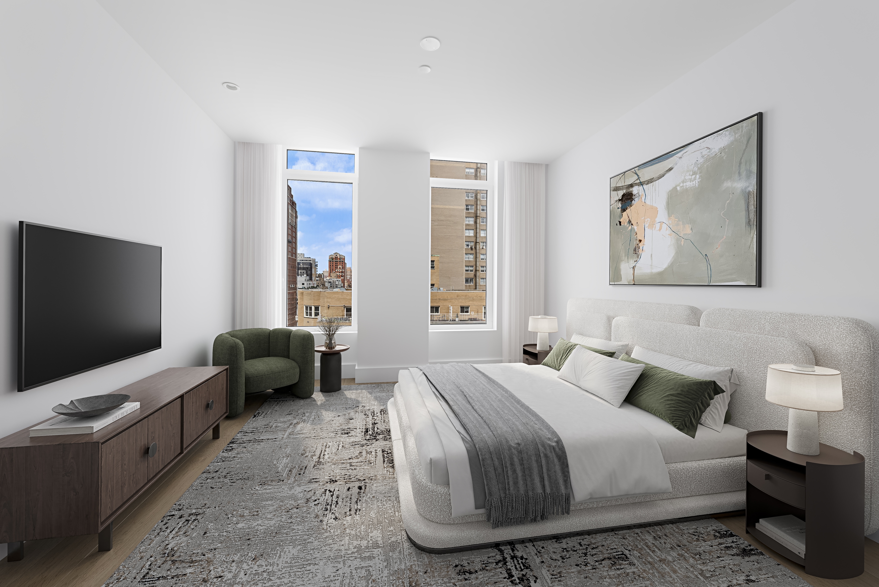
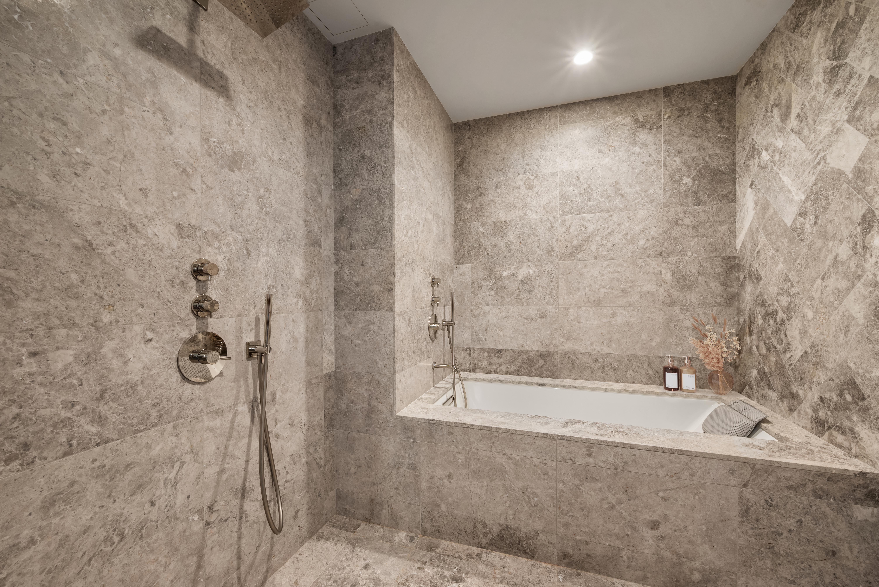
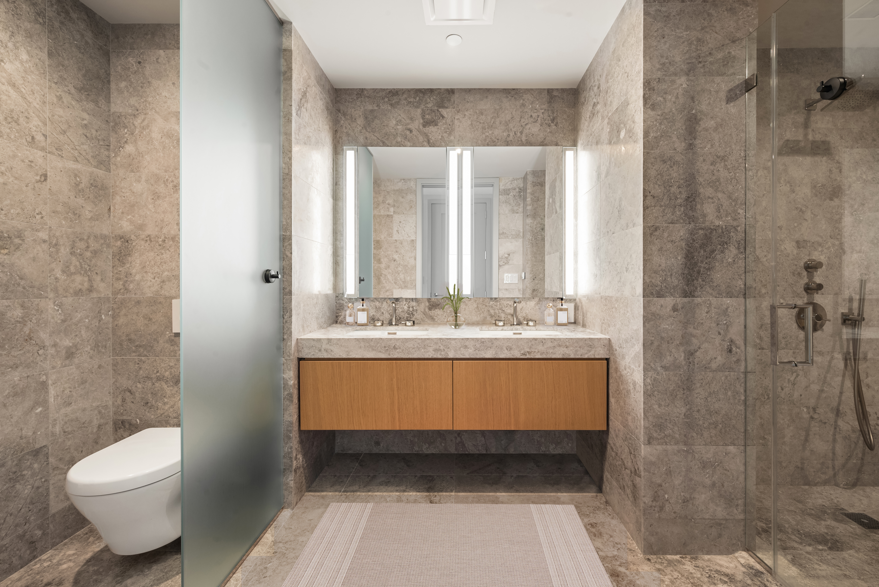
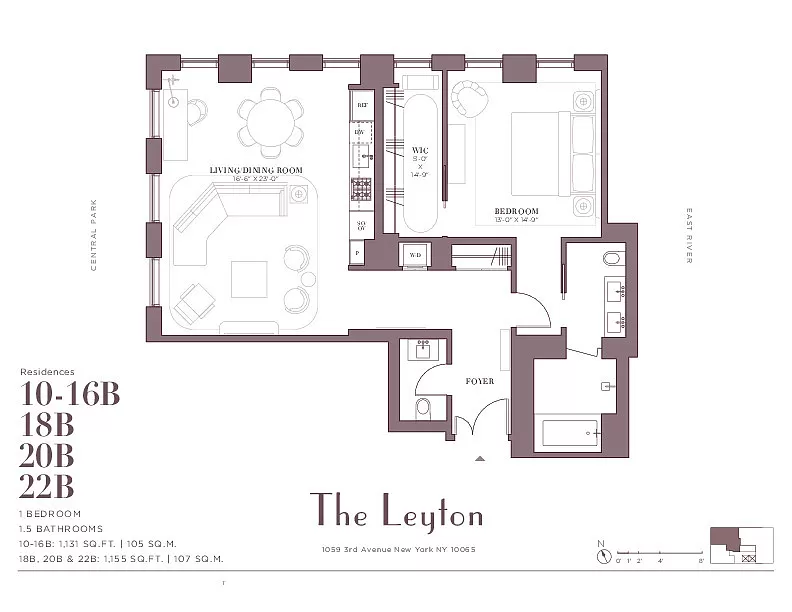
Magnificent & tremendous, 1,151 square feet of elegance. North & West corner exposure, featuring an open concept Living / Dining / Kitchen area. The oversized primary bedroom, with windowed walk-in closet and a bathroom so large that it is never found in a one bedroom, is truly remarkable.
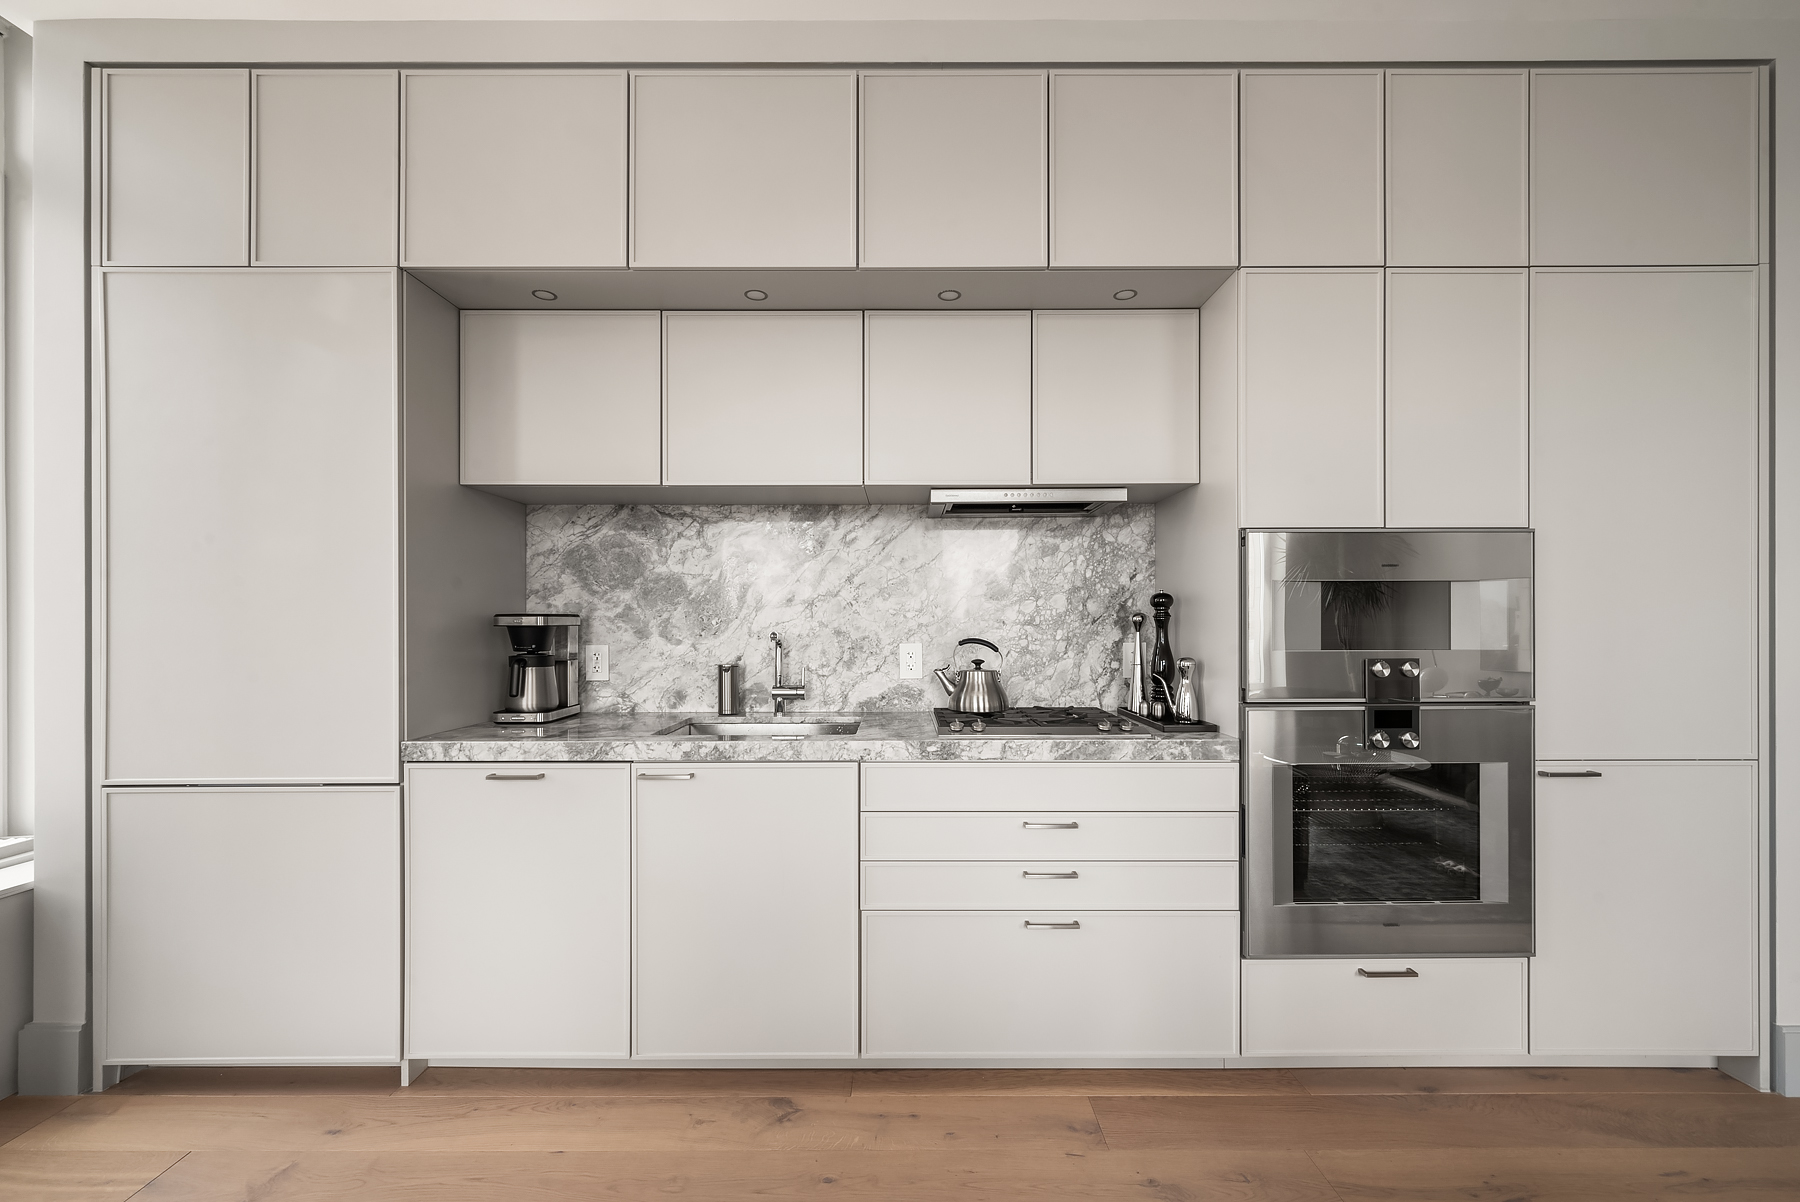
Masterfully designed and installed in the great room, the custom Poggenpohl kitchen evokes a clean, contemporary feeling. Rich personality is injected into the design scheme with polished...TENANT IN PLACE UNTIL JUNE 2027
Magnificent & tremendous, 1,151 square feet of elegance. North & West corner exposure, featuring an open concept Living / Dining / Kitchen area. The oversized primary bedroom, with windowed walk-in closet and a bathroom so large that it is never found in a one bedroom, is truly remarkable.
Masterfully designed and installed in the great room, the custom Poggenpohl kitchen evokes a clean, contemporary feeling. Rich personality is injected into the design scheme with polished marble countertops, sleek functionality and an integrated Gaggenau appliance suite. Every element of these gracious, well-appointed kitchens is curated for the culinary creative.
The primary suite is thoughtfully oriented, capturing the beautiful morning light and welcoming a new day. The primary bedroom features a room length, windowed walk-in closet, and an oversized ensuite bathroom with added wet room. This primary suite is the largest and most luxurious the market has to offer. The primary suite features radiant-heated floors throughout which enhance the ambience of this haven, and mechanical blackout shades for your sleeping comfort.
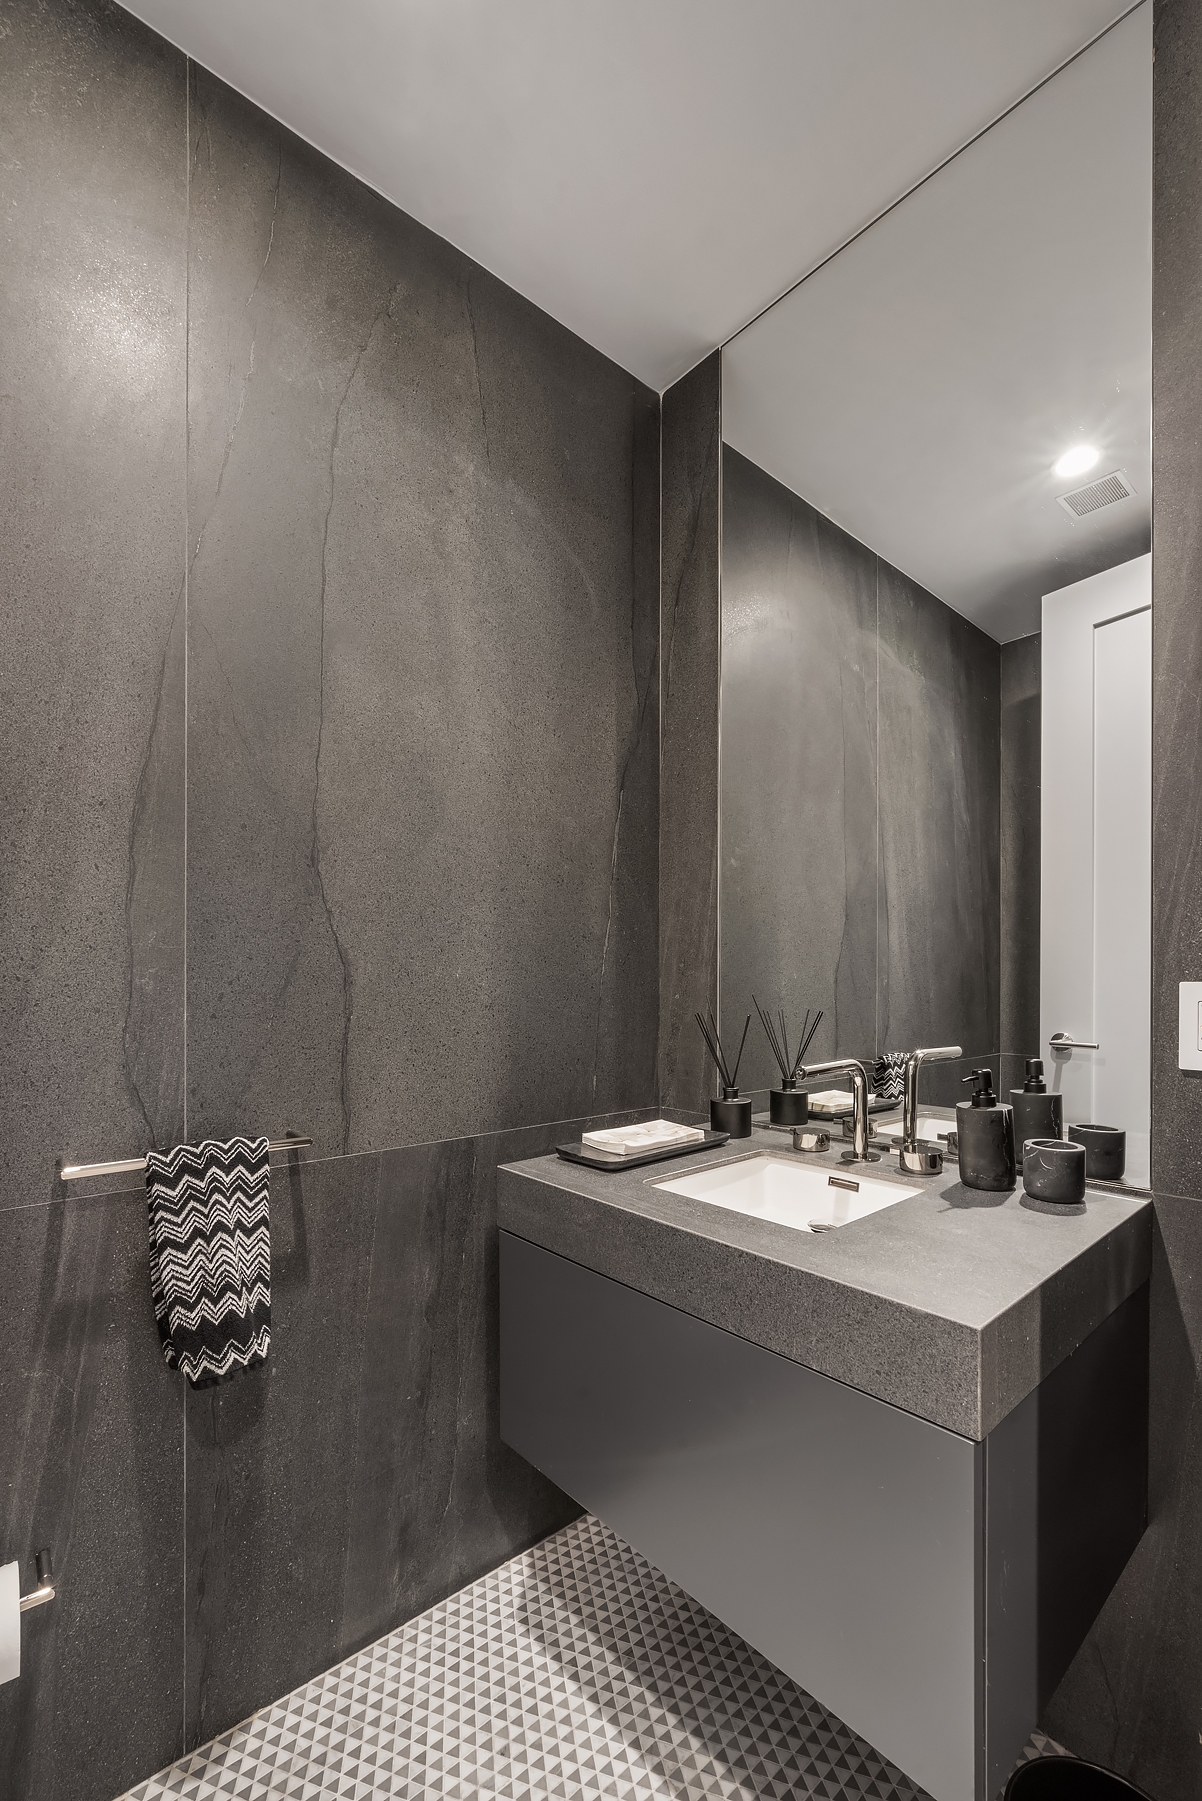
In the entry hall, the distinctive powder room is lined with Aged Dark Nature slab walls and a marble mosaic floor, the vanity is accessorized with Fantini fixtures.
Topping off an already masterfully designed home are the oversized windows that take advantage of the beautiful skyline view that frame the “Super Tall” buildings on Billionaires Row as well as the captivating West and North views.
Alexandra Champalimaud, revered for her palatial approach to designing the world’s most renowned hotels, crafted the two levels of amenity spaces at The Leyton. Encompassing the 24th floor, the Brandy Room offers a collection of indoor and outdoor entertaining spaces with sprawling 270-degree vistas of the city skyline. The Living Room features a chalet fireplace surrounded by rich seating and warm lighting leading to a cocktail terrace with Central Park views. Just off the Living Room, the Dining Room offers a table for ten and fully outfitted butler’s pantry that can be reserved for private entertaining. Completing the Brandy Room experience, the sun-drenched Solarium unfolds onto the Sun Terrace & Grille with East River views and an al fresco kitchen.
Designed for the ultimate personal fitness experience, the sunlit Studio pays mindful attention to detail and privacy. State of the art studio and conditioning equipment plus a dedicated stretching area provide and intimate center for wellness. The Leyton residential experience is further enhanced by BHB, a global concierge service of insiders. For daily needs, a resident manager oversees a staff of associates including the 24-hour attended lobby
Listing Agents


Amenities
- Doorman
- Concierge
- Gym
- Resident's Lounge
- Common Media / Recreation Room
- Pet Spa
- Elevator
- Washer / Dryer
- Laundry in Building
- Central AC
- Air Conditioning
- Bike Room
- Storage Available
- Valet Parking
- Highrise
Location
Payment Calculator
$15,236 per month
30 year fixed, 6.71% Interest
$10,309
$1,923
$3,004
Know your buying power with a preapproval and custom rate in minutes
 1
1Property Information for 1059 3rd Avenue, Unit 18B
- Taxes: $1,923 / month
- Min. Down Pymt: 20%
- Total Rooms: 3.0
- County: New York County
- Buyer's Agent Compensation: 2.5%
- Building/Complex: The Leyton
- Floor: 18
- Stories: 36
- Residences: 37
- Pet Policy: Allowed
- Year Built: 2021
- Building Age: New Development
- Building Type: Highrise
Property History for 1059 3rd Avenue, Unit 18B
| Date | Event & Source | Price | Appreciation |
|---|---|---|---|
| Jun 1, 2026 | Listed (Active) Manual | $1,995,000 | — |
| Date | Event & Source | Price |
|---|---|---|
| 06/01/2026 | Listed (Active) Manual | $1,995,000 |
For completeness, we often displays two records for one sale: the MLS record and the public record.
Public Records for 1059 3rd Avenue, Unit 18B
Schools near 1059 3rd Avenue, Unit 18B
Rating | School | Type | Grades | Distance |
|---|---|---|---|---|
| Public - | K to 5 | |||
| Public - | 6 to 8 | |||
| Public - | 6 to 8 | |||
| Public - | 6 to 8 |
Rating | School | Distance |
|---|---|---|
East Side Elementary School, PS 267 PublicK to 5 | ||
Nyc Lab Ms For Collaborative Studies Public6 to 8 | ||
Lower Manhattan Community Middle School Public6 to 8 | ||
Jhs 167 Robert F Wagner Public6 to 8 |
School ratings and boundaries are provided by GreatSchools.org and Pitney Bowes. This information should only be used as a reference. Proximity or boundaries shown here are not a guarantee of enrollment. Please reach out to schools directly to verify all information and enrollment eligibility.
Neighborhood Map and Transit
Similar Homes
New listings in 10065

Listing Courtesy of Brown Harris Stevens Residential Sales LLC


Listing Courtesy of Bank Neary Inc

Listing Courtesy of Douglas Elliman Real Estate

Listing Courtesy of Hauseit LLC


Listing Courtesy of Douglas Elliman Real Estate
Explore Nearby Homes
- Lenox Hill Homes for Sale
- Roosevelt Island Homes for Sale
- Upper East Side Homes for Sale
- Midtown Manhattan Homes for Sale
- Central Park South Homes for Sale
- Midtown East Homes for Sale
- Sutton Place Homes for Sale
- Midtown Central Homes for Sale
- Theater District Homes for Sale
- Long Island City Homes for Sale
- Northwestern Queens Homes for Sale
- Astoria Homes for Sale
- Turtle Bay Homes for Sale
- Upper West Side Homes for Sale
- Lincoln Square Homes for Sale
- New York Homes for Sale
- Manhattan Homes for Sale
- Queens Homes for Sale
- Brooklyn Homes for Sale
- West New York Homes for Sale
- Weehawken Homes for Sale
- Guttenberg Homes for Sale
- North Bergen Homes for Sale
- Edgewater Homes for Sale
- Hoboken Homes for Sale
- Union City Homes for Sale
- Cliffside Park Homes for Sale
- Fairview Homes for Sale
- Bronx Homes for Sale
- Jersey City Homes for Sale
- 10019 Homes for Sale
- 10021 Homes for Sale
- 10022 Homes for Sale
- 10024 Homes for Sale
- 10044 Homes for Sale
- 10103 Homes for Sale
- 10153 Homes for Sale
- 10151 Homes for Sale
- 11101 Homes for Sale
- 11106 Homes for Sale
- 10075 Homes for Sale
- 10028 Homes for Sale
- 10023 Homes for Sale
- 10105 Homes for Sale
- 10162 Homes for Sale
No guarantee, warranty or representation of any kind is made regarding the completeness or accuracy of any information, descriptions or measurements (including square footage measurements and property condition), such should be independently verified through appropriate means, including, but not limited to, in person inspection and public records, and Compass International Holdings, its subsidiaries, affiliates and independently owned and operated franchisees, and their affiliated agents and associated third parties expressly disclaim any liability in connection therewith. Photos may be virtually staged or digitally enhanced and may not reflect actual property conditions. Offers of compensation are subject to change at the seller's discretion. No financial or legal advice provided. Equal Housing Opportunity.
This information is not verified for authenticity or accuracy and is not guaranteed and may not reflect all real estate activity in the market. ©2026 The Real Estate Board of New York, Inc., All rights reserved. The source of the displayed data is either the property owner or public record provided by non-governmental third parties. It is believed to be reliable but not guaranteed. This information is provided exclusively for consumers’ personal, non-commercial use. The data relating to real estate for sale on this website comes in part from the IDX Program of OneKey® MLS. Information Copyright 2026, OneKey® MLS. All data is deemed reliable but is not guaranteed accurate by Compass, Inc., its subsidiaries, affiliates and their agents and associated third parties. See Terms of Service for additional restrictions. Compass · Tel: 212-913-9058 · New York, NY Listing information for certain New York City properties provided courtesy of the Real Estate Board of New York’s Residential Listing Service (the "RLS"). The information contained in this listing has not been verified by the RLS and should be verified by the consumer. The listing information provided here is for the consumer’s personal, non-commercial use. Retransmission, redistribution or copying of this listing information is strictly prohibited except in connection with a consumer's consideration of the purchase and/or sale of an individual property. This listing information is not verified for authenticity or accuracy and is not guaranteed and may not reflect all real estate activity in the market. ©2026 The Real Estate Board of New York, Inc., all rights reserved. This information is not guaranteed, should be independently verified and may not reflect all real estate activity in the market. Offers of compensation set forth here are for other RLSParticipants only and may not reflect other agreements between a consumer and their broker.©2026 The Real Estate Board of New York, Inc., All rights reserved.