407 East 12th Street, Unit 3FE






Description
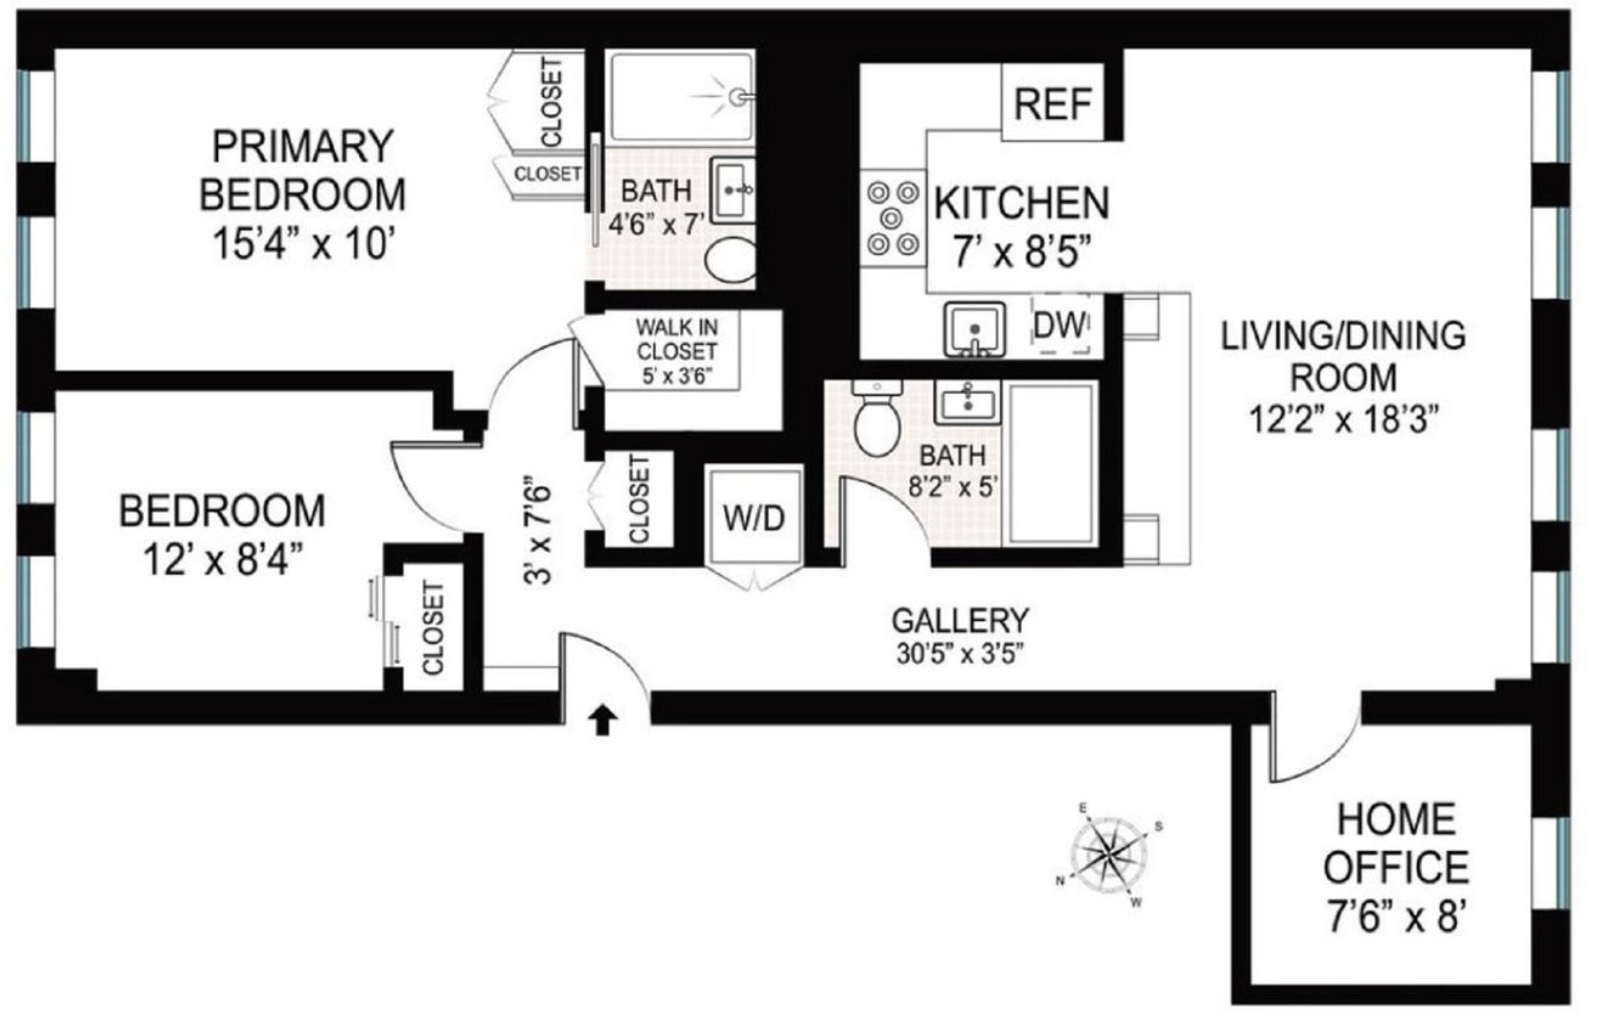
Step through the foyer, with its handy coat closet, into a sun-filled living and dining room. Four French windows face south over a canopy of mature trees, framing a view that feels surprisingly serene for the neighborhood. A built-in entertainment...Tucked onto a leafy stretch of East 12th Street, this bright and spacious five-room East Village condo pairs prewar character with a thoughtfully modern renovation. Two bedrooms, two full baths, and a windowed home office give you room to live, work, and host.
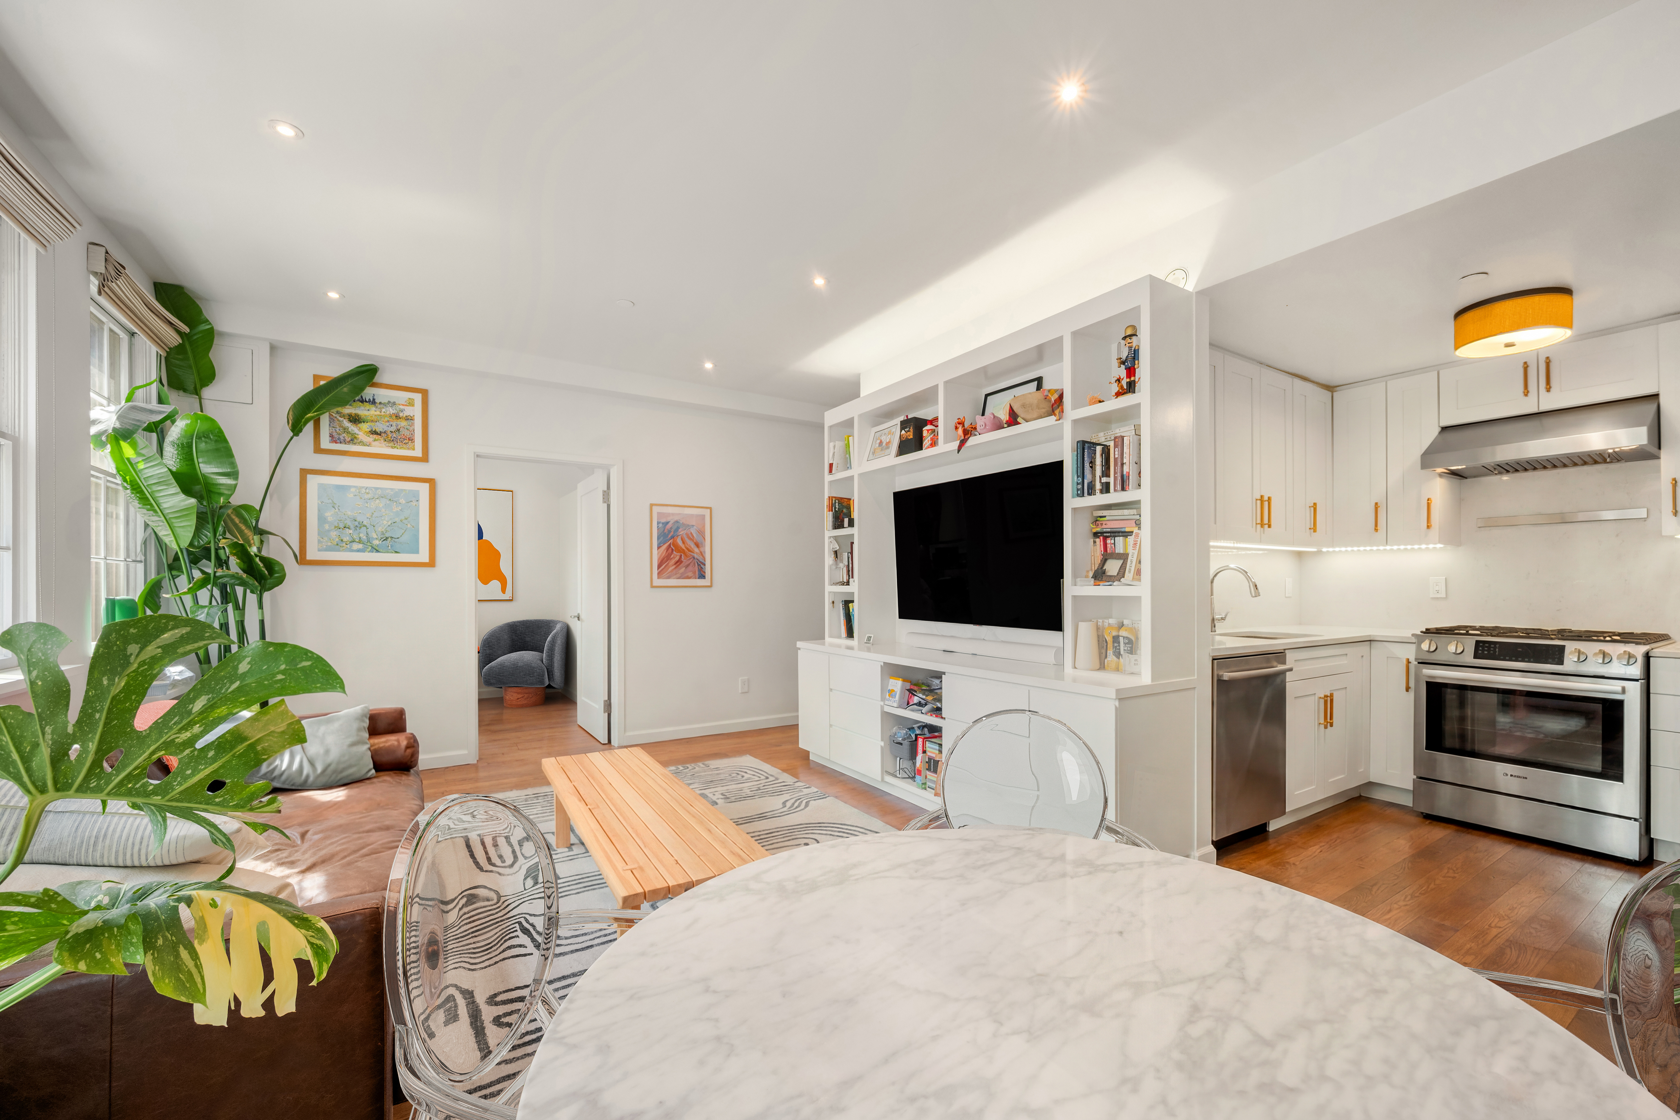
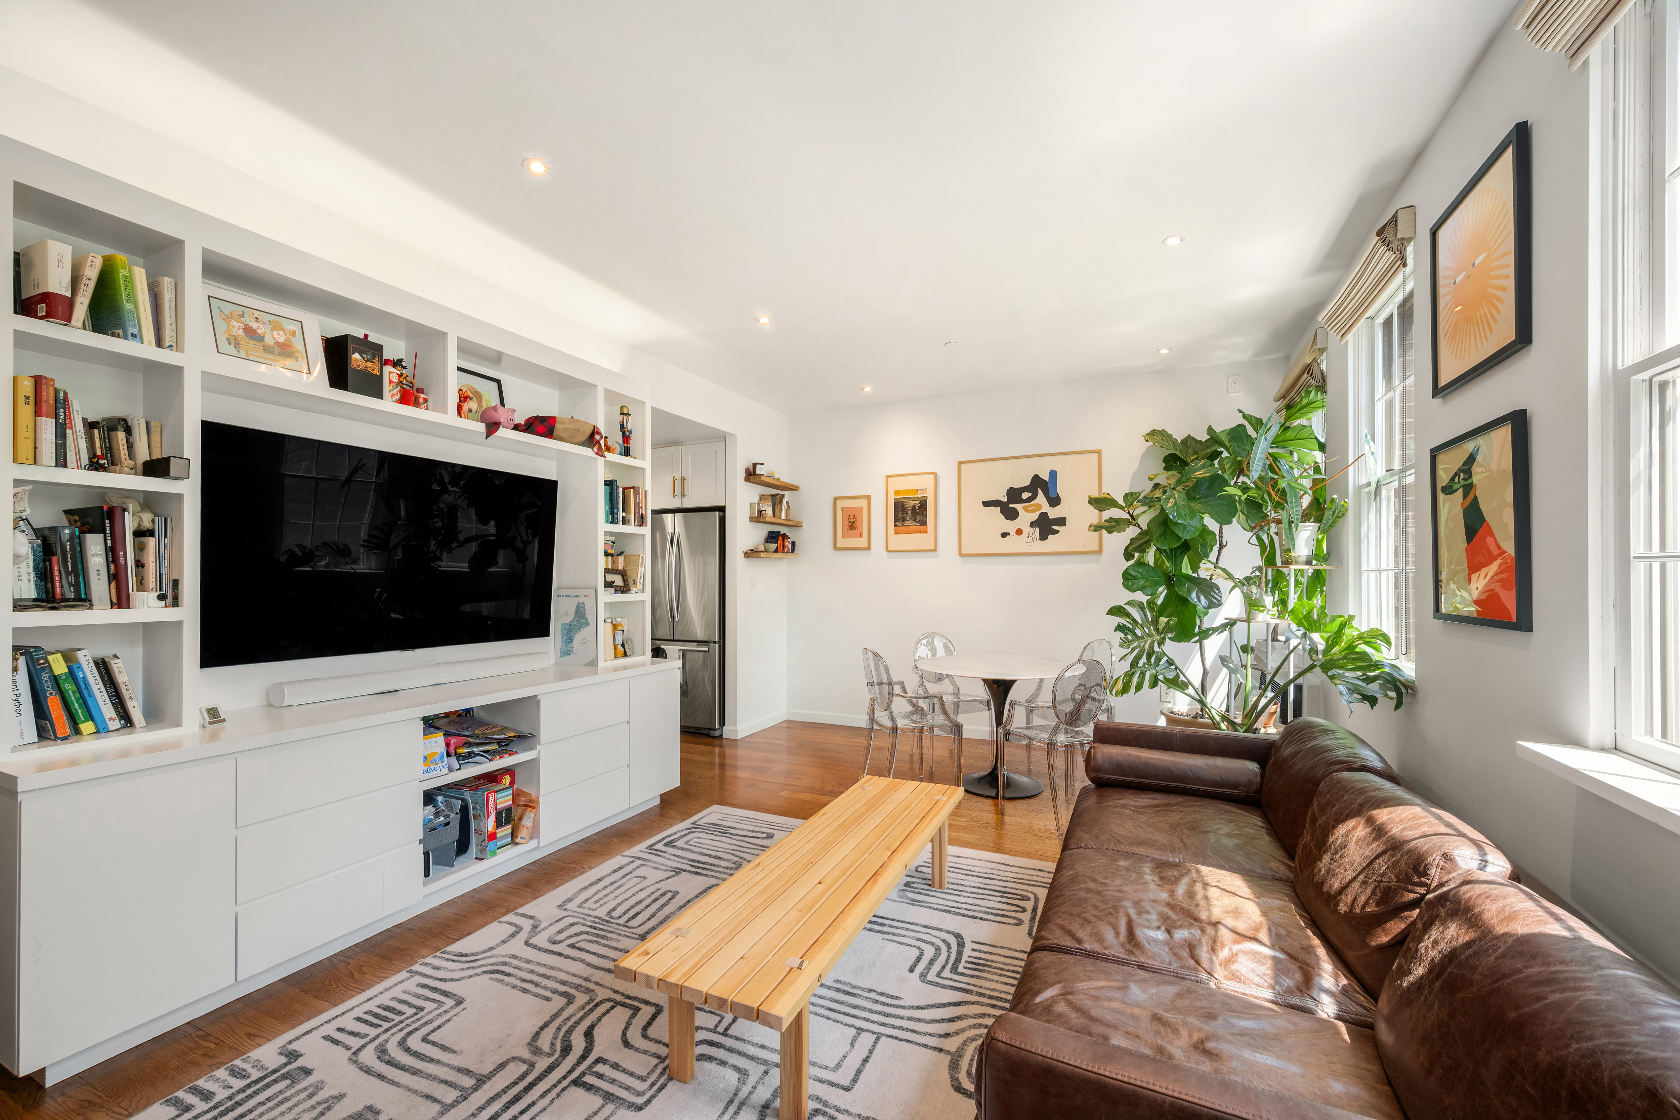
Step through the foyer, with its handy coat closet, into a sun-filled living and dining room. Four French windows face south over a canopy of mature trees, framing a view that feels surprisingly serene for the neighborhood. A built-in entertainment center anchors the living area and holds a 65-inch TV, while the dining space flexes easily from weeknight dinners to a proper dinner party.
The kitchen is made for someone who actually cooks: a five-burner gas range with exhaust, Samsung refrigerator, Bosch dishwasher, Caesarstone counters, and custom cabinetry, all in stainless and stone.
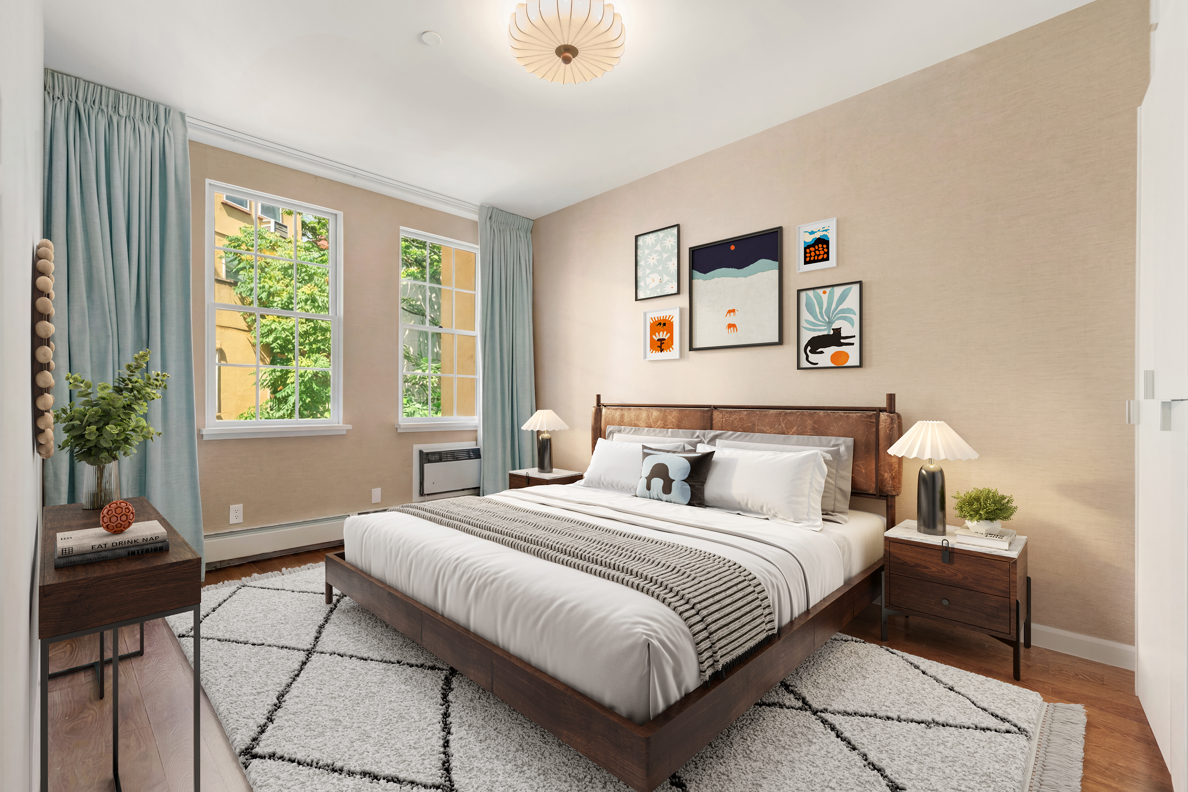
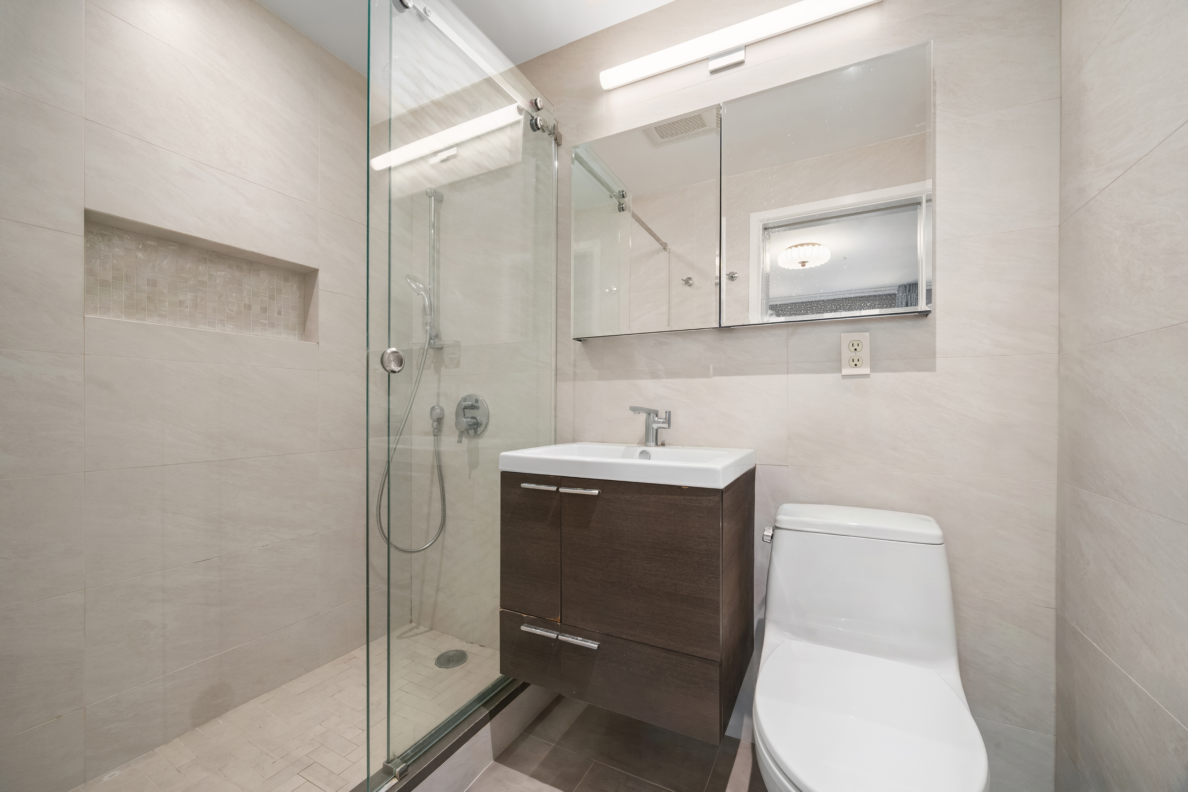
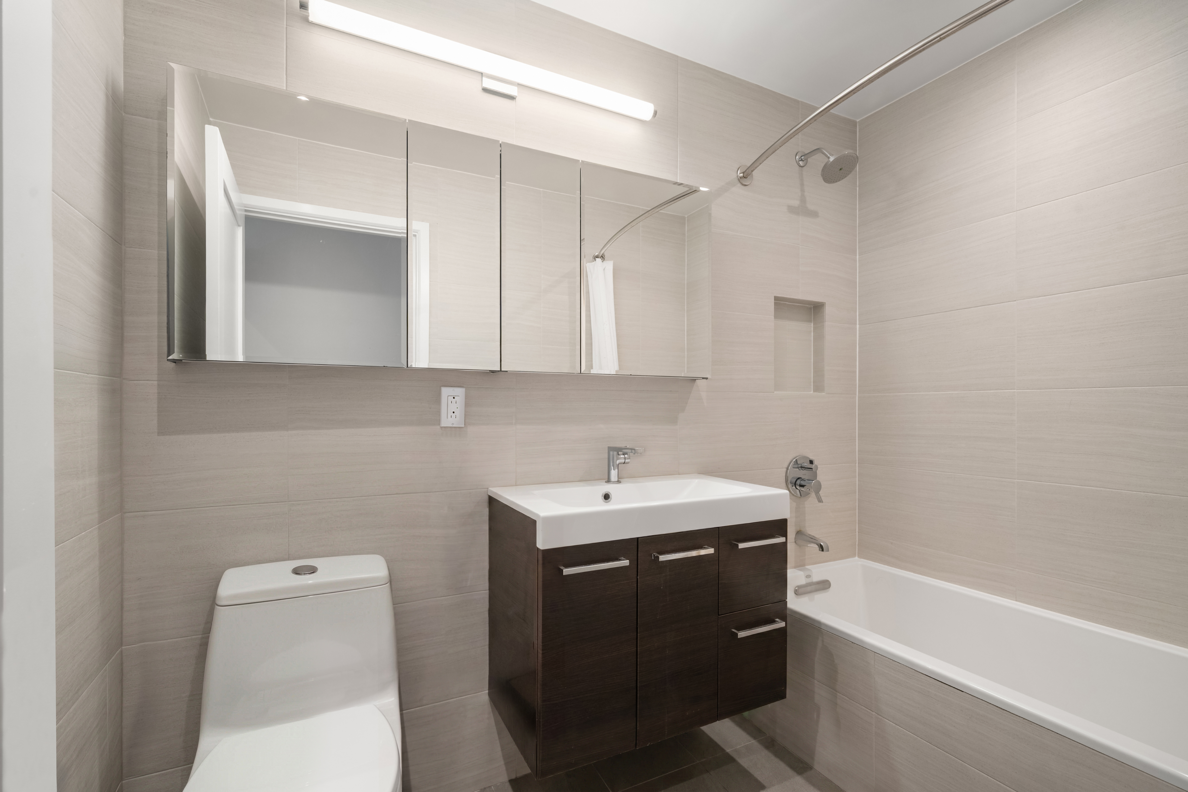
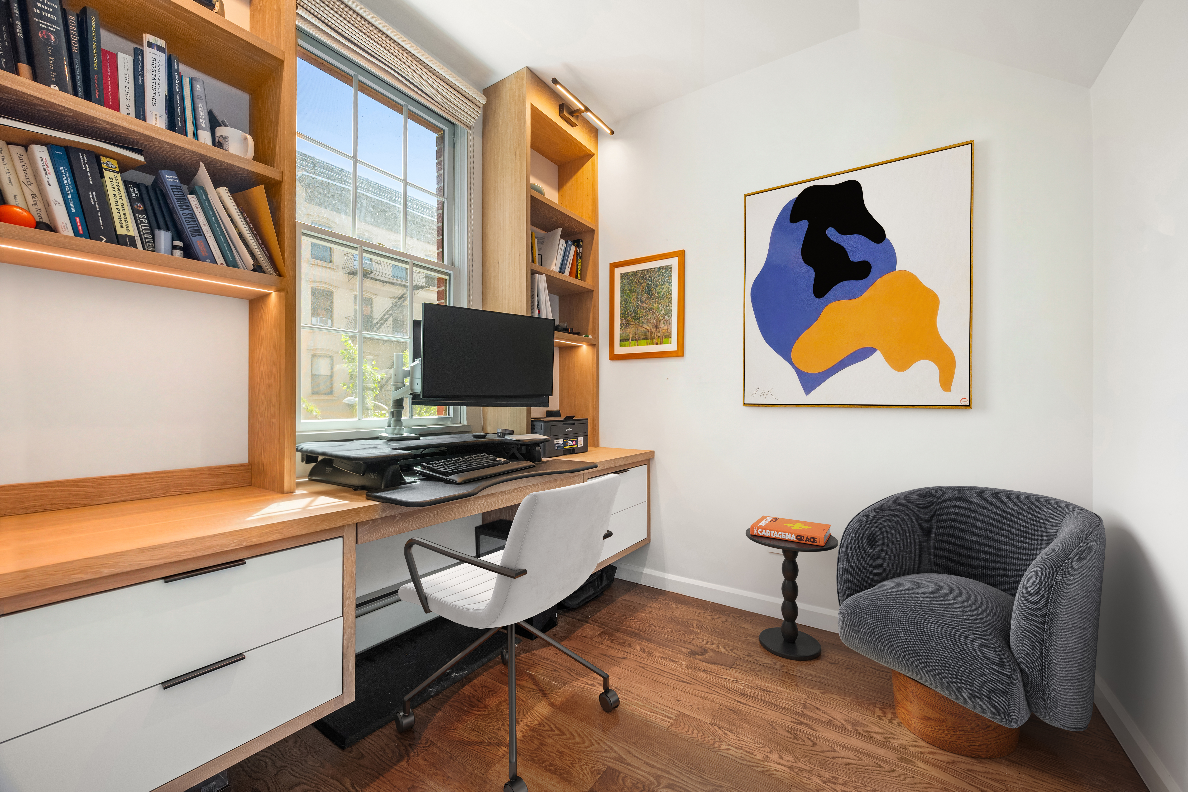
Facing north for quiet, the primary suite fits a king with ease and delivers serious storage — a large walk-in plus custom built-ins — alongside an en-suite bath with a rainfall shower. The second bedroom draws great light through two oversized windows and offers two built-in closets, with a second full bath nearby that doubles as a guest bath. The windowed office, finished with high-end built-ins, works just as well as a nursery or flex room.
Finishing touches run throughout: high ceilings, through-wall AC, recessed lighting on Lutron dimmers, fresh doors and moldings, and a Bosch washer/dryer in the unit. The whole home is in mint, move-in-ready condition.
Built in 2002, The Village Mews is an intimate, elevator-served condominium, with a full-time super, a tranquil courtyard garden, and a roof deck. You're conveniently located between First Avenue and Avenue A, moments away from Whole Foods, Trader Joe’s, Target, Union Square and the L, G, N, Q, R, 4, and 5 trains and Citibike stations.
Pets case by case.
- $20 Credit Check Fee for Owner
- $450 Condo Application Fee
- $20 Condo Background Check Fee
- $250 Condo Non-refundable Move In Fee
- $500 Condo Refundable Move In Security Deposit
Listing Agent
![Jason Wang]()
Jason Wang
Listing Agent
P: (646)-265-5300

Amenities
- Primary Ensuite
- Deck
- Common Roof Deck
- Common Garden
- Common Outdoor Space
- Hardwood Floors
- High Ceilings
- Elevator
- Washer / Dryer in Unit
- Air Conditioning
- Dishwasher
- Stainless Steel Appliances
- Foyer
- Home Office
- Renovated Kitchen and Bath
- Chef's Kitchen
- Open Kitchen
- Northern Exposure
- Southern Exposure
- Recessed Lighting
- Walk-in Closet
- Video Intercom
- Bike Room
- Soaking Tub
- Baseboard Heating
- Gas Stove
- Midrise
- Refrigerator
- Stove
- Lowrise
Property Details for 407 East 12th Street, Unit 3FE
| Status | Rented |
|---|---|
| Days on Market | 15 |
| Pet Policy | Allowed |
| Rental Incentives | No Fee |
| Costs & Fees | View breakdown |
| Available Date | 07/01/2026 |
| Lease Term | Lease Length: Negotiable,12 Months, Lease Length Min/Max: 12-12 mo |
| Furnished | - |
| Total Rooms | 5.0 |
| Property Type | Condo |
| MLS Type | Condo |
| Year Built | 1900 |
| County | New York County |
Building
407 E 12th St
Location
Building Information for 407 East 12th Street, Unit 3FE
Property History for 407 East 12th Street, Unit 3FE
| Date | Event & Source | Price | Appreciation |
|---|---|---|---|
| Jul 6, 2026 | Rented Manual | — | |
| Jun 27, 2026 | Application Pending Manual | — | |
| Jun 11, 2026 | Listed (Active) Manual | $7,995 | — |
| Date | Event & Source | Price |
|---|---|---|
| 07/06/2026 | Rented Manual | — |
| 06/27/2026 | Application Pending Manual | — |
| 06/11/2026 | Listed (Active) Manual | $7,995 |
For completeness, we often displays two records for one sale: the MLS record and the public record.
Schools near 407 East 12th Street, Unit 3FE
Rating | School | Type | Grades | Distance |
|---|---|---|---|---|
| Public - | PK to 5 | |||
| Public - | PK to 5 | |||
| Public - | PK to 5 | |||
| Public - | PK to 5 |
Rating | School | Distance |
|---|---|---|
The Children's Workshop School PublicPK to 5 | ||
Earth School PublicPK to 5 | ||
Neighborhood School PublicPK to 5 | ||
The East Village Community School PublicPK to 5 |
School ratings and boundaries are provided by GreatSchools.org and Pitney Bowes. This information should only be used as a reference. Proximity or boundaries shown here are not a guarantee of enrollment. Please reach out to schools directly to verify all information and enrollment eligibility.

Neighborhood Map and Transit
No guarantee, warranty or representation of any kind is made regarding the completeness or accuracy of any information, descriptions or measurements (including square footage measurements and property condition), such should be independently verified through appropriate means, including, but not limited to, in person inspection and public records, and Compass International Holdings, its subsidiaries, affiliates and independently owned and operated franchisees, and their affiliated agents and associated third parties expressly disclaim any liability in connection therewith. Photos may be virtually staged or digitally enhanced and may not reflect actual property conditions. Offers of compensation are subject to change at the owner's discretion. No financial or legal advice provided. Equal Housing Opportunity.
This information is not verified for authenticity or accuracy and is not guaranteed and may not reflect all real estate activity in the market. ©2026 The Real Estate Board of New York, Inc., All rights reserved. The source of the displayed data is either the property owner or public record provided by non-governmental third parties. It is believed to be reliable but not guaranteed. This information is provided exclusively for consumers’ personal, non-commercial use. The data relating to real estate for sale on this website comes in part from the IDX Program of OneKey® MLS. Information Copyright 2026, OneKey® MLS. All data is deemed reliable but is not guaranteed accurate by Compass, Inc., its subsidiaries, affiliates and their agents and associated third parties. See Terms of Service for additional restrictions. Compass · Tel: 212-913-9058 · New York, NY Listing information for certain New York City properties provided courtesy of the Real Estate Board of New York’s Residential Listing Service (the "RLS"). The information contained in this listing has not been verified by the RLS and should be verified by the consumer. The listing information provided here is for the consumer’s personal, non-commercial use. Retransmission, redistribution or copying of this listing information is strictly prohibited except in connection with a consumer's consideration of the purchase and/or sale of an individual property. This listing information is not verified for authenticity or accuracy and is not guaranteed and may not reflect all real estate activity in the market. ©2026 The Real Estate Board of New York, Inc., all rights reserved. This information is not guaranteed, should be independently verified and may not reflect all real estate activity in the market. Offers of compensation set forth here are for other RLSParticipants only and may not reflect other agreements between a consumer and their broker.©2026 The Real Estate Board of New York, Inc., All rights reserved.