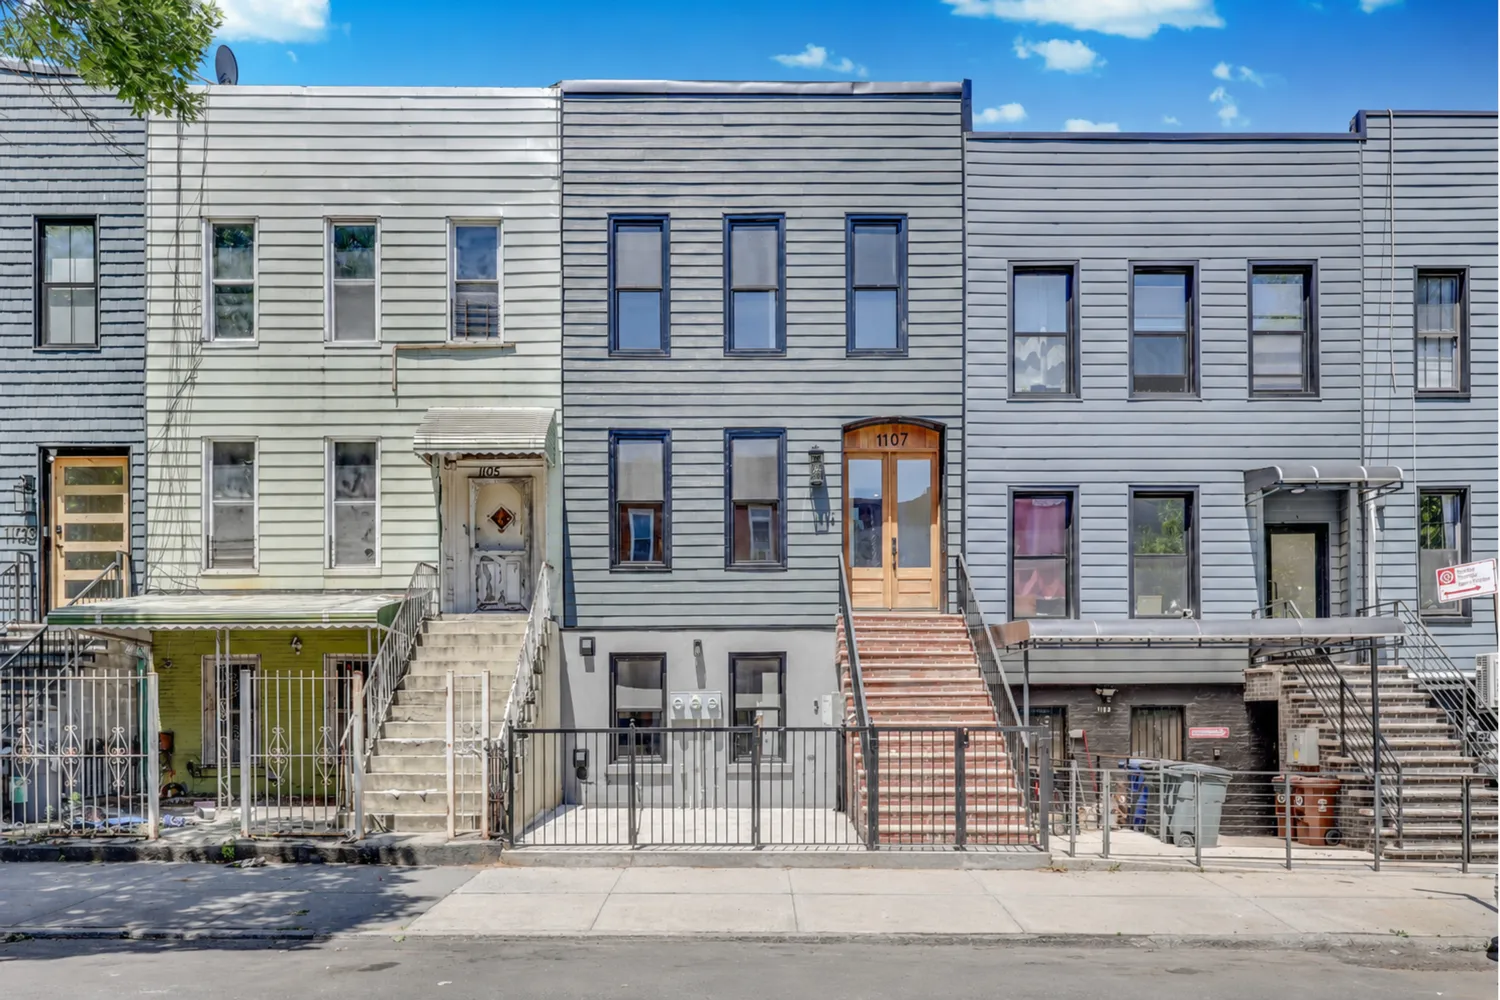
1107 Jefferson Avenue, Unit 2













Description
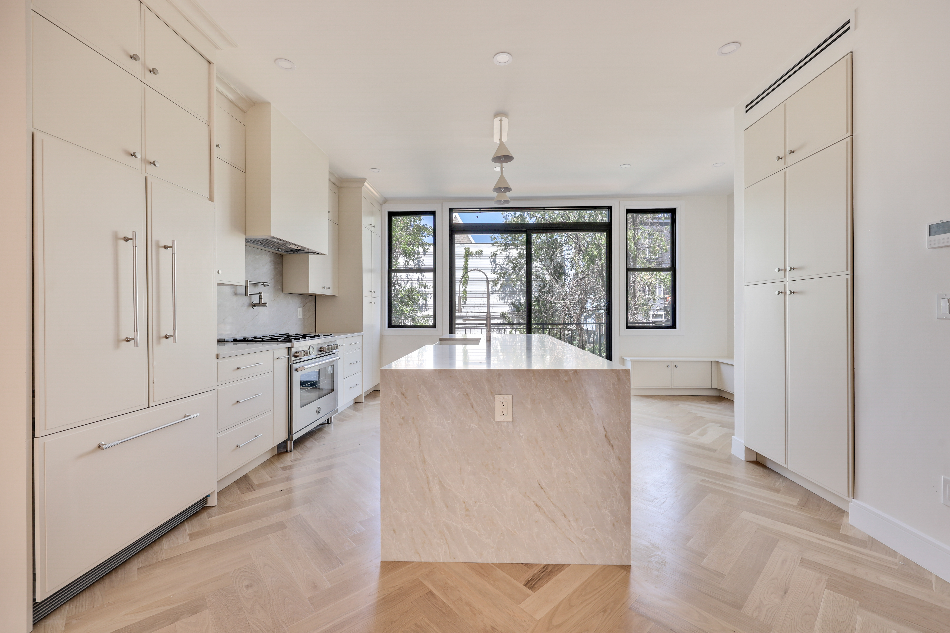
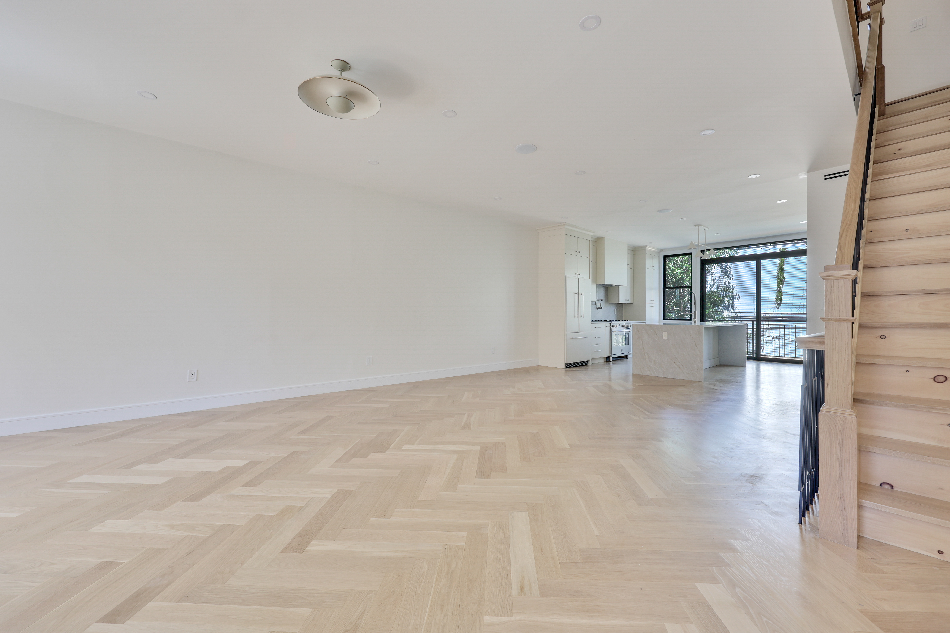
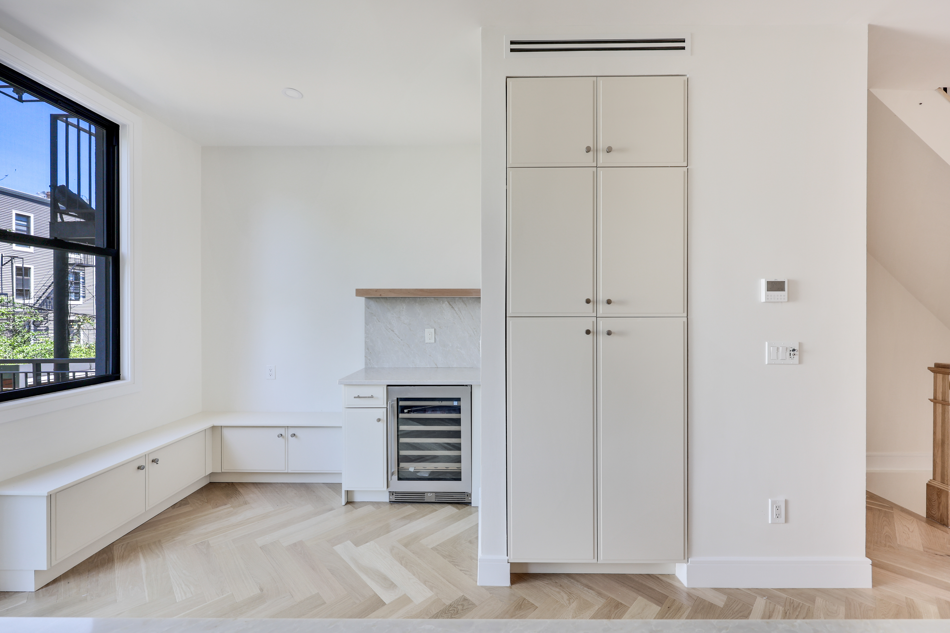
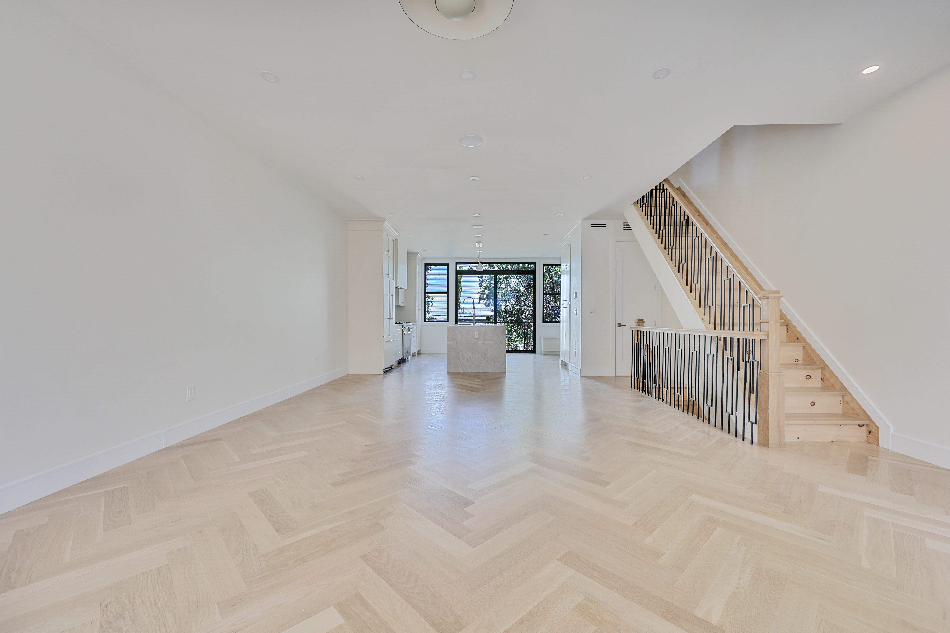
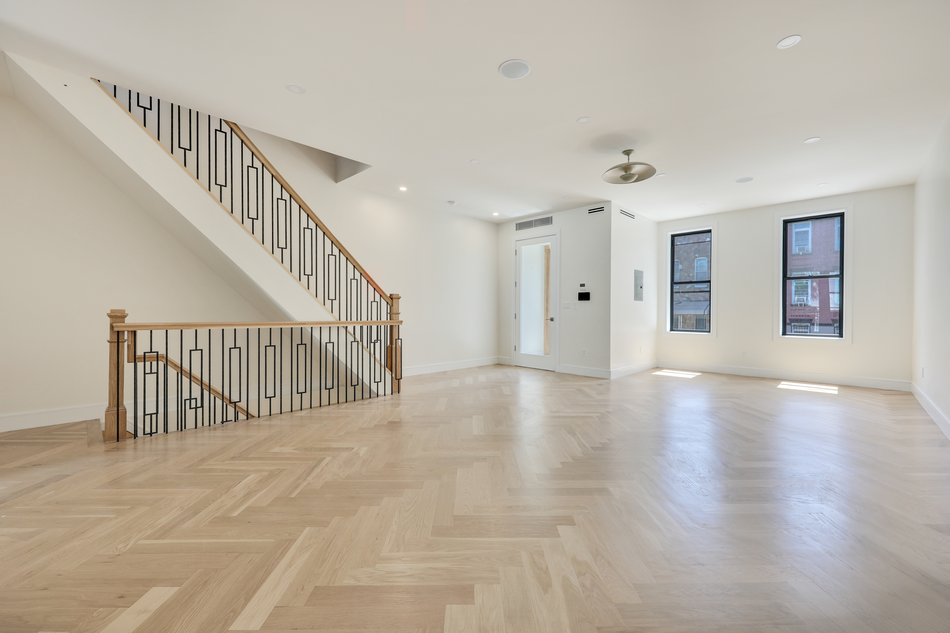
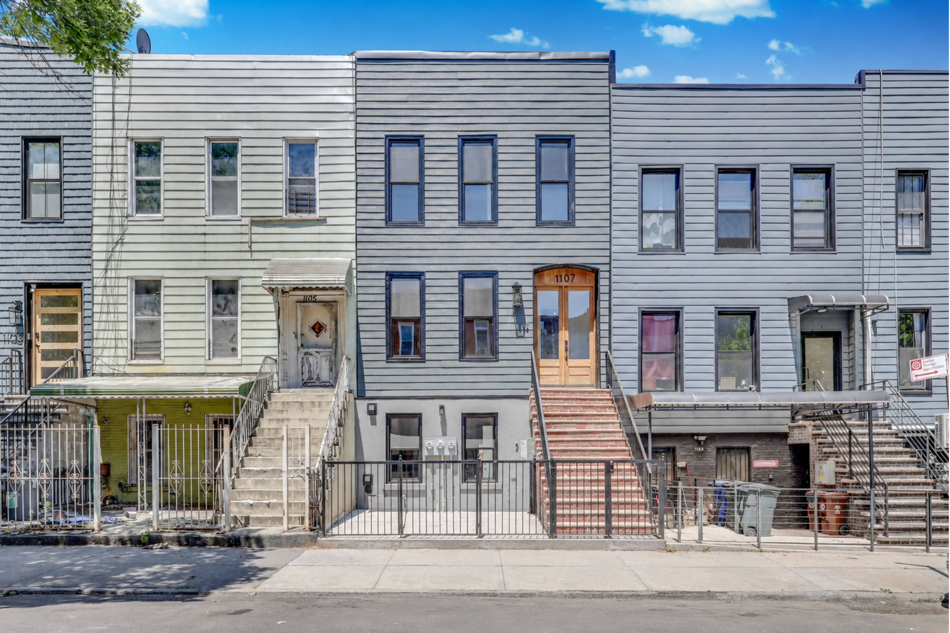
This beautifully designed residence offers the perfect blend of luxury, comfort, and functionality across multiple levels. The parlor floor welcomes you with a spacious open-concept living and dining area that seamlessly flows into a chef's kitchen featuring a waterfall quartz kitchen island, breakfast nook, hidden full-size refrigerator, wine fridge, gas oven with pot filler, dishwasher, and microwave. A convenient powder room, vestibule,...Brand New Sales-Level Renovated Triplex w/ Private Backyard
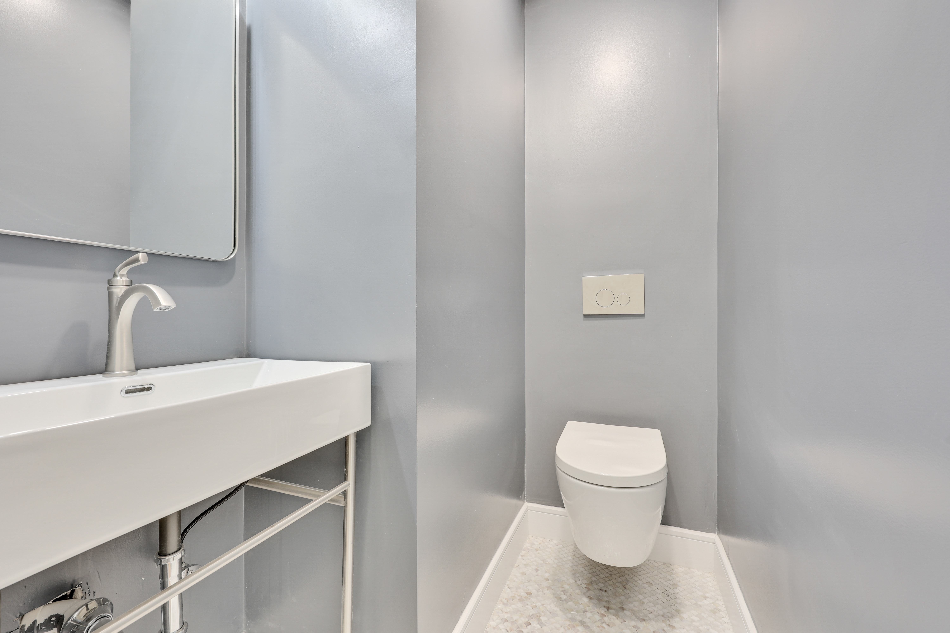
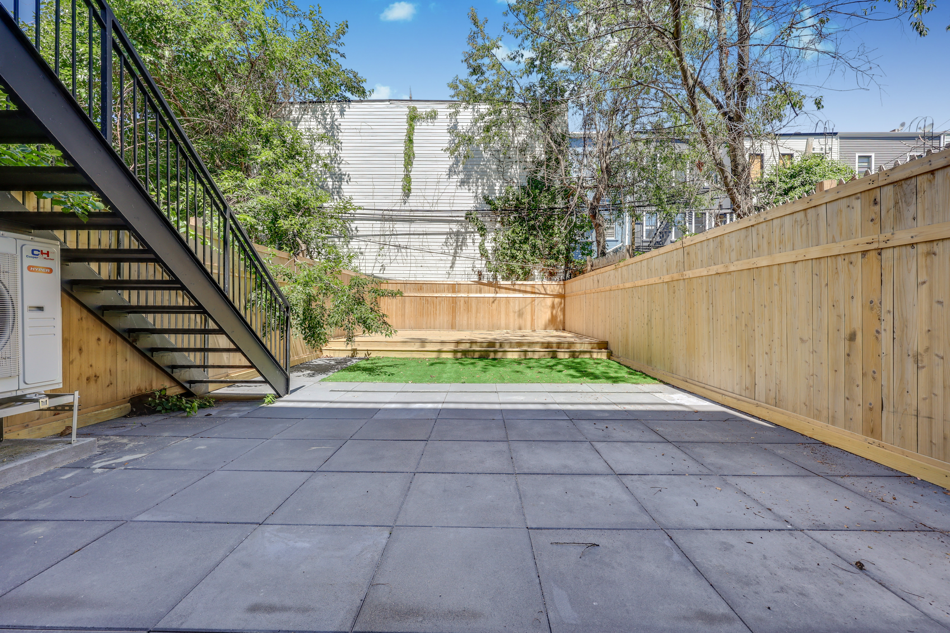
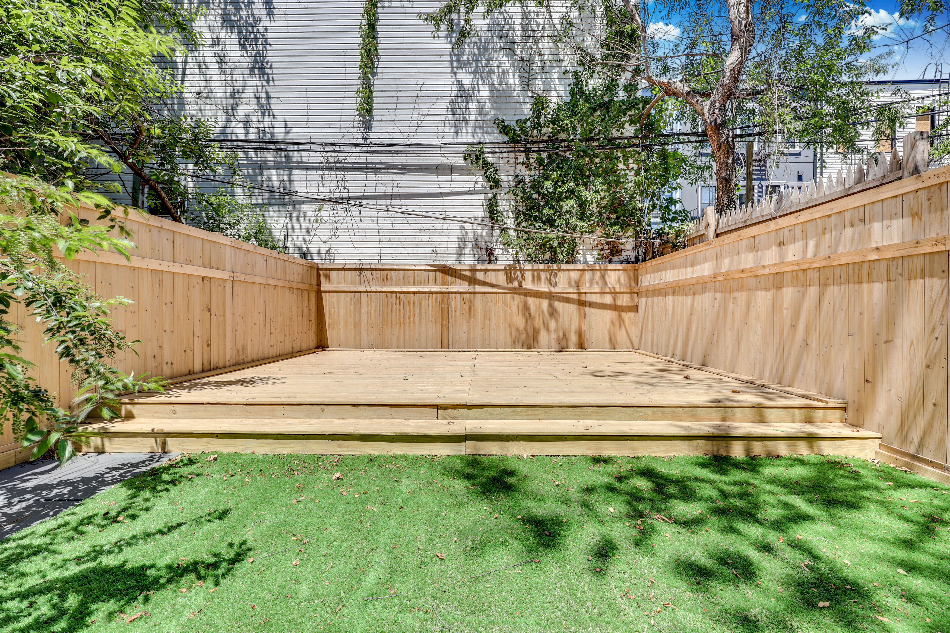
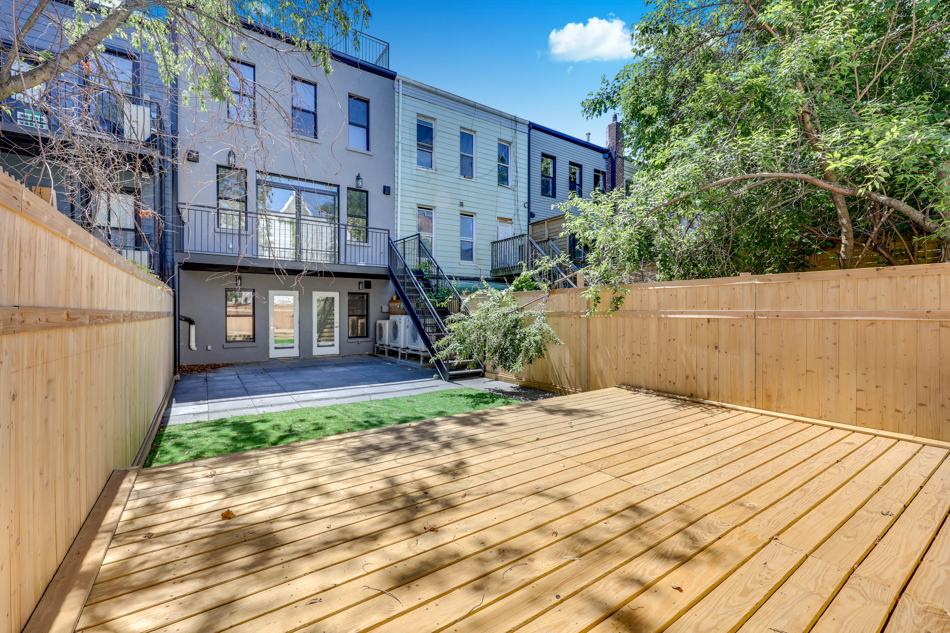
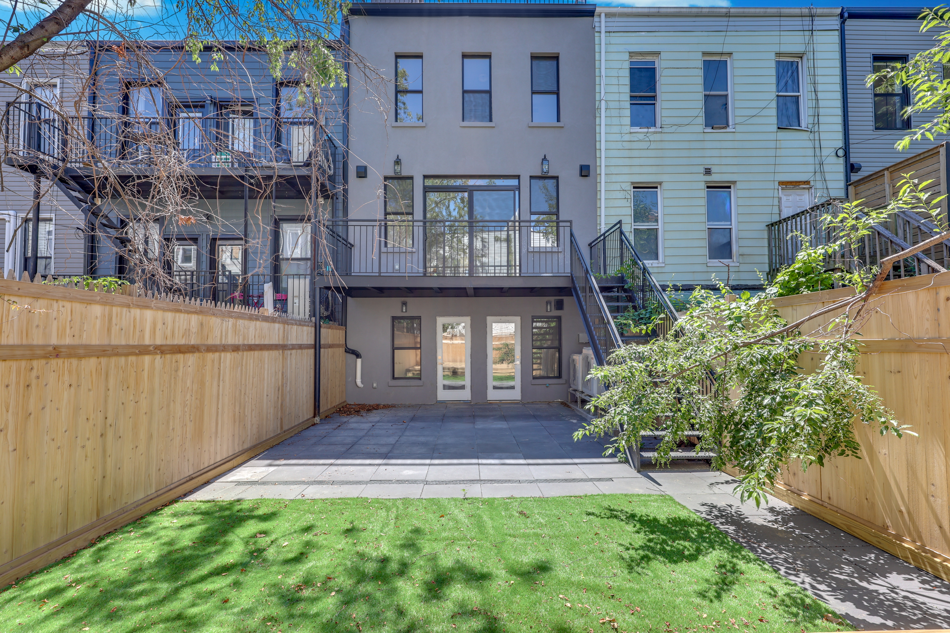
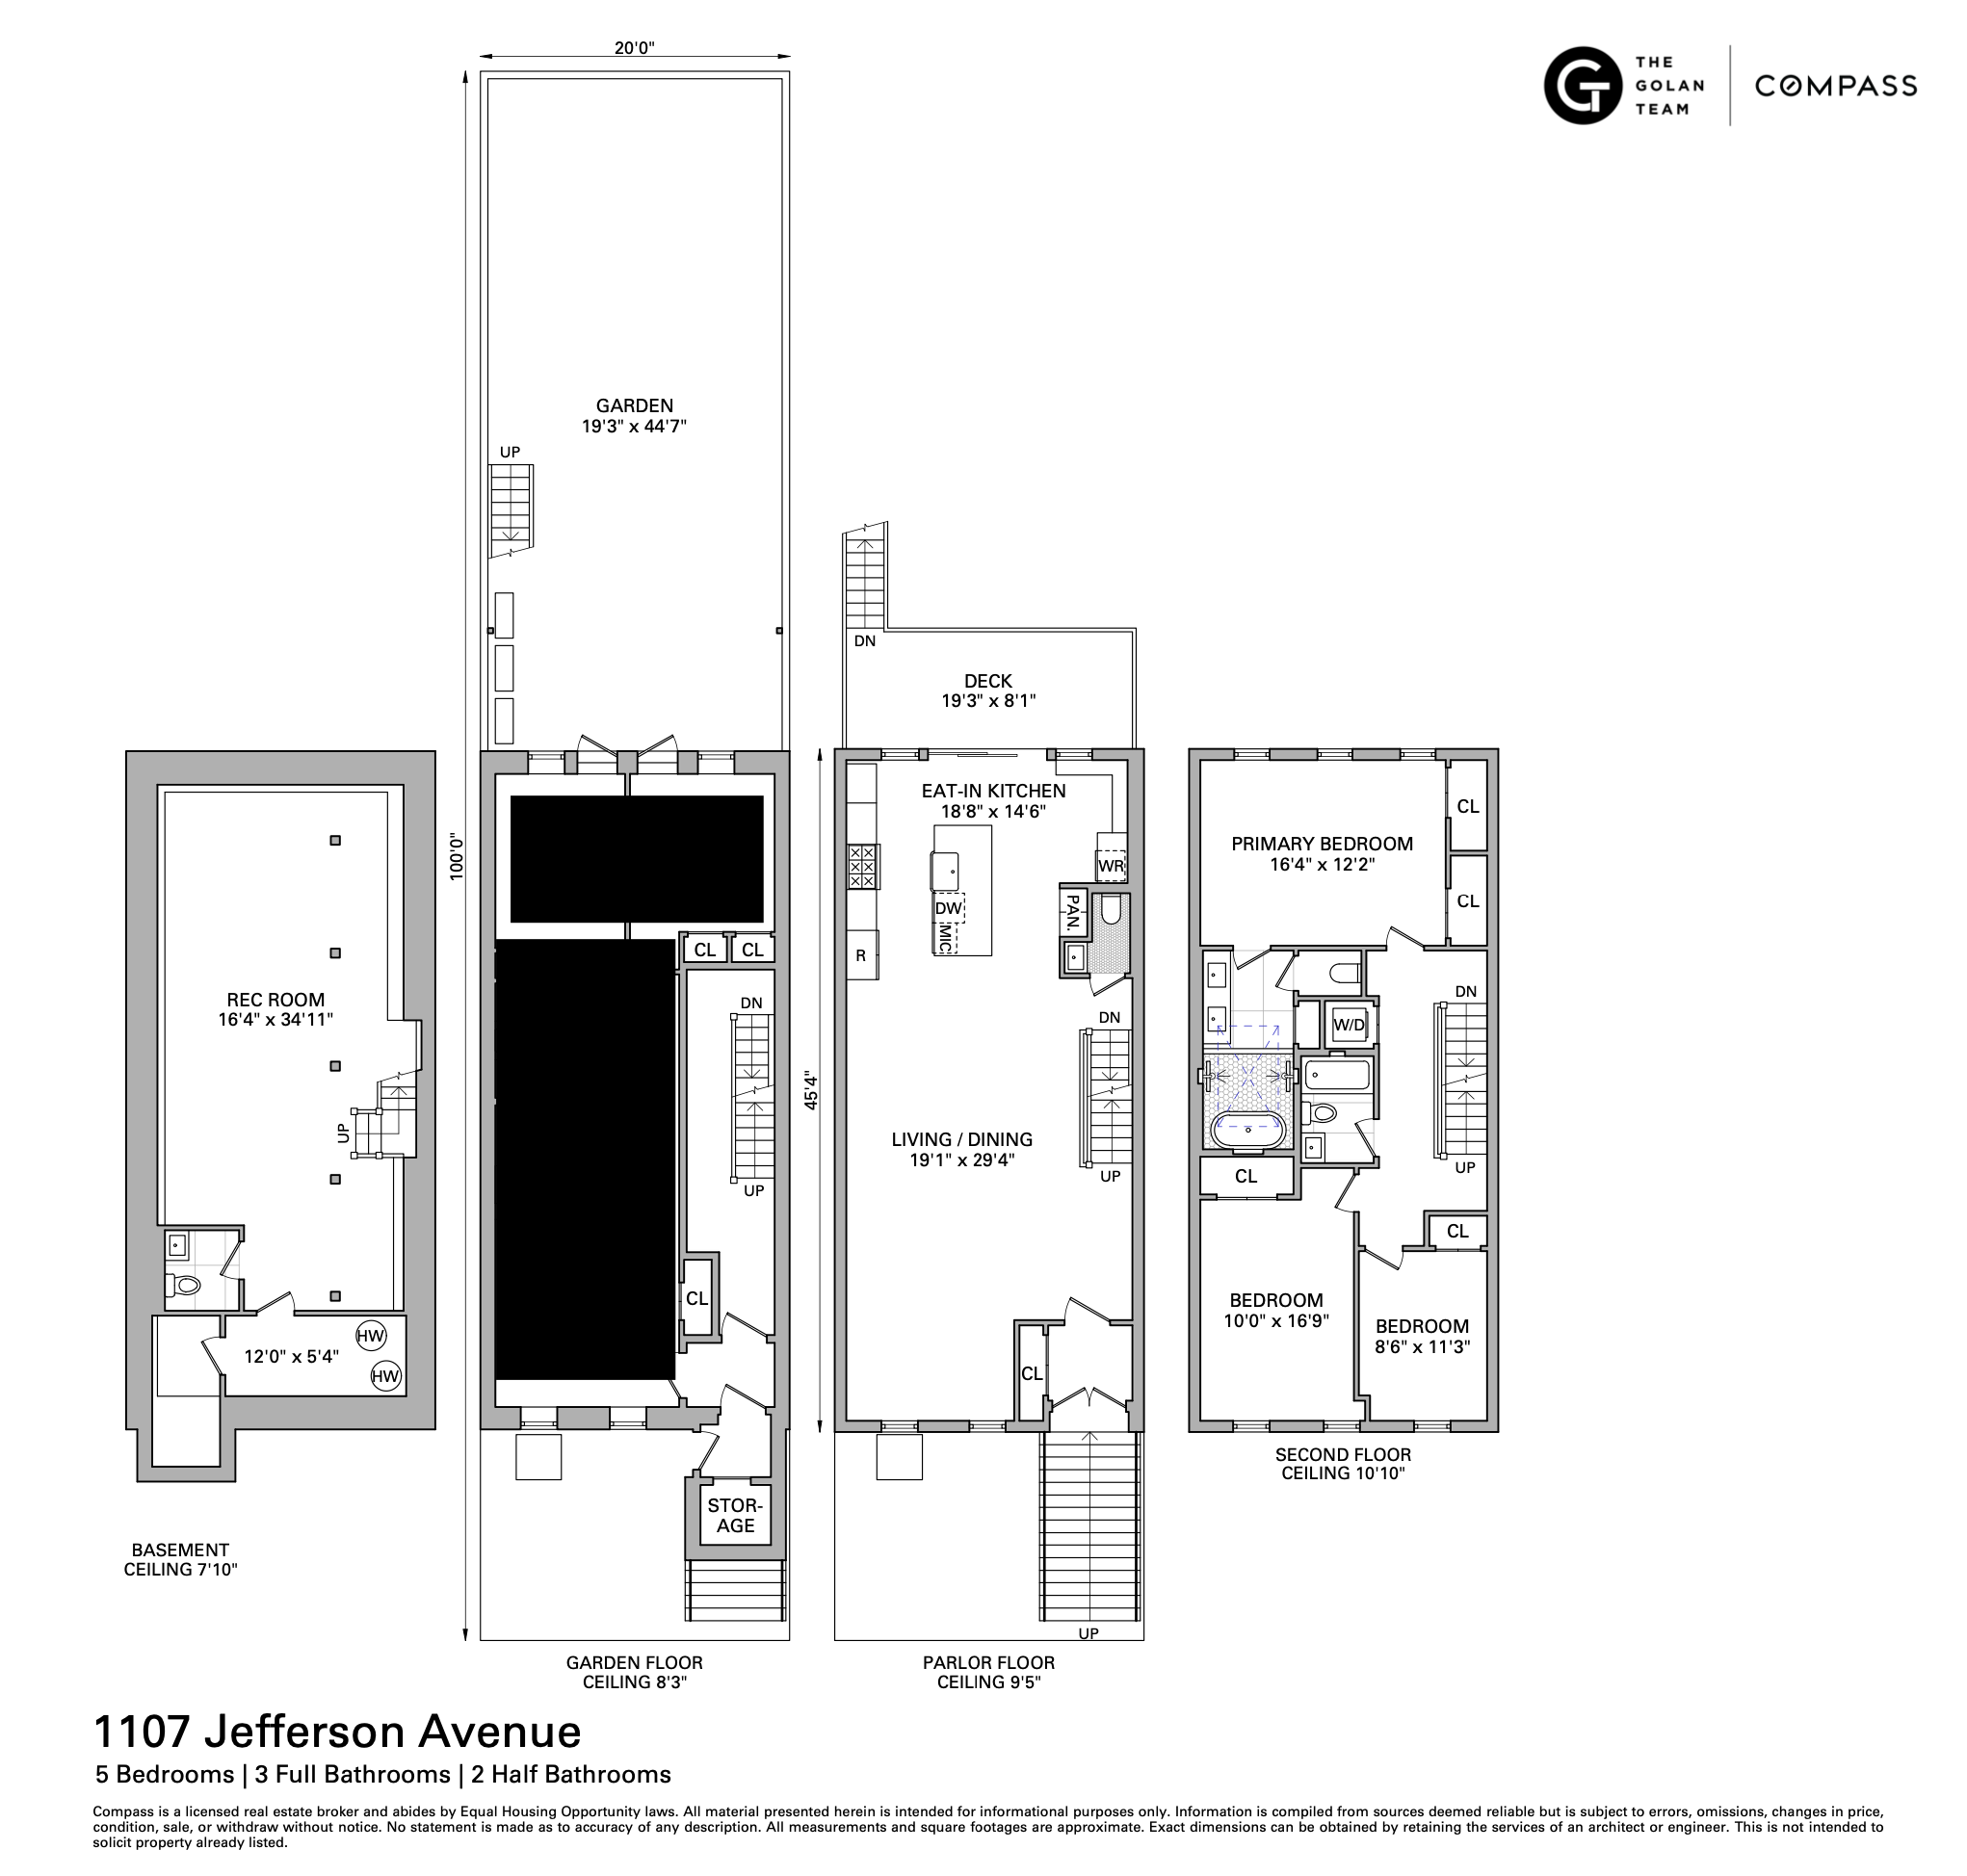
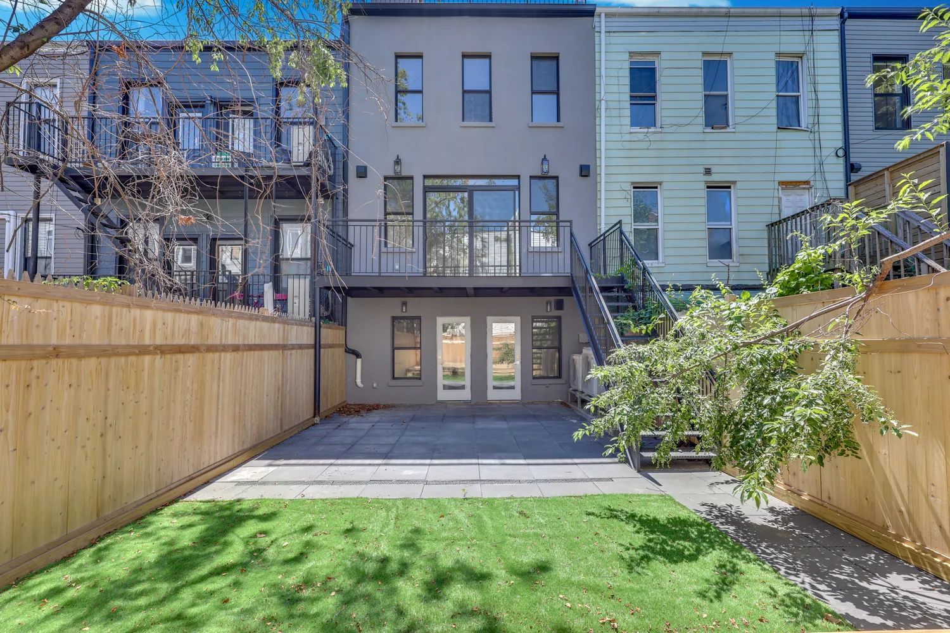
This beautifully designed residence offers the perfect blend of luxury, comfort, and functionality across multiple levels. The parlor floor welcomes you with a spacious open-concept living and dining area that seamlessly flows into a chef's kitchen featuring a waterfall quartz kitchen island, breakfast nook, hidden full-size refrigerator, wine fridge, gas oven with pot filler, dishwasher, and microwave. A convenient powder room, vestibule, and coat closet complete the main living level, while direct access to a private backyard deck creates the perfect setting for indoor-outdoor entertaining.
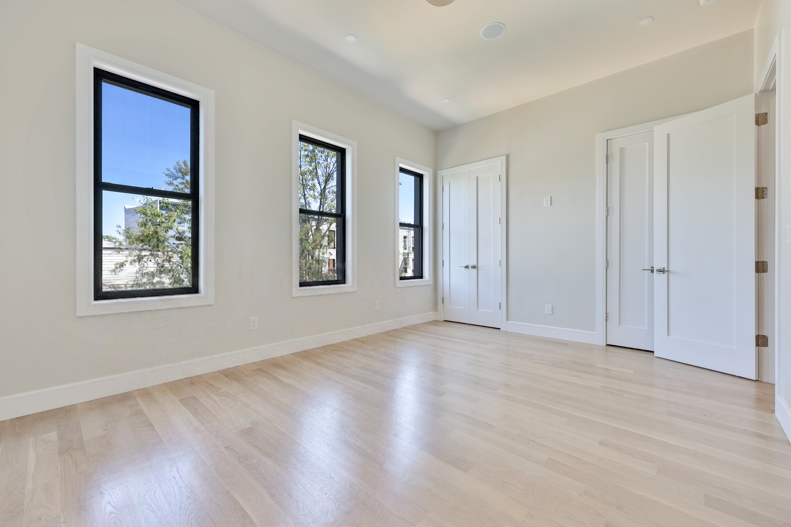
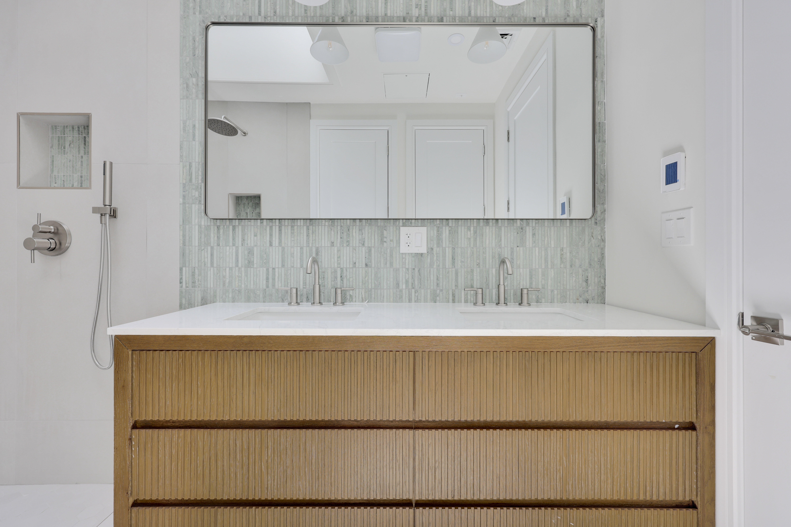
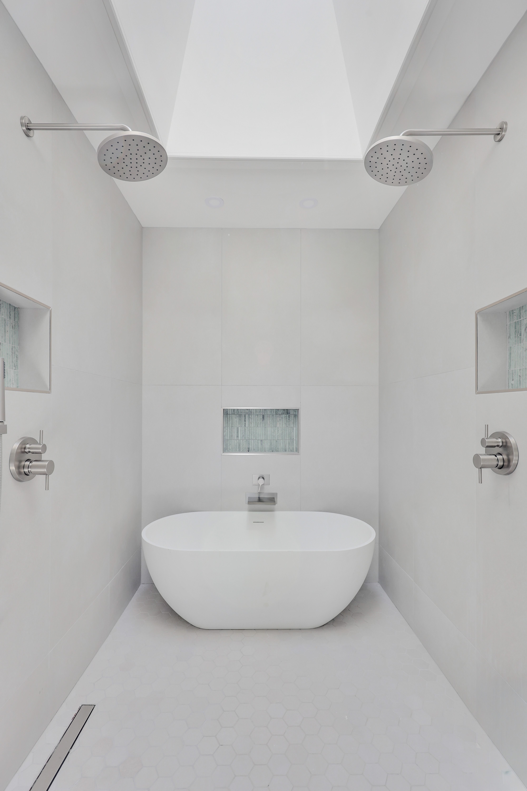
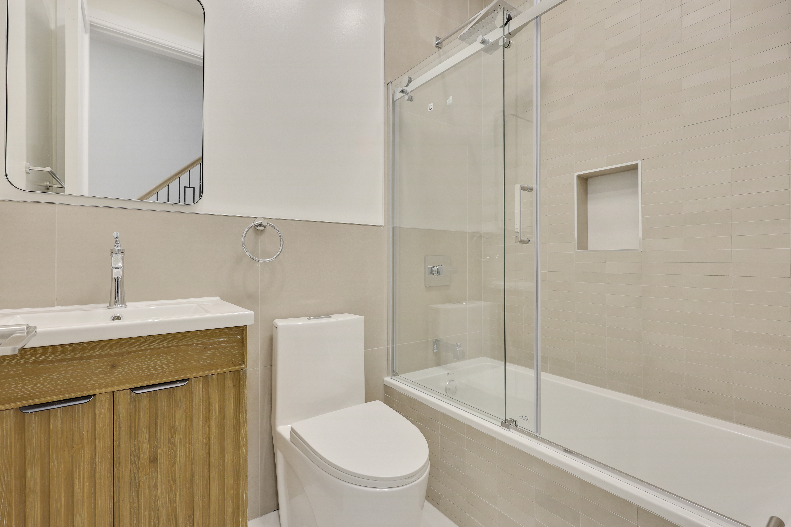
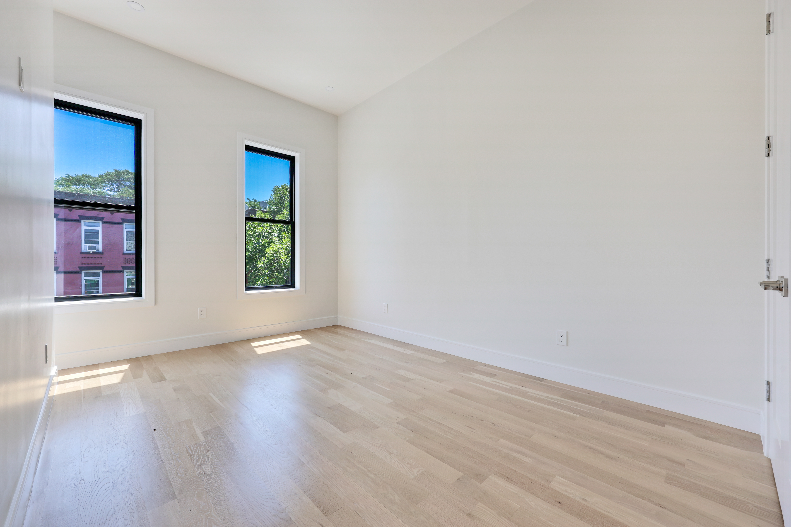
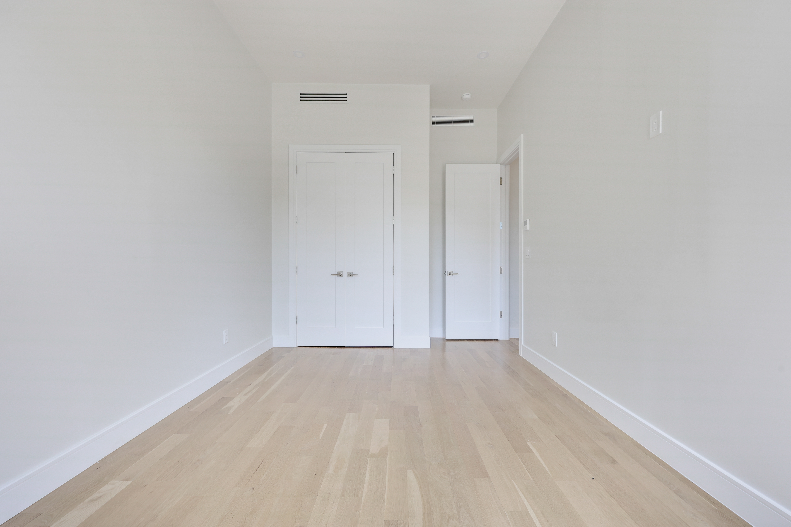
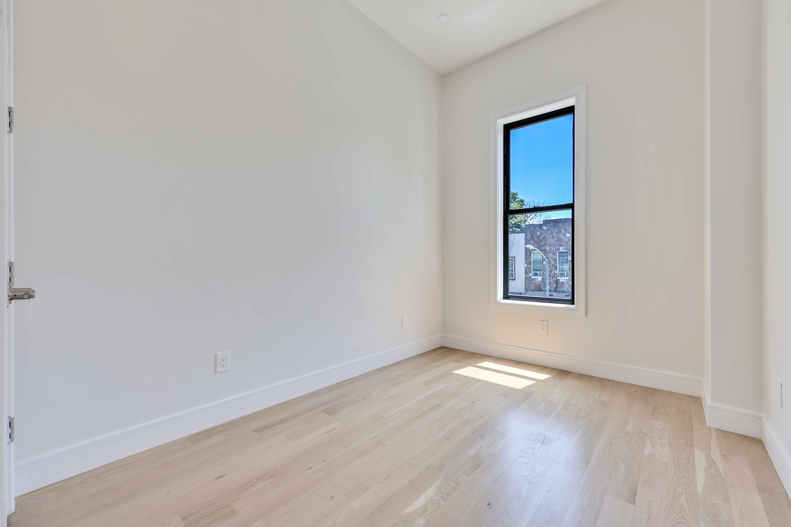
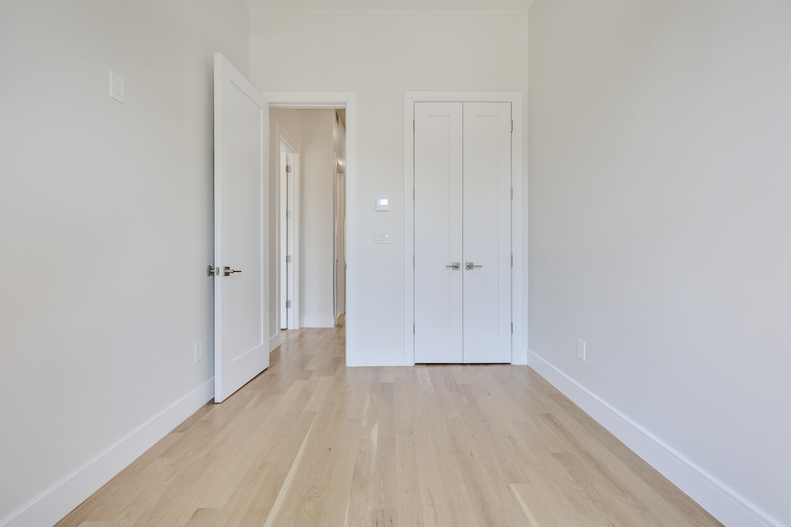
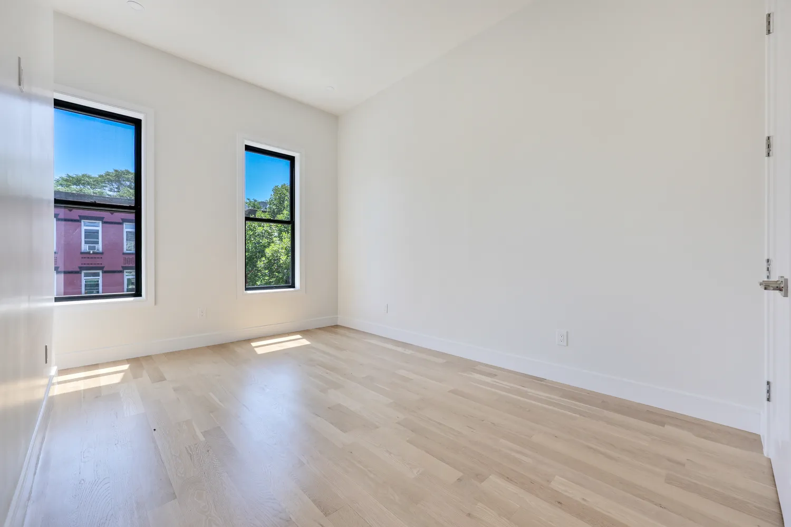
The third floor features three generously sized bedrooms and two full bathrooms, along with a dedicated laundry closet for added convenience. The expansive primary suite comfortably accommodates a king-sized bed and includes dual closets. The spa-inspired primary bathroom showcases a freestanding soaking tub, elegant tilework, double vanity, and dual shower heads for a luxurious retreat.
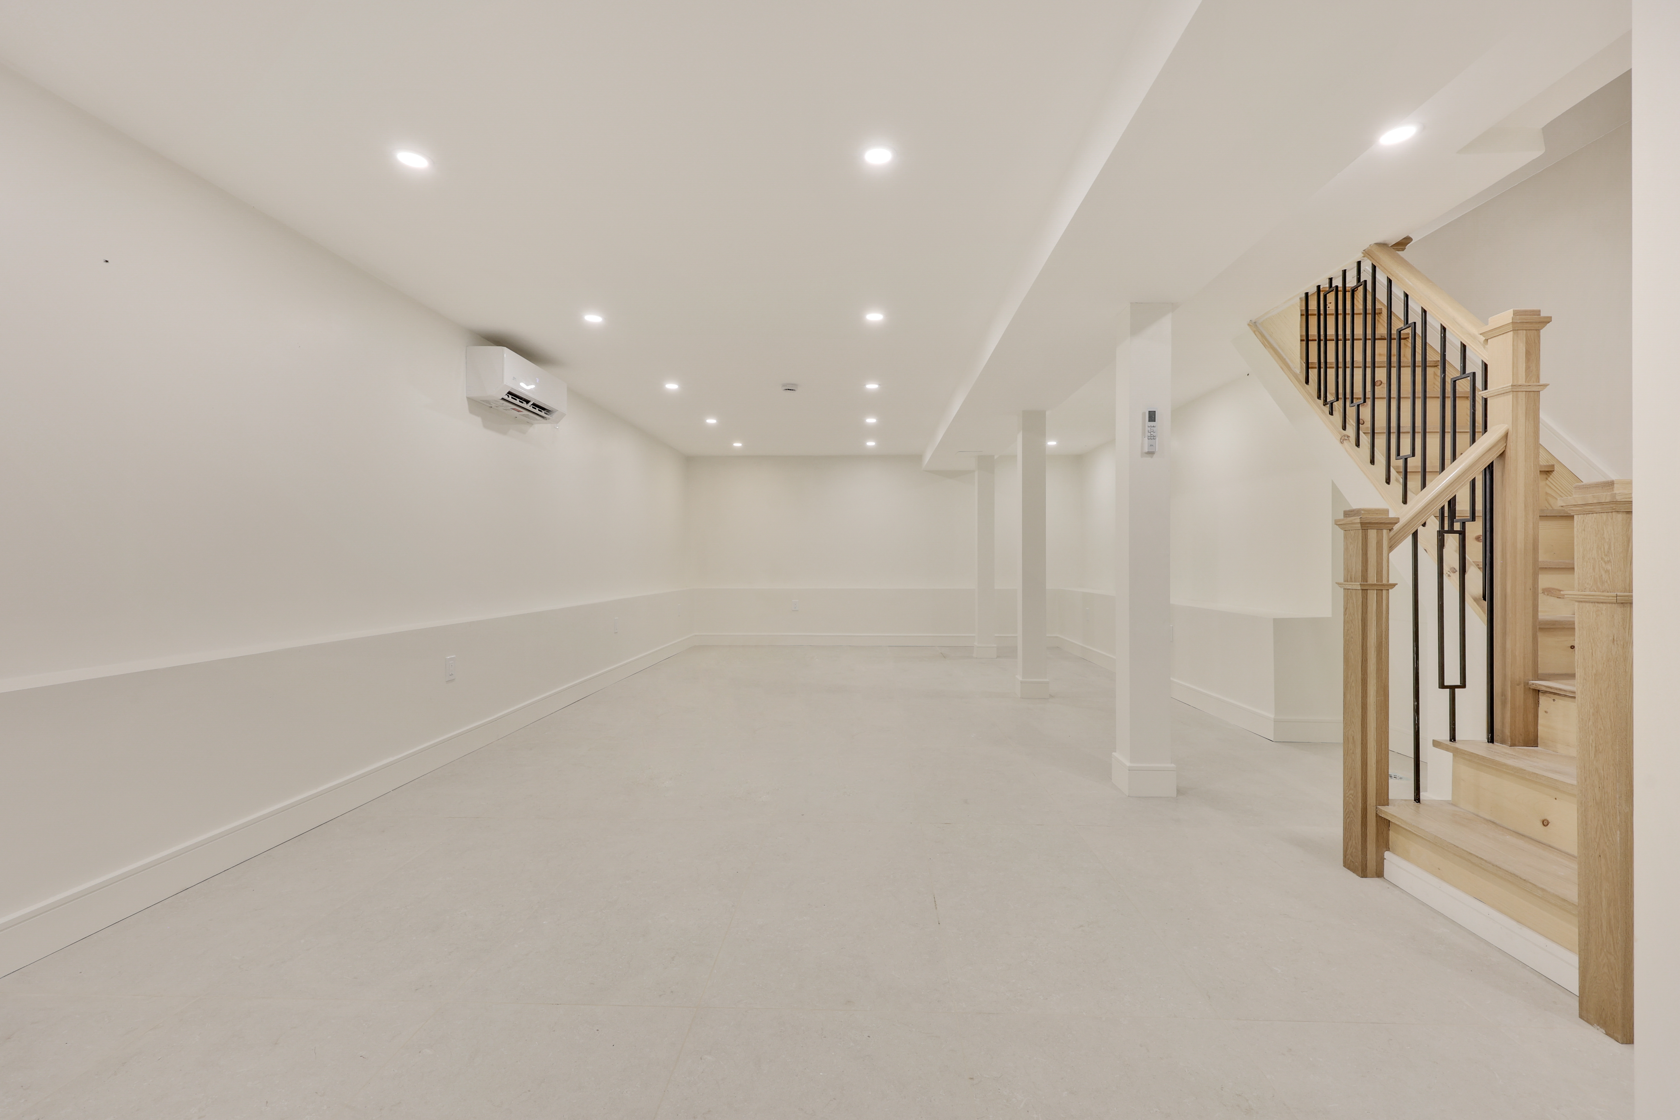
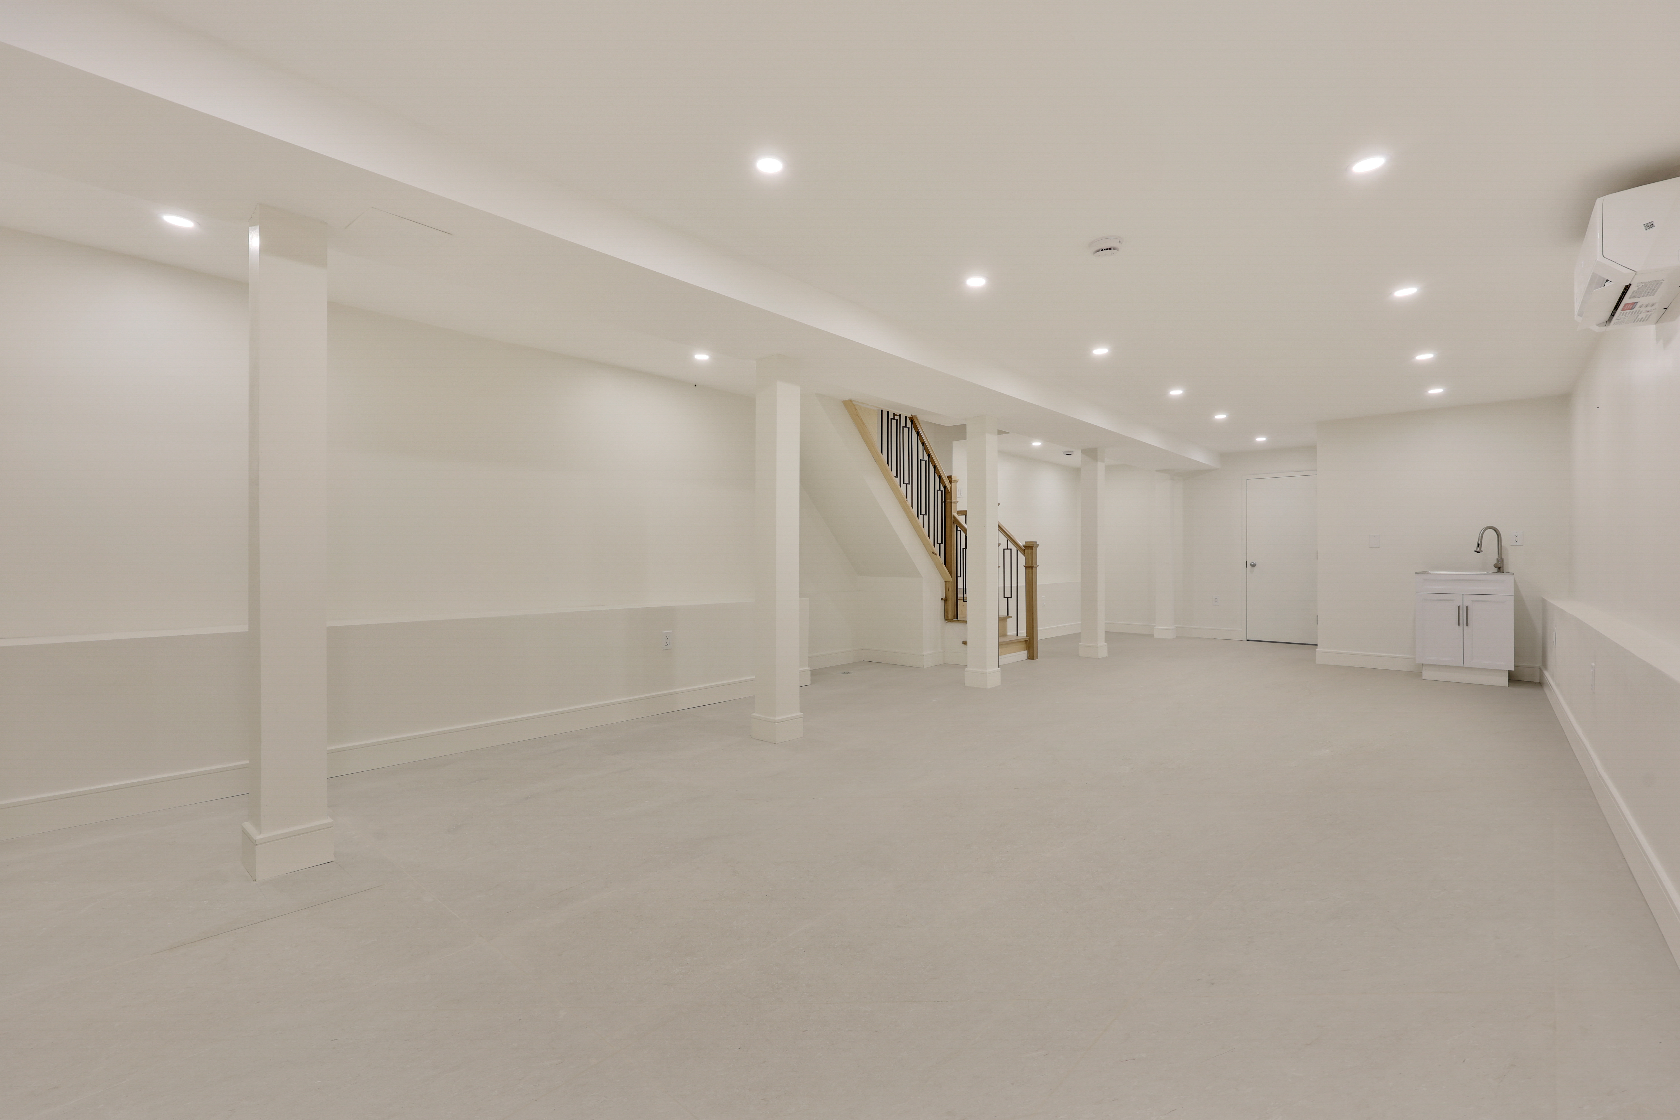
The private cellar level offers exceptional bonus space with a large recreation room, half bathroom, slop sink, and private access, providing endless possibilities for a media room, home office, gym, or play area.
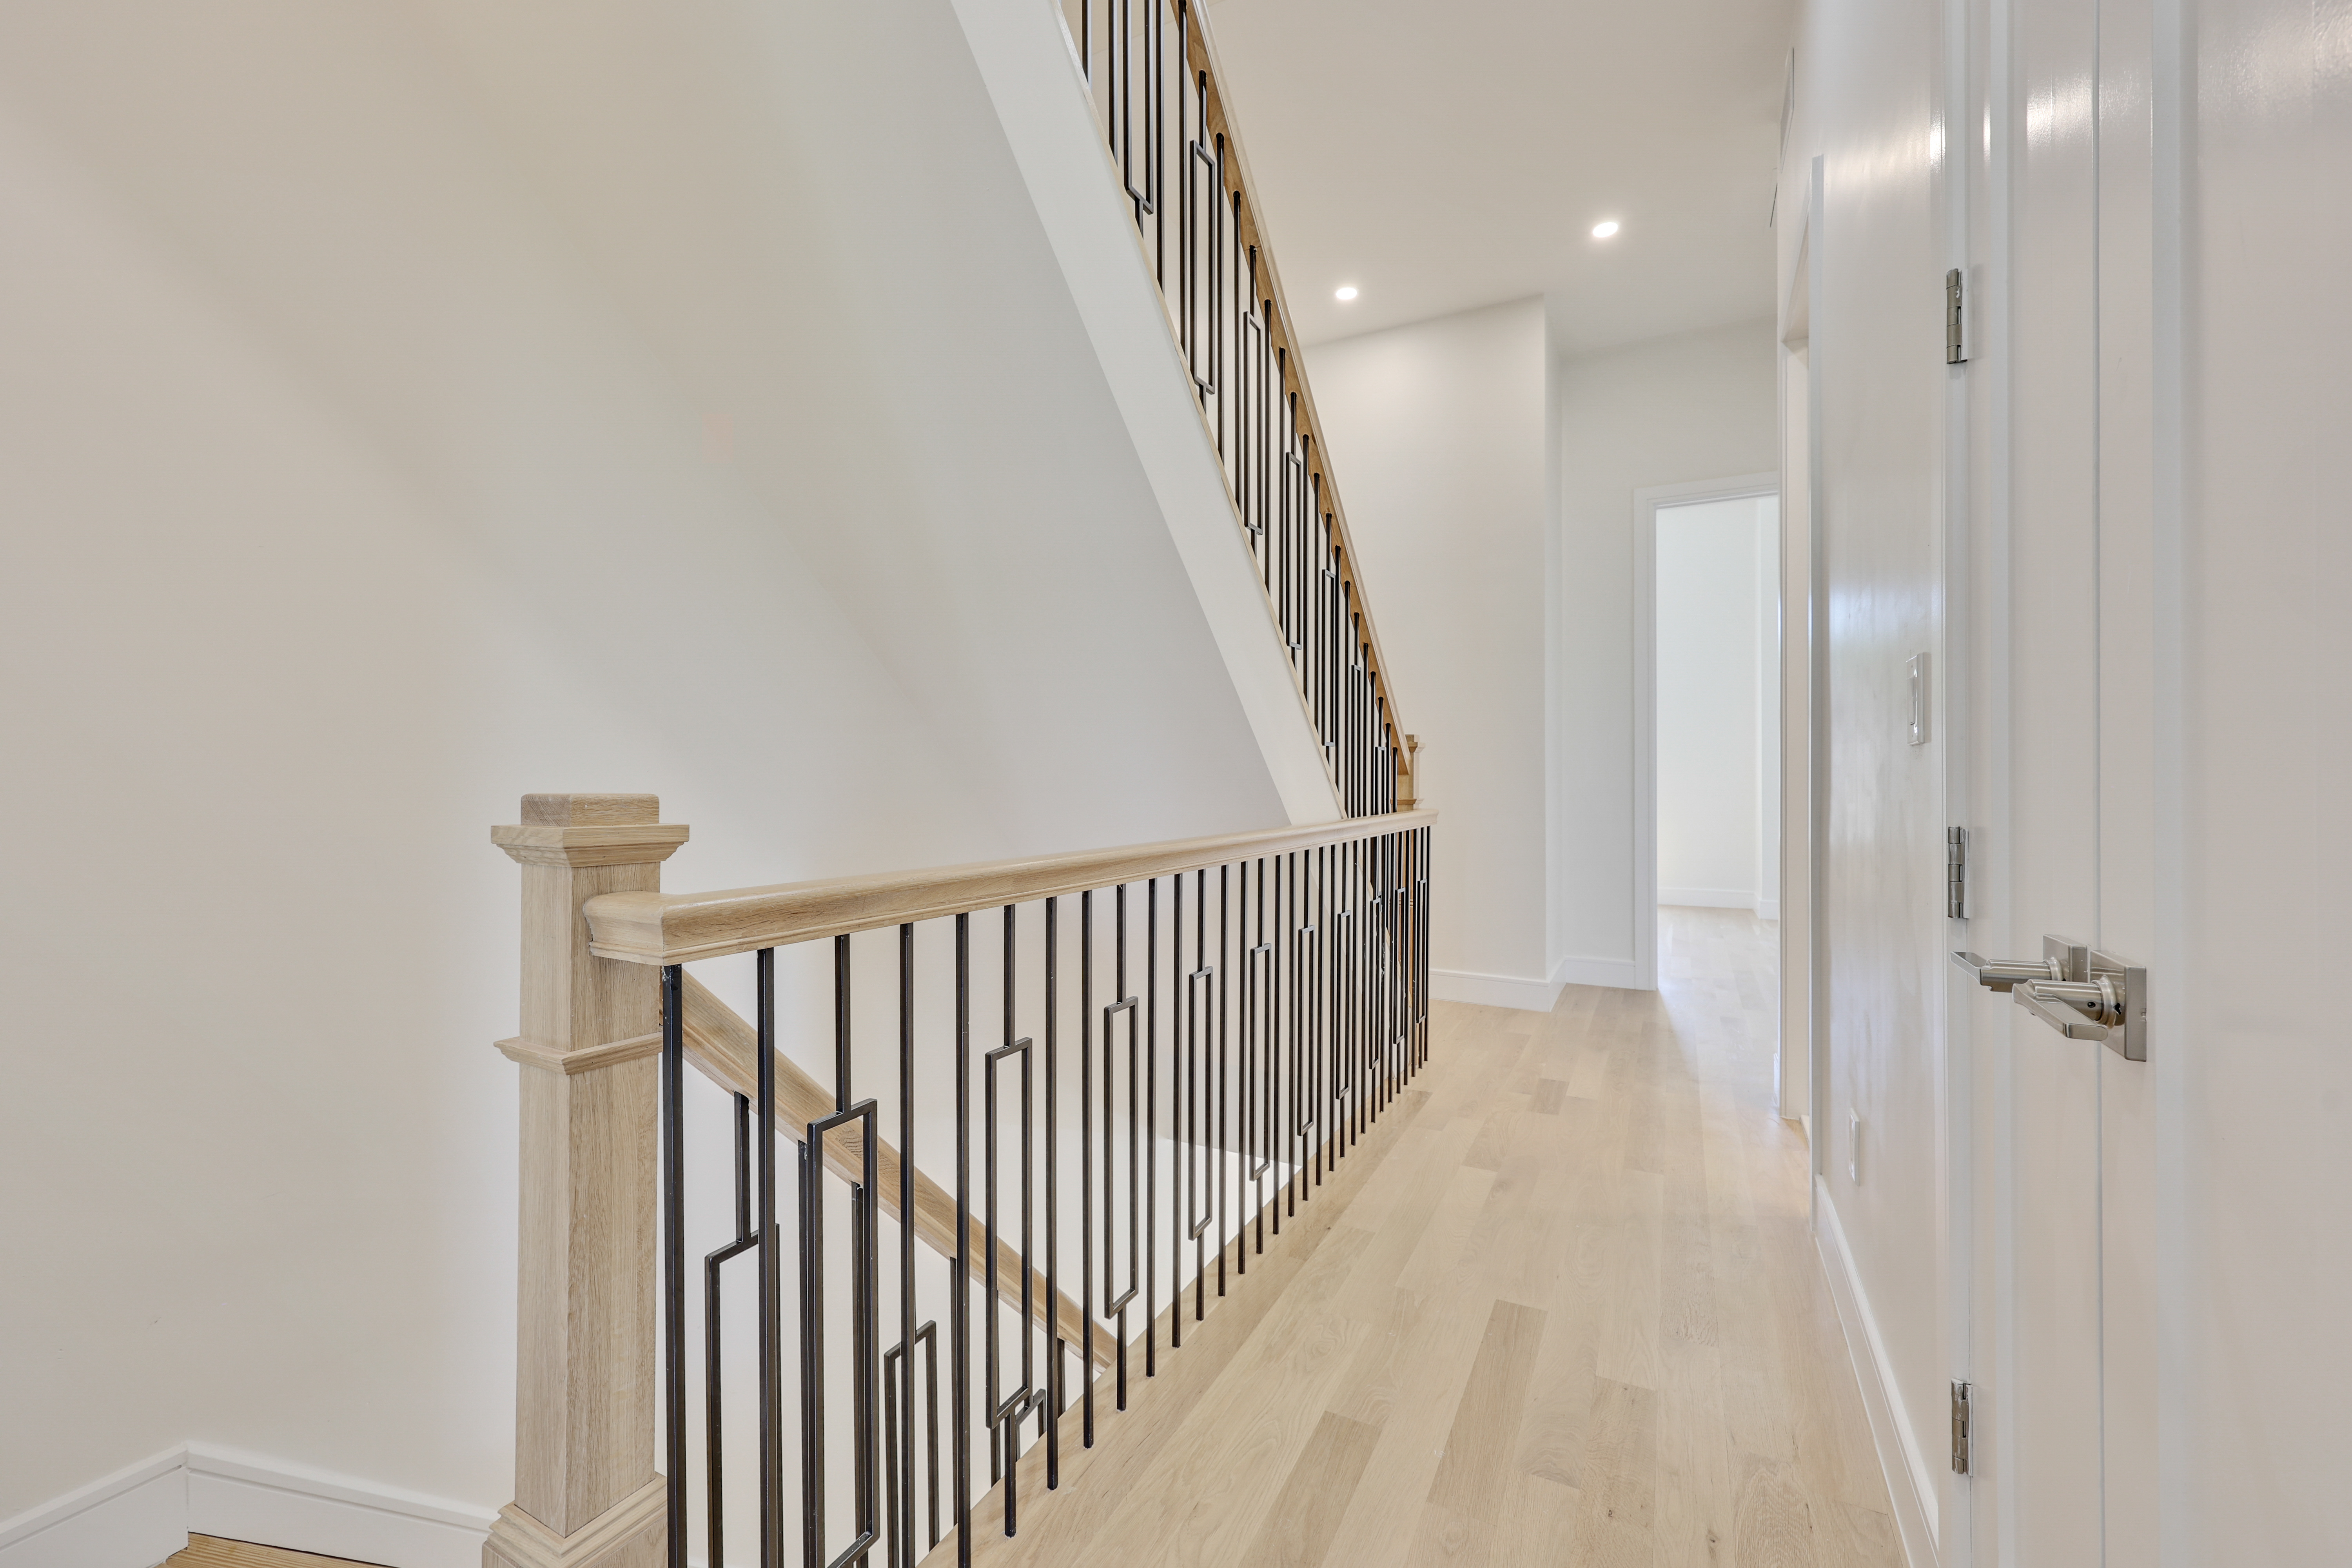
Additional highlights include high ceilings, beautiful natural wood flooring throughout, central heating and air conditioning, and built-in Bluetooth speakers, creating a modern and sophisticated home designed for today's lifestyle.
4 MInutes from the Halsey St J Stop
Surrounded by some of Bushwick's best cafes, restaurants, and bars.
$20 Application Fee
First and Security Owed At Lease Signing
Listing Agent
![Kyle Lewis]()
P: (407)-701-1522

Amenities
- Primary Ensuite
- Sound System
- Private Entrance
- Hardwood Floors
- High Ceilings
- Washer / Dryer in Unit
- Central AC
- Air Conditioning
- Dishwasher
- Stainless Steel Appliances
- Wine Cooler
- Gas Oven
- Total Renovation
- Premium Counters
- Eat-in Kitchen
- Breakfast Bar
- Windowed Kitchen
- Chef's Kitchen
- Open Kitchen
- Breakfast Nook
- Windowed Bathroom
- Double Sink Bathroom
- Recessed Lighting
- Skylight
- Basement
- Primary Ensuite with Separate Shower
- Primary Ensuite with Separate Tub
- Soaking Tub
- Cooktop
- Range Hood
- Central Heating
- High Speed Internet
- Full Basement
- Freezer
- Gas Stove
- Island Kitchen
- Kitchen Dining
- Pantry
- Range
- Refrigerator
- Stove
Property Details for 1107 Jefferson Avenue, Unit 2
| Status | Application Pending |
|---|---|
| Days on Market | 27 |
| Rental Incentives | No Fee |
| Costs & Fees | View breakdown |
| Available Date | 07/08/2026 |
| Lease Term | Lease Length: 12 Months, Lease Length Min/Max: 12-12 mo |
| Furnished | - |
| Total Rooms | 8.0 |
| Property Type | Townhouse |
| MLS Type | - |
| Year Built | 1905 |
| Lot Size | - |
| County | Kings County |
Location
Building Information for 1107 Jefferson Avenue, Unit 2
Property History for 1107 Jefferson Avenue, Unit 2
| Date | Event & Source | Price | Appreciation |
|---|---|---|---|
| Jul 17, 2026 | Application Pending Manual | — | |
| Jun 20, 2026 | Listed (Active) Manual | $7,750 | — |
| Date | Event & Source | Price |
|---|---|---|
| 07/17/2026 | Application Pending Manual | — |
| 06/20/2026 | Listed (Active) Manual | $7,750 |
For completeness, we often displays two records for one sale: the MLS record and the public record.
Schools near 1107 Jefferson Avenue, Unit 2
Rating | School | Type | Grades | Distance |
|---|---|---|---|---|
| Public - | PK to 5 | |||
| Public - | 6 to 8 | |||
| Public - | 9 to 12 | |||
| Public - | PK to 5 |
Rating | School | Distance |
|---|---|---|
P.S. 299 Thomas Warren Field School PublicPK to 5 | ||
Jhs 291 Roland Hayes Public6 to 8 | ||
Bushwick Community High School Public9 to 12 | ||
P.S. 377 Alejandina B De Gautier PublicPK to 5 |
School ratings and boundaries are provided by GreatSchools.org and Pitney Bowes. This information should only be used as a reference. Proximity or boundaries shown here are not a guarantee of enrollment. Please reach out to schools directly to verify all information and enrollment eligibility.
Neighborhood Map and Transit
No guarantee, warranty or representation of any kind is made regarding the completeness or accuracy of any information, descriptions or measurements (including square footage measurements and property condition), such should be independently verified through appropriate means, including, but not limited to, in person inspection and public records, and Compass International Holdings, its subsidiaries, affiliates and independently owned and operated franchisees, and their affiliated agents and associated third parties expressly disclaim any liability in connection therewith. Photos may be virtually staged or digitally enhanced and may not reflect actual property conditions. Offers of compensation are subject to change at the owner's discretion. No financial or legal advice provided. Equal Housing Opportunity.
This information is not verified for authenticity or accuracy and is not guaranteed and may not reflect all real estate activity in the market. ©2026 The Real Estate Board of New York, Inc., All rights reserved. The source of the displayed data is either the property owner or public record provided by non-governmental third parties. It is believed to be reliable but not guaranteed. This information is provided exclusively for consumers’ personal, non-commercial use. The data relating to real estate for sale on this website comes in part from the IDX Program of OneKey® MLS. Information Copyright 2026, OneKey® MLS. All data is deemed reliable but is not guaranteed accurate by Compass, Inc., its subsidiaries, affiliates and their agents and associated third parties. See Terms of Service for additional restrictions. Compass · Tel: 212-913-9058 · New York, NY Listing information for certain New York City properties provided courtesy of the Real Estate Board of New York’s Residential Listing Service (the "RLS"). The information contained in this listing has not been verified by the RLS and should be verified by the consumer. The listing information provided here is for the consumer’s personal, non-commercial use. Retransmission, redistribution or copying of this listing information is strictly prohibited except in connection with a consumer's consideration of the purchase and/or sale of an individual property. This listing information is not verified for authenticity or accuracy and is not guaranteed and may not reflect all real estate activity in the market. ©2026 The Real Estate Board of New York, Inc., all rights reserved. This information is not guaranteed, should be independently verified and may not reflect all real estate activity in the market. Offers of compensation set forth here are for other RLSParticipants only and may not reflect other agreements between a consumer and their broker.©2026 The Real Estate Board of New York, Inc., All rights reserved.