380 Herkimer Street, Unit 2







Description
Oversized windows, original moldings, inlaid hardwood floors, and four original decorative mantels showcase the home’s character, while central HVAC, and renovated kitchen and baths provide modern comfort and convenience. Blending historic charm with the comforts of modern living, 380 Herkimer Street welcomes you home.
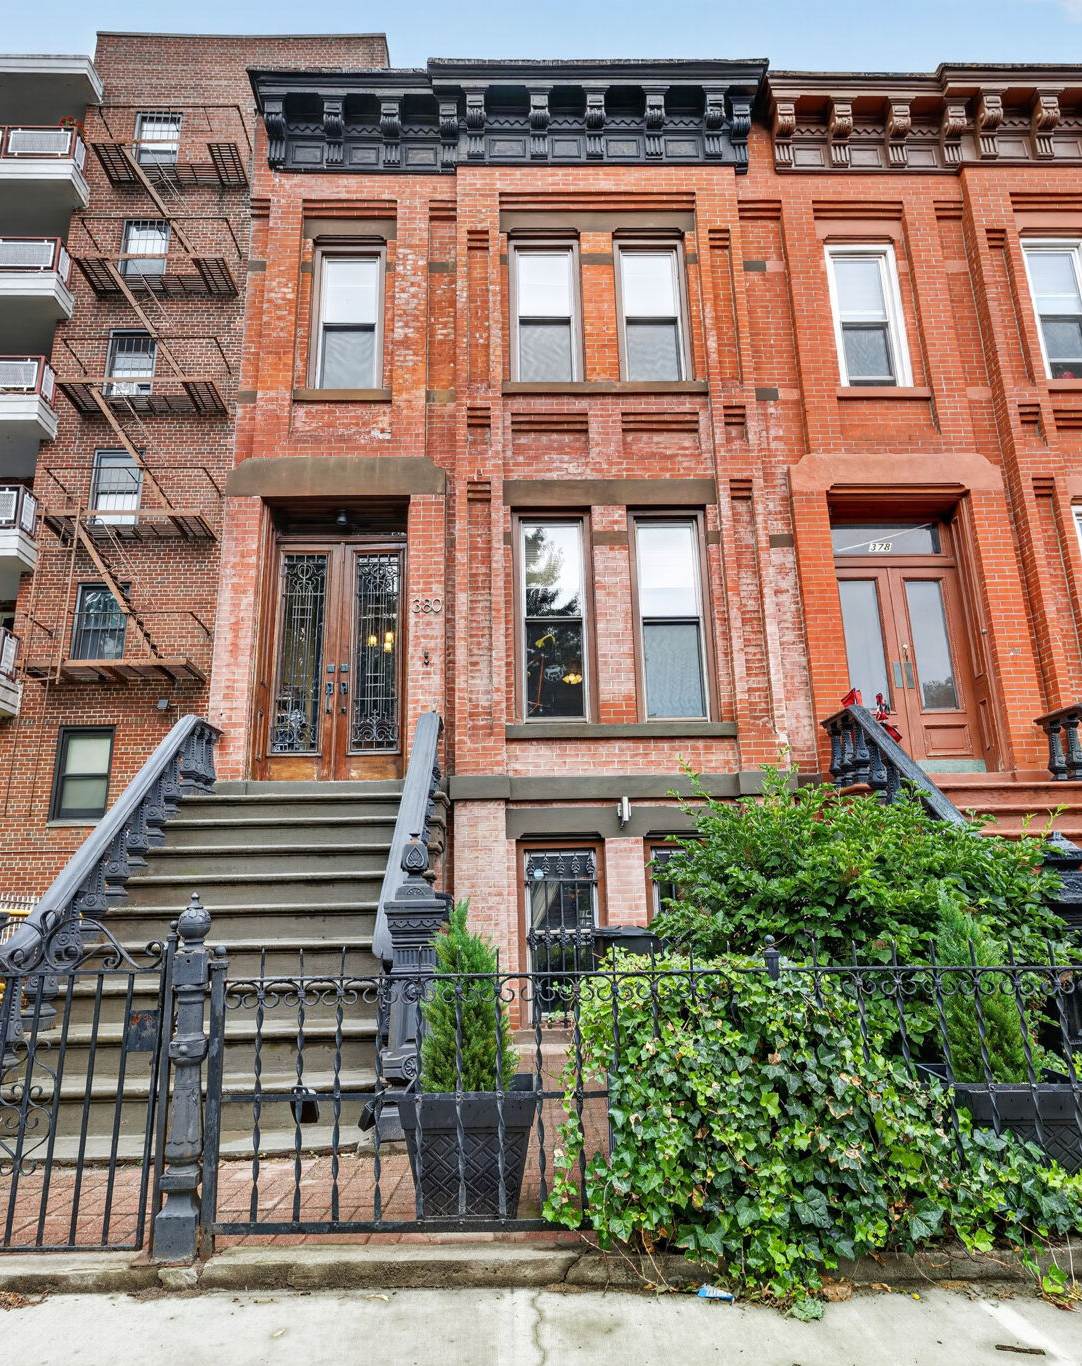
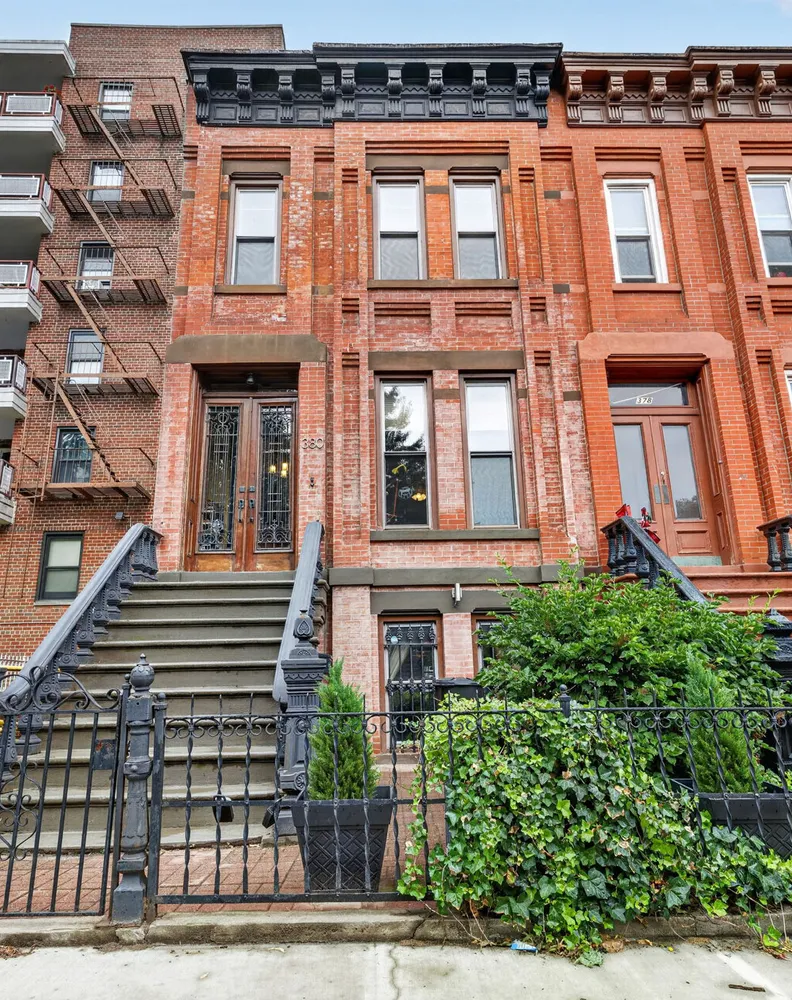
Entering...Designed in 1886 by the preeminent architect Amzi Hill, 380 Herkimer Street is a classic, beautifully-maintained three-bedroom, two-bath duplex in the heart of Bedford-Stuyvesant.
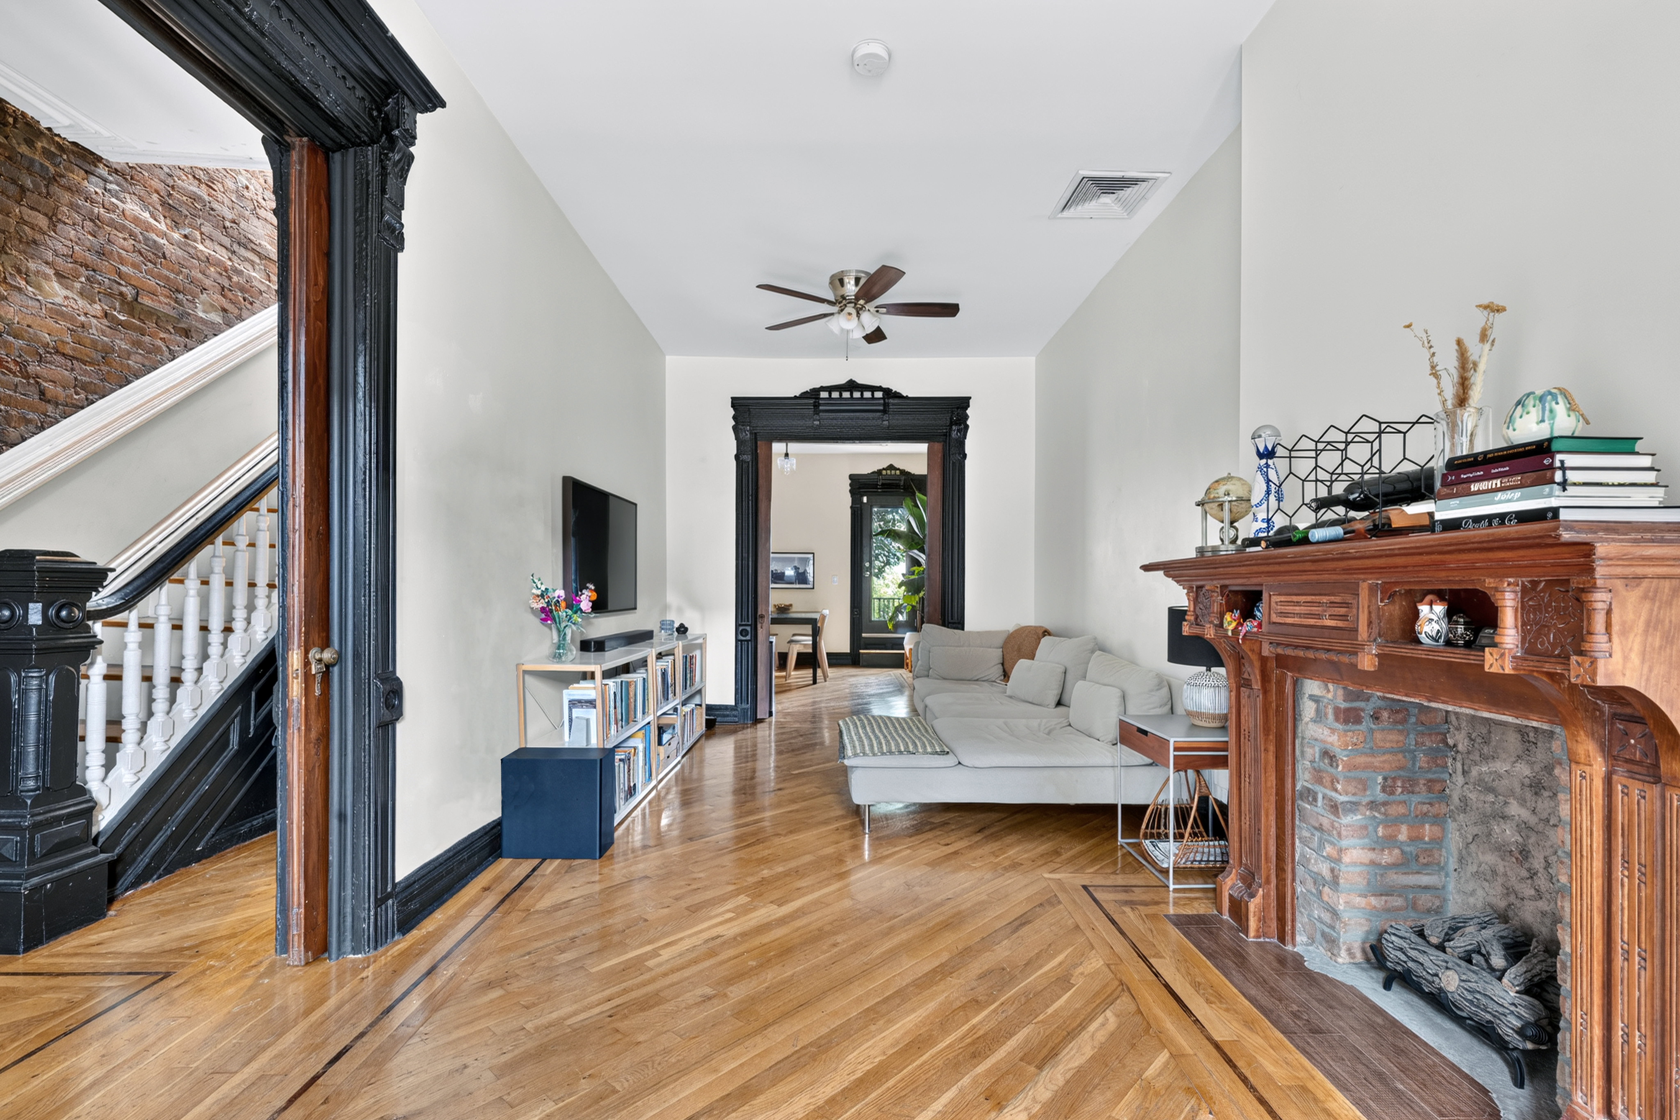
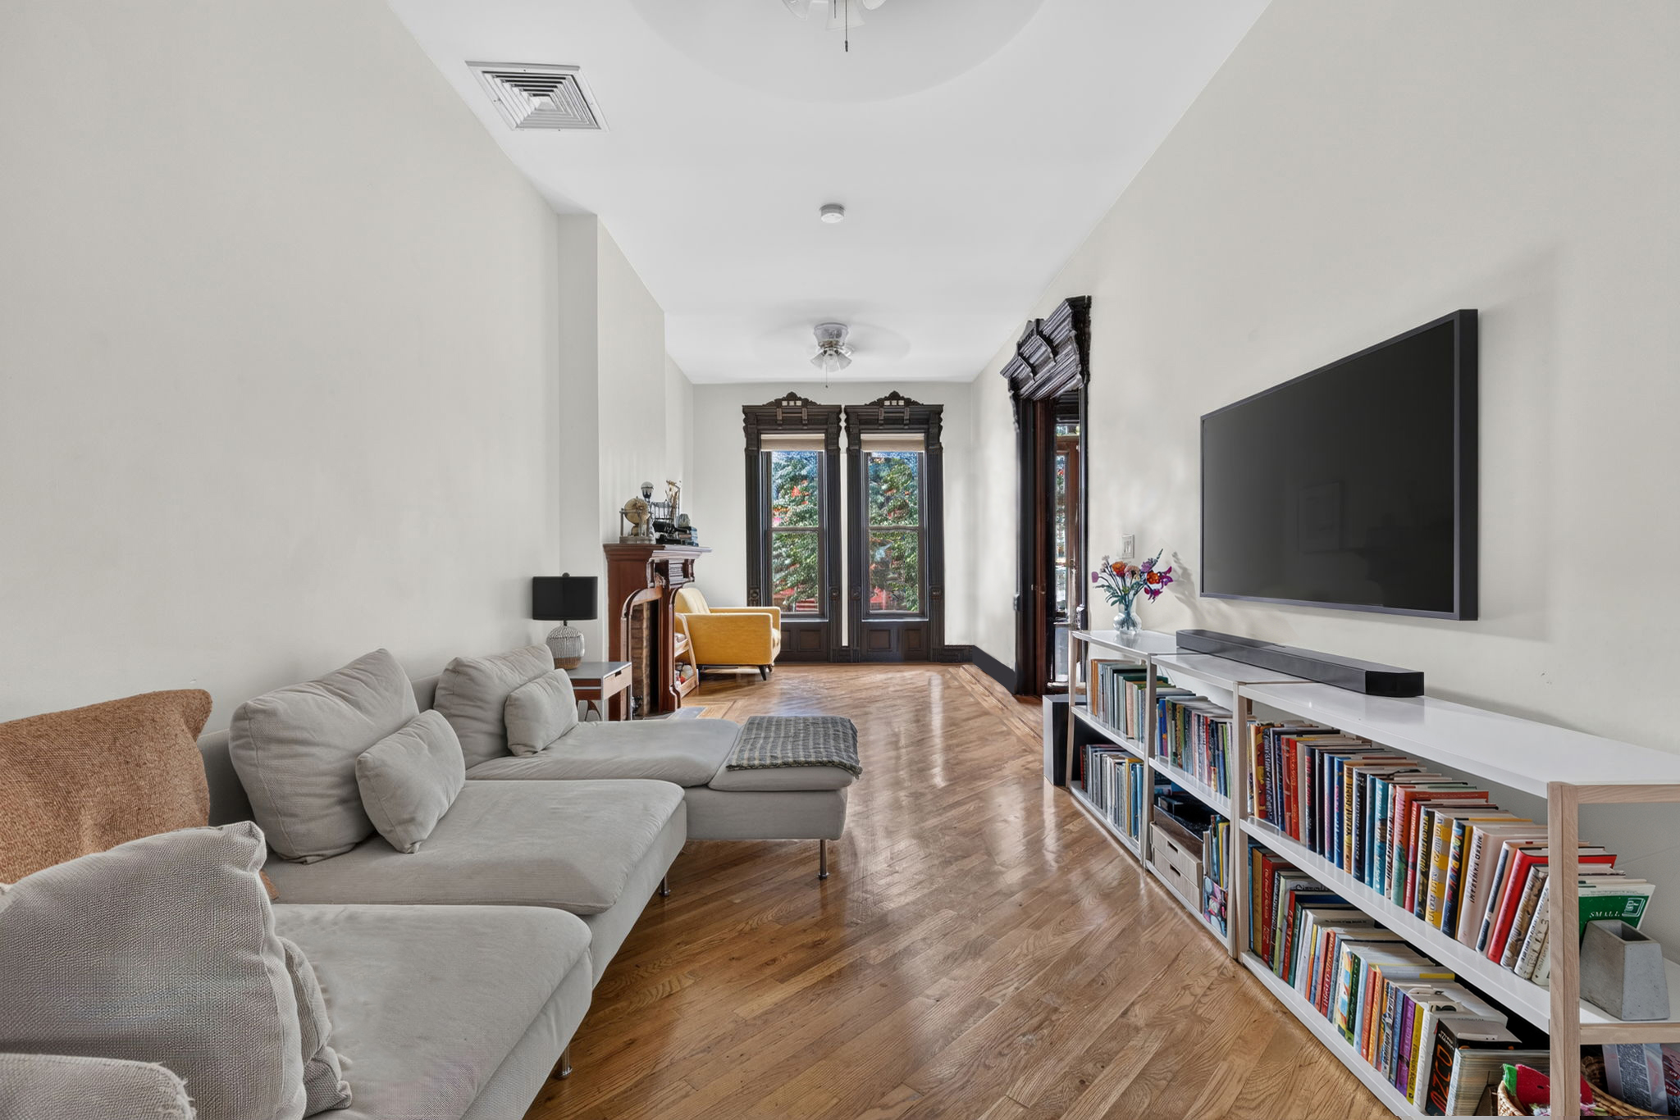
Oversized windows, original moldings, inlaid hardwood floors, and four original decorative mantels showcase the home’s character, while central HVAC, and renovated kitchen and baths provide modern comfort and convenience. Blending historic charm with the comforts of modern living, 380 Herkimer Street welcomes you home.
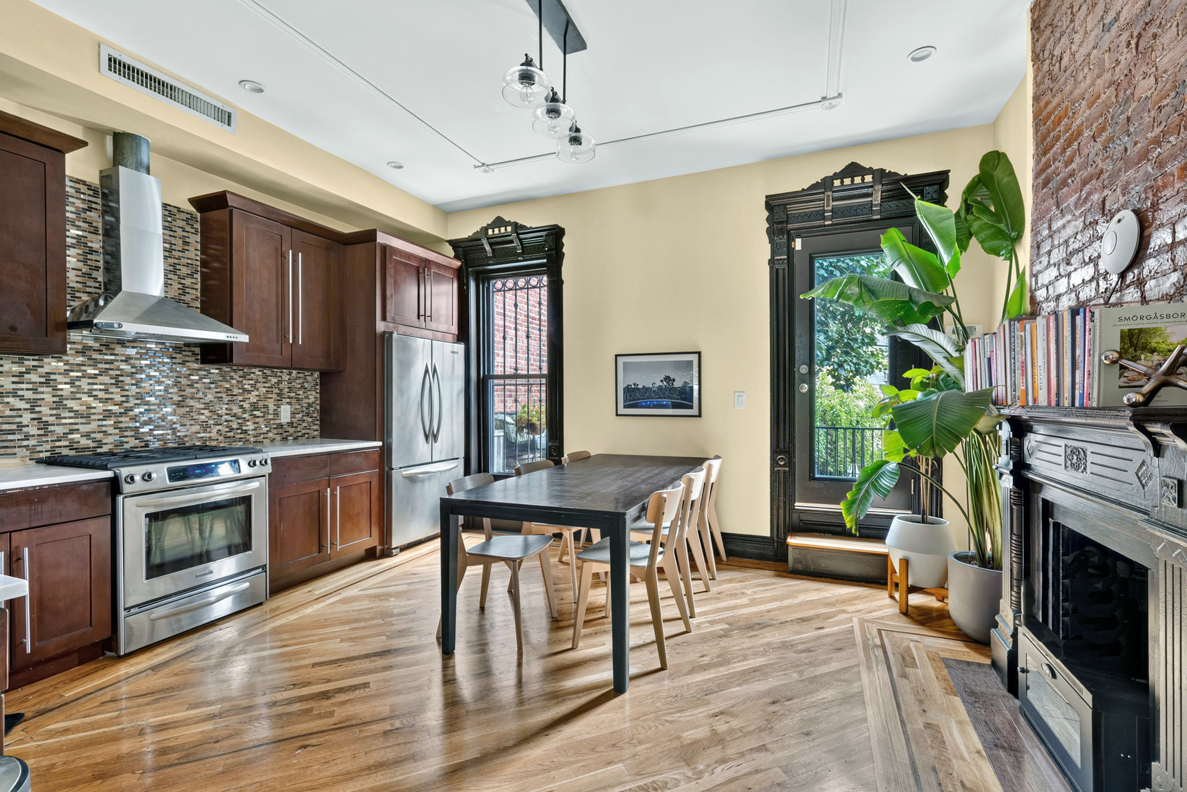
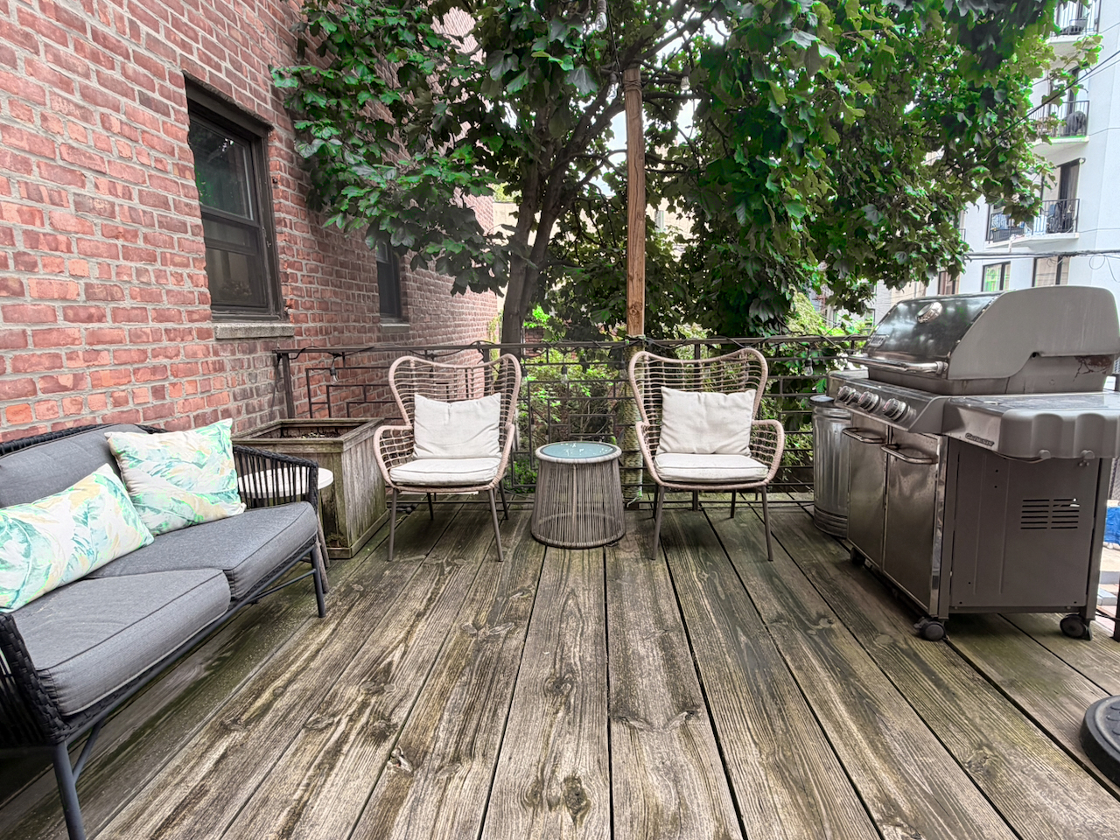
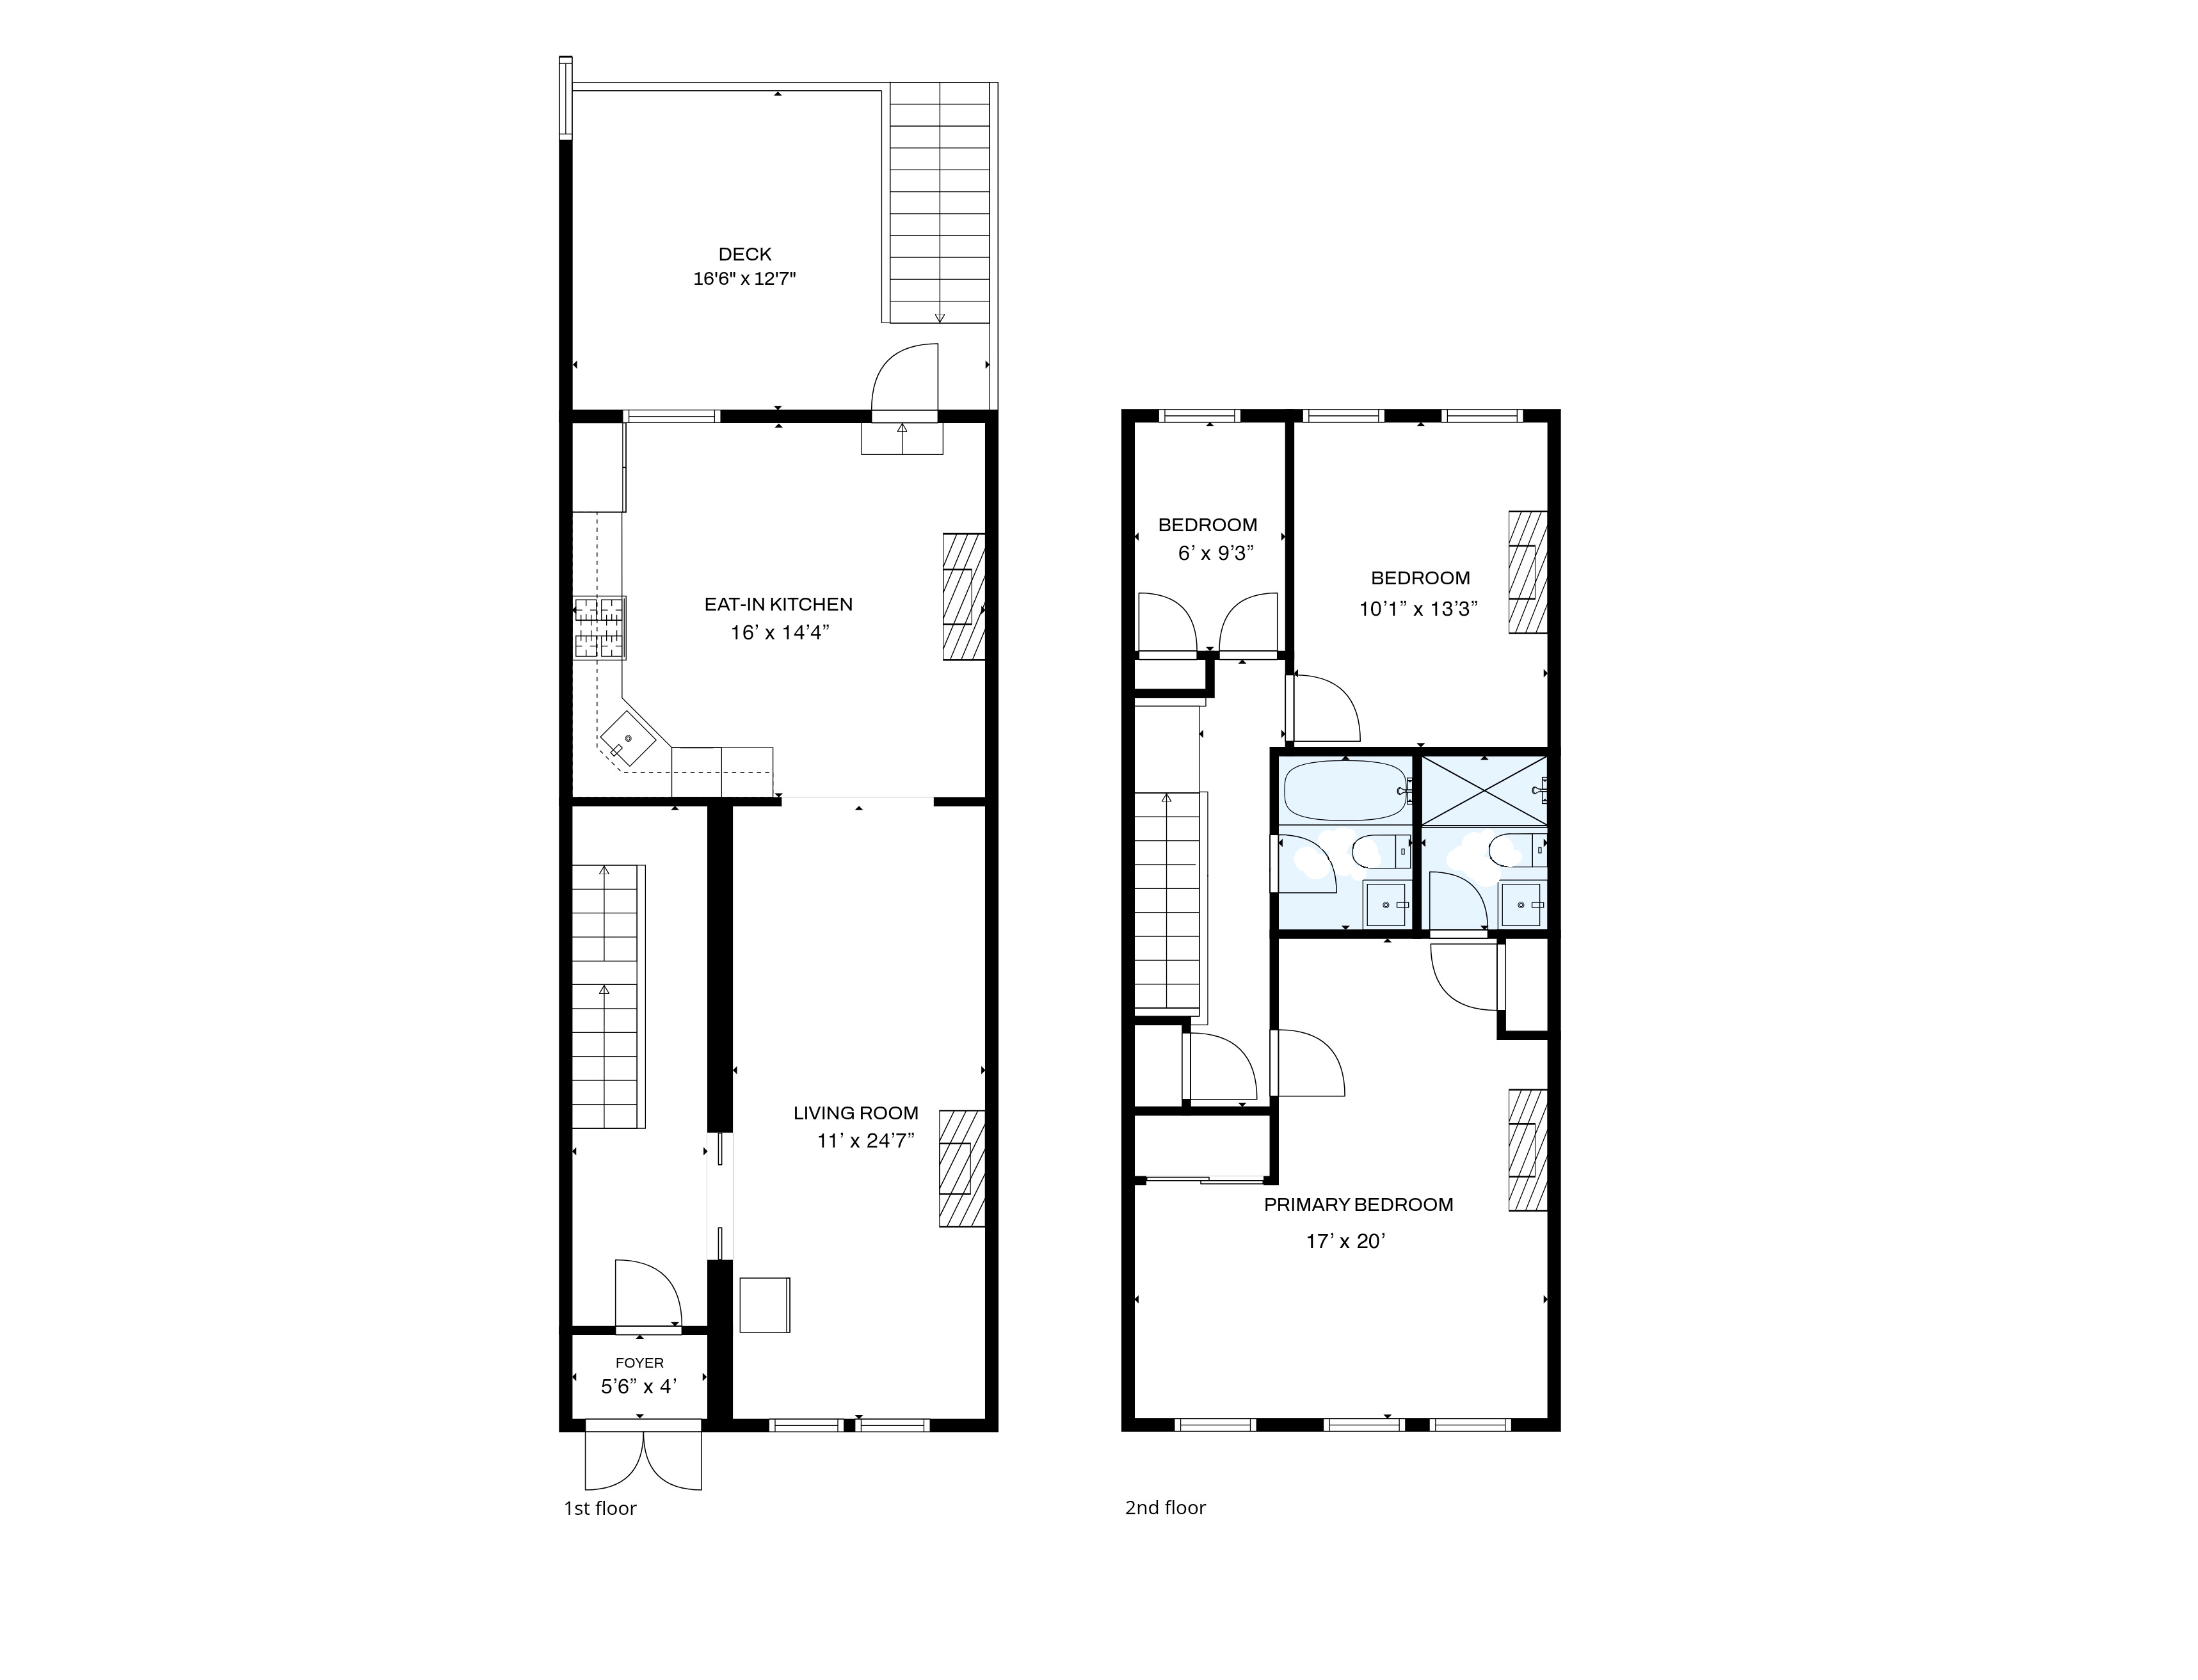
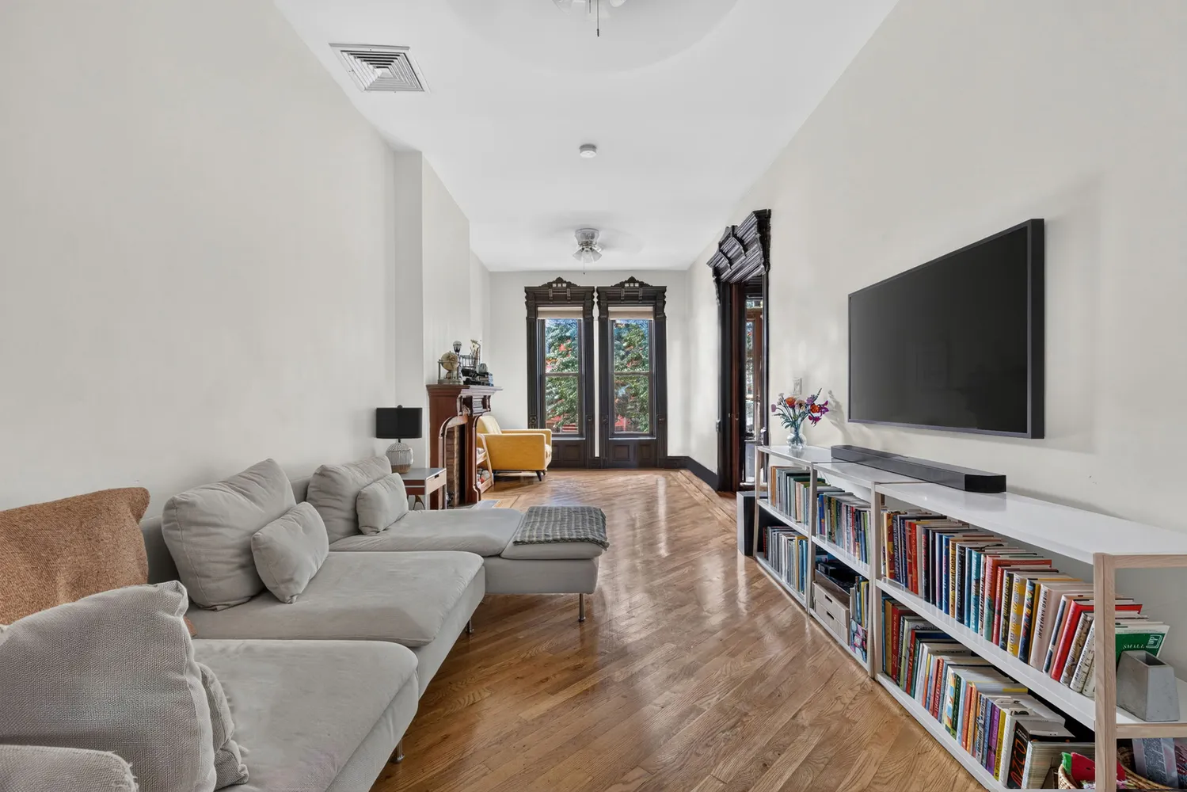
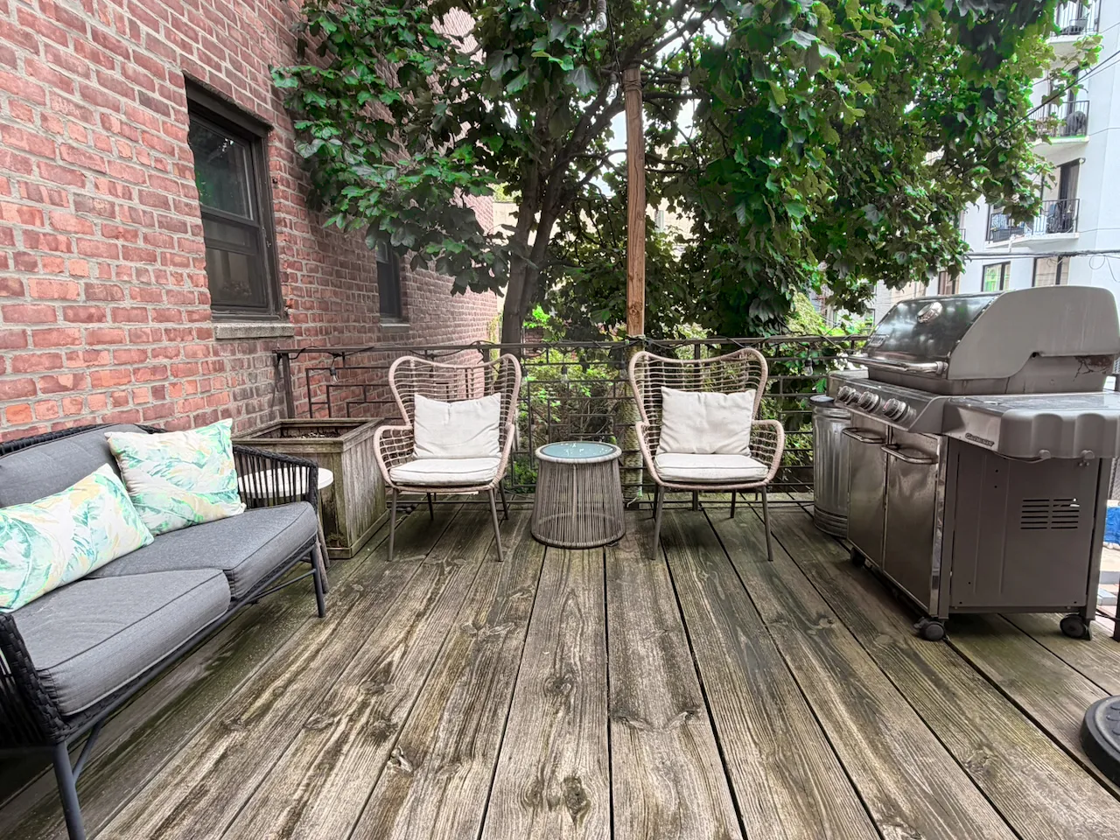
Entering through your private foyer, you are greeted by rich architectural details, 11-foot ceilings, and graciously proportioned rooms. The double parlor, bathed in natural light, is the heart of the home featuring pocket doors, an intricate decorative fireplace, and two large ornate windows, creating an ideal space for both relaxation and entertaining. The eat-in kitchen will delight even the most discerning chef, featuring marble countertops, cherry oak cabinetry, stainless steel appliances including a dishwasher — all complemented by another decorative fireplace. Step directly from the kitchen onto your private deck, perfect for summer gatherings.
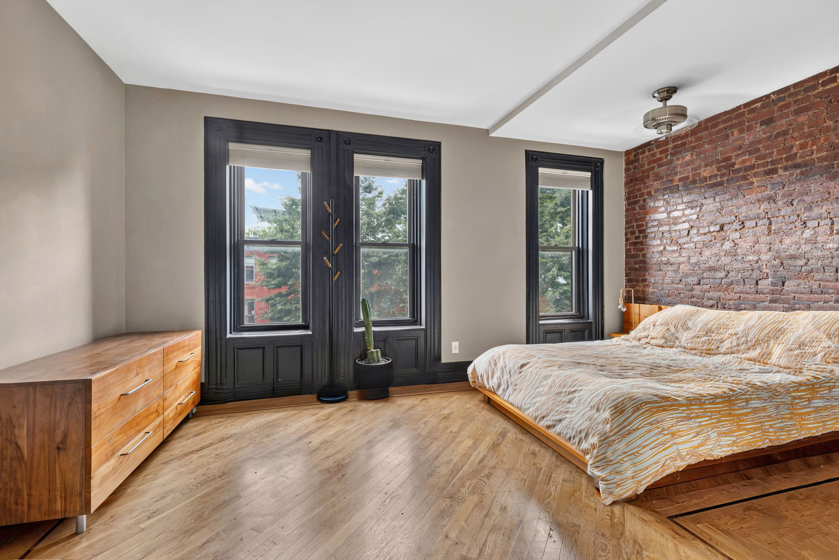
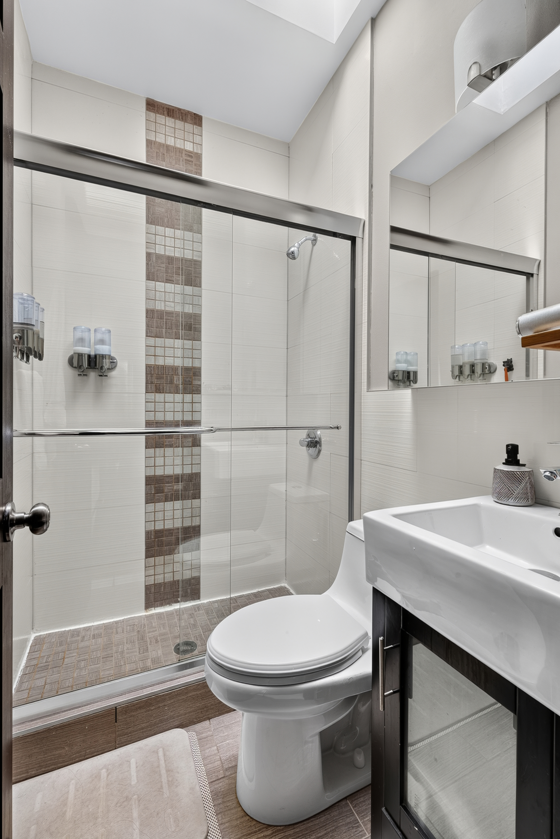
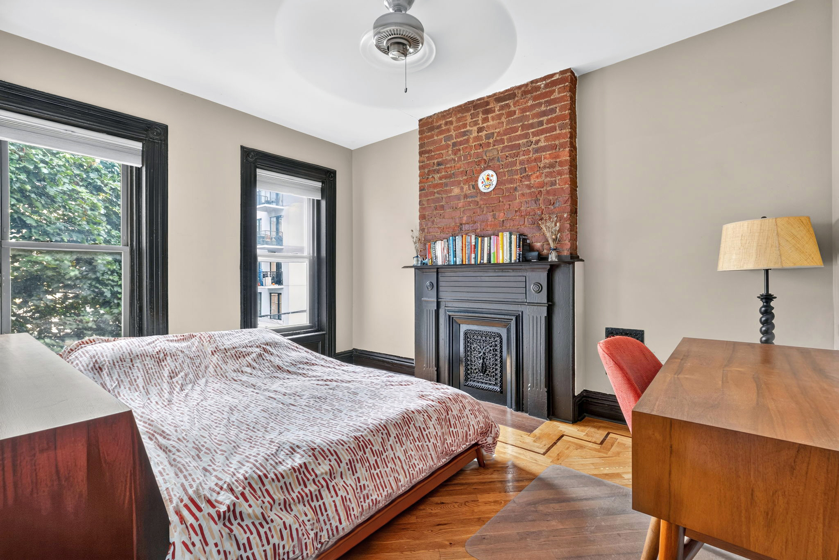
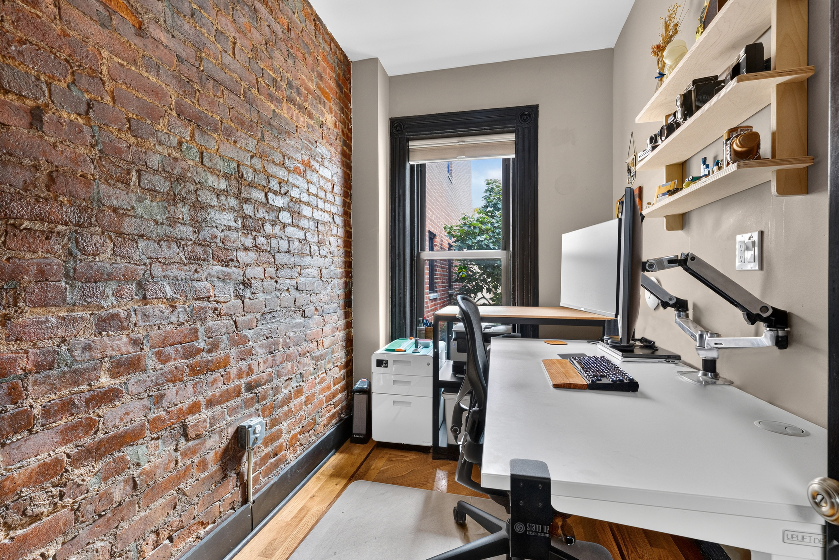
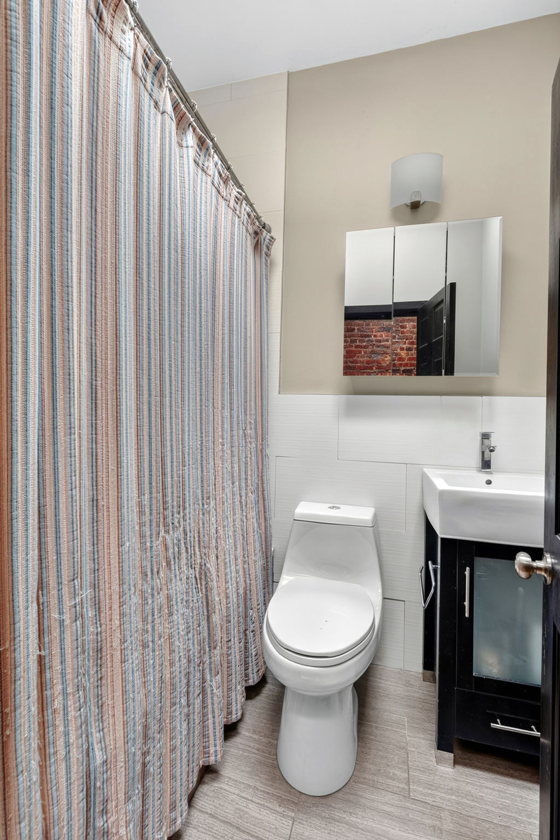
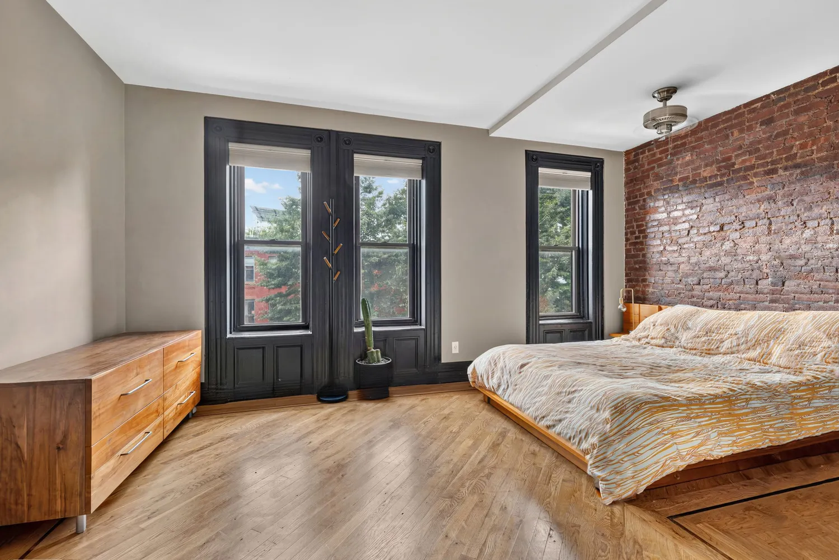
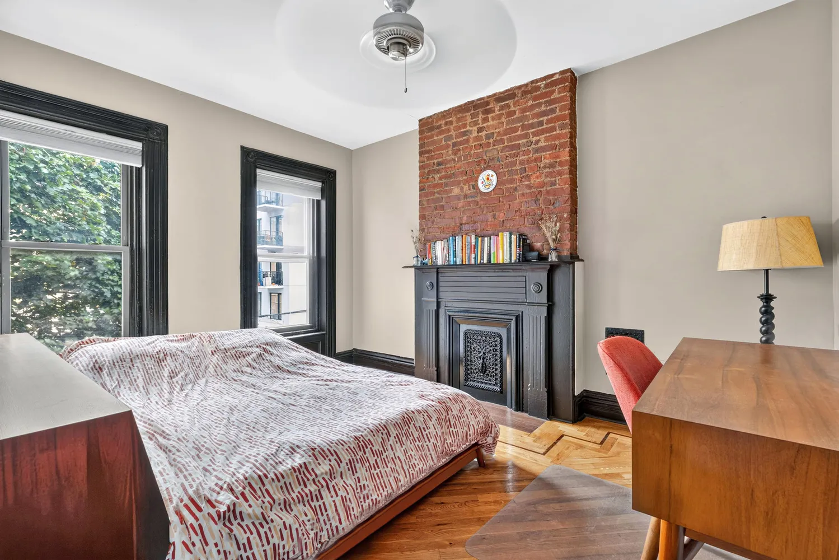
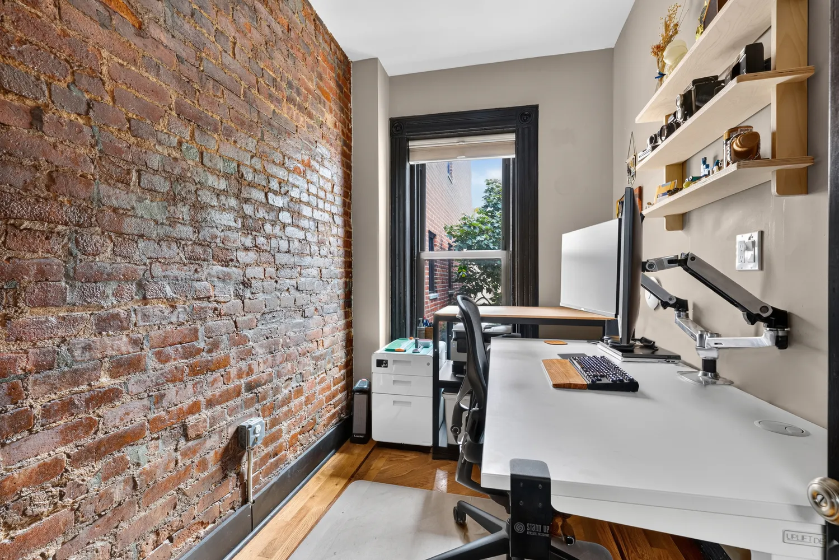
The top floor features the primary suite, two additional bedrooms, and two full baths. The oversized primary suite is filled with natural light from three large windows and features a decorative mantel, an exposed brick wall, and a spa-like bathroom. The south-facing second and third bedrooms overlook the landscaped garden, with the second bedroom complemented by a decorative fireplace. A shared storage area and washer/dryer in the basement provide added convenience.
380 Herkimer Street is ideally located just steps from bustling Fulton Street, home to Super Foodtown, PureGym, El Jeffe Mexican restaurant, and a wide array of shops and eateries. With the A/C subway lines and multiple bus routes just around the corner, commuting couldn’t be easier.
Parking is available for lease from neighboring buildings. Cats are welcome upon approval. Sorry, no dogs and no smoking.
Listing Agents
![Chrisette Mignott]()
P: (347)-325-4041
![Perri DeFino]()
P: (646)-629-4639
![Morgan Munsey]()
P: (917)-941-8670


Amenities
- Common Garden
- Common Outdoor Space
- Exposed Brick
- Decorative Fireplace
- Crown Mouldings
- Decorative Mouldings
- Hardwood Floors
- High Ceilings
- Washer / Dryer
- Laundry in Building
- Central AC
- Voice Intercom
- Basement
- Central Heating
- Smart Thermostat
- Lowrise
- Brownstone
Open Houses
Property Details for 380 Herkimer Street, Unit 2
| Status | Active |
|---|---|
| Days on Market | 15 |
| Rental Incentives | No Fee |
| Costs & Fees | View breakdown |
| Available Date | 08/01/2026 |
| Lease Term | Lease Length: 12 Months, Lease Length Min/Max: 12-12 mo |
| Furnished | - |
| Total Rooms | 5.0 |
| Property Type | Apartment |
| MLS Type | - |
| Year Built | 1901 |
| Lot Size | 1,750 SF / 18' x 100' |
| County | Kings County |
Building
380 Herkimer St
Location
Building Information for 380 Herkimer Street, Unit 2
Property History for 380 Herkimer Street, Unit 2
| Date | Event & Source | Price |
|---|---|---|
| 06/24/2026 | Listed (Active) Manual | $6,650 |
| 06/26/2017 | $3,795 | |
| 06/15/2017 | — | |
| 05/30/2017 | $3,995 |
For completeness, we often displays two records for one sale: the MLS record and the public record.
Schools near 380 Herkimer Street, Unit 2
Rating | School | Type | Grades | Distance |
|---|---|---|---|---|
| Public - | PK to 5 | |||
| Public - | 6 to 8 | |||
| Public - | 10 to 12 | |||
| Public - | 9 to 12 |
Rating | School | Distance |
|---|---|---|
P.S. 93 William H Prescott PublicPK to 5 | ||
Restoration Academy Public6 to 8 | ||
Brooklyn Academy High School Public10 to 12 | ||
Bedford Academy High School Public9 to 12 |
School ratings and boundaries are provided by GreatSchools.org and Pitney Bowes. This information should only be used as a reference. Proximity or boundaries shown here are not a guarantee of enrollment. Please reach out to schools directly to verify all information and enrollment eligibility.

Neighborhood Map and Transit
No guarantee, warranty or representation of any kind is made regarding the completeness or accuracy of any information, descriptions or measurements (including square footage measurements and property condition), such should be independently verified through appropriate means, including, but not limited to, in person inspection and public records, and Compass International Holdings, its subsidiaries, affiliates and independently owned and operated franchisees, and their affiliated agents and associated third parties expressly disclaim any liability in connection therewith. Photos may be virtually staged or digitally enhanced and may not reflect actual property conditions. Offers of compensation are subject to change at the owner's discretion. No financial or legal advice provided. Equal Housing Opportunity.
This information is not verified for authenticity or accuracy and is not guaranteed and may not reflect all real estate activity in the market. ©2026 The Real Estate Board of New York, Inc., All rights reserved. The source of the displayed data is either the property owner or public record provided by non-governmental third parties. It is believed to be reliable but not guaranteed. This information is provided exclusively for consumers’ personal, non-commercial use. The data relating to real estate for sale on this website comes in part from the IDX Program of OneKey® MLS. Information Copyright 2026, OneKey® MLS. All data is deemed reliable but is not guaranteed accurate by Compass, Inc., its subsidiaries, affiliates and their agents and associated third parties. See Terms of Service for additional restrictions. Compass · Tel: 212-913-9058 · New York, NY Listing information for certain New York City properties provided courtesy of the Real Estate Board of New York’s Residential Listing Service (the "RLS"). The information contained in this listing has not been verified by the RLS and should be verified by the consumer. The listing information provided here is for the consumer’s personal, non-commercial use. Retransmission, redistribution or copying of this listing information is strictly prohibited except in connection with a consumer's consideration of the purchase and/or sale of an individual property. This listing information is not verified for authenticity or accuracy and is not guaranteed and may not reflect all real estate activity in the market. ©2026 The Real Estate Board of New York, Inc., all rights reserved. This information is not guaranteed, should be independently verified and may not reflect all real estate activity in the market. Offers of compensation set forth here are for other RLSParticipants only and may not reflect other agreements between a consumer and their broker.©2026 The Real Estate Board of New York, Inc., All rights reserved.