52 East 4th Street, Unit PH3















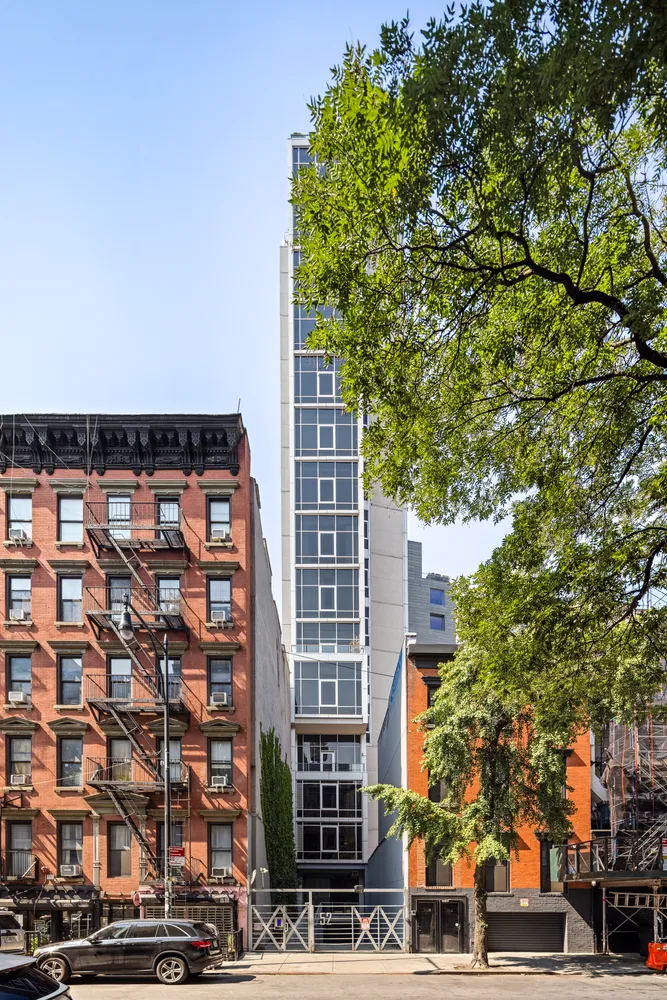

Description
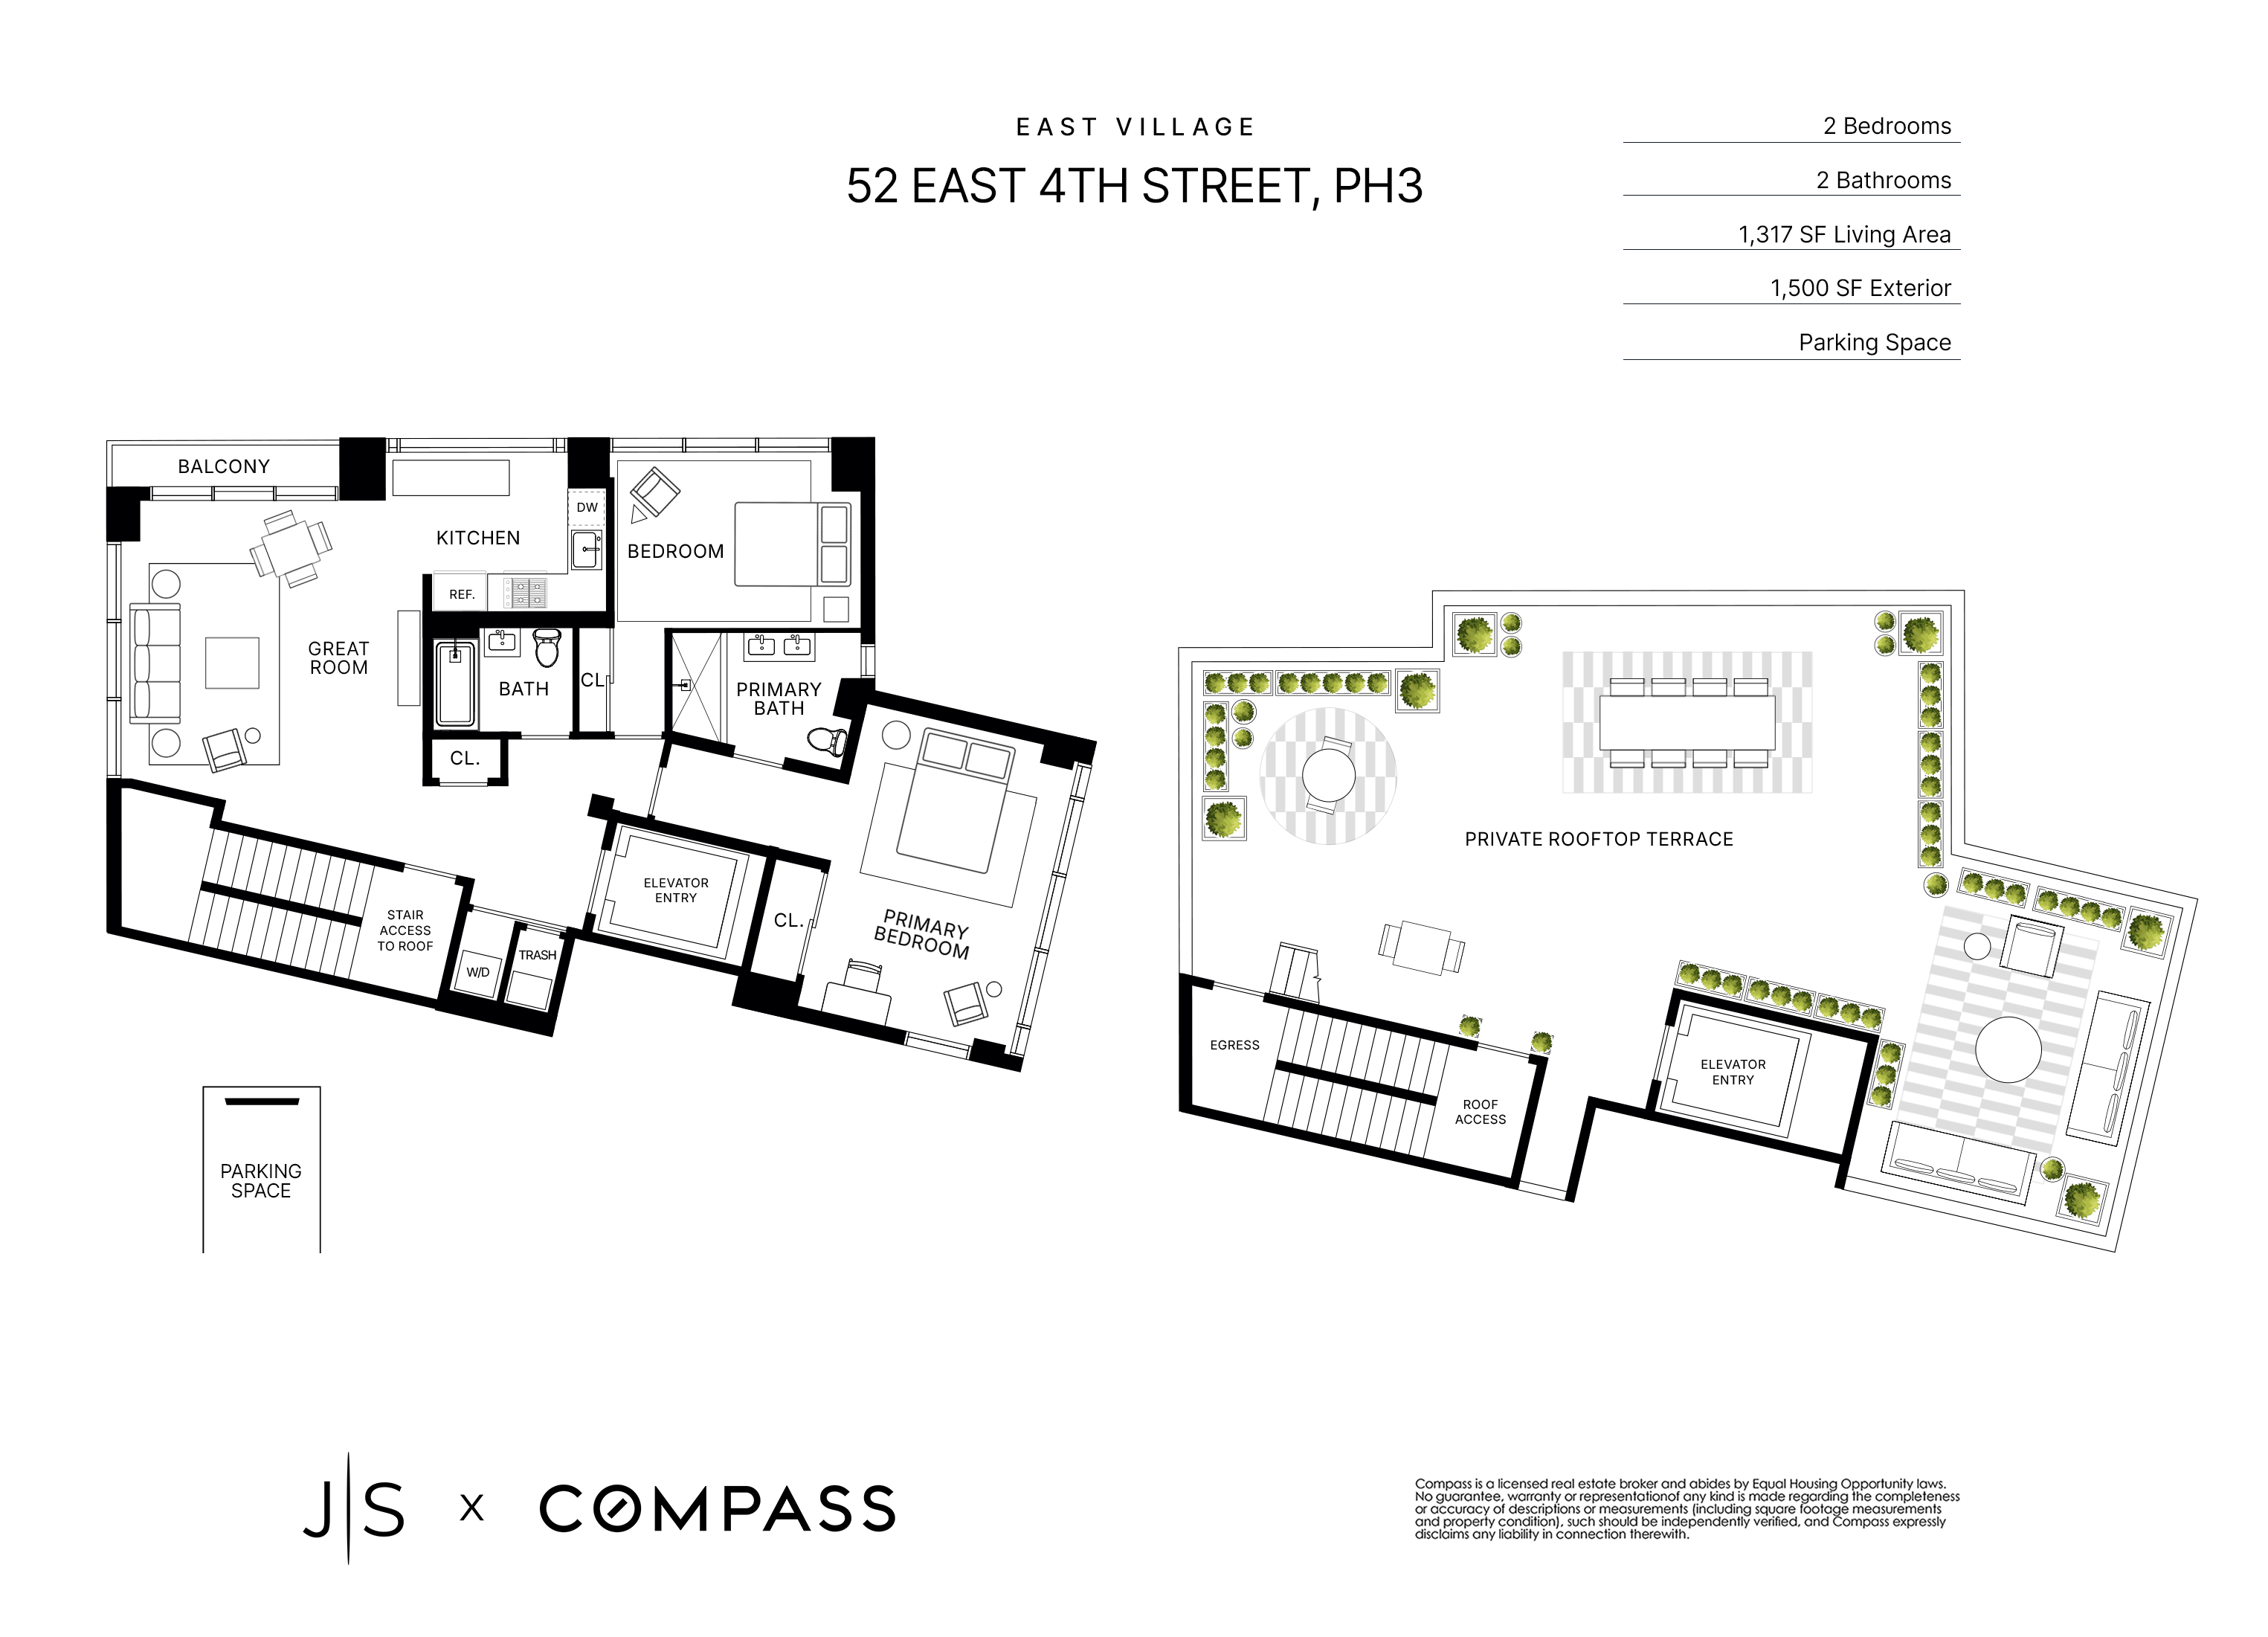
A key-locked elevator opens directly...One of downtown Manhattan’s most exceptional full-floor penthouses, offering over 2,750 square feet of combined indoor and outdoor living highlighted by a fully landscaped 1,500+ square foot private rooftop with commanding 360-degree skyline views, direct elevator access, and a fully renovated full-floor residence. Complete with a deeded private parking space, this is a rare opportunity to own one of the most significant private rooftop terraces in downtown Manhattan.
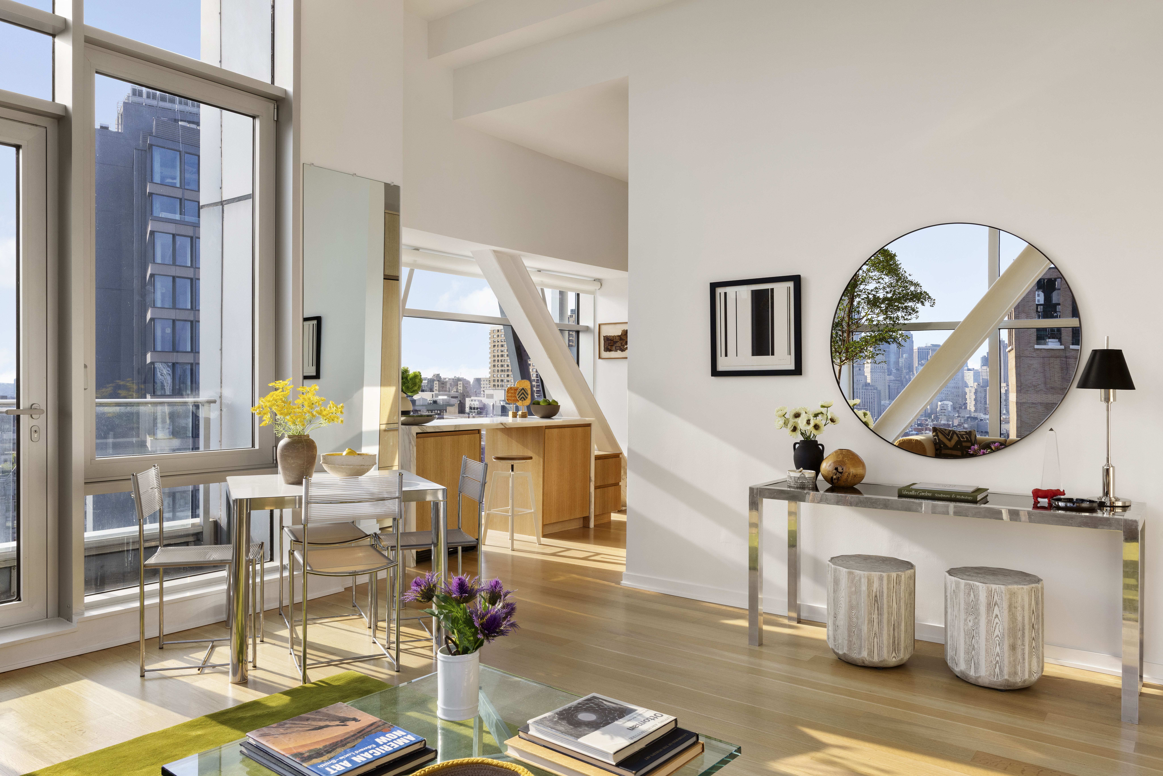
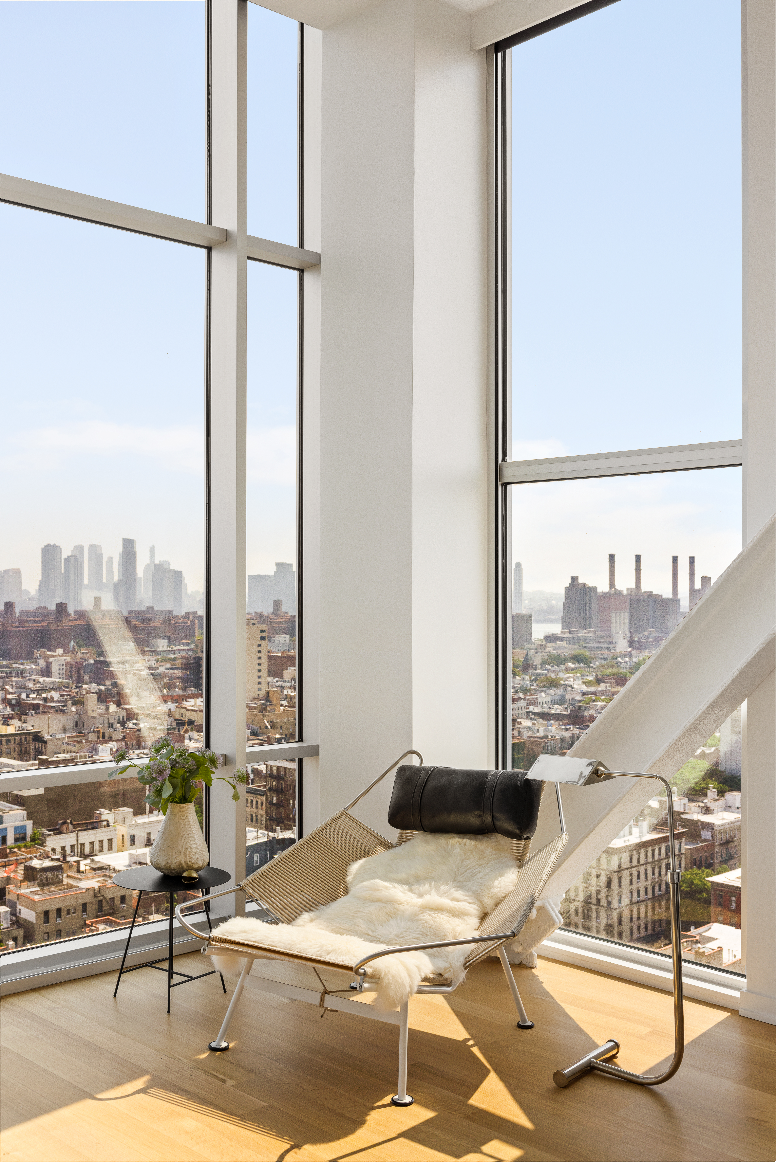
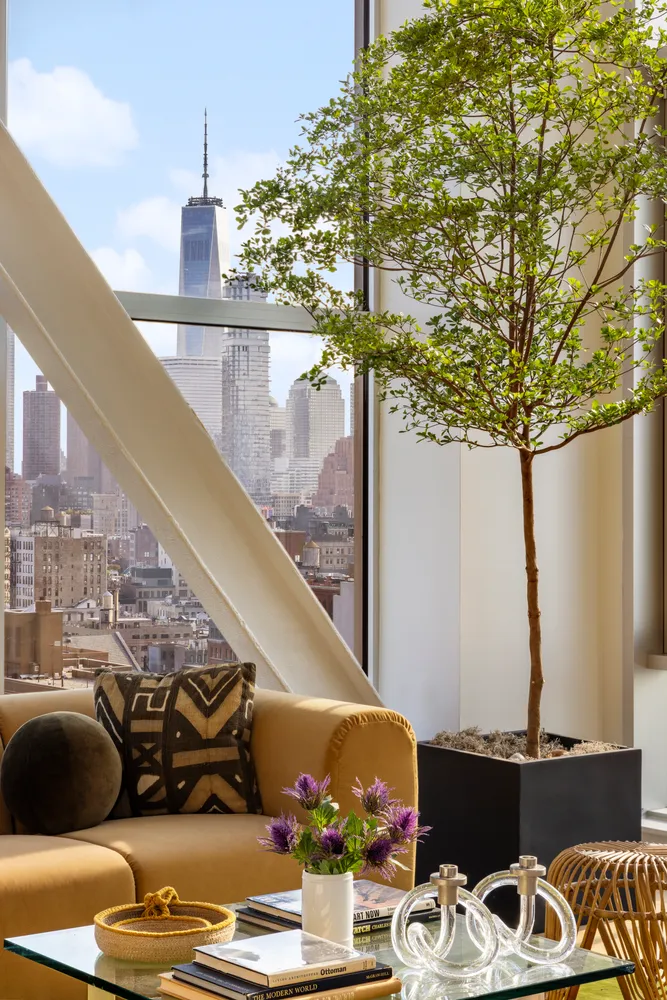
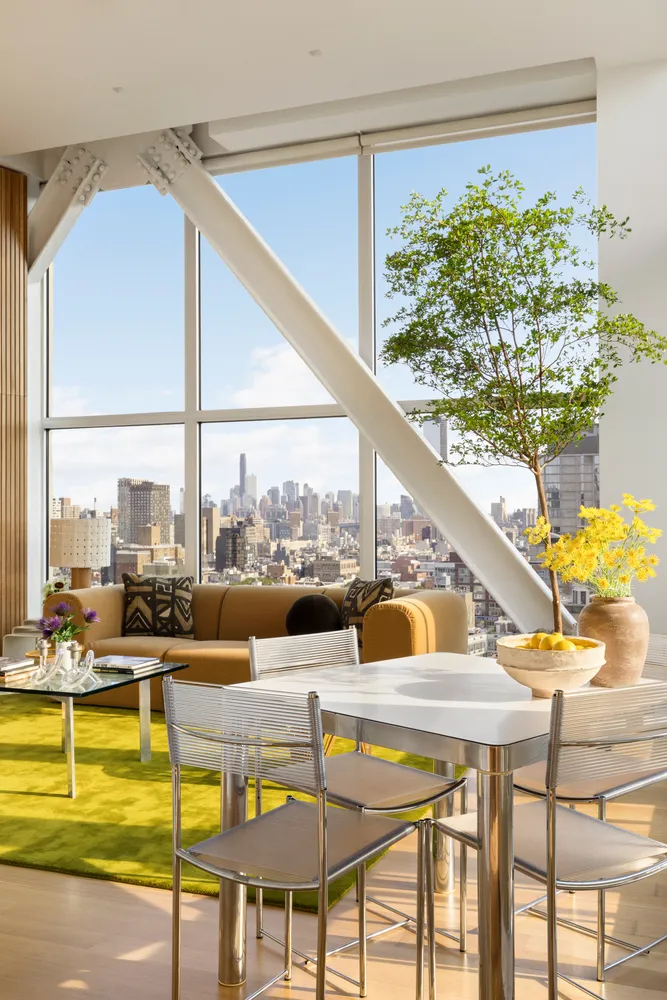
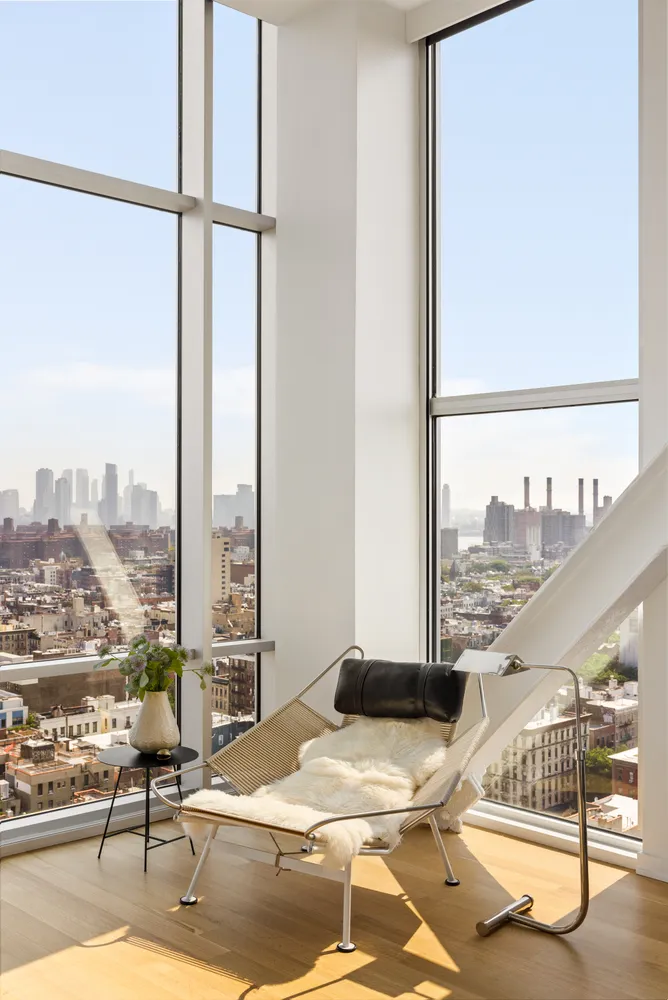
A key-locked elevator opens directly into a recently renovated home that showcases soaring 13-foot ceilings, exposed steel columns, and floor-to-ceiling windows that flood the interiors with natural light. Four exposures capture breathtaking views stretching from the Freedom Tower and Downtown Manhattan to the Chrysler Building, Hudson Yards and spectacular sunrise to sunset experiences.
The expansive great room is framed by iconic city views and another terrace with open south and west exposures. The space is just steps away from the renovated chef's kitchen with custom cabinetry, Miele appliances, including an integrated wine fridge and an eat-in bar counter with western facing windows that provide a stunning backdrop while cooking.
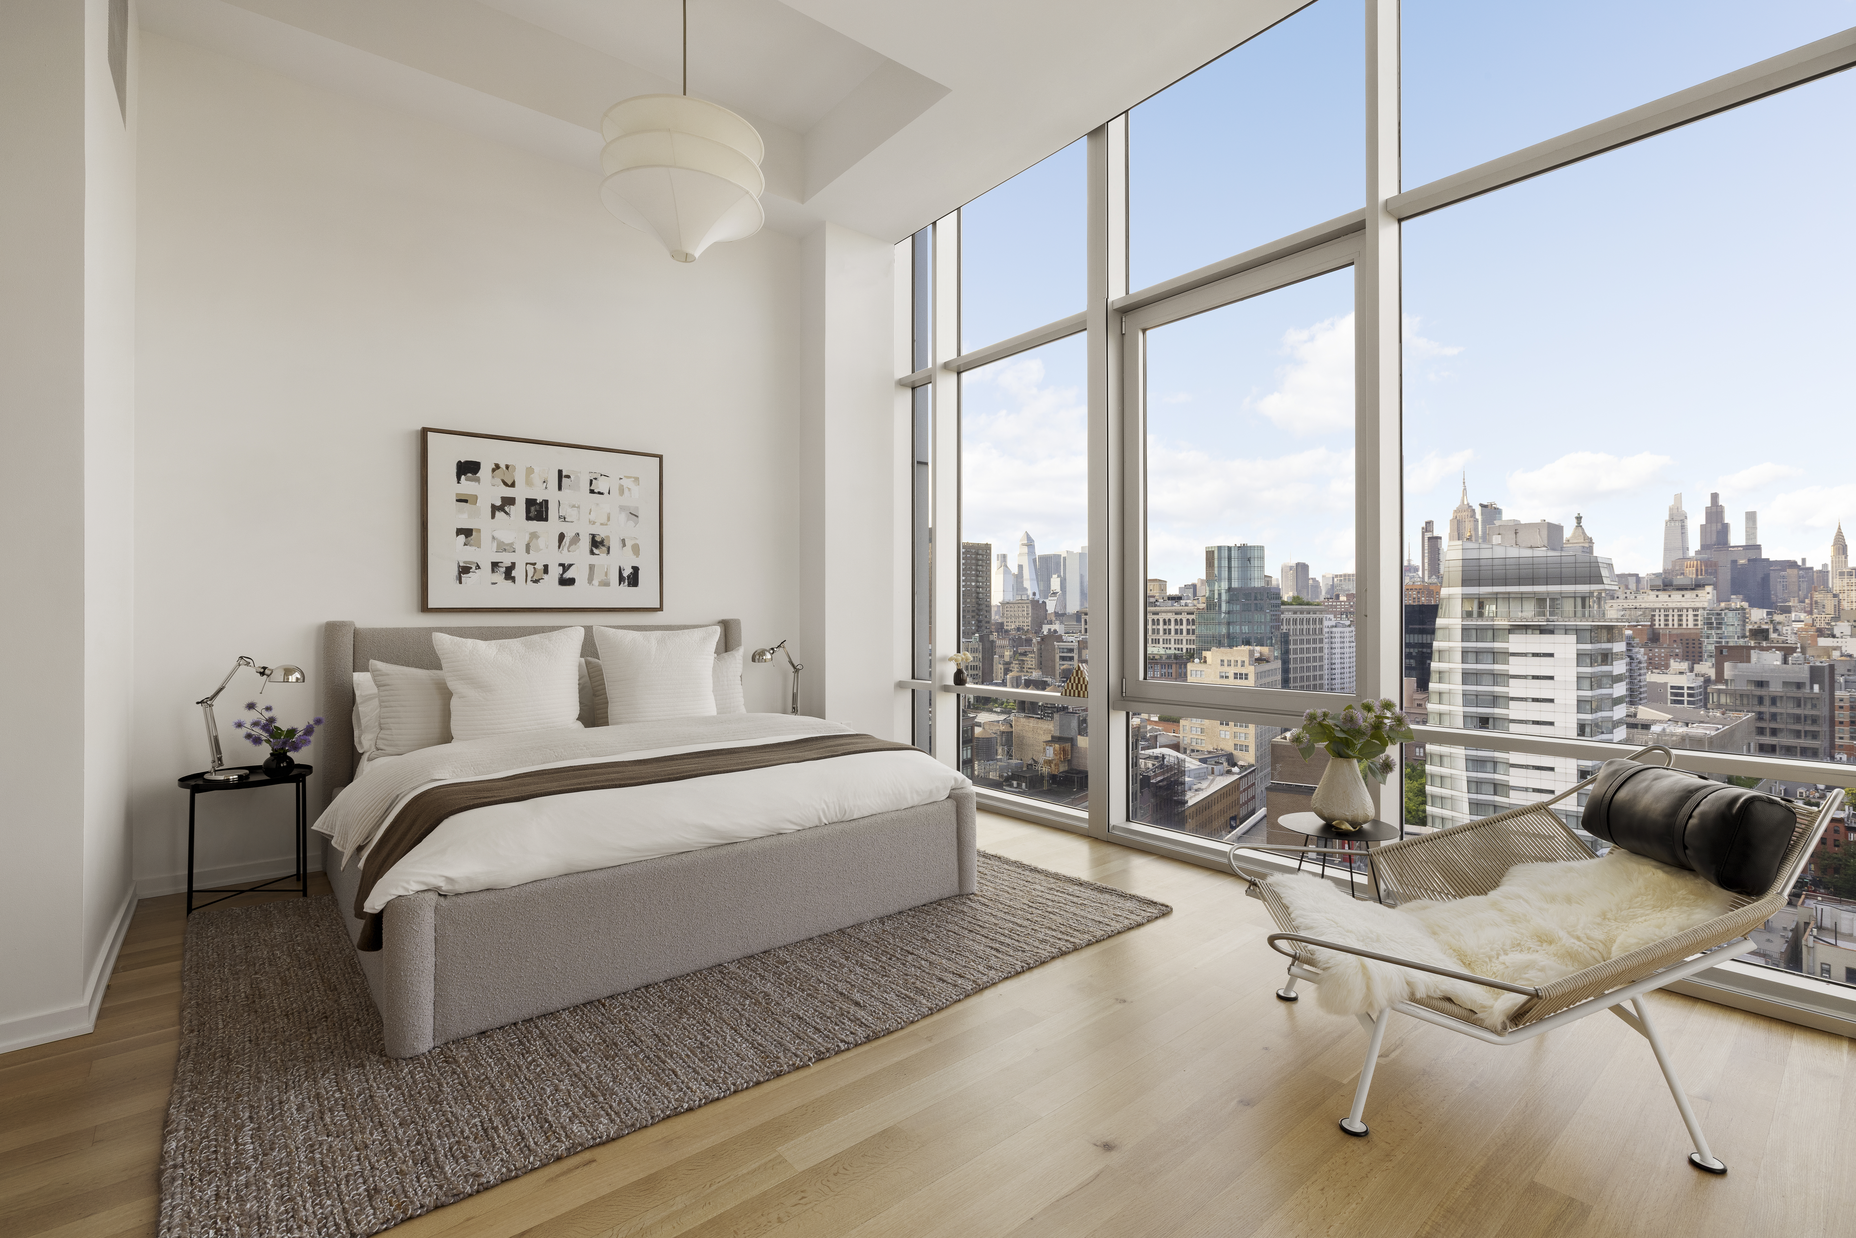
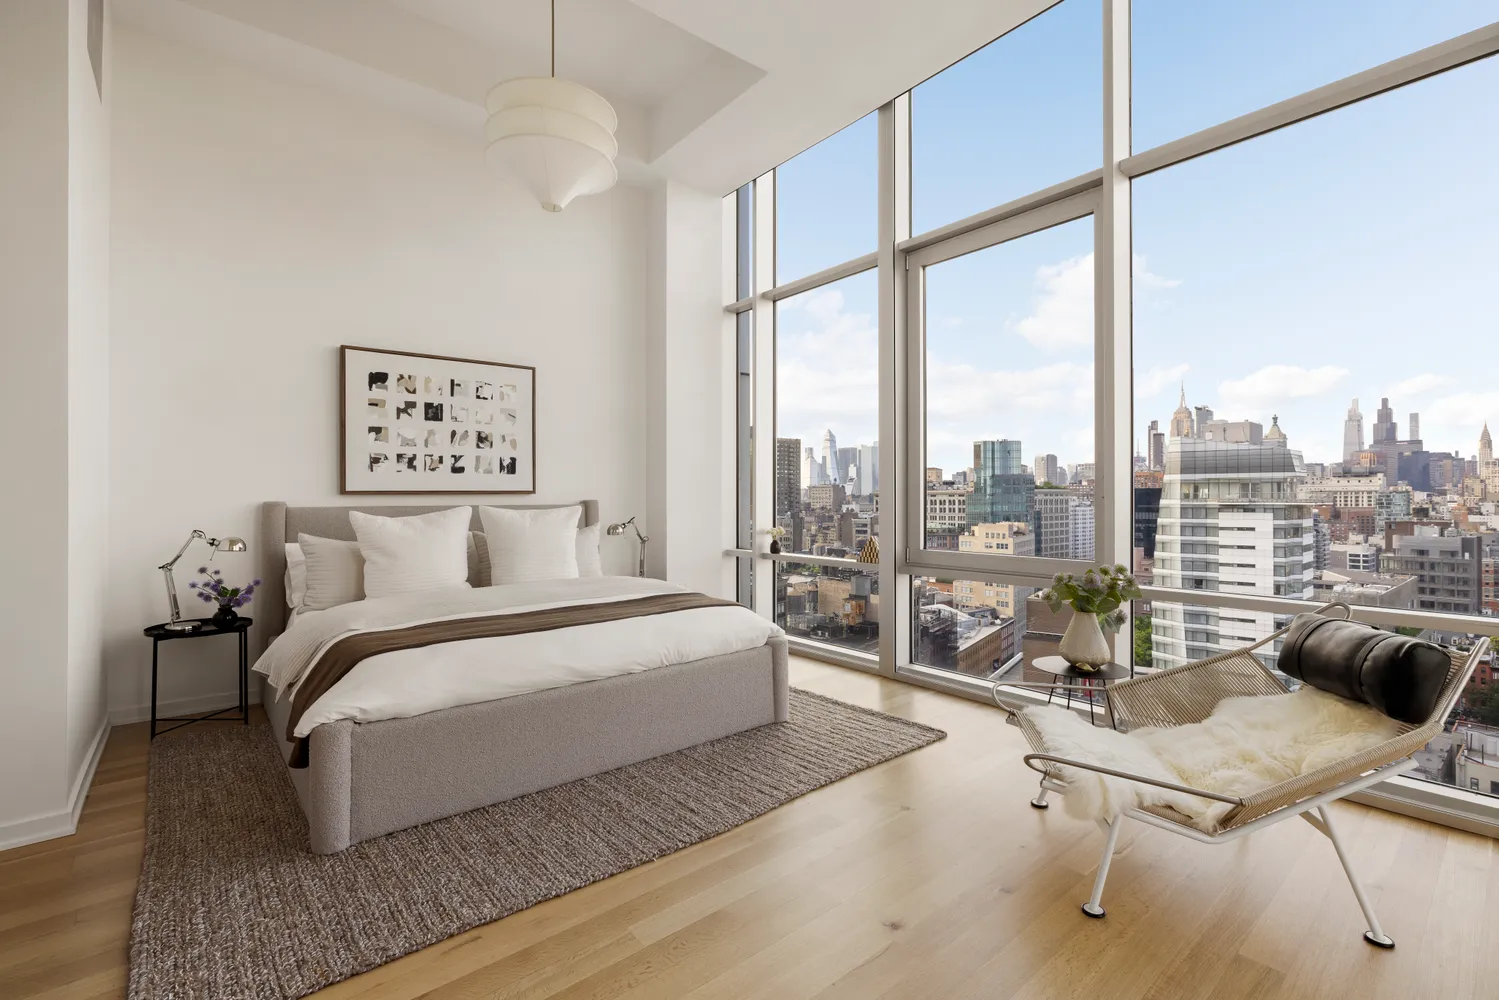
Perfectly situated on the other side of the floor, the expansive primary suite is a peaceful retreat featuring wide open views East and North towards the Empire State Building. The double height ceilings and architectural beams create a vibe that has both drama and warmth. The ensuite bathroom features big slabs of marble, a doublewide rain shower, a floating vanity and a north facing window.
The second bedroom and bathroom are just steps away from one another and enhance this full floor opportunity for someone to quickly and easily call home.
Crowning the residence is an expansive private rooftop terrace spanning over 1,500 square feet, offering spectacular 360-degree views of Manhattan. The entire space is landscaped with lush greenery, full irrigation, lighting and also has direct elevator access to make hosting as easy as can be. Views like this do not come up often and if you like an ever changing portrait of New York City, this is your opportunity to watch the city thrive from above.
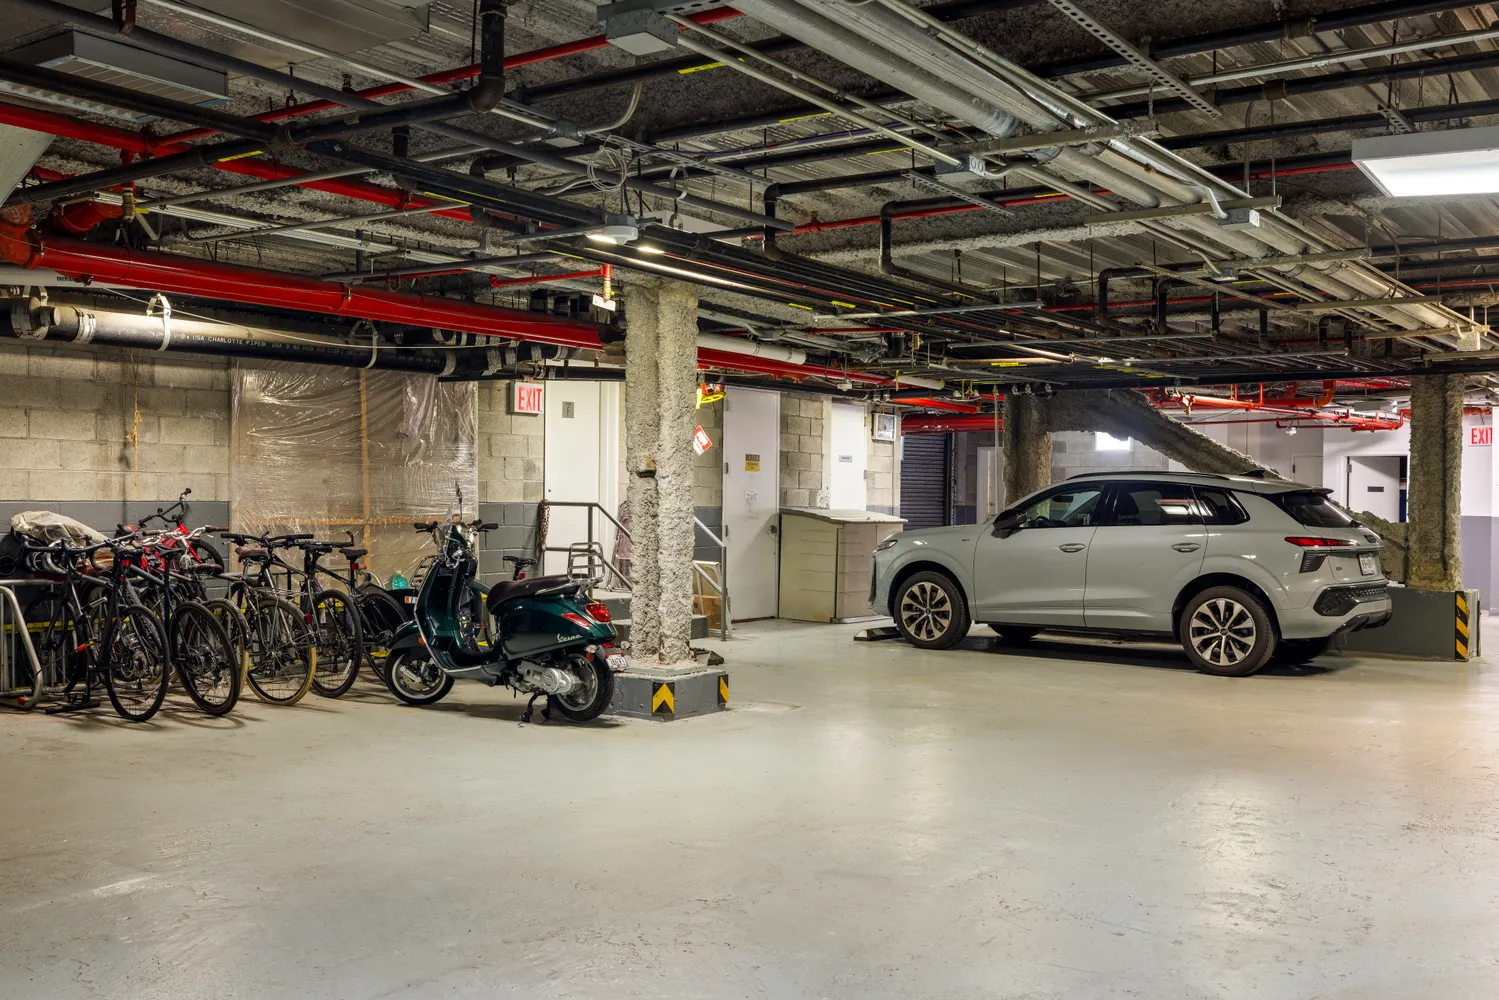
Additional features include white oak floors, an in-unit washer and dryer, abundant storage key-locked elevator access, a deeded private parking space and the convenience of a part time doorman building with a gated entrance, common swimming pools for the building and a secondary Butterfly intercom security system.
One street away from the Bowery Hotel and amazing hotspots like Zero Bond, The Nines, Bond Street Sushi, Los Tacos No. 1, Pura Vida, This Bowl, plus shopping at Kith, walking distance to SoHo and Washington Square Park, plus multiple subway lines.
Additional Listing Notes:
There is an additional $273 a month fee for the private parking spot.
Note that the current taxes reflect the coop/condo full time resident abatement incentive of $7,443 annually.
Listing Agents
![Jared Schwadron]()
P: (917)-355-9676
![Corey Mermelstein]()
P: (917)-543-2063


Amenities
- Part-Time Doorman
- Private Roof Deck
- Roof Deck
- Common Roof Deck
- Common Outdoor Space
- Pool
- Elevator
- Washer / Dryer
- Laundry in Building
- Central AC
- Dishwasher
- Video Intercom
- Video Security
- Garage
- Electric Gate
- Security Gate
- Lowrise
- Intercom
- Security System
Open Houses
Property Details for 52 East 4th Street, Unit PH3
| Status | Active |
|---|---|
| Days on Market | 12 |
| Pet Policy | Allowed |
| Taxes | $2,924 / month |
| Common Charges | $4,231 / month |
| Min. Down Pymt | 10% |
| Total Rooms | 4.0 |
| Property Type | Condo |
| MLS Type | - |
| Year Built | 2008 |
| County | New York County |
| Buyer's Agent Compensation | 2.5% |
Building
52 E 4th St
Location
Building Information for 52 East 4th Street, Unit PH3
Payment Calculator
$39,149 per month
30 year fixed, 6.55% Interest
$31,994
$2,924
$4,231
Know your buying power with a preapproval and custom rate in minutes
 1
1Property History for 52 East 4th Street, Unit PH3
| Date | Event & Source | Price |
|---|---|---|
| 07/11/2026 | Listed (Active) Manual | $5,595,000 |
| 09/23/2021 | $4,600,000 +3.5% / yr | |
| 10/19/2018 | $5,650,000 | |
| 04/23/2018 | $5,650,000 | |
| 11/25/2009 | $3,054,750 |
For completeness, we often displays two records for one sale: the MLS record and the public record.
Public Records for 52 East 4th Street, Unit PH3
Schools near 52 East 4th Street, Unit PH3
Rating | School | Type | Grades | Distance |
|---|---|---|---|---|
| Public - | PK to 5 | |||
| Public - | PK to 5 | |||
| Public - | PK to 5 | |||
| Public - | PK to 5 |
Rating | School | Distance |
|---|---|---|
S.T.A.R. Academy - PS 63 PublicPK to 5 | ||
P.S. 20 Anna Silver PublicPK to 5 | ||
P.S. 64 Robert Simon PublicPK to 5 | ||
Neighborhood School PublicPK to 5 |
School ratings and boundaries are provided by GreatSchools.org and Pitney Bowes. This information should only be used as a reference. Proximity or boundaries shown here are not a guarantee of enrollment. Please reach out to schools directly to verify all information and enrollment eligibility.

Neighborhood Map and Transit
Similar Homes
Explore Nearby Homes
- Downtown Manhattan Homes for Sale
- East Village Homes for Sale
- Flatiron Homes for Sale
- Gramercy Homes for Sale
- Greenwich Village Homes for Sale
- NoHo Homes for Sale
- Peter Cooper Village Homes for Sale
- StuyTown Homes for Sale
- Lower East Side Homes for Sale
- NoLita Homes for Sale
- Kips Bay Homes for Sale
- Midtown Manhattan Homes for Sale
- Alphabet City Homes for Sale
- SoHo Homes for Sale
- West Village Homes for Sale
- New York Homes for Sale
- Manhattan Homes for Sale
- Brooklyn Homes for Sale
- Queens Homes for Sale
- Hoboken Homes for Sale
- Jersey City Homes for Sale
- Weehawken Homes for Sale
- Union City Homes for Sale
- West New York Homes for Sale
- North Bergen Homes for Sale
- Guttenberg Homes for Sale
- Secaucus Homes for Sale
- Edgewater Homes for Sale
- Kearny Homes for Sale
- Cliffside Park Homes for Sale
- 10012 Homes for Sale
- 10002 Homes for Sale
- 10009 Homes for Sale
- 10010 Homes for Sale
- 10011 Homes for Sale
- 10014 Homes for Sale
- 10016 Homes for Sale
- 10001 Homes for Sale
- 10013 Homes for Sale
- 10121 Homes for Sale
- 10038 Homes for Sale
- 10018 Homes for Sale
- 10119 Homes for Sale
- 10122 Homes for Sale
- 10007 Homes for Sale
No guarantee, warranty or representation of any kind is made regarding the completeness or accuracy of any information, descriptions or measurements (including square footage measurements and property condition), such should be independently verified through appropriate means, including, but not limited to, in person inspection and public records, and Compass International Holdings, its subsidiaries, affiliates and independently owned and operated franchisees, and their affiliated agents and associated third parties expressly disclaim any liability in connection therewith. Photos may be virtually staged or digitally enhanced and may not reflect actual property conditions. Offers of compensation are subject to change at the seller's discretion. No financial or legal advice provided. Equal Housing Opportunity.
This information is not verified for authenticity or accuracy and is not guaranteed and may not reflect all real estate activity in the market. ©2026 The Real Estate Board of New York, Inc., All rights reserved. The source of the displayed data is either the property owner or public record provided by non-governmental third parties. It is believed to be reliable but not guaranteed. This information is provided exclusively for consumers’ personal, non-commercial use. The data relating to real estate for sale on this website comes in part from the IDX Program of OneKey® MLS. Information Copyright 2026, OneKey® MLS. All data is deemed reliable but is not guaranteed accurate by Compass, Inc., its subsidiaries, affiliates and their agents and associated third parties. See Terms of Service for additional restrictions. Compass · Tel: 212-913-9058 · New York, NY Listing information for certain New York City properties provided courtesy of the Real Estate Board of New York’s Residential Listing Service (the "RLS"). The information contained in this listing has not been verified by the RLS and should be verified by the consumer. The listing information provided here is for the consumer’s personal, non-commercial use. Retransmission, redistribution or copying of this listing information is strictly prohibited except in connection with a consumer's consideration of the purchase and/or sale of an individual property. This listing information is not verified for authenticity or accuracy and is not guaranteed and may not reflect all real estate activity in the market. ©2026 The Real Estate Board of New York, Inc., all rights reserved. This information is not guaranteed, should be independently verified and may not reflect all real estate activity in the market. Offers of compensation set forth here are for other RLSParticipants only and may not reflect other agreements between a consumer and their broker.©2026 The Real Estate Board of New York, Inc., All rights reserved.