131 North 5th Street, Unit 1




Description
Upon entry, you will be immediately drawn to the south-facing windows, which bathe the living and kitchen areas with natural light. The spacious living room comfortably accommodates...Welcome to Unit 1 at 131 N 5th St - a bright, street-level 2-BR, 2-BA residence in the heart of Williamsburg. Freshly painted and spanning ~1,000 square feet, this thoughtfully designed home features spacious living and dining areas, an in-unit washer/dryer, central air, and a large (~450 sq ft) fully furnished private patio.
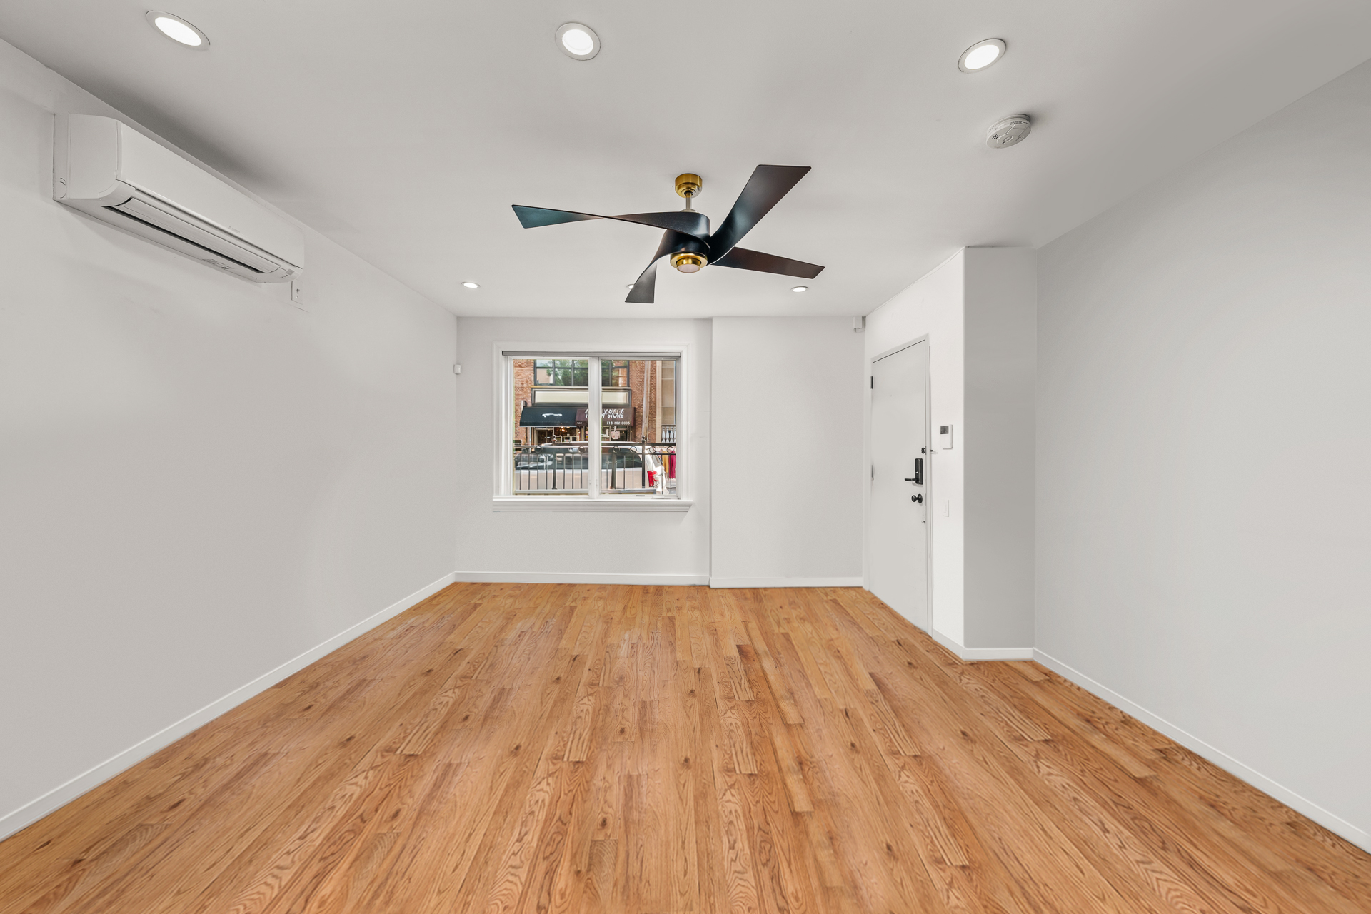
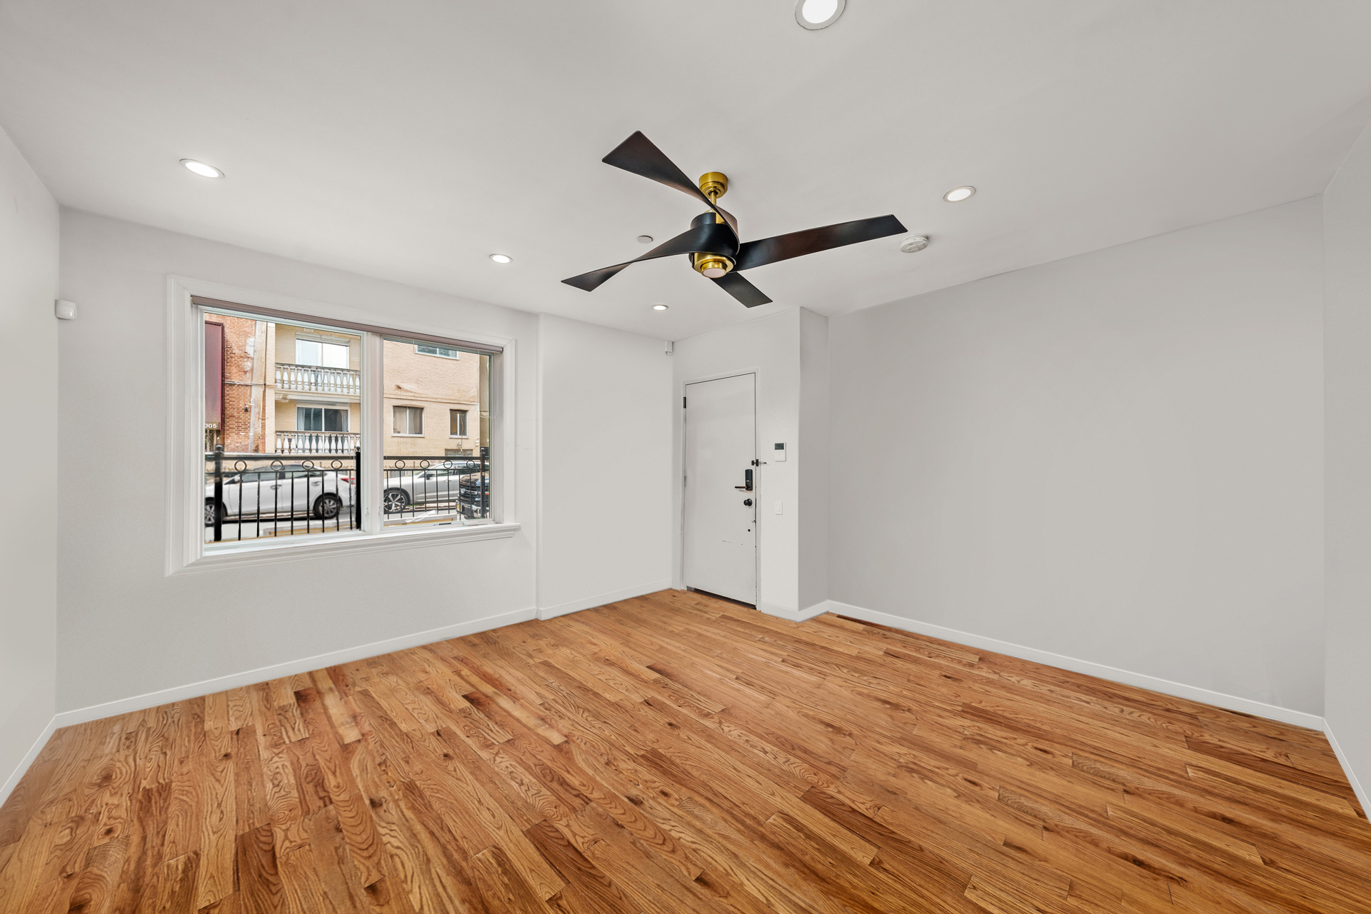
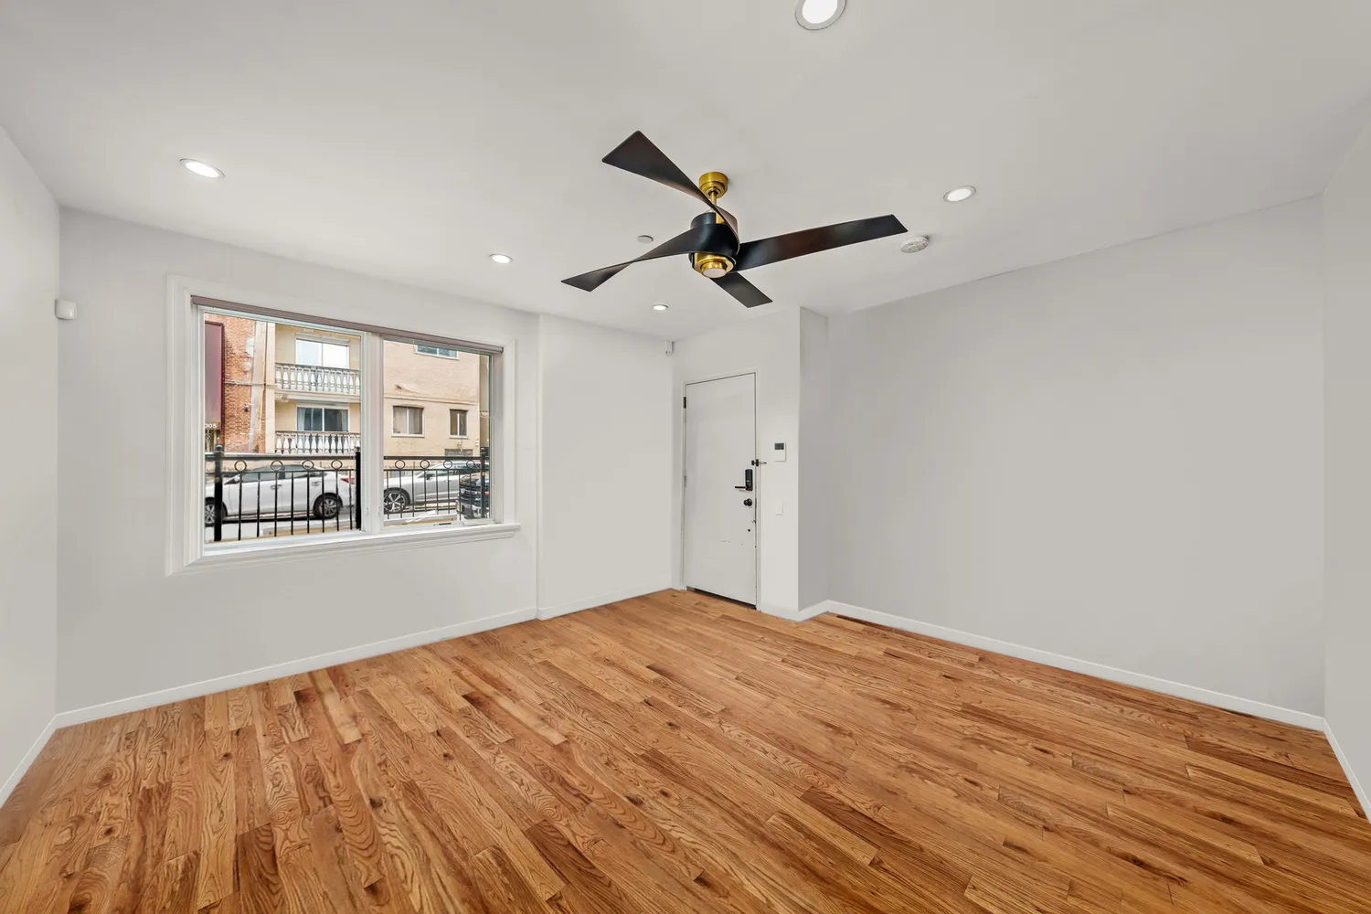
Upon entry, you will be immediately drawn to the south-facing windows, which bathe the living and kitchen areas with natural light. The spacious living room comfortably accommodates a full seating arrangement, while the modern kitchen is outfitted with stainless steel appliances, a dishwasher, and granite countertops - creating an ideal space for cooking and entertaining.
A custom-made credenza runs along the hallway separating the living area from the bedrooms, providing additional storage, display space, and hooks for kitchen or household items.
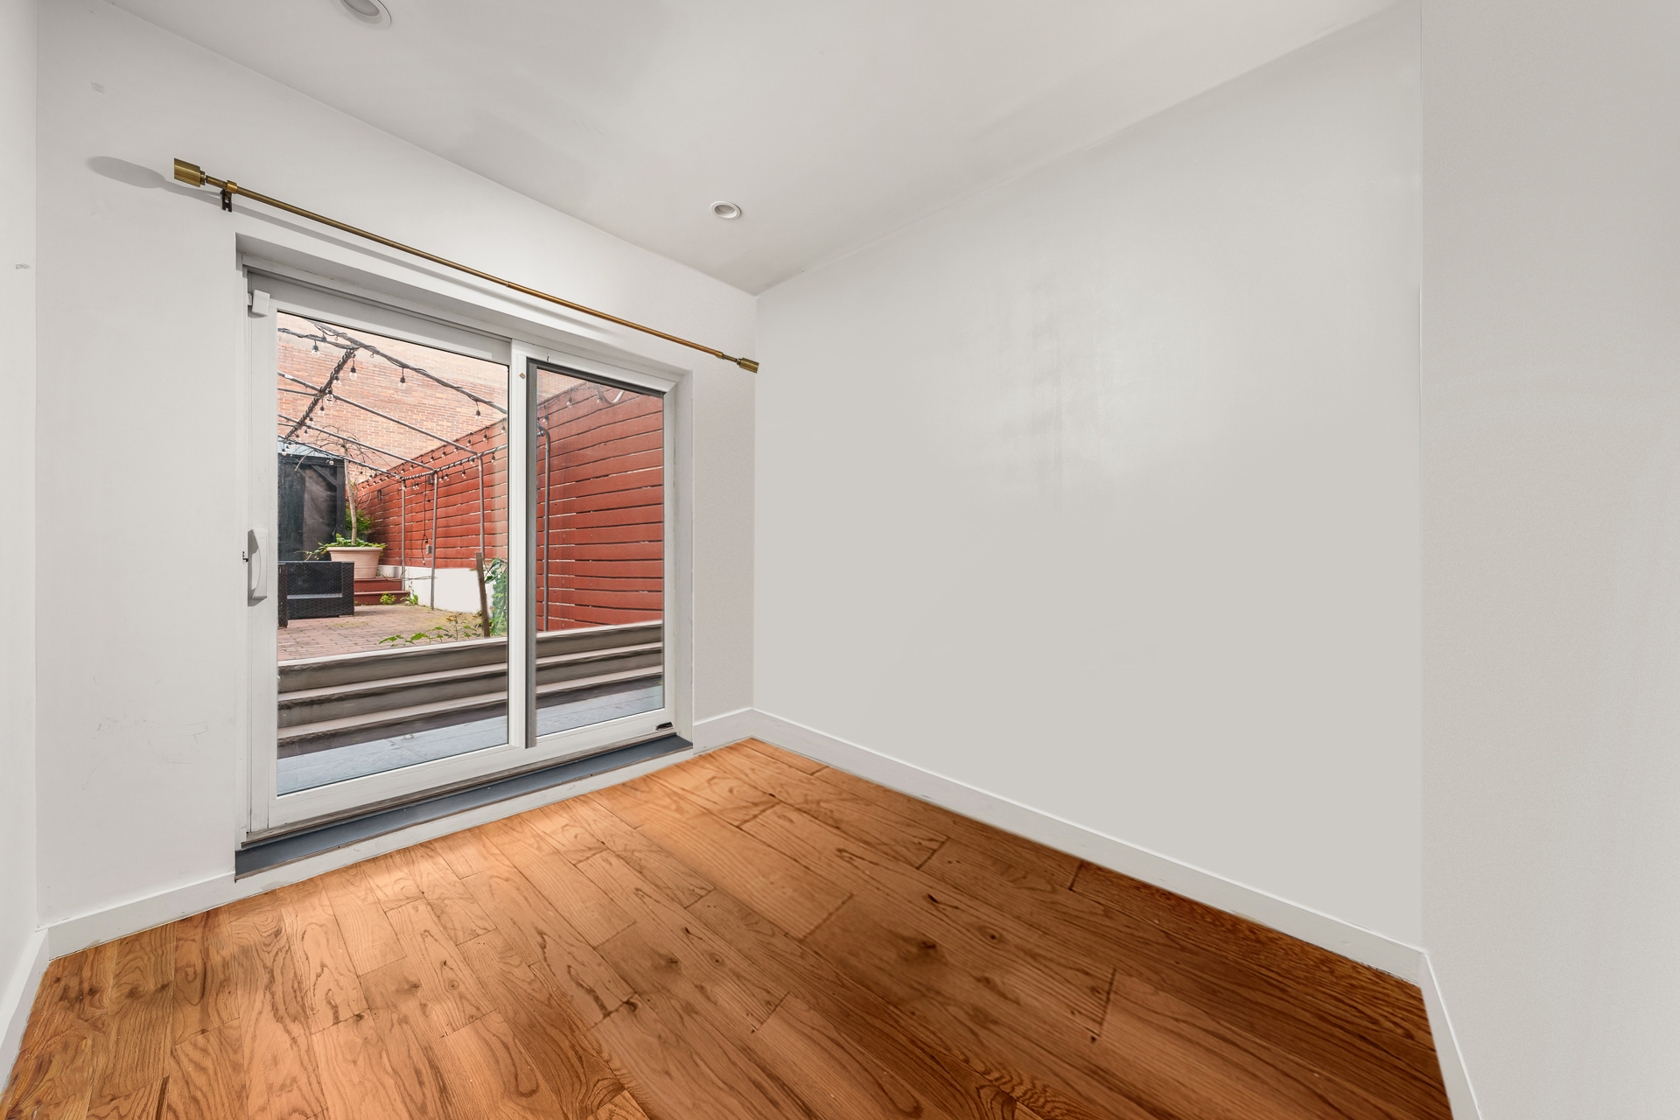
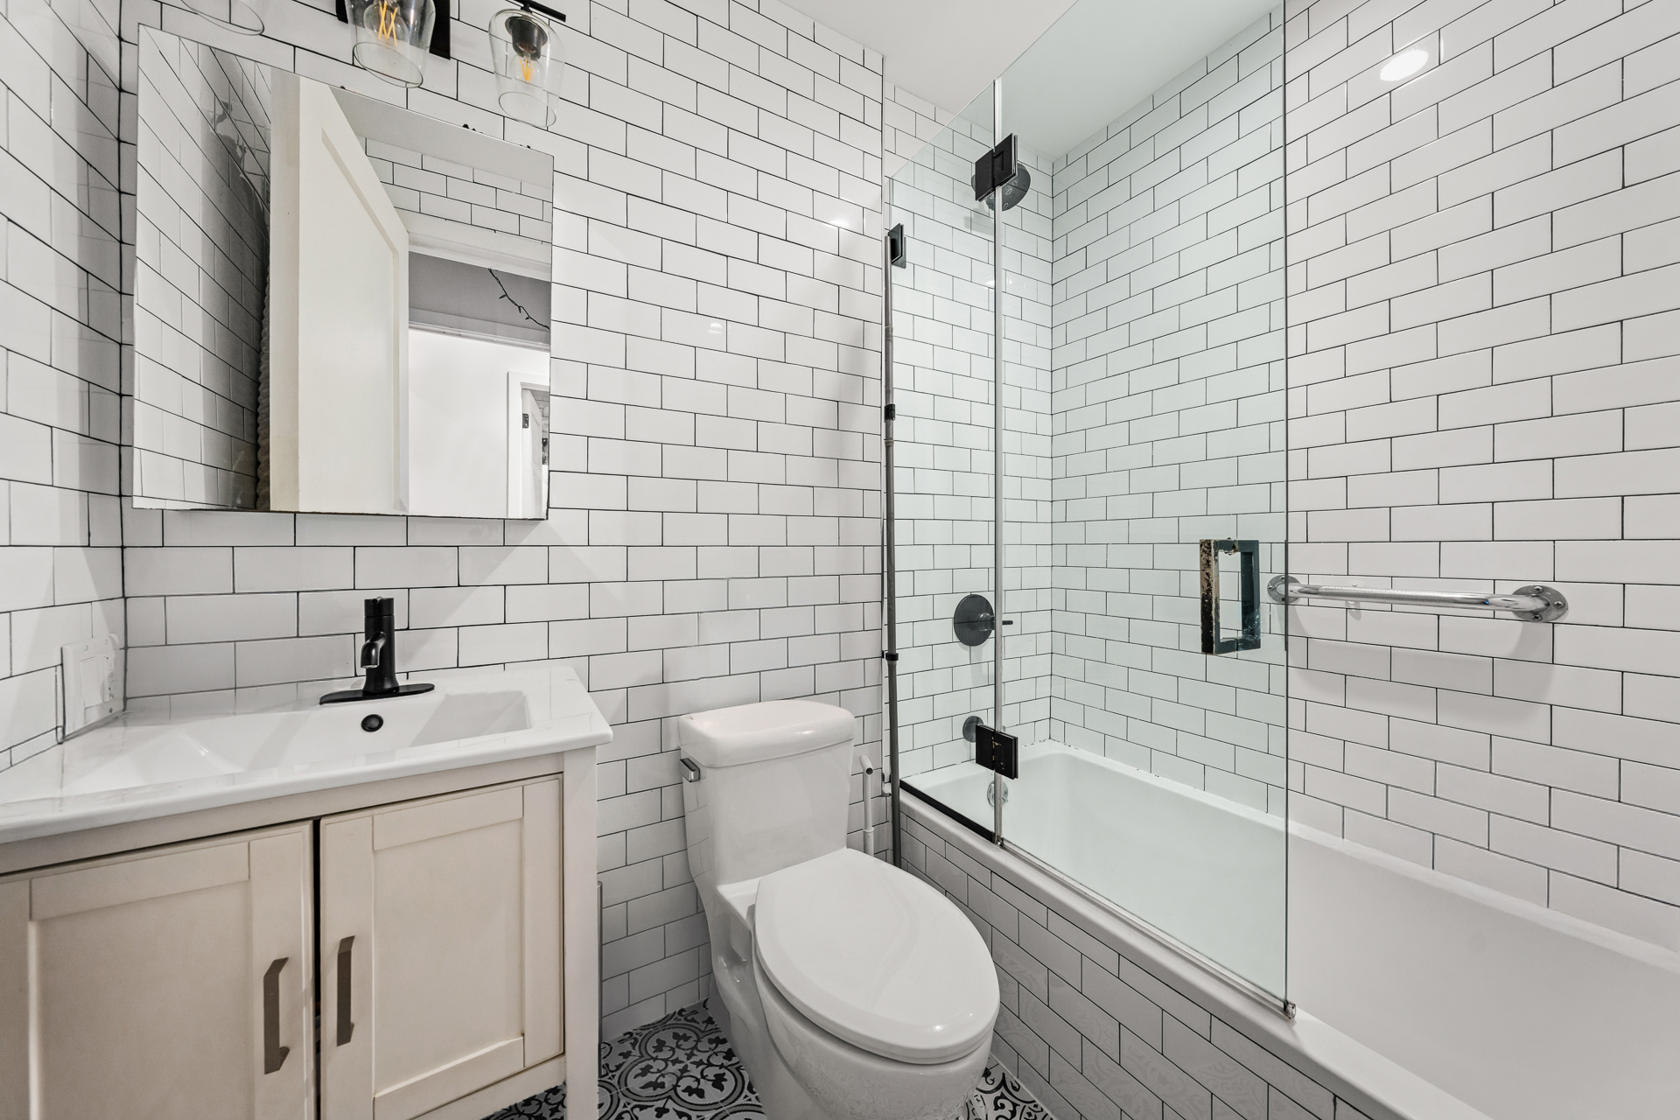
Down the hallway, the queen-sized primary bedroom offers a custom closet and a serene ensuite bath featuring subway-tiled walls, black-and-white patterned flooring, a soaking tub, and a rainforest shower. The secondary bedroom, ideal as a guest room, home office, or creative space, comfortably fits a full-size bed and includes its own closet.
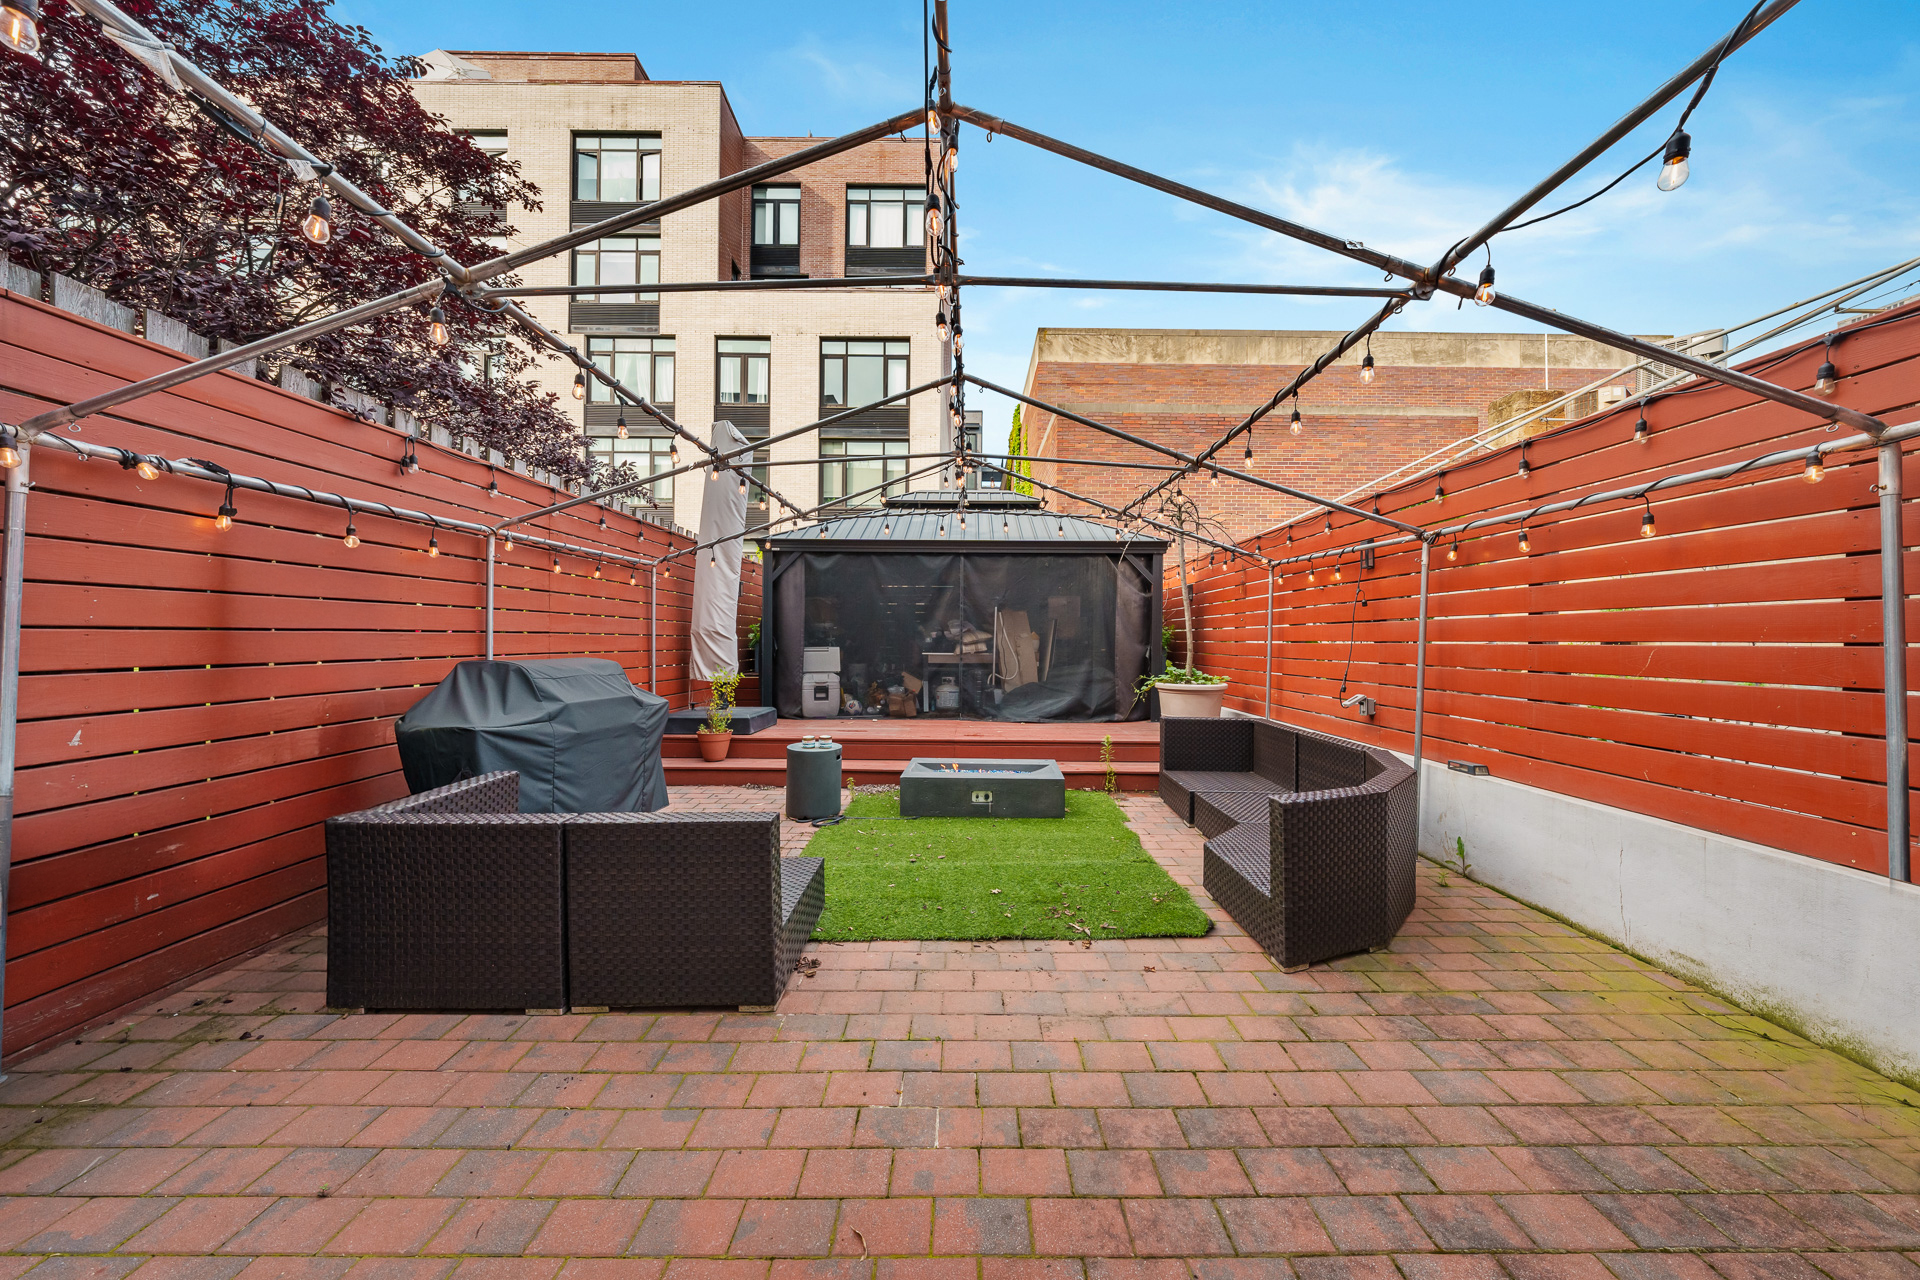
The private patio, accessible from the primary bedroom, spans approximately 450 square feet. Designed for both comfort and entertaining, it features a mix of brick pavers and artificial turf centered around a fire pit. The space is outfitted with modern outdoor seating, a barbecue grill, and a screened gazebo - perfect for shaded gatherings or additional storage - all enclosed by tall redwood-style fencing for added privacy.
131 N 5th is a well-maintained, four-story walk-up in a pet-friendly building (case by case). Conveniently located near the L train at Bedford Ave, this home is surrounded by excellent dining options, including Recette, Casa Enrique, Peter Luger’s and more. Trader Joe’s, Whole Foods, and Equinox are all within a short distance, making daily essentials easily accessible.
Note: The fees associated with this rental transaction are as follows:
$20/application fee
Listing Agents
![Laura Marquardt]()
P: (917)-960-1099
![The Zolan Rossiter Team]()
Details not available
Details not available


Amenities
- Patio
- Gym
- Hardwood Floors
- High Ceilings
- Walk Up
- Washer / Dryer in Unit
- Laundry in Building
- Central AC
- Dishwasher
- Stainless Steel Appliances
- Gas Oven
- Street Parking
- Southern Exposure
- Eastern Exposure
- Custom Closet
- Voice Intercom
- Central Heating
- Outdoor Grill
- Covered Courtyard
- Gas Stove
- Garden
- Refrigerator
- Lowrise
Open Houses
Property Details for 131 North 5th Street, Unit 1
| Status | Active |
|---|---|
| Days on Market | 11 |
| Pet Policy | Allowed |
| Rental Incentives | No Fee |
| Costs & Fees | View breakdown |
| Available Date | 07/08/2026 |
| Lease Term | Lease Length: 12 Months, Lease Length Min/Max: 12-12 mo |
| Furnished | - |
| Total Rooms | 6.0 |
| Property Type | Apartment |
| MLS Type | - |
| Year Built | 1899 |
| County | Kings County |
Building
131 N 5th St
Location
Building Information for 131 North 5th Street, Unit 1
Property History for 131 North 5th Street, Unit 1
| Date | Event & Source | Price | Appreciation |
|---|---|---|---|
| Jul 20, 2026 | Price Change Manual | $6,900 | — |
| Jul 13, 2026 | Listed (Active) Manual | $7,200 | — |
| Aug 5, 2025 | Rented Manual | — | |
| Jul 24, 2025 | Application Pending Manual | — | |
| Jul 8, 2025 | Listed (Active) Manual | $6,800 | — |
| Date | Event & Source | Price |
|---|---|---|
| 07/20/2026 | Price Change Manual | $6,900 |
| 07/13/2026 | Listed (Active) Manual | $7,200 |
| 08/05/2025 | Rented Manual | — |
| 07/24/2025 | Application Pending Manual | — |
| 07/08/2025 | Listed (Active) Manual | $6,800 |
For completeness, we often displays two records for one sale: the MLS record and the public record.
Schools near 131 North 5th Street, Unit 1
Rating | School | Type | Grades | Distance |
|---|---|---|---|---|
| Public - | PK to 5 | |||
| Public - | 6 to 8 | |||
| Public - | 9 to 12 | |||
| Public - | 9 to 12 |
Rating | School | Distance |
|---|---|---|
P.S. 17 Henry D Woodworth PublicPK to 5 | ||
Conselyea Preparatory School Public6 to 8 | ||
Williamsburg Preparatory School Public9 to 12 | ||
Williamsburg High School for Architecture and Design Public9 to 12 |
School ratings and boundaries are provided by GreatSchools.org and Pitney Bowes. This information should only be used as a reference. Proximity or boundaries shown here are not a guarantee of enrollment. Please reach out to schools directly to verify all information and enrollment eligibility.

Neighborhood Map and Transit
No guarantee, warranty or representation of any kind is made regarding the completeness or accuracy of any information, descriptions or measurements (including square footage measurements and property condition), such should be independently verified through appropriate means, including, but not limited to, in person inspection and public records, and Compass International Holdings, its subsidiaries, affiliates and independently owned and operated franchisees, and their affiliated agents and associated third parties expressly disclaim any liability in connection therewith. Photos may be virtually staged or digitally enhanced and may not reflect actual property conditions. Offers of compensation are subject to change at the owner's discretion. No financial or legal advice provided. Equal Housing Opportunity.
This information is not verified for authenticity or accuracy and is not guaranteed and may not reflect all real estate activity in the market. ©2026 The Real Estate Board of New York, Inc., All rights reserved. The source of the displayed data is either the property owner or public record provided by non-governmental third parties. It is believed to be reliable but not guaranteed. This information is provided exclusively for consumers’ personal, non-commercial use. The data relating to real estate for sale on this website comes in part from the IDX Program of OneKey® MLS. Information Copyright 2026, OneKey® MLS. All data is deemed reliable but is not guaranteed accurate by Compass, Inc., its subsidiaries, affiliates and their agents and associated third parties. See Terms of Service for additional restrictions. Compass · Tel: 212-913-9058 · New York, NY Listing information for certain New York City properties provided courtesy of the Real Estate Board of New York’s Residential Listing Service (the "RLS"). The information contained in this listing has not been verified by the RLS and should be verified by the consumer. The listing information provided here is for the consumer’s personal, non-commercial use. Retransmission, redistribution or copying of this listing information is strictly prohibited except in connection with a consumer's consideration of the purchase and/or sale of an individual property. This listing information is not verified for authenticity or accuracy and is not guaranteed and may not reflect all real estate activity in the market. ©2026 The Real Estate Board of New York, Inc., all rights reserved. This information is not guaranteed, should be independently verified and may not reflect all real estate activity in the market. Offers of compensation set forth here are for other RLSParticipants only and may not reflect other agreements between a consumer and their broker.©2026 The Real Estate Board of New York, Inc., All rights reserved.