2031 East Firth Street


















Description
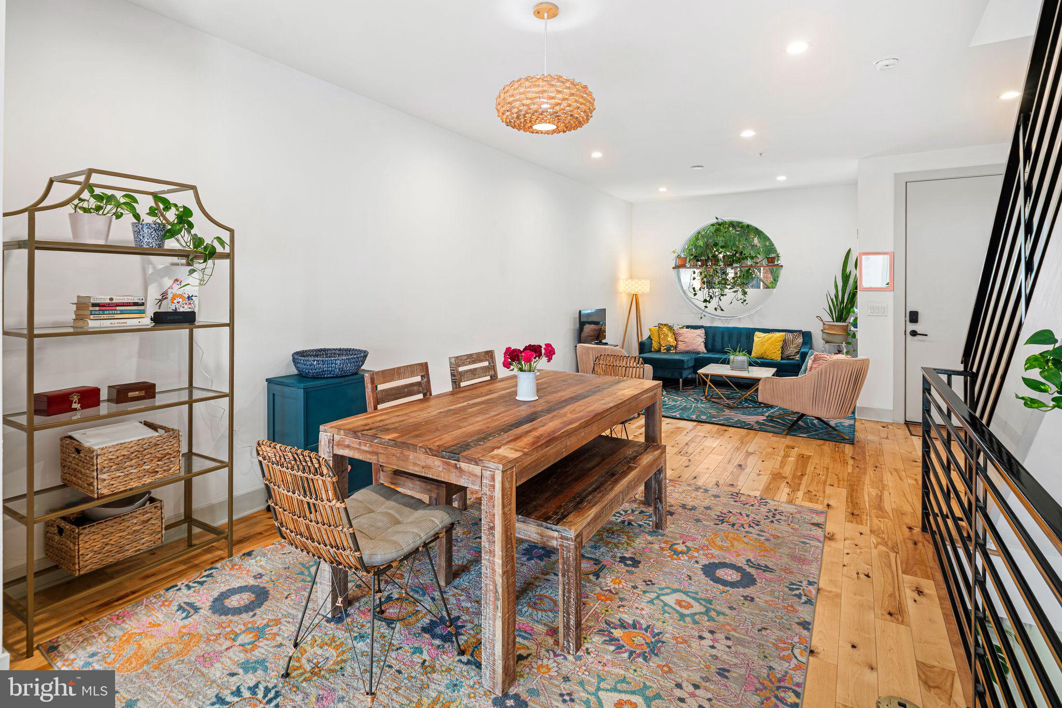
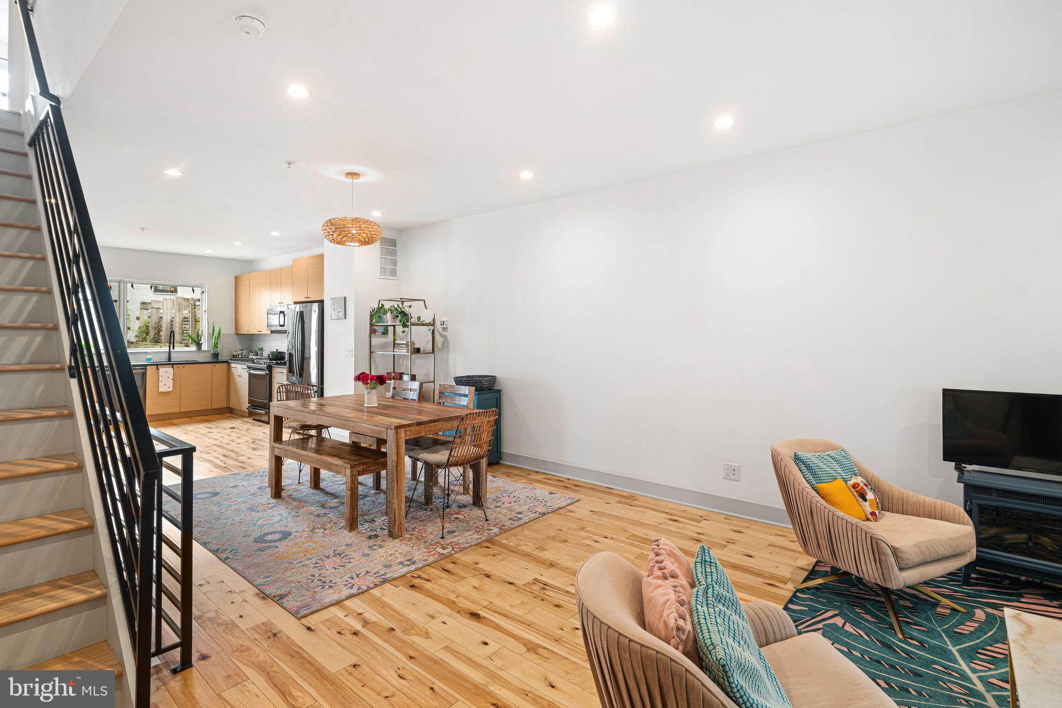
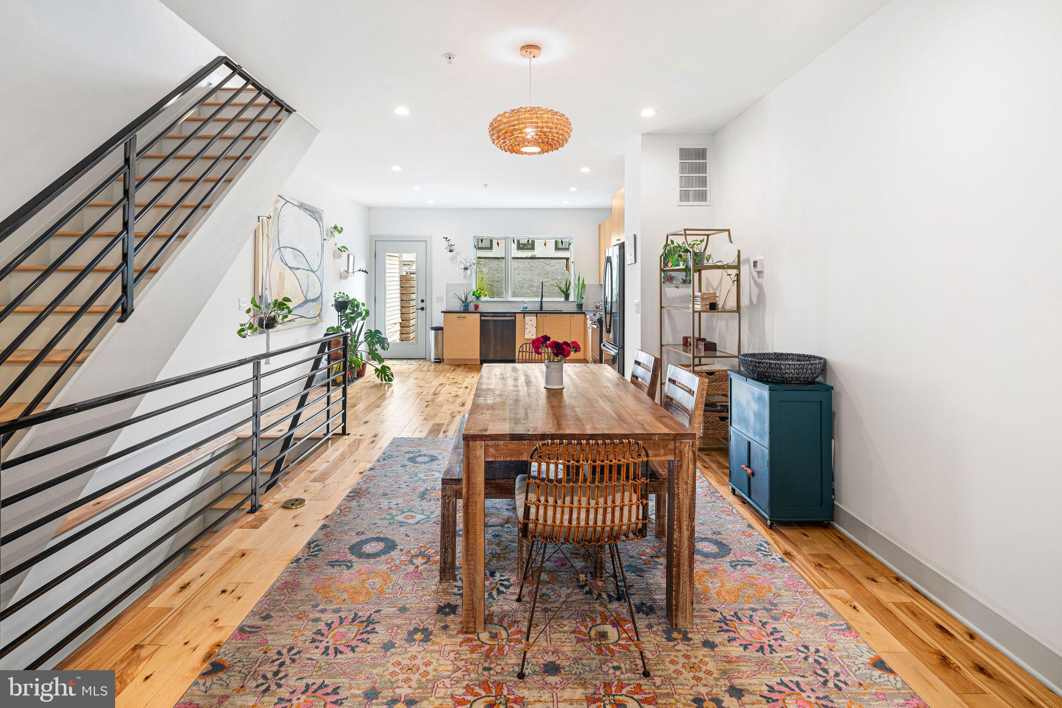
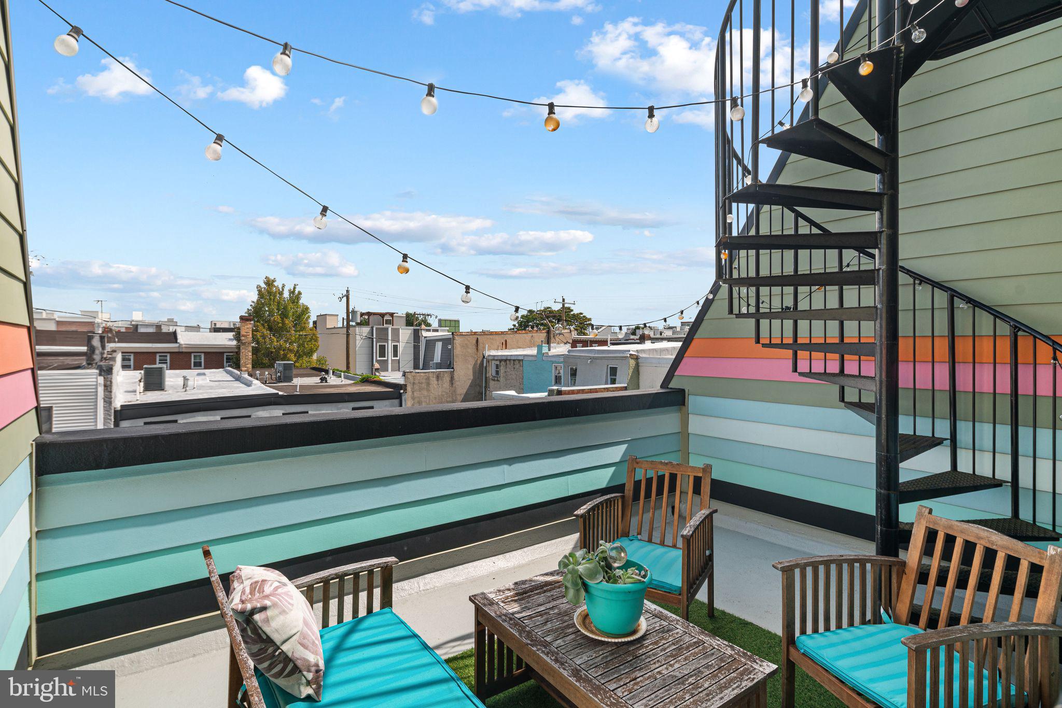
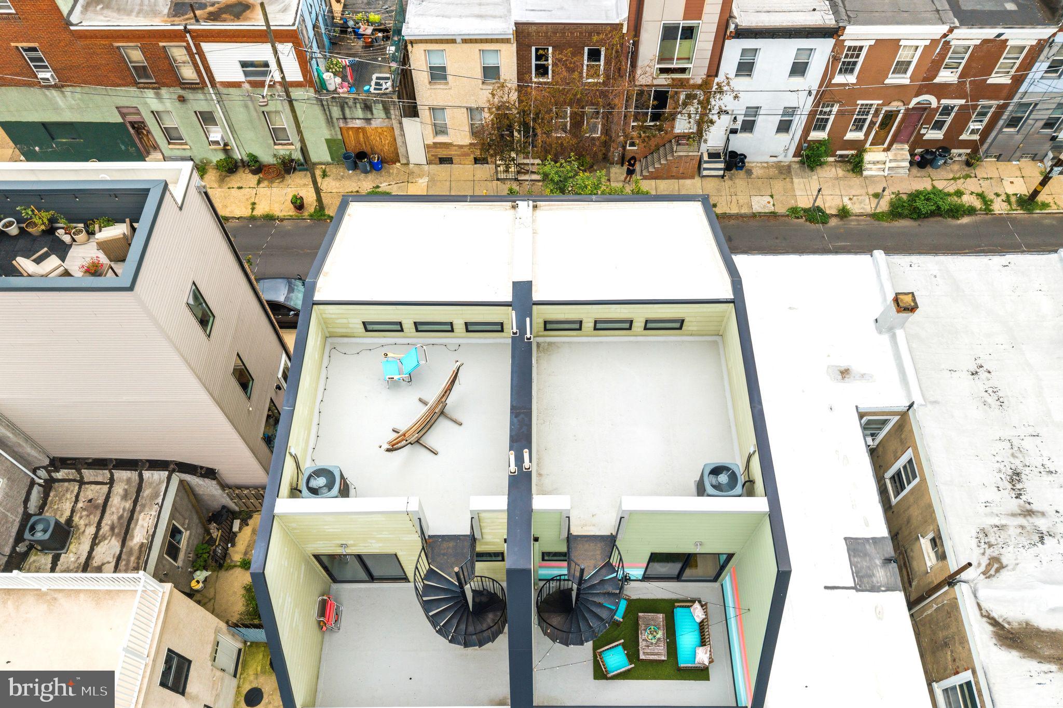
From the street, this home makes a memorable first...Welcome to a thoughtfully designed East Kensington home where modern craftsmanship, distinctive details, and indoor/outdoor living come together. This elevated three-bedroom, two-and-a-half-bath home features an open floor plan, spacious backyard, a private 3rd floor primary suite, finished basement and a rooftop deck with sweeping 360-degree views. Take advantage of the tax abatement through June 2028, offering significant savings for the new owner.
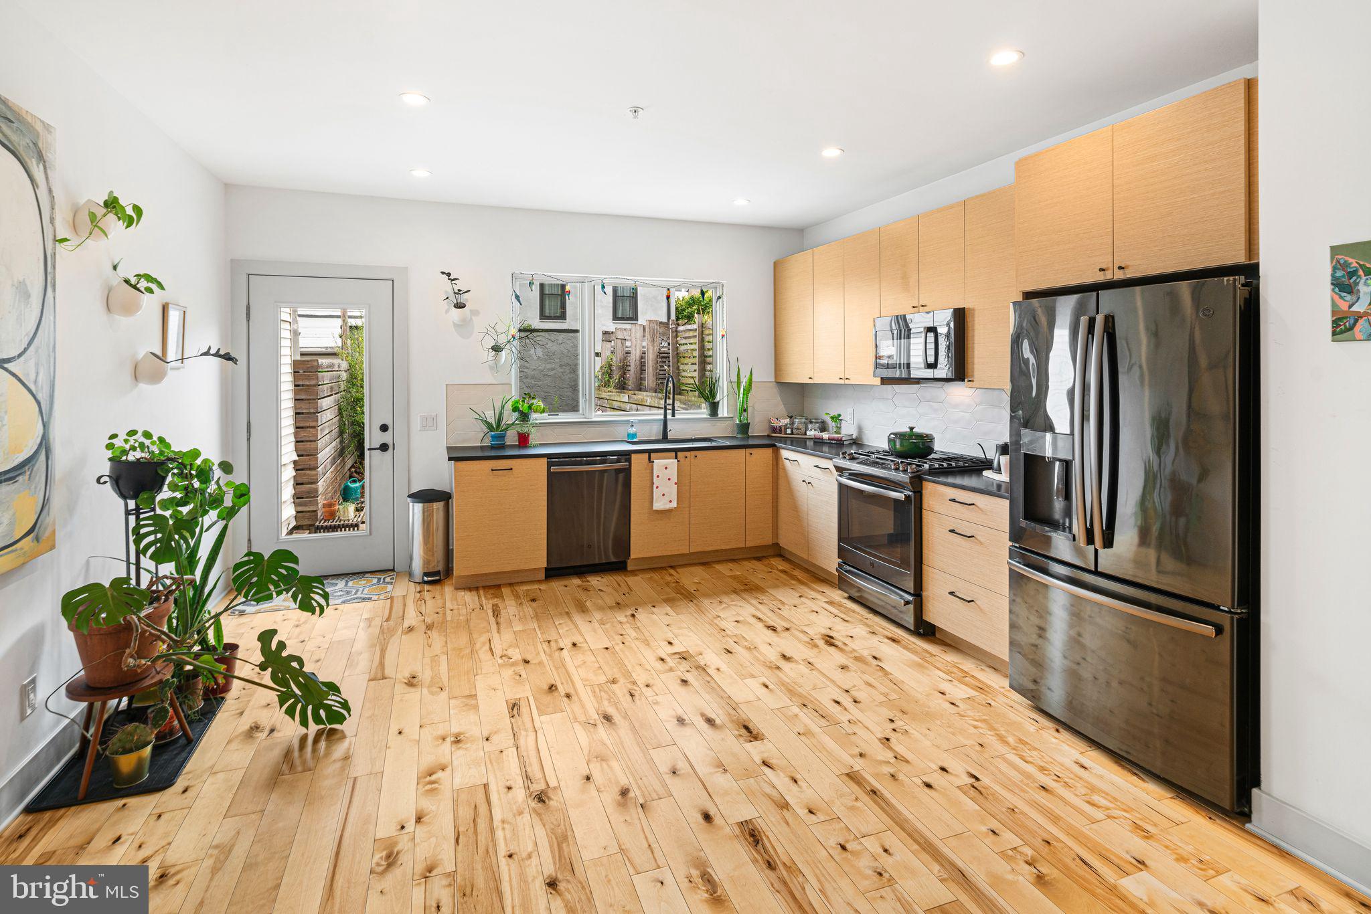
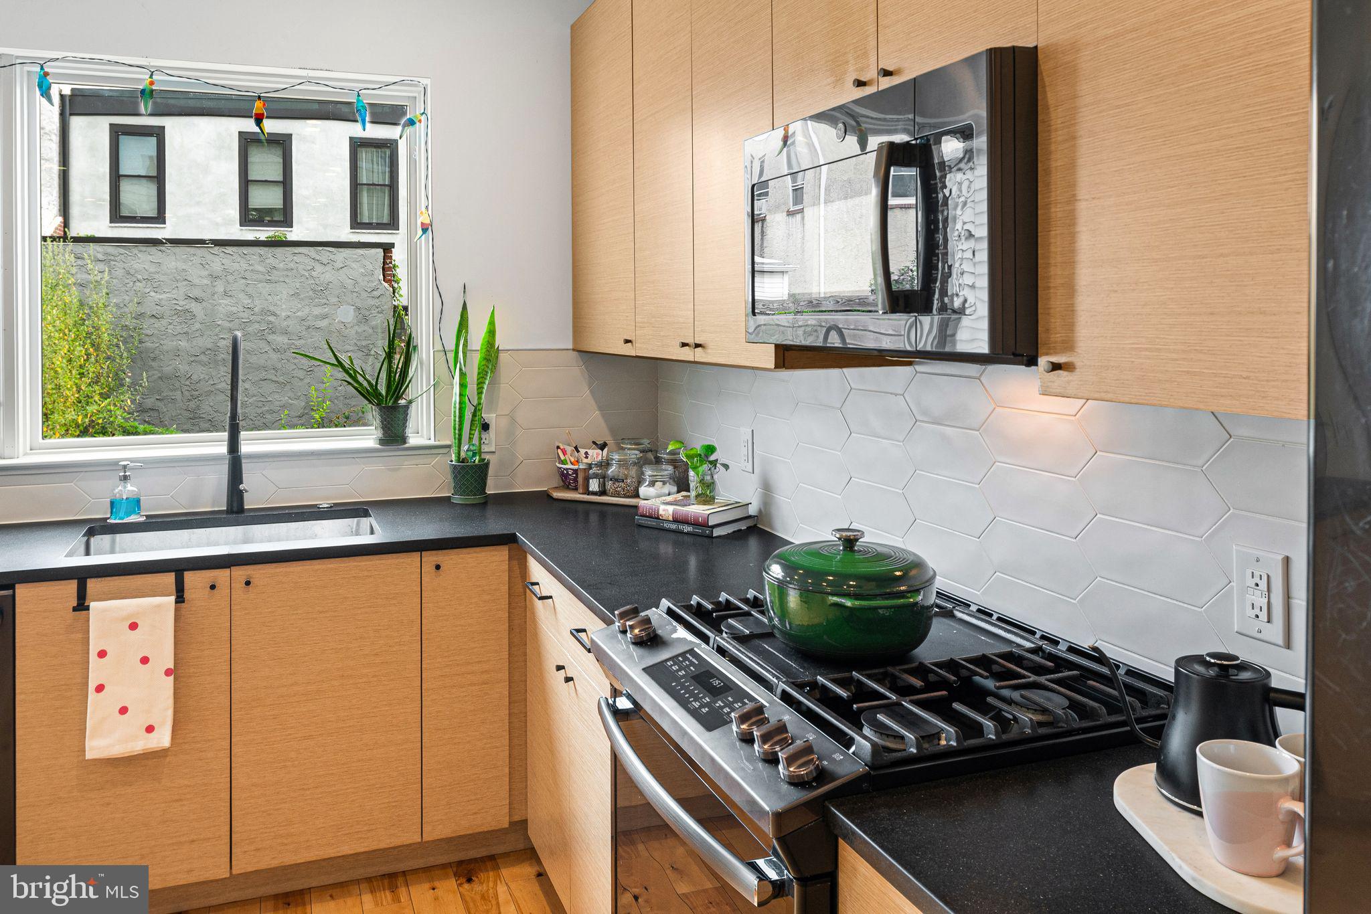
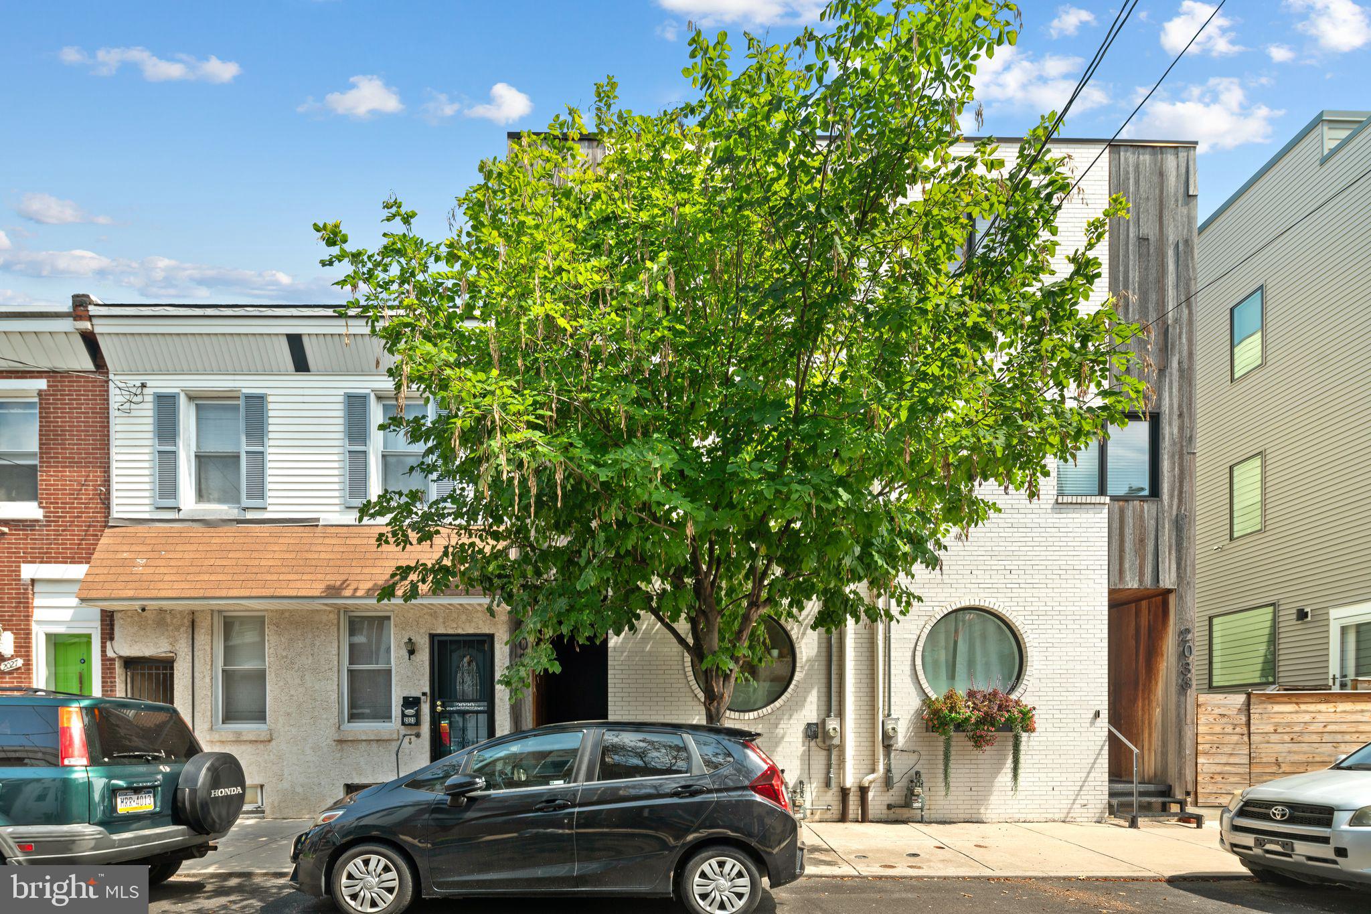
From the street, this home makes a memorable first impression with crisp white brick, warm wood accents, and beautiful curb appeal. Inside, an open main level is filled with natural light, highlighted by a unique round living room window and warm birch hardwood floors. The kitchen is both stylish and highly functional, featuring black stainless GE appliances, Greenguard Gold Certified cabinetry by Executive Cabinetry, deep stainless sink, gas range with griddle, integrated trash storage, garbage disposal, and a generous Pella window overlooking the backyard. Recessed LED lighting, light grey trim and doors, and carefully selected finishes reflect the attention to detail throughout.
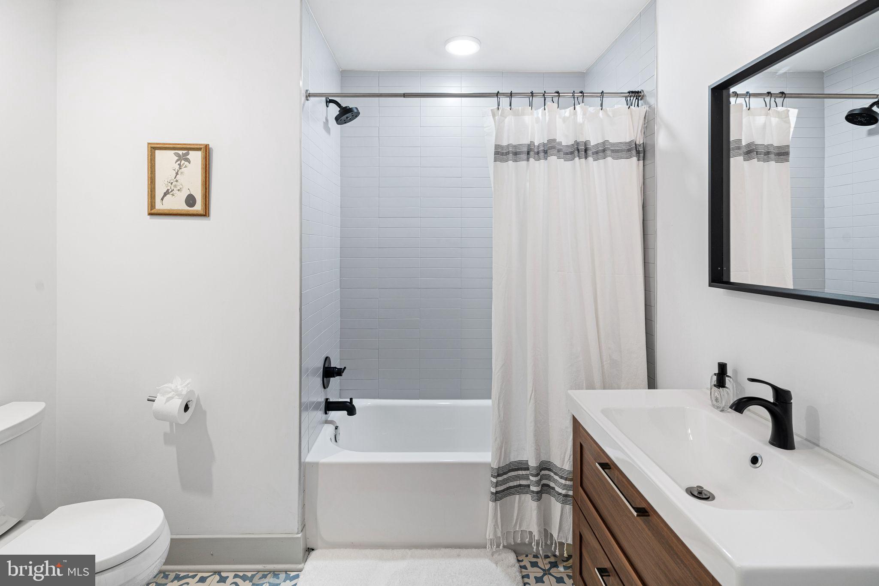
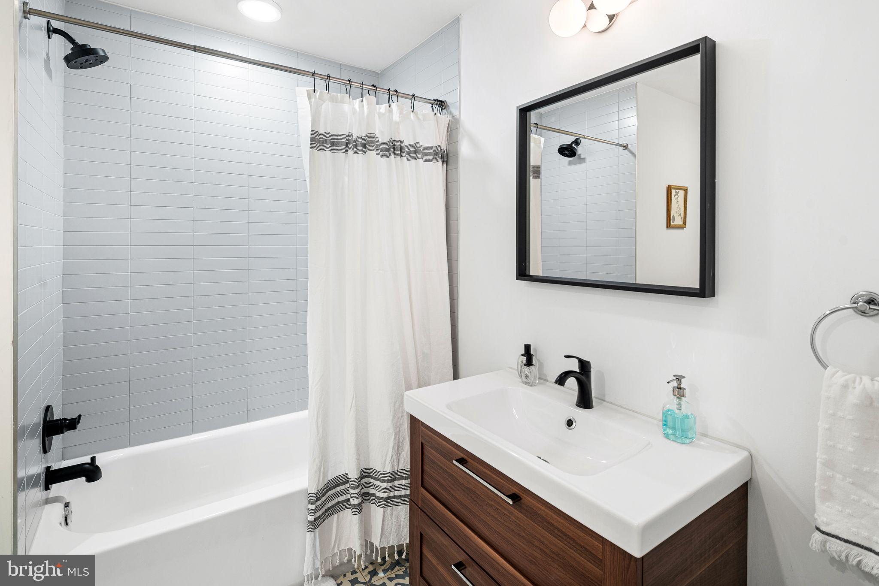
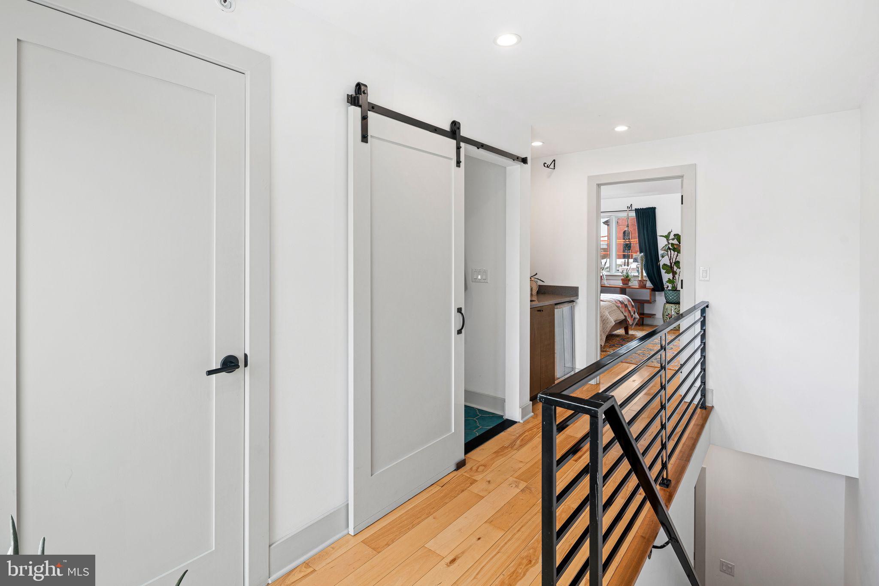
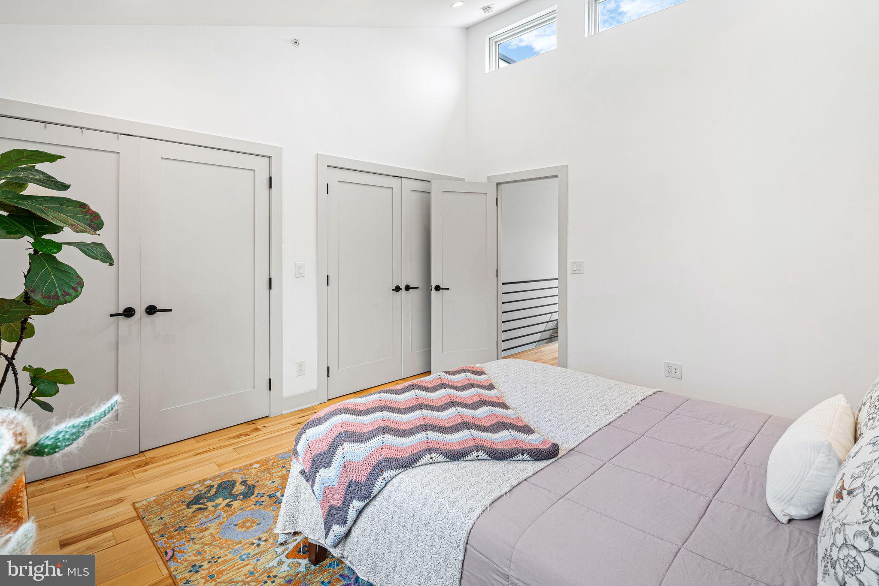
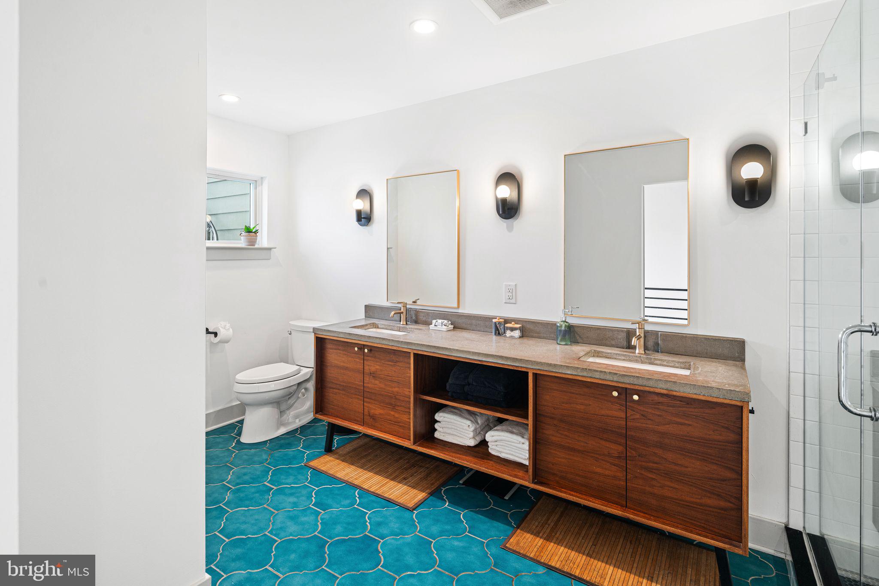
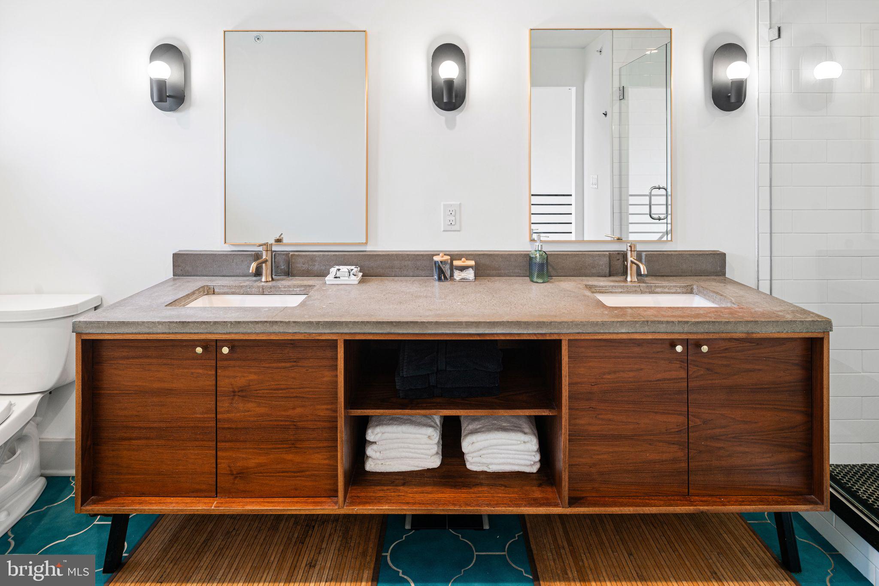
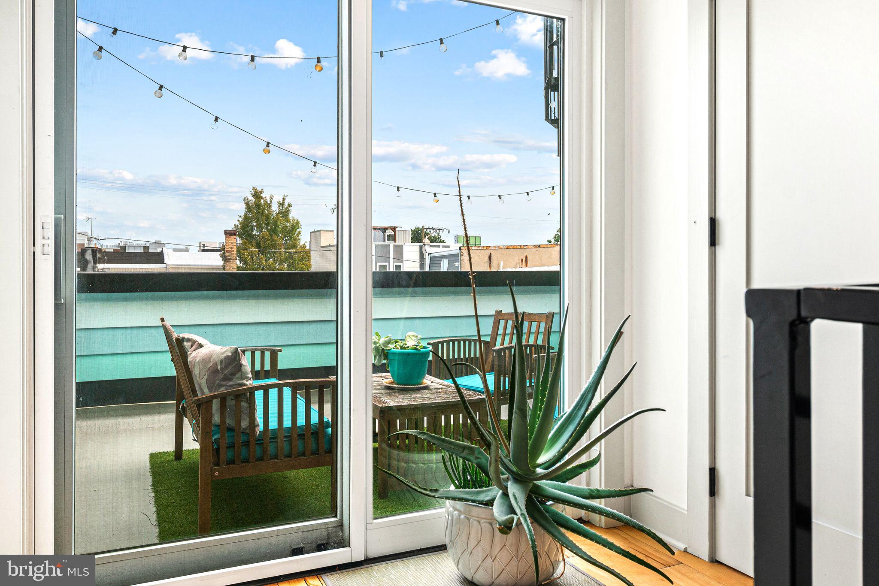
The second floor offers two sizable bedrooms, each with two large closets, along with a beautifully finished full bath featuring sleek black fixtures, soft grey subway tile, and cement tile flooring. A generously sized laundry room and separate linen closet add convenience. The entire third floor is dedicated to the primary suite, creating a true retreat. Vaulted ceilings and clerestory windows give the space a bright and airy feel, while the spa-like primary bath makes a statement with turquoise tile floors, a custom walnut vanity with cement countertops, brass Delta fixtures, and a large frameless glass shower. A private wet bar with sink and room for a mini fridge adds another layer of functionality. The suite also includes an additional linen closet and sliding glass doors opening to a private deck, complete with its own water spout for plants.
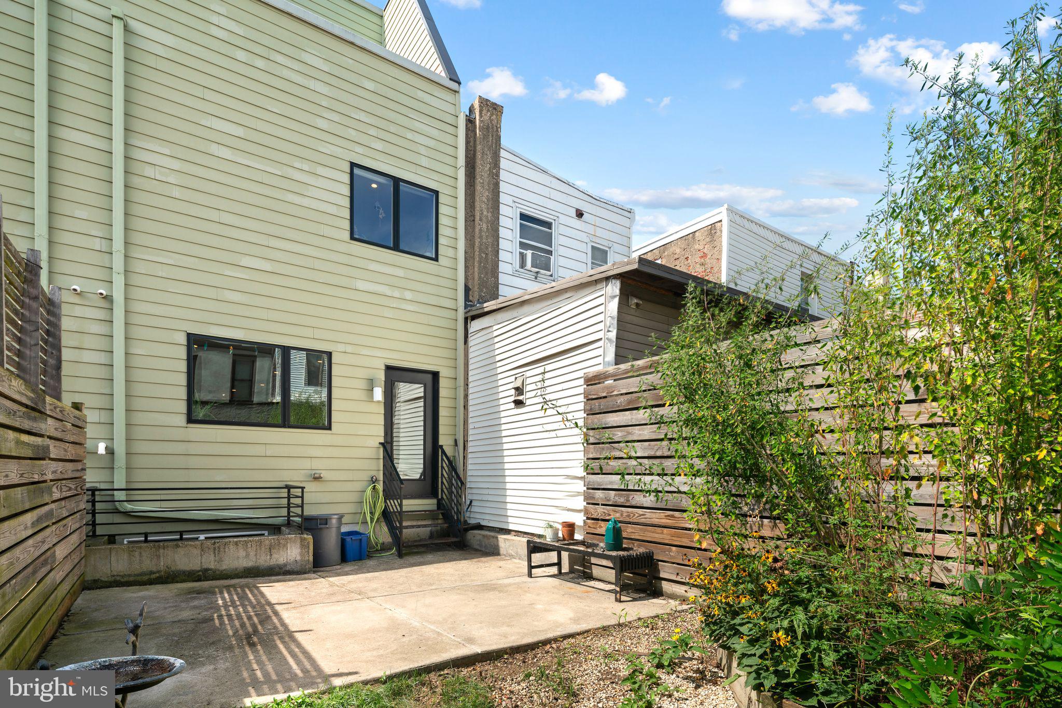
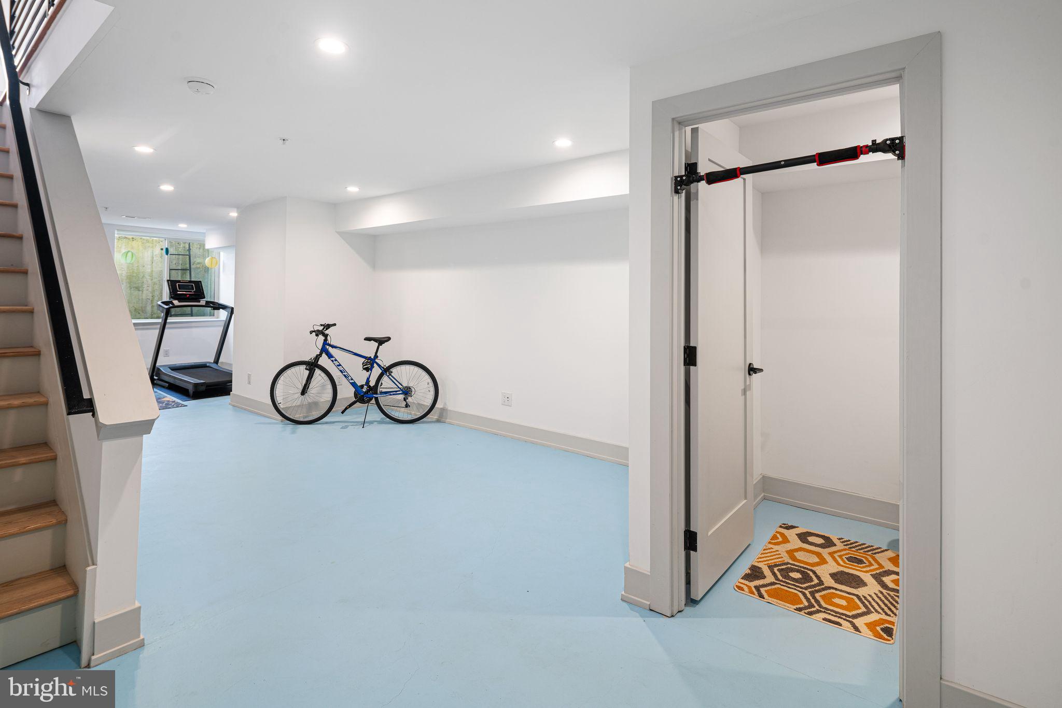
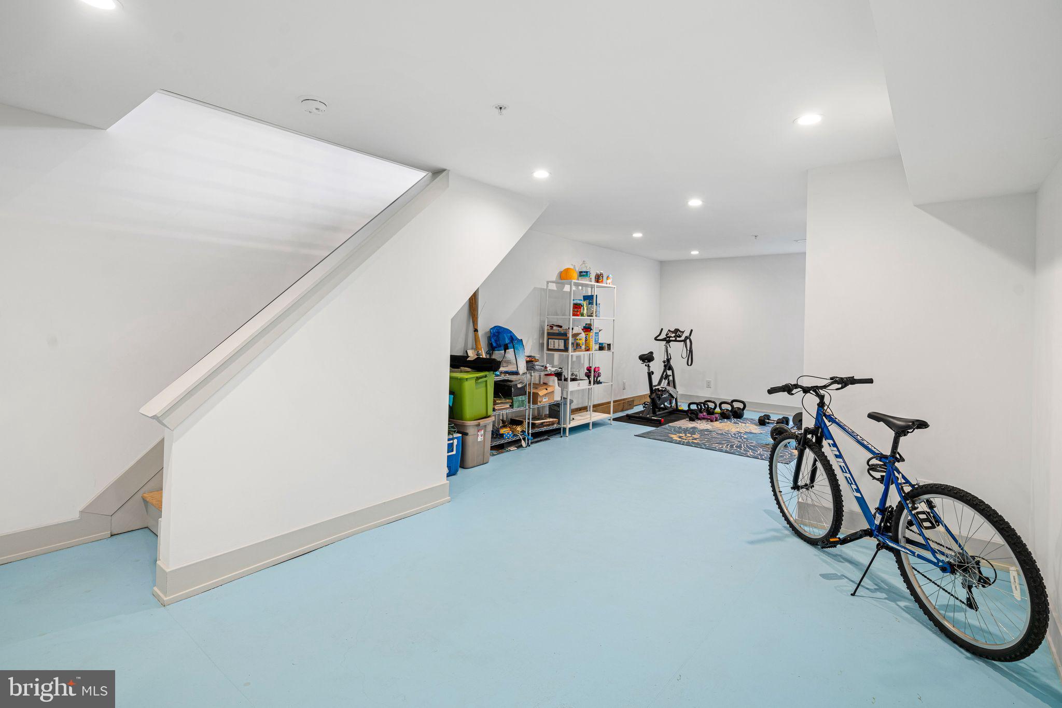
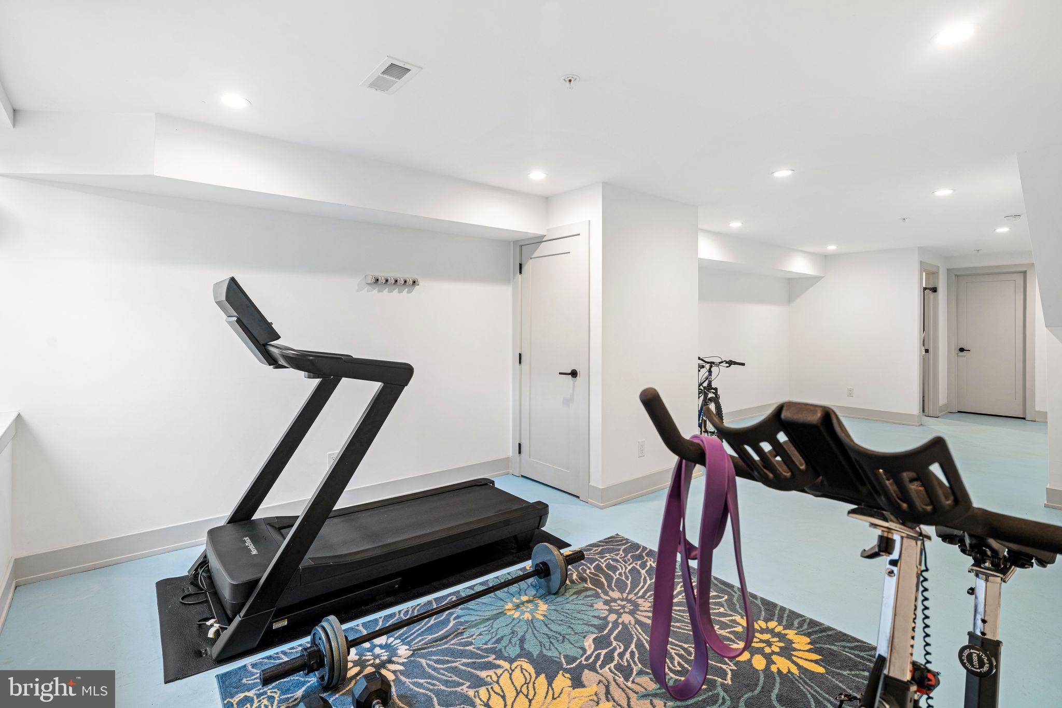
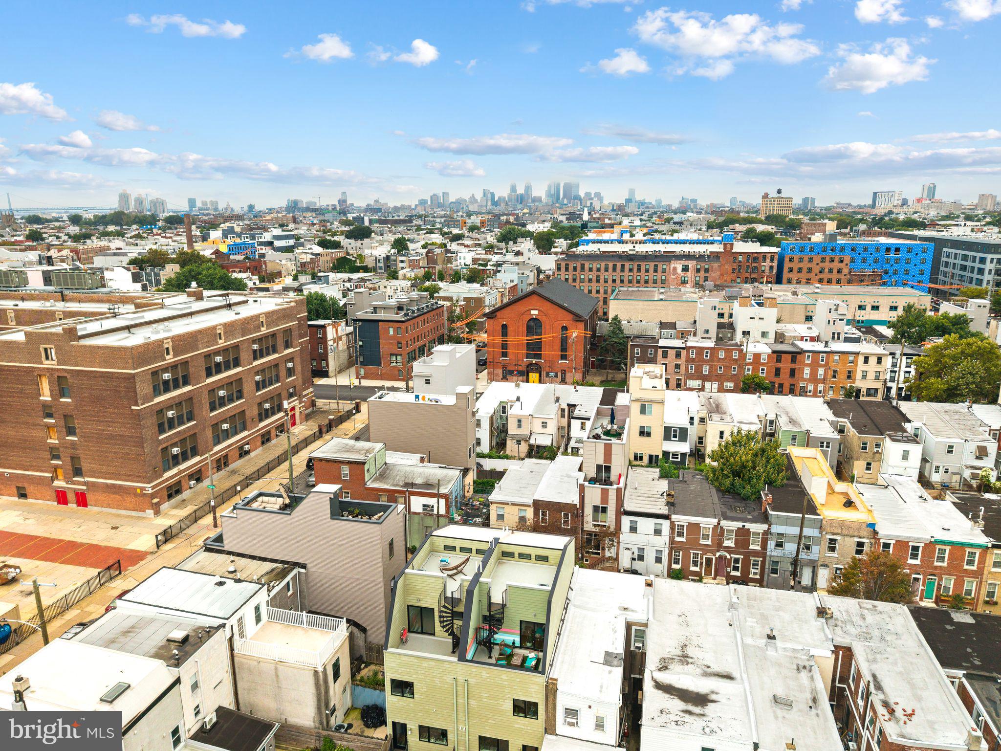
From the deck, a spiral staircase leads to the large roof deck, offering panoramic views and an ideal setting for morning coffee, sunset drinks, or entertaining. The finished basement adds flexible living space with durable concrete floors and a convenient half bath, while the large rear yard offers even more room to relax, garden, entertain, or simply enjoy a little outdoor space in the city. A new wood fence and partial concrete patio complete the backyard. Built by Red Oak Development, known for its thoughtful, design-forward approach and No-Vinyl construction. This dynamic neighborhood offers easy access to Frankford Avenue’s restaurants, cafés, bars, nearby favorites include Forin, Fiore, Post Haste, Emilia, and Middle Child Clubhouse, with Fishtown’s acclaimed dining and nightlife just beyond. Walkable to local shops as well as the Market-Frankford Line for a quick ride to Center City. A short drive to major highways and bridges. Striking home in a vibrant location, with exceptional outdoor space, sleek design, and views to match. *Be sure to check out the video and 3-D tour!
Location
Listing Courtesy of: .
Virtual Tour
Payment Calculator
$3,351 per month
30 year fixed, 6.71% Interest
$3,230
$122
$0
Know your buying power with a preapproval and custom rate in minutes
 1
1Property Information for 2031 East Firth Street
- Taxes: $1,458 / year
- MLS Type: Residential / Fee Simple
- County: Philadelphia County
- Buyer's Agent Compensation: 3%
- Tax ID Number: 314059200
- Ownership: Fee Simple
- Condo Coop Association: No
- HOA: No
- Entry Floor Number: 1
- Structure Type: Interior Row/Townhouse
- Style: Contemporary
- Levels/Stories: 3
- Waterfront: No
- Views: Panoramic, Scenic Vista, Street, City
- Garage: No
- Expected On Market Date: 09-11-2026
- Subdivision: EAST KENSINGTON
- Subdivision: EAST KENSINGTON (PHILADELPHIA PA)
- Cross Street: Coral
- Municipality: PHILADELPHIA
- Total Parking Spaces: 0
- Central Air: Yes
- Basement: Yes
- Room Count: 10
- Above Grade Finished SQFT: 2,300.00
- Above Grade Fin SQFT Source: Estimated
- New Construction: Yes
- Construction Completed: Yes
- Property Condition: Excellent
- Stories: 3
- Year Built: 2018
- Lot Size: 0.03 AC / 1,172 SF
- Transportation: Airport less than 10 miles, Bus Stop less than 1 mile, Commuter Lots less than 5 miles, Commuter Rail Station 1 to 5 miles, Metro/Subway Station 1 to 3 miles
- School District Name: THE SCHOOL DISTRICT OF PHILADELPHIA
- School District County ID: 300200397108
- SchoolDistrictSource: Listing Agent
- County: PHILADELPHIA
- MLS Area: 19125 (19125)
- Water View: No
- Water Access: No
- Water Oriented: No
- Navigable Water: No
- Tidal Water: No
- Riparian Rights Y/N: No
- Senior Community: No
- Type of Condo
- Tax Year: 2026
- Tax Assessed Value: $104,220
- Year Assessed: 2026
- County Tax: $0
- Improvement Assessed Value: $0
- City Town Tax: $641
- Land Assessed Value: $104,220
- Municipal Trash: Yes
- Zoning: RSA5
- Tax Lot: 192
- School Tax: $816
- Automatically Update Tax Values Y/N: Yes
- # Bedrooms Count Main Level: 0
- # Bathrooms Count Main Level: 0
- # Bathrooms Full Main Level: 0
- # Bathrooms Half Main Level: 0
- # Bedrooms Count All Upper Levels: 3
- # Bathrooms Count All Upper Levels: 2
- # Bathrooms Full All Upper Levels: 2
- # Bedrooms Count Upper Level: 2
- # Bathrooms Count Upper Level: 1
- # Bathrooms Full Upper Level: 1
- # Bedrooms Count Upper Level: 1
- # Bathrooms Count Upper Level: 1
- # Bathrooms Full Upper Level: 1
- # Bathrooms All Lower Levels: 1
- # Bathrooms Half All Lower Levels: 1
- # Bathrooms Lower Level: 1
- # Bathrooms Half Lower Level: 1
- Stories: Lower 1, Main, Upper 1, Upper 2
- Building Units Total: 1
- Total Finished SQFT: 2,300.00
- Total Finished SQFT Source: Estimated
- Total SQFT: 2,300.00
- Total SQFT Source: Estimated
- Main Entrance Orientation: Southwest
- Construction Materials: Masonry, Brick
- Roof: Flat
- Wall and Ceiling Types: 9'+ Ceilings, High
- Flooring Type: Wood, Ceramic Tile, Concrete
- Basement Type: Daylight, Partial, Fully Finished, Heated, Interior Access, Poured Concrete, Shelving, Space For Rooms, Sump Pump, Windows
- Foundation Details: Block
- Room and Floor: Bedrooms-Upper Level 1-1, Bedrooms-Upper Level 1-2, Bathrooms Full-Upper Level 1-1, Bathrooms Half-Lower Level 1-1, Bedrooms-Upper Level 2-1, Bathrooms Full-Upper Level 2-1
- # Bathrooms Full: 2
- # Bathrooms Half: 1
- Other Structure: Above Grade, Below Grade
- Lot Size Source: Assessor
- Lot Size Dimensions: 16x73
- Lot Dimensions Source: Estimated
- Lot Features: Private, Rear Yard
- Road Responsibility: City/County
- Fencing: Privacy, Rear, Wood
- Location Type: Urban
- Parcel ID: 1071069
- Type Of Parking: None
- Total Garage Spaces: 0
- Interior Features: Bathroom - Soaking Tub, Bathroom - Walk-In Shower, Dining Area, Floor Plan - Open, Kitchen - Gourmet, Primary Bath(s), Recessed Lighting, Upgraded Countertops, Wood Floors
- Appliances: Built-In Microwave, Dishwasher, Disposal, Dryer, Washer, Oven/Range - Gas, Refrigerator, Stainless Steel Appliances
- Accessibility Features: None
- Security Features: Carbon Monoxide Detector(s), Fire Detection System, Main Entrance Lock, Smoke Detector
- Door Features: Insulated
- Window Features: Double Hung, Insulated, Screens
- Laundry Type: Has Laundry, Upper Floor
- Virtual Tour URL Unbranded: https://listings.plush.media/video/ZQLBEnpL5lMB02yb43fEgKsH3NlREcrV1pDnmTxnxSac
- Exterior Features: Exterior Lighting, Roof Deck, Sidewalks, Street Lights
- Outdoor Living Structures: Roof, Deck(s)
- Pool: No Pool
- Heating: Yes
- Cooling Type: Central A/C
- Cooling Fuel: Electric
- Heating Type: Central, Forced Air
- Heating Fuel: Central, Natural Gas
- Hot Water: Natural Gas
- Water Source: Public
- Sewer Septic: Public Sewer
- Electric Service: 200+ Amp Service
- List Agent AOR: Greater Philadelphia Association of REALTORS
- List Agent URL: https://www.media.weichert.com
Property History for 2031 East Firth Street
| Date | Event & Source | Price | Appreciation |
|---|---|---|---|
| Sep 11, 2026 | Listed (Active) BRIGHT #PAPH2669480 | $625,000 | — |
| Jun 29, 2018 | Closed (Public Record) Public Record #626715499 | $449,000 | — |
| Jun 29, 2018 | Closed BRIGHT #1001248522 | $449,000 | — |
| May 16, 2018 | Pending BRIGHT #1001248522 | — | |
| May 15, 2018 | Listed (Active) BRIGHT #1001248522 | $448,000 | — |
| Feb 27, 2017 | Closed BRIGHT #1000030116 | $110,000 | — |
| Feb 11, 2017 | Pending BRIGHT #1000030116 | — | |
| Apr 14, 2016 | Listed (Active) BRIGHT #1000030116 | $109,900 | — |
| Date | Event & Source | Price |
|---|---|---|
| 09/11/2026 | Listed (Active) BRIGHT #PAPH2669480 | $625,000 |
| 06/29/2018 | Closed (Public Record) Public Record #626715499 | $449,000 |
| 06/29/2018 | Closed BRIGHT #1001248522 | $449,000 |
| 05/16/2018 | Pending BRIGHT #1001248522 | — |
| 05/15/2018 | Listed (Active) BRIGHT #1001248522 | $448,000 |
| 02/27/2017 | Closed BRIGHT #1000030116 | $110,000 |
| 02/11/2017 | Pending BRIGHT #1000030116 | — |
| 04/14/2016 | Listed (Active) BRIGHT #1000030116 | $109,900 |
For completeness, we often displays two records for one sale: the MLS record and the public record.
Public Records for 2031 East Firth Street
Schools near 2031 East Firth Street
Rating | School | Type | Grades | Distance |
|---|---|---|---|---|
| Public - | PK to 8 | |||
| Public - | 9 to 12 | |||
| Public - | K to 12 | |||
| Public - | 5 to 8 |
Rating | School | Distance |
|---|---|---|
Brown Henry A School PublicPK to 8 | ||
Kensington High School Public9 to 12 | ||
Widener Memorial School PublicK to 12 | ||
Middle Years Alternative School Public5 to 8 |
School ratings and boundaries are provided by GreatSchools.org and Pitney Bowes. This information should only be used as a reference. Proximity or boundaries shown here are not a guarantee of enrollment. Please reach out to schools directly to verify all information and enrollment eligibility.
Neighborhood Map and Transit
Similar Homes
New listings in 19125

$650,000
- 3
- Bedrooms
- 4
- Bathrooms
- 3,100
- Square Feet
- 0.02
- Acres

$430,000
- 3
- Bedrooms
- 3
- Bathrooms
- 1,665
- Square Feet


$1,050,000
- 4
- Bedrooms
- 3
- Bathrooms
- 2,794
- Square Feet
- 0.04
- Acres


$999,999
- 3
- Bedrooms
- 3
- Bathrooms
- Unavailable
- Square Feet
- Unavailable
- Acres


Explore Nearby Homes
- East Kensington Homes for Sale
- Fishtown Homes for Sale
- Kensington Homes for Sale
- Lower North Philadelphia Homes for Sale
- McGuire Homes for Sale
- Northern Liberties Homes for Sale
- Port Richmond Homes for Sale
- Richmond Homes for Sale
- River Wards Homes for Sale
- Upper Kensington Homes for Sale
- Upper North Philadelphia Homes for Sale
- West Kensington Homes for Sale
- Center City Homes for Sale
- Olde Kensington Homes for Sale
- Waterfront Square Condominium Homes for Sale
- Camden Homes for Sale
- Philadelphia Homes for Sale
- Pennsauken Homes for Sale
- Merchantville Homes for Sale
- Palmyra Homes for Sale
- Woodlynne Homes for Sale
- Collingswood Homes for Sale
- Cherry Hill Homes for Sale
- Gloucester City Homes for Sale
- Haddon Township Homes for Sale
- Westmont Homes for Sale
- Cheltenham Homes for Sale
- Cinnaminson Homes for Sale
- Elkins Park Homes for Sale
- Bala Cynwyd Homes for Sale
- 08102 Homes for Sale
- 08105 Homes for Sale
- 19122 Homes for Sale
- 19123 Homes for Sale
- 19133 Homes for Sale
- 19134 Homes for Sale
- 19140 Homes for Sale
- 19106 Homes for Sale
- 08103 Homes for Sale
- 08110 Homes for Sale
- 19107 Homes for Sale
- 19124 Homes for Sale
- 19137 Homes for Sale
- 19132 Homes for Sale
- 19121 Homes for Sale
No guarantee, warranty or representation of any kind is made regarding the completeness or accuracy of any information, descriptions or measurements (including square footage measurements and property condition), such should be independently verified through appropriate means, including, but not limited to, in person inspection and public records, and Compass International Holdings, its subsidiaries, affiliates and independently owned and operated franchisees, and their affiliated agents and associated third parties expressly disclaim any liability in connection therewith. Photos may be virtually staged or digitally enhanced and may not reflect actual property conditions. Offers of compensation are subject to change at the seller's discretion. No financial or legal advice provided. Equal Housing Opportunity.
Based on information from one of the following Multiple Listing Services: BRIGHT, Greater LeHigh Valley Regional MLS, Greator Scranton Board of REALTORS® and Pocono Mountains Association of REALTORS®. Information being provided is for the visitor’s personal, noncommercial use and may not be used for any purpose other than to identify prospective properties visitor may be interested in purchasing. The data contained herein is copyrighted by BRIGHT, Greater LeHigh Valley Regional MLS, Greator Scranton Board of REALTORS® and Pocono Mountains Association of REALTORS® is protected by all applicable copyright laws. Any dissemination of this information is in violation of copyright laws and is strictly prohibited. Property information referenced on this web site comes from the Internet Data Exchange (IDX) program of the MLS. This web site may reference real estate listing(s) held by a brokerage firm other than the broker and/or agent who owns this web site. For the avoidance of doubt, the accuracy of all information, regardless of source, is deemed reliable but not guaranteed and should be personally verified through personal inspection by and/or with the appropriate professionals.