2440 Scott Street







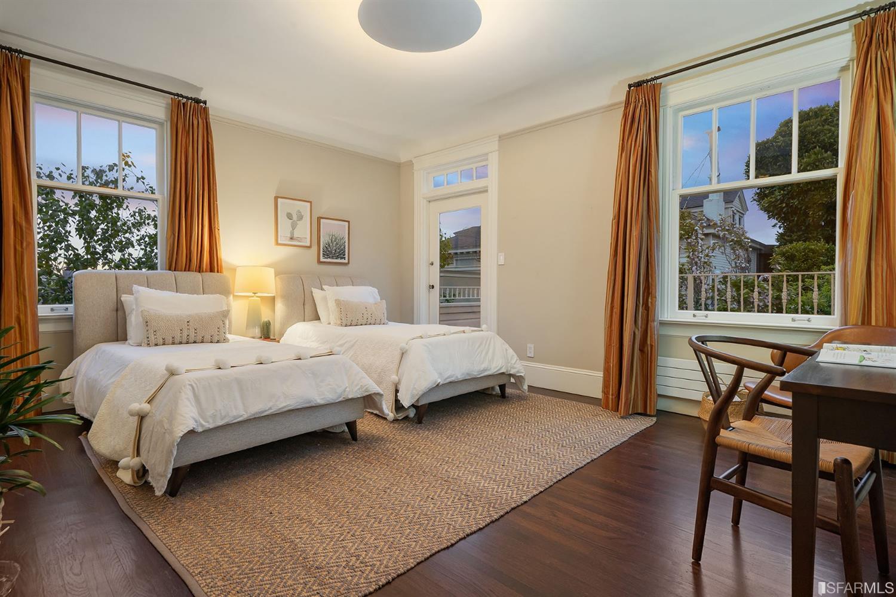
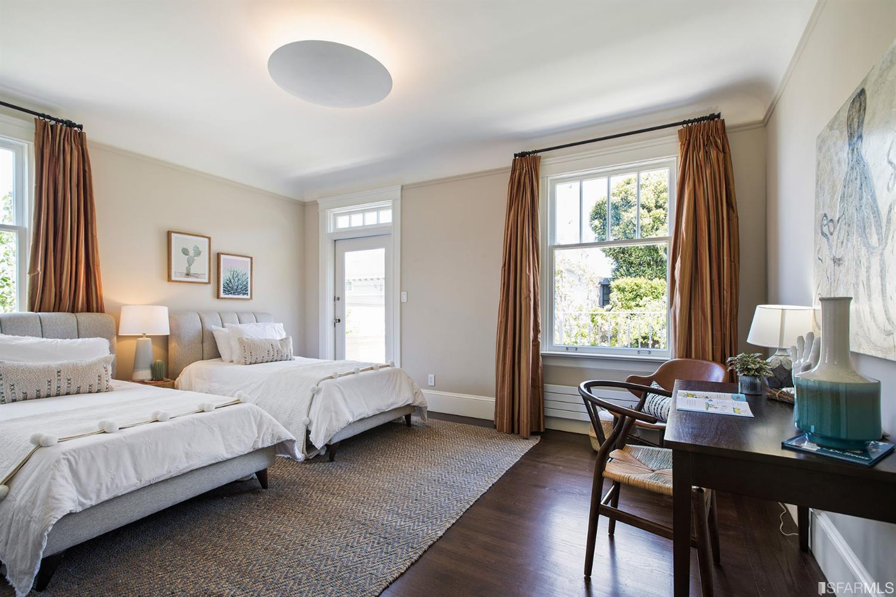
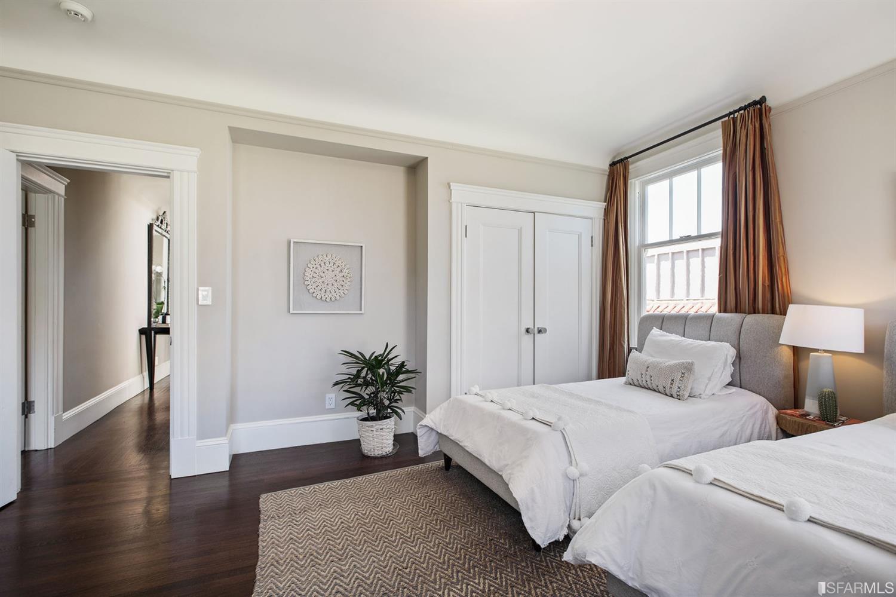
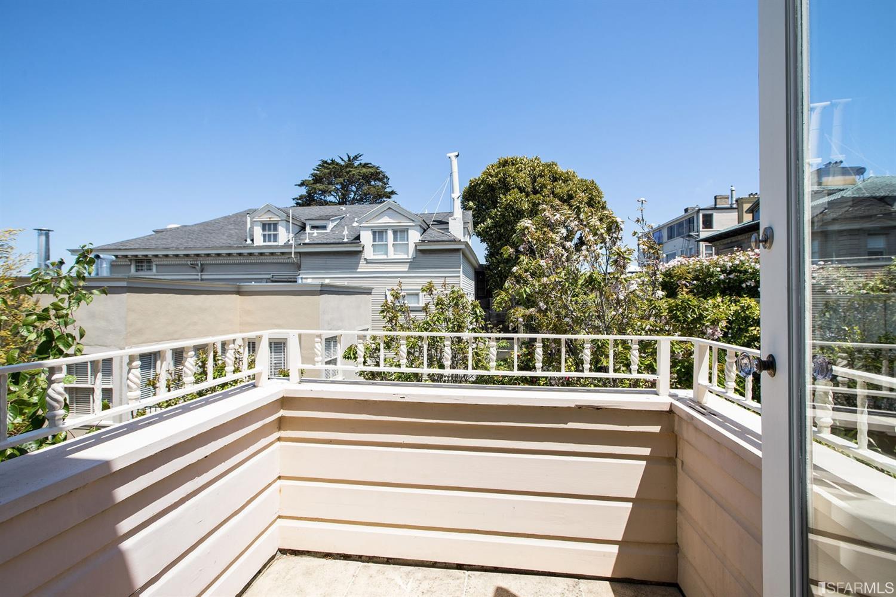




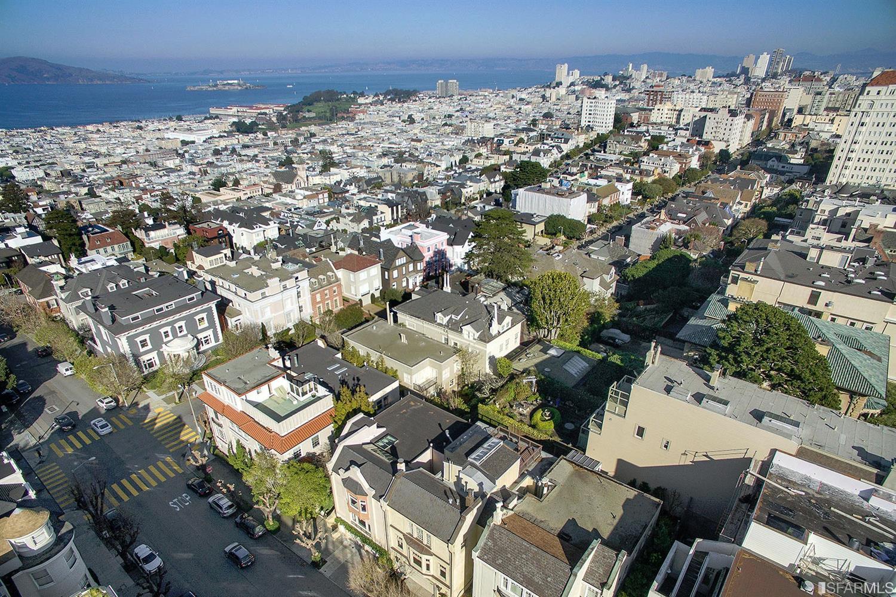
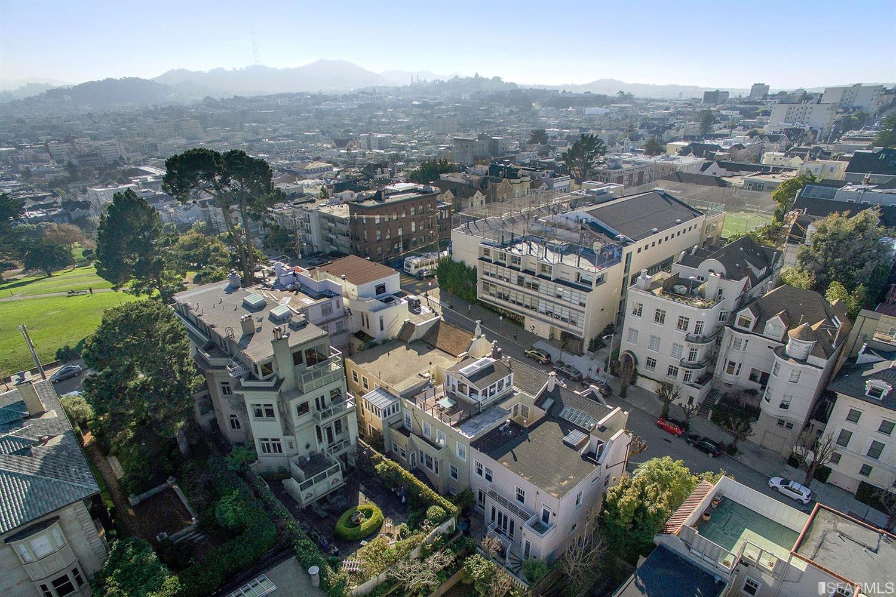
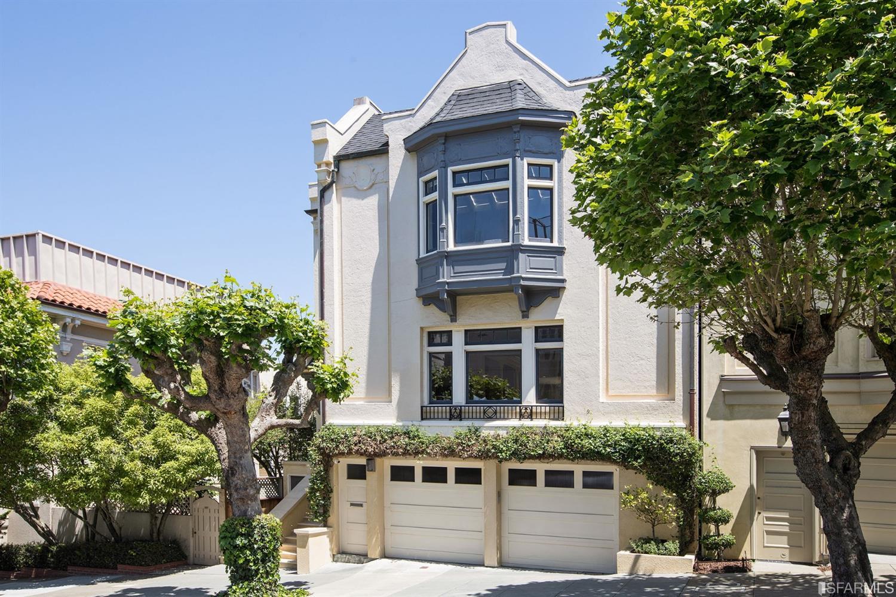
Description
- Listed by: Patricia Lawton DRE #01233061 • Compass

Recent comparable sales
Median sold price
$5,300,000
Avg days on market
14
Sale-to-list ratio
104.1%
San Francisco, CA
9 comparable properties found

$6,350,000
Sold 10/21/25
- 4
- Bedrooms
- 4
- Bathrooms
- 4,952
- Square Feet
- 0.08
- Acres

$4,999,000
Sold 12/24/25
- 4
- Bedrooms
- 4
- Bathrooms
- 4,140
- Square Feet
- 0.10
- Acres

$6,000,000
Sold 04/07/25
- 4
- Bedrooms
- 4
- Bathrooms
- 3,737
- Square Feet
- 0.07
- Acres
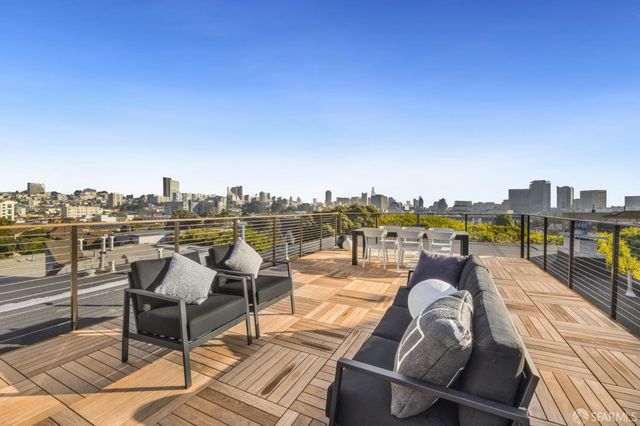
$4,582,500
Sold 02/26/25
- 4
- Bedrooms
- 4
- Bathrooms
- 4,619
- Square Feet
- 0.11
- Acres

$5,500,000
Sold 10/16/25
- 4
- Bedrooms
- 4
- Bathrooms
- 3,860
- Square Feet
- 0.07
- Acres

$5,300,000
Sold 05/06/26
- 4
- Bedrooms
- 4
- Bathrooms
- 3,835
- Square Feet
- 0.04
- Acres

$5,600,000
Sold 10/17/25
- 4
- Bedrooms
- 4
- Bathrooms
- 4,368
- Square Feet
- 0.07
- Acres

$5,150,000
Sold 02/06/26
- 4
- Bedrooms
- 4
- Bathrooms
- 3,549
- Square Feet
- 0.06
- Acres

$4,400,000
Sold 07/28/25
- 4
- Bedrooms
- 4
- Bathrooms
- 4,487
- Square Feet
- 0.07
- Acres
Location
$36,641 per month
$30,430
$6,211
Property information
2440 Scott Street
Property Details
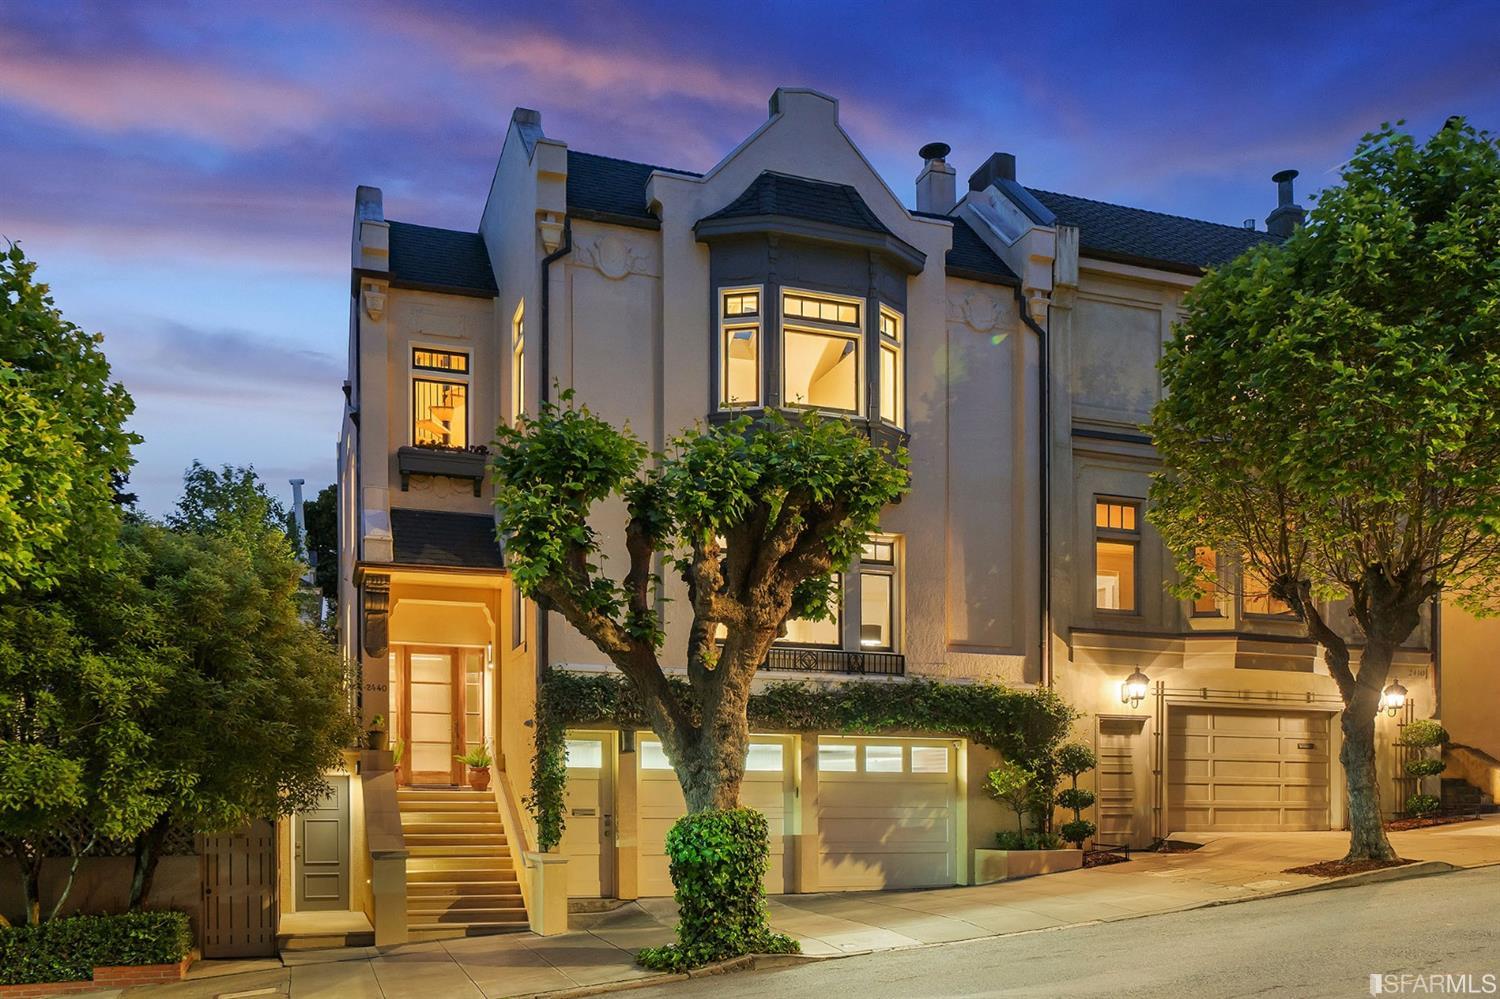
- MLS Type: Residential / Single Family Residence
- County: San Francisco County
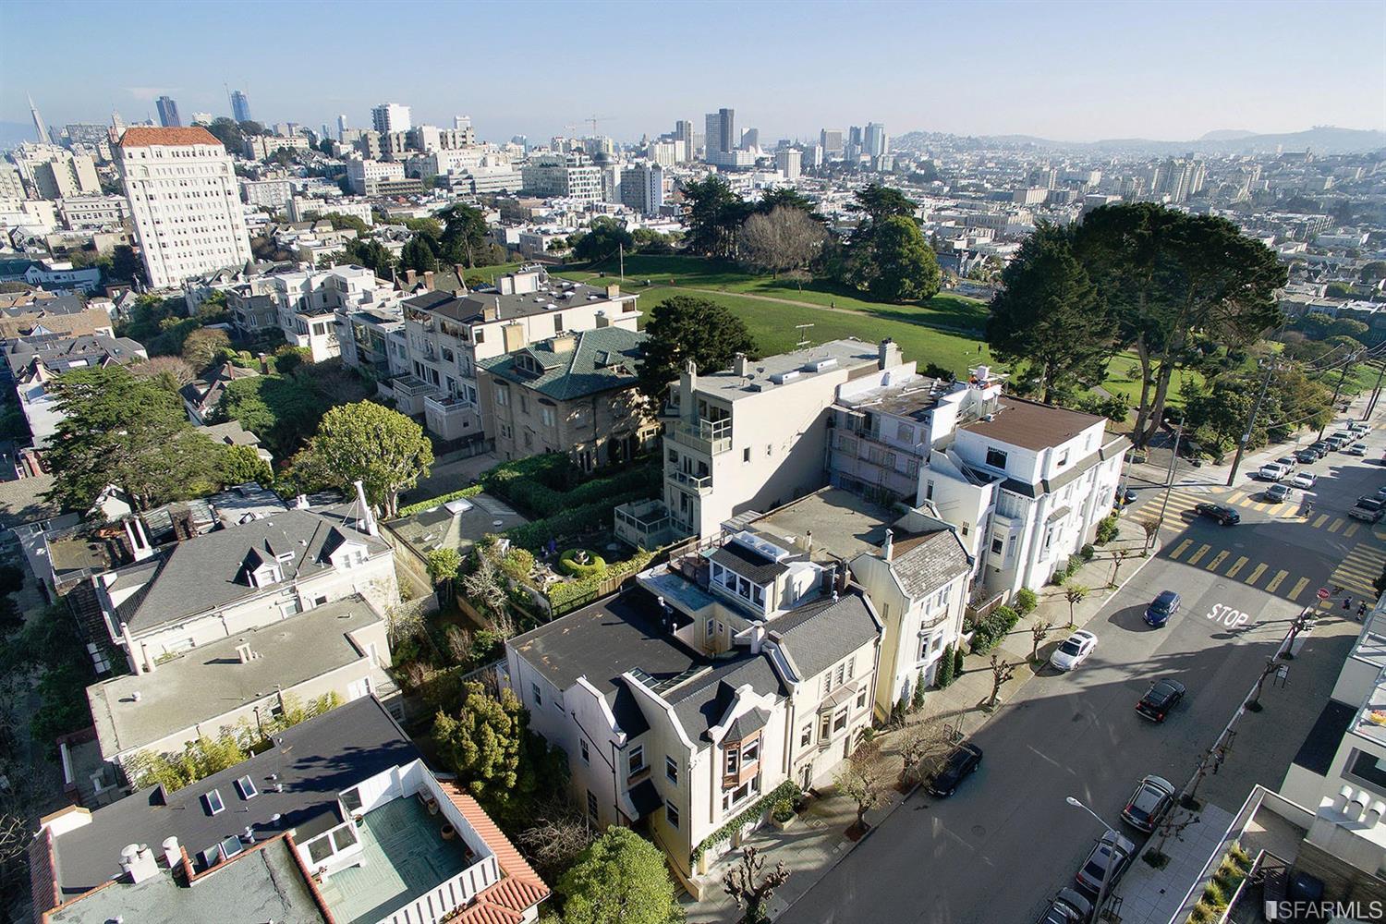
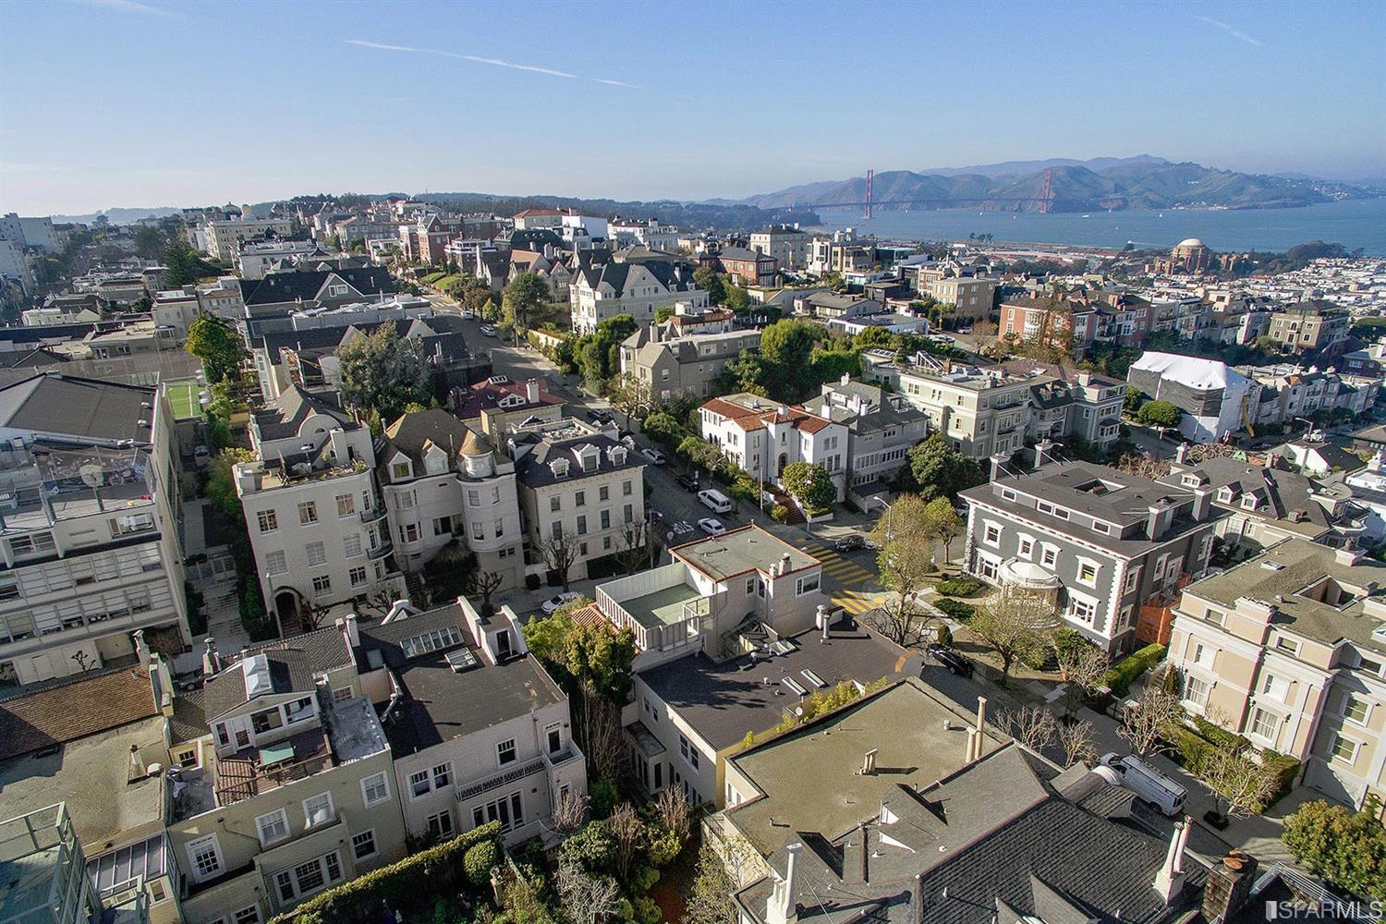
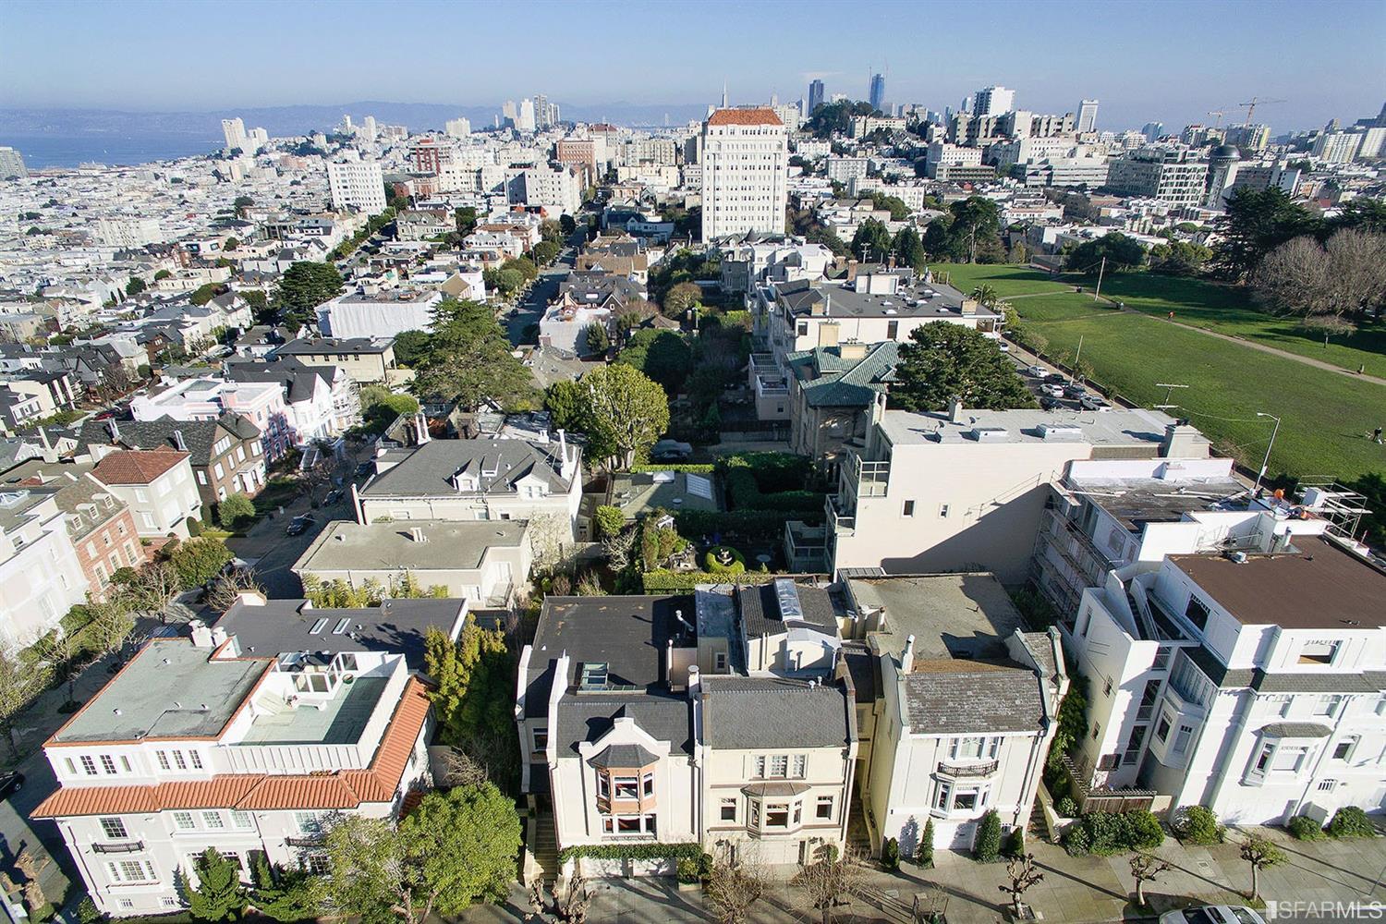
- Subdistrict: Pacific Heights
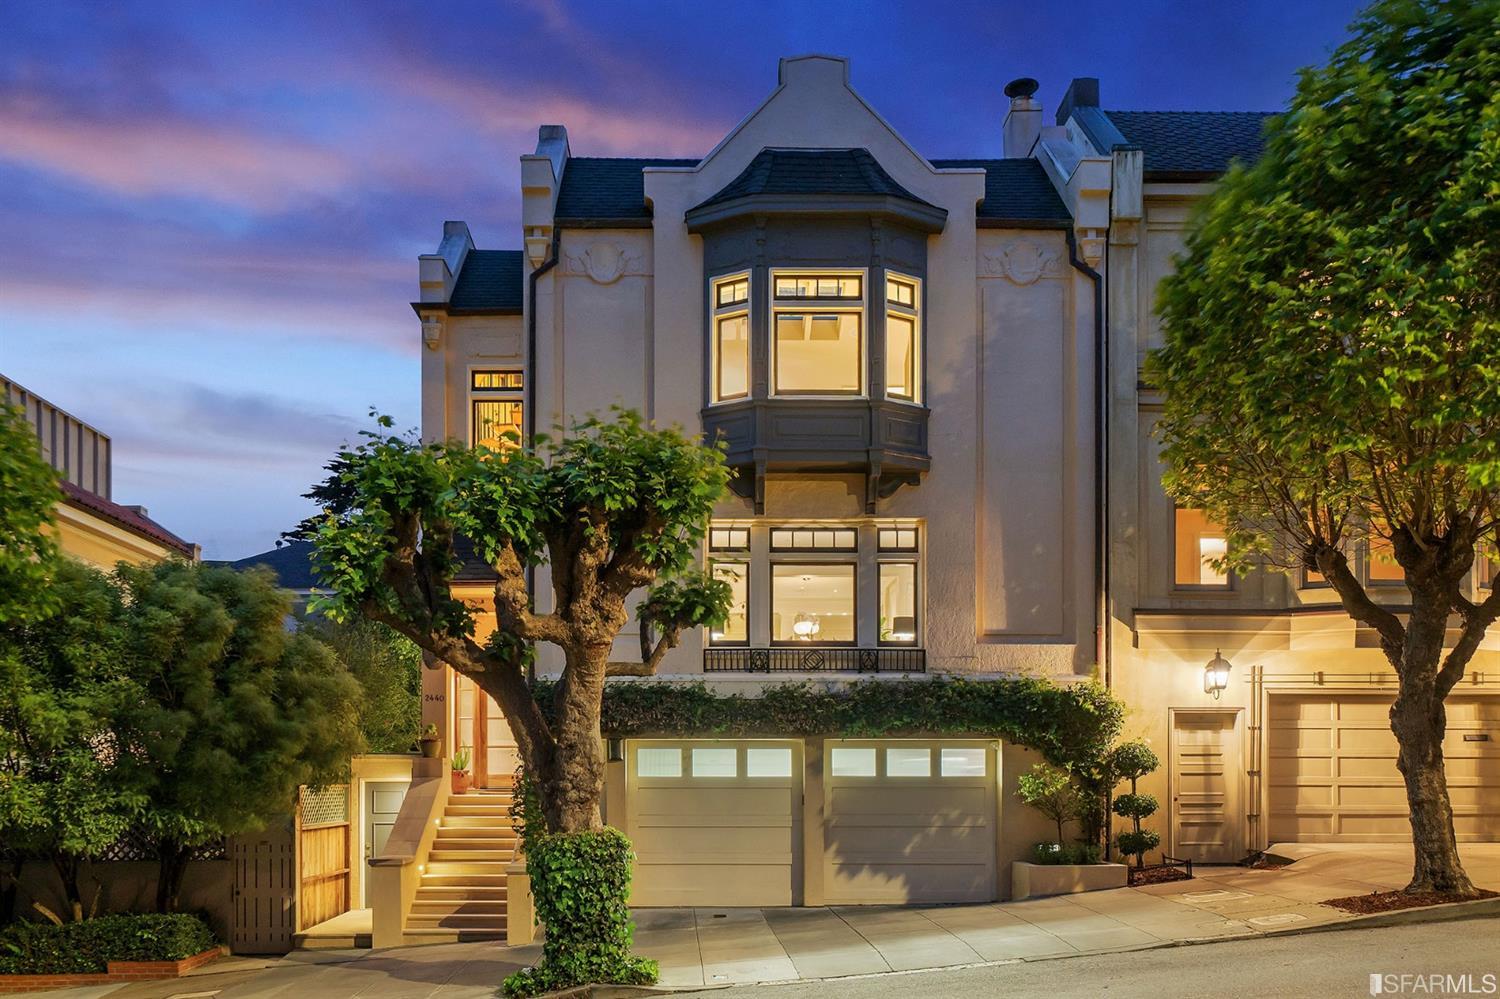
- Type: 3 Story
- Style: Custom, Edwardian
- Parking Type: On Site
- Num of Parking Spaces: 2
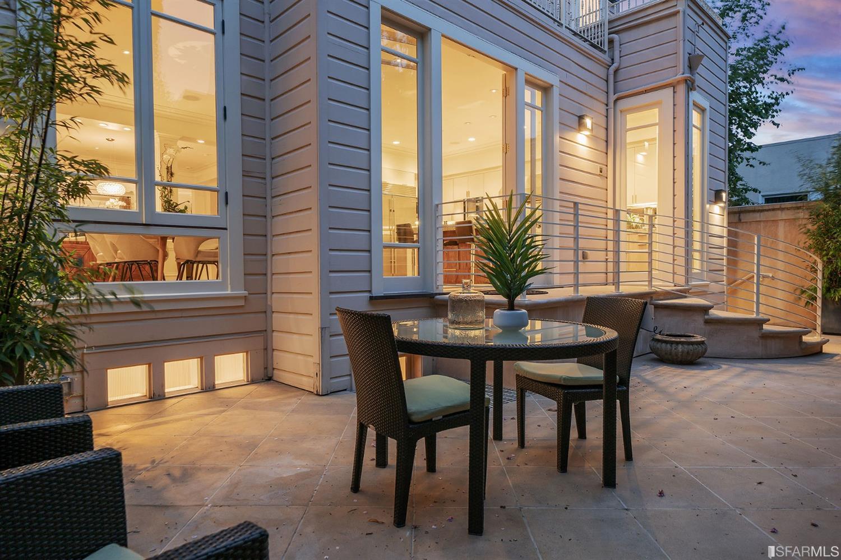
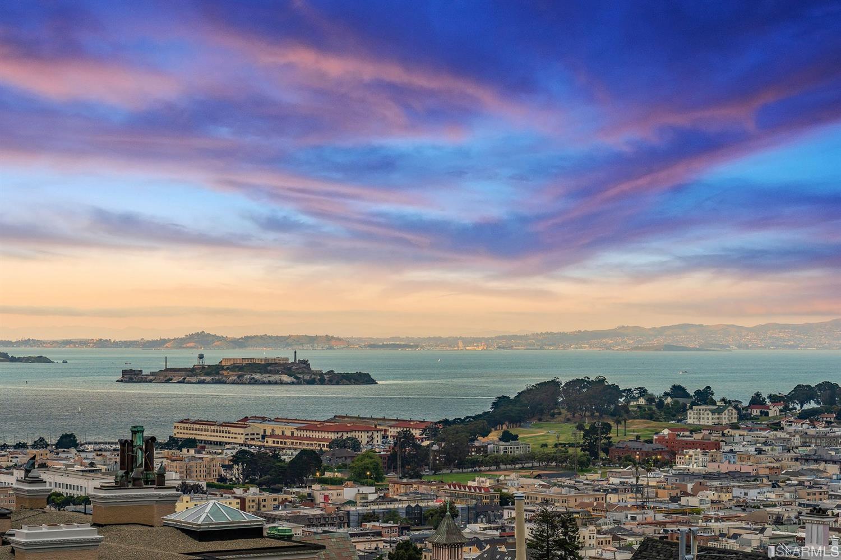
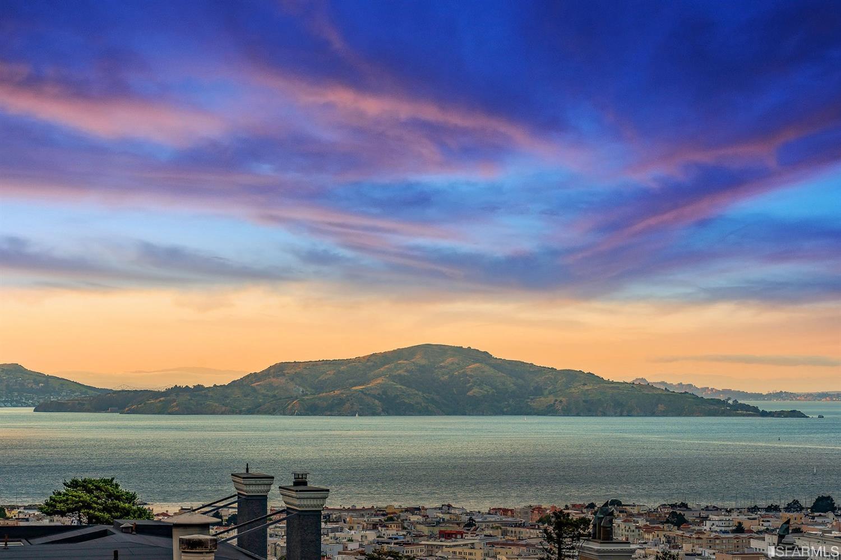
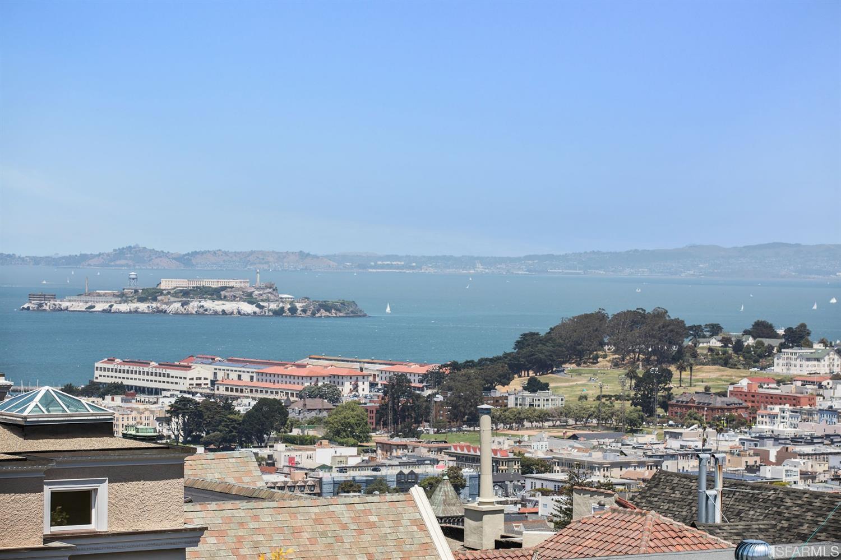
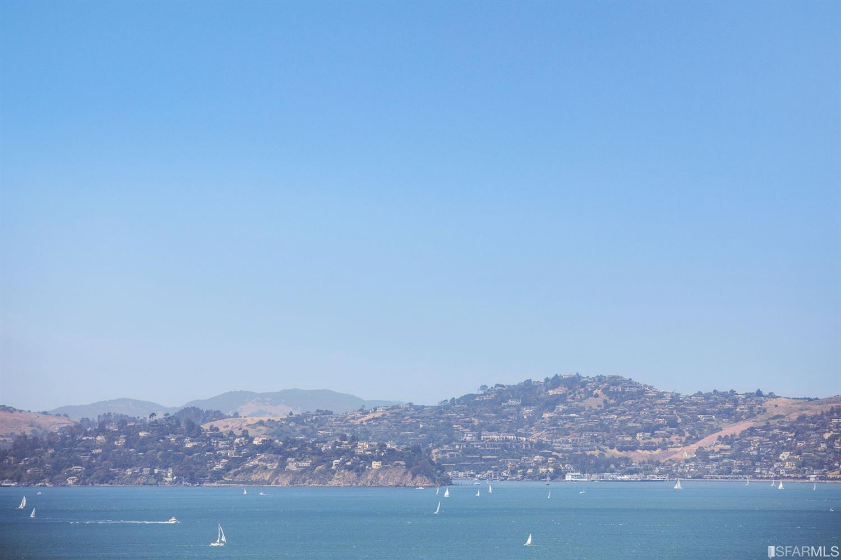
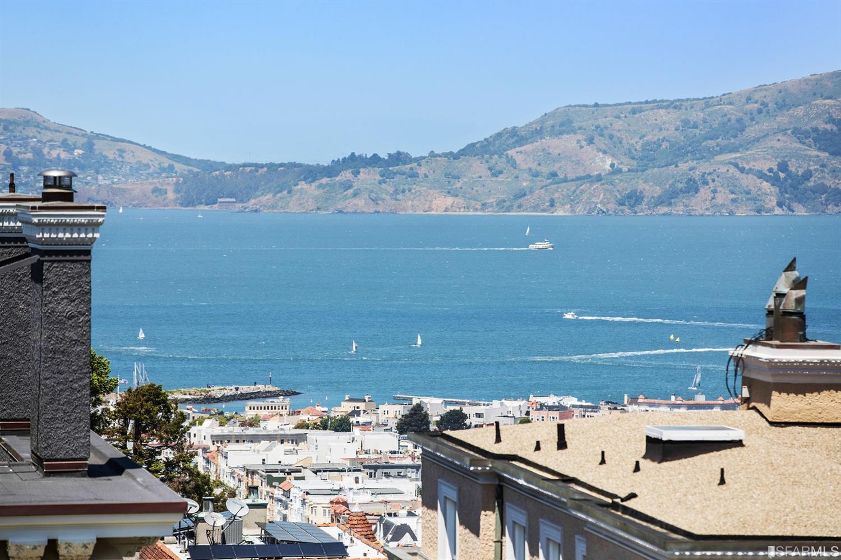
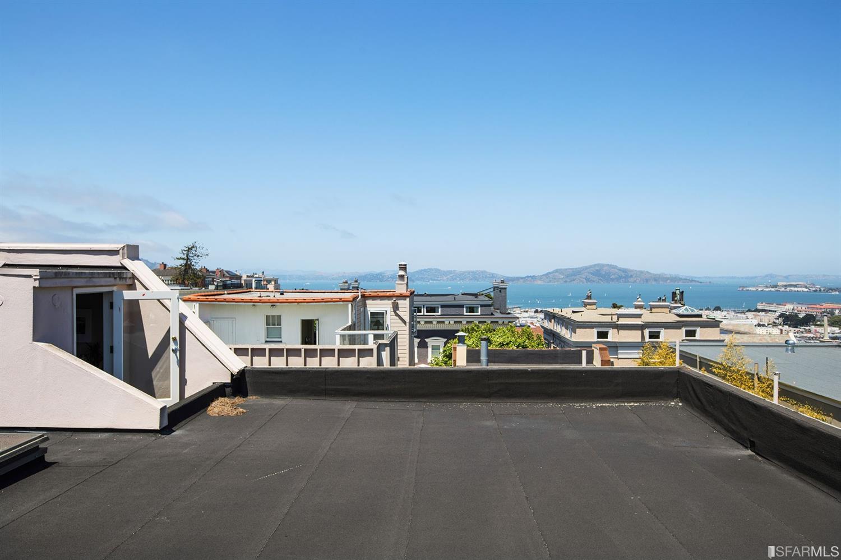
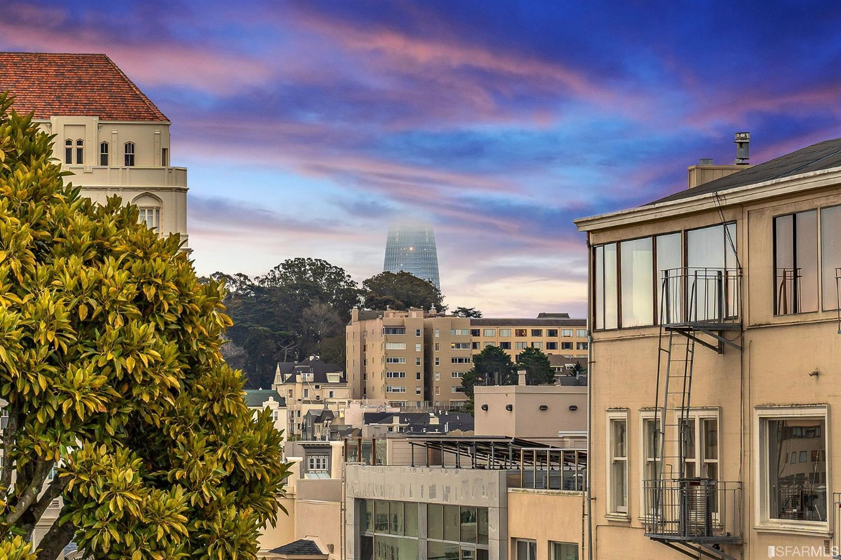
- Views: Partial, Water, Garden/Greenbelt
Building Information
- Year Built: 1922
- Lot Size: 0.06 AC / 2,431 SF
Features
Interior Features
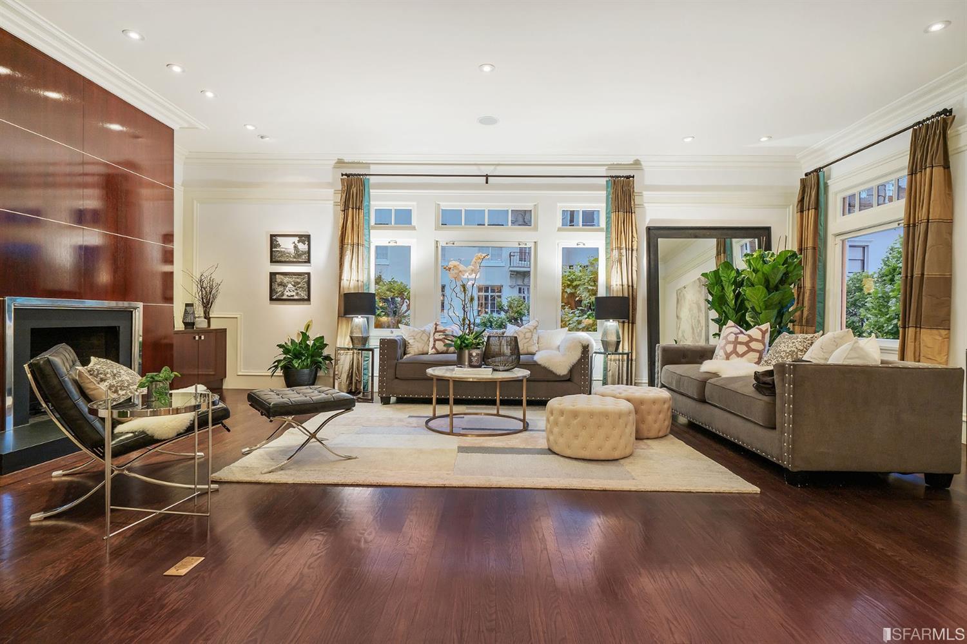
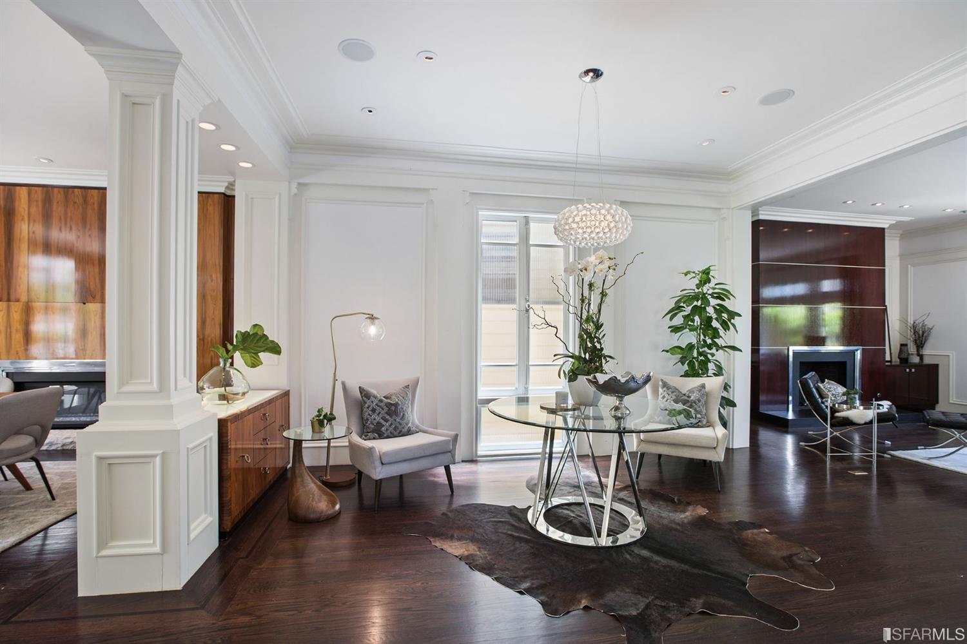
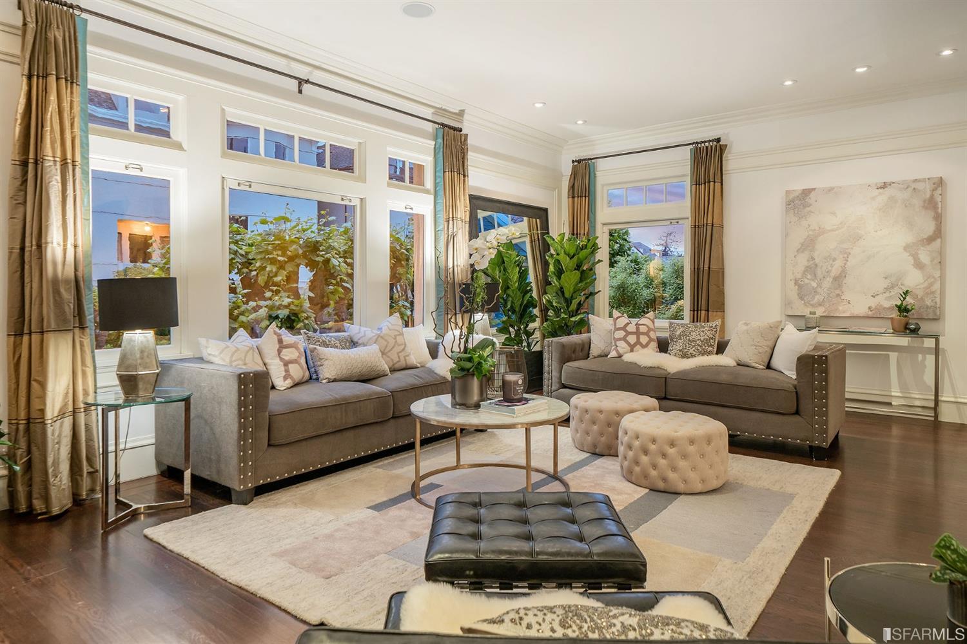
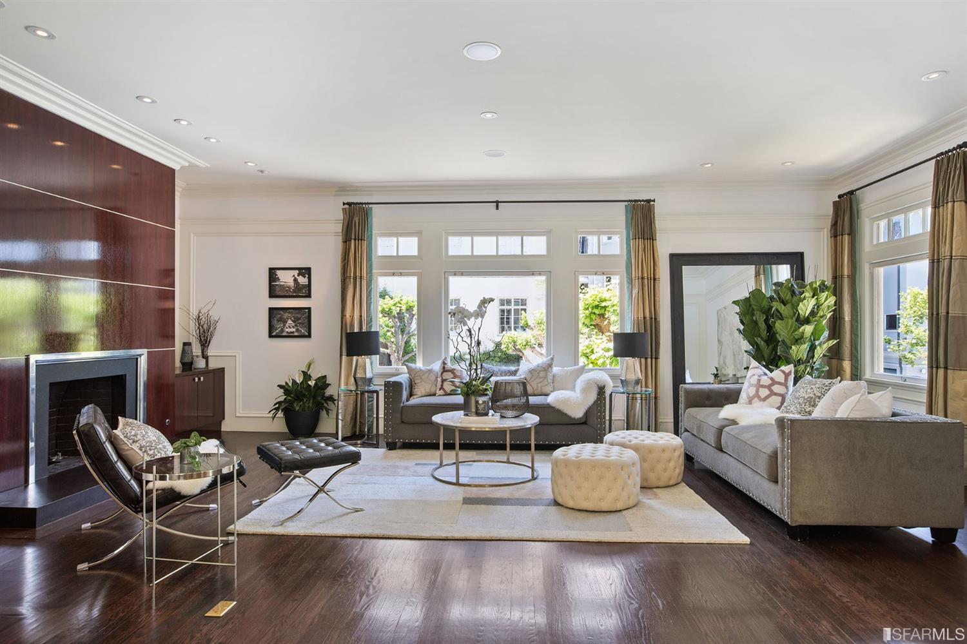
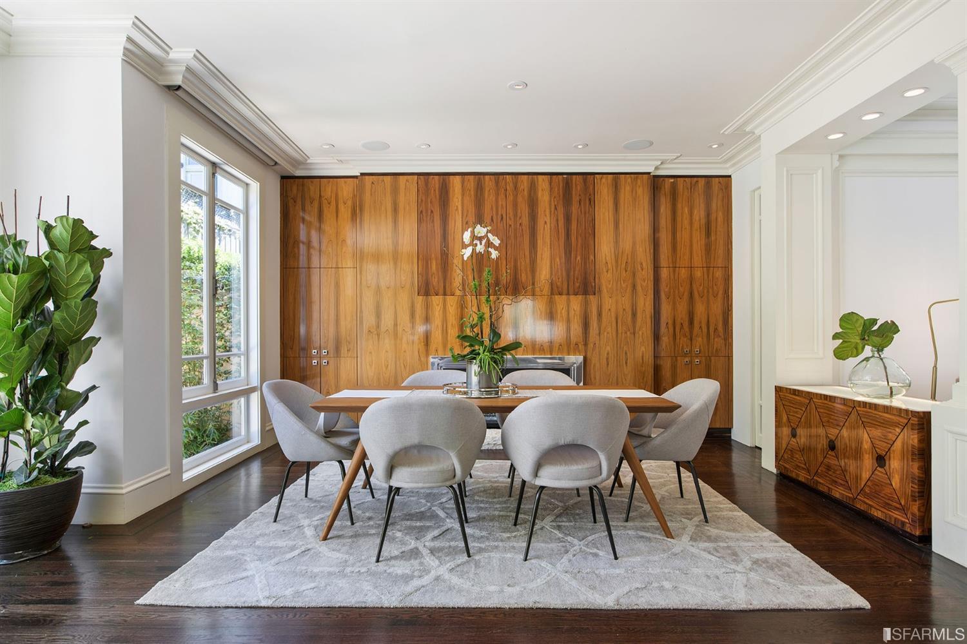
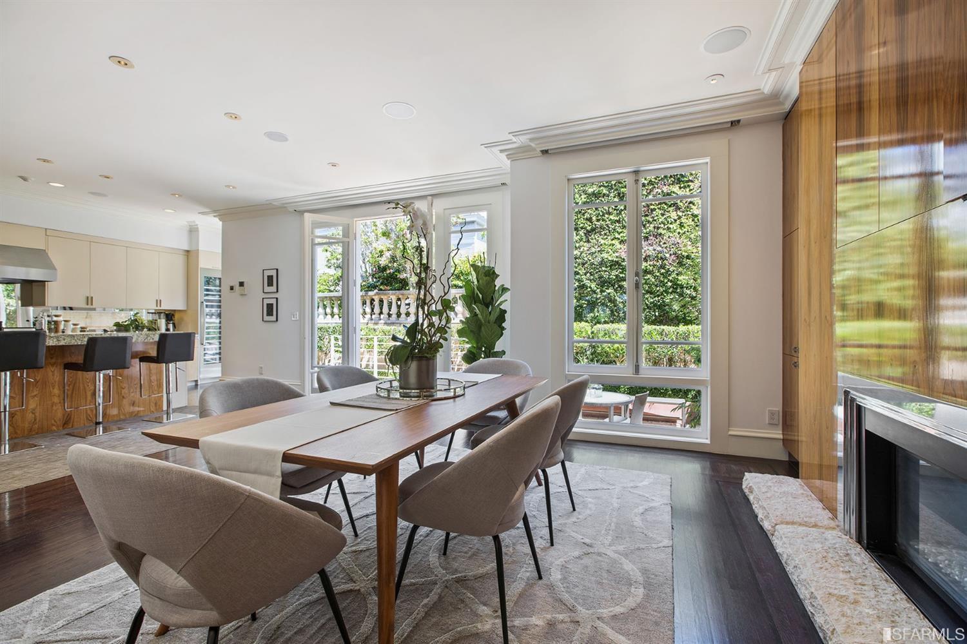
- Fireplace: 2, Living Room, Dining Room
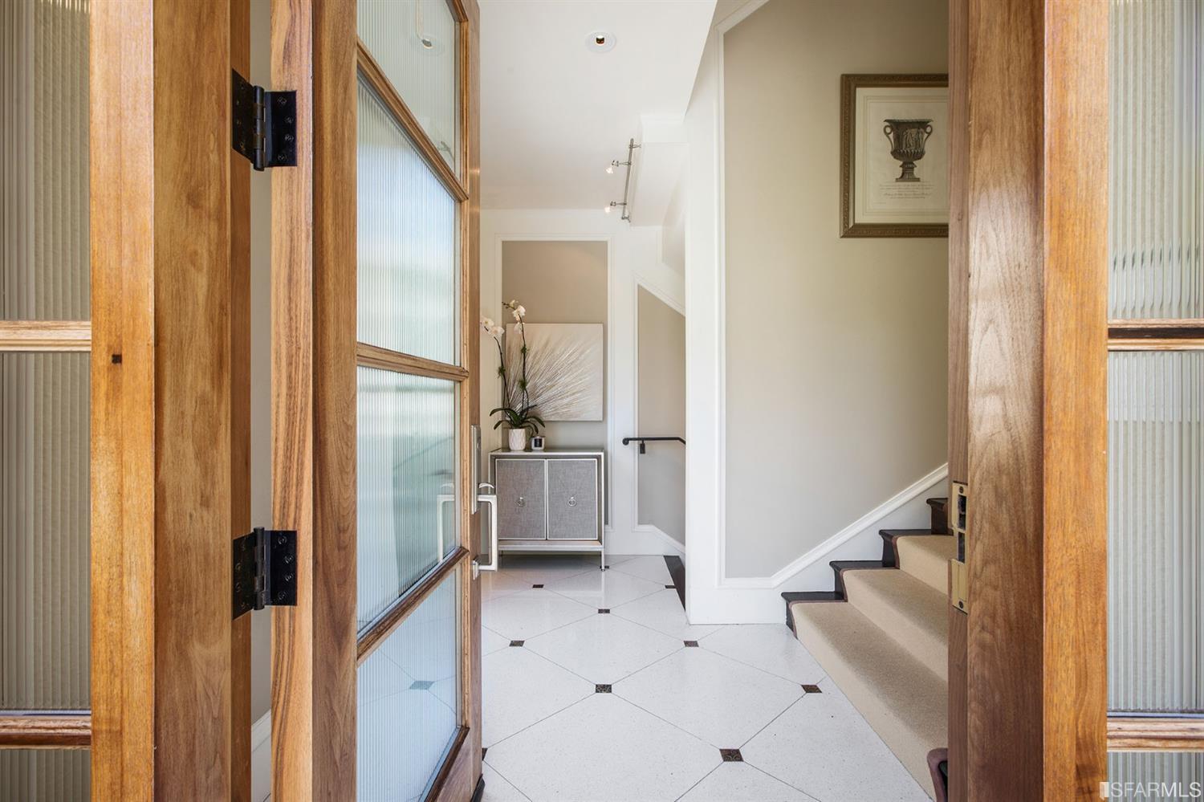
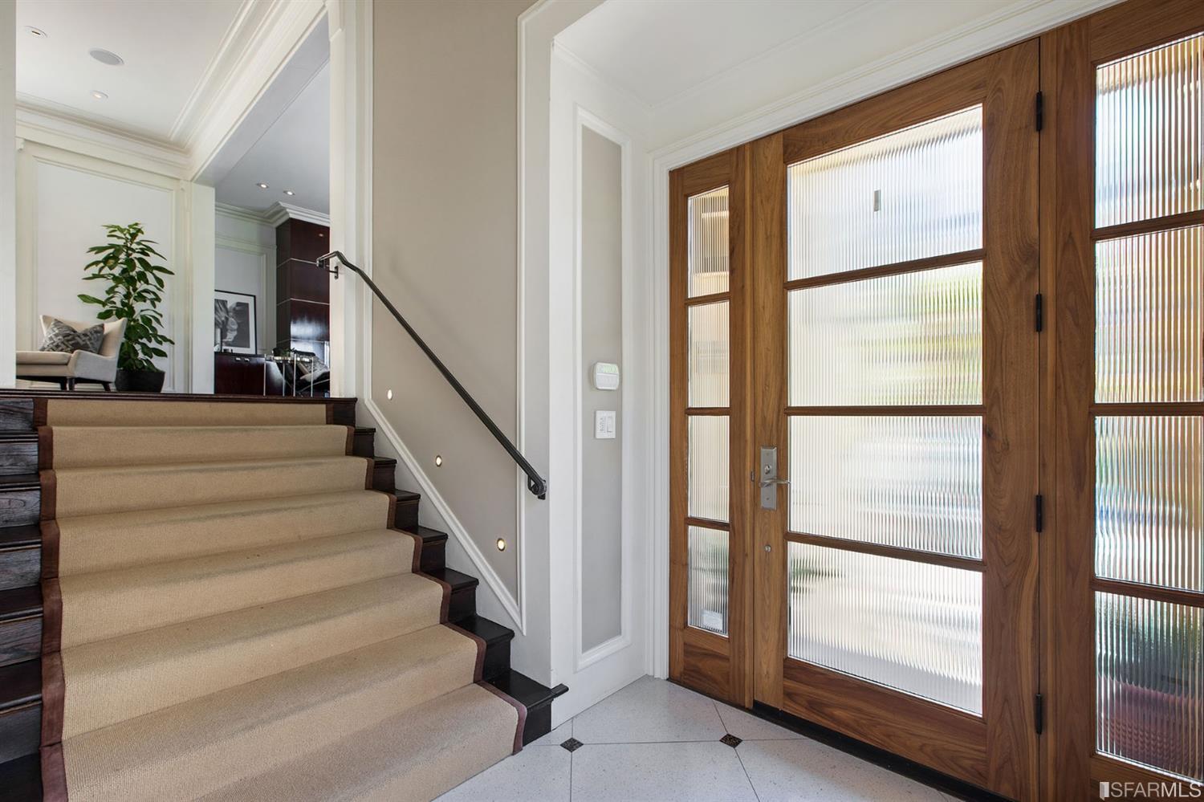
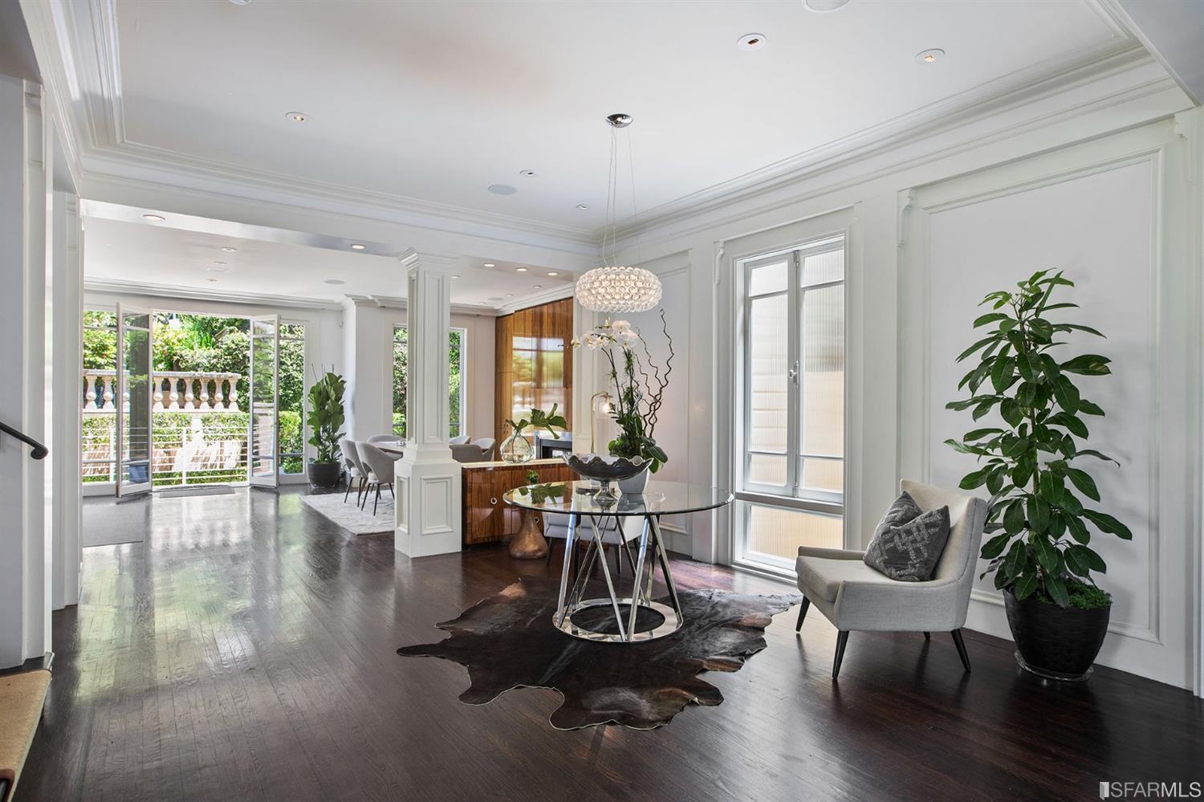
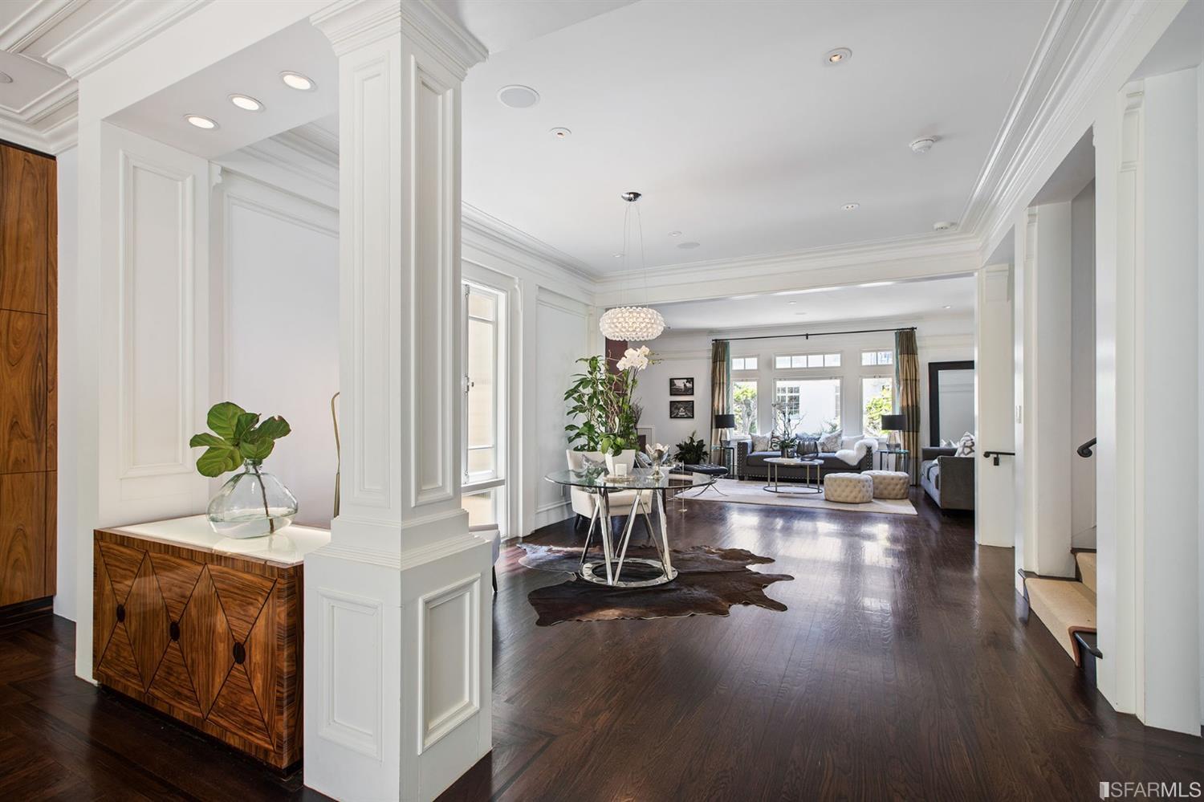
- Floor Type: Hardwood, Tile
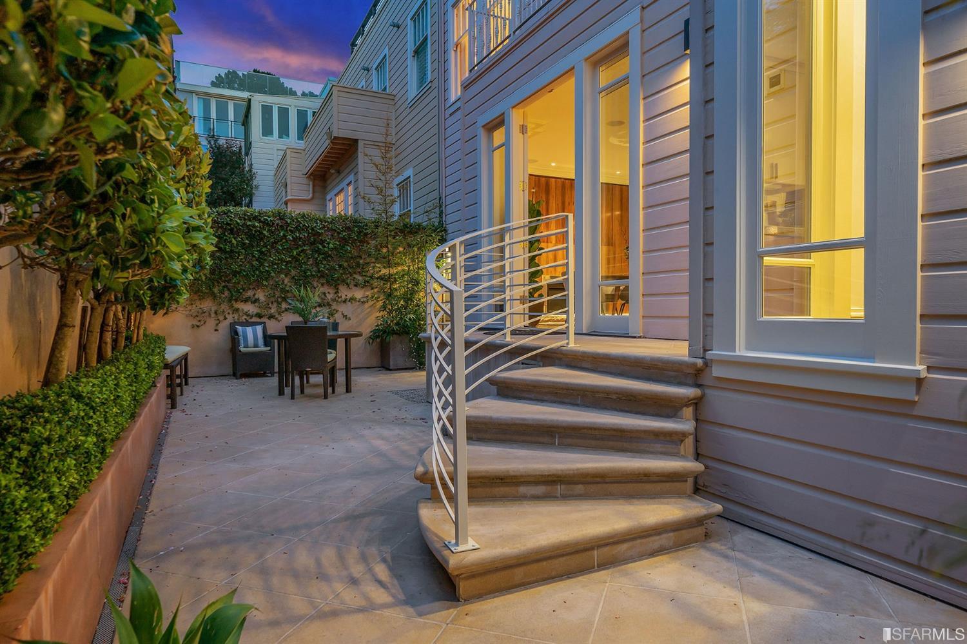
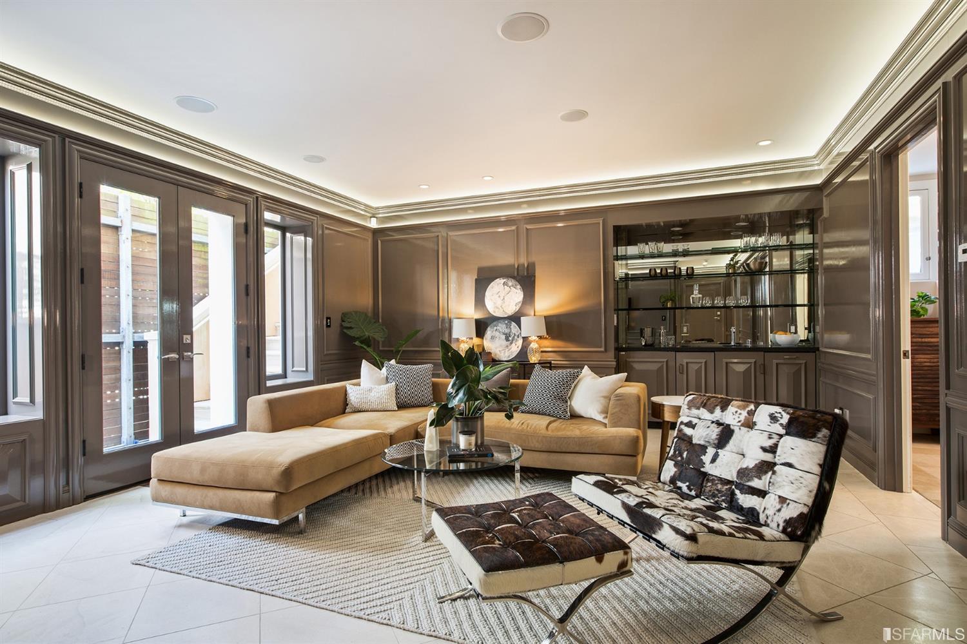
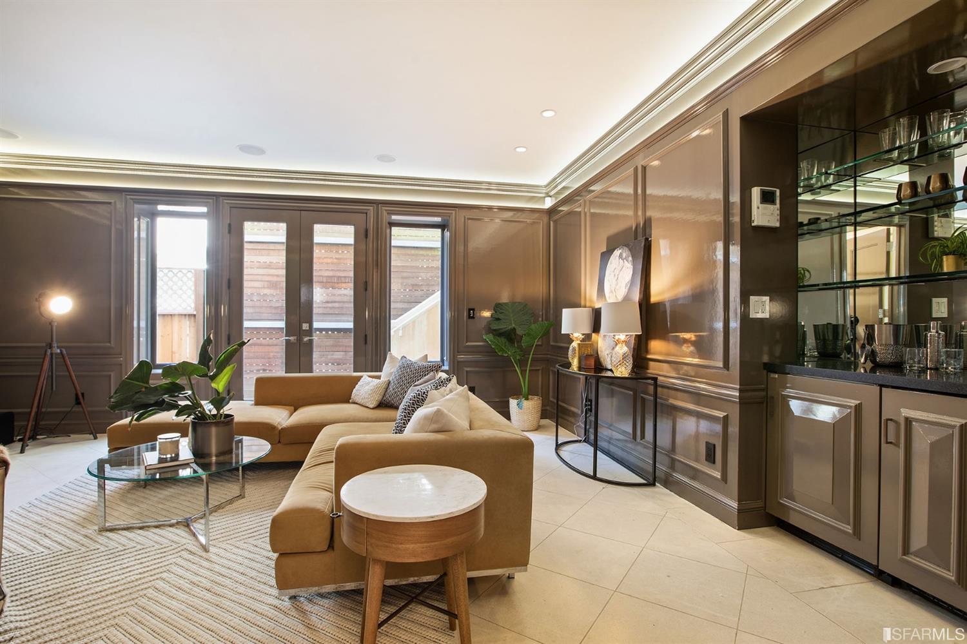
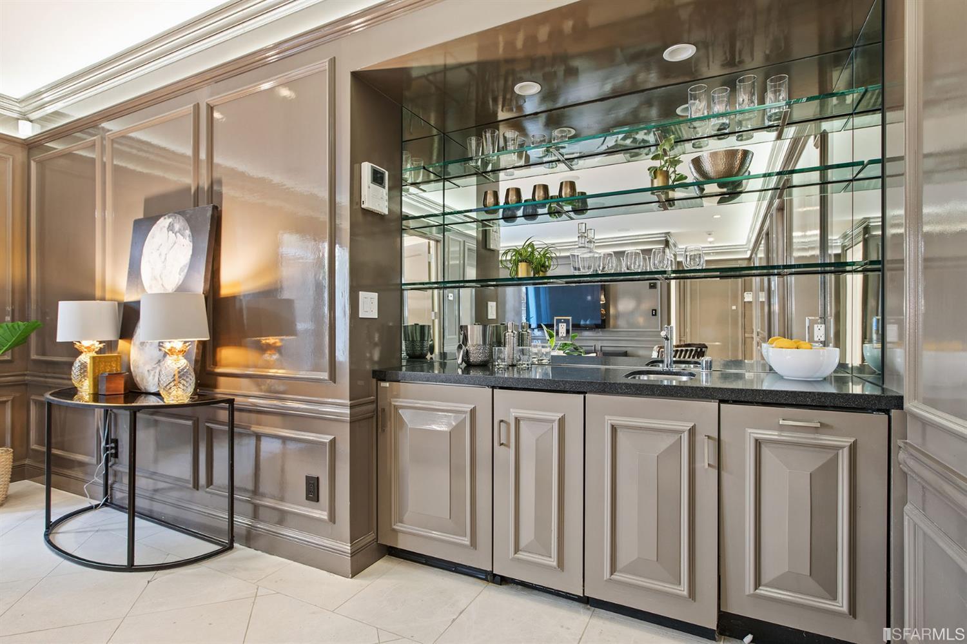
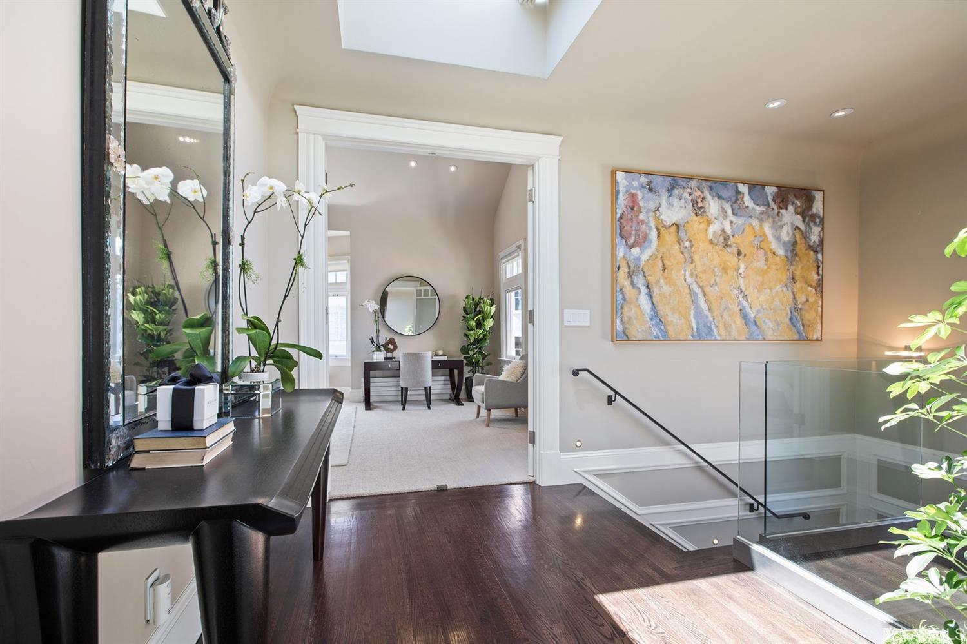
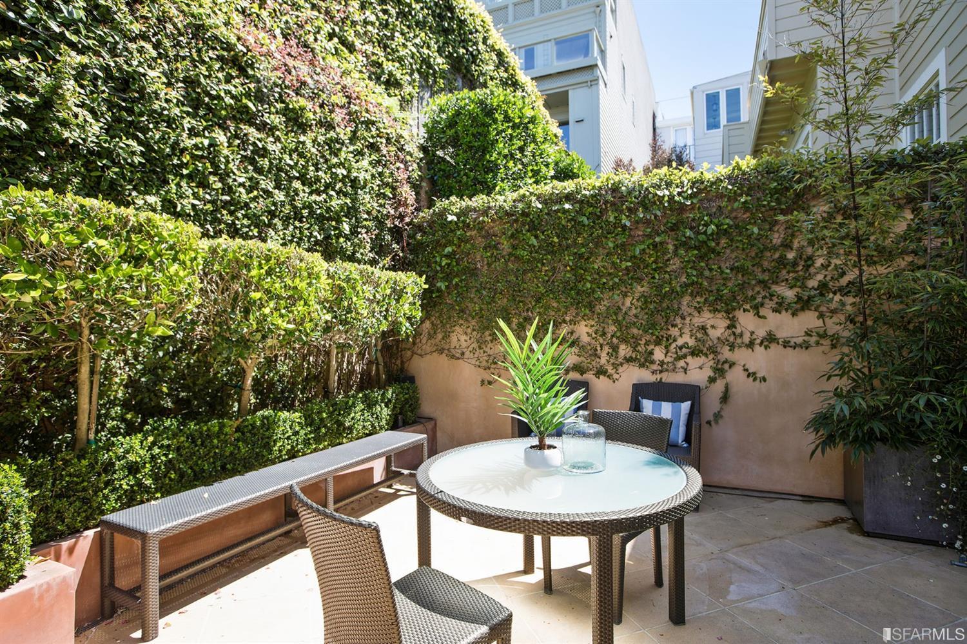
- Miscellaneous: Landscaping-Rear, Patio(s), Formal Entry, Wet Bar(s)
- Possible Bedrooms: 0
- Bathrooms: 3.50
- Bedrooms: 4
Utilities
- Water Sewer: Water-Public, Water Heater-Gas
- Heating Cooling System: Gas, Radiant
Interior Levels
- Lower Level: 1 Bedroom, 1 Bath, Family Room
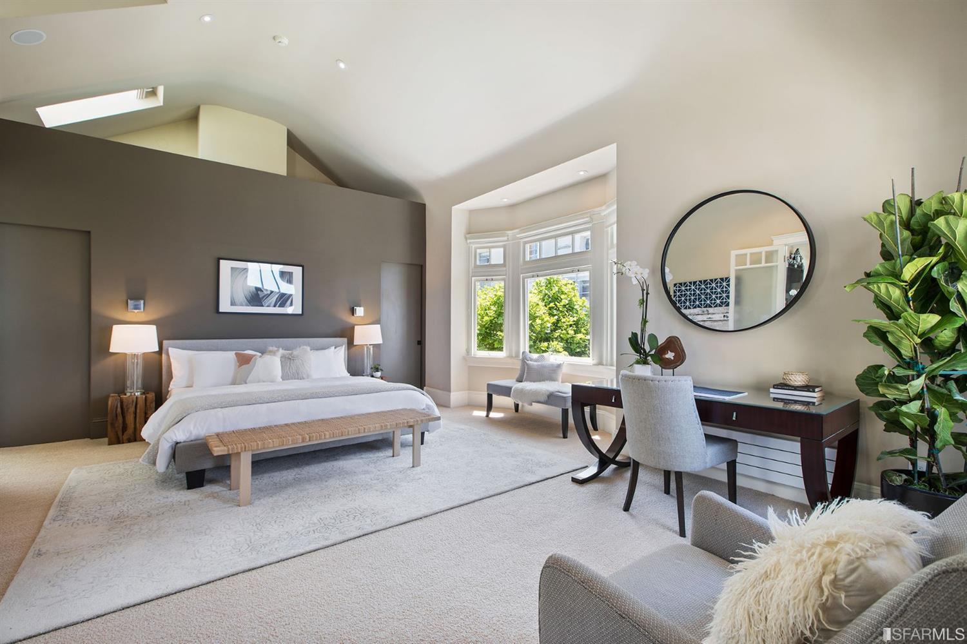
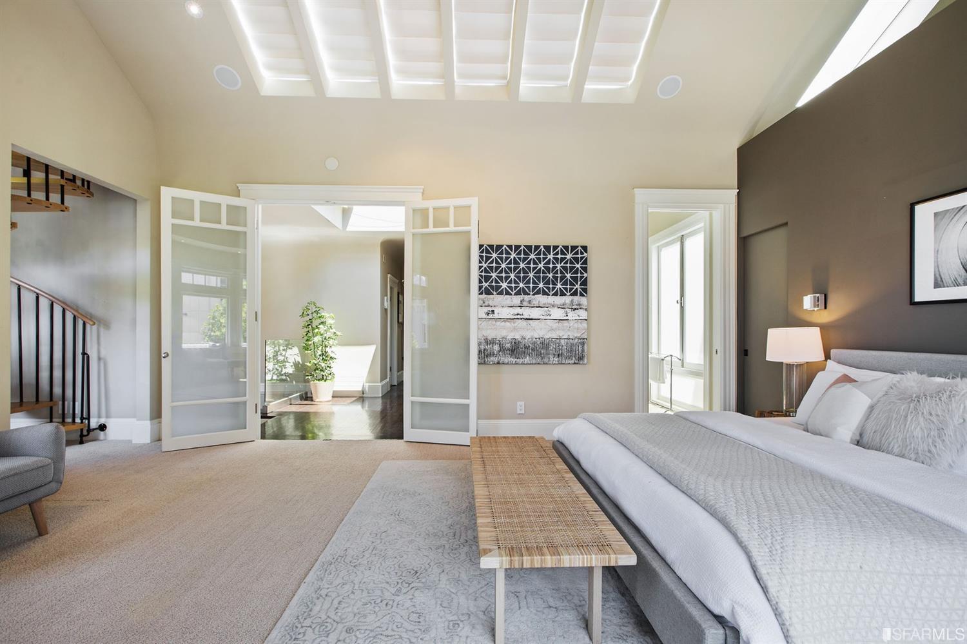
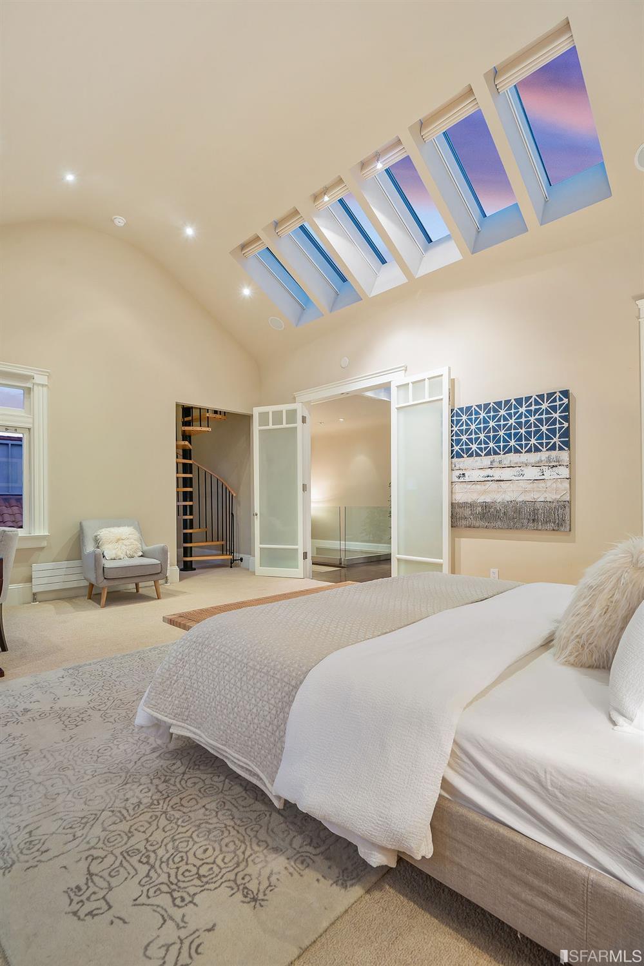
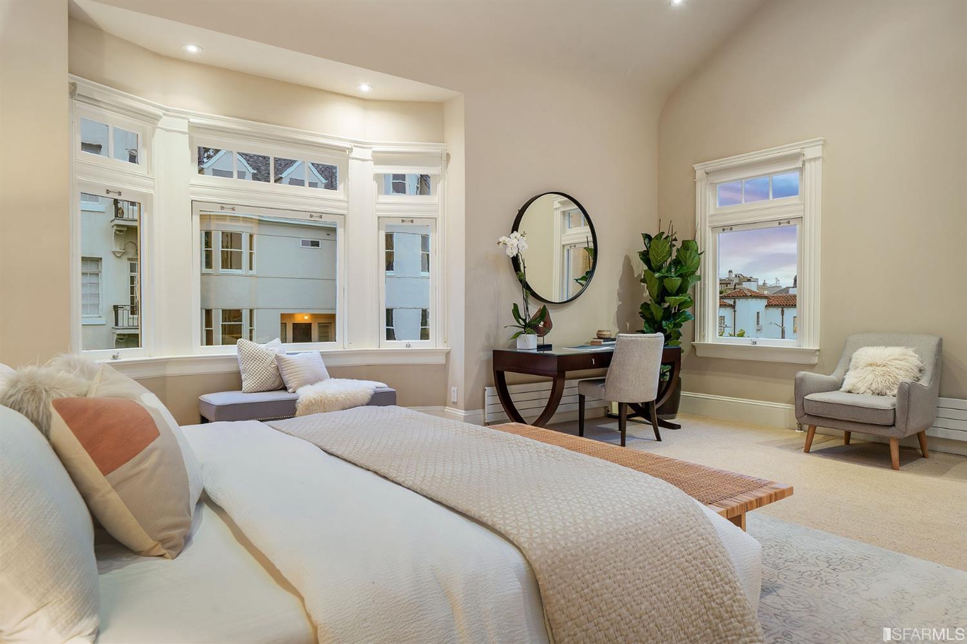
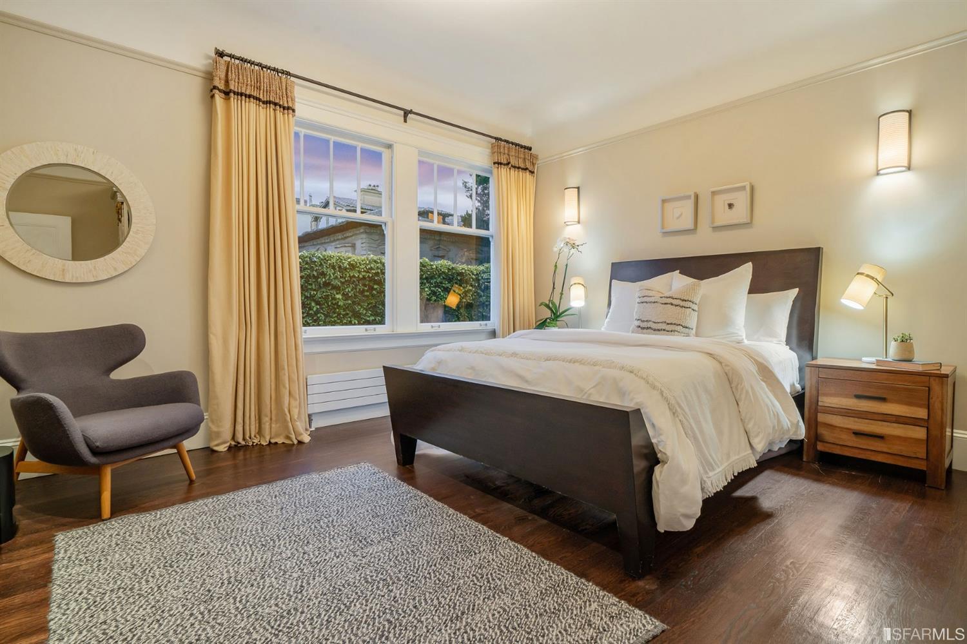
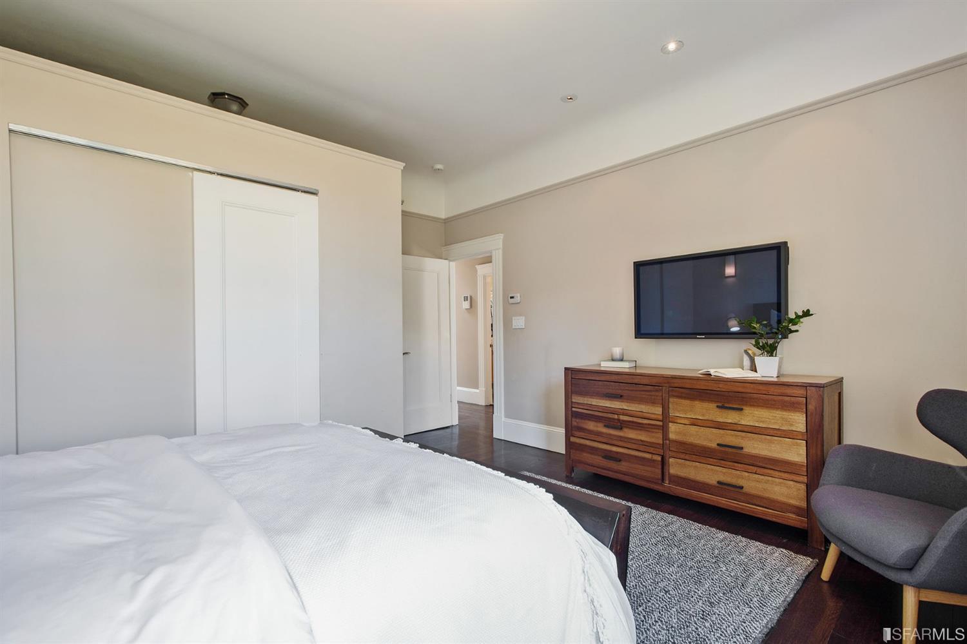
- Upper Level: 3 Bedrooms, 2 Baths, 1 Master Suite
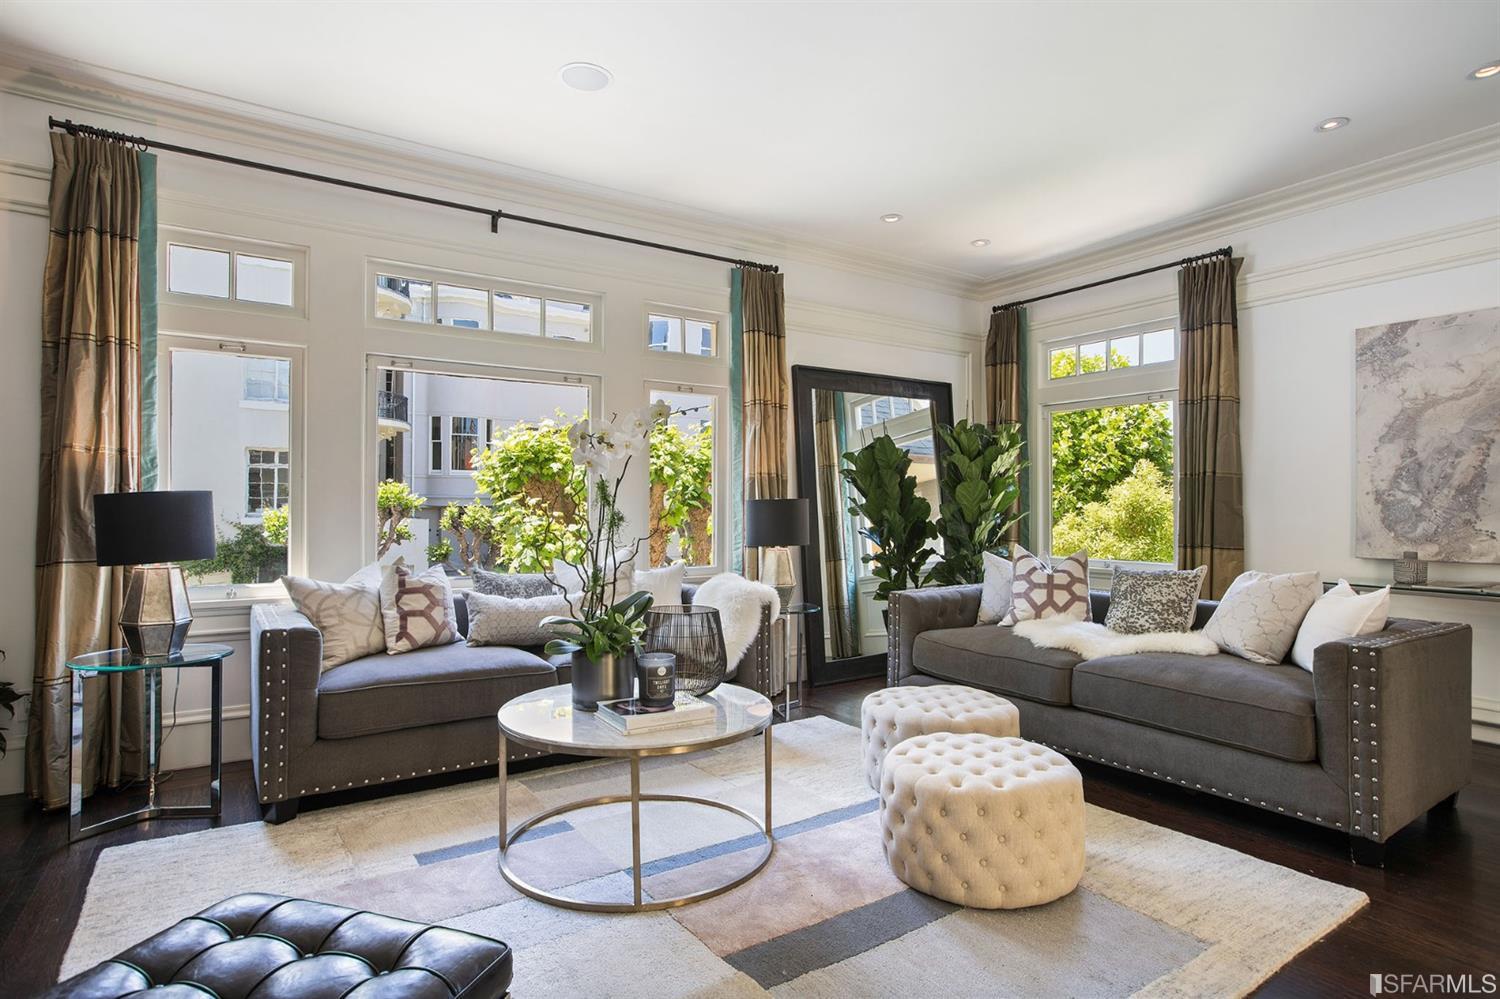
- Main Level: .5 Bath/Powder, Living Room, Dining Room, Kitchen
Room Information
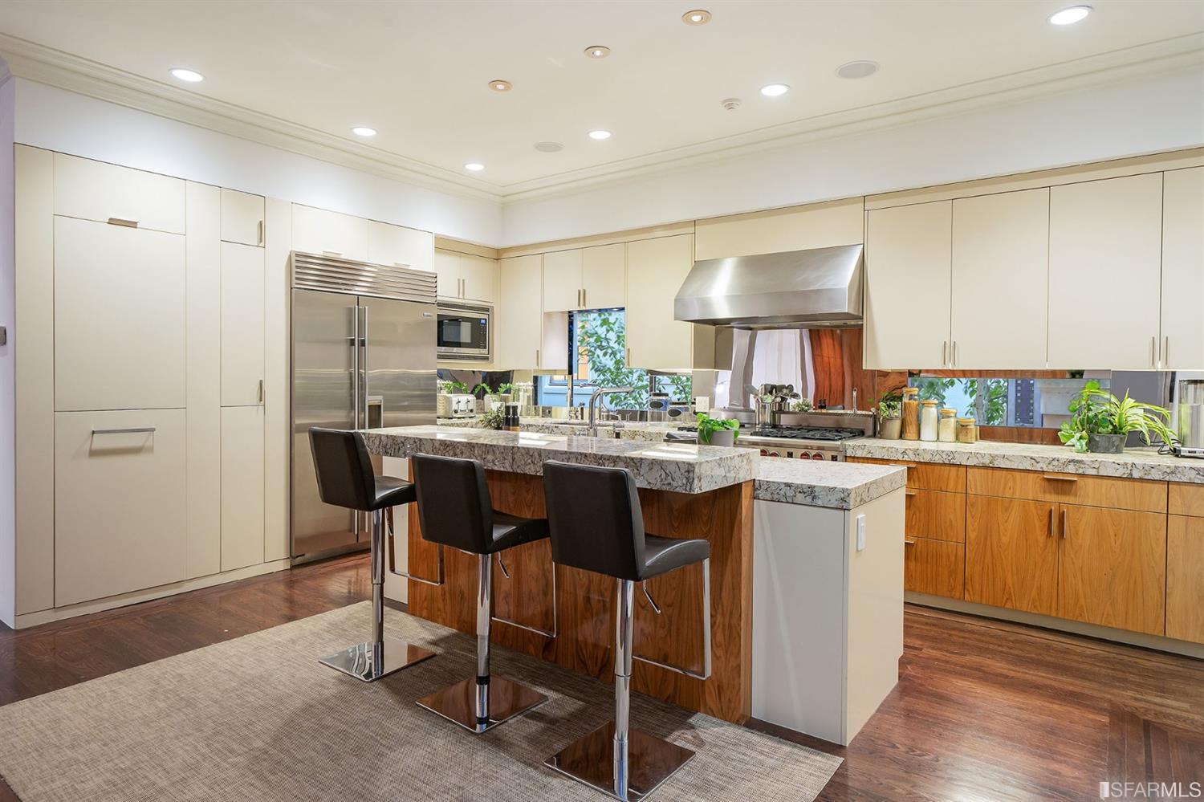
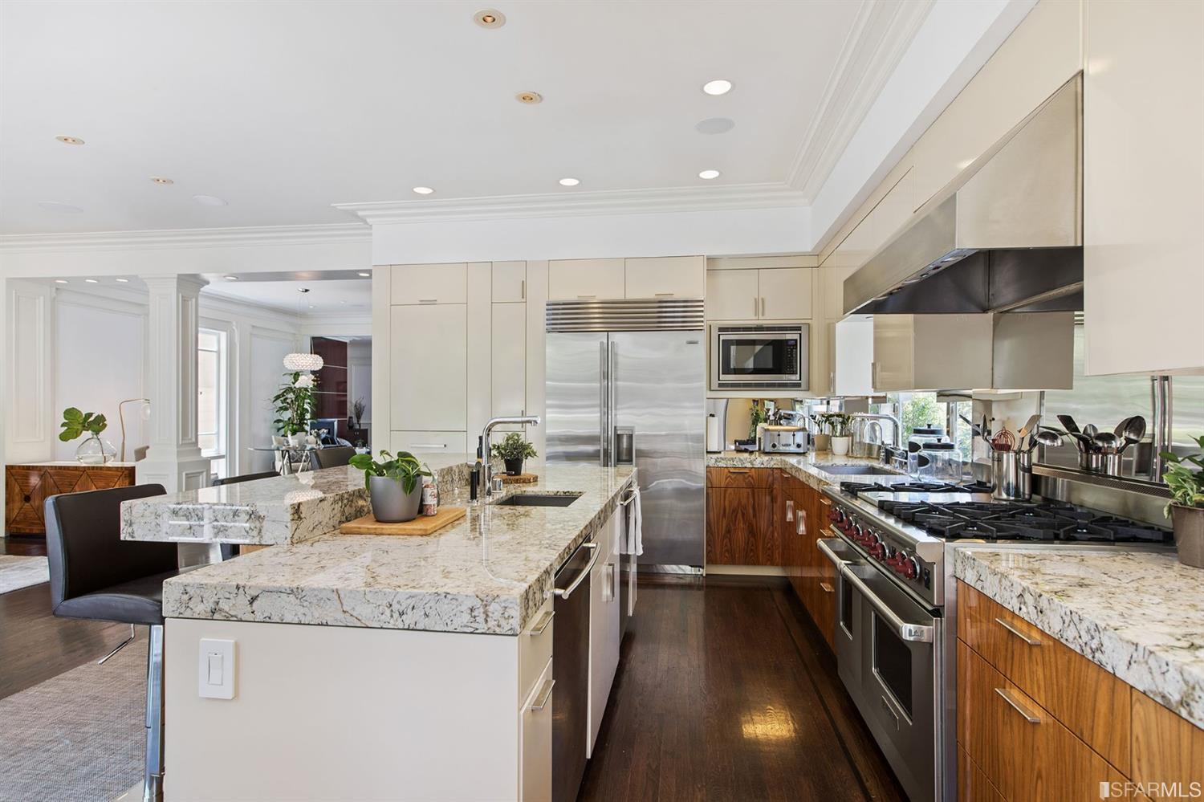
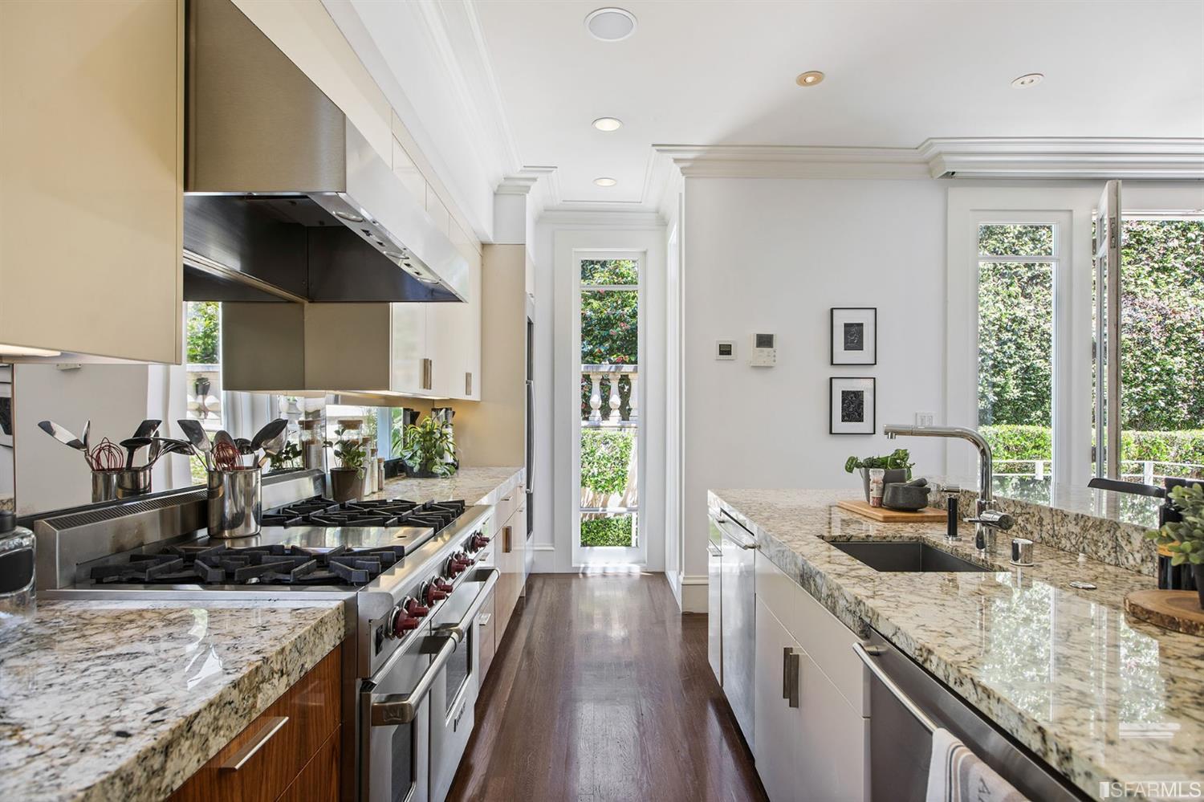
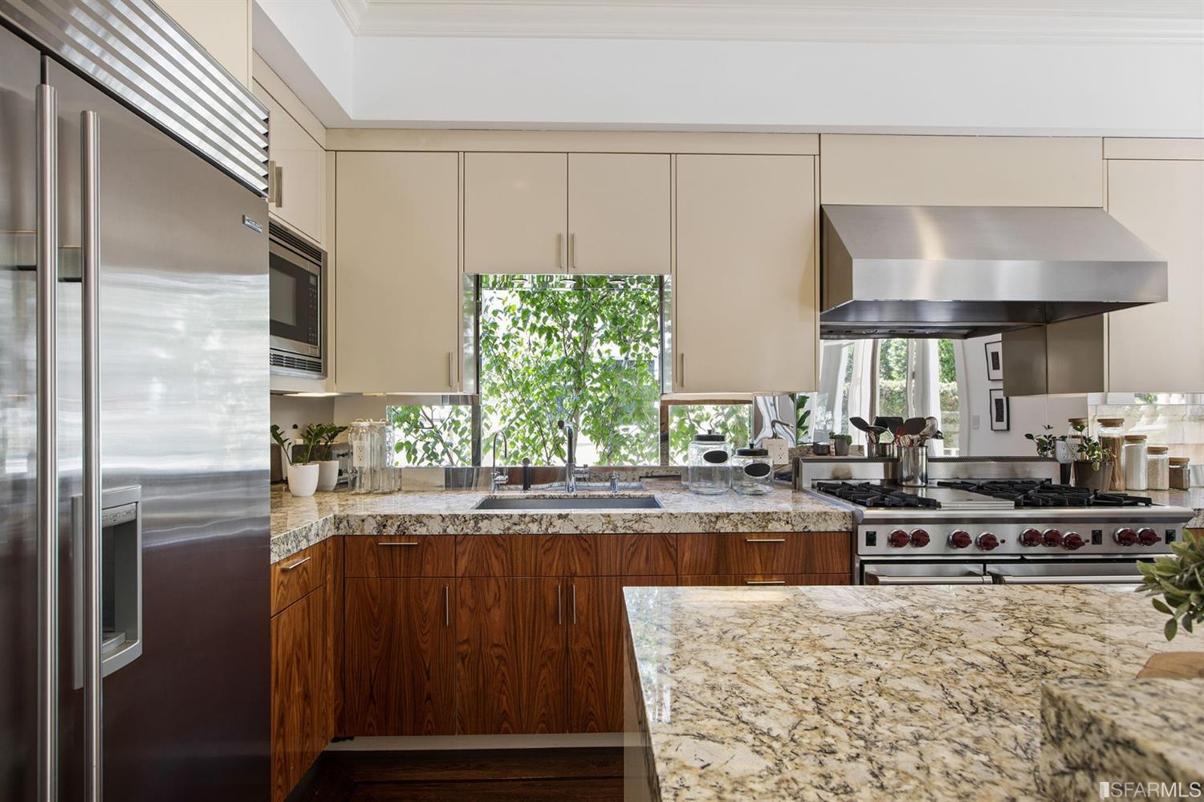
- Kitchen: Gas Range, Hood Over Range, Double Oven, Refrigerator, Dishwasher, Garbage Disposal, Marble Counter, Granite Counter, Island, Pantry, Remodeled
- Laundry Appliances: Washer/Dryer, In Laundry Room
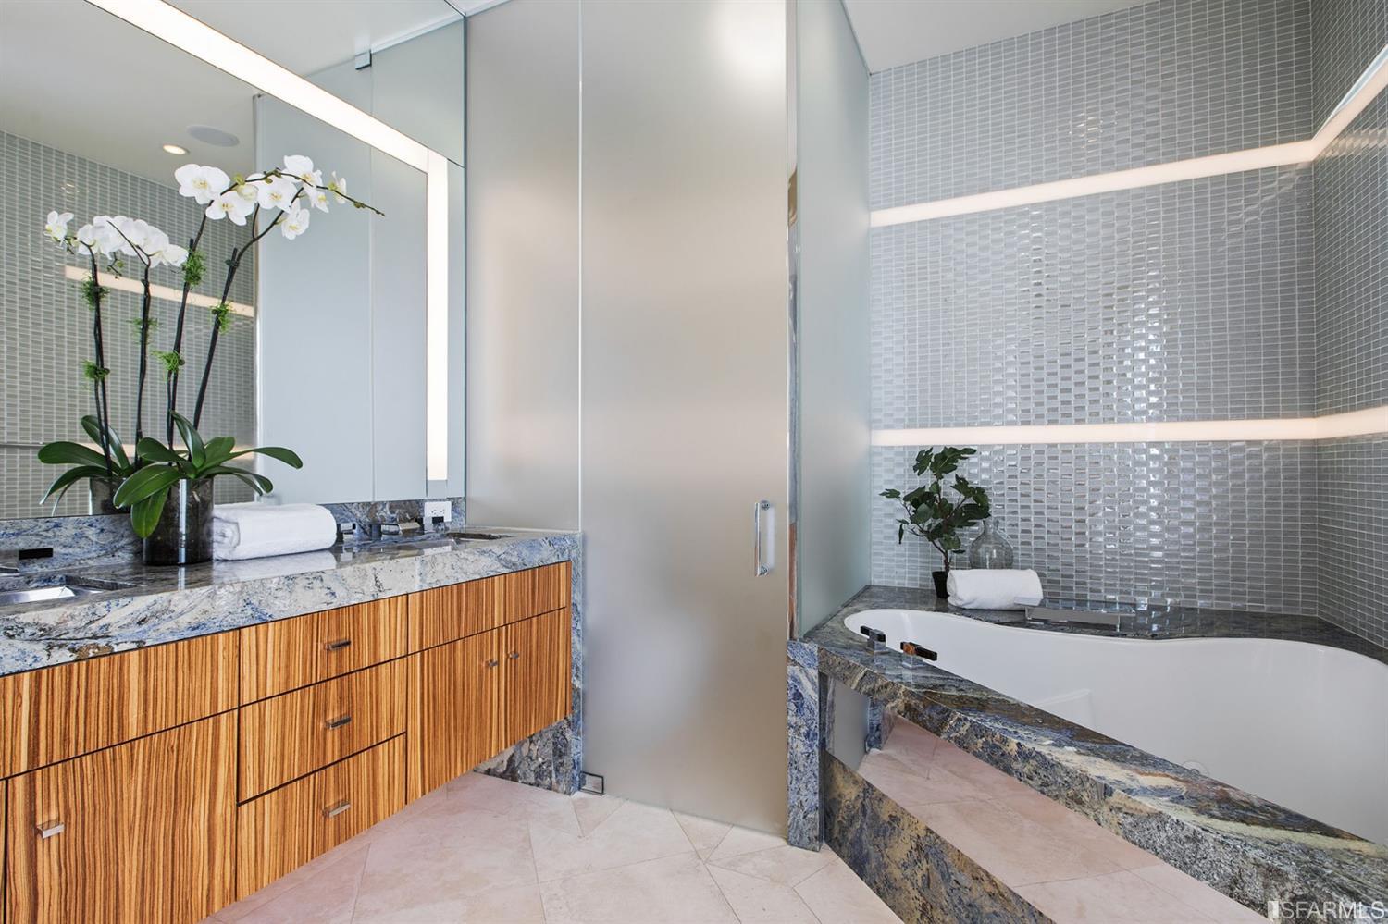
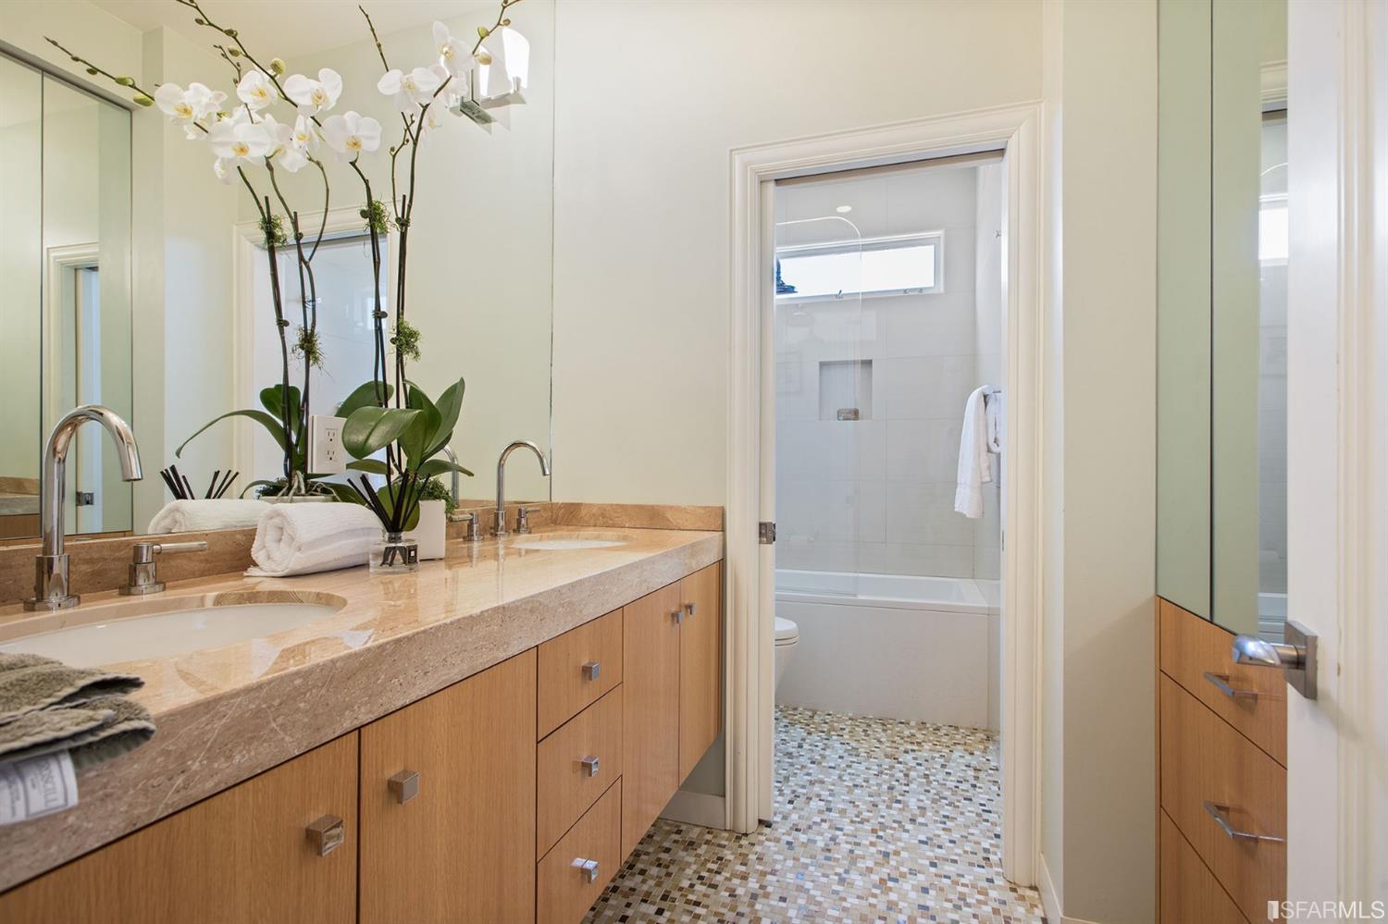
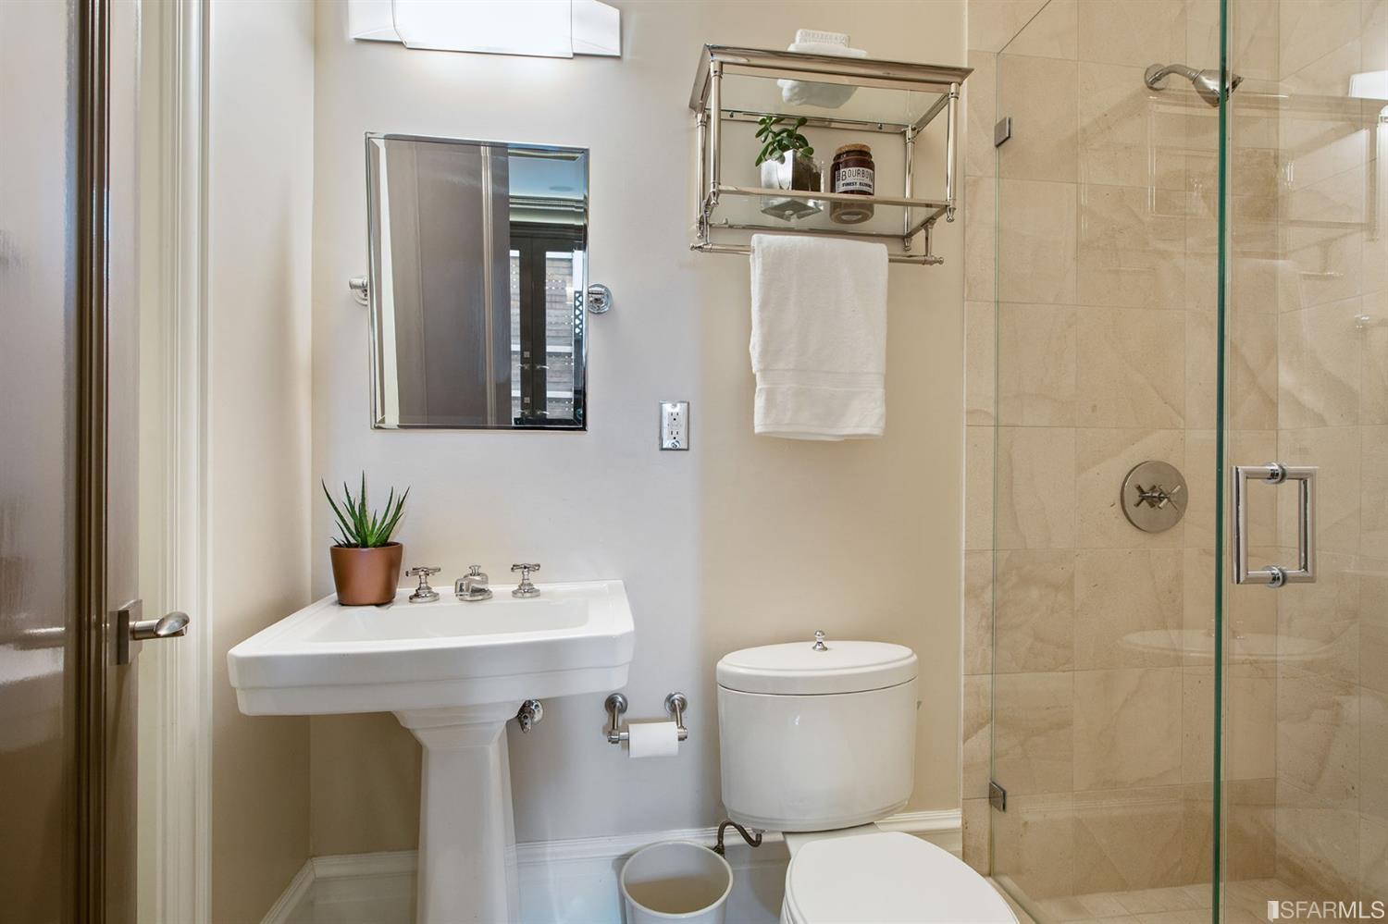
- Bath Type Includes: Shower and Tub, Shower Over Tub, Granite, Stall Shower, Radiant Heat, Remodeled
- Den Bonus Room: 2.0
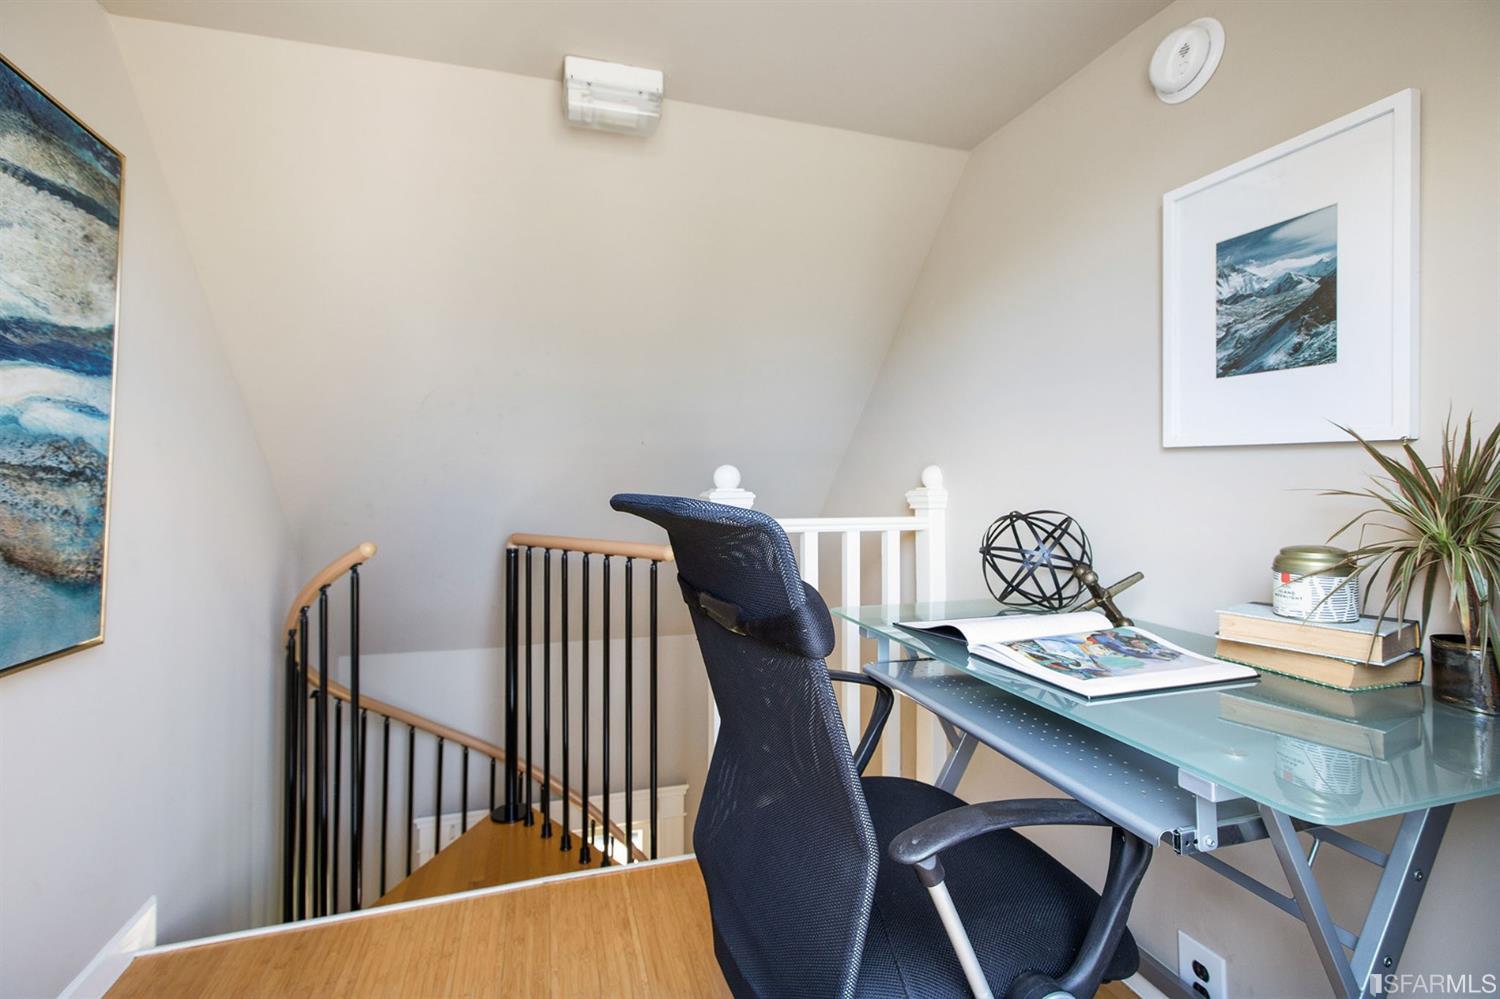
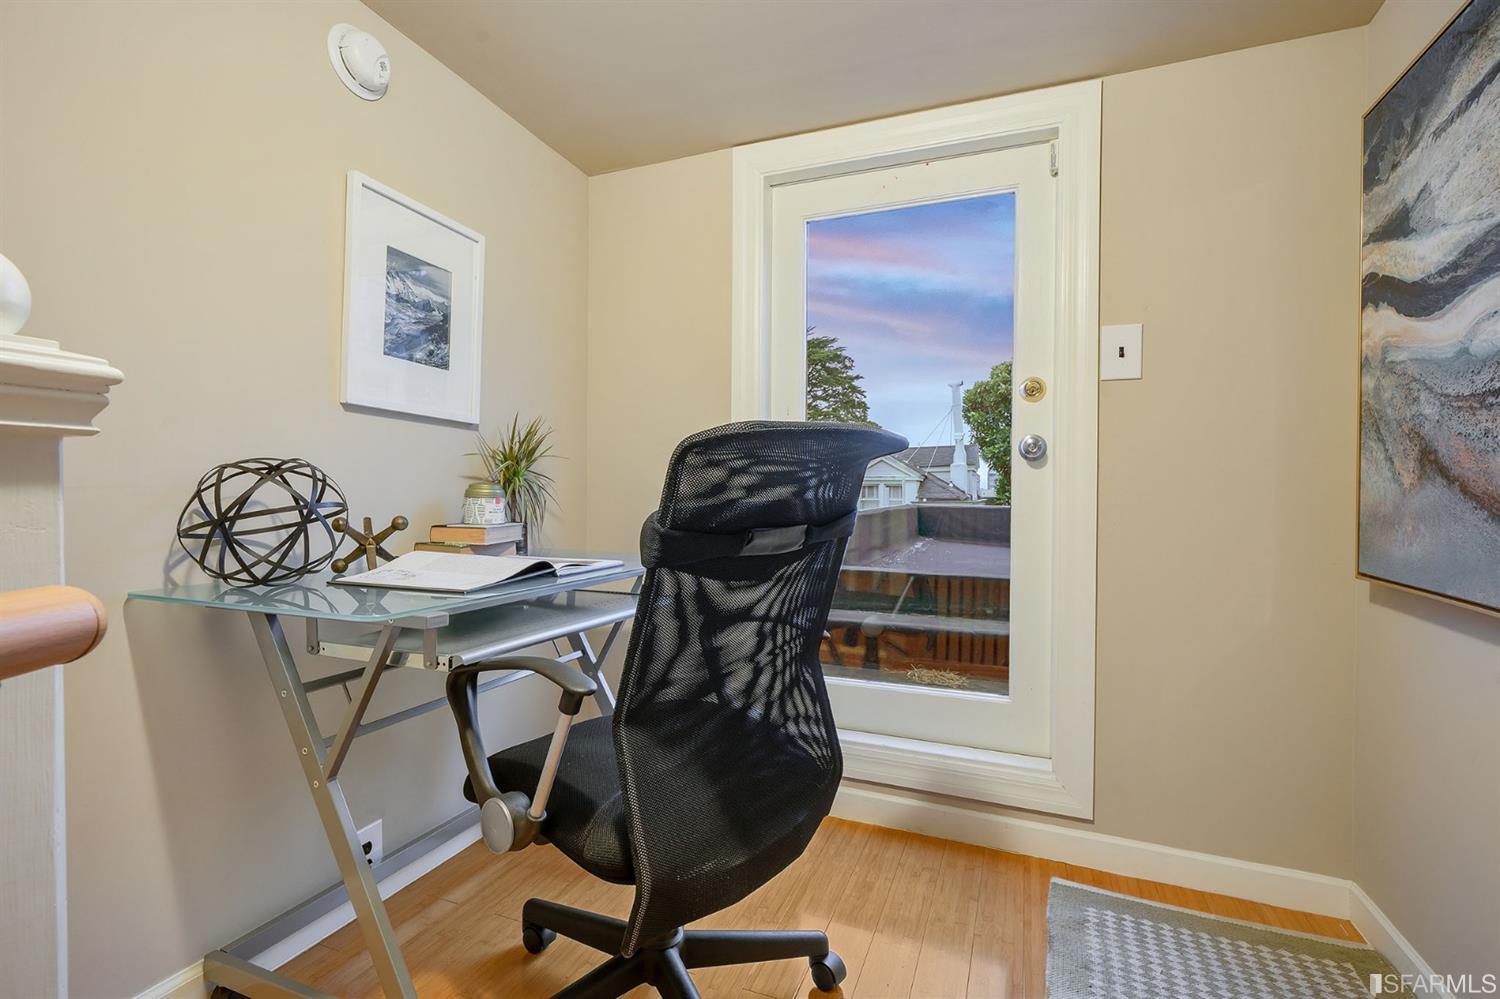
- Other Rooms: Office, Laundry Room
Property Details
Homeowners Association
- HOA Dues: $0
Parking
- Parking Access: Side-by-Side
- Parking Features: Driveway, Attached, Garage Door Opener, Inside Entrance, On Site (Single Family Only)
- Parking: Attached, Garage, Auto Door, Interior Access
- Lease Parking Fee: $0
Property Details
- RATIO Current Price By SQFT: $1,298
- Year Built: 1922
- Total Num Of Rooms: 0
- Square Footage: 4,392.00
- Square Footage Source: Tax No Autofill
- Num of Units: 0
Rental Information
- Lease Type: Net
Lot / Property Details
Building Information
- Zoning: RH-2
Location Information
- City: San Francisco
- County: San Francisco
- District: SF District 7
- Driveway Sidewalks: Paved Driveway
- Shopping: 3 Blocks
- Transportation: 1 Block
- Location Description: SF District 7, Pacific Heights, SF District 7 Pacific Heights
Lot Information
- Acres: .06
- Blk Lt APN: 0585012D
- Lot Description: Regular
- Lot Measurement: SqFt
- Lot Square Footage: 2431
Property History
2440 Scott Street
| Date | Event | Price |
|---|---|---|
| Oct 1, 2019 | Withdrawn EBRD #SF460167 | — |
| Aug 8, 2019 | Sold RESFAR #484810 | $5,700,000 |
| Aug 8, 2019 | Sold SFAR #484810 | $5,700,000 |
| Jul 31, 2019 | Sold (Public Record) Public Record #650549545 | $5,700,000 |
| Jul 26, 2019 | Pending SFAR #484810 | — |
| Jul 26, 2019 | Pending RESFAR #484810 | — |
| Jul 6, 2019 | Contingent - Show SFAR #484810 | — |
| May 13, 2019 | Listed (Active) SFAR #484810 | $5,995,000 |
| May 13, 2019 | Listed (Active) RESFAR #484810 | $5,995,000 |
| Apr 20, 2018 | Withdrawn RESFAR #460167 | $6,050,000 |
| Jul 10, 2017 | Listed (Active) RESFAR #460167 | $6,350,000 |
| Jul 10, 2017 | Listed (Active) EBRD #SF460167 | $6,350,000 |
| Jun 23, 2017 | Withdrawn EBRD #SF453805 | — |
| Jun 4, 2017 | Withdrawn RESFAR #453805 | $6,545,000 |
| Jan 19, 2017 | Listed (Active) RESFAR #453805 | $6,745,000 |
| Jan 19, 2017 | Listed (Active) EBRD #SF453805 | $6,745,000 |
| Dec 16, 2016 | Withdrawn RESFAR #451838 | $6,895,000 |
| Oct 20, 2016 | Listed (Active) RESFAR #451838 | $6,895,000 |
| Jul 7, 2005 | Sold RESFAR #288827 | $3,750,000 |
| Jul 1, 2005 | Pending RESFAR #288827 | — |
| Jun 29, 2005 | Sold (Public Record) Public Record #160468201 | $3,750,000 |
| May 19, 2005 | Listed (Active) RESFAR #288827 | $3,750,000 |
| Mar 11, 2004 | Sold (Public Record) Public Record #131137863 | $2,400,000 |
| Mar 11, 2004 | Sold (Public Record) Public Record #131137863 | $2,400,000 |
| Mar 9, 2004 | Sold RESFAR #80366323 | $2,400,000 |
| Mar 9, 2004 | Sold EBRD #ML80366323 | $2,400,000 |
| Mar 9, 2004 | Sold MLSListings #ML80366323 | $2,400,000 |
| Mar 9, 2004 | Sold RESFAR #260719 | $2,400,000 |
| Feb 9, 2004 | Pending EBRD #ML80366323 | — |
| Feb 9, 2004 | Pending MLSListings #ML80366323 | — |
| Feb 9, 2004 | Pending RESFAR #80366323 | — |
| Feb 9, 2004 | Pending RESFAR #260719 | — |
| Dec 15, 2003 | Listed (Active) MLSListings #ML80366323 | $2,395,000 |
| Dec 15, 2003 | Listed (Active) RESFAR #80366323 | $2,395,000 |
| Dec 15, 2003 | Listed (Active) EBRD #ML80366323 | $2,395,000 |
| Dec 15, 2003 | Listed (Active) RESFAR #260719 | $2,395,000 |
| Sep 21, 1999 | Sold RESFAR #60745 | $2,200,000 |
| Aug 4, 1999 | Pending RESFAR #60745 | — |
| Jun 7, 1999 | Listed (Active) RESFAR #60745 | $2,100,000 |
| Date | Event | Price |
|---|---|---|
| 10/01/2019 | Withdrawn EBRD #SF460167 | — |
| 08/08/2019 | Sold RESFAR #484810 | $5,700,000 |
| 08/08/2019 | Sold SFAR #484810 | $5,700,000 |
| 07/31/2019 | Sold (Public Record) Public Record #650549545 | $5,700,000 +3.0% / yr |
| 07/26/2019 | Pending SFAR #484810 | — |
| 07/26/2019 | Pending RESFAR #484810 | — |
| 07/06/2019 | Contingent - Show SFAR #484810 | — |
| 05/13/2019 | Listed (Active) SFAR #484810 | $5,995,000 |
| 05/13/2019 | Listed (Active) RESFAR #484810 | $5,995,000 |
| 04/20/2018 | Withdrawn RESFAR #460167 | $6,050,000 |
| 07/10/2017 | Listed (Active) RESFAR #460167 | $6,350,000 |
| 07/10/2017 | Listed (Active) EBRD #SF460167 | $6,350,000 |
| 06/23/2017 | Withdrawn EBRD #SF453805 | — |
| 06/04/2017 | Withdrawn RESFAR #453805 | $6,545,000 |
| 01/19/2017 | Listed (Active) RESFAR #453805 | $6,745,000 |
| 01/19/2017 | Listed (Active) EBRD #SF453805 | $6,745,000 |
| 12/16/2016 | Withdrawn RESFAR #451838 | $6,895,000 |
| 10/20/2016 | Listed (Active) RESFAR #451838 | $6,895,000 |
| 07/07/2005 | Sold RESFAR #288827 | $3,750,000 |
| 07/01/2005 | Pending RESFAR #288827 | — |
| 06/29/2005 | Sold (Public Record) Public Record #160468201 | $3,750,000 +40.9% / yr |
| 05/19/2005 | Listed (Active) RESFAR #288827 | $3,750,000 |
| 03/11/2004 | Sold (Public Record) Public Record #131137863 | $2,400,000 |
| 03/11/2004 | Sold (Public Record) Public Record #131137863 | $2,400,000 |
| 03/09/2004 | Sold RESFAR #80366323 | $2,400,000 |
| 03/09/2004 | Sold EBRD #ML80366323 | $2,400,000 |
| 03/09/2004 | Sold MLSListings #ML80366323 | $2,400,000 |
| 03/09/2004 | Sold RESFAR #260719 | $2,400,000 |
| 02/09/2004 | Pending EBRD #ML80366323 | — |
| 02/09/2004 | Pending MLSListings #ML80366323 | — |
| 02/09/2004 | Pending RESFAR #80366323 | — |
| 02/09/2004 | Pending RESFAR #260719 | — |
| 12/15/2003 | Listed (Active) MLSListings #ML80366323 | $2,395,000 |
| 12/15/2003 | Listed (Active) RESFAR #80366323 | $2,395,000 |
| 12/15/2003 | Listed (Active) EBRD #ML80366323 | $2,395,000 |
| 12/15/2003 | Listed (Active) RESFAR #260719 | $2,395,000 |
| 09/21/1999 | Sold RESFAR #60745 | $2,200,000 |
| 08/04/1999 | Pending RESFAR #60745 | — |
| 06/07/1999 | Listed (Active) RESFAR #60745 | $2,100,000 |
For completeness, we often displays two records for one sale: the MLS record and the public record.
Public records
2440 Scott Street
Beds
3Baths
5Total Finished SqFt
3,651 SqFtAbove Grade Finished SqFt
3,651 SqFtStories
2Lot Size
2,431 SqFtSchools
Near 2440 Scott Street
This home is within San Francisco Unified School District.
- Rated 3 out of 103/10Cobb (William L.) Elementary SchoolPublic · K-5 · 0.3 mi · Serves this home
- Rated 8 out of 108/10KIPP San Francisco Bay AcademyCharter · 5-8 · 0.6 mi · Choice school
- Rated 8 out of 108/10Gateway High SchoolCharter · 9-12 · 0.6 mi · Choice school
- Rated 7 out of 107/10San Francisco Public Montessori SchoolPublic · K-5 · 0.3 mi · Choice school
- Rated 7 out of 107/10Marina Middle SchoolPublic · 6-8 · 0.7 mi · Choice school
- Rated 10 out of 1010/10Lilienthal (Claire) Elementary SchoolPublic · K-8 · 0.8 mi · Nearby school
- Not ratedNRTown School For BoysPrivate · K-8 · 0.0 mi · Nearby school
- Not ratedNRHillwood Academic Day SchoolPrivate · K-8 · 0.1 mi · Nearby school
- Not ratedNRSan Francisco Waldorf SchoolPrivate · PK-12 · 0.2 mi · Nearby school
School ratings and boundaries are provided by GreatSchools.org and Pitney Bowes. This information should only be used as a reference. Proximity or boundaries shown here are not a guarantee of enrollment. Please reach out to schools directly to verify all information and enrollment eligibility.

 1
Similar Homes
New listings in 94115


$4,600,000
- Unavailable
- Bedrooms
- 5
- Bathrooms
- 5,190
- Square Feet


$1,998,000
- 4
- Bedrooms
- 2
- Bathrooms
- 2,650
- Square Feet
- 0.05
- Acres

$1,930,000
- 4
- Bedrooms
- 2
- Bathrooms
- 2,650
- Square Feet
- 0.05
- Acres
$3,928,000
- 4
- Bedrooms
- 2
- Bathrooms
- Unavailable
- Square Feet
- Unavailable
- Acres
Nearby home values
| Address | Sold price | Beds | Baths | Sqft | Lot (Sqft) |
|---|---|---|---|---|---|
This home: 2440 Scott Street, San Francisco, CA 94115 | $5,700,000 | 4 | 4 | 4,392 | 2,431 |
$3,910,000 | 4 | 5 | 4,400 | – | |
$3,200,000 | 4 | 4 | – | – | |
$9,200,000 | 3 | 4 | 3,970 | 2,546 | |
$5,400,000 | 4 | 4 | 2,700 | 3,746 | |
$1,390,000 | 5 | 3 | – | 2,405 | |
$3,600,000 | 4 | 4 | – | – | |
$6,200,000 | 6 | 7 | 5,876 | – | |
$8,600,000 | 7 | 4 | 7,200 | – | |
– | – | 1 | 1,350 | 1,398 | |
– | – | 6 | 4,732 | 3,066 | |
$427,952 | 1 | 1 | 664 | – | |
$1,250,000 | 2 | 1 | 886 | – | |
$670,000 | 2 | 1 | – | – | |
$815,000 | 2 | 1 | – | – | |
$1,843,000 | 2 | 1 | – | – |
Explore Nearby Homes
- Alamo Square Homes for Sale
- Alamo Square Historic District Homes for Sale
- Anza Vista Homes for Sale
- Cathedral Hill Homes for Sale
- District 1 Homes for Sale
- District 6 Homes for Sale
- District 7 Homes for Sale
- Fillmore District Homes for Sale
- Hayes Valley Homes for Sale
- Japantown Homes for Sale
- Jordan Park-Laurel Heights Homes for Sale
- Lower Pacific Heights Homes for Sale
- North Panhandle Homes for Sale
- Northwest San Francisco Homes for Sale
- Pacific Heights Homes for Sale
- San Francisco Homes for Sale
- Sausalito Homes for Sale
- Daly City Homes for Sale
- Belvedere Homes for Sale
- Oakland Homes for Sale
- Brisbane Homes for Sale
- Alameda Homes for Sale
- Belvedere Tiburon Homes for Sale
- Tiburon Homes for Sale
- Emeryville Homes for Sale
- South San Francisco Homes for Sale
- Mill Valley Homes for Sale
- Berkeley Homes for Sale
- Pacifica Homes for Sale
- Richmond Homes for Sale
- 94129 Homes for Sale
- 94123 Homes for Sale
- 94143 Homes for Sale
- 94102 Homes for Sale
- 94109 Homes for Sale
- 94117 Homes for Sale
- 94118 Homes for Sale
- 94103 Homes for Sale
- 94114 Homes for Sale
- 94133 Homes for Sale
- 94108 Homes for Sale
- 94122 Homes for Sale
- 94110 Homes for Sale
- 94107 Homes for Sale
- 94131 Homes for Sale
No guarantee, warranty or representation of any kind is made regarding the completeness or accuracy of any information, descriptions or measurements (including square footage measurements and property condition), such should be independently verified through appropriate means, including, but not limited to, in person inspection and public records, and Compass International Holdings, its subsidiaries, affiliates and independently owned and operated franchisees, and their affiliated agents and associated third parties expressly disclaim any liability in connection therewith. Photos may be virtually staged or digitally enhanced and may not reflect actual property conditions. Offers of compensation are subject to change at the seller's discretion. No financial or legal advice provided. Equal Housing Opportunity.
Listing Courtesy of Compass, Patricia Lawton, DRE #01233061
Based on information from one of the following Multiple Listing Services: San Francisco Association of Realtors, the MLSListings MLS, the BAREIS MLS, the EBRD MLS, Shasta Association of REALTORS® Information being provided is for the visitor’s personal, noncommercial use and may not be used for any purpose other than to identify prospective properties visitor may be interested in purchasing. The data contained herein is copyrighted by San Francisco Association of Realtors, the MLSListings MLS, the BAREIS MLS, the EBRD MLS, Shasta Association of REALTORS® is protected by all applicable copyright laws. Any dissemination of this information is in violation of copyright laws and is strictly prohibited. Property information referenced on this web site comes from the Internet Data Exchange (IDX) program of the MLS. This web site may reference real estate listing(s) held by a brokerage firm other than the broker and/or agent who owns this web site. For the avoidance of doubt, the accuracy of all information, regardless of source, is deemed reliable but not guaranteed and should be personally verified through personal inspection by and/or with the appropriate professionals.