1812 Delancey Place




Description

As you step into the grandeur of the first floor, an enchanting entryway unfolds. Marble tiles caress the underfoot, paving the way to a realm of timeless elegance and leading to the custom-cut wainscotting that adorns the entire staircase. The foyer welcomes with custom-etched glass door inserts, an artful front door, and upscale hardware while etched glass lanterns illuminate the entryway and hallway with a soft, ambient glow.
A meticulously gutted and rebuilt kitchen reveals new hardwood floors with historic charm. Custom-fitted kitchen cabinets, Quartzite countertops, and top-tier appliances evoke an atmosphere of culinary grandeur. A tri-fold window invites natural light to dance across the pristine surfaces—French doors open to the front room, creating a seamless flow of elegance while entertaining.
The living room transcends the ordinary, boasting custom-leaded reclaimed glass above the French doors, wainscoting throughout the first floor, and a bespoke china cabinet with reclaimed glass. Custom trim elevates the living space and highlights the resplendent chandelier. The powder room features new wood floors, a custom vanity, and new sconces.

Ascend to the second floor, where each room is a testament to unparalleled sophistication. The primary suite exudes opulence with Blanc & Noir marble floors (with radiant floor heating), a custom-built linen and storage cabinet, and a masterfully crafted ensuite. Soundproofing ensures undisturbed tranquility, and a California closet system caters to the discerning resident's organizational desires. The spacious guest bedroom hosts a private bathroom adorned with White Carrara marble floors and Hunter Douglas shutters.
The third floor unfolds with a meticulously renovated front bathroom, featuring matte black and white tile, a claw foot tub, and Hunter Douglas shutters. The front bedroom and spacious back bedroom exude comfort and style, adorned with Hunter Douglas shutters and new windows. The back bedroom hosts a private bathroom detailed with marbled floors (radiant floor heating), completing the third-floor sanctuary.
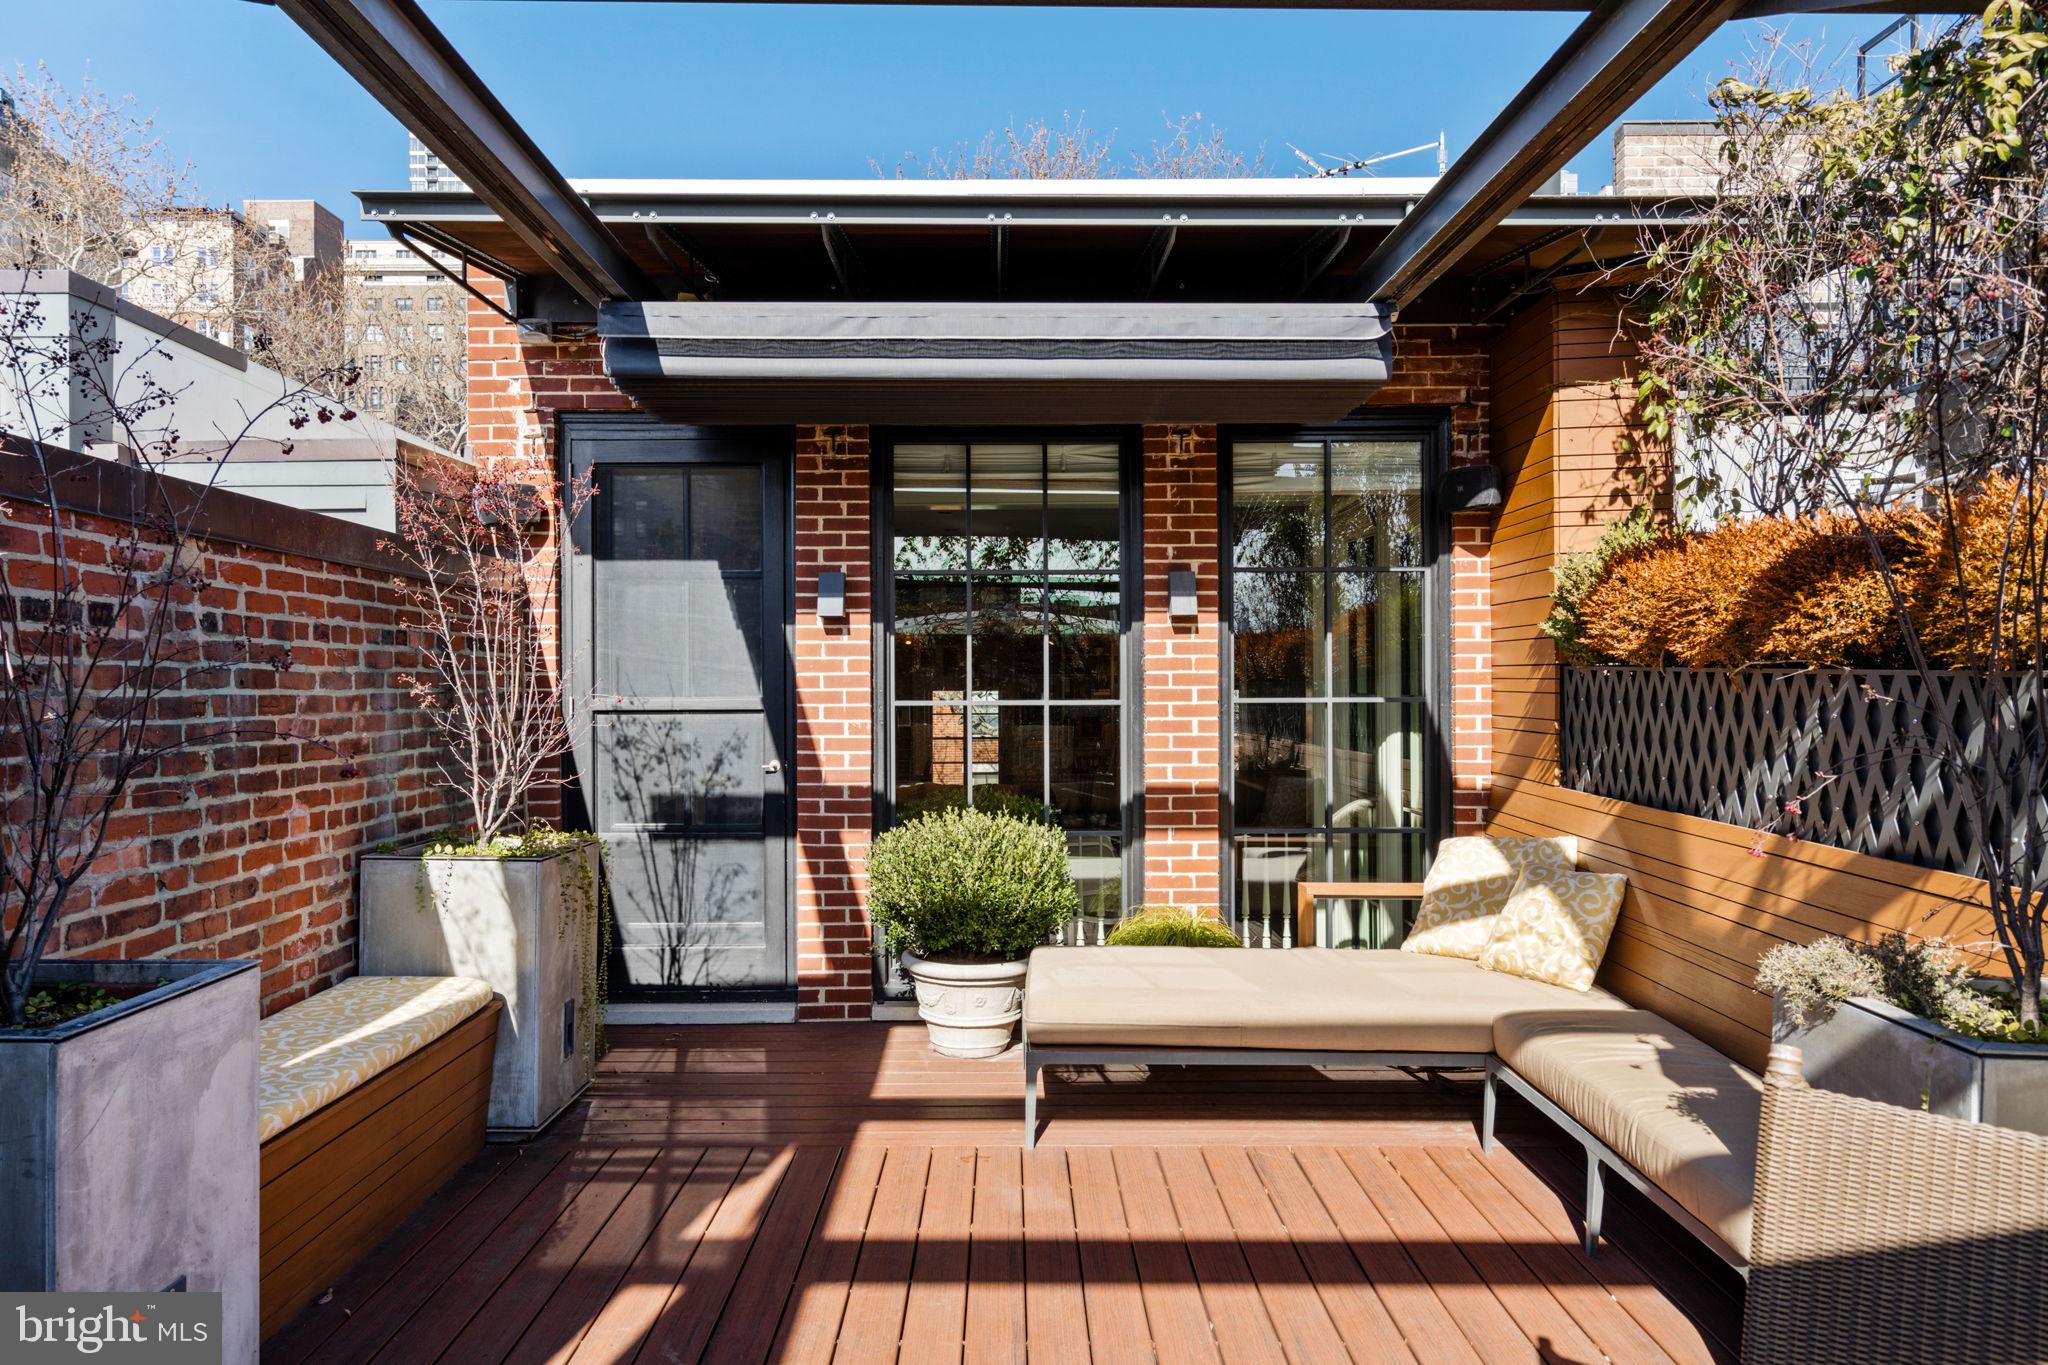
The fourth floor elevates the residence to unprecedented heights with redesigned cabinetry, a marble-clad wet bar, and state-of-the-art Sonos and Blu-ray systems. Crowning this architectural masterpiece is a resplendent roof deck, with a retractable canopy, irrigation system, and surround sound providing an enchanting backdrop for alfresco soirees.
The basement, a space of utmost functionality, hosts a fully renovated bathroom featuring Kohler fixtures, a custom radiator cover, and upgraded electrical panels. The newly painted garage now features a sink for added convenience.
Beyond the luxuriously appointed living spaces, the exterior is meticulously refreshed with a brick sidewalk and hardscaping, creating an idyllic streetscape. Throughout, motorized shades add a touch of modernity and convenience. The home was most recently fully renovated in 2015 by Sheridan Builders and has since had additional significant improvements made making this home move-in ready.
Nestled in the heart of Philadelphia's iconic Rittenhouse Square, where rich history and contemporary allure converge to create an ambiance of timeless elegance, making 1812 Delancey an unrivaled address for those seeking not just a home, but an elevated lifestyle. This is not merely a home; it is an immersive experience in luxury living.
Recent comparable sales
Median sold price
$3,170,000
Avg days on market
93
Sale-to-list ratio
91.1%
Philadelphia, PA
9 comparable properties found

$3,170,000
Sold 12/04/24
- 5
- Bedrooms
- 7
- Bathrooms
- 4,500
- Square Feet
- 0.03
- Acres

$3,250,000
Sold 05/04/26
- 5
- Bedrooms
- 6
- Bathrooms
- 4,553
- Square Feet
- 0.03
- Acres

$2,100,000
Sold 09/22/25
- 5
- Bedrooms
- 6
- Bathrooms
- 5,023
- Square Feet
- 0.03
- Acres

$4,600,000
Sold 02/20/26
- 5
- Bedrooms
- 6
- Bathrooms
- 5,900
- Square Feet
- 0.05
- Acres

$3,541,500
Sold 08/13/25
- 4
- Bedrooms
- 7
- Bathrooms
- 4,252
- Square Feet
- 0.03
- Acres

$2,950,000
Sold 02/26/25
- 4
- Bedrooms
- 6
- Bathrooms
- 5,000
- Square Feet
- 0.04
- Acres

$1,625,000
Sold 03/03/26
- 5
- Bedrooms
- 6
- Bathrooms
- 5,300
- Square Feet
- 0.03
- Acres

$4,500,000
Sold 12/05/25
- 6
- Bedrooms
- 7
- Bathrooms
- 6,160
- Square Feet
- 0.05
- Acres

$2,295,000
Sold 05/09/25
- 5
- Bedrooms
- 6
- Bathrooms
- 4,796
- Square Feet
- 0.04
- Acres
Location
Sold By BHHS Fox & Roach The Harper at Rittenhouse Square
$24,170 per month
30 year fixed, 7.03% Interest
$20,553
$3,616
$0
 1
1Property Information for 1812 Delancey Place
Property Details
- Taxes: $43,394 / year
- MLS Type: Residential / Fee Simple
- County: Philadelphia County
- Tax ID Number: 081032000
- Ownership: Fee Simple
- Condo Coop Association: No
- HOA: No
- Structure Type: Interior Row/Townhouse
- Style: Traditional, Straight Thru
- Levels/Stories: 4
- Waterfront: No
- Garage: Yes
- Expected On Market Date: 02-26-2024
- Subdivision: RITTENHOUSE SQUARE
- Subdivision: RITTENHOUSE SQUARE (PHILADELPHIA PA)
- Municipality: PHILADELPHIA
- Total Parking Spaces: 2
- Central Air: Yes
- Basement: Yes
- Above Grade Finished SQFT: 5,000.00
- Above Grade Fin SQFT Source: Estimated
- Below Grade Finished SQFT: .00
- Below Grade Fin SQFT Source: Estimated
- Below Grade Unfinished SQFT: .00
- Below Grade Unfin SQFT Source: Estimated
- Total Below Grade SQFT: .00
- Total Below Grade SQFT Source: Estimated
- New Construction: No
- Property Condition: Excellent
- Garage SQFT: 500
Building Information
- Stories: 4
- Year Built: 1853
- Lot Size: 0.03 AC / 1,500 SF
Location
- School District Name: THE SCHOOL DISTRICT OF PHILADELPHIA
- School District County ID: 300200397108
- SchoolDistrictSource: Listing Agent
- County: PHILADELPHIA
- MLS Area: 19103 (19103)
Waterfront / Water Access
- Water View: No
- Water Access: No
- Water Oriented: No
- Navigable Water: No
- Tidal Water: No
- Riparian Rights Y/N: No
Association / Community Info
- Property Manager Y/N: No
- Senior Community: No
- Association Recreation Fee Y/N: No
Taxes and Assessment
- Tax Year: 2024
- Tax Assessed Value: $2,726,800
- Year Assessed: 2020
- Improvement Assessed Value: $1,949,663
- City Town Tax: $17,225
- Land Assessed Value: $777,137
- Clean Green Assessed: No
- Land Use Code: P70
- Historic: Yes
- Zoning: RM1
- Tax Lot: 124
- School Tax: $20,945
- Automatically Update Tax Values Y/N: No
Lease Information
- Pets Allowed: Yes
- Pet Restrictions: Cats OK, Dogs OK
- Concessions: No
Rooms
- # Bedrooms Count Main Level: 0
- # Bathrooms Count Main Level: 1
- # Bathrooms Full Main Level: 0
- # Bathrooms Half Main Level: 1
- # Bedrooms Count All Upper Levels: 5
- # Bathrooms Count All Upper Levels: 5
- # Bathrooms Full All Upper Levels: 5
- # Bathrooms Half All Upper Levels: 0
- # Bedrooms Count Upper Level: 2
- # Bathrooms Count Upper Level: 2
- # Bathrooms Full Upper Level: 2
- # Bathrooms Half Upper Level: 0
- # Bedrooms Count Upper Level: 2
- # Bathrooms Count Upper Level: 2
- # Bathrooms Full Upper Level: 2
- # Bedrooms Count Upper Level: 1
- # Bathrooms Count Upper Level: 1
- # Bathrooms Full Upper Level: 1
- # Bathrooms All Lower Levels: 1
- # Bathrooms Full All Lower Levels: 1
- # Bathrooms Lower Level: 1
- # Bathrooms Full Lower Level: 1
- Room List: Family Room
- Stories: Lower 1, Main, Upper 1, Upper 2, Upper 3
Rooms Information
- Room Type: Family Room
- Room Level: Upper 3
- Room Exists: Yes
Building Info
- Total Finished SQFT: 5,000.00
- Total Finished SQFT Source: Estimated
- Total SQFT: 5,000.00
- Total SQFT Source: Estimated
- Elevators Count: 1
- Main Entrance Orientation: North
- Construction Materials: Masonry
- Flooring Type: Hardwood
- Basement Type: Fully Finished, Garage Access, Heated
- Foundation Details: Block
- Room and Floor: Bathrooms Half-Main Level-1, Bedrooms-Upper Level 1-1, Bedrooms-Upper Level 1-2, Bathrooms Full-Upper Level 1-1, Bathrooms Full-Upper Level 1-2, Bathrooms Full-Lower Level 1-1, Bedrooms-Upper Level 2-1, Bedrooms-Upper Level 2-2, Bathrooms Full-Upper Level 2-1, Bathrooms Full-Upper Level 2-2, Bedrooms-Upper Level 3-1, Bathrooms Full-Upper Level 3-1
- # Bathrooms Full: 6
- # Bathrooms Half: 1
Lot / Land Information
- Lot Size Source: Estimated
- Parcel ID: 924370
- Additional Parcels: No
Parking
- Type Of Parking: Attached Garage
- Num of Attached Garage Spaces: 2
- Total Garage Spaces: 2
- Parking Features: Private
- Garage Features: Garage Door Opener, Garage - Rear Entry, Inside Access, Basement Garage
Interior Features
- Interior Features: Built-Ins, Crown Moldings, Dining Area, Kitchen - Gourmet, Primary Bath(s), Upgraded Countertops, Wainscotting, Wood Floors
- Fireplace: Yes
- Fireplaces Count: 6
- Fireplace Features: Non-Functioning
- Accessibility Features: Elevator
- Door Features: French
- Window Features: Sliding
- Laundry Type: Upper Floor
Exterior Features
- Pool: No Pool
- Other Structures: Above Grade, Below Grade
Utilities
- Utilities: Electric Available, Natural Gas Available, Phone Available, Sewer Available, Water Available
- Heating: Yes
- Cooling Type: Central A/C
- Cooling Fuel: Electric
- Heating Type: Forced Air
- Heating Fuel: Natural Gas
- Hot Water: Natural Gas
- Water Source: Public
- Sewer Septic: Public Sewer
Property History for 1812 Delancey Place
| Date | Event & Source | Price | Appreciation |
|---|---|---|---|
| May 10, 2024 | Closed BRIGHT #PAPH2321806 | $3,850,000 | — |
| Apr 18, 2024 | Closed (Public Record) Public Record #1532181293 | $3,850,000 | +1.7% / yr |
| Mar 6, 2024 | Pending BRIGHT #PAPH2321806 | — | |
| Feb 22, 2024 | Listed (Active) BRIGHT #PAPH2321806 | $3,950,000 | — |
| Mar 10, 2021 | Closed (Public Record) Public Record #694829341 | $3,650,000 | — |
| Mar 10, 2021 | Closed BRIGHT #PAPH934280 | $3,650,000 | — |
| Feb 10, 2021 | Closed (Public Record) Public Record #1456965950 | $3,650,000 | +1.2% / yr |
| Dec 11, 2020 | Pending BRIGHT #PAPH934280 | — | |
| Sep 11, 2020 | Withdrawn BRIGHT #PAPH829610 | — | |
| Sep 11, 2020 | Listed (Active) BRIGHT #PAPH934280 | $3,965,000 | — |
| Jun 30, 2020 | Price Change BRIGHT #PAPH829610 | $3,975,000 | — |
| Jun 30, 2020 | Listed (Active) BRIGHT #PAPH829610 | — | |
| Mar 23, 2020 | Temp Off Market BRIGHT #PAPH829610 | $4,125,000 | — |
| Sep 3, 2019 | Listed (Active) BRIGHT #PAPH829610 | $4,125,000 | — |
| Nov 21, 2013 | Closed (Public Record) Public Record #376208260 | $3,350,000 | +17.8% / yr |
| Nov 21, 2013 | Closed BRIGHT #1003615590 | $3,350,000 | — |
| Oct 14, 2013 | Pending BRIGHT #1003615590 | — | |
| Oct 10, 2013 | Listed (Active) BRIGHT #1003615590 | $3,500,000 | — |
| Aug 24, 2009 | Closed (Public Record) Public Record #277653309 | $1,670,000 | — |
| Date | Event & Source | Price |
|---|---|---|
| 05/10/2024 | Closed BRIGHT #PAPH2321806 | $3,850,000 |
| 04/18/2024 | Closed (Public Record) Public Record #1532181293 | $3,850,000 +1.7% / yr |
| 03/06/2024 | Pending BRIGHT #PAPH2321806 | — |
| 02/22/2024 | Listed (Active) BRIGHT #PAPH2321806 | $3,950,000 |
| 03/10/2021 | Closed (Public Record) Public Record #694829341 | $3,650,000 |
| 03/10/2021 | Closed BRIGHT #PAPH934280 | $3,650,000 |
| 02/10/2021 | Closed (Public Record) Public Record #1456965950 | $3,650,000 +1.2% / yr |
| 12/11/2020 | Pending BRIGHT #PAPH934280 | — |
| 09/11/2020 | Withdrawn BRIGHT #PAPH829610 | — |
| 09/11/2020 | Listed (Active) BRIGHT #PAPH934280 | $3,965,000 |
| 06/30/2020 | Price Change BRIGHT #PAPH829610 | $3,975,000 |
| 06/30/2020 | Listed (Active) BRIGHT #PAPH829610 | — |
| 03/23/2020 | Temp Off Market BRIGHT #PAPH829610 | $4,125,000 |
| 09/03/2019 | Listed (Active) BRIGHT #PAPH829610 | $4,125,000 |
| 11/21/2013 | Closed (Public Record) Public Record #376208260 | $3,350,000 +17.8% / yr |
| 11/21/2013 | Closed BRIGHT #1003615590 | $3,350,000 |
| 10/14/2013 | Pending BRIGHT #1003615590 | — |
| 10/10/2013 | Listed (Active) BRIGHT #1003615590 | $3,500,000 |
| 08/24/2009 | Closed (Public Record) Public Record #277653309 | $1,670,000 |
For completeness, we often displays two records for one sale: the MLS record and the public record.
Public records
1812 Delancey Place
Beds
5Baths
6Total Finished SqFt
4,240 SqFtAbove Grade Finished SqFt
4,240 SqFtStories
3Lot Size
1,500 SqFtSchools near 1812 Delancey Place
Rating | School | Type | Grades | Distance |
|---|---|---|---|---|
| Public - | K to 8 | |||
| Public - | 9 to 12 | |||
| Public - | 9 to 12 | |||
| Public - | 9 to 12 |
Rating | School | Distance |
|---|---|---|
Greenfield Albert M School PublicK to 8 | ||
Franklin Benjamin High School Public9 to 12 | ||
Creative And Performing Arts High School Public9 to 12 | ||
Academy At Palumbo Public9 to 12 |
School ratings and boundaries are provided by GreatSchools.org and Pitney Bowes. This information should only be used as a reference. Proximity or boundaries shown here are not a guarantee of enrollment. Please reach out to schools directly to verify all information and enrollment eligibility.

Neighborhood Map and Transit
Similar Homes
New listings in 19103

$1,100,000
- 2
- Bedrooms
- 2
- Bathrooms
- 1,620
- Square Feet
- 0.02
- Acres


$250,000
- 2
- Bedrooms
- 1
- Bathrooms
- 1,160
- Square Feet

$110,000
- 1
- Bedrooms
- 1
- Bathrooms
- 434
- Square Feet
- Unavailable
- Acres

$625,000
- 2
- Bedrooms
- 2
- Bathrooms
- 1,351
- Square Feet


$674,900
- 2
- Bedrooms
- 2
- Bathrooms
- 1,281
- Square Feet

$775,000
- 3
- Bedrooms
- 3
- Bathrooms
- 1,766
- Square Feet
- Unavailable
- Acres

Nearby home values
| Address | Sold price | Beds | Baths | Sqft | Lot (Sqft) |
|---|---|---|---|---|---|
This home: 1812 Delancey Place, Philadelphia, PA 19103 | $3,850,000 | 5 | 7 | 5,000 | 1,500 |
$2,100,000 | 5 | 6 | 4,285 | 1,500 | |
$3,950,000 | 5 | 6 | 4,644 | 1,425 | |
$1,595,000 | 4 | 3 | – | 1,650 | |
$3,500,000 | 5 | 5 | 4,401 | 1,500 | |
$2,420,000 | 4 | 5 | 4,906 | 1,500 | |
– | 4 | 3 | 3,608 | 1,650 | |
$4,850,000 | 5 | 5 | 6,071 | 2,175 | |
$1,825,000 | 7 | 6 | 5,300 | 1,500 | |
$4,300,000 | 5 | 8 | 8,120 | 2,175 | |
$530,000 | 7 | 6 | 1,650 | 1,650 | |
$4,500,000 | 4 | 6 | 5,004 | 1,500 | |
$1,500,000 | 5 | 7 | 5,104 | 1,650 | |
– | – | – | 5,624 | 2,200 | |
– | – | – | 5,654 | 2,200 | |
$4,500,000 | 6 | 6 | 6,000 | 2,175 |
Explore Nearby Homes
- Center City Homes for Sale
- Center City West Homes for Sale
- Center Square Homes for Sale
- Filter Square Apartments Homes for Sale
- Fitler Square Homes for Sale
- Logan Square Homes for Sale
- Rittenhouse Square Homes for Sale
- University City Homes for Sale
- West Philadelphia Homes for Sale
- Graduate Hospital Homes for Sale
- Avenue of the Arts South Homes for Sale
- Avenue of the Arts North Homes for Sale
- Naval Square Homes for Sale
- Center City East Homes for Sale
- Spring Garden Homes for Sale
- Philadelphia Homes for Sale
- Camden Homes for Sale
- Pennsauken Homes for Sale
- Yeadon Homes for Sale
- Upper Darby Homes for Sale
- Gloucester City Homes for Sale
- Bala Cynwyd Homes for Sale
- Darby Homes for Sale
- Merion Station Homes for Sale
- Woodlynne Homes for Sale
- Lansdowne Homes for Sale
- Westville Homes for Sale
- Wynnewood Homes for Sale
- Collingswood Homes for Sale
- Sharon Hill Homes for Sale
- 19104 Homes for Sale
- 19146 Homes for Sale
- 19130 Homes for Sale
- 19102 Homes for Sale
- 19107 Homes for Sale
- 19109 Homes for Sale
- 19147 Homes for Sale
- 19123 Homes for Sale
- 19108 Homes for Sale
- 19106 Homes for Sale
- 19121 Homes for Sale
- 19122 Homes for Sale
- 19143 Homes for Sale
- 19145 Homes for Sale
- 19148 Homes for Sale
No guarantee, warranty or representation of any kind is made regarding the completeness or accuracy of any information, descriptions or measurements (including square footage measurements and property condition), such should be independently verified through appropriate means, including, but not limited to, in person inspection and public records, and Compass International Holdings, its subsidiaries, affiliates and independently owned and operated franchisees, and their affiliated agents and associated third parties expressly disclaim any liability in connection therewith. Photos may be virtually staged or digitally enhanced and may not reflect actual property conditions. Offers of compensation are subject to change at the seller's discretion. No financial or legal advice provided. Equal Housing Opportunity.
Based on information from one of the following Multiple Listing Services: BRIGHT, Greater LeHigh Valley Regional MLS, Greator Scranton Board of REALTORS® and Pocono Mountains Association of REALTORS®. Information being provided is for the visitor’s personal, noncommercial use and may not be used for any purpose other than to identify prospective properties visitor may be interested in purchasing. The data contained herein is copyrighted by BRIGHT, Greater LeHigh Valley Regional MLS, Greator Scranton Board of REALTORS® and Pocono Mountains Association of REALTORS® is protected by all applicable copyright laws. Any dissemination of this information is in violation of copyright laws and is strictly prohibited. Property information referenced on this web site comes from the Internet Data Exchange (IDX) program of the MLS. This web site may reference real estate listing(s) held by a brokerage firm other than the broker and/or agent who owns this web site. For the avoidance of doubt, the accuracy of all information, regardless of source, is deemed reliable but not guaranteed and should be personally verified through personal inspection by and/or with the appropriate professionals.