337 Moonstone Bay Dr
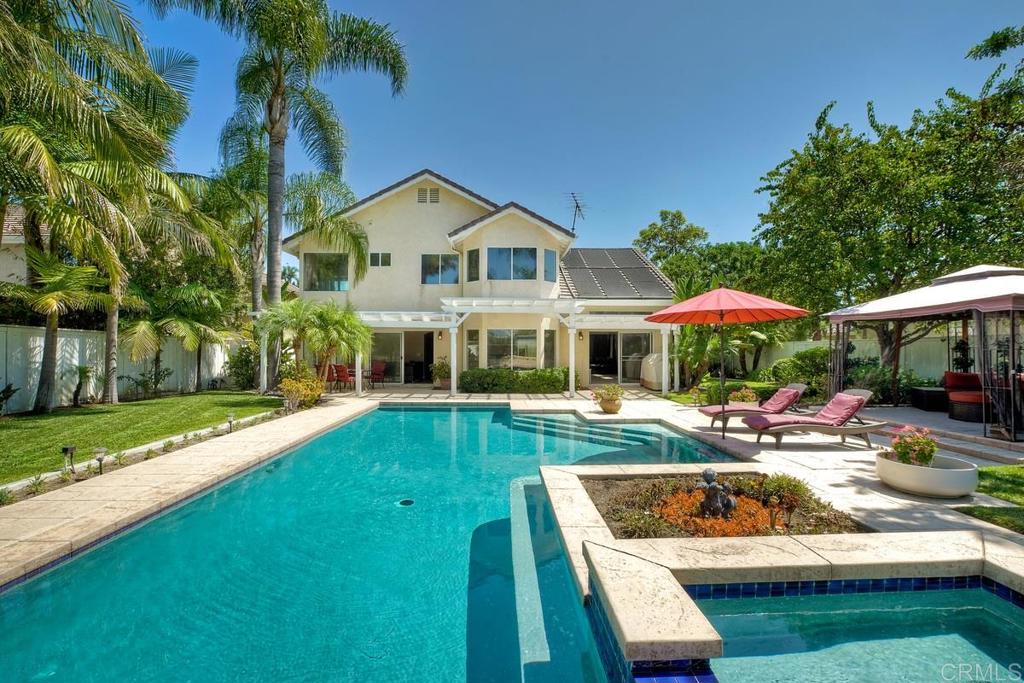
Description
- Listed by Megan Schenck • DRE #01735296 • Brokerage DRE #01735296 • Three Lagoons Realty
Property Details for 337 Moonstone Bay Drive
Property Details for 337 Moonstone Bay Drive
| Status | Closed |
|---|---|
| MLS # | NDP2301297 |
| Days on Market | 7 |
| Pet Policy | - |
| Rental Incentives | - |
| Costs & Fees | - |
| Available Date | 04/05/2023 |
| Lease Term | Lease Length: 12 Months |
| Furnished | - |
| Property Type | Rental |
| MLS Type | Residential Lease / Single Family Residence |
| Year Built | 1991 |
| Lot Size | 0.24 AC / 10,270 SF |
| County | San Diego County |
Location
Building Information for 337 Moonstone Bay Drive
Property Information for 337 Moonstone Bay Drive
- Lease Term: 12 Months
- Rent Includes: Association Dues, Gardener, Pool
- Pets: Allowed w/Restrictions
- Pets Allowed: Breed Restrictions
- Additional Rent For Pets: See Remarks
- Deposit Pets: $500
- Credit Check: Yes
- Credit Amount: $35
- Credit Check Paid By: Tenant
- Transfer Fee: $0
- Transfer Fee Paid By: Owner
- Deposit Security: $5,000
- Deposit Key: $0
- Deposit Other: $0
- Cashiers Check: Pet Deposit, Security Deposit
- Insurance Water Furniture: Yes
- Tax Tract Number: 01238
- Tax Lot: 559
- Assessments YN: No
- Assessments: None
- Community Features: Curbs, Sidewalks
- Number Of Units In Community: 0
- Appliances: Dishwasher, Electric Water Heater, Disposal, Gas Cooking, Gas Oven, Gas Range, Gas Cooktop, Gas Water Heater, Microwave, Refrigerator
- Equipment: Dishwasher, Disposal, Dryer, Microwave, Refrigerator, Washer
- Room Type: Family Room, Main Floor Bedroom
- Main Level Bathrooms: 1
- Main Level Bedrooms: 1
- Bedroom Features: Main Floor Bedroom
- Water Heater Features: Electric, Gas
- Water Heater Type: Electric, Gas
- Laundry: Yes
- Laundry Features: Dryer Included, Electric Dryer Hookup, Individual Room, Washer Included, Gas Dryer Hookup
- Laundry Location: Electric, Gas
- Laundry Utilities: Electric, Gas
- Fireplace Features: Family Room
- Fireplace Rooms: Family Room
- Fireplace: FP in Family Room
- Cooling: Central Air
- Heating Type: Fireplace(s), Forced Air, Natural Gas
- Heat Source: Natural Gas
- Heating: Fireplace(s), Forced Air, Natural Gas
- Heat Equipment: Fireplace, Forced Air Unit
- Flooring Type: Carpet, Tile
- Floor Coverings: Carpet, Tile
- Flooring: Carpet, Tile
- Virtual Tour URL Unbranded: http://www.propertypanorama.com/instaview/snd/170042120
- Construction Materials: Stucco
- Exterior Construction: Stucco
- Exterior: Stucco
- Roof: Clay, Tile
- Fence: No
- View Description: None
- Patio: Yes
- Patio And Porch Features: Covered
- Pool Features: Electric Heat, In Ground, Private
- Pool Description: In Ground, Private
- Pool: Below Ground, Private
- Pool Heat: Below Ground, Private
- Spa Features: Private
- Spa Heat: Yes
- Sign on Property: No
- Lot Features: Sprinklers Timer
- Sale Considered: No
- Number Of Units: 0
- Sprinklers: Yes
- Road Surface Type: Paved
- Road Frontage Type: Private Road
- Levels: Two
- Water: Public
- Water Source: Public
- Garage Spaces: 3
- Parking: Yes
- Parking Garage: Door Opener, Driveway
- Uncovered Spaces: 3
- Open Other Spaces Total: 3
- Parking Garage Spaces: 3
- Carport Spaces: 0
- Attached Garage: Yes
- Parking Features: Driveway, Garage Door Opener
- Builders Tract Name: OSD
- Builders Tract Code: OSD
- Residential Styles: Detached
Property History for 337 Moonstone Bay Drive
| Date | Event & Source | Price | Appreciation |
|---|---|---|---|
| Feb 28, 2023 | Rented SDMLS #NDP2301297 | $5,000 | — |
| Feb 28, 2023 | Pending SDMLS #NDP2301297 | — | |
| Feb 28, 2023 | Rented CRMLS #NDP2301297 | $5,000 | — |
| Feb 28, 2023 | Rented CLAW #NDP2301297MR | $5,000 | — |
| Feb 28, 2023 | Contingent CRMLS #NDP2301297 | — | |
| Feb 28, 2023 | Contingent CLAW #NDP2301297MR | — | |
| Feb 21, 2023 | Listed (Active) CRMLS #NDP2301297 | $5,000 | — |
| Feb 15, 2023 | Listed (Active) CLAW #NDP2301297MR | $5,000 | — |
| Feb 15, 2023 | Listed (Active) SDMLS #NDP2301297 | $5,000 | — |
| Jul 1, 2022 | Rented SDMLS #NDP2206591 | $5,000 | — |
| Jul 1, 2022 | Pending SDMLS #NDP2206591 | — | |
| Jul 1, 2022 | Rented CRMLS #NDP2206591 | $5,000 | — |
| Jul 1, 2022 | Rented CLAW #NDP2206591MR | $5,000 | — |
| Jul 1, 2022 | Contingent CRMLS #NDP2206591 | — | |
| Jul 1, 2022 | Contingent CLAW #NDP2206591MR | — | |
| Jun 30, 2022 | Rented CRMLS #NDP2206591 | — | |
| Jun 23, 2022 | Listed (Active) CRMLS #NDP2206591 | $5,000 | — |
| May 27, 2022 | Listed (Active) CLAW #NDP2206591MR | $5,000 | — |
| May 27, 2022 | Listed (Active) SDMLS #NDP2206591 | $5,000 | — |
| Oct 21, 2020 | Rented CRMLS #NDP2001189 | $4,500 | — |
| Oct 21, 2020 | Contingent CRMLS #NDP2001189 | — | |
| Oct 21, 2020 | Rented SDMLS #NDP2001189 | $4,500 | — |
| Oct 21, 2020 | Rented CLAW #NDP2001189MR | $4,500 | — |
| Oct 21, 2020 | Pending SDMLS #NDP2001189 | — | |
| Oct 21, 2020 | Contingent CLAW #NDP2001189MR | — | |
| Oct 12, 2020 | Listed (Active) SDMLS #NDP2001189 | $4,500 | — |
| Oct 12, 2020 | Listed (Active) CLAW #NDP2001189MR | $4,000 | — |
| Oct 12, 2020 | Listed (Active) CRMLS #NDP2001189 | $4,000 | — |
| May 23, 2018 | Rented CLAW #180026480MR | $3,400 | — |
| May 23, 2018 | Rented CRMLS #180026480 | $3,400 | — |
| May 23, 2018 | Rented SDMLS #180026480 | $3,400 | — |
| May 23, 2018 | Rented SDMLS #180026480 | $3,400 | — |
| May 17, 2018 | Listed (Active) SDMLS #180026480 | $3,400 | — |
| May 17, 2018 | Listed (Active) SDMLS #180026480 | $3,400 | — |
| May 17, 2018 | Listed (Active) CRMLS #180026480 | $3,400 | — |
| May 17, 2018 | Listed (Active) CLAW #180026480MR | $3,400 | — |
| Aug 30, 2017 | Rented CRMLS #170042120 | $3,400 | — |
| Aug 30, 2017 | Rented CLAW #170042120MR | $3,400 | — |
| Aug 30, 2017 | Rented SDMLS #170042120 | $3,400 | — |
| Aug 10, 2017 | Listed (Active) CLAW #170042120MR | $3,400 | — |
| Aug 10, 2017 | Listed (Active) SDMLS #170042120 | $3,400 | — |
| Aug 10, 2017 | Listed (Active) CRMLS #170042120 | $3,400 | — |
| Date | Event & Source | Price |
|---|---|---|
| 02/28/2023 | Rented SDMLS #NDP2301297 | $5,000 |
| 02/28/2023 | Pending SDMLS #NDP2301297 | — |
| 02/28/2023 | Rented CRMLS #NDP2301297 | $5,000 |
| 02/28/2023 | Rented CLAW #NDP2301297MR | $5,000 |
| 02/28/2023 | Contingent CRMLS #NDP2301297 | — |
| 02/28/2023 | Contingent CLAW #NDP2301297MR | — |
| 02/21/2023 | Listed (Active) CRMLS #NDP2301297 | $5,000 |
| 02/15/2023 | Listed (Active) CLAW #NDP2301297MR | $5,000 |
| 02/15/2023 | Listed (Active) SDMLS #NDP2301297 | $5,000 |
| 07/01/2022 | Rented SDMLS #NDP2206591 | $5,000 |
| 07/01/2022 | Pending SDMLS #NDP2206591 | — |
| 07/01/2022 | Rented CRMLS #NDP2206591 | $5,000 |
| 07/01/2022 | Rented CLAW #NDP2206591MR | $5,000 |
| 07/01/2022 | Contingent CRMLS #NDP2206591 | — |
| 07/01/2022 | Contingent CLAW #NDP2206591MR | — |
| 06/30/2022 | Rented CRMLS #NDP2206591 | — |
| 06/23/2022 | Listed (Active) CRMLS #NDP2206591 | $5,000 |
| 05/27/2022 | Listed (Active) CLAW #NDP2206591MR | $5,000 |
| 05/27/2022 | Listed (Active) SDMLS #NDP2206591 | $5,000 |
| 10/21/2020 | Rented CRMLS #NDP2001189 | $4,500 |
| 10/21/2020 | Contingent CRMLS #NDP2001189 | — |
| 10/21/2020 | Rented SDMLS #NDP2001189 | $4,500 |
| 10/21/2020 | Rented CLAW #NDP2001189MR | $4,500 |
| 10/21/2020 | Pending SDMLS #NDP2001189 | — |
| 10/21/2020 | Contingent CLAW #NDP2001189MR | — |
| 10/12/2020 | Listed (Active) SDMLS #NDP2001189 | $4,500 |
| 10/12/2020 | Listed (Active) CLAW #NDP2001189MR | $4,000 |
| 10/12/2020 | Listed (Active) CRMLS #NDP2001189 | $4,000 |
| 05/23/2018 | Rented CLAW #180026480MR | $3,400 |
| 05/23/2018 | Rented CRMLS #180026480 | $3,400 |
| 05/23/2018 | Rented SDMLS #180026480 | $3,400 |
| 05/23/2018 | Rented SDMLS #180026480 | $3,400 |
| 05/17/2018 | Listed (Active) SDMLS #180026480 | $3,400 |
| 05/17/2018 | Listed (Active) SDMLS #180026480 | $3,400 |
| 05/17/2018 | Listed (Active) CRMLS #180026480 | $3,400 |
| 05/17/2018 | Listed (Active) CLAW #180026480MR | $3,400 |
| 08/30/2017 | Rented CRMLS #170042120 | $3,400 |
| 08/30/2017 | Rented CLAW #170042120MR | $3,400 |
| 08/30/2017 | Rented SDMLS #170042120 | $3,400 |
| 08/10/2017 | Listed (Active) CLAW #170042120MR | $3,400 |
| 08/10/2017 | Listed (Active) SDMLS #170042120 | $3,400 |
| 08/10/2017 | Listed (Active) CRMLS #170042120 | $3,400 |
For completeness, we often displays two records for one sale: the MLS record and the public record.
Schools near 337 Moonstone Bay Drive
Rating | School | Type | Grades | Distance |
|---|---|---|---|---|
| Charter - | K to 12 | |||
| Public - | 6 to 8 | |||
| Public - | 9 to 12 | |||
| Public - | 9 to 12 |
Rating | School | Distance |
|---|---|---|
Pacific View Charter School CharterK to 12 | ||
Martin Luther King Jr. Middle School Public6 to 8 | ||
El Camino High School Public9 to 12 | ||
Ocean Shores High (Continuation) School Public9 to 12 |
School ratings and boundaries are provided by GreatSchools.org and Pitney Bowes. This information should only be used as a reference. Proximity or boundaries shown here are not a guarantee of enrollment. Please reach out to schools directly to verify all information and enrollment eligibility.
No guarantee, warranty or representation of any kind is made regarding the completeness or accuracy of descriptions or measurements (including square footage measurements and property condition), such should be independently verified, and Compass, Inc., its subsidiaries, affiliates and their agents and associated third parties expressly disclaims any liability in connection therewith. Photos may be virtually staged or digitally enhanced and may not reflect actual property conditions. Offers of compensation are subject to change at the discretion of the owner. No financial or legal advice provided. Equal Housing Opportunity.
Listing Courtesy of Three Lagoons Realty, Megan Schenck, DRE #01735296
This information is deemed reliable but not guaranteed. You should rely on this information only to decide whether or not to further investigate a particular property. BEFORE MAKING ANY OTHER DECISION, YOU SHOULD PERSONALLY INVESTIGATE THE FACTS (e.g. square footage and lot size) with the assistance of an appropriate professional. You may use this information only to identify properties you may be interested in investigating further. All uses except for personal, non-commercial use in accordance with the foregoing purpose are prohibited. Redistribution or copying of this information, any photographs or video tours is strictly prohibited. This information is derived from the Internet Data Exchange (IDX) service provided by SDMLS®. Displayed property listings may be held by a brokerage firm other than the broker and/or agent responsible for this display. The information and any photographs and video tours and the compilation from which they are derived is protected by copyright. Compilation © 2026 SDMLS®, Inc.