385 Azalea St
Description
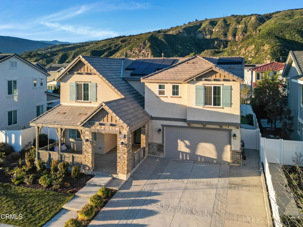
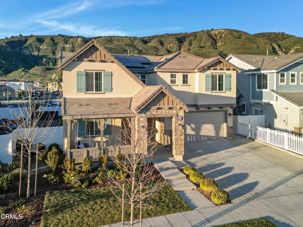
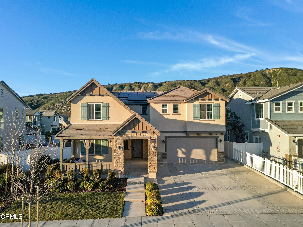
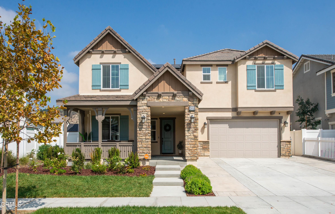
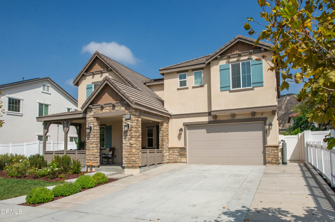
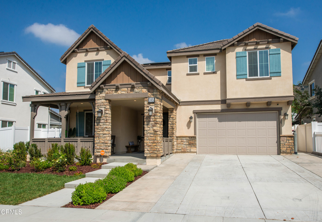
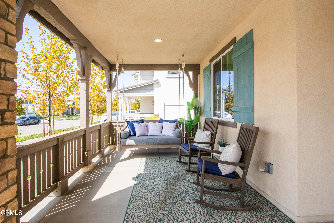
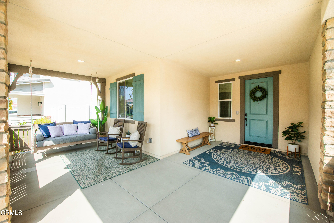
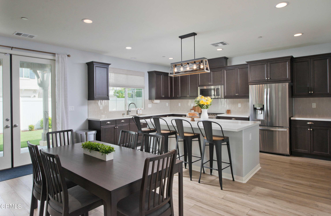
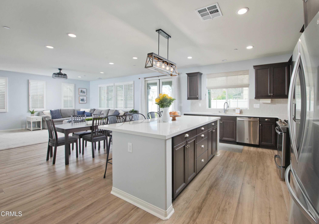
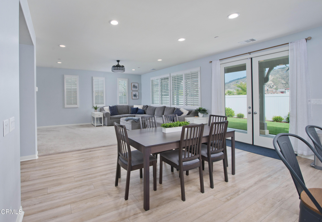
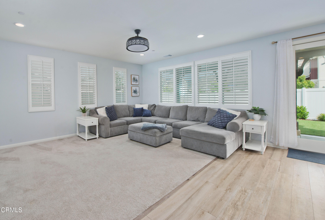
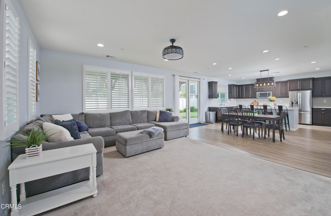
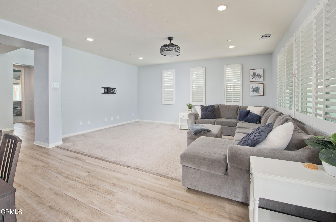
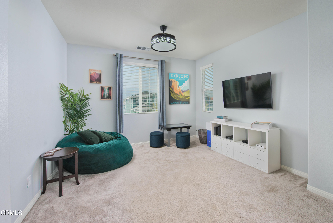
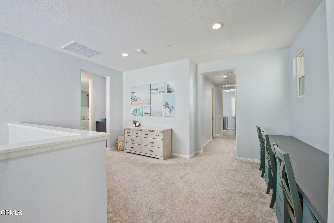
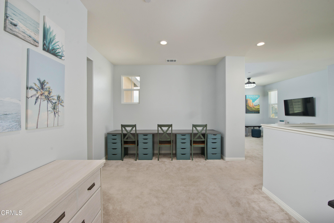
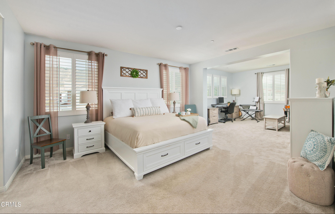
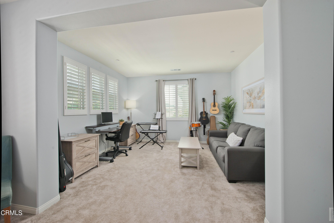
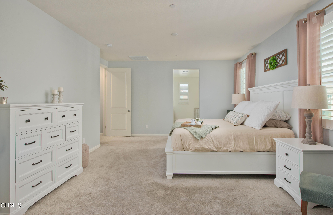
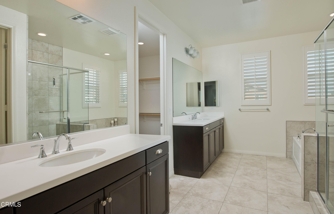
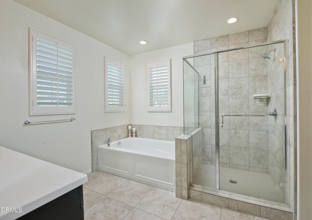
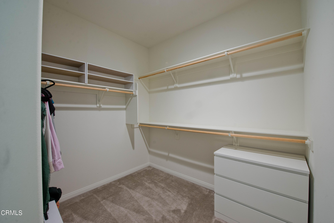
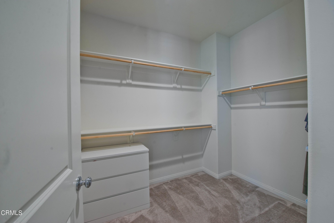
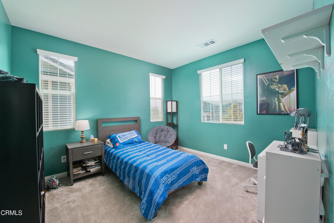
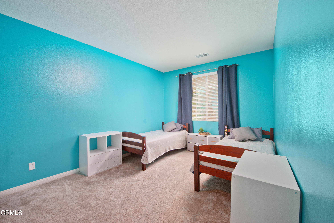
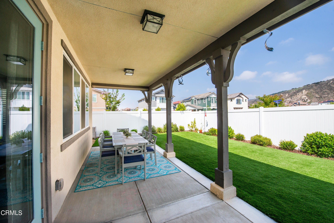
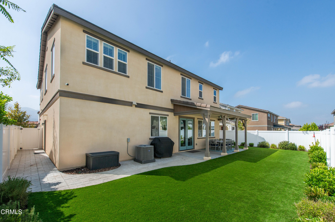
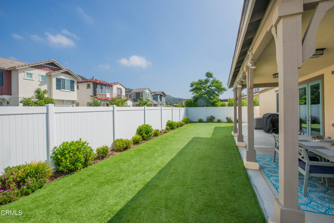
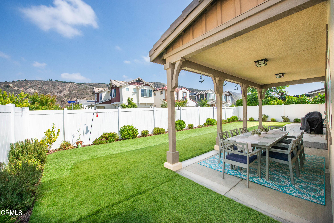
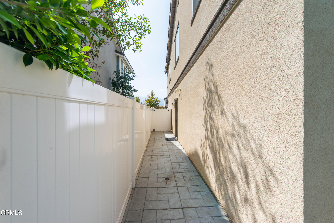
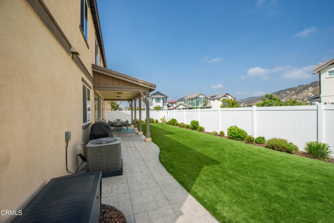
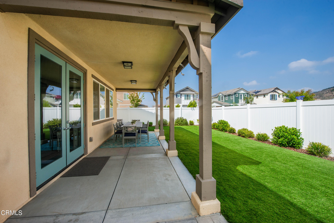
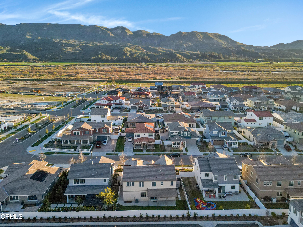
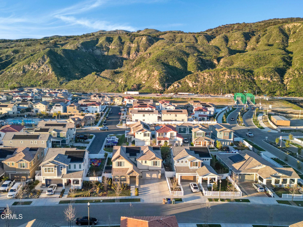
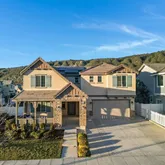
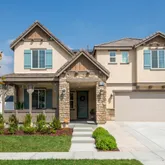
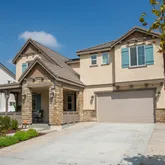
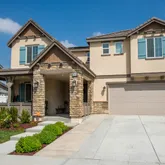
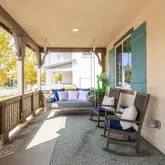
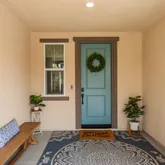
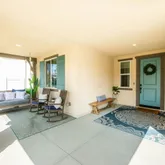
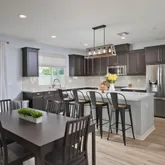
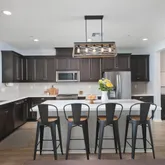
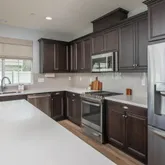
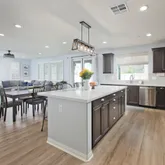
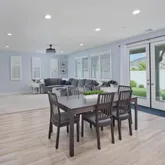
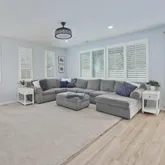
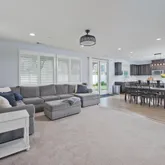
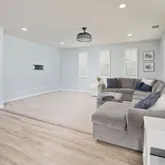
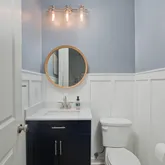
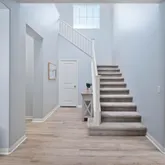
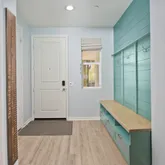
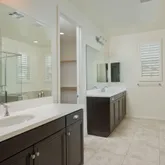
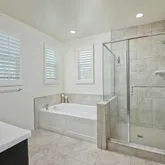
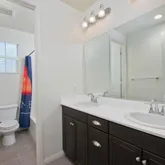
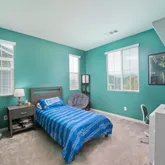
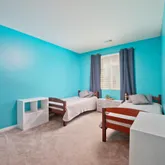
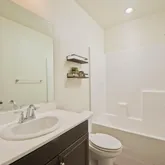
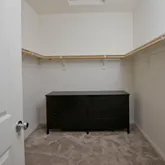
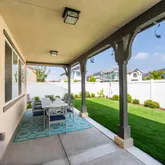
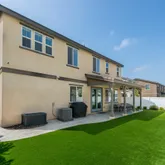
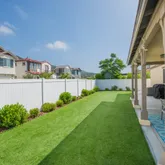
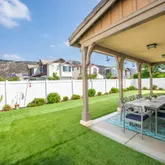
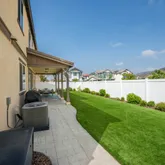
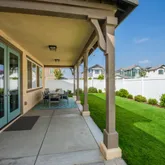
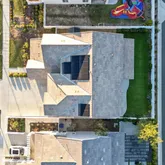
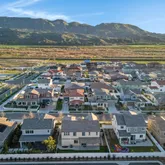
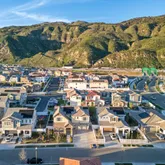
Step into a world of comfort with four generously sized bedrooms, providing ample space for...Welcome to the idyllic 385 Azalea Street, a captivating lease opportunity in the heart of Fillmore, CA. This immaculate residence offers an impressive array of features designed to enhance your living experience. With 4 bedrooms, a versatile loft, solar panels, and 3,177 square feet of thoughtfully crafted space, this home is a sanctuary surrounded by the breathtaking beauty of the mountains. Bedrooms & Loft:
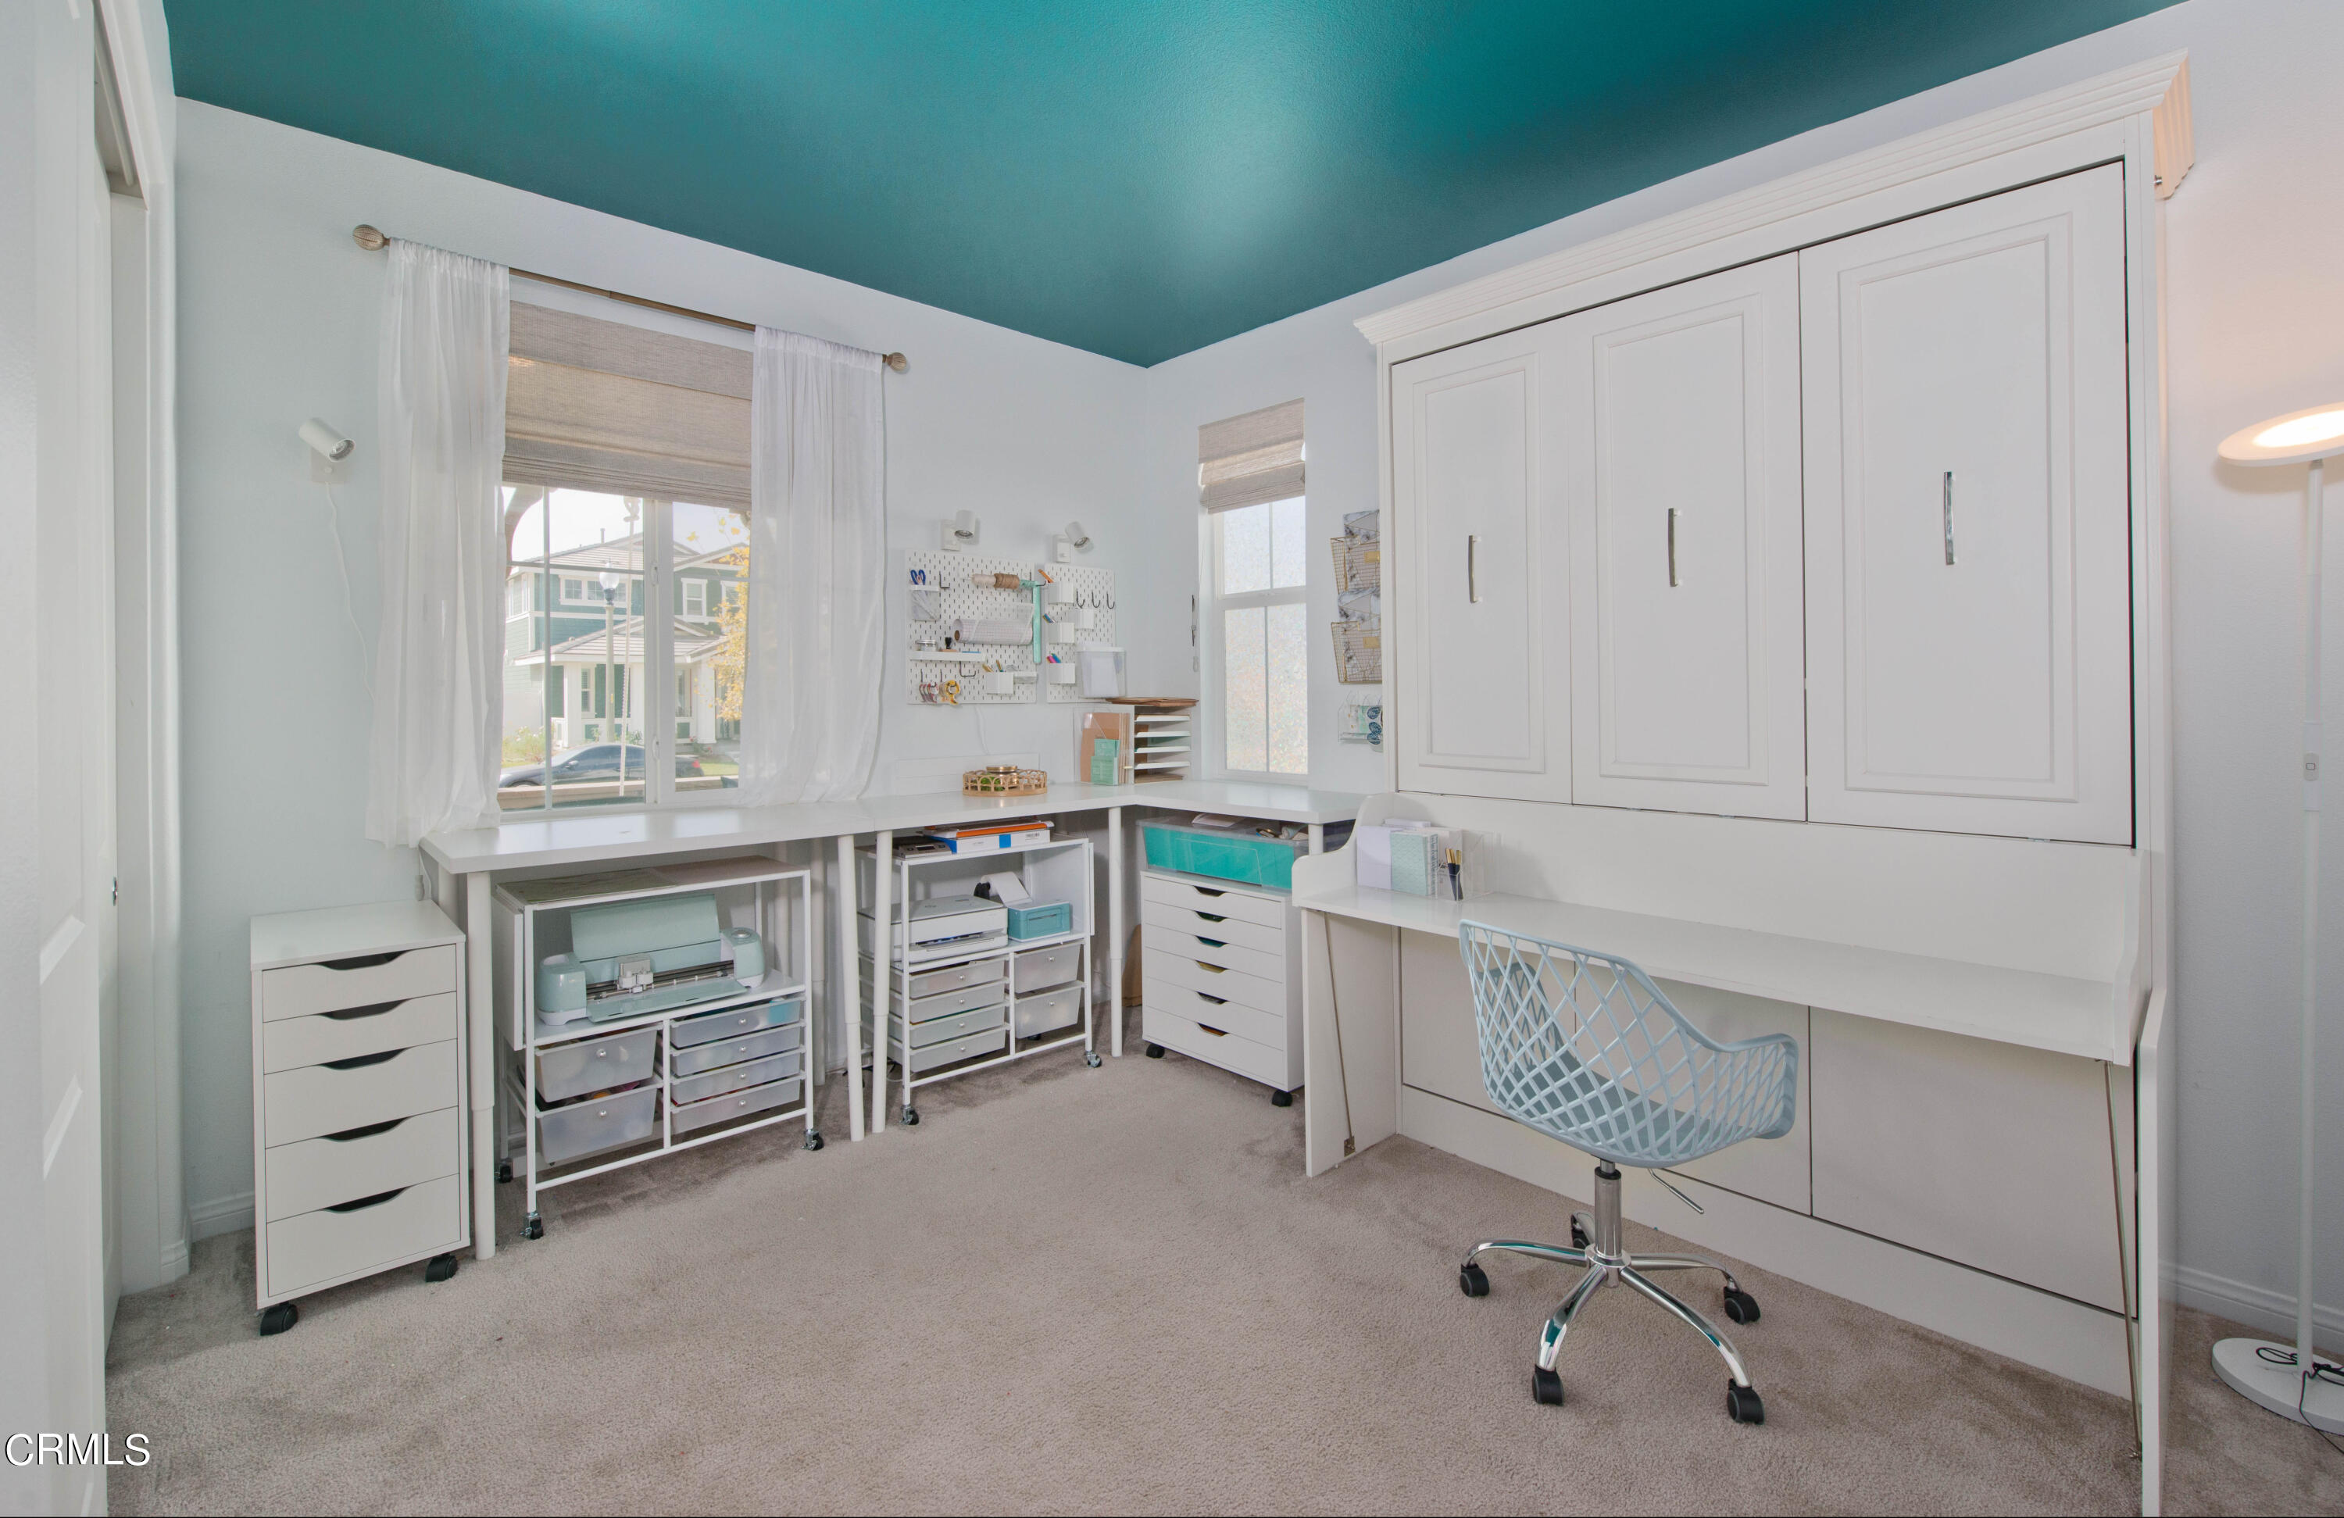
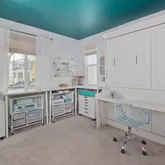
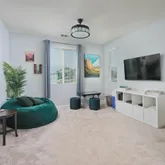
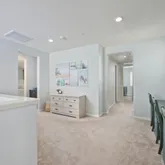
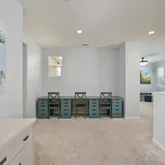
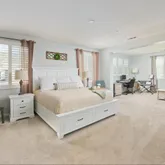
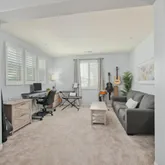
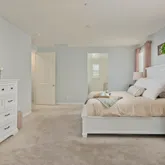
Step into a world of comfort with four generously sized bedrooms, providing ample space for rest and relaxation. The versatile loft adds an extra layer of functionality, ideal for a home office, entertainment area, or a cozy retreat. Each room is designed with a focus on both style and functionality, ensuring a harmonious blend of aesthetics and practicality. Sustainable Living with Solar:
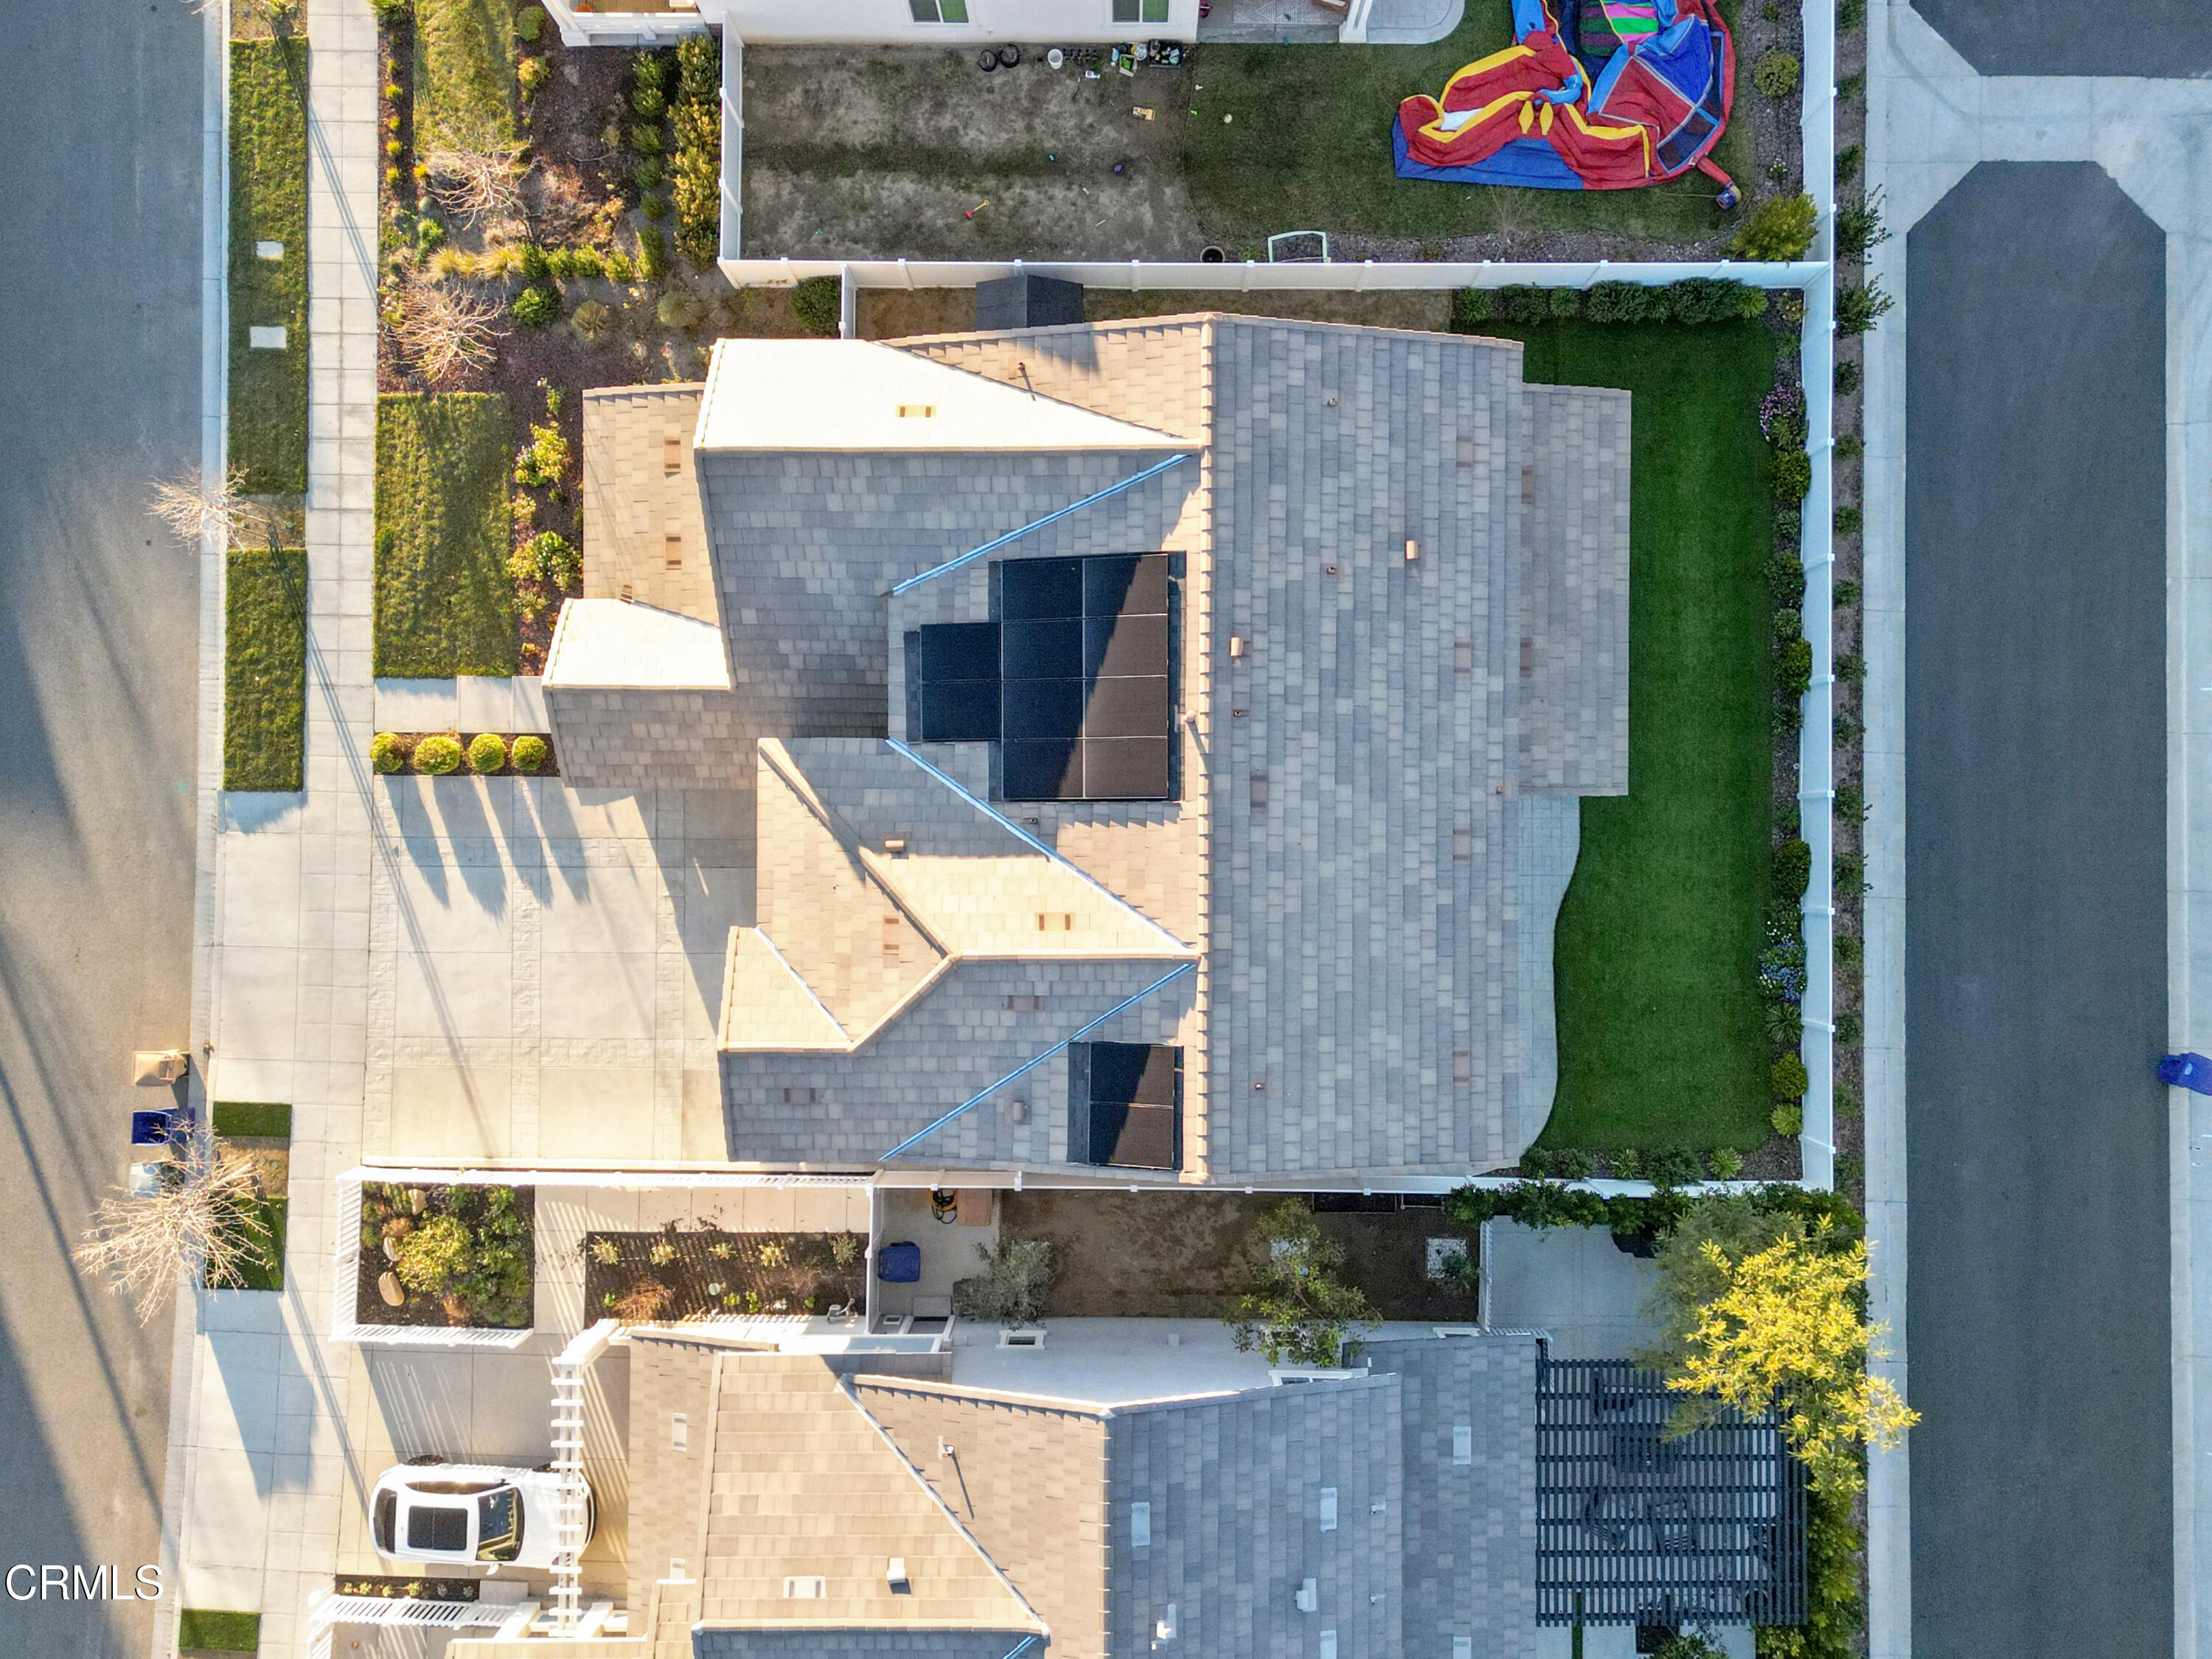
Embrace a greener lifestyle with the inclusion of solar panels, contributing to energy efficiency and environmental consciousness. Enjoy the benefits of reduced energy costs while making a positive impact on the planet. Surrounded by Majestic Mountains:
385 Azalea Street is cocooned by the serene beauty of majestic mountains, creating a picturesque backdrop for everyday living. Wake up to breathtaking views and experience the tranquility that comes with being surrounded by nature. New Neighborhood Charm:
Become a part of a vibrant and thriving community in this new neighborhood. Enjoy the warmth of friendly neighbors, community events, and the sense of belonging that comes with being in a close-knit environment. Proximity to Beach and Urban Centers:
Indulge in the best of both worlds with a convenient 20-minute drive to the beach, where you can unwind by the shore and soak in the coastal atmosphere. Additionally, the property is strategically located, offering a quick 20-minute commute to Santa Clarita and a 30-minute drive to Westlake Village, providing easy access to urban amenities and entertainment. Barely Lived In - Pristine Condition:
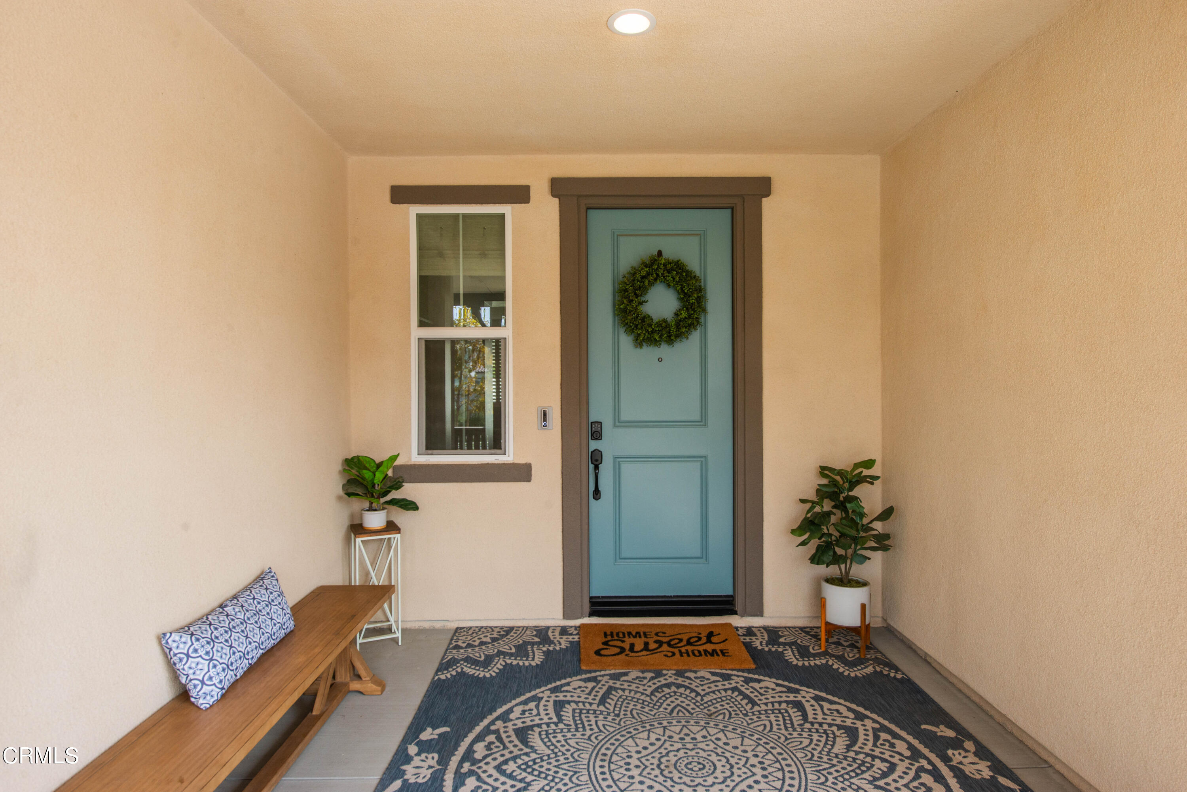
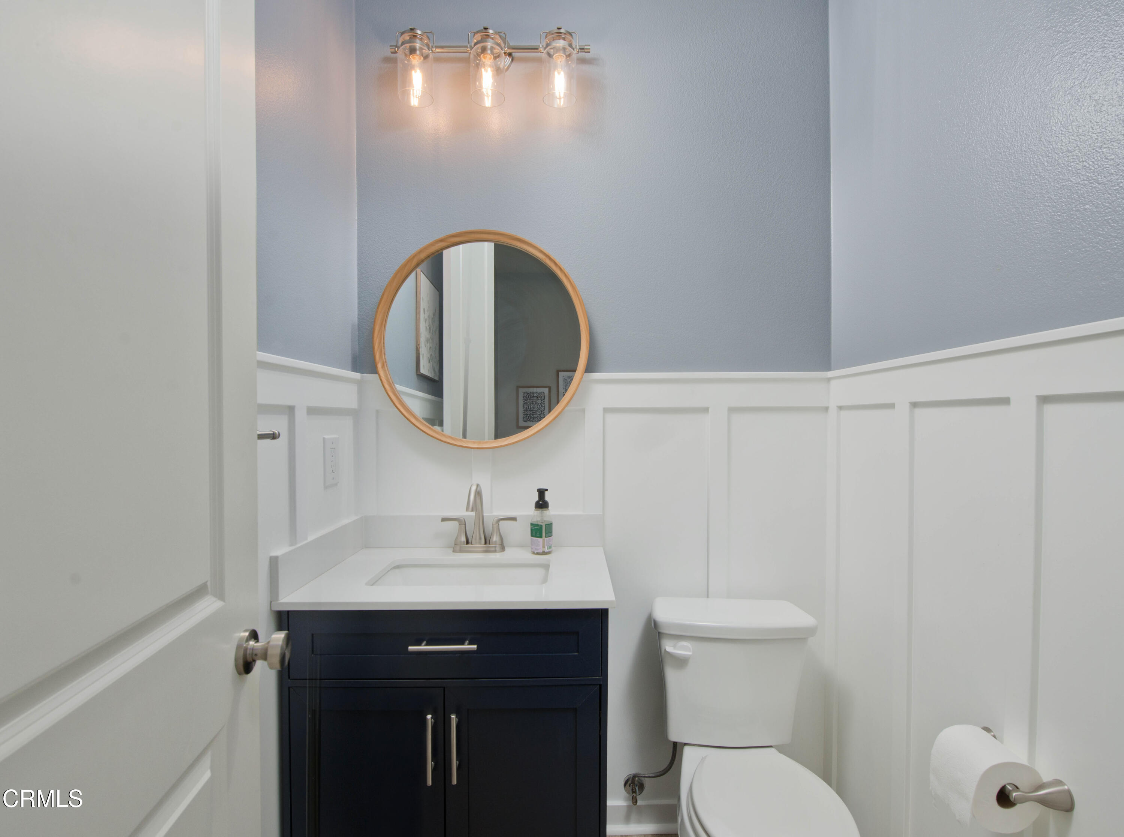
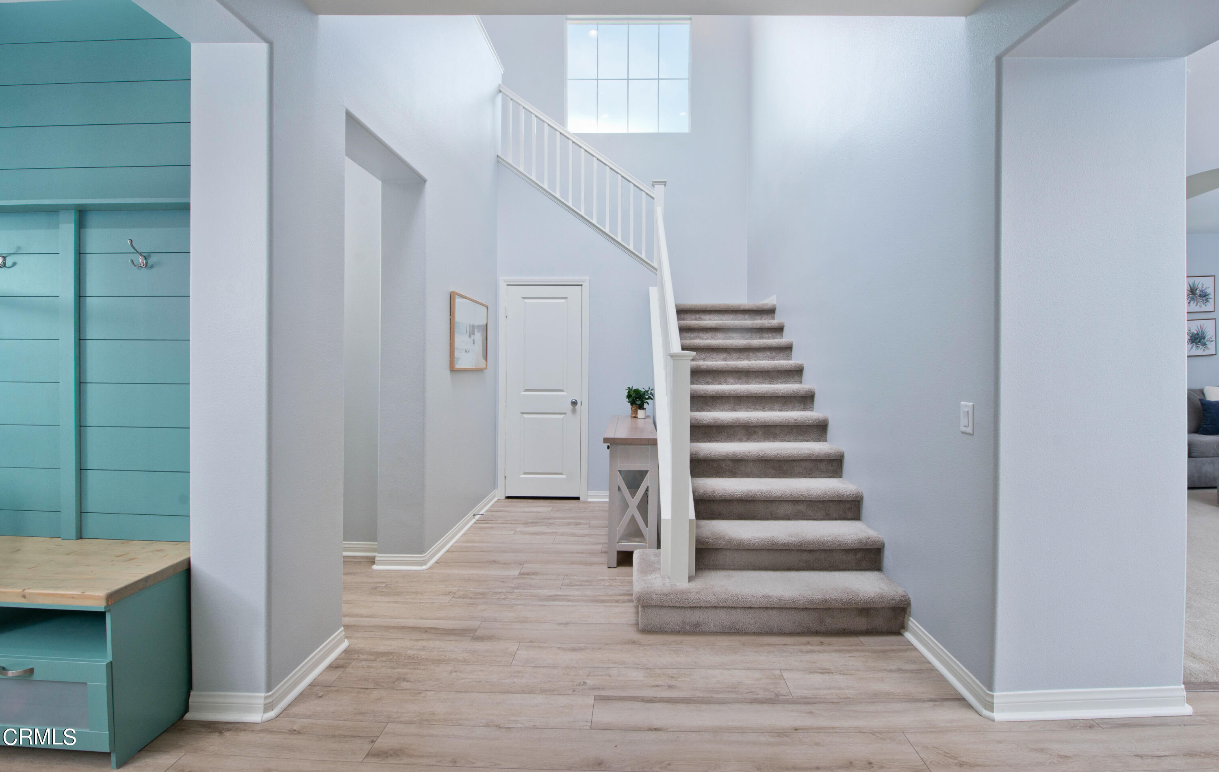
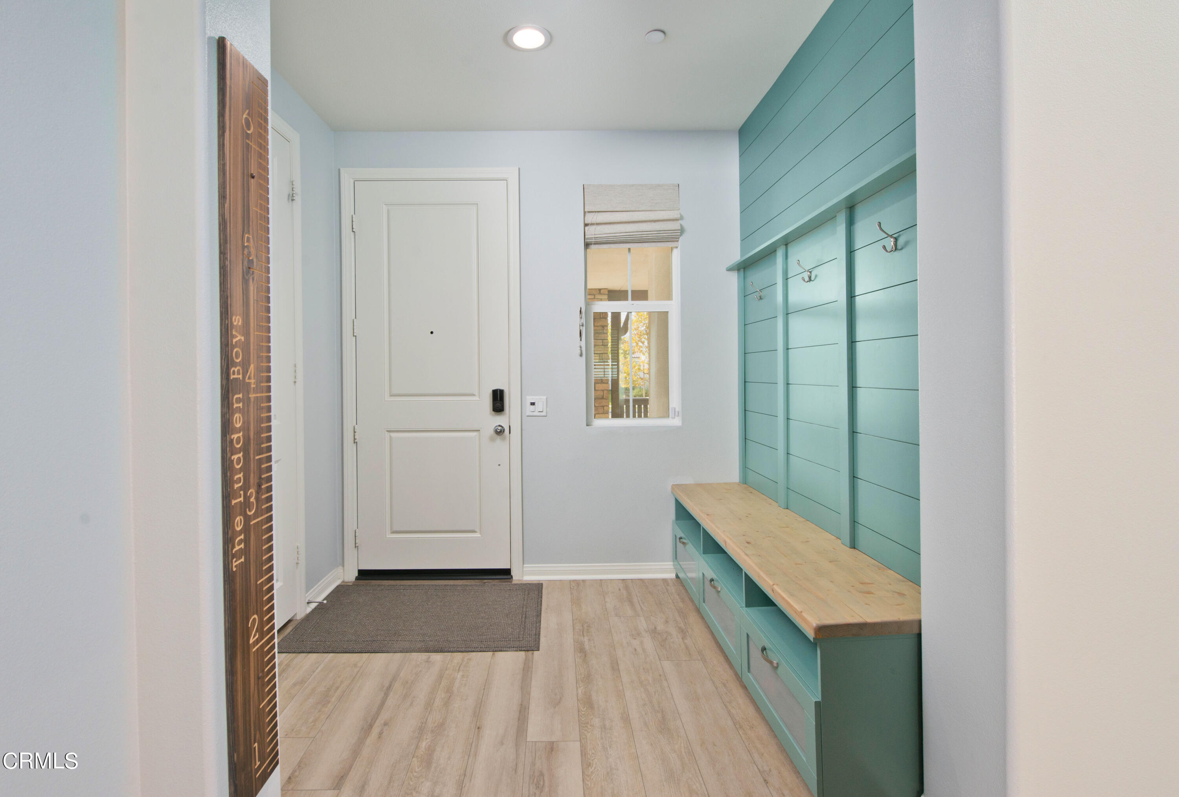
This residence has been meticulously maintained and barely lived in, offering a like-new experience for its occupants. The interior radiates a sense of freshness and cleanliness, inviting you to make it your own. Spacious Design for Growing Families and Home Professionals:
Boasting a spacious layout, this home is well-suited for a growing family or anyone who works from home. The carefully designed floor plan ensures that each room serves a purpose, providing flexibility and adaptability.
- Listed by Theresa M Robledo • DRE #01483023 • Brokerage DRE #02014153 • Diamond Realty • theresa@diamondrealtyteam.com
- Listed by Enrique Robledo • DRE #01901932 • Brokerage DRE #02014153 • Diamond Realty
Property Details for 385 Azalea Street
Property Details for 385 Azalea Street
| Status | Closed |
|---|---|
| MLS # | V1-21974 |
| Days on Market | 24 |
| Pet Policy | Allowed |
| Rental Incentives | - |
| Costs & Fees | - |
| Available Date | 02/13/2024 |
| Lease Term | - |
| Furnished | - |
| Property Type | Rental |
| MLS Type | Residential Lease / Single Family Residence |
| Year Built | 2021 |
| Lot Size | 0.14 AC / 6,204 SF |
| County | Ventura County |
Location
Building Information for 385 Azalea Street
Property Information for 385 Azalea Street
- Building Area Total: 3,177.00
- Building Area Units: Sqft
- Community Features: Curbs, Sidewalks, Street Lights
- City: Fillmore
- Country: US
- Direction Faces: South
- Directions: CA-126 to Trestle Way to Azalea Street
- Elementary School: Rio Vista
- High School: Fillmore
- Middle Or Junior School: Fillmore
- Area: VC55 - Fillmore
- Postal Code Plus4: 2241
- Road Surface Type: Paved
- Unparsed Address: 385 Azalea Street, Fillmore, CA 93015
- Attached Garage: Yes
- Parking Features: Garage - Single Door, Garage, Driveway
- Association Fee: $.00
- Tax Other Annual Assessment Amount: $.00
- Videos Count: 0
- Lot Features: Level, Landscaped, Front Yard, Sprinklers None
- Lot Size Acres: .14
- Lot Size Square Feet: 6,204.00
- Lot Size Area: .00
- Lot Size Units: Acres
- Parcel Number: 0540111075
- Road Frontage Type: City Street
- Zoning: Public Rec
- Property Type: Residential Lease
- Property Sub Type: Single Family Residence
- Common Walls: Detached/No Common Walls
- Documents Count: 0
- Entry Location: 1st floor
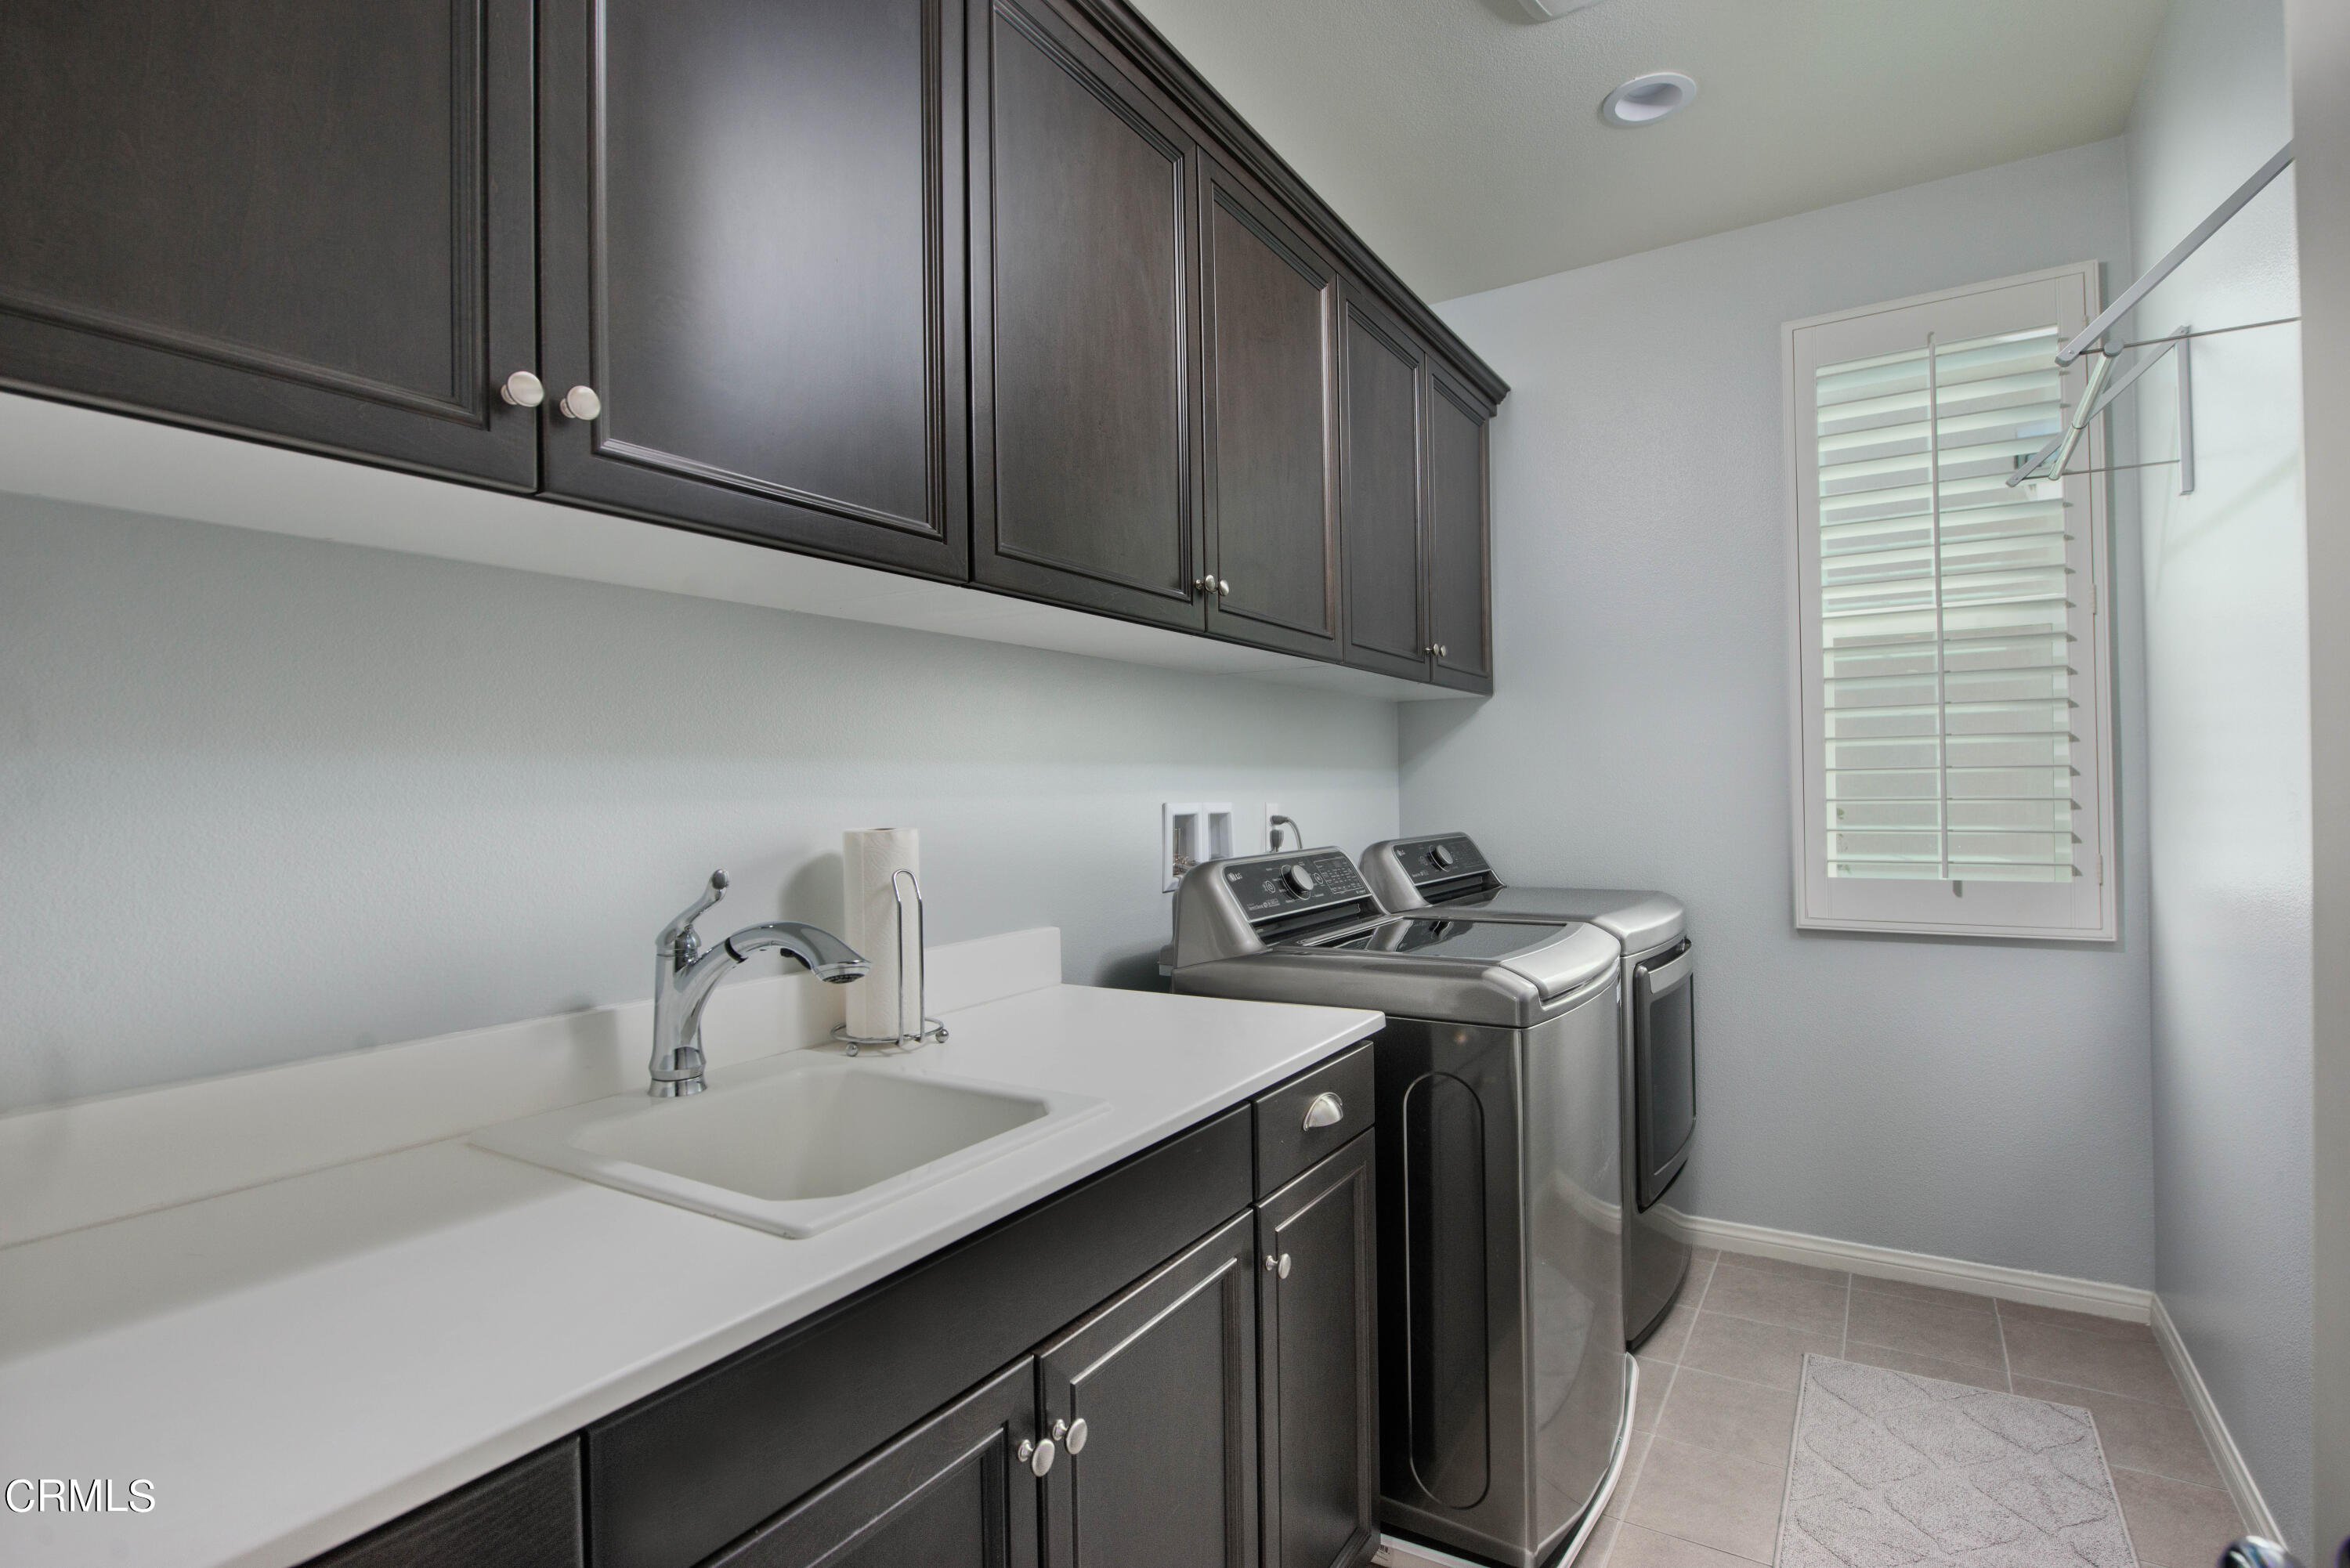
- Exclusions: washer/dryer
- New Construction: No
- Property Attached: No
- Property Condition: Turnkey
- Sign On Property: Yes
- Year Built Source: Public Records
- Senior Community: No
- Cooling: Central Air
- Cooling: Yes
- Electric: Electricity Connected, Natural Gas Connected, Sewer Connected, Water Connected
- Sewer: Public Sewer
- Utilities: Electricity Connected, Water Connected, Sewer Connected, Natural Gas Connected
- Water Source: Public
- Construction Materials: Stucco, Wood Siding
- Fencing: Vinyl
- Foundation Details: Slab
- Pool Features: None
- Pool Private: No
- Pool: No
- Roof: Concrete
- Security Features: Security System
- Spa Features: None
- Spa: No
- Stories Total: 2
- Structure Type: House
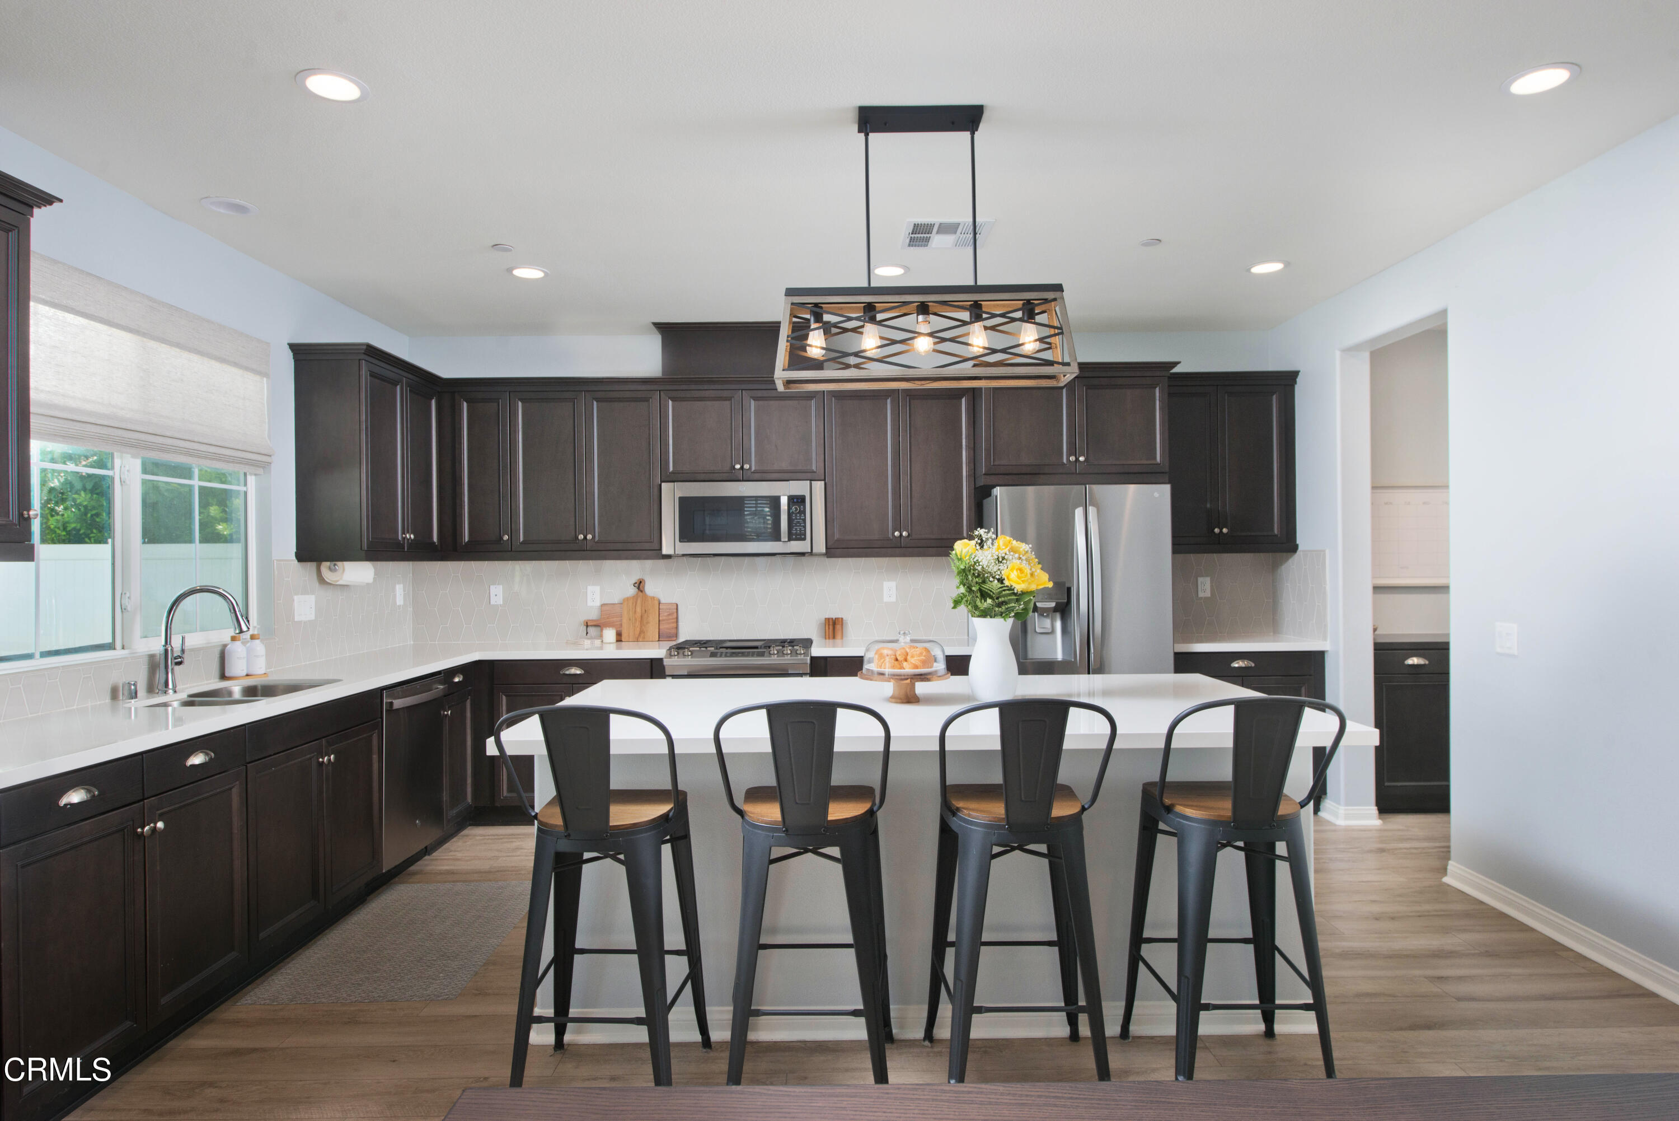
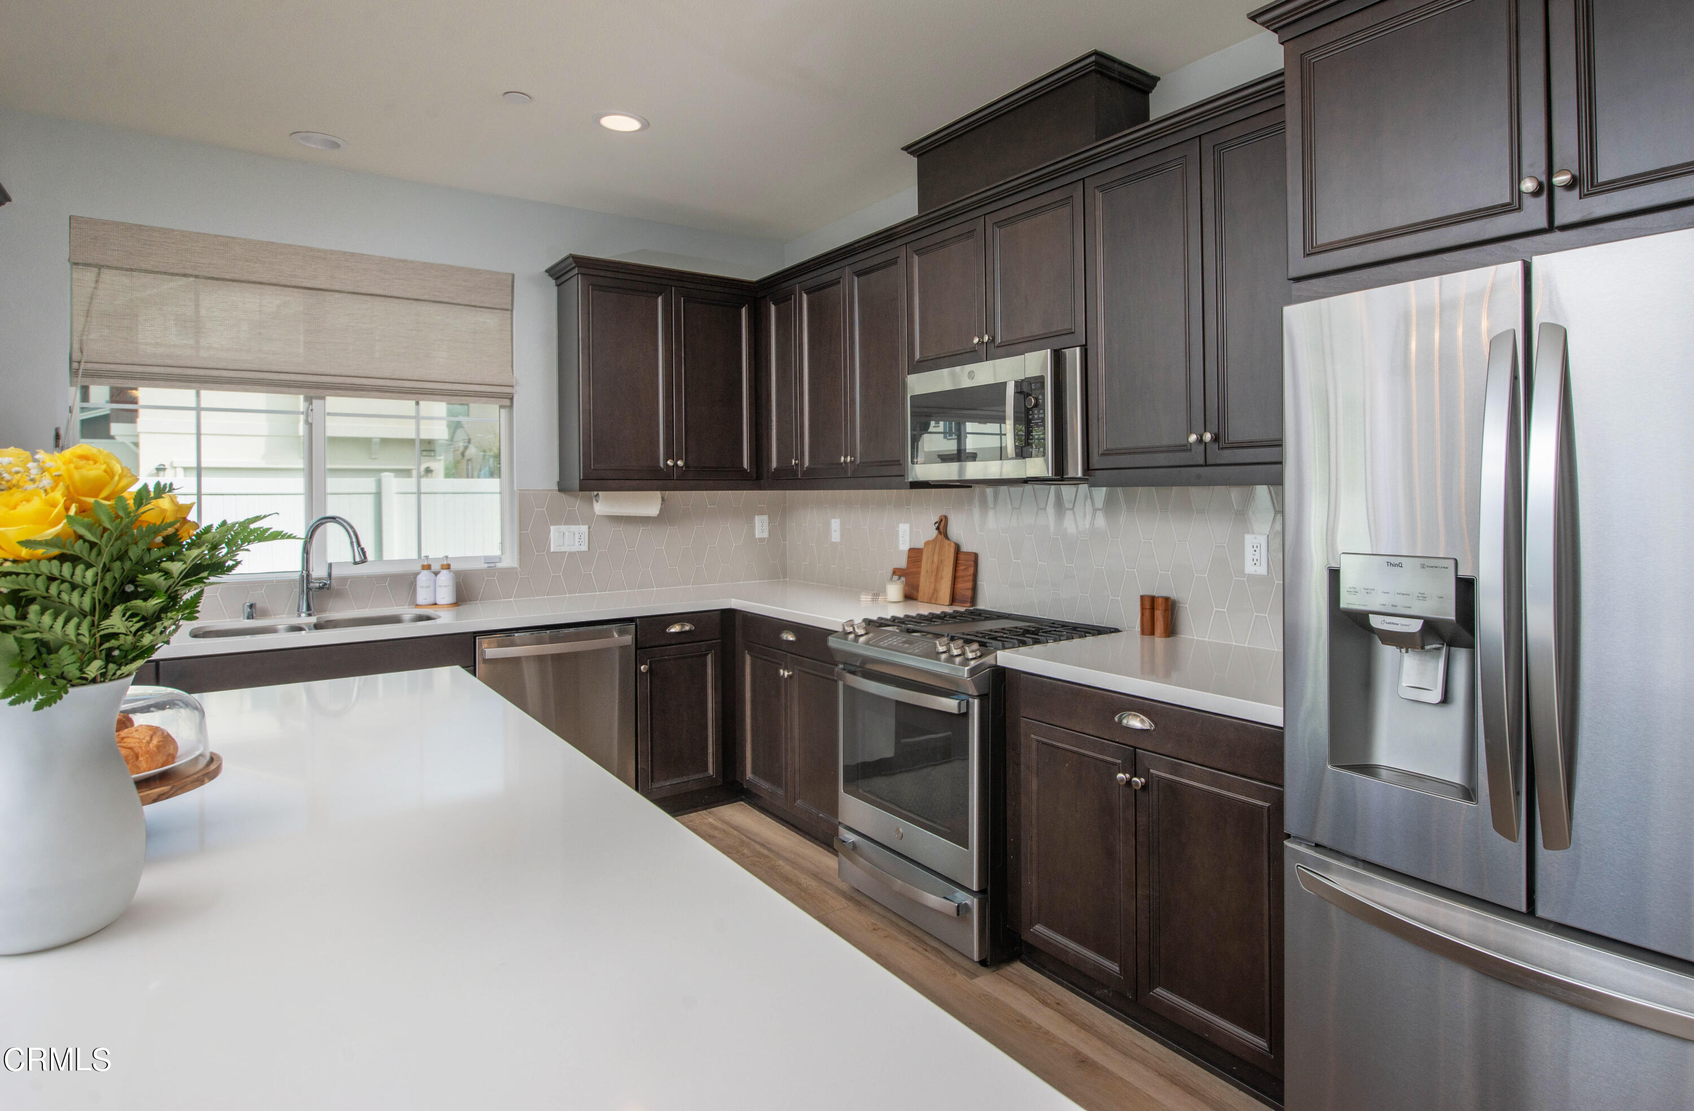
- Appliances: Dishwasher, Gas Range, Tankless Water Heater, Solar Hot Water, Refrigerator
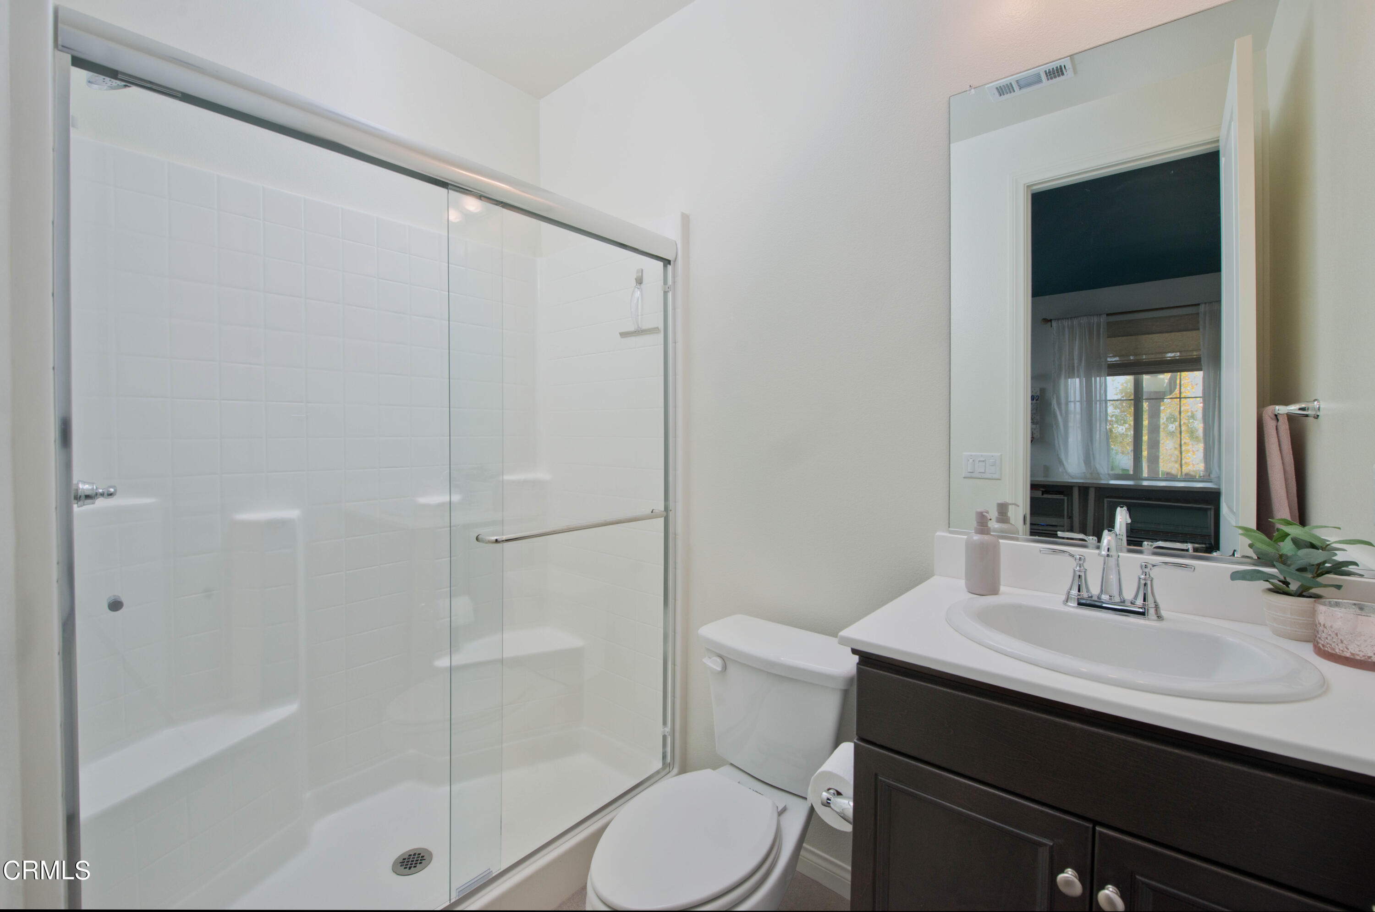
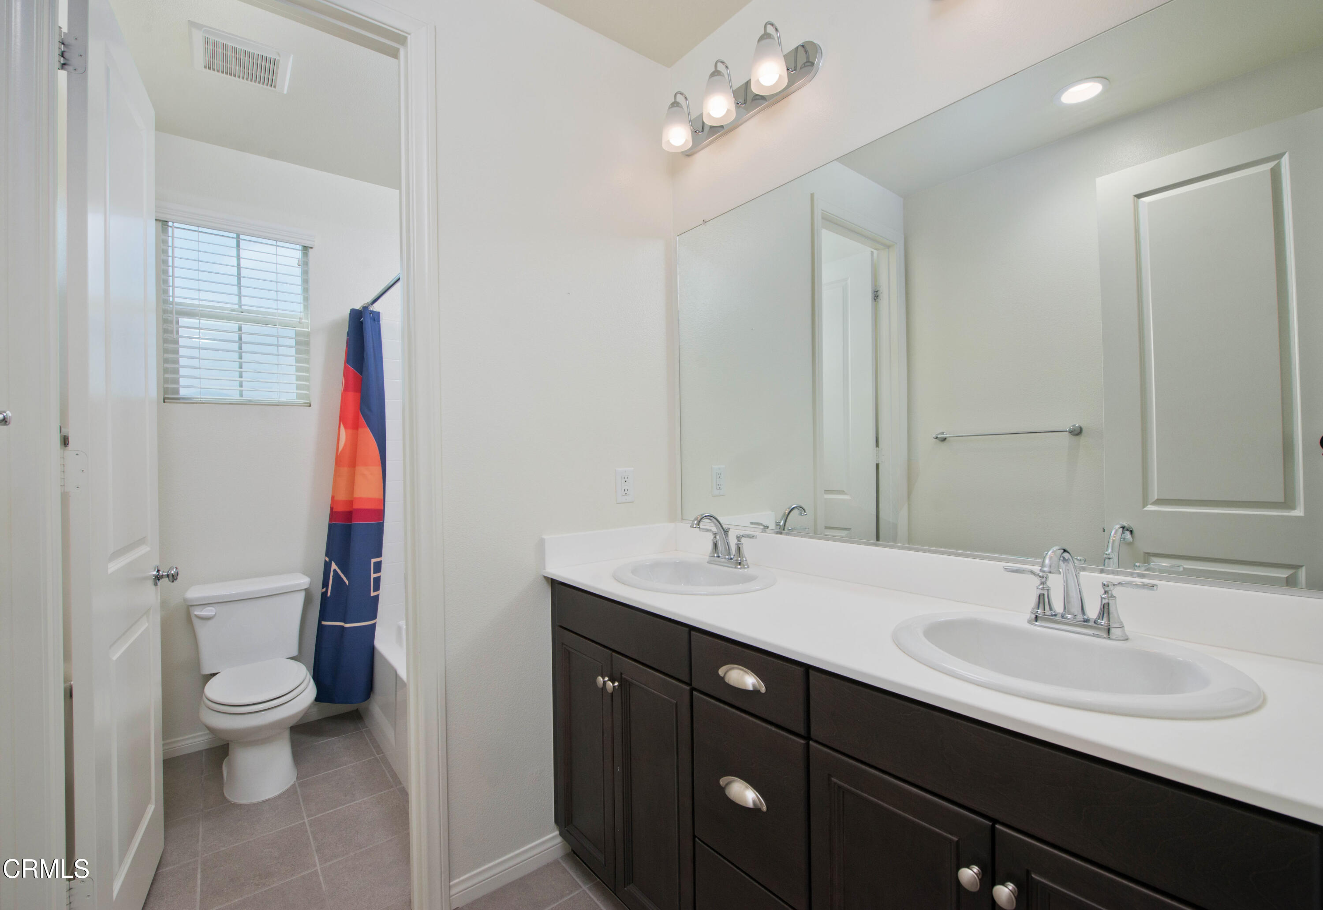
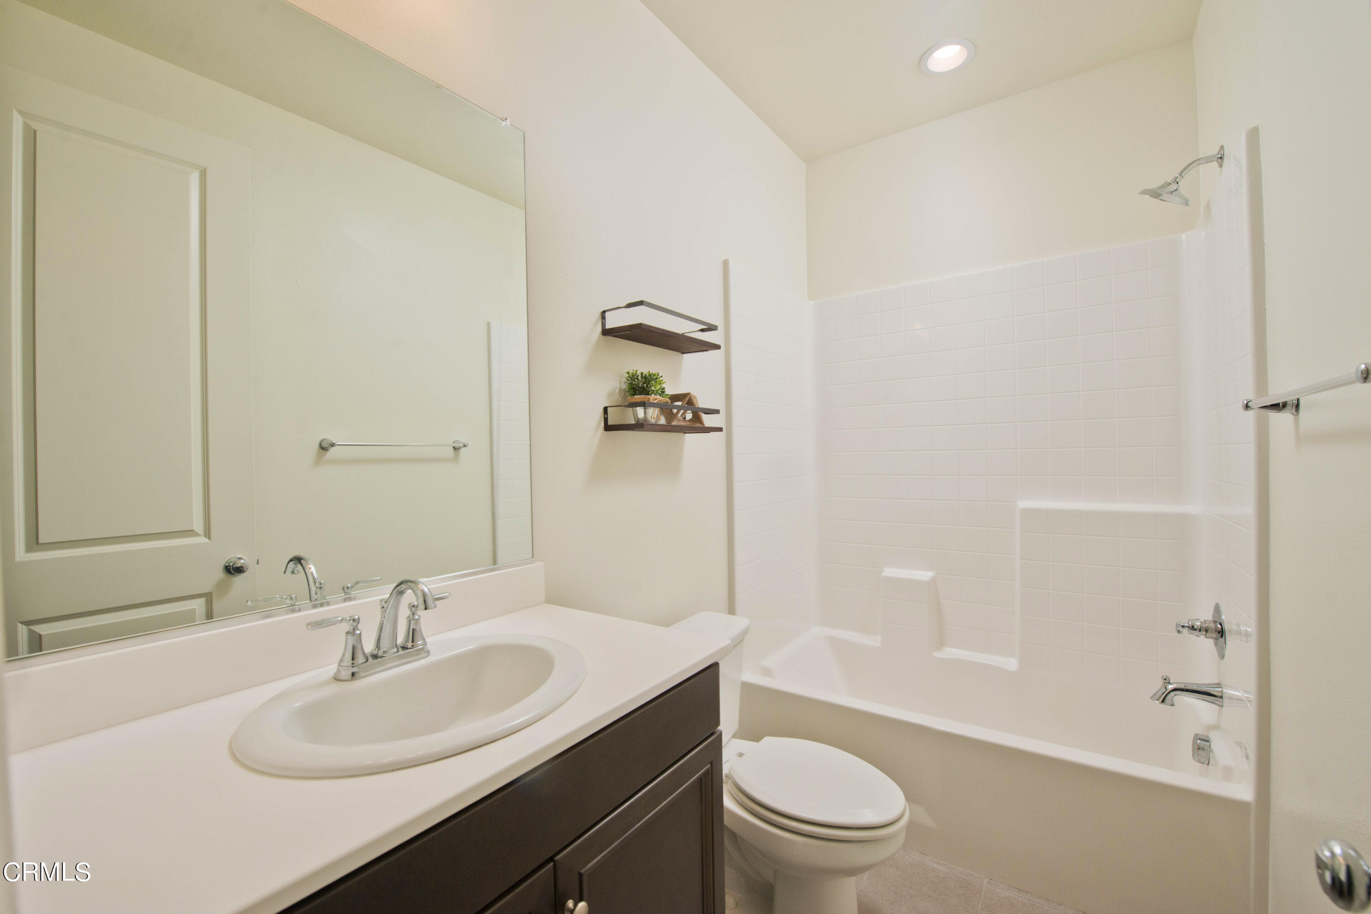
- Bathrooms Full: 4
- Bathrooms Three Quarter: 0
- Total Bathrooms: 4
- Door Features: French Doors
- Fireplace Features: See Remarks
- Fireplace: Yes
- Flooring: Carpet, Vinyl, Tile
- Heating: Central, Solar
- Heating: Yes
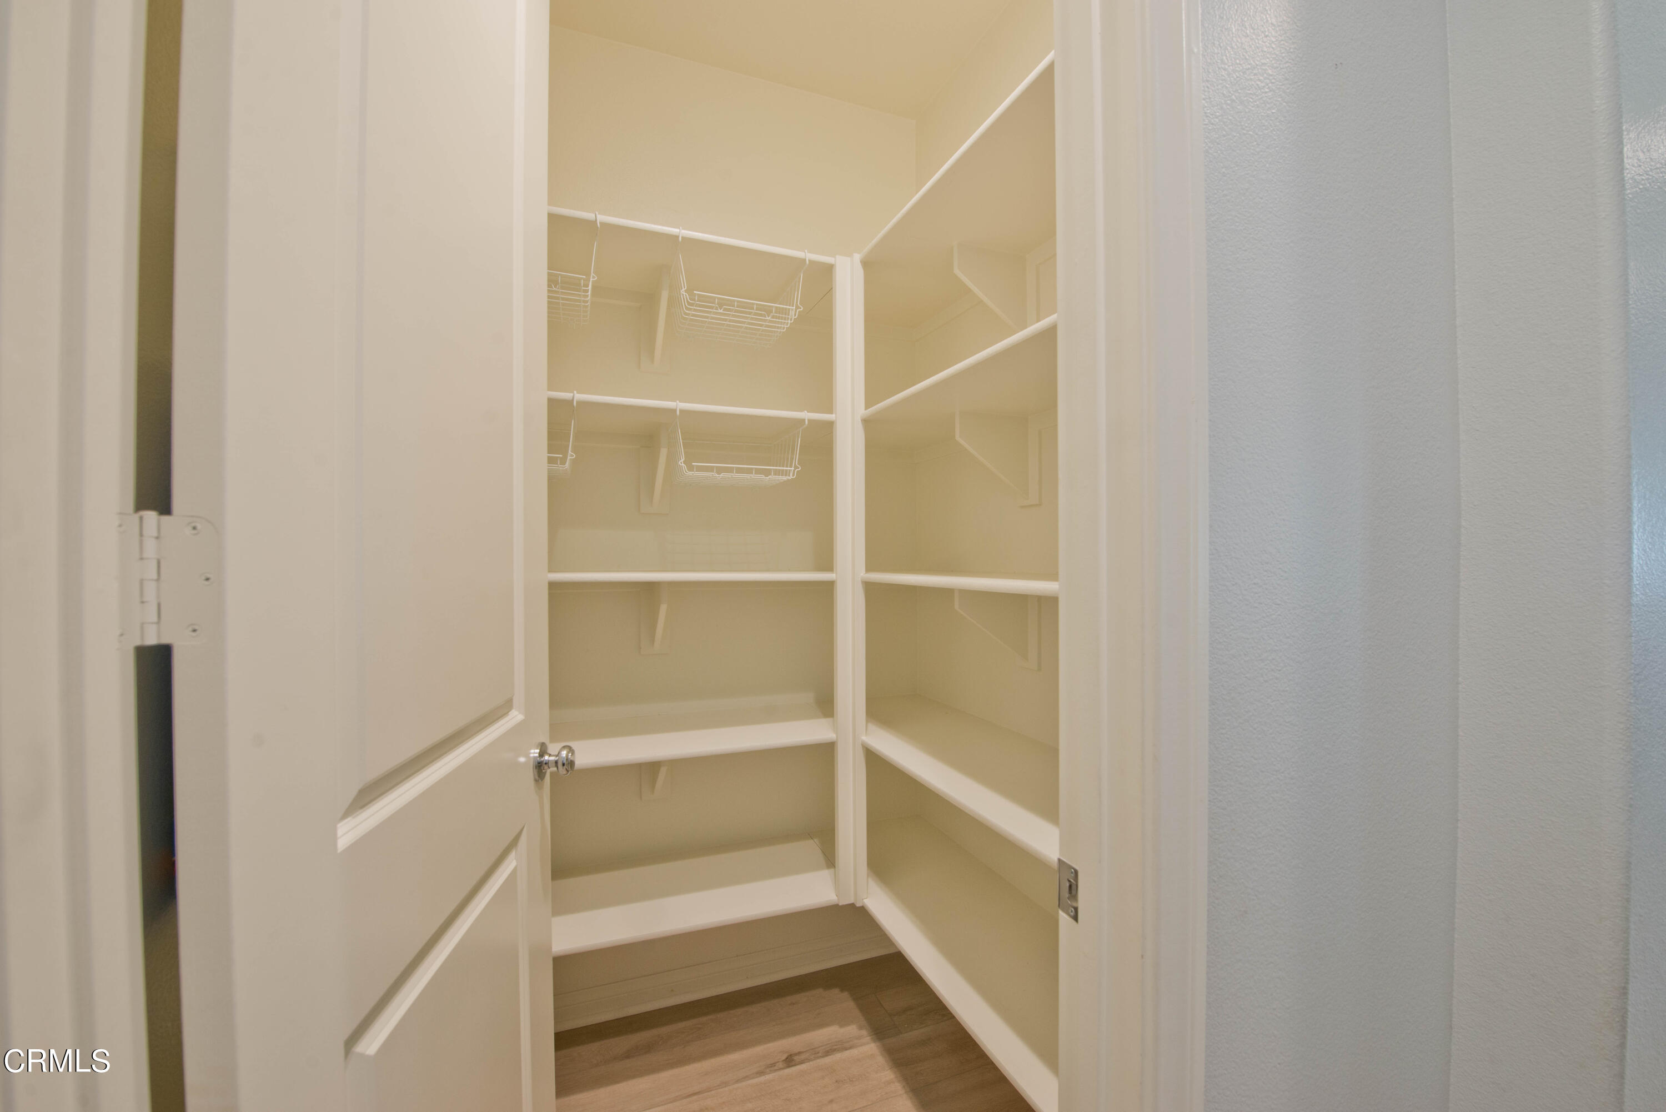
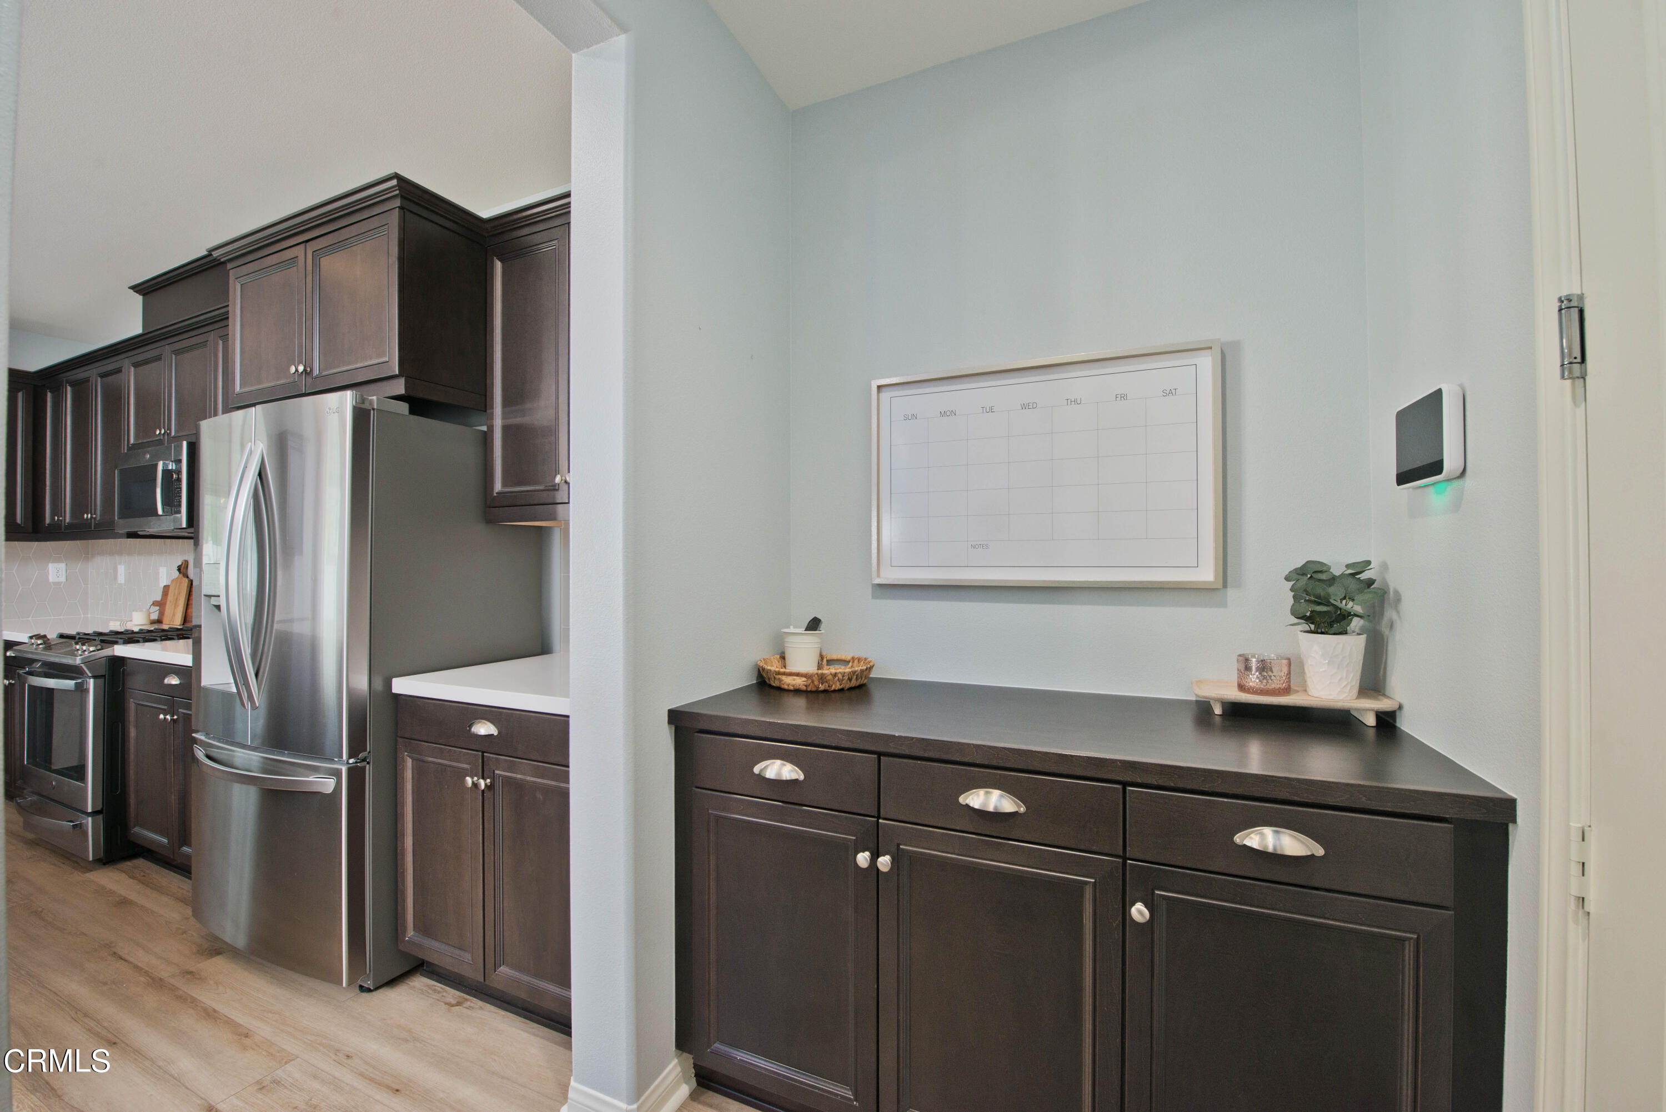
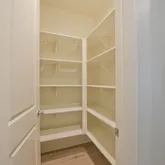
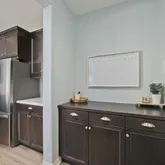
- Interior Features: Walk-In Pantry, Ceiling Fan(s), Kitchen Island, Kitchen Open to Family Room, Quartz Counters
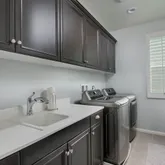
- Laundry Features: Individual Room
- Living Area: 3,177.00
- Living Area Source: Public Records
- Living Area Units: Sqft
- Main Level Bathrooms: 2
- Main Level Bedrooms: 1
- View: Yes
- Window Features: Double Pane Windows
- Levels: Two
- Number Of Units Total: 0
- Inclusions: stove, microwave, dishwasher, regrigerator, solar; security system installed - tenant to pay monthly fee for service. open to 6 month lease.
- Existing Lease Type: Additional Rent For Pets,Furnished,6 Month Lease,12 Month Lease
- Rent Includes: Gardener
Property History for 385 Azalea Street
| Date | Event & Source | Price | Appreciation |
|---|---|---|---|
| Mar 8, 2024 | Closed CLAW #V1-21974VC | $4,900 | — |
| Mar 8, 2024 | Closed SDMLS #V1-21974 | $4,900 | — |
| Mar 8, 2024 | Pending / Back Up Offer CLAW #V1-21974VC | — | |
| Mar 8, 2024 | Active Under Contract SDMLS #V1-21974 | — | |
| Mar 8, 2024 | Closed CRMLS #V1-21974 | $4,900 | — |
| Mar 8, 2024 | Closed VCF #V1-21974 | $4,900 | — |
| Mar 8, 2024 | Pending / Back Up Offer CRMLS #V1-21974 | — | |
| Mar 8, 2024 | Active Under Contract VCF #V1-21974 | — | |
| Mar 7, 2024 | Closed CRMLS #V1-21974 | — | |
| Feb 14, 2024 | Price Change VCF #V1-21974 | $5,200 | — |
| Feb 14, 2024 | Listed (Active) VCF #V1-21974 | $4,900 | — |
| Feb 14, 2024 | Listed (Active) CRMLS #V1-21974 | $5,200 | — |
| Feb 13, 2024 | Listed (Active) SDMLS #V1-21974 | $5,200 | — |
| Feb 13, 2024 | Listed (Active) CLAW #V1-21974VC | $5,200 | — |
| Date | Event & Source | Price |
|---|---|---|
| 03/08/2024 | Closed CLAW #V1-21974VC | $4,900 |
| 03/08/2024 | Closed SDMLS #V1-21974 | $4,900 |
| 03/08/2024 | Pending / Back Up Offer CLAW #V1-21974VC | — |
| 03/08/2024 | Active Under Contract SDMLS #V1-21974 | — |
| 03/08/2024 | Closed CRMLS #V1-21974 | $4,900 |
| 03/08/2024 | Closed VCF #V1-21974 | $4,900 |
| 03/08/2024 | Pending / Back Up Offer CRMLS #V1-21974 | — |
| 03/08/2024 | Active Under Contract VCF #V1-21974 | — |
| 03/07/2024 | Closed CRMLS #V1-21974 | — |
| 02/14/2024 | Price Change VCF #V1-21974 | $5,200 |
| 02/14/2024 | Listed (Active) VCF #V1-21974 | $4,900 |
| 02/14/2024 | Listed (Active) CRMLS #V1-21974 | $5,200 |
| 02/13/2024 | Listed (Active) SDMLS #V1-21974 | $5,200 |
| 02/13/2024 | Listed (Active) CLAW #V1-21974VC | $5,200 |
For completeness, we often displays two records for one sale: the MLS record and the public record.
Schools near 385 Azalea Street
Rating | School | Type | Grades | Distance |
|---|---|---|---|---|
| Public - | K to 5 | |||
| Public - | 6 to 8 | |||
| Public - | 9 to 12 | |||
| Public - | K to 12 |
Rating | School | Distance |
|---|---|---|
Rio Vista Elementary School PublicK to 5 | ||
Fillmore Middle School Public6 to 8 | ||
Fillmore Senior High School Public9 to 12 | ||
Heritage Valley Independent Study PublicK to 12 |
School ratings and boundaries are provided by GreatSchools.org and Pitney Bowes. This information should only be used as a reference. Proximity or boundaries shown here are not a guarantee of enrollment. Please reach out to schools directly to verify all information and enrollment eligibility.
No guarantee, warranty or representation of any kind is made regarding the completeness or accuracy of descriptions or measurements (including square footage measurements and property condition), such should be independently verified, and Compass, Inc., its subsidiaries, affiliates and their agents and associated third parties expressly disclaims any liability in connection therewith. Photos may be virtually staged or digitally enhanced and may not reflect actual property conditions. Offers of compensation are subject to change at the discretion of the owner. No financial or legal advice provided. Equal Housing Opportunity.
Listing Courtesy of Diamond Realty, Theresa M Robledo, DRE #01483023; Diamond Realty, Enrique Robledo, DRE #01901932
Based on information from one of the following Multiple Listing Services: CRMLS, CLAW, I-Tech, ROWMLS, GPSMLS, SDMLS, VCRDS/PFAR, Idyllwild Association of Realtors, Ojai Valley Board of REALTORS and/or AVMLS. Information being provided is for the visitor’s personal, noncommercial use and may not be used for any purpose other than to identify prospective properties visitor may be interested in purchasing. The data contained herein is copyrighted by CRMLS, CLAW, I-Tech, ROWMLS, GPSMLS, SDMLS, VCRDS/PFAR, Idyllwild Association of Realtors, Ojai Valley Board of REALTORS and/or AVMLS is protected by all applicable copyright laws. Any dissemination of this information is in violation of copyright laws and is strictly prohibited. Property information referenced on this web site comes from the Internet Data Exchange (IDX) program of the MLS. This web site may reference real estate listing(s) held by a brokerage firm other than the broker and/or agent who owns this web site. For the avoidance of doubt, the accuracy of all information, regardless of source, is deemed reliable but not guaranteed and should be personally verified through personal inspection by and/or with the appropriate professionals.