834 Sterling Place, Unit PH5
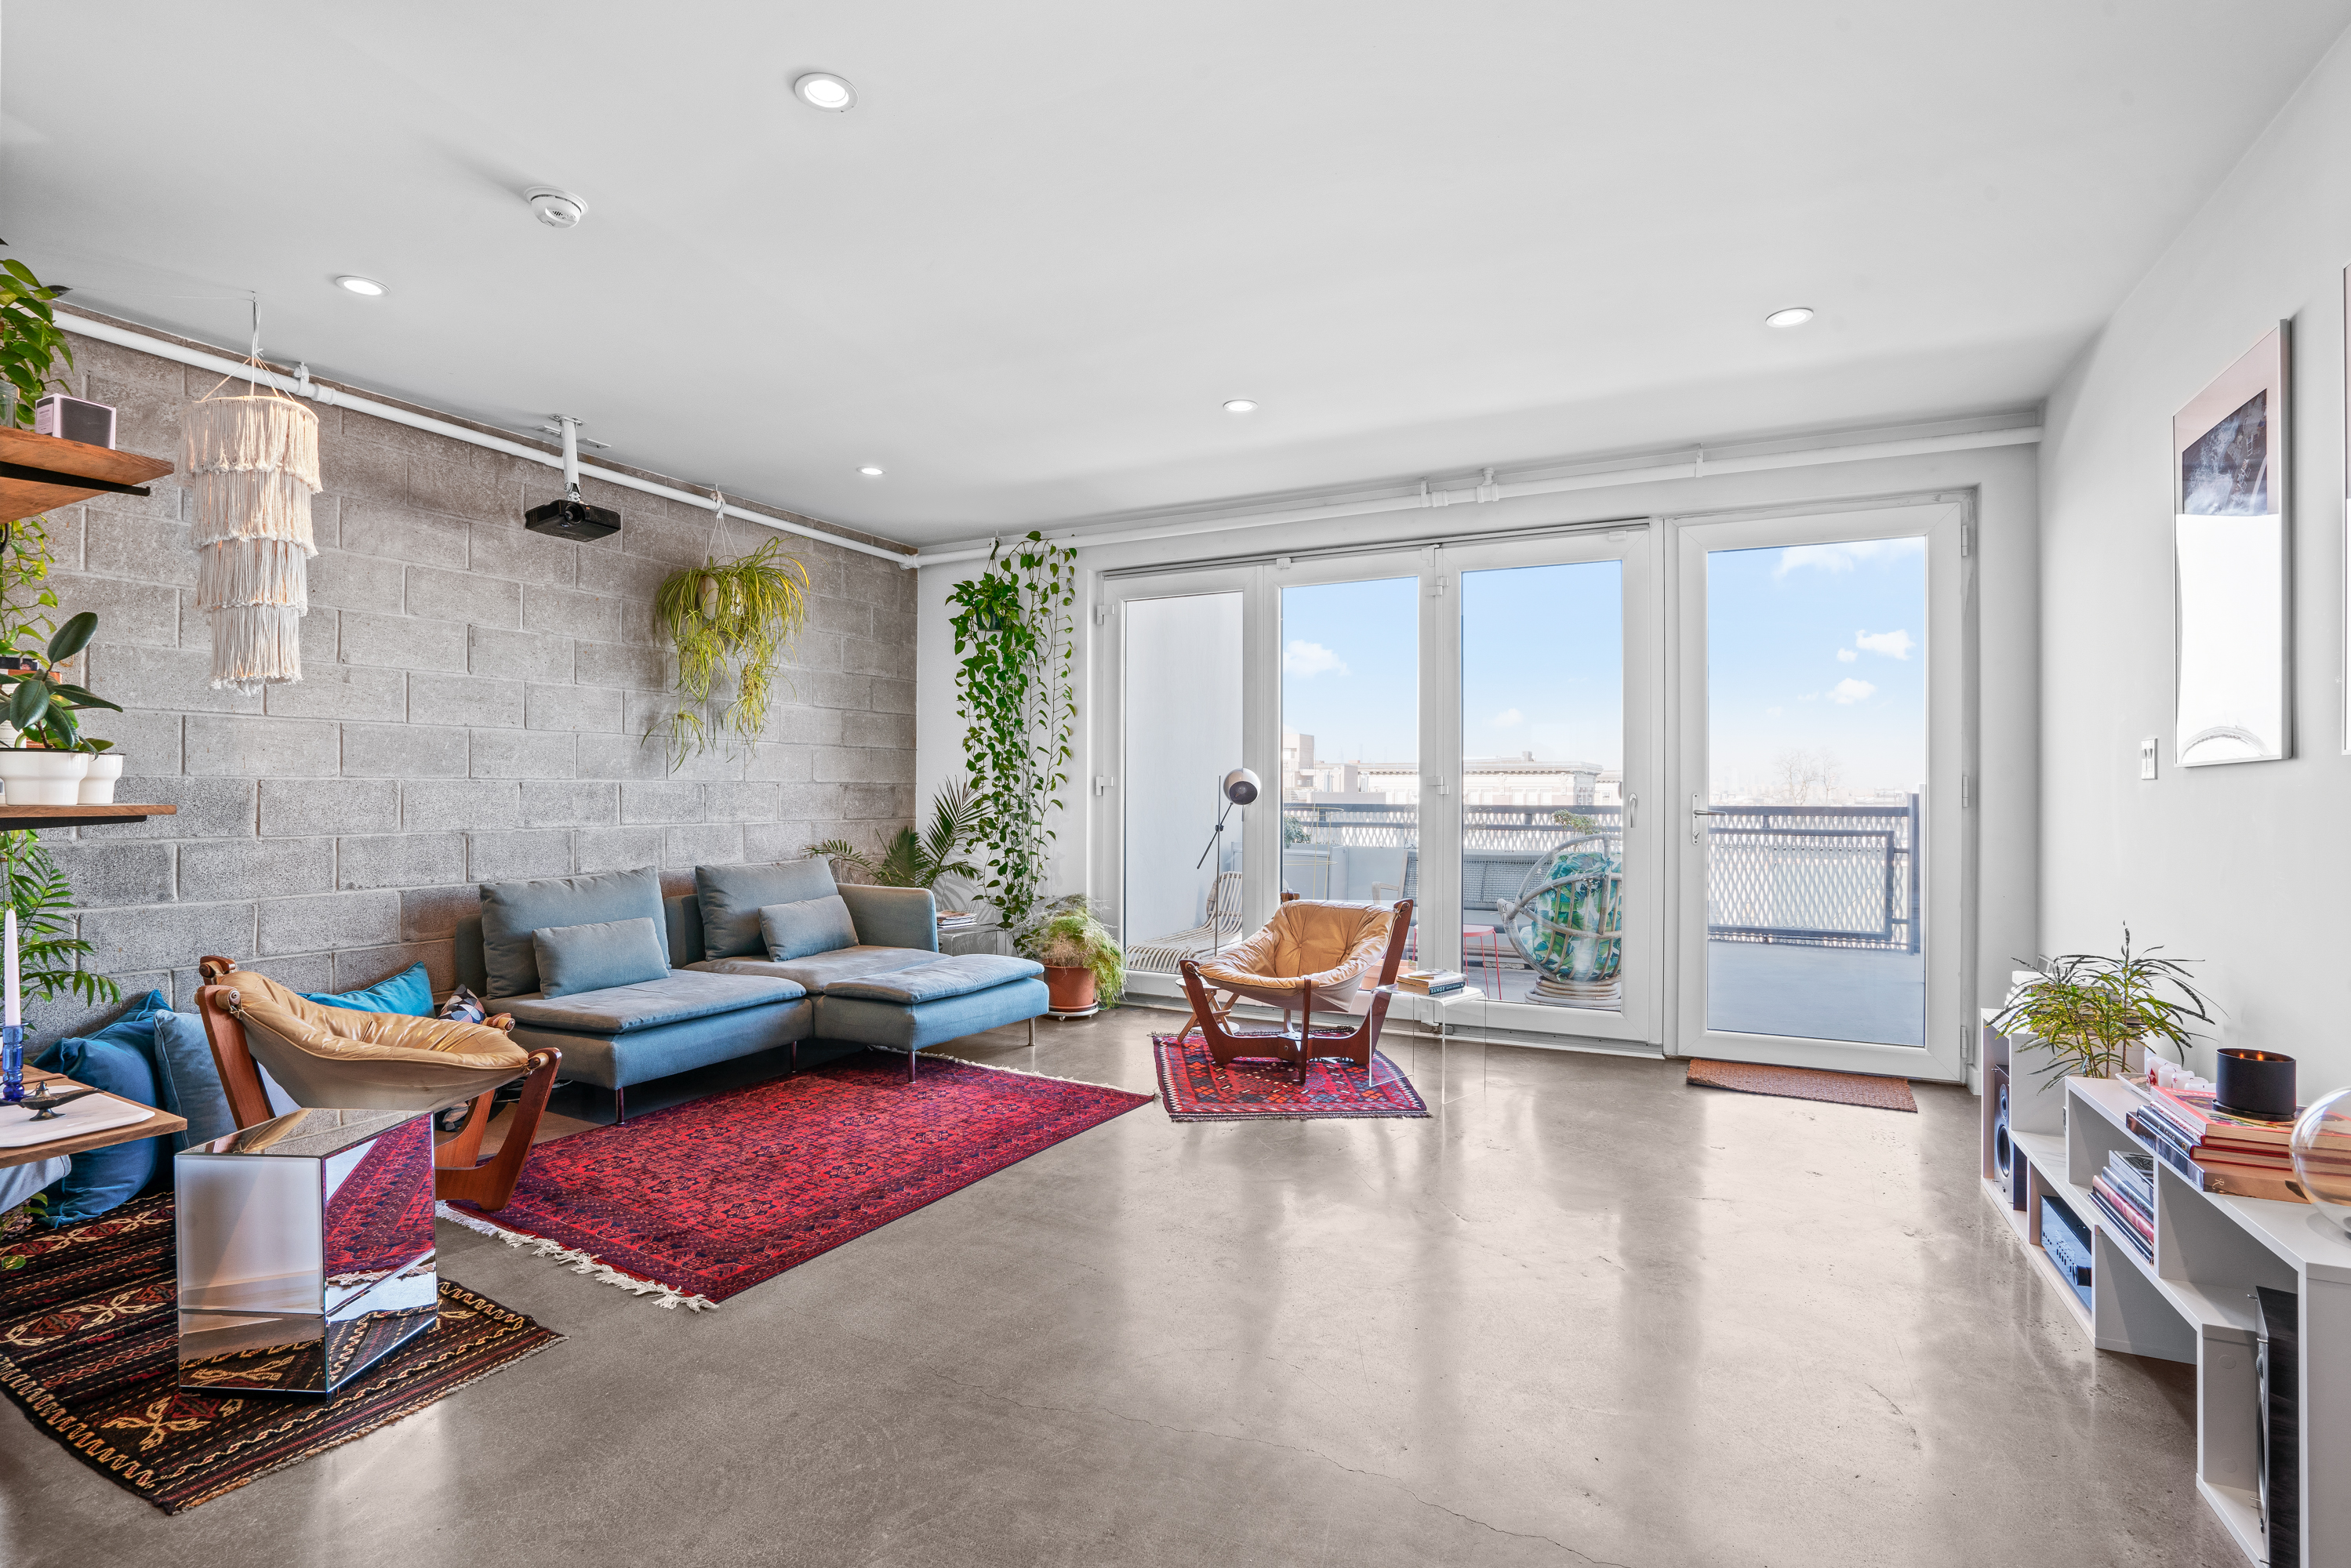


834 Sterling Place, Unit PH5, Crown Heights, Brooklyn, NY 11216
Description
The building has a fully-equipped gym, bike storage, and elevator that opens onto a common roof deck with stunning Manhattan views. There is an in-unit washer/dryer and energy-efficient ductless HVAC in each room.
Crown Heights is just 20 minutes to Manhattan, and the convenience of the 2, 3, 4, 5, A, C trains, S shuttle, and LIRR allows you to commute anywhere with ease. The neighborhood will surely impress with close proximity to the Brooklyn Museum, Prospect Park, Brooklyn Botanic Garden, and the Prospect Park Zoo. Vibrant Nostrand and Franklin Avenues have a myriad of cafes, restaurants, shops. Come discover Crown Heights, a simultaneously historic and trendy neighborhood.
Please note: Pets are on a case by case basis.
![Fouad Rahmé]()
Fouad Rahmé
Listing Agent
![Claudia Caicedo]()
Claudia Caicedo
Alternative Listing Agent
![Rahmé Team]()
Rahmé Team
Alternative Listing Agent


Amenities
- Private Patio
- Common Roof Deck
- Gym
- Oversized Windows
- Soundproof Windows
- Elevator
- Washer / Dryer in Unit
- Central AC
- Northern Exposure
- Southern Exposure
- Video Intercom
- Video Security
- Bike Room
- Garage
- Soaking Tub
- Concrete Floors
- Assigned Parking
- Laundry in Every Unit
- Midrise
Location
Property Information for 834 Sterling Place, Unit PH5
Property Details
- Available Date: 06/01/2024
- Lease Term: Lease Length Min/Max: 12-24 mo
- Total Rooms: 3.0
- Property Type: Condo
- Year Built: 2012
- County: Kings County
Building Information
- Building/Complex: Hello Sterling
- Floor: 7
- Stories: 7
- Residences: 106
- Pet Policy: Not Allowed
- Year Built: 2012
- Building Age: Post-war
- Building Type: Lowrise
Property History for 834 Sterling Place, Unit PH5
| Date | Event & Source | Price | Appreciation |
|---|---|---|---|
| May 27, 2024 | Rented Manual | — | — |
| May 27, 2024 | Application Pending Manual | — | — |
| May 8, 2024 | Leases Out Manual | — | — |
| May 6, 2024 | Application Pending Manual | — | — |
| May 1, 2024 | Listed (Active) Manual | $4,300 | — |
| Aug 7, 2021 | Rented Manual | — | — |
| Aug 2, 2021 | Application Pending Manual | — | — |
| Date | Event & Source | Price |
|---|---|---|
| 05/27/2024 | Rented Manual | — |
| 05/27/2024 | Application Pending Manual | — |
| 05/08/2024 | Leases Out Manual | — |
| 05/06/2024 | Application Pending Manual | — |
| 05/01/2024 | Listed (Active) Manual | $4,300 |
| 08/07/2021 | Rented Manual | — |
| 08/02/2021 | Application Pending Manual | — |
For completeness, we often displays two records for one sale: the MLS record and the public record.
Schools near 834 Sterling Place, Unit PH5
Rating | School | Type | Grades | Distance |
|---|---|---|---|---|
| Public - | PK to 8 | |||
| Public - | 9 to 12 | |||
| Public - | 6 to 8 | |||
| Public - | 6 to 12 |
Rating | School | Distance |
|---|---|---|
P.S. 138 PublicPK to 8 | ||
ASPIRATIONS DIPLOMA PLUS HIGH SCHOOL Public9 to 12 | ||
The School Of Integrated Learning Public6 to 8 | ||
Medgar Evers College Preparatory School Public6 to 12 |
School ratings and boundaries are provided by GreatSchools.org and Pitney Bowes. This information should only be used as a reference. Proximity or boundaries shown here are not a guarantee of enrollment. Please reach out to schools directly to verify all information and enrollment eligibility.

Neighborhood Map and Transit
No guarantee, warranty or representation of any kind is made regarding the completeness or accuracy of any information, descriptions or measurements (including square footage measurements and property condition), such should be independently verified through appropriate means, including, but not limited to, in person inspection and public records, and Compass International Holdings, its subsidiaries, affiliates and independently owned and operated franchisees, and their affiliated agents and associated third parties expressly disclaim any liability in connection therewith. Photos may be virtually staged or digitally enhanced and may not reflect actual property conditions. Offers of compensation are subject to change at the owner's discretion. No financial or legal advice provided. Equal Housing Opportunity.
This information is not verified for authenticity or accuracy and is not guaranteed and may not reflect all real estate activity in the market. ©2026 The Real Estate Board of New York, Inc., All rights reserved. The source of the displayed data is either the property owner or public record provided by non-governmental third parties. It is believed to be reliable but not guaranteed. This information is provided exclusively for consumers’ personal, non-commercial use. The data relating to real estate for sale on this website comes in part from the IDX Program of OneKey® MLS. Information Copyright 2026, OneKey® MLS. All data is deemed reliable but is not guaranteed accurate by Compass, Inc., its subsidiaries, affiliates and their agents and associated third parties. See Terms of Service for additional restrictions. Compass · Tel: 212-913-9058 · New York, NY Listing information for certain New York City properties provided courtesy of the Real Estate Board of New York’s Residential Listing Service (the "RLS"). The information contained in this listing has not been verified by the RLS and should be verified by the consumer. The listing information provided here is for the consumer’s personal, non-commercial use. Retransmission, redistribution or copying of this listing information is strictly prohibited except in connection with a consumer's consideration of the purchase and/or sale of an individual property. This listing information is not verified for authenticity or accuracy and is not guaranteed and may not reflect all real estate activity in the market. ©2026 The Real Estate Board of New York, Inc., all rights reserved. This information is not guaranteed, should be independently verified and may not reflect all real estate activity in the market. Offers of compensation set forth here are for other RLSParticipants only and may not reflect other agreements between a consumer and their broker.©2026 The Real Estate Board of New York, Inc., All rights reserved.