161 Hudson Street, Unit PH9A8B






161 Hudson Street, Unit PH9A8B, TriBeCa, Manhattan, NY 10013
Description
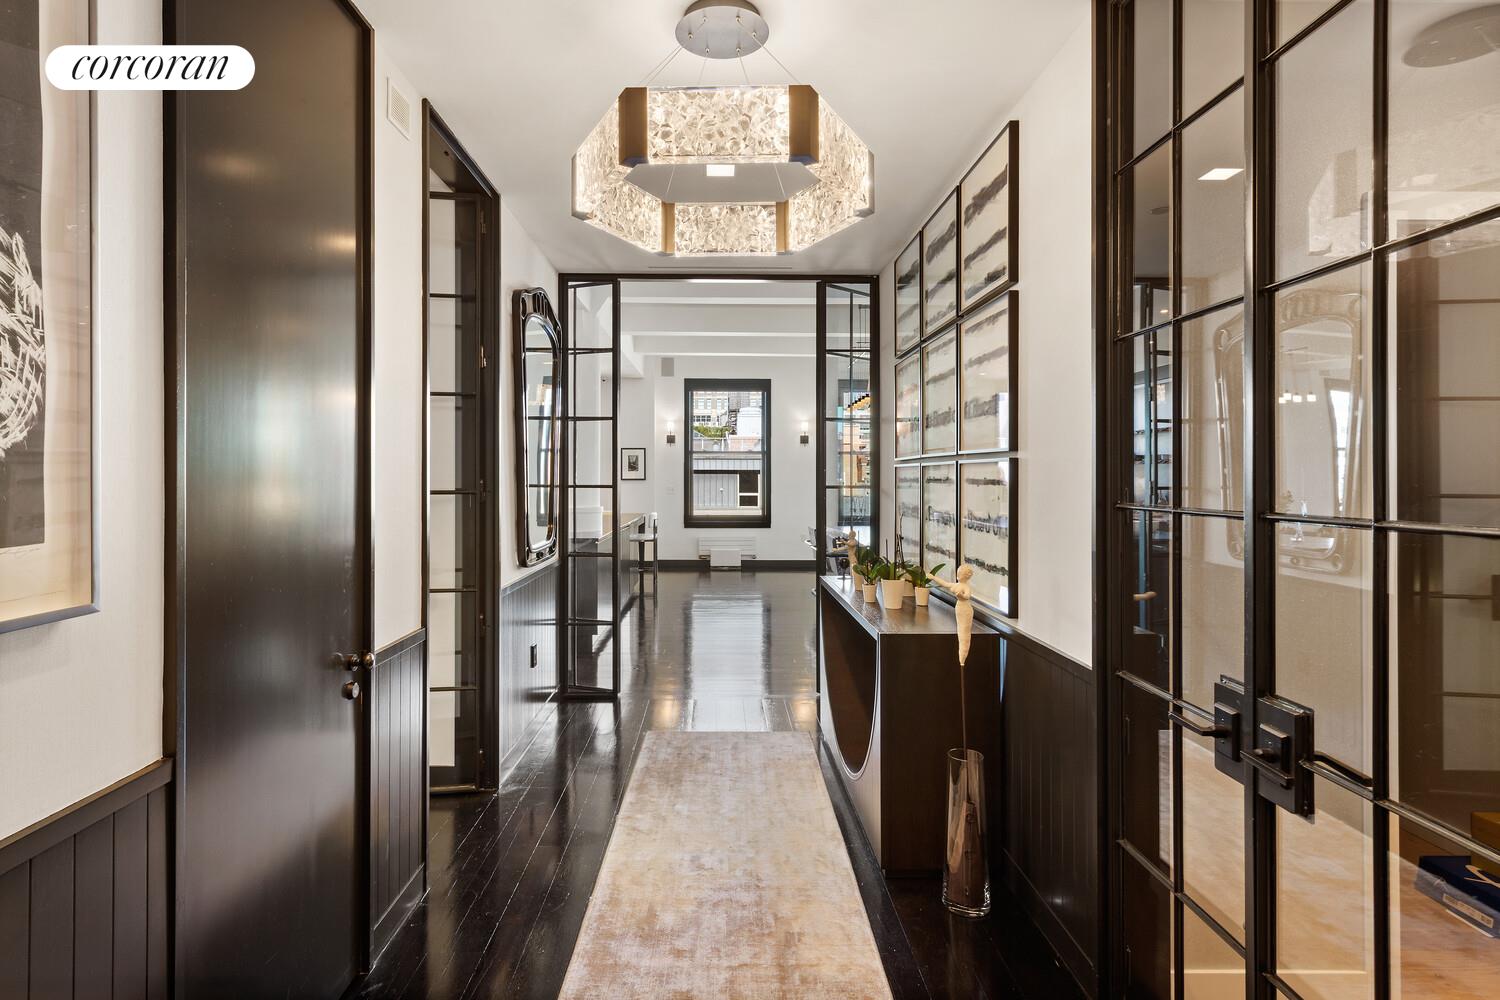
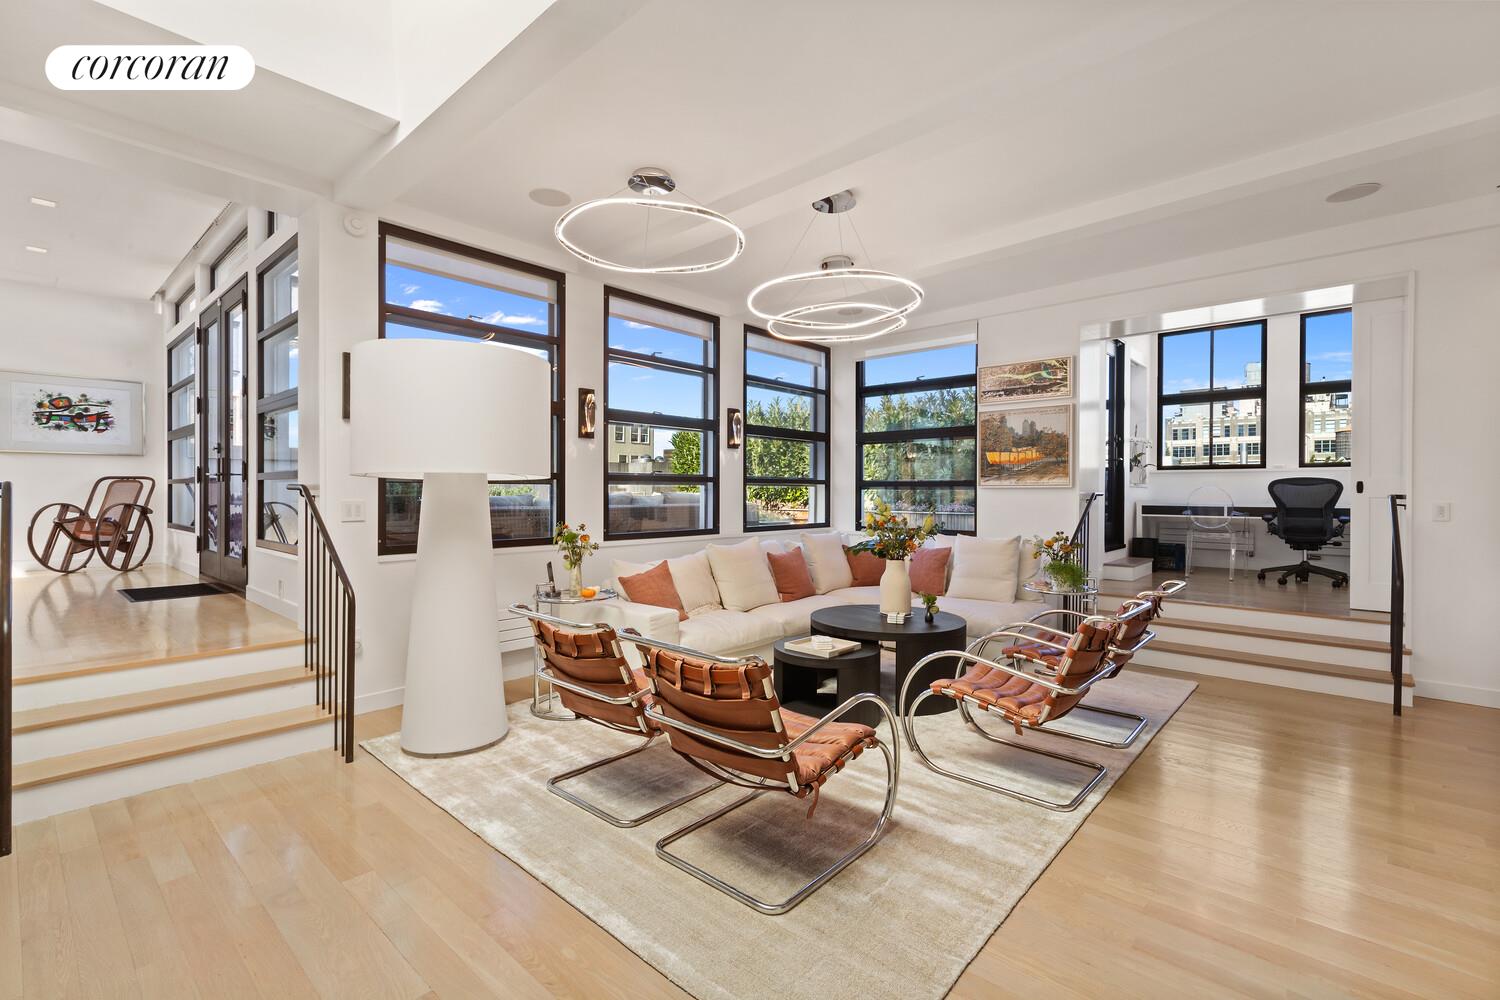
This mint 5,802 sq. ft., four-bedroom Penthouse offers the very best in indoor/outdoor living. This corner penthouse in the heart of Tribeca was designed for entertaining in high style! The apartment features grand living areas, a media room, four bedrooms, multiple home offices, play spaces and potential home gyms not to mention 2 kitchens and two outdoor terraces, this is truly a one of kind!
Enter the home through a gracious foyer with mullioned steel...Make this Stunning Penthouse your new home!
This mint 5,802 sq. ft., four-bedroom Penthouse offers the very best in indoor/outdoor living. This corner penthouse in the heart of Tribeca was designed for entertaining in high style! The apartment features grand living areas, a media room, four bedrooms, multiple home offices, play spaces and potential home gyms not to mention 2 kitchens and two outdoor terraces, this is truly a one of kind!
Enter the home through a gracious foyer with mullioned steel and glass doors leading to the grand open corner living, dining and kitchen. This great room is drenched with sunlight from the wall of windows. The ceilings soar over 11 feet tall. The great room is lined with built in bookcases and accented by original manufacturing details such as original concrete columns. The open kitchen is filled with top-of-the-line appliances, an oversized eat-at marble counter/island and a custom designed walk-in pantry. Off the living space is also a home office currently used as a children's play-room. Completing the lower floor of this grand offering is a guest wing replete with a guest room and ensuite bath and powder room.
Stunning steel and glass mullioned doors lead you up the staircase to the upper floor with its elegant combination of public and private wings, and over 10 ft. ceilings. Atop the staircase sits a secondary living-room with skylights, dining and media room along with full-bathroom, kitchenette, home office and the showstopping newly redone terrace The lushly planted private terrace was completely rebuilt with new pavers and planters as well as irrigation, and Savant controlled lighting and music.
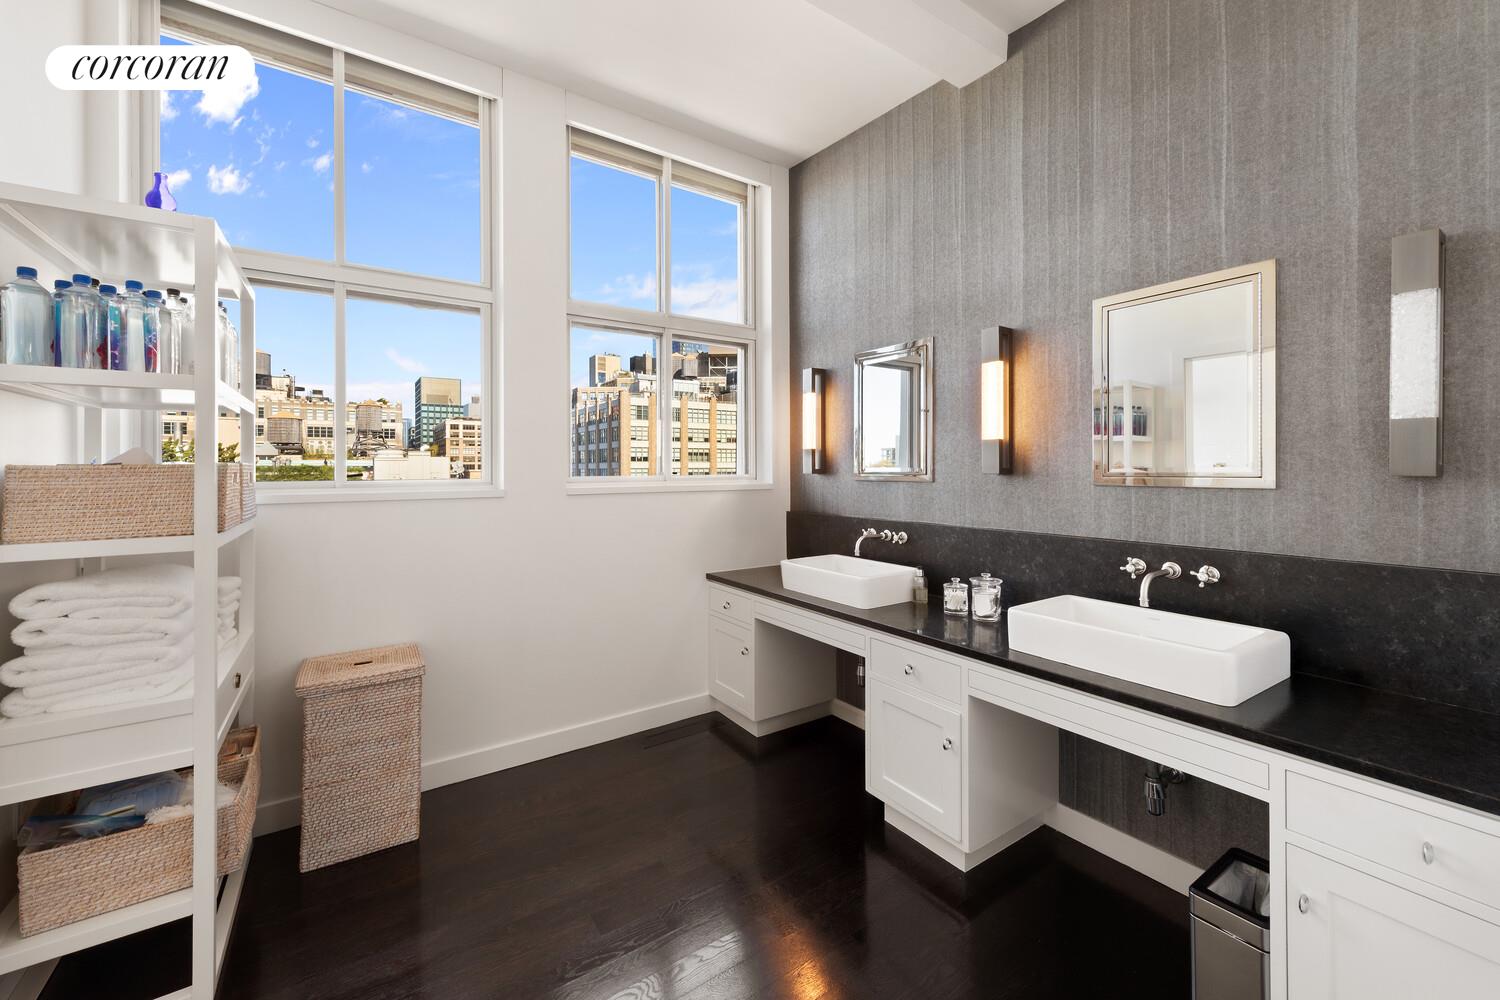
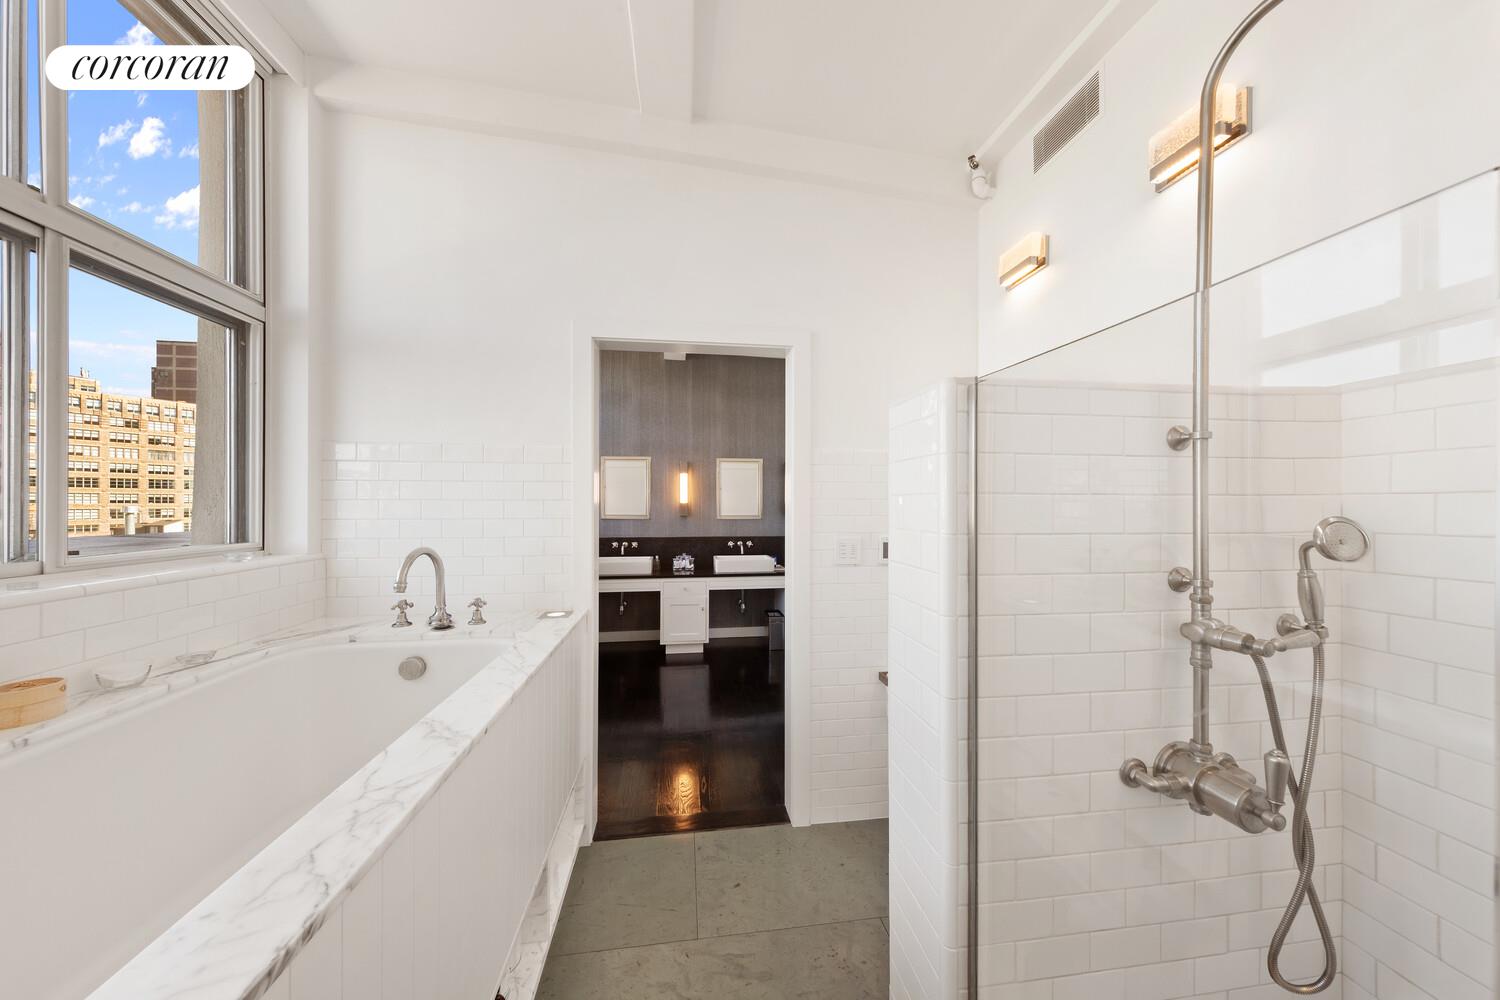
Down a private corridor, sits the primary bedroom suite offering walk-in closets, a marbled ensuite bathroom, with soaking tub and unique rain shower. Situated off a central library/gathering space with oversized skylight are 3 other graciously scaled bedrooms all with an abundance of closet space and ensuite baths. The home is rounded out by a suburban sized laundry/utility room with 2 sets of washer dryers.
161 Hudson Street is a well-serviced, pet-friendly Tribeca condominium with part-time doorman. The building offers a private, 365 sq ft storage room, located in the basement, at no extra charge. There is a 2% condo contribution (flip tax) paid by the purchaser. There is currently an assessment of $929.03 per month until 10/31/2033.
Location
Listing Courtesy of: Deborah Grubman (Listing Agent, Corcoran Group), David M Adler (Alternative Listing Agent, Corcoran Group), Paul H Albano (Alternative Listing Agent, Corcoran Group), Jeremy S. Ritz-Totten (Alternative Listing Agent, Corcoran Group).
Virtual Tour
$124,911 per month
30 year fixed, 7.03% Interest
$106,766
$10,477
$7,668
 1
1Property Information for 161 Hudson Street, Unit PH9A8B
Property Details
- MLS ID: RLS20074945
- Taxes: $10,477 / month
- Min. Down Pymt: 20%
- Total Rooms: 9.0
- MLS Type: Condominium
- County: New York County
- View: City, River
Building Information
- Building/Complex: 161 Hudson St
- Stories: 9
- Residences: 24
- Pet Policy: Allowed
- Pet Policy Details: 3
- Year Built: 1930
- Building Age: Pre-war
- Building Type: Lowrise
Summary
- Subdivision Name: Tribeca
- Stories Total: 9
- Exposures: East, North, South
- View: Yes
- Zoning Description: C6-2A
- Tax Lot: 1225
- Tax Block: 00215
- Flip Tax Type: Percent
- Association Fee Frequency: Monthly
- Flip Tax: $2
- Building Tax Lot: 7502
- Tax Monthly Amount: 10477.0
- Tax Abatement YN: false
- Garage: No
- Garage Spaces Assigned YN: false
- Virtual Tour URL Unbranded: https://youtu.be/TnDMz_vfX3g
Property
- Living Area: 5802.0
- Living Area Units: Square Feet
- Building Features: Elevators
- Landmark Status YN: false
- Building Exterior Features: BuildingRoofDeck
- Building Laundry Features: Other
- Building Pets Allowed: BuildingYes
- Building Pets Allowed Comments: 0
- Building Pool Features: None
- Capital Reserves YN: false
- Green Building YN: false
- New Development: No
- Sponsor Unit: No
- Certificate Of Occupancy: Yes
- Common Interest: Condominium
- New Construction: No
- Structure Type: HighRise
- Property Condition: Excellent
Interior and Exterior Features
- Basement: Other
- Exterior Features: RoofDeck
- Patio And Porch Features: Terrace
- Cooling: Other
- Entry Level: 8
- Appliances: Dishwasher
- Fireplace: No
- Interior Features: HighCeilings
- Dining Type: Area
- Kitchen Condition: Excellent
- Floor Number: 8
- Basement: Yes
- Cooling: No
- Laundry Features: WasherHookup, InUnit
- Bathroom Condition: Excellent
- ElevatorsTotal: 1
Multi Family
- Unit Line: B
- Number Of Units Total: 24
Rental
- Pets Allowed: UnitYes
- Attendance Type: None
- Land Lease: No
- Pets Allowed Comments: 0
Property History for 161 Hudson Street, Unit PH9A8B
| Date | Event & Source | Price |
|---|---|---|
| 05/04/2026 | $19,999,000 | |
| 04/01/2026 | $22,999,000 | |
| 04/01/2026 | $19,999,000 | |
| 04/25/2023 | $15,625,947 | |
| 04/24/2023 | $15,625,947 +0.5% / yr | |
| 02/13/2023 | — | |
| 11/10/2022 | $16,495,000 | |
| 09/03/2021 | $15,500,000 | |
| 09/02/2021 | $15,500,000 +51.8% / yr | |
| 06/24/2021 | — | |
| 06/09/2021 | $15,000,000 | |
| 04/01/2021 | Sold Manual | $13,000,002 |
| 04/01/2021 | $13,000,002 +5.2% / yr | |
| 02/11/2021 | Contract Signed Manual | — |
| 02/01/2020 | Listed (Active) Manual | $13,995,000 |
| 10/31/2019 | Permanently Off Market Manual | — |
| 08/27/2019 | Price Change Manual | $14,000,000 |
| 10/11/2018 | Price Change Manual | $16,000,000 |
| 07/19/2018 | Listed (Active) Manual | $18,500,000 |
| 03/29/2005 | $5,800,000 | |
| 03/24/2005 | $5,800,000 | |
| 02/12/2005 | — | |
| 03/26/2004 | $7,400,000 |
For completeness, we often displays two records for one sale: the MLS record and the public record.
Public Records for 161 Hudson Street, Unit PH9A8B
Taxable Value
Land
-Additions
-Home Facts
APN
1002151225Schools near 161 Hudson Street, Unit PH9A8B
Rating | School | Type | Grades | Distance |
|---|---|---|---|---|
| Public - | K to 5 | |||
| Public - | 6 to 8 | |||
| Public - | 6 to 8 | |||
| Public - | 6 to 8 |
Rating | School | Distance |
|---|---|---|
P.S. 234 Independence School PublicK to 5 | ||
Lower Manhattan Community Middle School Public6 to 8 | ||
Nyc Lab Ms For Collaborative Studies Public6 to 8 | ||
Middle 297 Public6 to 8 |
School ratings and boundaries are provided by GreatSchools.org and Pitney Bowes. This information should only be used as a reference. Proximity or boundaries shown here are not a guarantee of enrollment. Please reach out to schools directly to verify all information and enrollment eligibility.

Neighborhood Map and Transit
Similar Homes
New listings in 10013

Listing Courtesy of Blu Realty Group


Listing Courtesy of Brown Harris Stevens Residential Sales LLC


Listing Courtesy of Brown Harris Stevens Residential Sales LLC

Listing Courtesy of Douglas Elliman Real Estate
$2,095,000
- 1
- Bedrooms
- 2
- Bathrooms
- 979
- Square Feet
- Unavailable
- Acres

Listing Courtesy of Block & Lot Services Inc

Explore Nearby Homes
- Battery Park City Homes for Sale
- Chinatown Homes for Sale
- Civic Center Homes for Sale
- Downtown Manhattan Homes for Sale
- Hudson Square Homes for Sale
- Little Italy Homes for Sale
- Lower East Side Homes for Sale
- NoLita Homes for Sale
- SoHo Homes for Sale
- TriBeCa Homes for Sale
- West Village Homes for Sale
- Two Bridges Homes for Sale
- Greenwich Village Homes for Sale
- Financial District Homes for Sale
- Fulton-Seaport Homes for Sale
- New York Homes for Sale
- Manhattan Homes for Sale
- Jersey City Homes for Sale
- Hoboken Homes for Sale
- Brooklyn Homes for Sale
- Weehawken Homes for Sale
- Union City Homes for Sale
- Queens Homes for Sale
- North Bergen Homes for Sale
- West New York Homes for Sale
- Secaucus Homes for Sale
- Kearny Homes for Sale
- Guttenberg Homes for Sale
- Bayonne Homes for Sale
- Lyndhurst Homes for Sale
- 10012 Homes for Sale
- 10007 Homes for Sale
- 10014 Homes for Sale
- 10278 Homes for Sale
- 10038 Homes for Sale
- 10002 Homes for Sale
- 10006 Homes for Sale
- 10282 Homes for Sale
- 10279 Homes for Sale
- 10281 Homes for Sale
- 10003 Homes for Sale
- 10011 Homes for Sale
- 10009 Homes for Sale
- 10280 Homes for Sale
- 10005 Homes for Sale
No guarantee, warranty or representation of any kind is made regarding the completeness or accuracy of any information, descriptions or measurements (including square footage measurements and property condition), such should be independently verified through appropriate means, including, but not limited to, in person inspection and public records, and Compass International Holdings, its subsidiaries, affiliates and independently owned and operated franchisees, and their affiliated agents and associated third parties expressly disclaim any liability in connection therewith. Photos may be virtually staged or digitally enhanced and may not reflect actual property conditions. Offers of compensation are subject to change at the seller's discretion. No financial or legal advice provided. Equal Housing Opportunity.
This information is not verified for authenticity or accuracy and is not guaranteed and may not reflect all real estate activity in the market. ©2026 The Real Estate Board of New York, Inc., All rights reserved. The source of the displayed data is either the property owner or public record provided by non-governmental third parties. It is believed to be reliable but not guaranteed. This information is provided exclusively for consumers’ personal, non-commercial use. The data relating to real estate for sale on this website comes in part from the IDX Program of OneKey® MLS. Information Copyright 2026, OneKey® MLS. All data is deemed reliable but is not guaranteed accurate by Compass, Inc., its subsidiaries, affiliates and their agents and associated third parties. See Terms of Service for additional restrictions. Compass · Tel: 212-913-9058 · New York, NY Listing information for certain New York City properties provided courtesy of the Real Estate Board of New York’s Residential Listing Service (the "RLS"). The information contained in this listing has not been verified by the RLS and should be verified by the consumer. The listing information provided here is for the consumer’s personal, non-commercial use. Retransmission, redistribution or copying of this listing information is strictly prohibited except in connection with a consumer's consideration of the purchase and/or sale of an individual property. This listing information is not verified for authenticity or accuracy and is not guaranteed and may not reflect all real estate activity in the market. ©2026 The Real Estate Board of New York, Inc., all rights reserved. This information is not guaranteed, should be independently verified and may not reflect all real estate activity in the market. Offers of compensation set forth here are for other RLSParticipants only and may not reflect other agreements between a consumer and their broker.©2026 The Real Estate Board of New York, Inc., All rights reserved.
