6236 Riviera Cir
Description
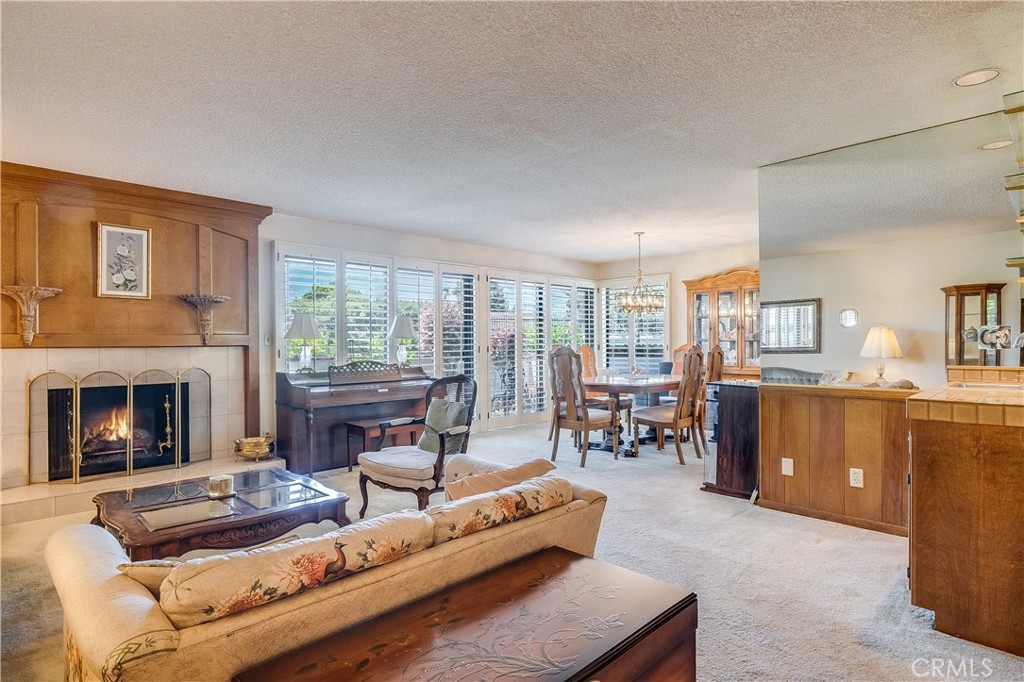
location allows for openness and lots of natural light. Meticulously maintained by the original owner and offering over 1,450 sq. ft., all on on one
level. Large fireside living room that extends into a formal dining area that all opens out by sliding glass doors to a patio area ideal for
indoor/outdoor living. The sun filled kitchen includes a breakfast nook,...Premiere single level ground floor condo located in the luxurious 24 hour guard gated Bixby Riviera complex. The end corner south west facing
location allows for openness and lots of natural light. Meticulously maintained by the original owner and offering over 1,450 sq. ft., all on on one
level. Large fireside living room that extends into a formal dining area that all opens out by sliding glass doors to a patio area ideal for
indoor/outdoor living. The sun filled kitchen includes a breakfast nook, gas cooktop and ample cabinet space. Huge primary bedroom suite with an
attached bath complete with vanity area, dual sinks and a bath that includes a separate soaking tub and shower. The unit also features: newer
upgraded forced heating and AC units, inside laundry room, newer water heater, and plantation shutters. 2 marked parking spaces in subterranean
garage with bonus storage cabinets above. Elevator access direct from the parking up to the single level unit. Enjoy living in this beautiful complex
complete with community: pool, spa, tennis court, clubhouse, and gym. Located next to Cal State Long Beach and convenient to freeway entrances,
beaches, parks, restaurants, and the canals and shops of Naples and Belmont Shore.
- Listed by Michael Trossen • DRE #01466702 • Brokerage DRE #01183802 • Equity Brokers
Property Details for 6236 Riviera Circle
Property Details for 6236 Riviera Circle
| Status | Closed |
|---|---|
| MLS # | PW23159663 |
| Days on Market | 24 |
| Pet Policy | - |
| Taxes | - |
| HOA Fees | $662 / month |
| Condo/Co-op Fees | - |
| Property Type | Condo |
| MLS Type | Residential / Condominium |
| Year Built | 1981 |
| County | Los Angeles County |
Location
Sold By Real Broker, Quan Mai, DRE #02131193
Building Information for 6236 Riviera Circle
Payment Calculator
$4,805 per month
30 year fixed, 6.36% Interest
$3,389
$754
$662
Know your buying power with a preapproval and custom rate in minutes
 1
1Property Information for 6236 Riviera Circle
- Pets Allowed: Assoc Pet Rules, Call For Rules, Size Limit
- Financing: Cash
- Tax Tract Number: 34888
- Tax Census Tract: 5746.02
- CFD/Mello-Roos Fee: $304
- Tax Lot: 3
- Association Amenities: Pickleball, Pool, Spa/Hot Tub, Sauna, Tennis Court(s), Gym/Ex Room, Clubhouse, Trash, Water, Pet Rules, Weight Limit, Guard, Security
- Assessments YN: No
- Assessments: None
- Community Features: Curbs, Sidewalks
- Community: Bixby Riviera (BBR)
- Number Of Units In Community: 125
- Complex Name: Bixby Riviera HOA
- Association Name: Bixby Riviera HOA
- Association Phone: 562-597-5007
- Appliances: Dishwasher, Gas Cooktop, Gas Water Heater, Refrigerator, Trash Compactor
- Equipment: Dishwasher, Refrigerator, Trash Compactor, Gas Stove
- Interior Features: Built-in Features, Storage, Wet Bar
- Room Type: Laundry, Living Room, Master Bathroom, Master Suite
- Main Level Bathrooms: 2
- Main Level Bedrooms: 2
- Room Bathroom Features: Double Sinks In Master Bath, Separate tub and shower, Soaking Tub, Vanity area
- Bedroom Features: Master Suite
- Room Kitchen Features: Tile Counters
- Eating Area: Area, Breakfast Nook, Dining Room
- Water Heater Features: Gas
- Water Heater Type: Gas
- Laundry: Yes
- Laundry Features: Individual Room, Inside
- Fireplace Features: Living Room, Gas
- Fireplace Rooms: Gas, Living Room
- Fireplace: FP in Living Room, Gas
- Cooling: Central Air
- Heating Type: Central
- Heating: Central
- Heat Equipment: Forced Air Unit
- Flooring Type: Carpet, Tile, Vinyl
- Floor Coverings: Carpet, Linoleum/Vinyl, Tile
- Flooring: Carpet, Tile, Vinyl
- Door Features: Double Door Entry
- Window Features: Shutters
- Security Features: Carbon Monoxide Detector(s), Gated Community, Gated with Guard, Smoke Detector(s)
- Security: Gated Community, Gated with Guard, Carbon Monoxide Detectors
- Roof: Common Roof
- Entry Location: 1
- Structure Type: Multi Family
- View Description: Trees/Woods
- Patio: Yes
- Patio And Porch Features: Patio
- Pool Features: Association, Community, In Ground
- Pool Description: Association Pool, In Ground
- Pool: Below Ground, Community/Common, Association
- Pool Heat: Below Ground, Community/Common, Association
- Spa Features: Association, Community, Heated, In Ground
- Spa Heat: Community/Common, Private Below Ground, Heated
- Tennis: Yes
- Lease Considered: No
- Number Of Units: 125
- Available For Lease: No
- Land Lease: No
- Land Lease Type: Fee
- Levels: One
- Water: Public
- Sewer: Public Sewer
- Sewer/Septic: Public Sewer
- Water Source: Public
- Garage Spaces: 2
- Parking: Yes
- Parking Garage: Subterranean
- Parking Garage Spaces: 2
- Carport Spaces: 0
- Attached Garage: No
- Parking Features: Subterranean
- Builders Tract Name: Bixby Riviera
- Builders Tract Code: Bixby Riviera (BBR)
- Residential Styles: All Other Attached
- Residential Unit Location: 1 common wall
Property History for 6236 Riviera Circle
| Date | Event & Source | Price | Appreciation |
|---|---|---|---|
| Jan 21, 2025 | Sold SDMLS #PW24201538 | $795,000 | — |
| Jan 21, 2025 | Sold CRMLS #PW24201538 | $795,000 | — |
| Jan 21, 2025 | Sold CLAW #PW24201538MR | $795,000 | — |
| Jan 14, 2025 | Pending CRMLS #PW24201538 | — | |
| Jan 13, 2025 | Sold (Public Record) Public Record #1549065849 | $795,000 | +12.6% / yr |
| Jan 5, 2025 | Pending SDMLS #PW24201538 | — | |
| Jan 5, 2025 | Pending CLAW #PW24201538MR | — | |
| Jan 5, 2025 | Accepting Backup Offers CRMLS #PW24201538 | — | |
| Oct 15, 2024 | Accepting Backup Offers CLAW #PW24201538MR | — | |
| Oct 2, 2024 | Listed (Active) CLAW #PW24201538MR | $799,000 | — |
| Oct 2, 2024 | Listed (Active) SDMLS #PW24201538 | $799,000 | — |
| Oct 2, 2024 | Listed (Active) CRMLS #PW24201538 | $799,000 | — |
| Oct 6, 2023 | Sold SDMLS #PW23159663 | $680,000 | — |
| Oct 6, 2023 | Sold CRMLS #PW23159663 | $680,000 | — |
| Oct 6, 2023 | Sold CLAW #PW23159663MR | $680,000 | — |
| Sep 27, 2023 | Pending CRMLS #PW23159663 | — | |
| Sep 19, 2023 | Sold (Public Record) Public Record #1519856314 | $680,000 | — |
| Sep 18, 2023 | Accepting Backup Offers CRMLS #PW23159663 | — | |
| Sep 18, 2023 | Pending CLAW #PW23159663MR | — | |
| Sep 18, 2023 | Pending SDMLS #PW23159663 | — | |
| Sep 18, 2023 | Accepting Backup Offers CLAW #PW23159663MR | — | |
| Aug 25, 2023 | Listed (Active) SDMLS #PW23159663 | $699,000 | — |
| Aug 25, 2023 | Listed (Active) CLAW #PW23159663MR | $699,000 | — |
| Aug 25, 2023 | Listed (Active) CRMLS #PW23159663 | $699,000 | — |
| Jul 13, 2023 | Withdrawn / Cancelled CLAW #PW23115202MR | — | |
| Jul 13, 2023 | Withdrawn / Cancelled SDMLS #PW23115202 | — | |
| Jul 13, 2023 | Withdrawn / Cancelled CRMLS #PW23115202 | $699,000 | — |
| Jun 30, 2023 | Listed (Active) SDMLS #PW23115202 | $699,000 | — |
| Jun 30, 2023 | Listed (Active) CRMLS #PW23115202 | $699,000 | — |
| Jun 30, 2023 | Listed (Active) CLAW #PW23115202MR | $699,000 | — |
| Date | Event & Source | Price |
|---|---|---|
| 01/21/2025 | Sold SDMLS #PW24201538 | $795,000 |
| 01/21/2025 | Sold CRMLS #PW24201538 | $795,000 |
| 01/21/2025 | Sold CLAW #PW24201538MR | $795,000 |
| 01/14/2025 | Pending CRMLS #PW24201538 | — |
| 01/13/2025 | Sold (Public Record) Public Record #1549065849 | $795,000 +12.6% / yr |
| 01/05/2025 | Pending SDMLS #PW24201538 | — |
| 01/05/2025 | Pending CLAW #PW24201538MR | — |
| 01/05/2025 | Accepting Backup Offers CRMLS #PW24201538 | — |
| 10/15/2024 | Accepting Backup Offers CLAW #PW24201538MR | — |
| 10/02/2024 | Listed (Active) CLAW #PW24201538MR | $799,000 |
| 10/02/2024 | Listed (Active) SDMLS #PW24201538 | $799,000 |
| 10/02/2024 | Listed (Active) CRMLS #PW24201538 | $799,000 |
| 10/06/2023 | Sold SDMLS #PW23159663 | $680,000 |
| 10/06/2023 | Sold CRMLS #PW23159663 | $680,000 |
| 10/06/2023 | Sold CLAW #PW23159663MR | $680,000 |
| 09/27/2023 | Pending CRMLS #PW23159663 | — |
| 09/19/2023 | Sold (Public Record) Public Record #1519856314 | $680,000 |
| 09/18/2023 | Accepting Backup Offers CRMLS #PW23159663 | — |
| 09/18/2023 | Pending CLAW #PW23159663MR | — |
| 09/18/2023 | Pending SDMLS #PW23159663 | — |
| 09/18/2023 | Accepting Backup Offers CLAW #PW23159663MR | — |
| 08/25/2023 | Listed (Active) SDMLS #PW23159663 | $699,000 |
| 08/25/2023 | Listed (Active) CLAW #PW23159663MR | $699,000 |
| 08/25/2023 | Listed (Active) CRMLS #PW23159663 | $699,000 |
| 07/13/2023 | Withdrawn / Cancelled CLAW #PW23115202MR | — |
| 07/13/2023 | Withdrawn / Cancelled SDMLS #PW23115202 | — |
| 07/13/2023 | Withdrawn / Cancelled CRMLS #PW23115202 | $699,000 |
| 06/30/2023 | Listed (Active) SDMLS #PW23115202 | $699,000 |
| 06/30/2023 | Listed (Active) CRMLS #PW23115202 | $699,000 |
| 06/30/2023 | Listed (Active) CLAW #PW23115202MR | $699,000 |
For completeness, we often displays two records for one sale: the MLS record and the public record.
Public Records for 6236 Riviera Circle
Schools near 6236 Riviera Circle
Rating | School | Type | Grades | Distance |
|---|---|---|---|---|
| Public - | K to 5 | |||
| Public - | 6 to 8 | |||
| Public - | 9 to 12 | |||
| Public - | 9 to 12 |
Rating | School | Distance |
|---|---|---|
Kettering Elementary School PublicK to 5 | ||
Rogers Middle School Public6 to 8 | ||
Wilson High School Public9 to 12 | ||
Eunice Sato Academy Of Math & Science Public9 to 12 |
School ratings and boundaries are provided by GreatSchools.org and Pitney Bowes. This information should only be used as a reference. Proximity or boundaries shown here are not a guarantee of enrollment. Please reach out to schools directly to verify all information and enrollment eligibility.
Similar Homes
Explore Nearby Homes
- Alamitos Heights Homes for Sale
- Artcraft Manor Homes for Sale
- Atherton South Homes for Sale
- Bixby Hill Homes for Sale
- Bryant Homes for Sale
- College Estates Homes for Sale
- College Park West Homes for Sale
- Eastside-Circle Area Homes for Sale
- El Dorado Park Estates Homes for Sale
- El Dorado Park North Homes for Sale
- El Dorado Park South Homes for Sale
- Lakewood Plaza Homes for Sale
- Los Altos Homes for Sale
- Palo Verde Homes for Sale
- Plaza West Homes for Sale
- Seal Beach Homes for Sale
- Los Alamitos Homes for Sale
- Long Beach Homes for Sale
- Signal Hill Homes for Sale
- Cypress Homes for Sale
- Hawaiian Gardens Homes for Sale
- Lakewood Homes for Sale
- Garden Grove Homes for Sale
- Cerritos Homes for Sale
- La Palma Homes for Sale
- Buena Park Homes for Sale
- Surfside Homes for Sale
- Westminster Homes for Sale
- Artesia Homes for Sale
- Stanton Homes for Sale
- 90808 Homes for Sale
- 90822 Homes for Sale
- 90720 Homes for Sale
- 90740 Homes for Sale
- 90755 Homes for Sale
- 90803 Homes for Sale
- 90804 Homes for Sale
- 90806 Homes for Sale
- 90840 Homes for Sale
- 90814 Homes for Sale
- 90630 Homes for Sale
- 90807 Homes for Sale
- 90716 Homes for Sale
- 90813 Homes for Sale
- 90712 Homes for Sale
No guarantee, warranty or representation of any kind is made regarding the completeness or accuracy of descriptions or measurements (including square footage measurements and property condition), such should be independently verified, and Compass, Inc., its subsidiaries, affiliates and their agents and associated third parties expressly disclaims any liability in connection therewith. Photos may be virtually staged or digitally enhanced and may not reflect actual property conditions. Offers of compensation are subject to change at the discretion of the seller. No financial or legal advice provided. Equal Housing Opportunity.
Listing Courtesy of Equity Brokers, Michael Trossen, DRE #01466702
Based on information from one of the following Multiple Listing Services: CRMLS, CLAW, I-Tech, ROWMLS, GPSMLS, SDMLS, VCRDS/PFAR, Idyllwild Association of Realtors, Ojai Valley Board of REALTORS and/or AVMLS. Information being provided is for the visitor’s personal, noncommercial use and may not be used for any purpose other than to identify prospective properties visitor may be interested in purchasing. The data contained herein is copyrighted by CRMLS, CLAW, I-Tech, ROWMLS, GPSMLS, SDMLS, VCRDS/PFAR, Idyllwild Association of Realtors, Ojai Valley Board of REALTORS and/or AVMLS is protected by all applicable copyright laws. Any dissemination of this information is in violation of copyright laws and is strictly prohibited. Property information referenced on this web site comes from the Internet Data Exchange (IDX) program of the MLS. This web site may reference real estate listing(s) held by a brokerage firm other than the broker and/or agent who owns this web site. For the avoidance of doubt, the accuracy of all information, regardless of source, is deemed reliable but not guaranteed and should be personally verified through personal inspection by and/or with the appropriate professionals.