40 Mercer Street, Unit PH7
40 Mercer Street, Unit PH7, SoHo, Manhattan, NY 10013
Description
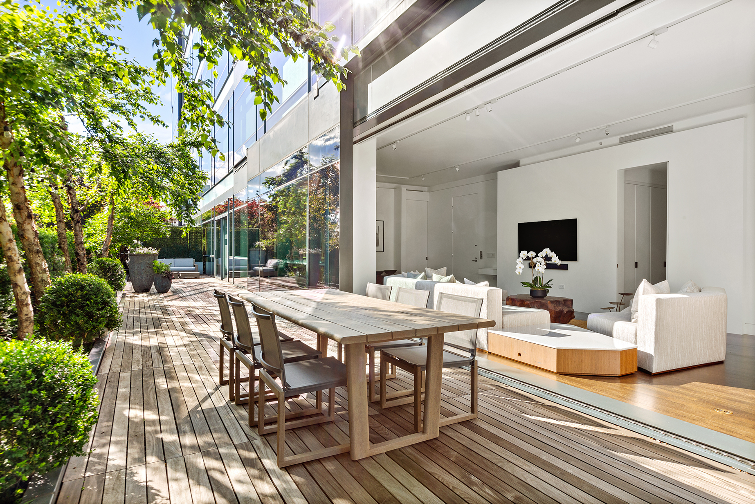
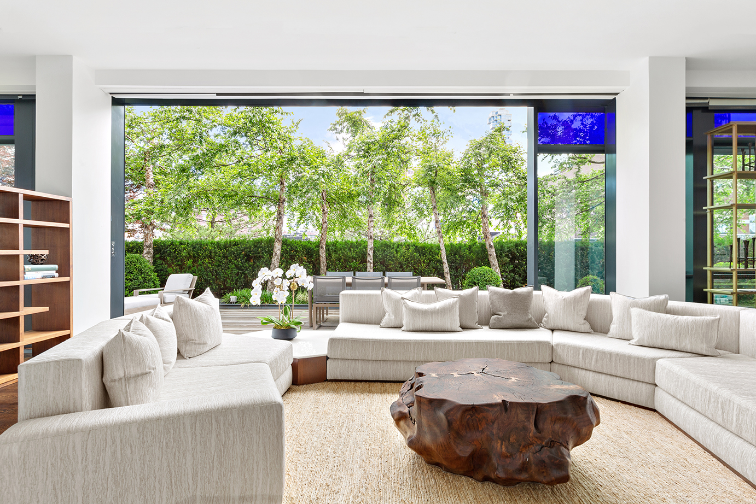
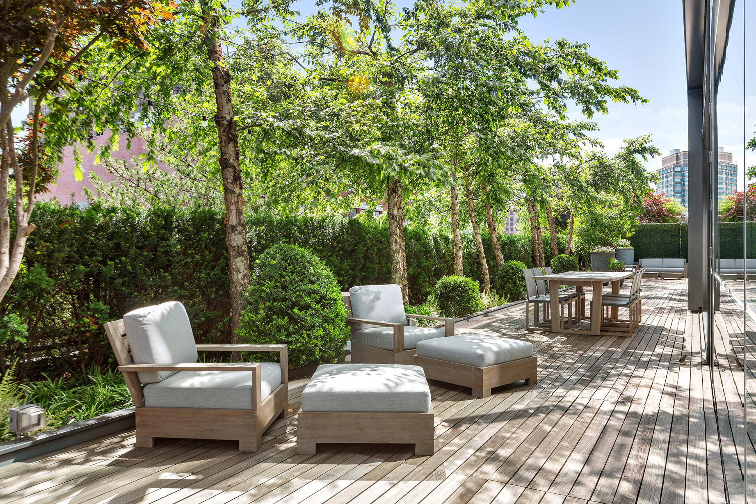
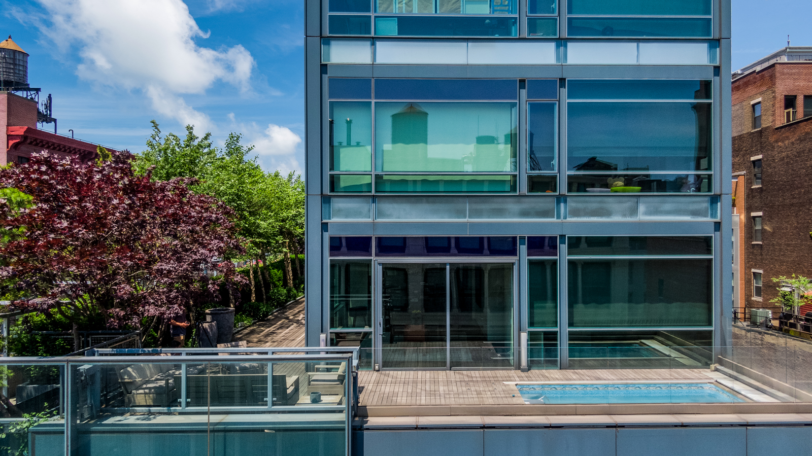
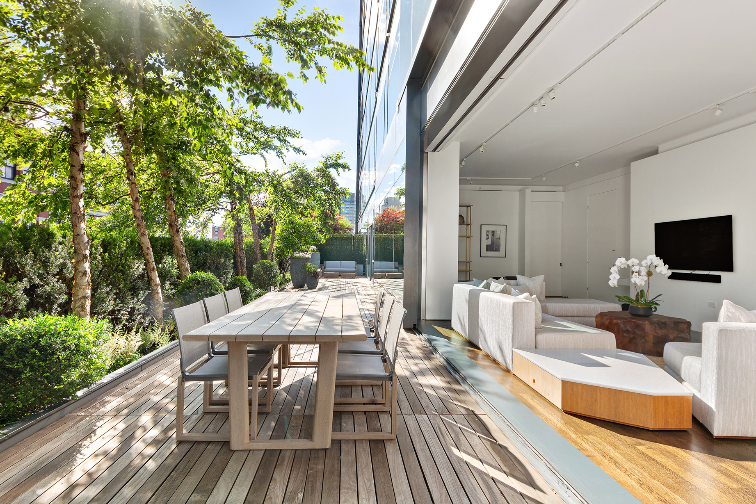
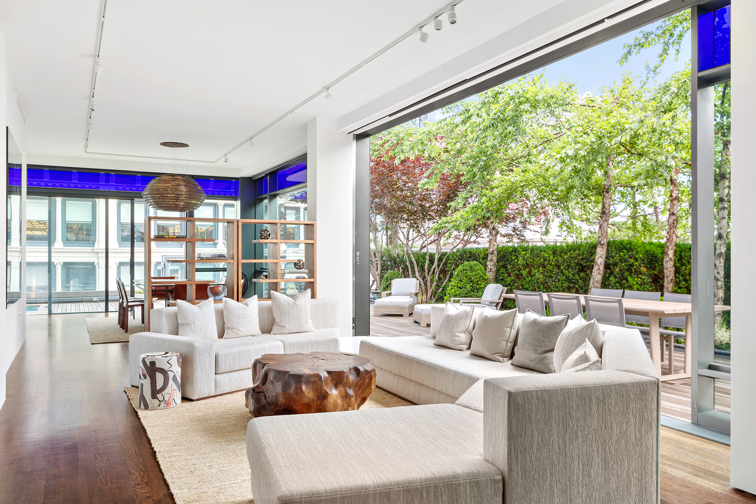
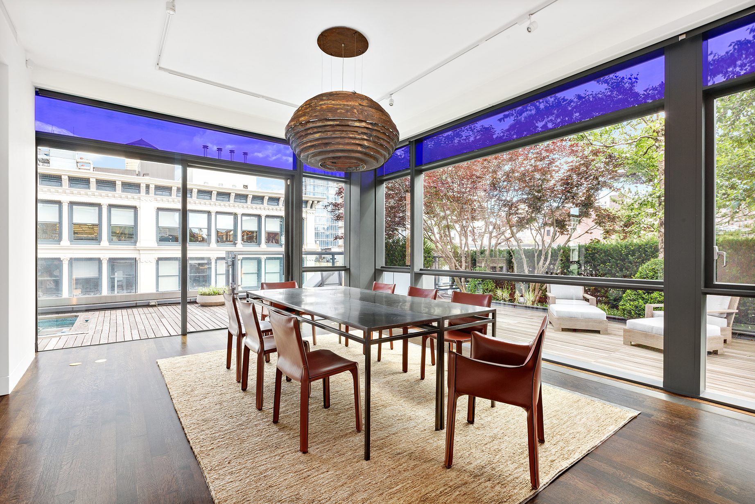
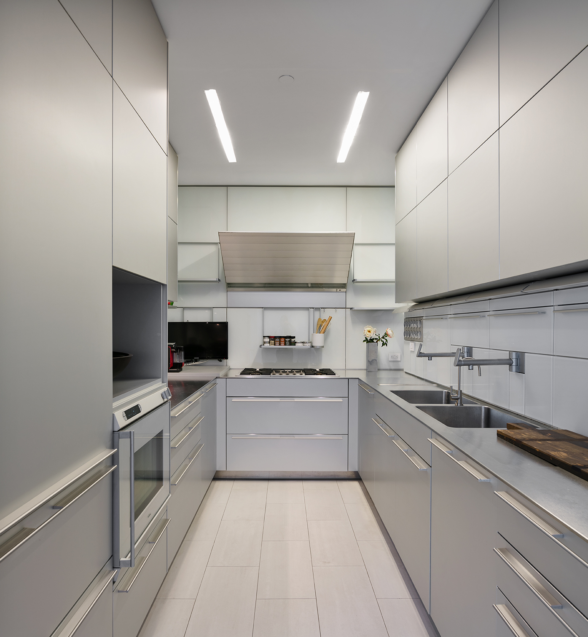
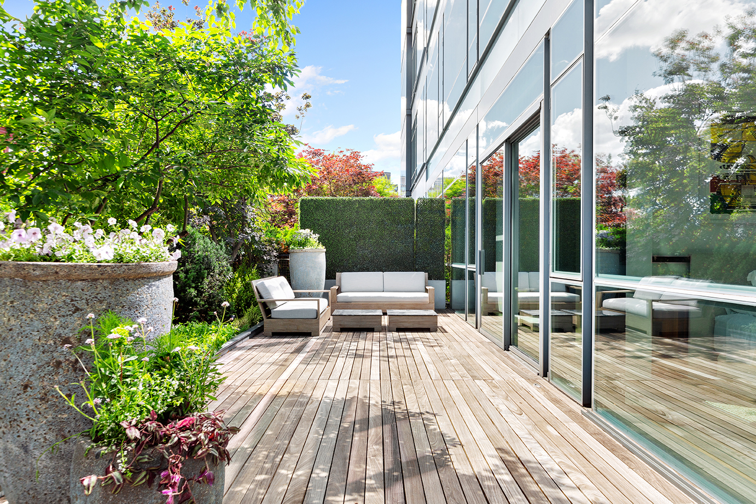
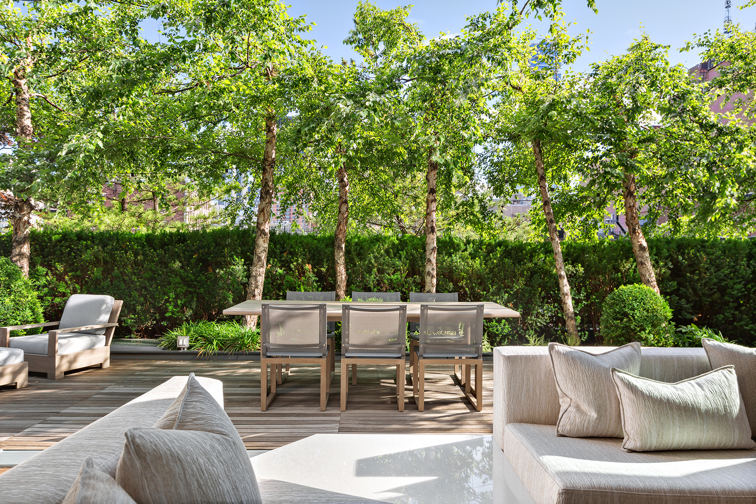
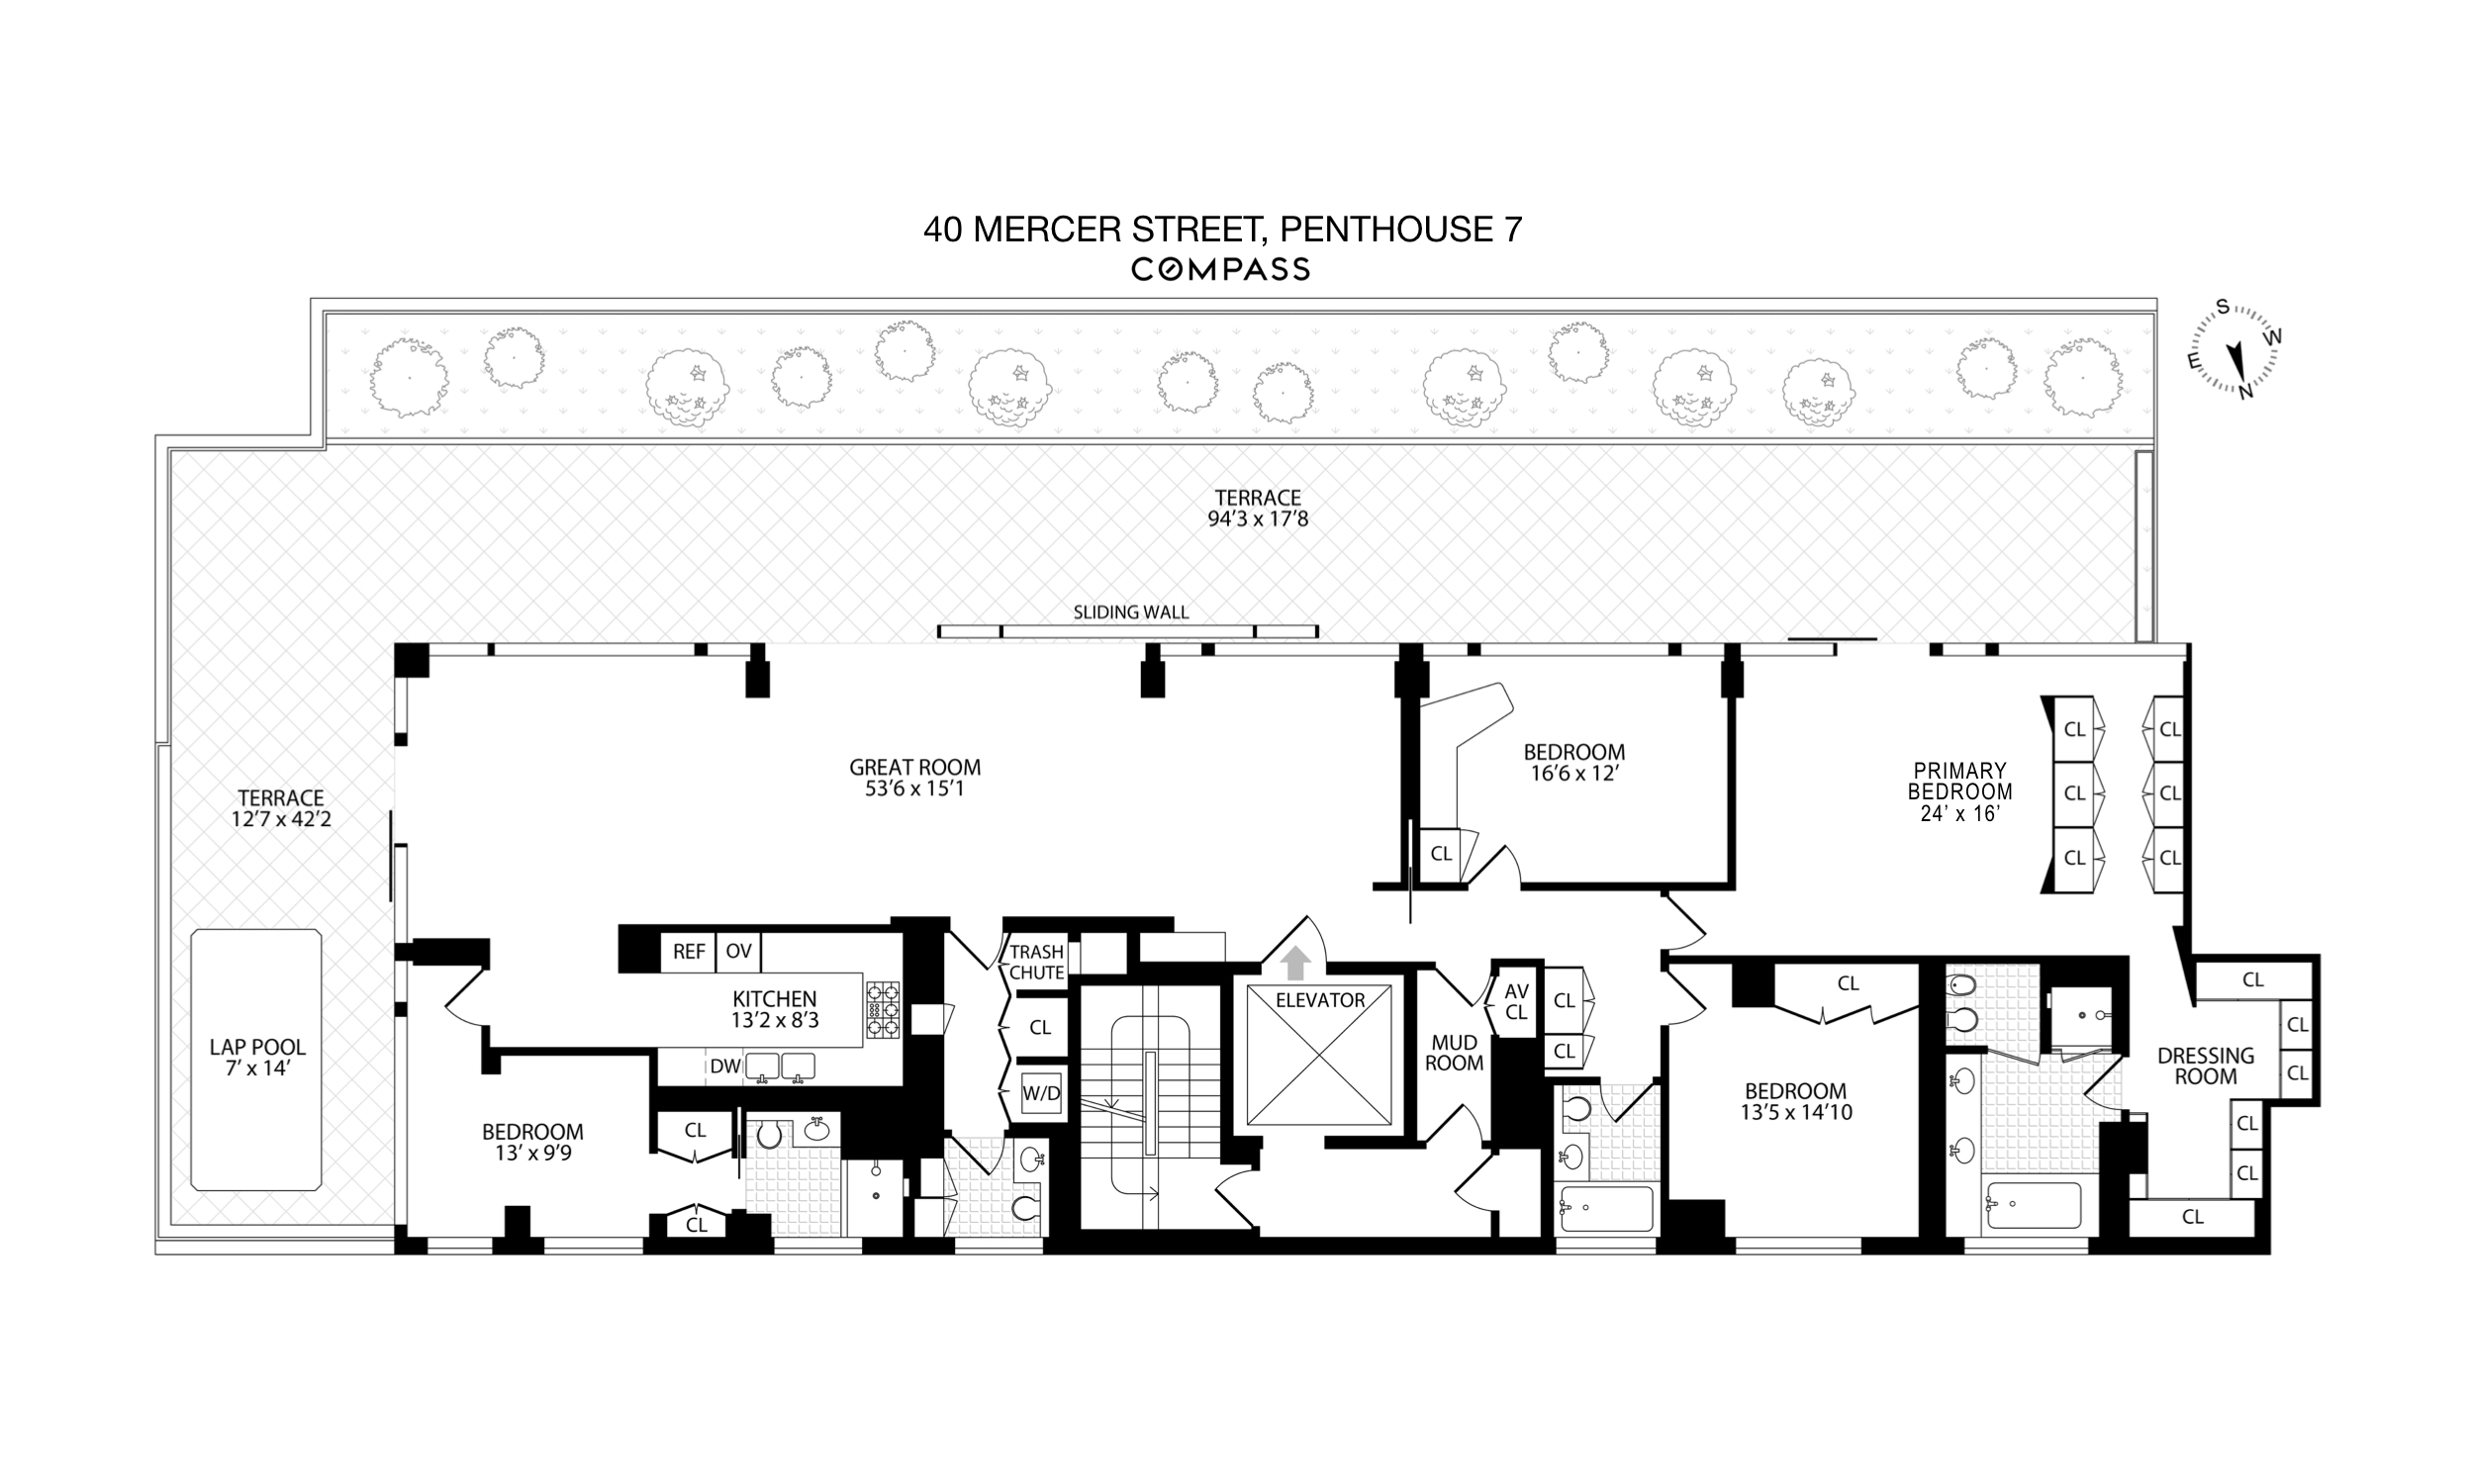
Sunlit and dramatic, the 53.5’ great room transforms into an indoor and outdoor oasis through a one-of-a-kind sliding wall of windows to the wrap-around terrace. Truly a private park in the sky, the terrace is complete with a landscaped garden lined in mature Birch, Maple, and Royal Purple Smoke trees and a custom endless pool. Independent from the grand entertaining space, the custom Bulthaup kitchen features stainless steel cabinets, Thassos marble countertops and is outfitted with a suite of Miele and Gaggenau appliances.
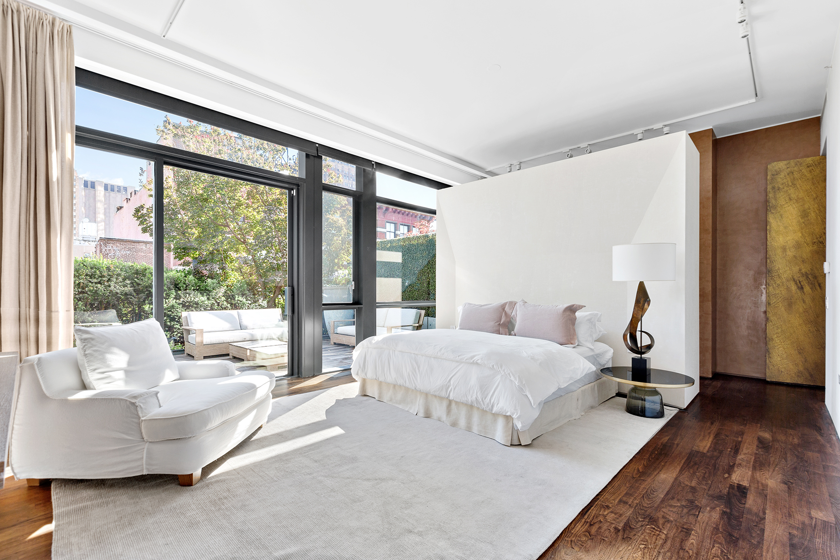
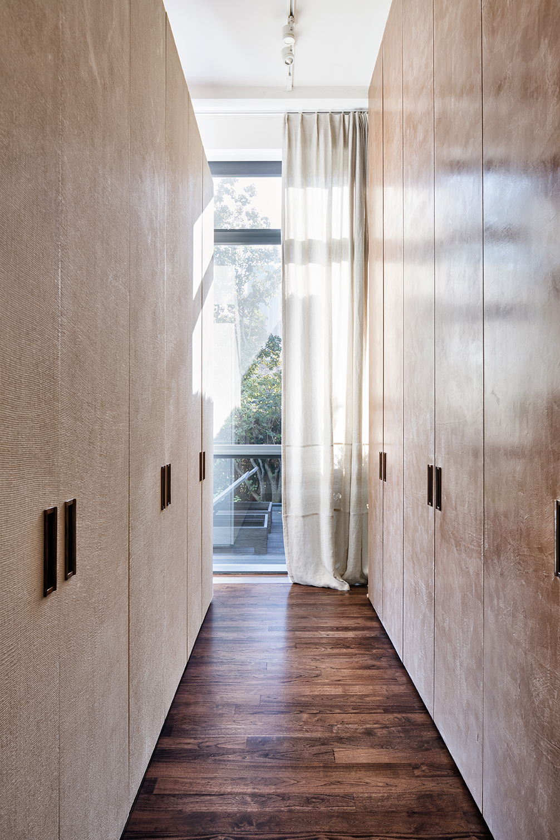
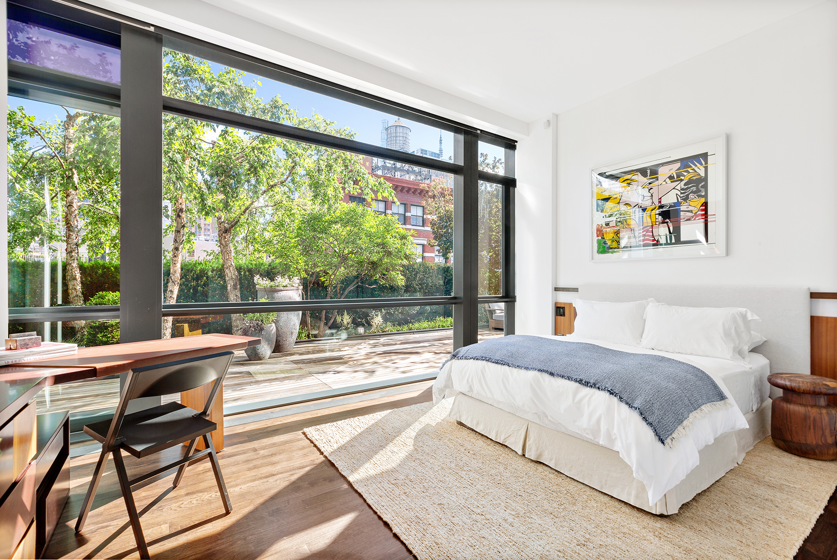
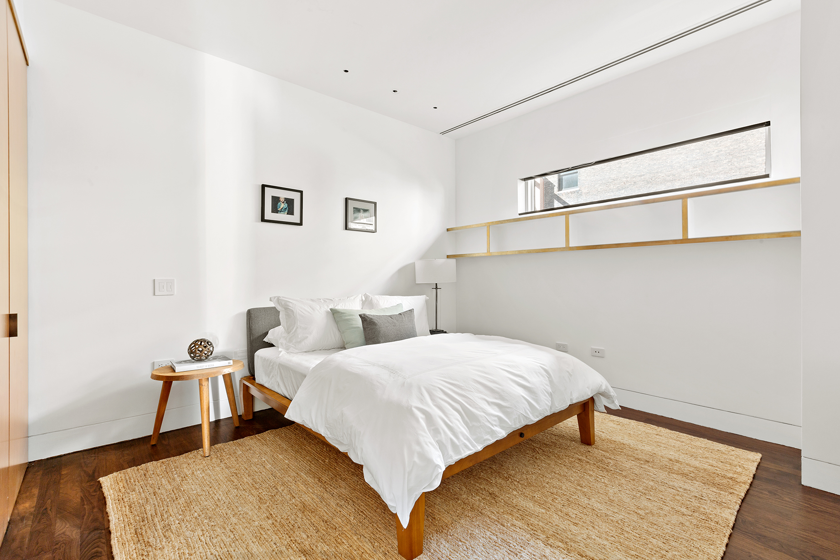
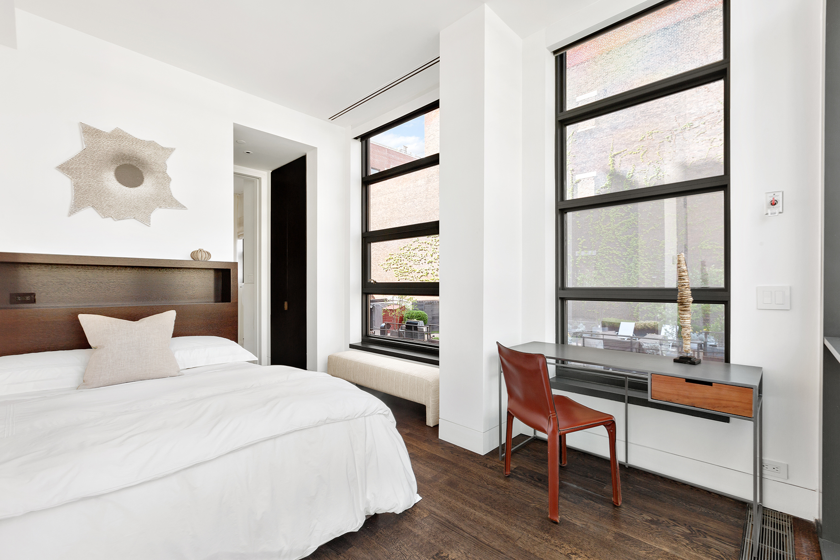
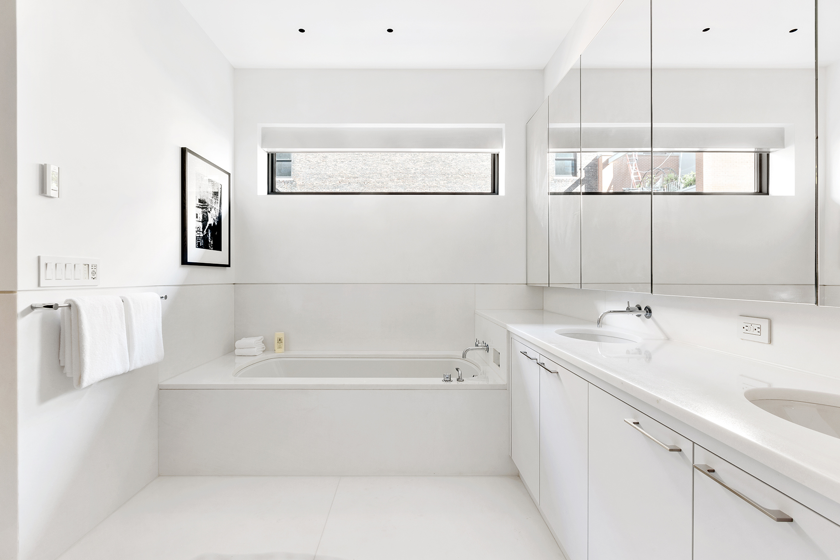
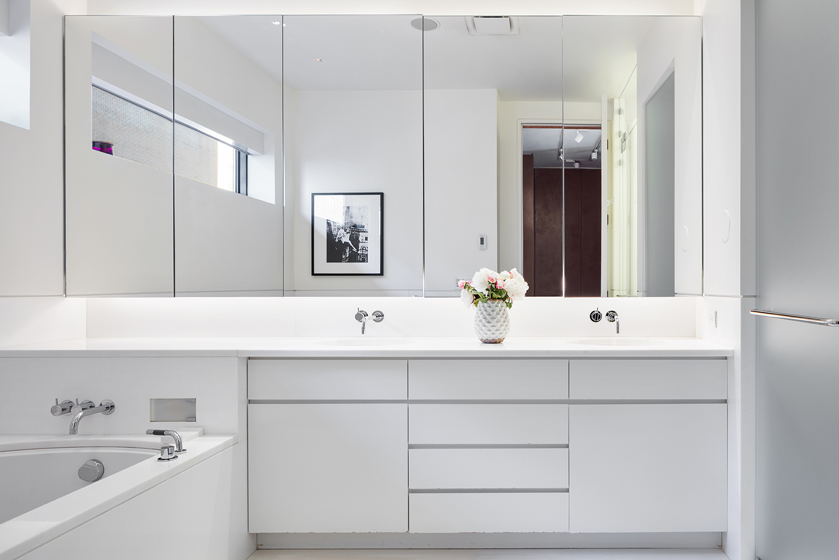
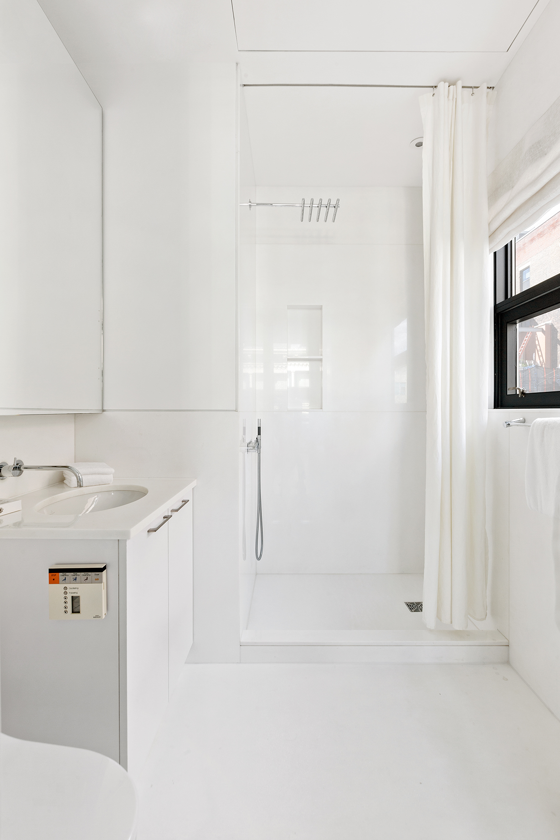
The main bedroom wing occupies the entire southwest corner of the Penthouse. The 24’ x 16’ primary suite has private access to the terrace and an entire dressing room with 12 custom closets. Serene and luxurious, the primary bathroom features heated floors, a soaking tub, separate stall shower and Toto washlet. The additional three bedrooms are all generously proportioned; one is positioned as a separate suite on the northeast corner, perfect for guests and/or staff.
Additional highlights include custom walnut built-ins, handmade Belgium bronze hardware, a private mud room and in-unit washer/dryer.
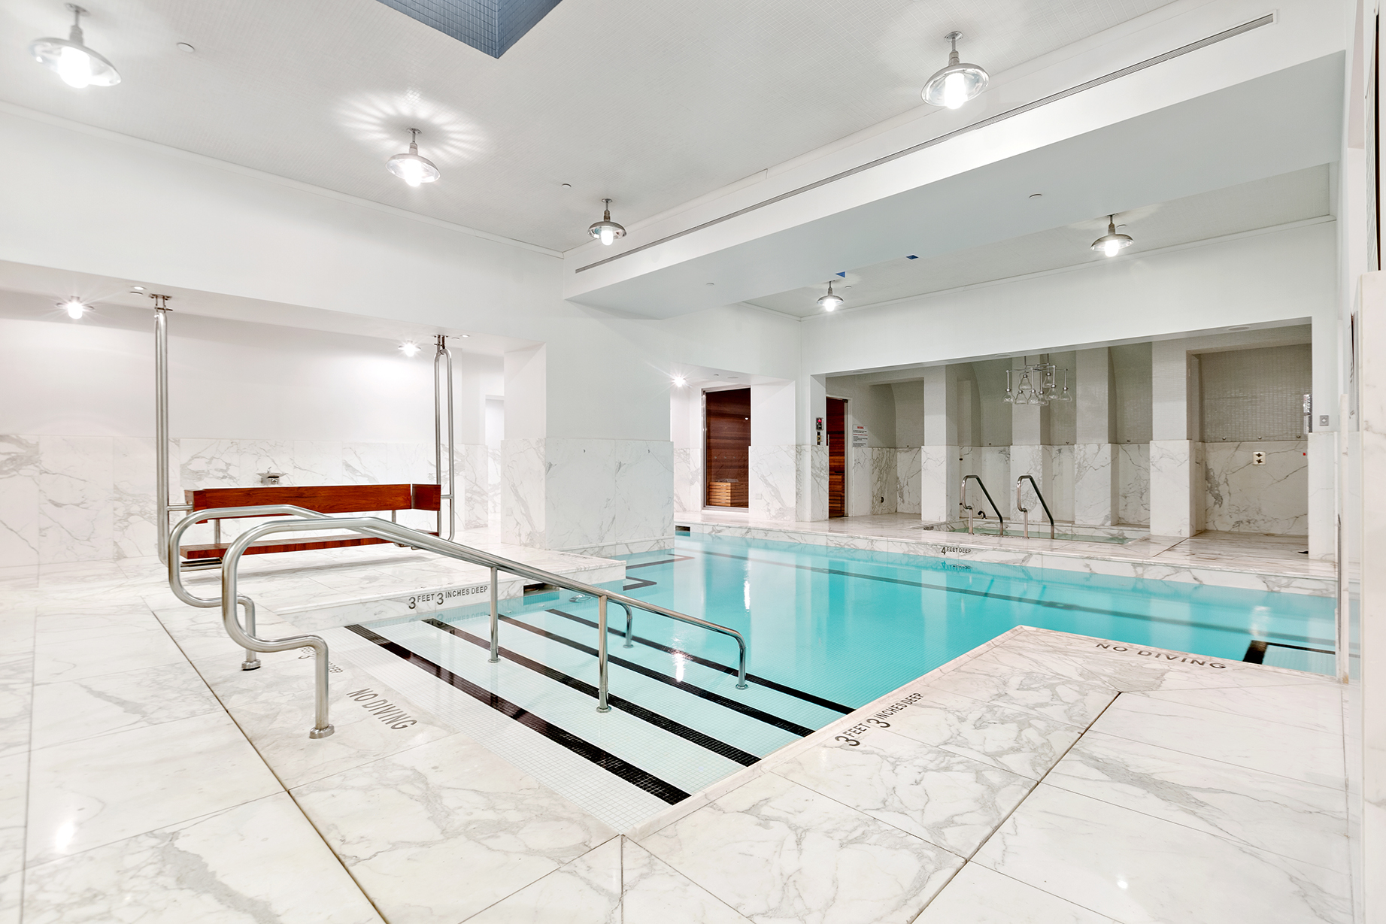
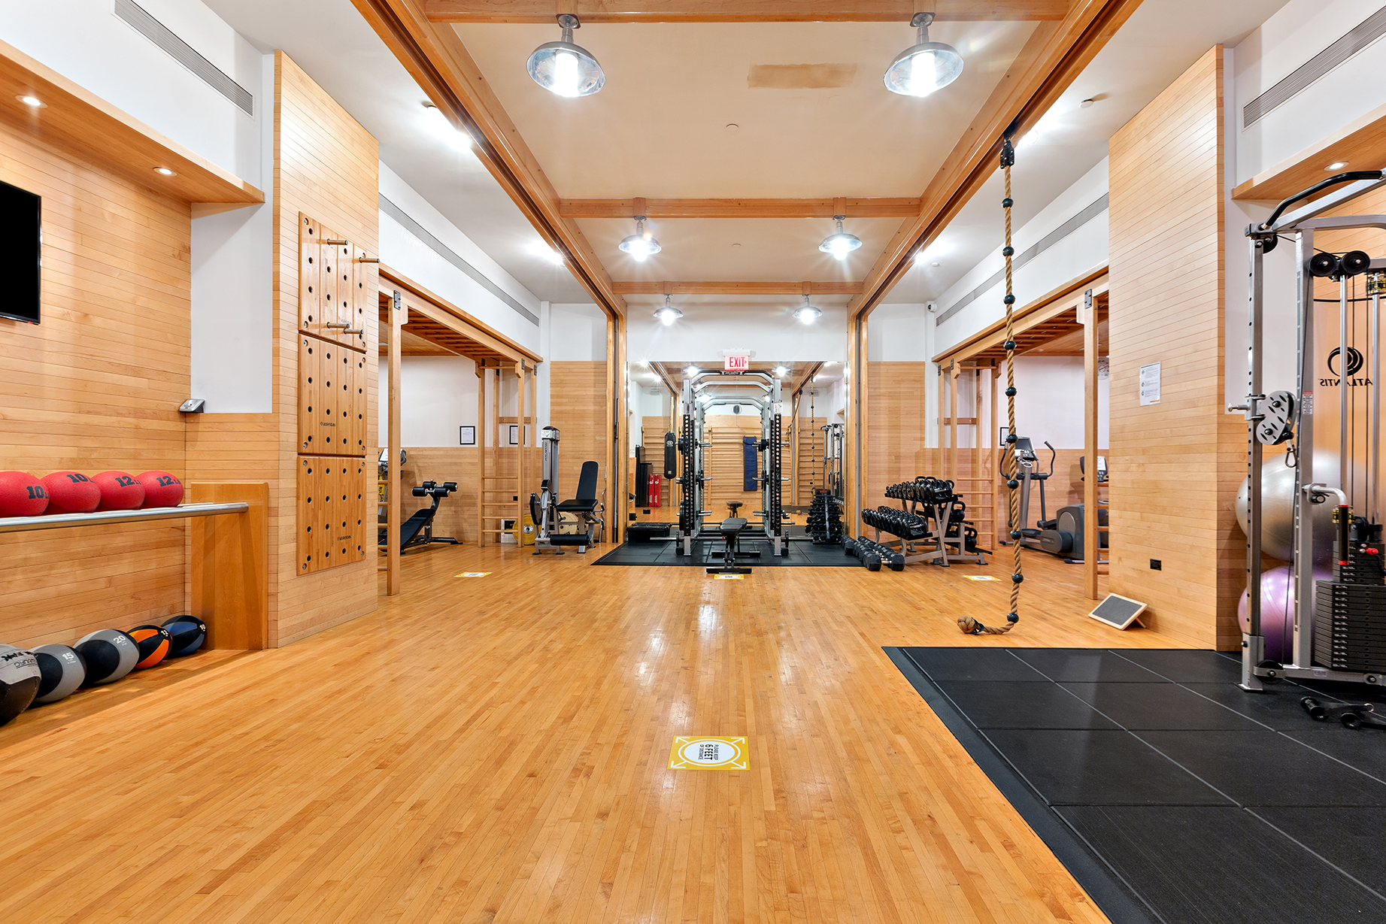
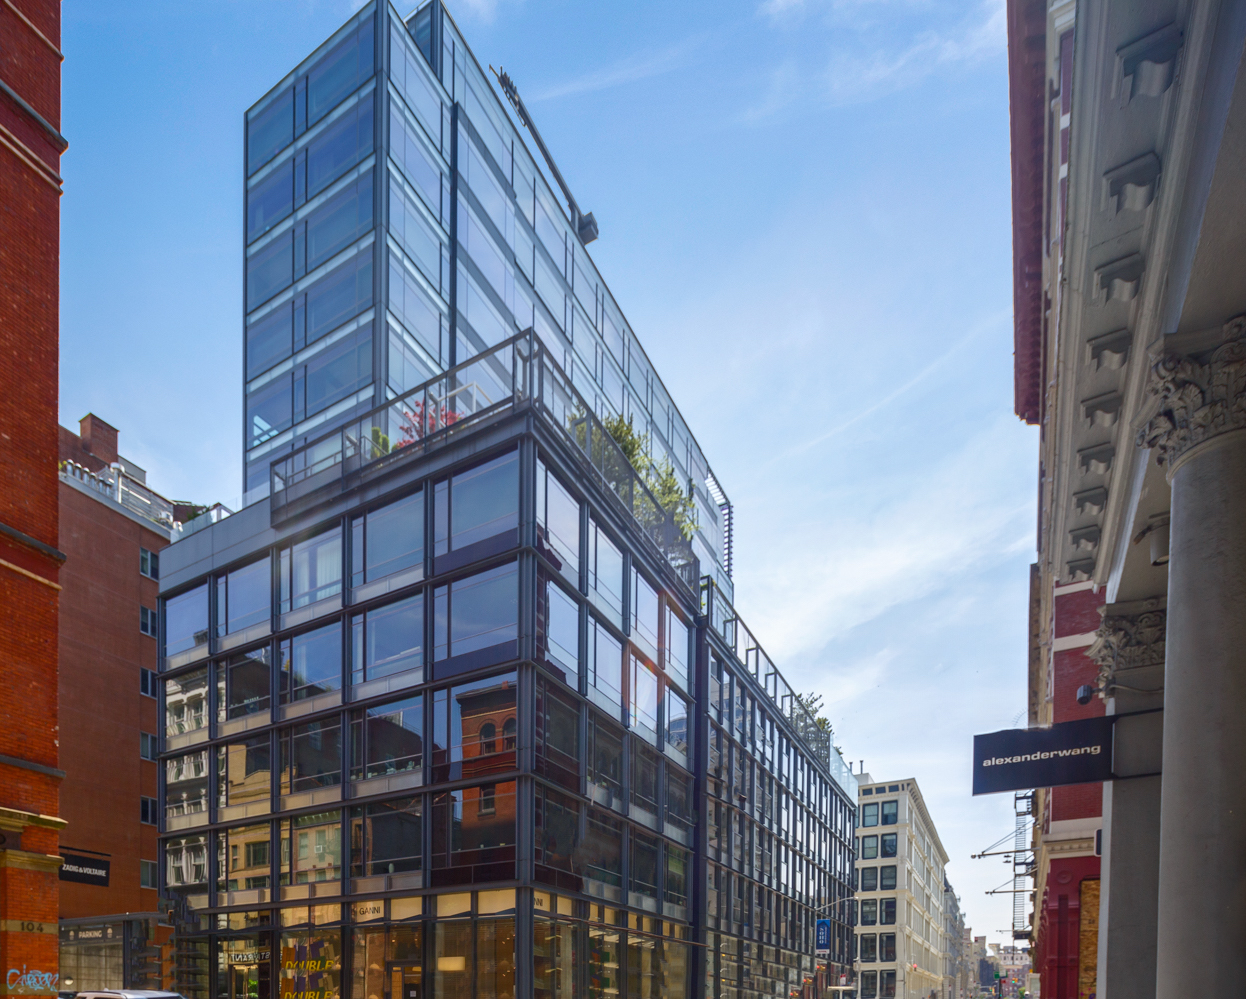
The result of a masterful partnership between Andre Balazs and Pritzker Prize-winning architect Jean Nouvel, 40 Mercer is a 14-story, ultra-luxury white glove condominium in prime Soho. Amenities include a 24-hour doorman and concierge, private garage with valet parking (for a separate fee), health club with a Pilates center, and a 50’ lap pool.
![Nick Gavin]()
Nick Gavin
Listing Agent
![Allie Fraza]()
Allie Fraza
Alternative Listing Agent
![Nick Gavin Properties - Manhattan]()
Nick Gavin Properties - Manhattan
Alternative Listing Agent


Amenities
40 Mercer Street, Unit PH7
- Primary Ensuite
- Full-Time Doorman
- Private Terrace
- Private Roof Deck
- Roof Deck
- Common Roof Deck
- Common Garden
- Common Outdoor Space
- Gym
- Pool
- Steam Room
- Sauna
- Resident's Lounge
- Hardwood Floors
- Floor to Ceiling Windows
- Oversized Windows
- Elevator
- Washer / Dryer in Unit
- Central AC
- On-site Parking For Rent
- Chef's Kitchen
- Marble Bathroom
- Southern Exposure
- Eastern Exposure
- Walk-in Closet
- Custom Closet
- Video Security
- Bike Room
- Private Storage Included
- Garage
- Fully Furnished
- Soaking Tub
- Spa
- Full-Time Concierge
- Valet Parking
- Midrise
- Laundry in Every Unit
- Highrise
Location
Property information
40 Mercer Street, Unit PH7
Property Details
- Available Date: 09/15/2023
- Lease Term: Lease Length Min/Max: 12-24 mo
- Total Rooms: 8.0
- Property Type: Condo
- Year Built: 2005
- County: New York County
Building Information
- Building/Complex: 40 Mercer St
- Stories: 13
- Residences: 47
- Pet Policy: Allowed
- Pet Policy Details: 3
- Year Built: 2005
- Building Age: Post-war
- Building Type: Midrise
Property History
40 Mercer Street, Unit PH7
| Date | Event | Price |
|---|---|---|
| 09/11/2024 | Temporarily Off Market Manual | — |
| 06/21/2024 | Listed (Active) Manual | $60,000 |
| 11/30/2023 | Rented Manual | — |
| 11/02/2023 | Application Pending Manual | — |
| 08/15/2023 | Price Change Manual | $58,000 |
| 06/16/2023 | Listed (Active) Manual | $64,000 |
| 02/03/2023 | Rented Manual | — |
| 01/19/2023 | Listed (Active) Manual | $60,000 |
| 09/19/2022 | Rented Manual | — |
| 08/15/2022 | Application Pending Manual | — |
| 06/06/2022 | Listed (Active) Manual | $50,000 |
| 08/11/2021 | Rented Manual | — |
| 07/12/2021 | Application Pending Manual | — |
| 07/06/2021 | Listed (Active) Manual | $45,000 |
| 06/12/2021 | Temporarily Off Market Manual | — |
| 02/24/2021 | Listed (Active) Manual | $42,000 |
| 10/02/2020 | Rented Manual | — |
| 09/18/2020 | Application Pending Manual | — |
| 06/24/2020 | Listed (Active) Manual | $42,000 |
| 02/11/2020 | Rented Manual | — |
| 01/30/2020 | Application Pending Manual | — |
| 01/27/2020 | Price Change Manual | $39,950 |
| 01/16/2020 | Price Change Manual | $39,500 |
| 01/16/2020 | Price Change Manual | $36,000 |
| 10/23/2019 | Price Change Manual | $39,950 |
| 06/19/2019 | Listed (Active) Manual | $45,000 |
| 10/18/2018 | — | |
| 10/09/2018 | Permanently Off Market Manual | — |
| 09/17/2018 | — | |
| 09/17/2018 | $42,000 | |
| 05/22/2018 | Temporarily Off Market Manual | $42,000 |
| 05/22/2018 | $45,000 | |
| 04/28/2017 | Rented Manual | — |
| 04/14/2017 | Application Pending Manual | — |
| 11/17/2016 | Price Change Manual | $39,500 |
| 10/13/2016 | Listed (Active) Manual | $45,000 |
| 10/12/2016 | — | |
| 10/10/2016 | Temporarily Off Market Manual | $45,000 |
| 10/08/2016 | Price Change Manual | $45,000 |
| 10/07/2016 | Price Change Manual | $48,000 |
| 10/07/2016 | Price Change Manual | $45,000 |
| 09/14/2016 | — | |
| 08/07/2016 | Price Change Manual | $48,000 |
| 08/07/2016 | Price Change Manual | $45,000 |
| 08/06/2016 | Price Change Manual | $48,000 |
| 07/16/2016 | Price Change Manual | $45,000 |
| 07/08/2016 | Price Change Manual | $48,000 |
| 07/08/2016 | Price Change Manual | $42,000 |
| 07/07/2016 | Price Change Manual | $48,000 |
| 04/26/2016 | Listed (Active) Manual | $42,000 |
| 04/22/2016 | $48,000 | |
| 04/22/2016 | $42,000 |
For completeness, we often displays two records for one sale: the MLS record and the public record.
Schools
Near 40 Mercer Street, Unit PH7
This home is within New York City Geographic District # 2.
- Rated 8 out of 108/10P.S. 130 Hernando De SotoPublic · PK-5 · 0.2 mi · Serves this home
- Rated 7 out of 107/10Lower Manhattan Community Middle SchoolPublic · 6-8 · 1.3 mi · Serves this home
- Rated 9 out of 109/10Nyc Lab Ms For Collaborative StudiesPublic · 6-8 · 1.5 mi · Serves this home
- Rated 4 out of 104/10Middle 297Public · 6-8 · 0.8 mi · Serves this home
- Rated 7 out of 107/10The Clinton SchoolPublic · 6-12 · 1.1 mi · Serves this home
- Rated 9 out of 109/10NYC Lab High School For Collaborative StudiesPublic · 9-12 · 1.5 mi · Serves this home
- Not ratedNRCooke SchoolPrivate · K-12 · 0.4 mi · Nearby school
- Not ratedNRTransfiguration SchoolPrivate · 4-8 · 0.5 mi · Nearby school
- Not ratedNRPATHWAYS CHILDREN'S SERVICESPrivate · 1-12 · 0.5 mi · Nearby school
School ratings and boundaries are provided by GreatSchools.org and Pitney Bowes. This information should only be used as a reference. Proximity or boundaries shown here are not a guarantee of enrollment. Please reach out to schools directly to verify all information and enrollment eligibility.

Neighborhood Map and Transit
 1
No guarantee, warranty or representation of any kind is made regarding the completeness or accuracy of any information, descriptions or measurements (including square footage measurements and property condition), such should be independently verified through appropriate means, including, but not limited to, in person inspection and public records, and Compass International Holdings, its subsidiaries, affiliates and independently owned and operated franchisees, and their affiliated agents and associated third parties expressly disclaim any liability in connection therewith. Photos may be virtually staged or digitally enhanced and may not reflect actual property conditions. Offers of compensation are subject to change at the owner's discretion. No financial or legal advice provided. Equal Housing Opportunity.
This information is not verified for authenticity or accuracy and is not guaranteed and may not reflect all real estate activity in the market. ©2026 The Real Estate Board of New York, Inc., All rights reserved. The source of the displayed data is either the property owner or public record provided by non-governmental third parties. It is believed to be reliable but not guaranteed. This information is provided exclusively for consumers’ personal, non-commercial use. The data relating to real estate for sale on this website comes in part from the IDX Program of OneKey® MLS. Information Copyright 2026, OneKey® MLS. All data is deemed reliable but is not guaranteed accurate by Compass, Inc., its subsidiaries, affiliates and their agents and associated third parties. See Terms of Service for additional restrictions. Compass · Tel: 212-913-9058 · New York, NY Listing information for certain New York City properties provided courtesy of the Real Estate Board of New York’s Residential Listing Service (the "RLS"). The information contained in this listing has not been verified by the RLS and should be verified by the consumer. The listing information provided here is for the consumer’s personal, non-commercial use. Retransmission, redistribution or copying of this listing information is strictly prohibited except in connection with a consumer's consideration of the purchase and/or sale of an individual property. This listing information is not verified for authenticity or accuracy and is not guaranteed and may not reflect all real estate activity in the market. ©2026 The Real Estate Board of New York, Inc., all rights reserved. This information is not guaranteed, should be independently verified and may not reflect all real estate activity in the market. Offers of compensation set forth here are for other RLSParticipants only and may not reflect other agreements between a consumer and their broker.©2026 The Real Estate Board of New York, Inc., All rights reserved.