4445 Post Road, Unit 3D




Description
PICTURES AND FLOOR PLAN COMING SOON.....
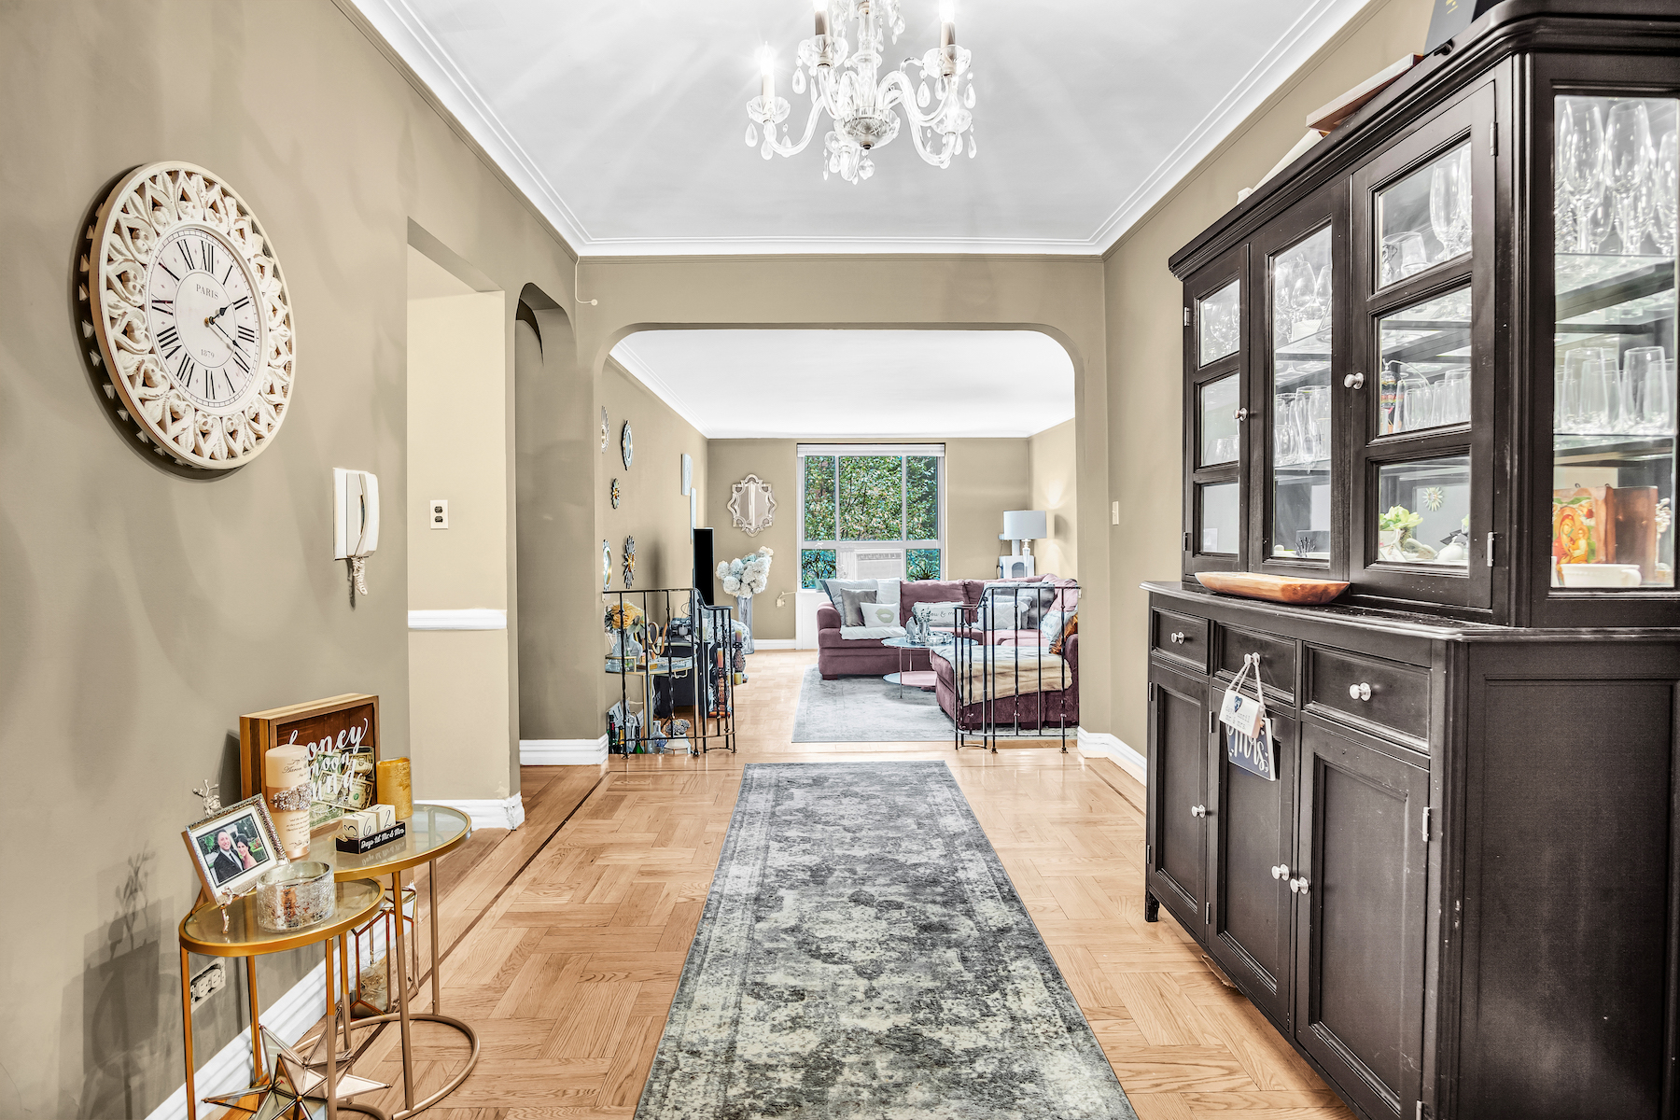
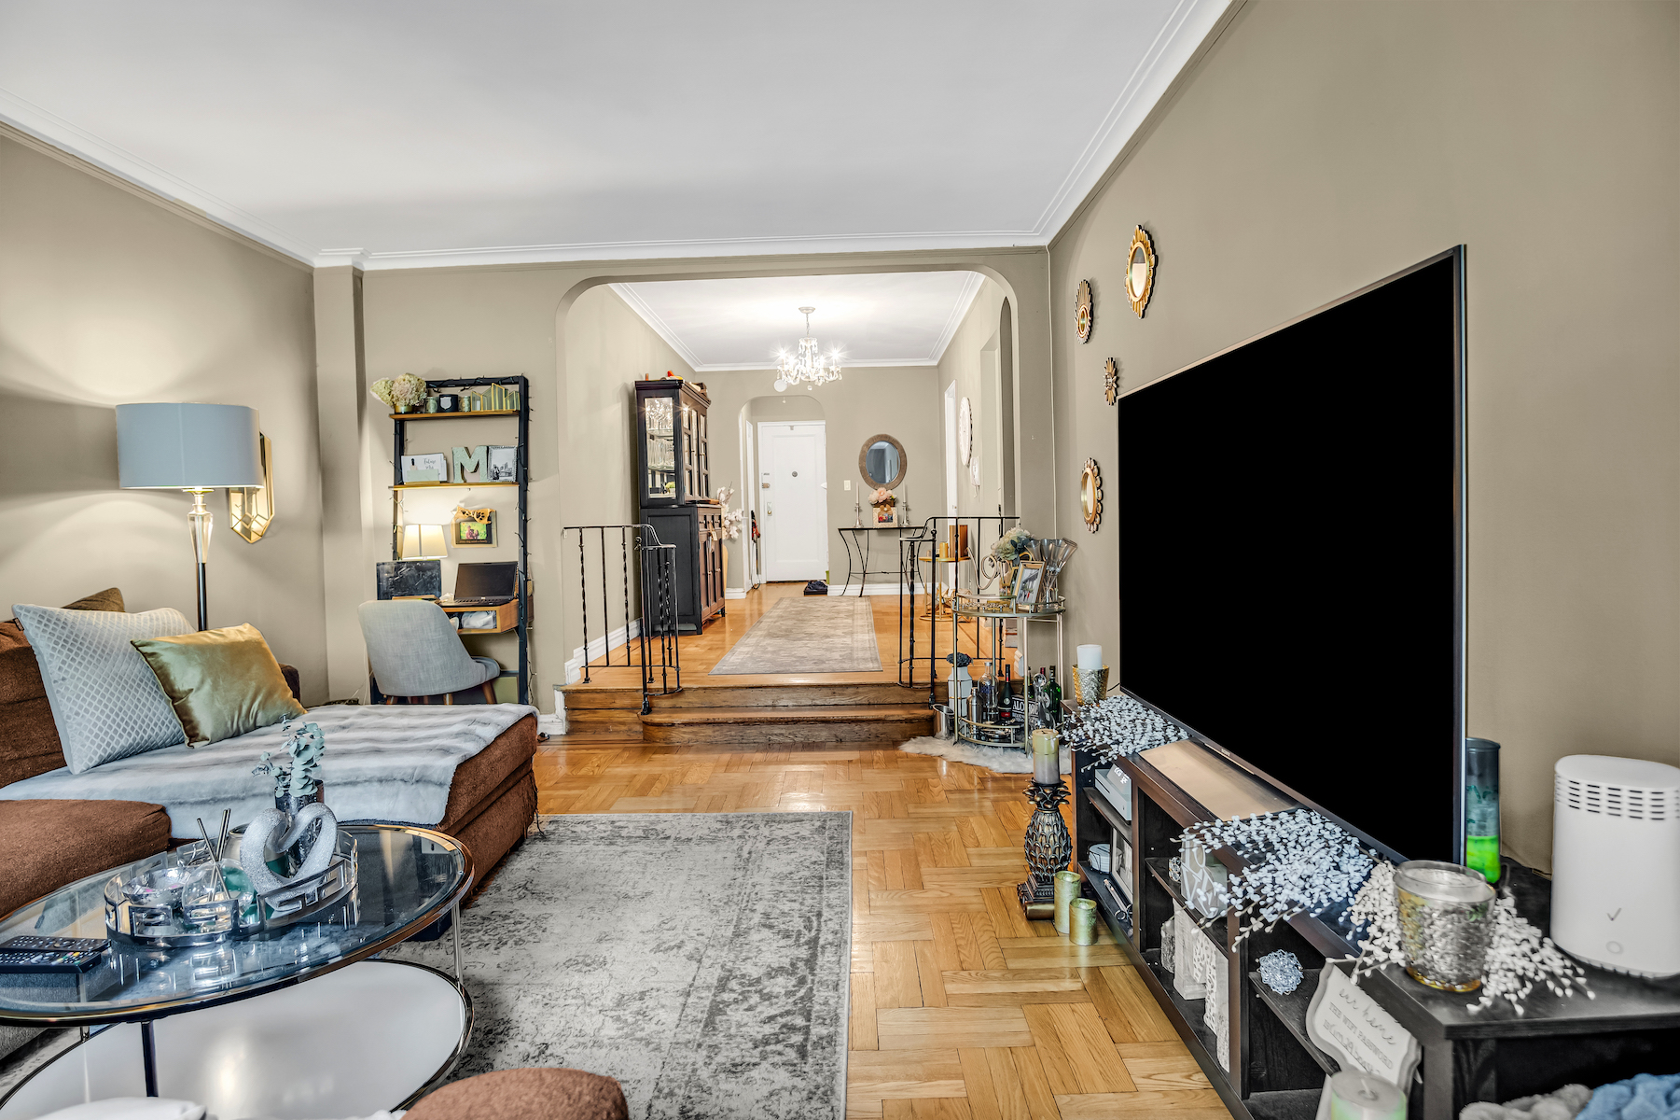
Welcome home to your sprawling new home featuring tons of character and high ceilings while you roam from room- to -room in this vast new offering nestled into Fieldston's private enclave and steps from Van Cortlandt Park benefitting from a short walk to the 1 train at 242nd Street.
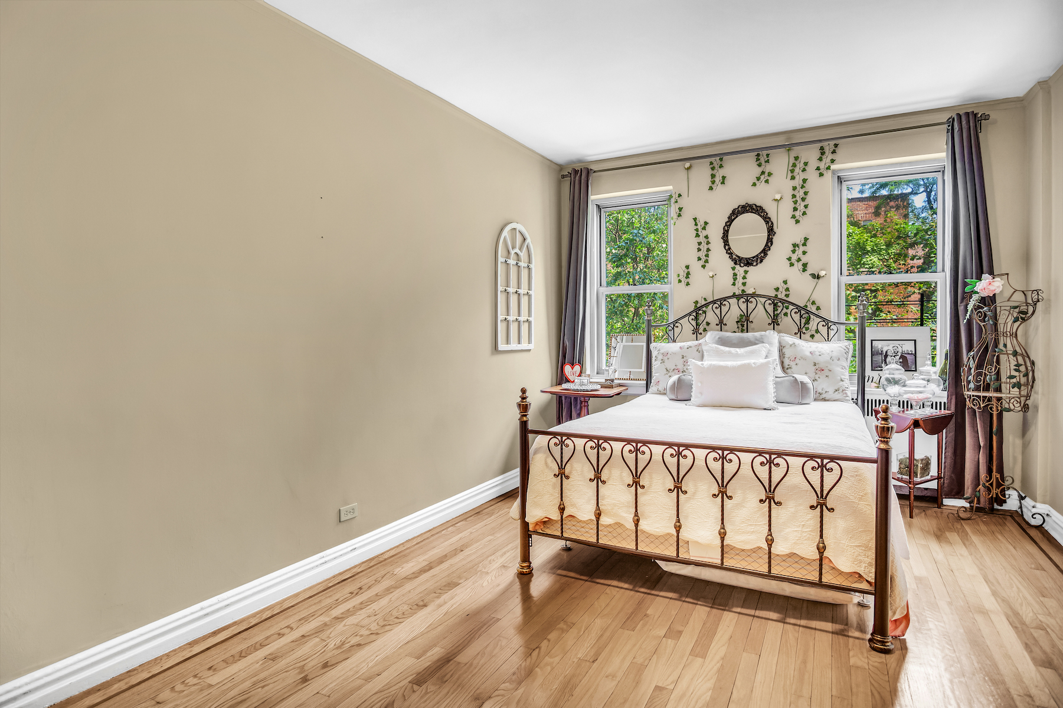
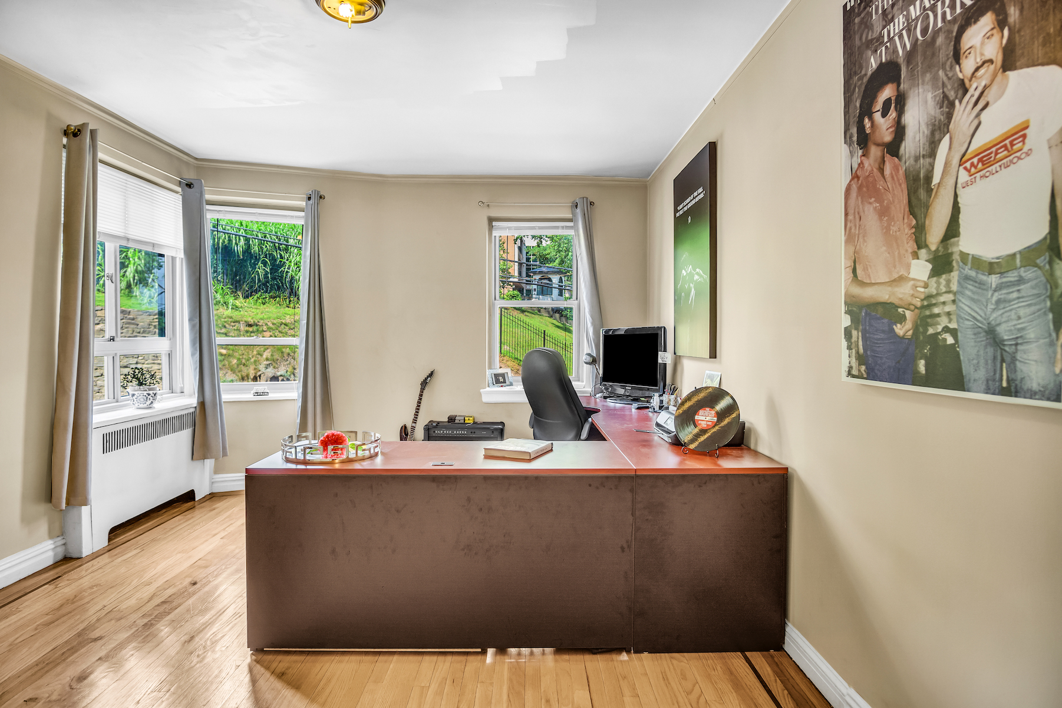
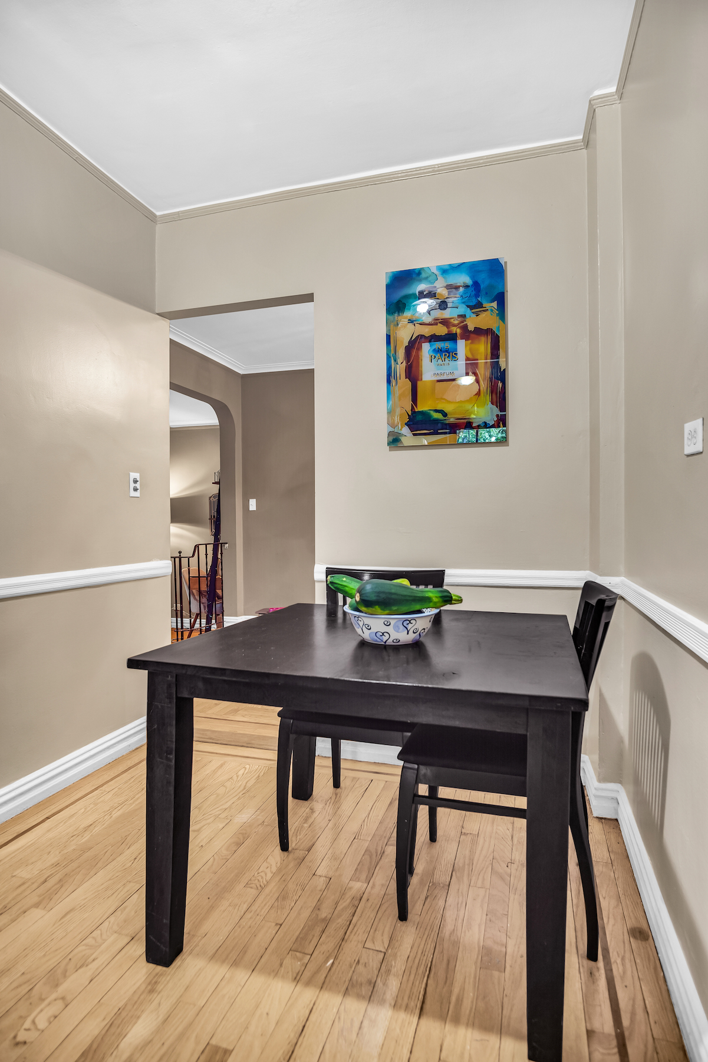
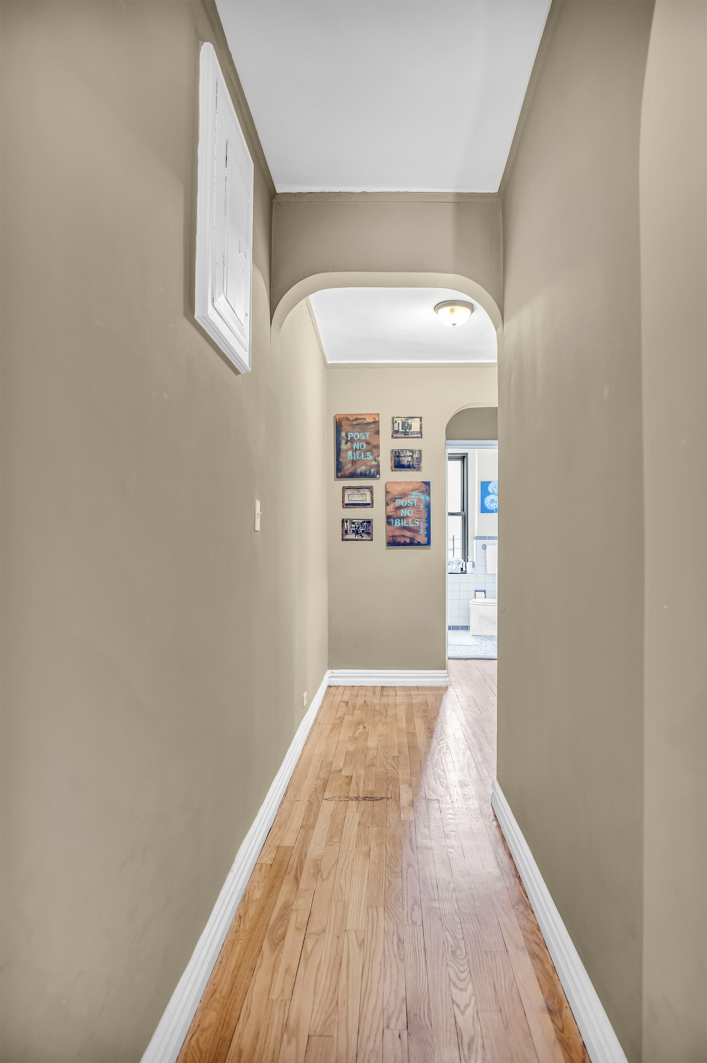
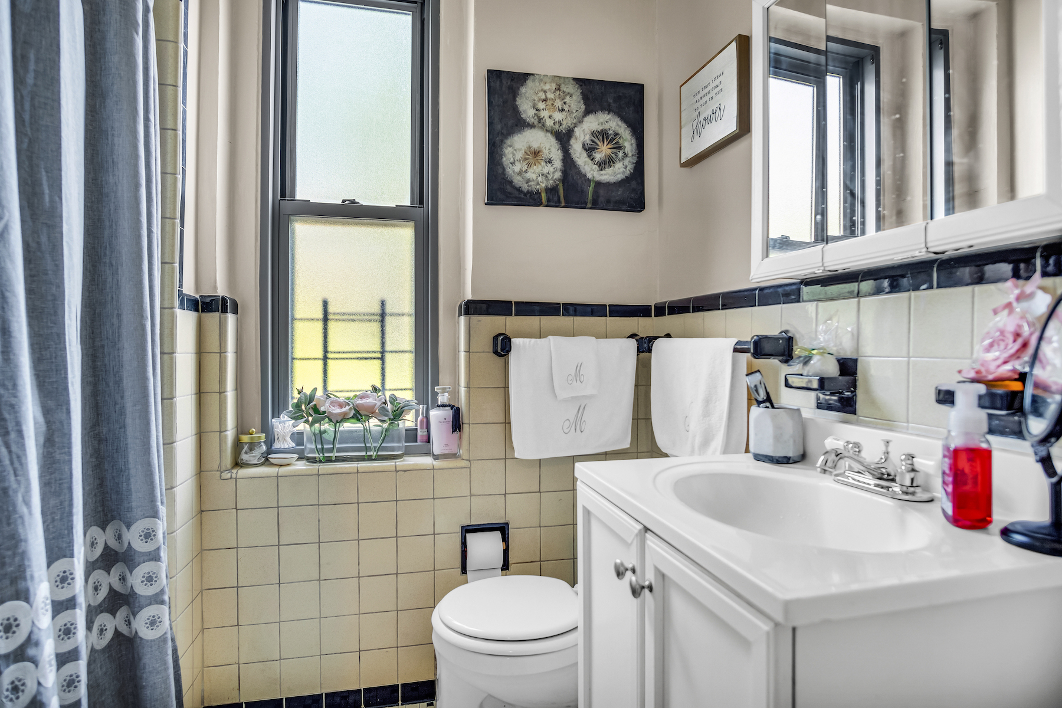
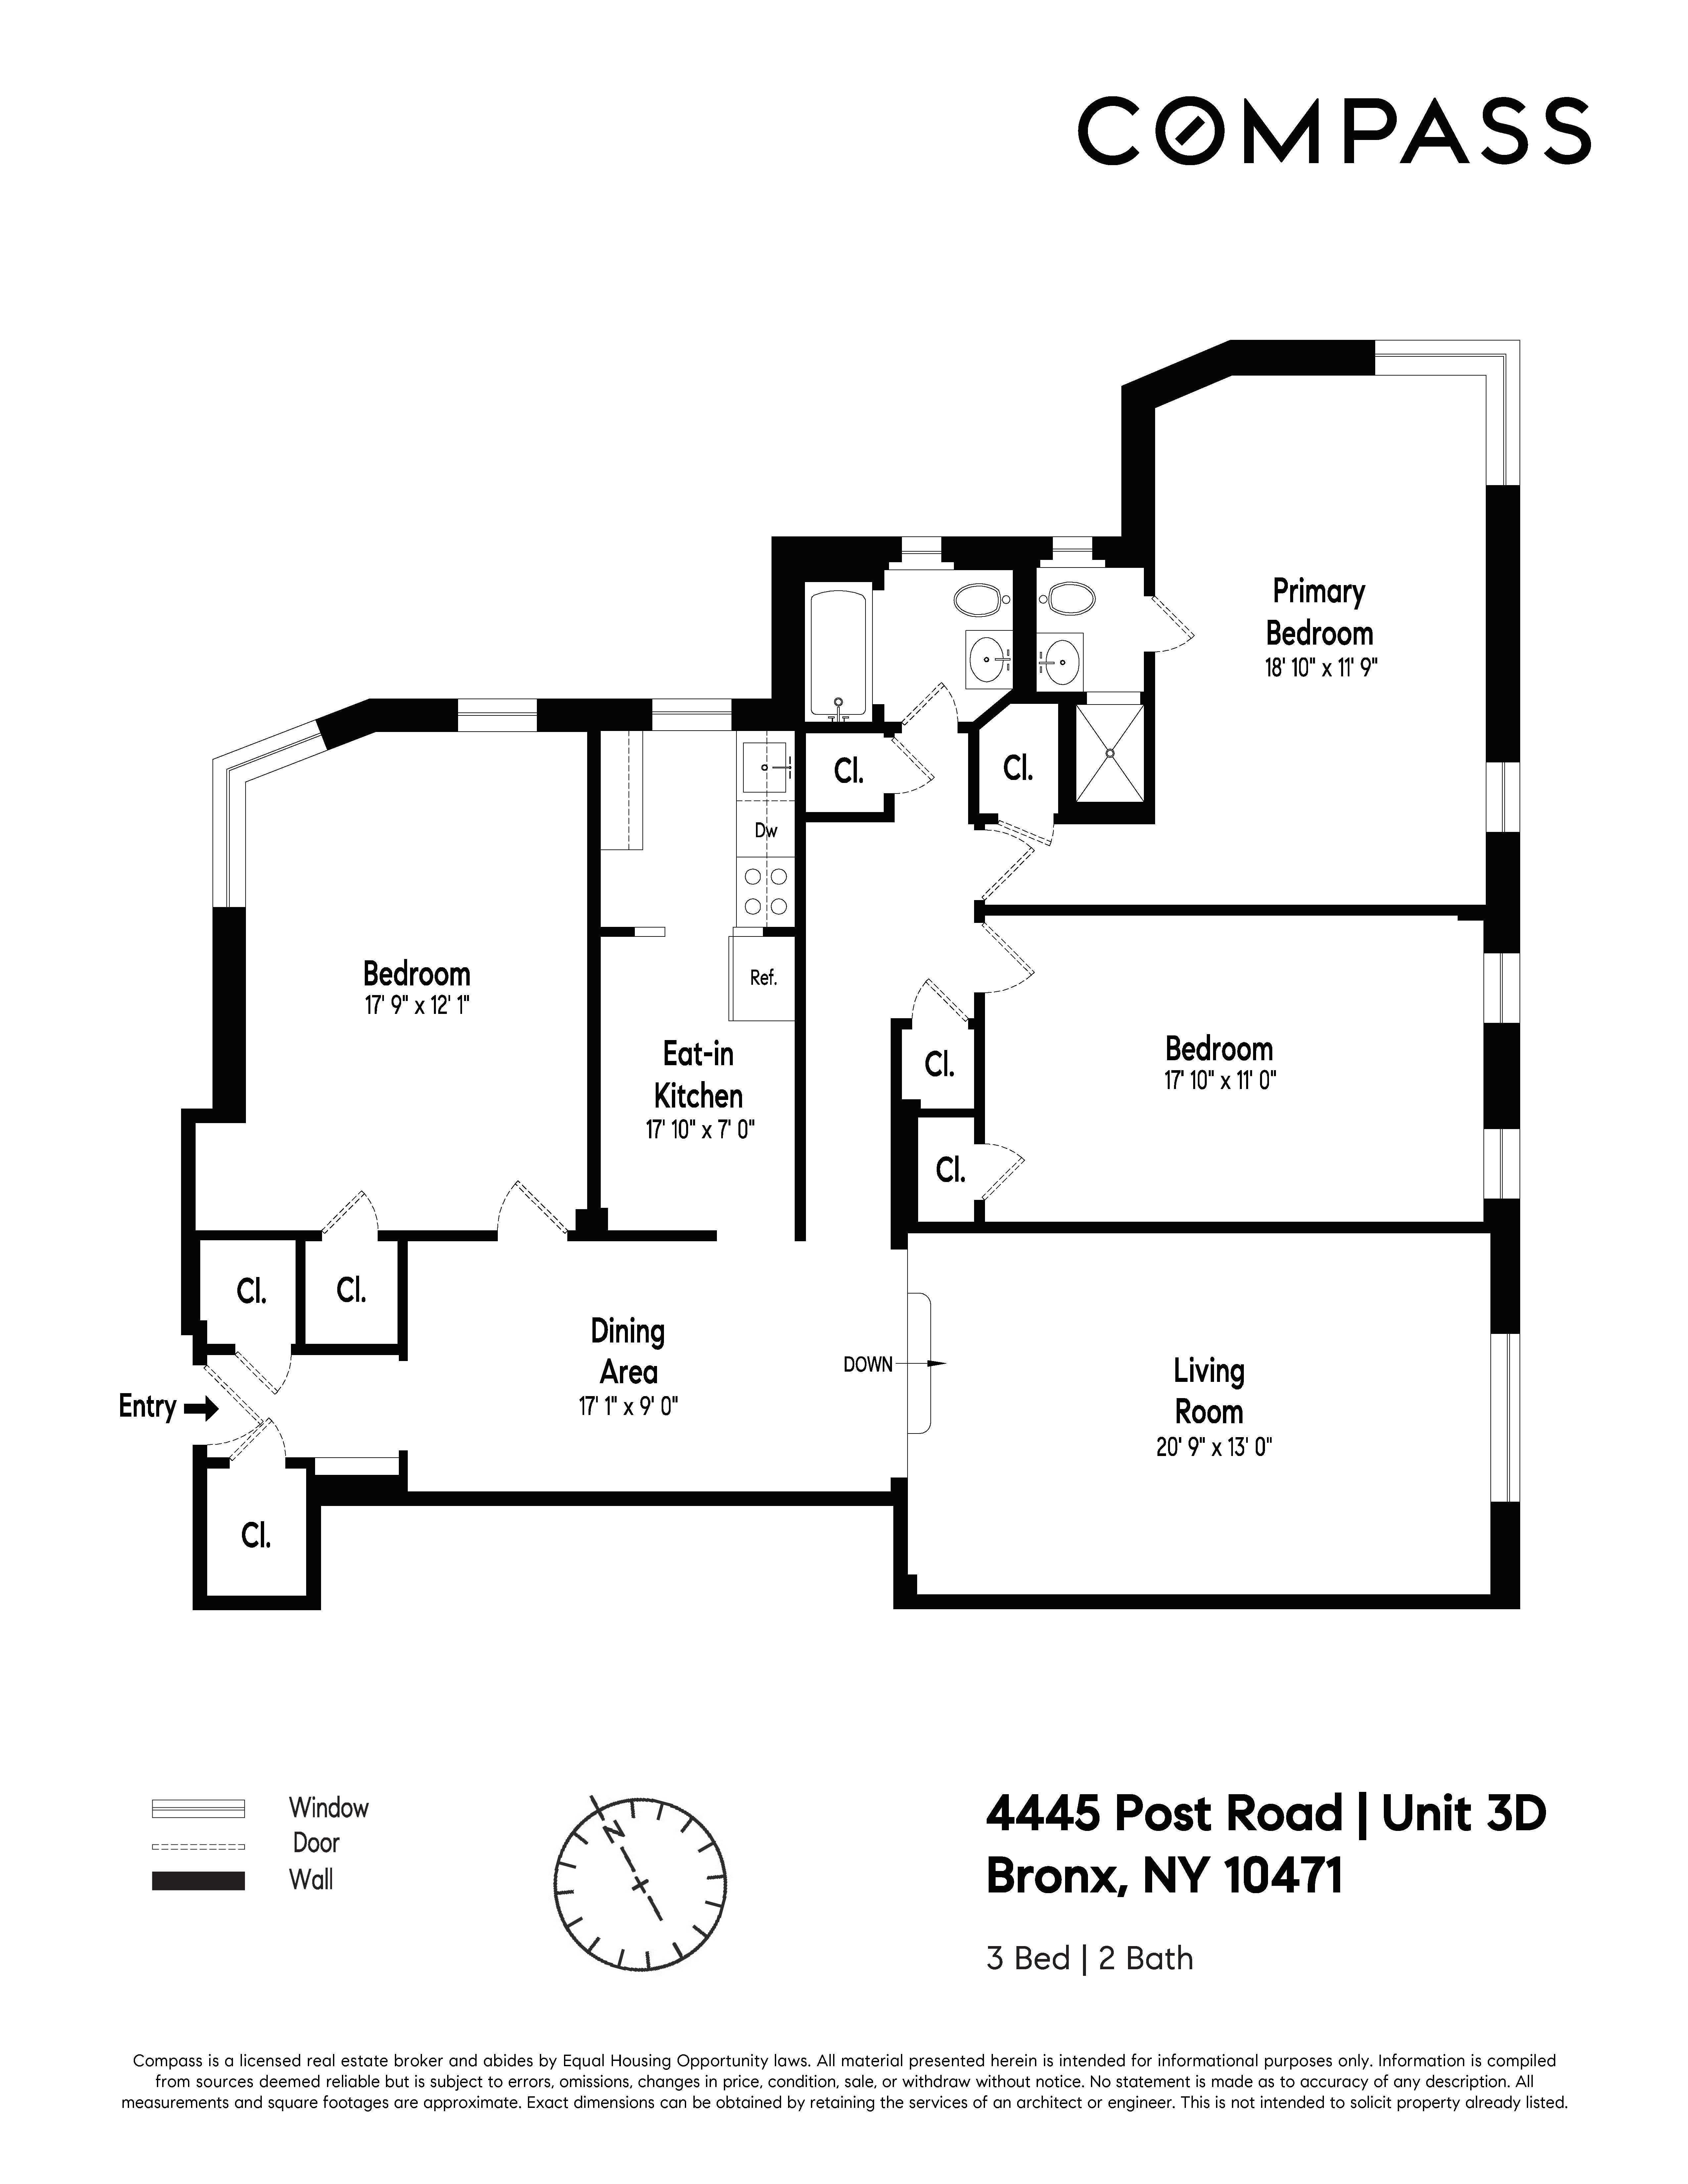
Three Bedrooms; Two Baths with Eat-in Kitchen; Entry Foyer Dining Room; Vast Closets, Great Light; Herringbone Hardwood Floors...HUGE CLASSIC SIX PRE-WAR SPLENDOR AWAITS YOU AND YOURS!
PICTURES AND FLOOR PLAN COMING SOON.....
Welcome home to your sprawling new home featuring tons of character and high ceilings while you roam from room- to -room in this vast new offering nestled into Fieldston's private enclave and steps from Van Cortlandt Park benefitting from a short walk to the 1 train at 242nd Street.
Three Bedrooms; Two Baths with Eat-in Kitchen; Entry Foyer Dining Room; Vast Closets, Great Light; Herringbone Hardwood Floors and Tons of Light and Serenity and Space!
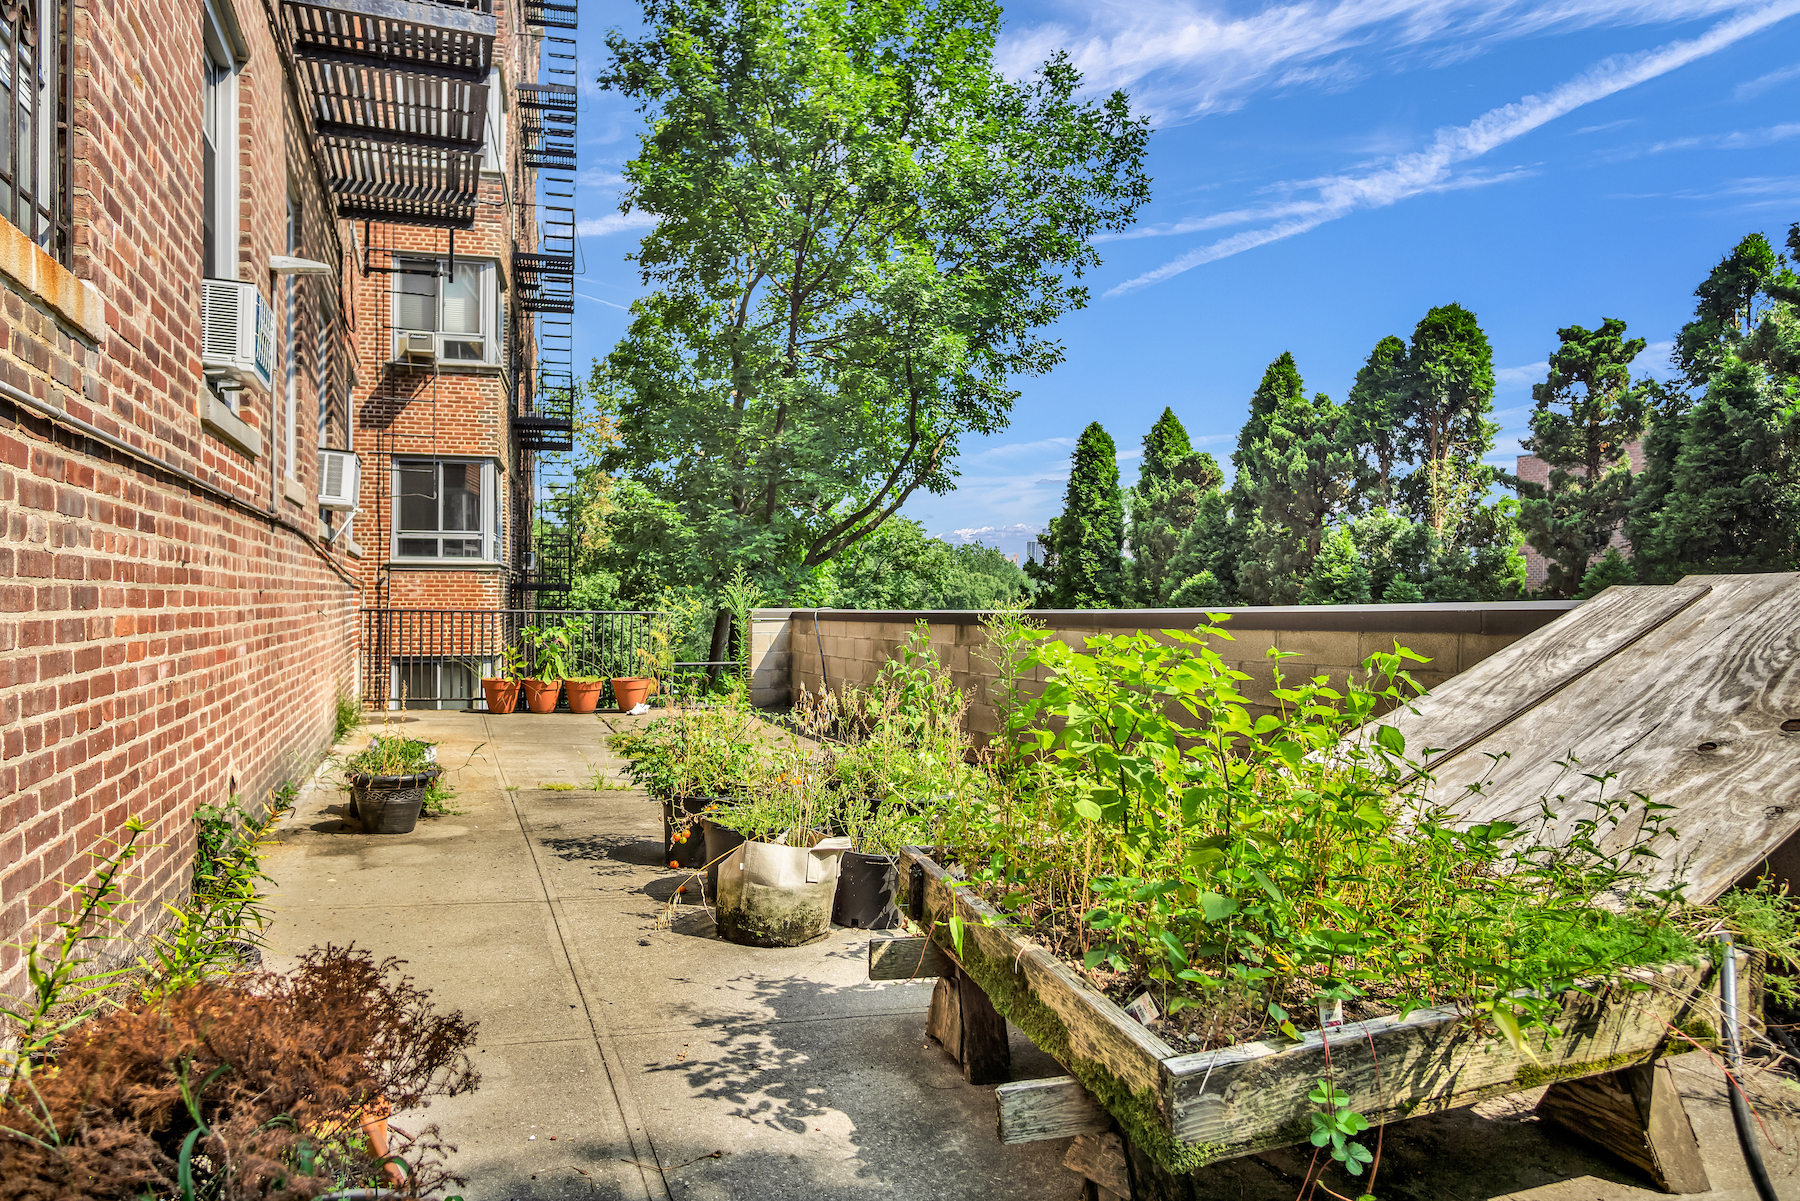
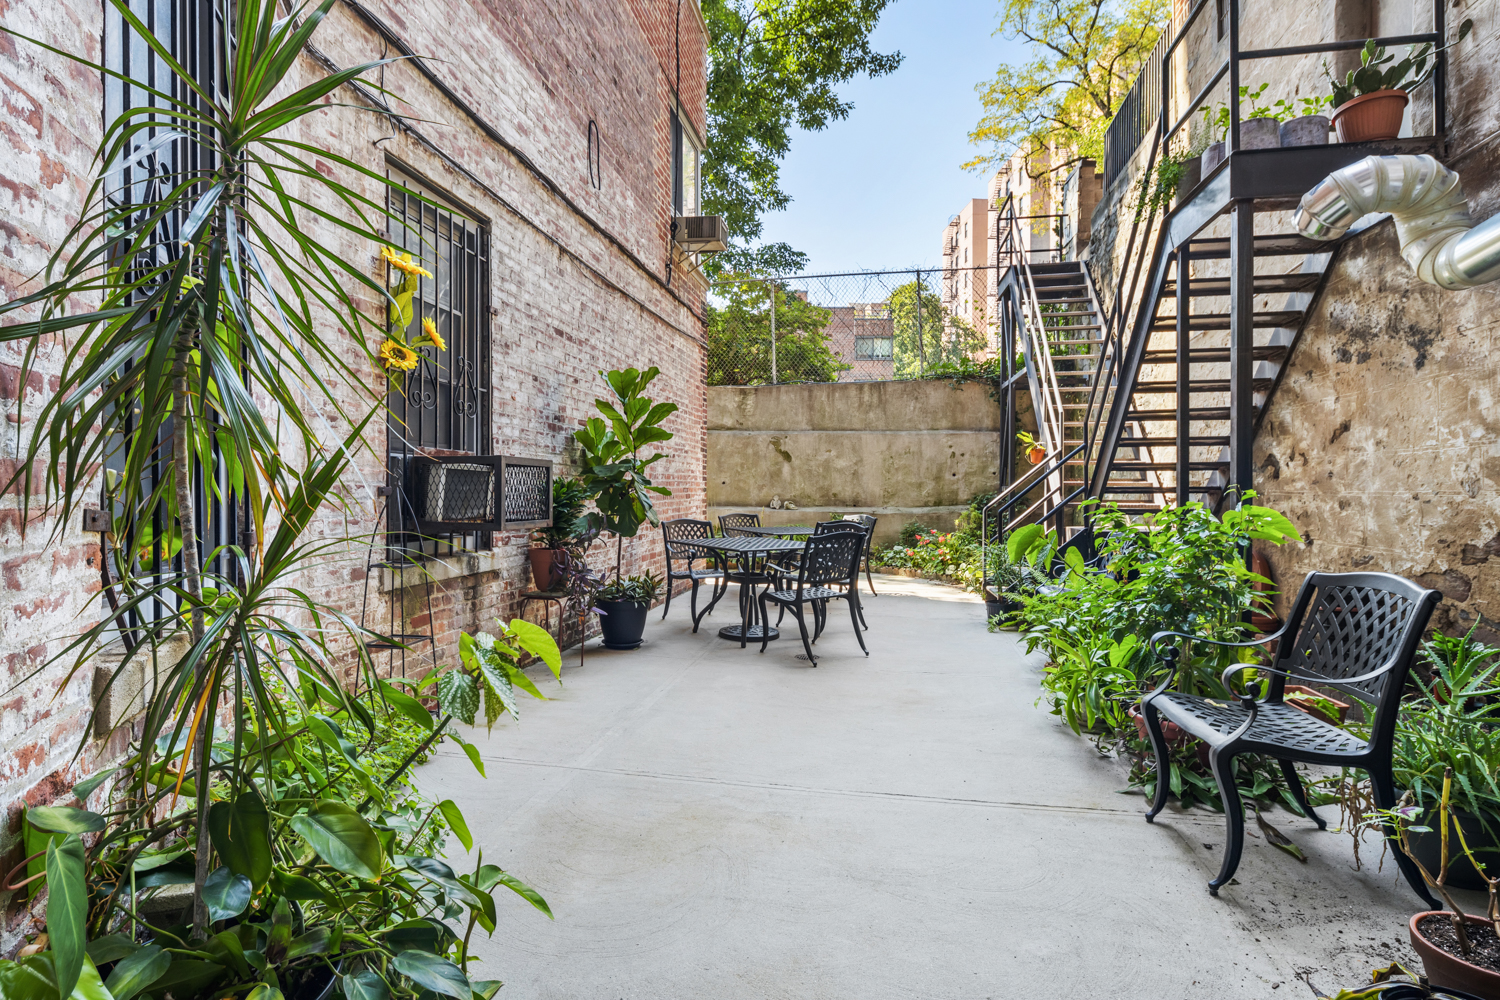
Rarely is there an opportunity to capture and benefit right away from charm and convenience in the unique and affordable offering with low monthly maintenance and a well-run thoughtful board of directors? Live-in super, laundry room, storage, outdoor patio, community garden, solar panels, and bicycle room. Dogs ok with approval. Maintenance includes heat, hot water & real estate taxes.
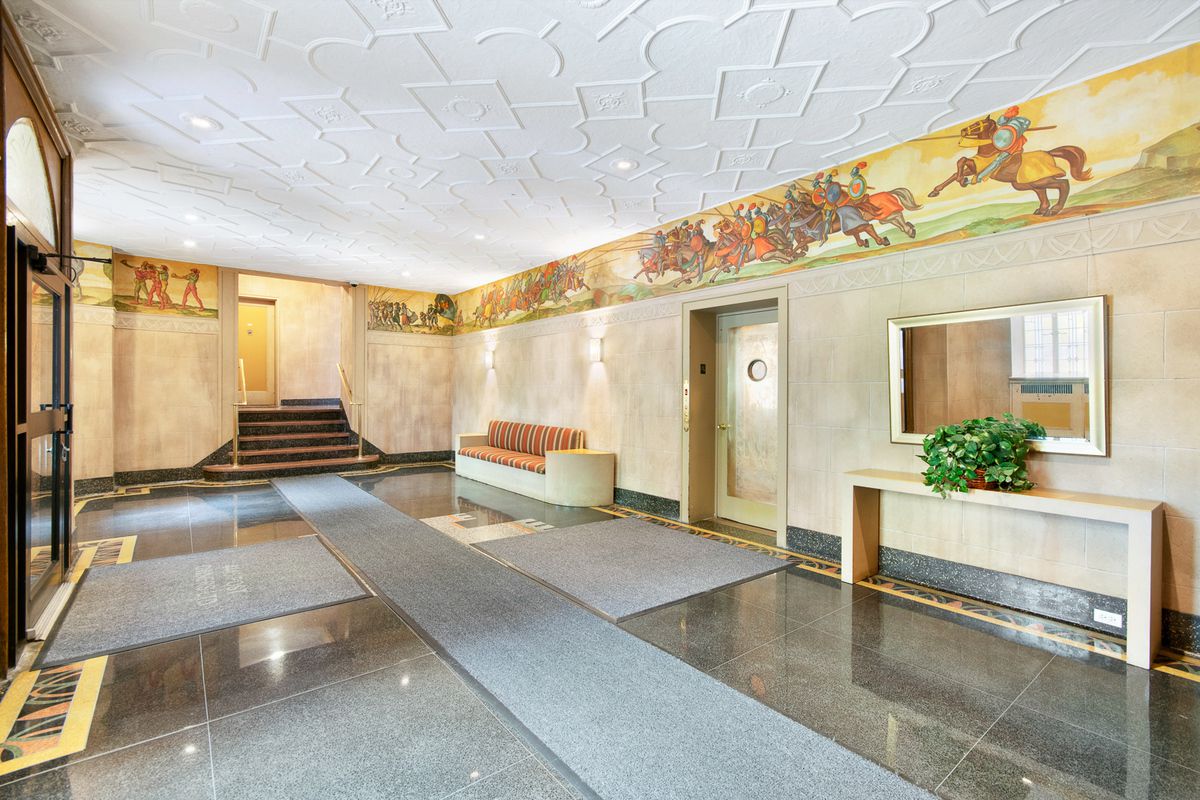
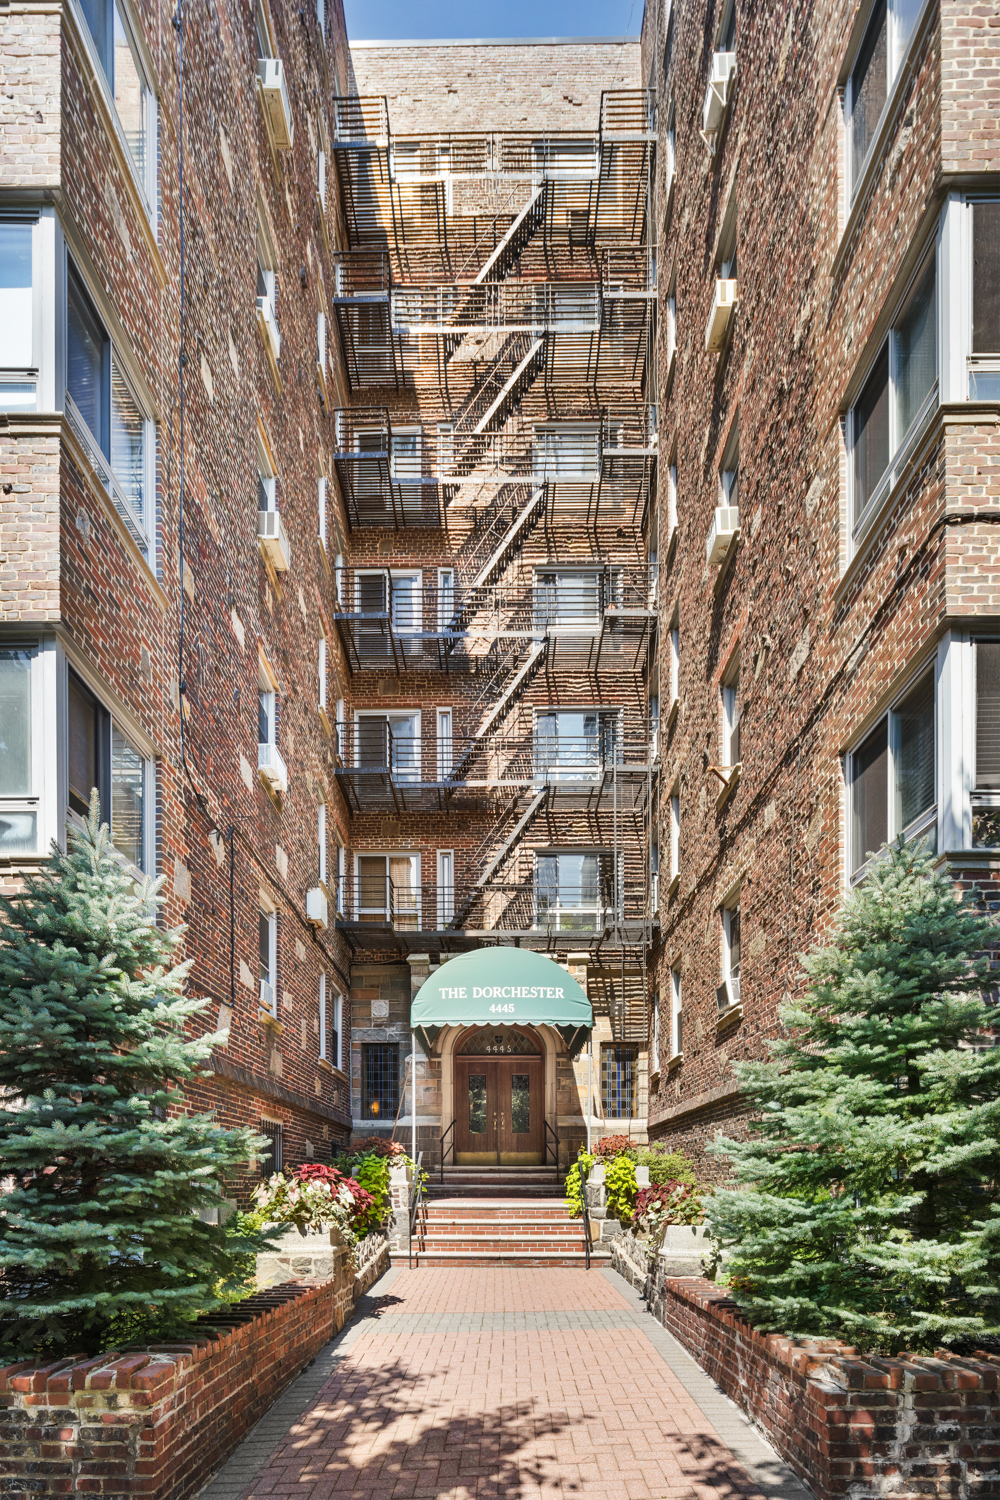
The Dorchester was built in 1940 and stands proudly on the border of the coveted Fieldston enclave which is home to a unique mix of historic homes that exemplify an era gone by. The 1 train at 242nd Van Cortlandt Park stop is a very short walk where you never have to wait for a seat for your speedy trip into Manhattan. Enjoy nearby fabulous restaurants, bars, cafes, bakeries, gourmet grocery stores, and many other offerings including running trails, golf courses, and nearby riding stables.
Listing Agent
![Daniel Wright]()
Daniel Wright
Listing Agent

Amenities
- Common Garden
- Crown Mouldings
- Decorative Mouldings
- Built-Ins
- Hardwood Floors
- High Ceilings
- Elevator
- Laundry in Building
- Formal Dining Room
- Foyer
- Eat-in Kitchen
- Northern Exposure
- Eastern Exposure
- Common Storage
- Ceramic Bathroom
- Midrise
- Parking Included
- Lowrise
- Common Courtyard
- Live-in Super
- Laundry
Location
Payment Calculator
$3,833 per month
30 year fixed, 7.03% Interest
$2,563
$0
$1,270
Know your buying power with a preapproval and custom rate in minutes
 1
1Property Information for 4445 Post Road, Unit 3D
- Min. Down Pymt: 20%
- Total Rooms: 6.0
- MLS Type: Co-op
- County: Bronx County
- Buyer's Agent Compensation: 2.5%
- Building/Complex: 4445 Post Rd
- Floor: 3
- Stories: 7
- Residences: 68
- Pet Policy: Allowed
- Year Built: 1940
- Building Age: Pre-war
- Building Type: Lowrise
Property History for 4445 Post Road, Unit 3D
| Date | Event & Source | Price |
|---|---|---|
| 12/07/2021 | Sold Manual | $480,000 |
| 12/07/2021 | $480,000 +10.6% / yr | |
| 09/29/2021 | Contract Signed Manual | — |
| 09/29/2021 | Contract Out Manual | — |
| 08/11/2021 | Listed (Active) Manual | $499,000 |
| 01/13/2005 | $87,000 |
For completeness, we often displays two records for one sale: the MLS record and the public record.
Public Records for 4445 Post Road, Unit 3D
Schools near 4445 Post Road, Unit 3D
Rating | School | Type | Grades | Distance |
|---|---|---|---|---|
| Public - | K to 5 | |||
| Public - | 6 to 12 | |||
| Public - | K to 5 | |||
| Public - | K to 5 |
Rating | School | Distance |
|---|---|---|
P.S. 81 Robert J Christen PublicK to 5 | ||
Riverdale Kingsbridge Academy (Ms High School 141) Public6 to 12 | ||
School ratings and boundaries are provided by GreatSchools.org and Pitney Bowes. This information should only be used as a reference. Proximity or boundaries shown here are not a guarantee of enrollment. Please reach out to schools directly to verify all information and enrollment eligibility.
Neighborhood Map and Transit
Similar Homes
New listings in 10471


Listing Courtesy of Keller Williams Realty Group


Listing Courtesy of Argo Residential



Listing Courtesy of Brown Harris Stevens Riverdale LLC

Listing Courtesy of Real Broker NY LLC

Listing Courtesy of EZ Premier Realty LLC

Listing Courtesy of Douglas Elliman Real Estate

Listing Courtesy of Double C Realty
Nearby home values
| Address | Sold price | Beds | Baths | Sqft | Lot (Sqft) |
|---|---|---|---|---|---|
This home: 4445 Post Road, Unit 3D, Fieldston | $480,000 | 3 | 2 | – | – |
$402,500 | 2 | 1 | 1,150 | – | |
$262,000 | 1 | 1 | – | – | |
$175,000 | – | 1 | 500 | – | |
$130,000 | – | 1 | 500 | – | |
$265,000 | 1 | 1 | – | – | |
$255,000 | 1 | 1 | – | – | |
$375,000 | 2 | 1 | – | – | |
$270,000 | 1 | 1 | 975 | – | |
$377,000 | 2 | 2 | 1,300 | – | |
$232,000 | 1 | 1 | – | – | |
$145,000 | – | 1 | 500 | – |
Explore Nearby Homes
- Fieldston Homes for Sale
- Kingsbridge Homes for Sale
- Kingsbridge Heights Homes for Sale
- North Riverdale Homes for Sale
- Riverdale Homes for Sale
- Riverdale North Homes for Sale
- Southwest Yonkers Homes for Sale
- Spuyten Duyvil Homes for Sale
- West Bronx Homes for Sale
- Central Riverdale Homes for Sale
- Rockledge Heights Homes for Sale
- Southeast Yonkers Homes for Sale
- McLean Heights Homes for Sale
- Tibbets Hills Homes for Sale
- Dash Estate Homes for Sale
- Alpine Homes for Sale
- Yonkers Homes for Sale
- Tenafly Homes for Sale
- New York Homes for Sale
- Englewood Cliffs Homes for Sale
- Bronx Homes for Sale
- Manhattan Homes for Sale
- Englewood Homes for Sale
- Cresskill Homes for Sale
- Mount Vernon Homes for Sale
- Demarest Homes for Sale
- Fort Lee Homes for Sale
- Leonia Homes for Sale
- Teaneck Homes for Sale
- Edgewater Homes for Sale
- 07620 Homes for Sale
- 07632 Homes for Sale
- 07670 Homes for Sale
- 10463 Homes for Sale
- 10467 Homes for Sale
- 10701 Homes for Sale
- 10705 Homes for Sale
- 10470 Homes for Sale
- 10468 Homes for Sale
- 10704 Homes for Sale
- 10034 Homes for Sale
- 10458 Homes for Sale
- 10466 Homes for Sale
- 07631 Homes for Sale
- 07626 Homes for Sale
No guarantee, warranty or representation of any kind is made regarding the completeness or accuracy of any information, descriptions or measurements (including square footage measurements and property condition), such should be independently verified through appropriate means, including, but not limited to, in person inspection and public records, and Compass International Holdings, its subsidiaries, affiliates and independently owned and operated franchisees, and their affiliated agents and associated third parties expressly disclaim any liability in connection therewith. Photos may be virtually staged or digitally enhanced and may not reflect actual property conditions. Offers of compensation are subject to change at the seller's discretion. No financial or legal advice provided. Equal Housing Opportunity.
This information is not verified for authenticity or accuracy and is not guaranteed and may not reflect all real estate activity in the market. ©2026 The Real Estate Board of New York, Inc., All rights reserved. The source of the displayed data is either the property owner or public record provided by non-governmental third parties. It is believed to be reliable but not guaranteed. This information is provided exclusively for consumers’ personal, non-commercial use. The data relating to real estate for sale on this website comes in part from the IDX Program of OneKey® MLS. Information Copyright 2026, OneKey® MLS. All data is deemed reliable but is not guaranteed accurate by Compass, Inc., its subsidiaries, affiliates and their agents and associated third parties. See Terms of Service for additional restrictions. Compass · Tel: 212-913-9058 · New York, NY Listing information for certain New York City properties provided courtesy of the Real Estate Board of New York’s Residential Listing Service (the "RLS"). The information contained in this listing has not been verified by the RLS and should be verified by the consumer. The listing information provided here is for the consumer’s personal, non-commercial use. Retransmission, redistribution or copying of this listing information is strictly prohibited except in connection with a consumer's consideration of the purchase and/or sale of an individual property. This listing information is not verified for authenticity or accuracy and is not guaranteed and may not reflect all real estate activity in the market. ©2026 The Real Estate Board of New York, Inc., all rights reserved. This information is not guaranteed, should be independently verified and may not reflect all real estate activity in the market. Offers of compensation set forth here are for other RLSParticipants only and may not reflect other agreements between a consumer and their broker.©2026 The Real Estate Board of New York, Inc., All rights reserved.