- Listed by Maria F Blackmer • Brokerage DRE #6505374231 • Live Local RealtyP: (616)-902-1501 C: (616)-902-1501 maria@livelocal-realty.com
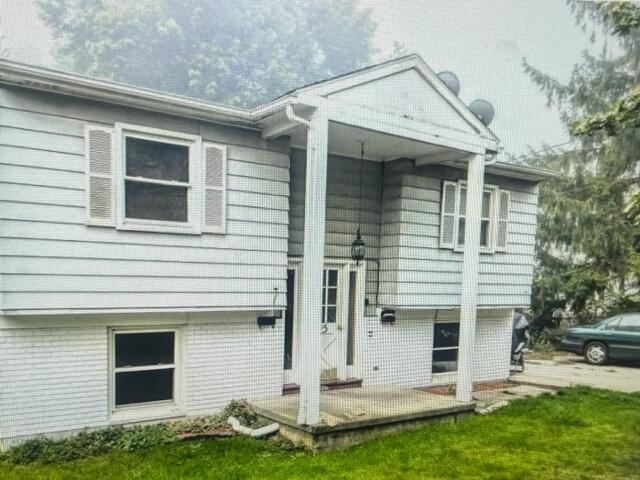
Property Details for 725 Branch Street
Property Details for 725 Branch Street
| Status | Sold |
|---|---|
| MLS # | 22051525 |
| Days on Market | 1 |
| Taxes | $1,515 / year |
| HOA Fees | - |
| Condo/Co-op Fees | - |
| Property Type | Multi Family |
| MLS Type | Multi Family / 2 to 4 Units |
| Year Built | 1962 |
| Lot Size | 0.26 AC / 11,543 SF |
| County | Ionia County |
Location
Sold By Live Local Realty
Building Information for 725 Branch Street
Payment Calculator
$844 per month
30 year fixed, 6.36% Interest
$718
$126
$0
Know your buying power with a preapproval and custom rate in minutes
 1
1Property Information for 725 Branch Street
- Cross Streets: M-66
- Municipality: Ionia City
- Directions: M66 to west on branch
- Area - Major: Grand Rapids - G
- Street #: 725
- Street Name: Branch
- Suffix: Street
- City: Ionia
- State: MI
- Zip Code: 48846
- County: Ionia
- Latitude: 42.988633
- Longitude: -85.075395
- Area - Minor: Grand Rapids - G
- Taxable Value: 38743.0
- Approx. Assoc Fee: $0
- Tax ID #: 34-202-120-000-125-00
- Homestead: 100
- SEV: 48300
- Parking Total: 2.0
- Driveway: Shared Unpaved
- Total Virtual Tours Count: 0
- Total Open Houses Count: 0
- Lot Dimensions: 66 x 175
- Lot Measurement: Acres
- Lot Acres: 0.27
- Lot Square Footage: 11543.0
- Lot Size Area: 0.27
- Tax Year: 2022
- Road Surface Type: Paved
- Property Sub-Type: 2 to 4 Units
- New Construction: No
- Total Floor Plans Count: 0
- Property Type: Multi Family
- Year Built: 1962
- Video Groups: 0
- Accessibility Features YN: No
- Utilities: Phone Available, Natural Gas Available, Electricity Available, Cable Available, Phone Connected, Natural Gas Connected, Electricity Connected, Cable Connected
- Electric: True
- Sewer: Public Sewer, True
- Util Avail at Street: Cable Available, Electricity Available, High Speed Internet, Natural Gas Available, Phone Available, Public Sewer, Public Water
- Utilities Attached: Cable Connected, Electricity Connected, Natural Gas Connected, Phone Connected
- Water: Public Water
- Roof: Composition
- Construction Materials: Brick, Vinyl Siding
- Street Type: Paved, Public
- Exterior Material: Brick, Vinyl Siding
- Roofing: Composition
- Substructure: Daylight
- Extras: Tenant Storage
- Heating: Forced Air
- Basement: Yes
- Cooling: Wall Unit(s)
- Basement Yes/No: Yes
- Bathrooms Total (Integer): 0
- Bathrooms Total (Decimal): 0.0
- Bathrooms Total (Notational): 0.0
- Cooling: Yes
- Heating: Yes
- Heat Source: Natural Gas
- Heat Type: Forced Air
- Air Conditioning: Wall Unit(s)
- Number of Units: 2
- BathsTotal: 1
- BedsTotal: 2
- FullBaths: 1
- HalfBaths: 0
- ActualRent: $600.00
- Occupied: Yes
- SqFt: 856.0
- Description: Top Unit
- BathsTotal: 1
- BedsTotal: 2
- FullBaths: 1
- HalfBaths: 0
- ActualRent: $575.00
- Occupied: Yes
- SqFt: 832.0
- Description: Lower
- BathsTotal: 0
- BathsTotal: 0
- BathsTotal: 0
- BathsTotal: 0
- BathsTotal: 0
- BathsTotal: 0
- BathsTotal: 0
- BathsTotal: 0
- BathsTotal: 0
- BathsTotal: 0
- Occupant Type: Tenant
- Tenant Pays: Electric, Gas, Sewer, Trash, Water
- Owner Pays: None
- Terms Available: Cash, Conventional, FHA, MSHDA, Rural Development, VA Loan
Property History for 725 Branch Street
| Date | Event & Source | Price | Appreciation |
|---|---|---|---|
| Jun 6, 2023 | Permanently Off Market Michigan Regional Information Center #23006824 | $169,900 | — |
| May 19, 2023 | Listed (Active) Michigan Regional Information Center #23006824 | $169,900 | — |
| Dec 28, 2022 | Sold Michigan Regional Information Center #22051525 | — | |
| Dec 28, 2022 | Listed (Active) Michigan Regional Information Center #22051525 | $144,000 | — |
| Dec 8, 2017 | Sold (Public Record) Public Record #1290521687 | $75,500 | — |
| Dec 8, 2017 | Sold (Public Record) Public Record #1290601354 | $75,500 | — |
| Aug 18, 2017 | Temporarily Off Market Michigan Regional Information Center #17024906 | $94,900 | — |
| May 26, 2017 | Listed (Active) Michigan Regional Information Center #17024906 | $94,900 | — |
| May 9, 2017 | Temporarily Off Market Michigan Regional Information Center #16056200 | $94,900 | — |
| Nov 8, 2016 | Listed (Active) Michigan Regional Information Center #16056200 | $94,900 | — |
| Nov 4, 2016 | Temporarily Off Market Michigan Regional Information Center #16020259 | $94,900 | — |
| May 3, 2016 | Listed (Active) Michigan Regional Information Center #16020259 | $118,900 | — |
| Oct 24, 2002 | Sold Michigan Regional Information Center #3455239 | $89,000 | — |
| Sep 23, 2002 | Contract Signed Michigan Regional Information Center #3455239 | — | |
| Sep 11, 2002 | Listed (Active) Michigan Regional Information Center #3455239 | $95,000 | — |
| May 30, 2002 | Sold Michigan Regional Information Center #3444322 | $85,000 | — |
| May 8, 2002 | Contract Signed Michigan Regional Information Center #3444322 | — | |
| Apr 4, 2002 | Listed (Active) Michigan Regional Information Center #3444322 | $85,000 | — |
| Sep 30, 1998 | Sold Michigan Regional Information Center #3358296 | $79,900 | — |
| May 6, 1998 | Contract Signed Michigan Regional Information Center #3358296 | — | |
| Jan 30, 1998 | Listed (Active) Michigan Regional Information Center #3358296 | $79,900 | — |
| Jun 29, 1996 | Temporarily Off Market Michigan Regional Information Center #3318197 | $59,900 | — |
| Jan 29, 1996 | Listed (Active) Michigan Regional Information Center #3318197 | $59,900 | — |
| Nov 5, 1995 | Temporarily Off Market Michigan Regional Information Center #3299905 | $58,500 | — |
| Nov 6, 1994 | Listed (Active) Michigan Regional Information Center #3299905 | $58,500 | — |
| Date | Event & Source | Price |
|---|---|---|
| 06/06/2023 | Permanently Off Market Michigan Regional Information Center #23006824 | $169,900 |
| 05/19/2023 | Listed (Active) Michigan Regional Information Center #23006824 | $169,900 |
| 12/28/2022 | Sold Michigan Regional Information Center #22051525 | — |
| 12/28/2022 | Listed (Active) Michigan Regional Information Center #22051525 | $144,000 |
| 12/08/2017 | Sold (Public Record) Public Record #1290521687 | $75,500 |
| 12/08/2017 | Sold (Public Record) Public Record #1290601354 | $75,500 |
| 08/18/2017 | Temporarily Off Market Michigan Regional Information Center #17024906 | $94,900 |
| 05/26/2017 | Listed (Active) Michigan Regional Information Center #17024906 | $94,900 |
| 05/09/2017 | Temporarily Off Market Michigan Regional Information Center #16056200 | $94,900 |
| 11/08/2016 | Listed (Active) Michigan Regional Information Center #16056200 | $94,900 |
| 11/04/2016 | Temporarily Off Market Michigan Regional Information Center #16020259 | $94,900 |
| 05/03/2016 | Listed (Active) Michigan Regional Information Center #16020259 | $118,900 |
| 10/24/2002 | Sold Michigan Regional Information Center #3455239 | $89,000 |
| 09/23/2002 | Contract Signed Michigan Regional Information Center #3455239 | — |
| 09/11/2002 | Listed (Active) Michigan Regional Information Center #3455239 | $95,000 |
| 05/30/2002 | Sold Michigan Regional Information Center #3444322 | $85,000 |
| 05/08/2002 | Contract Signed Michigan Regional Information Center #3444322 | — |
| 04/04/2002 | Listed (Active) Michigan Regional Information Center #3444322 | $85,000 |
| 09/30/1998 | Sold Michigan Regional Information Center #3358296 | $79,900 |
| 05/06/1998 | Contract Signed Michigan Regional Information Center #3358296 | — |
| 01/30/1998 | Listed (Active) Michigan Regional Information Center #3358296 | $79,900 |
| 06/29/1996 | Temporarily Off Market Michigan Regional Information Center #3318197 | $59,900 |
| 01/29/1996 | Listed (Active) Michigan Regional Information Center #3318197 | $59,900 |
| 11/05/1995 | Temporarily Off Market Michigan Regional Information Center #3299905 | $58,500 |
| 11/06/1994 | Listed (Active) Michigan Regional Information Center #3299905 | $58,500 |
For completeness, we often displays two records for one sale: the MLS record and the public record.
Public Records for 725 Branch Street
Schools near 725 Branch Street
Rating | School | Type | Grades | Distance |
|---|---|---|---|---|
| Public - | PK to 5 | |||
| Public - | 6 to 8 | |||
| Public - | 9 to 12 | |||
| Public - | PK to 5 |
Rating | School | Distance |
|---|---|---|
Twin Rivers Elementary School PublicPK to 5 | ||
Ionia Middle School Public6 to 8 | ||
Ionia High School Public9 to 12 | ||
R.B. Boyce Elementary School PublicPK to 5 |
School ratings and boundaries are provided by GreatSchools.org and Pitney Bowes. This information should only be used as a reference. Proximity or boundaries shown here are not a guarantee of enrollment. Please reach out to schools directly to verify all information and enrollment eligibility.
Similar Homes
Explore Nearby Homes
- Easton Township - Ionia County Homes for Sale
- Ionia Township - Ionia County Homes for Sale
- Lyons Township - Ionia County Homes for Sale
- North Plains Township - Ionia County Homes for Sale
- Orange Township - Ionia County Homes for Sale
- Orleans Township - Ionia County Homes for Sale
- Ronald Township - Ionia County Homes for Sale
- Berlin Township - Ionia County Homes for Sale
- Keene Township - Ionia County Homes for Sale
- Boston Township - Ionia County Homes for Sale
- Portland Township - Ionia County Homes for Sale
- Sebewa Township - Ionia County Homes for Sale
- Odessa Township - Ionia County Homes for Sale
- Bushnell Township - Montcalm County Homes for Sale
- Bloomer Township - Montcalm County Homes for Sale
- Ionia Homes for Sale
- Lyons Homes for Sale
- Muir Homes for Sale
- Fenwick Homes for Sale
- Palo Homes for Sale
- Orleans Homes for Sale
- Saranac Homes for Sale
- Portland Homes for Sale
- Belding Homes for Sale
- Hubbardston Homes for Sale
- Pewamo Homes for Sale
- Clarksville Homes for Sale
- Lake Odessa Homes for Sale
- Lowell Homes for Sale
- Carson City Homes for Sale
- 48809 Homes for Sale
- 48881 Homes for Sale
- 48875 Homes for Sale
- 48865 Homes for Sale
- 48860 Homes for Sale
- 48851 Homes for Sale
- 48849 Homes for Sale
- 48834 Homes for Sale
- 48870 Homes for Sale
- 48845 Homes for Sale
- 48873 Homes for Sale
- 48815 Homes for Sale
- 48884 Homes for Sale
- 48811 Homes for Sale
- 49331 Homes for Sale
No guarantee, warranty or representation of any kind is made regarding the completeness or accuracy of descriptions or measurements (including square footage measurements and property condition), such should be independently verified, and Compass, Inc., its subsidiaries, affiliates and their agents and associated third parties expressly disclaims any liability in connection therewith. Photos may be virtually staged or digitally enhanced and may not reflect actual property conditions. Offers of compensation are subject to change at the discretion of the seller. No financial or legal advice provided. Equal Housing Opportunity.
Listing Courtesy of Live Local Realty
The properties on this web site come in part from the Broker Reciprocity Program of the Member MLS’s of the MichRIC (Michigan Regional Information Center), LLC. Information Deemed Reliable But Not Guaranteed. The firm operating this website does not display the entire MLS, MichRIC, LLC, Broker Reciprocity database on this web site. Any use of search facilities of data on the site, other than by a consumer looking to purchase real estate, is prohibited. Information deemed reliable but not guaranteed. Copyright© 2026 Michigan Regional Information Center. All Rights Reserved.
