Lori Abbey

Lori Abbey

Senior Broker Associate, DMAR Member | Member - Compass Sports & Entertainment Division

Social Media

Specialties

Buyer's Agent Listing Agent
Relocation
Investing and Development
Property Management
Certified Luxury Home Marketing Specialist

Languages: English, Spanish
About Lori

Meet Lori Abbey, a passionate and compassionate real estate broker who brings enthusiasm and top-level knowledge to every transaction. With over 12 years of experience in the industry, Lori has established herself as an expert in negotiation, problem-solving, diplomacy, and relationships. She is committed to protecting her clients' priorities and financial interests, and takes pride in providing a fun, professional, full-service experience on every transaction.

Lori's expertise in all stages of the process, coupled with her ability and desire to communicate this information clearly to her clients and other agents, enable her to successfully close many deals in Denver's fast-moving market. She believes in treating every person and every transaction with the care and respect they deserve, understanding that buying a home is a huge decision and aiming to help her clients smoothly navigate the process, even after they close.

Prior to her career in real estate, Lori spent over 20 years in sporting products sales. Her wealth of experience in both sales and real estate has earned her recognition in Real Producers Magazine's Top 200 Denver Agent list, where she was ranked #5 in the metro area. As a full-service licensed real estate broker, Lori is experienced in residential, investment property, new construction, and land. With Lori, you can be assured of a top-level knowledge and service that will provide you with the peace of mind you deserve.


Client Testimonials

Scroll down for more

★★★★★
"My husband and I decided to buy our first home in the middle of the highly inflated and insanely difficult housing market for buyers. Our friend connected us with Lori, and while I’m hard to impress, boy, I’ve been truly impressed with her wit, sharp intellect, expertise, patience, tireless energy, and rigor; no matter what your budget is, she will treat you as if you’re a millionaire. We were initially overwhelmed with floods of information, but she patiently guided us through from start to finish with unflagging availability (seriously!) and deep knowledge about the market. As we gradually acclimated ourselves to the Denver housing landscape, challenging questions naturally popped up and no matter what, she always had an answer or led us in the right direction. By the way, this has all happened over the course of 6 months, and she never ever showed a sign of fatigue over how peculiar our criteria were—she demonstrated the epitome of service excellence! Once we found the right one, she was incredibly efficient and helped us close the deal within a month (from the initial viewing to the closing!). Through this convoluted journey of home buying, Lori remained always calm yet enthusiastic, making every step of it as painless and straightforward as possible. We definitely could not have done this without her help. She’s very genuine and caring, defying the stereotype of a sleazy Realtor®. Did I mention that she’s also hilarious? I just can go on and on and on about how truly amazing she is! While we hope to stay in our home for a long time, we cannot wait to work with Lori again! Thank you, Lori, and the team!" - MIMI & JACOB

★★★★★
"Lori is truly an expert in her field. She and her team provided support and guidance from beginning to end (and after!) throughout our home-buying experience. Any difficulties we faced were promptly and professionally addressed and every question was answered down to the last minute detail, no matter the hour. What stands out most about Lori, however, is her ability to balance candor and kindness. She is honest and direct, but if there’s a route that will best serve her client, she will find it. Your interest truly comes first and we felt that throughout the entire process. If that’s not enough, Lori is one of the most positive, beautiful people we’ve ever met. At the end of the day, she’s not only providing a service but a friendship as well. We have recommended her to multiple people, and all of them echo similar sentiments. Thank you, Lori!" - ANNIE & JUSTIN

★★★★★
"It really was a pleasure to work with Dejerae, she made our transaction so easy. I am in a wheelchair so she suggested we could take care of the paperwork online in emails which were perfect for us and she explained everything we needed to do in the emails. I made a mistake once and she got it fixed right away. She knew what pricing was in the area and made sure we got the best price we could and we closed within 35 or so days. She also made that very easy and picked the closest office to our house. After we closed, I did have a question or two and she responded right away. I would recommend Dejerae to anyone looking to sell or buy a property. She made it so easy for us and we are very pleased with the entire deal with her." - KAREN P.

★★★★★
"Lori has an outstanding knowledge of the Denver and greater Denver area with residential, investment, and multi-unit homes all of which I have had the pleasure of working with her on and will continue to do so in the future. Her knowledge of comps and how to price a home is extremely valuable both on the buy and sell side of the transaction. The bottom line is that Lori will get the deal done where both sides are happy." - DAVID W.

★★★★★
"Lori is creative, insightful, professional, aggressive, intelligent, responsive, and relentless in her pursuit of helping her clients meet their goals. She has the incredible hustle and excellent knowledge of the market. Buyer or seller, for your personal use or as an investment, you cannot find a better broker." - BILL M.

★★★★★
"Lori is extremely knowledgeable and helps every step of the way. She is always willing to work with your schedule and looks for what you want in a home. Working with them got me the house I wanted at a great price and she made the process easy and simple!" - JAMES Q.

Lori Abbey’s Listings

an aerial view of a house with a yard
a view of backyard of house
a front view of a house with a yard and potted plants
a front view of a house
a living room with furniture and a window
a living room with couches and a fireplace
a view of a patio with table and chairs a barbeque
a view of a chair and table on the deck
a living room with furniture fireplace and a flat screen tv
a fireplace with a vase of flowers on it
a living room with furniture and a large window
a view of a dining room with furniture window and wooden floor
a kitchen with granite countertop lots of counter top space
a kitchen with stainless steel appliances granite countertop sink stove and refrigerator
a dining room with furniture a chandelier and wooden floor
a bedroom with a large bed and a flat screen tv
a living room with a couch
a bathroom with a granite countertop sink vanity and mirror
a bathroom with a granite countertop shower a sink and a bathtub
a view of walk in closet with clothes and shoes
a view of walk in closet
a kitchen with a table chairs and a window
a bathroom with a sink a toilet and shower
a view of entryway
a living room with furniture and a flat screen tv
a kitchen with kitchen island wooden cabinets and refrigerator
a living room with furniture and a large window
a bathroom with a granite countertop sink toilet and shower
a bedroom with a bed and a window
a bedroom with a large bed and a large window
a view of a balcony area with furniture
a view of a room with gym equipment
a kitchen with a white stove top oven sink and cabinets
a bathroom with a granite countertop bathtub shower and toilet
a view of a storage & utility room
a view of a garage room
a front view of a house with a yard table and chairs
a front view of a house with garden
a bed room with a bed and a couch
a view of balcony with furniture
a view of a chair and table in the patio
a view of a backyard with a garden
a view of a car parked in front of a house
a view of a hallway with entryway
a view of a kitchen with a sink
a living room with furniture a flat screen tv and a fireplace
a bathroom with a granite countertop sink and a mirror
an aerial view of a house with a yard
1/50

MLS #3656665

Listed By Compass

$4,695,000

4
Bedrooms
5,061
Square Feet
2.67
Acres
a front view of a house with garden
a front view of a house
a front view of a building with a entryway
a view of livingroom with furniture and windows
a bathroom with a sink and a mirror
a living room with furniture and a potted plant
a living room with furniture and a floor to ceiling window
a view of balcony with furniture
a view of a balcony with furniture and wooden floor
a view of a balcony with furniture
a living room with furniture
a view of kitchen with kitchen island dining table and a window
a kitchen with a stove a sink and a refrigerator
a kitchen with a stove a sink a refrigerator and a table
a dining room with furniture a chandelier and wooden floor
a view of a livingroom with furniture and window
a living room with furniture and a large window
a bed room with a bed and a chandelier
a bathroom with a sink and a mirror
a view of entryway
a living room with furniture and a window
a bedroom with a bed a large window with table and chairs
a bedroom with bed and glass windows
a bedroom with a fireplace and a television
a bathroom with a tub sink and mirror
a living room with furniture and a flat screen tv
a bedroom with a bed and a window
a bathroom with a double vanity sink toilet and shower
a bedroom with a bed and a large window
a bathroom with a sink
a bedroom with a bed and furniture
a bathroom with a sink a toilet and shower
a utility room with dryer and washer
a living room with furniture and a flat screen tv
a living room with furniture and large windows
a kitchen with stainless steel appliances granite countertop a refrigerator and a stove top oven
a view of a room with gym equipment
a bedroom with a bed and a chandelier
a room with a couch and a window
a view of front door and livingroom with furniture
a kitchen with a sink a counter top space and cabinets
a view of an house with swimming pool and a yard
a view of a house with backyard porch and sitting area
a view of a couches in patio of the house
a view of a terrace with sitting area
a view of a city
a view of a patio with couches chairs and a big yard
$3,999,999 | 5132 Mount Glennon Way, Morrison, CO 80465
1/50

MLS #8801815

Listed By Compass

$3,999,999

6
Bedrooms
6,859
Square Feet
0.49
Acres
$3,595,000 | 1059 South York Street, Denver, CO 80209
1/50

MLS #2347820

Listed By Compass

$3,595,000

5
Bedrooms
5,004
Square Feet
0.14
Acres
$2,499,999 | 3965 Douglas Mountain Drive, Golden, CO 80403
1/50

MLS #7139875

Listed By Compass

$2,499,999

5
Bedrooms
5,418
Square Feet
50.46
Acres
$1,994,000 | 1275 Franklin Street, Denver, CO 80218
1/48

MLS #5677338

Listed By CompassVirtual Tour

$1,994,000

6
Bedrooms
4,813
Square Feet
0.16
Acres
$1,399,999 | 891 14th Street, Unit 909, Denver, CO 80202
1/50

MLS #3032685

Listed By Compass

$1,399,999

2
Bedrooms
1,757
Square Feet
a living room with furniture and a fireplace
a view of an entryway with wooden floor and a livingroom
a living room with furniture and a fireplace
a dining room with furniture window and wooden floor
a living room with a table and chairs
a kitchen with stainless steel appliances granite countertop a sink stove and refrigerator
a kitchen with stainless steel appliances a sink stove and refrigerator
a kitchen with white cabinets and stainless steel appliances
a kitchen with stainless steel appliances a sink stove and cabinets
a kitchen with a refrigerator and a stove
a bathroom with a sink toilet and a mirror
a bathroom with a tub and a window
a living room with furniture and a wooden floor
a bedroom with bed and a window
a room with painting on the wall and a wooden floor
a living room with furniture windows and wooden floor
a living room with furniture and a fireplace
a living room with a fireplace and a painting on the wall
a bathroom with a sink and a mirror
a bathroom with a toilet sink and mirror
a view of livingroom with furniture and wooden floor
a living room with furniture and a window
an empty room with wooden floor and windows
a view of a room with wooden floor and a window
a view of an entryway with wooden floor
a utility room with dryer and washer
a view of an empty room with closet and a window
a bathroom with a sink and a shower
a bathroom with a sink and a mirror
a view of a porch with wooden floor and floor to ceiling window
a view of a patio with table and chairs and potted plants
a view of house with backyard and patio
a view of a chairs and table in the backyard
a view of a chair and table in backyard of the house
a view of chair and table in backyard
a view of outdoor space and garage
a front view of a house with garden
a front view of a house with a yard
a view of balcony
a outdoor view with a sitting space
a picture of floor plan
a picture of a bench in front of a door
a picture of a bathroom with a sink and mirror
$999,500 | 1241 York Street, Denver, CO 80206
1/50

MLS #3731918

Listed By CompassPending

$999,500

4
Bedrooms
2,474
Square Feet
0.10
Acres
$649,000 | 8039 Marshall Circle, Arvada, CO 80003
1/42

MLS #1669674

Listed By CompassPending

$649,000

4
Bedrooms
2,381
Square Feet
0.15
Acres
a front view of a multi story residential apartment building
a view of a street with cars parked
a view of an entryway and wooden floor
a view of a hallway with wooden floor
a view of a hallway with wooden floor and staircase
a view of a hallway with wooden floor and entryway
a living room with stainless steel appliances kitchen island hardwood floor and a view of kitchen
a kitchen with stainless steel appliances a sink and a stove
a kitchen with stainless steel appliances a white stove top oven and a sink
a view of a kitchen with wooden floor
a kitchen with sink a stove and kitchen island
a view of empty room with wooden floor and window
a view of kitchen with wooden floor and window
a large white kitchen with kitchen island a sink stainless steel appliances and cabinets
a view of an empty room with wooden floor and stairs
a view of room
an empty room with an entryway and window
a bathroom with a sink and mirror
a bathroom with a bathtub and shower
a view of an empty room
a view of workspace with window
a view of hallway with stairs and wooden floor
an empty room with a fireplace and a large window
a bathroom with a sink a toilet a mirror and shower
a bathroom with a shower
a view of an empty walk in closet
a view of staircase with white walls and white walls
a view of a kitchen with a sink
a view of city from a balcony
a view of a city with lush green forest
a picture of a utility room with wall
a black and white photo of a book
unknown
$639,000 | 1430 Pierce Street, Denver, CO 80214
1/37
Compass Coming Soon

$639,000

3
Bedrooms
1,895
Square Feet
Unavailable
Acres
$624,999 | 3035 South Indiana Street, Lakewood, CO 80228
1/30

MLS #2993543

Listed By Compass

$624,999

3
Bedrooms
2,753
Square Feet
Unavailable
Acres
$564,999 | 1422 Pierce Street, Lakewood, CO 80214
1/33

MLS #9932557

Listed By Compass

$564,999

3
Bedrooms
1,704
Square Feet
Unavailable
Acres
a kitchen with kitchen island a refrigerator a stove a oven a sink dishwasher and white cabinets with wooden floor
a kitchen with a sink a stove a refrigerator and white cabinets
a kitchen with a stove and a microwave
a kitchen with a table chairs refrigerator and cabinets
a living room with furniture and a fireplace
a living room with furniture and a wooden floor
a living room with furniture and a fireplace
a living room with furniture large window and glass door
a very nice looking room with a potted plant
a bathroom with a sink and a toilet
a spacious bedroom with a bed a table and window
a bedroom with a bed and a chandelier
a bedroom with a bed and a flat screen tv
a bathroom with a double vanity sink and a mirror
a bathroom with a shower a mirror and a window
a bedroom with bed and a window
a bedroom with furniture and a large window
a view of outdoor space and yard
a view of yard from deck
a view of an entrance door
a view of a house with a patio
a front view of a house with a yard
1/23

MLS #4010746

Listed By Compass

$449,500

3
Bedrooms
1,584
Square Feet
$139,900 | 1190 Clermont Street, Unit 202, Denver, CO 80220
1/37

MLS #8581372

Listed By Compass

$139,900

1
Bedrooms
515
Square Feet

Lori Abbey’s Transactions

Past Sales
a view of an outdoor space and a lake view

$6,729,000

5
Bedrooms
17,716
Square Feet
35.04
Acres

Compass - Denver • MLS #3132699

$5,840,000 | South Columbine Street, Denver, CO 80210

Compass - Denver • MLS #3833871

a front view of a house with a yard

$4,750,000

5
Bedrooms
6
Bathrooms
12,748
Square Feet
2.35
Acres

RE/MAX Professionals • MLS #5736848

a view of a house with a yard

$4,650,000

5
Bedrooms
4,611
Square Feet
0.2
Acres

MLS #995916

$4,000,000 | 6930 Polo Ridge Drive, Littleton, CO 80128

$4,000,000

7
Bedrooms
12,577
Square Feet
1.04
Acres

MLS #8894431

$3,875,000 | 7775 Spirit Ranch Road, Golden, CO 80403

$3,875,000

6
Bedrooms
8,986
Square Feet
37.2
Acres

Milehimodern • MLS #3360457

a front view of a house with a garden

$3,757,900

6
Bedrooms
6,553
Square Feet
0.22
Acres

Compass - Denver • MLS #2568969

$3,480,000

26
Bedrooms
26
Bathrooms
9,523
Square Feet

Sold Entered for Comps Only • MLS #4156504

a front view of a house with yard and garage

$3,355,000

6
Bedrooms
8,455
Square Feet
0.23
Acres

Compass - Denver • MLS #7846862

$3,250,000 | 7775 Spirit Ranch Road, Golden, CO 80403

$3,250,000

6
Bedrooms
8,986
Square Feet
37.2
Acres

Christie's International Real Estate Aspen Snowmass • MLS #161946

a front view of a building with a garden

$3,200,000

6
Bedrooms
6,859
Square Feet
0.49
Acres

eXp Realty, LLC • MLS #9738575

a front view of a house with garden

$3,100,000

4
Bedrooms
4,284
Square Feet
0.10
Acres

MLS #7411468

$3,050,000 | 964 South High Street, Denver, CO 80209

$3,050,000

5
Bedrooms
3,868
Square Feet
0.14
Acres

LIV Sotheby's International Realty • MLS #7501764

$2,990,000 | 1060 South Monroe Street, Denver, CO 80209

$2,990,000

4
Bedrooms
4,874
Square Feet
0.14
Acres

LIV Sotheby's International Realty • MLS #2814281
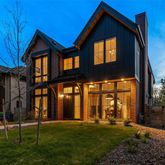
a front view of a house with a yard

$2,875,000

5
Bedrooms
5,111
Square Feet
0.14
Acres

MLS #7232892

a front view of a house with garden

$2,866,486

5
Bedrooms
4,902
Square Feet
0.14
Acres

Compass - Denver • MLS #9647221

$2,790,000 | 1255 Forest Trails Drive, Castle Pines, CO 80108

$2,790,000

4
Bedrooms
5,862
Square Feet
0.86
Acres

MLS #6364242

a view of a house with a yard

$2,650,000

7
Bedrooms
5,148
Square Feet
0.16
Acres

MLS #3176462

Past Rentals
$10,500 | 14 South Grape Street, Denver, CO 80246

$10,500

5
Bedrooms
5,144
Square Feet
0.18
Acres

The Block Inc • MLS #5544673

$5,000 | 1750 Wewatta Street, Unit 1001, Denver, CO 80202

$5,000

3
Bedrooms
1,581
Square Feet

Iconique Real Estate, LLC • MLS #4016046

a kitchen with a refrigerator a stove and a cabinets

$3,200

1
Bedrooms
1,031
Square Feet

MLS #1827979

a kitchen with stainless steel appliances a stove a sink and a refrigerator

$2,550

2
Bedrooms
1,280
Square Feet

City Lights Denver • MLS #5720762

$1,750 | 3274 South Corona Street, Englewood, CO 80113

$1,750

2
Bedrooms
726
Square Feet
0.13
Acres

MB The W Real Estate Group • MLS #4165022

a view of a house with a door and wooden walls

$1,150

1
Bedrooms
632
Square Feet

Compass - Denver • MLS #8110095