1413 Queens Rd












Description
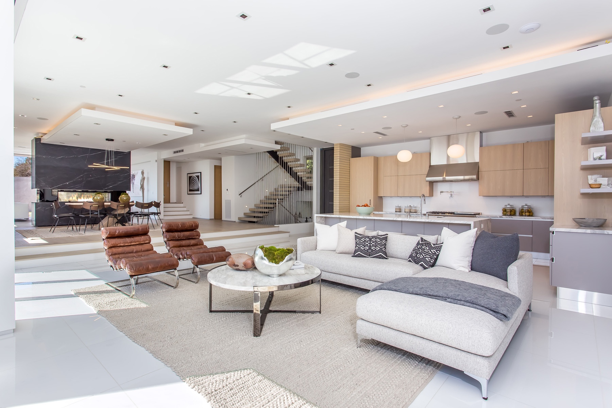
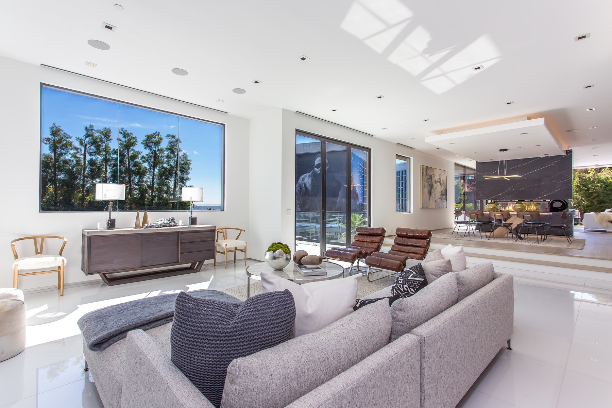
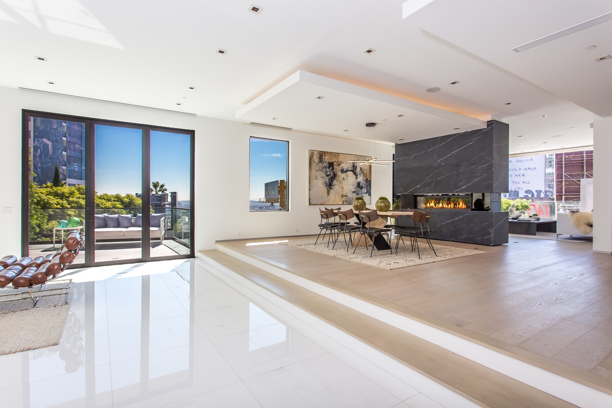
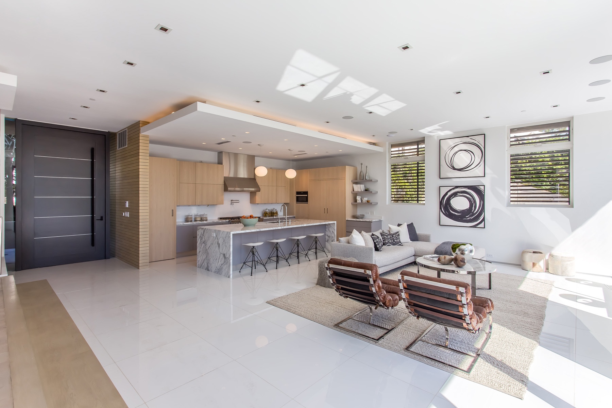
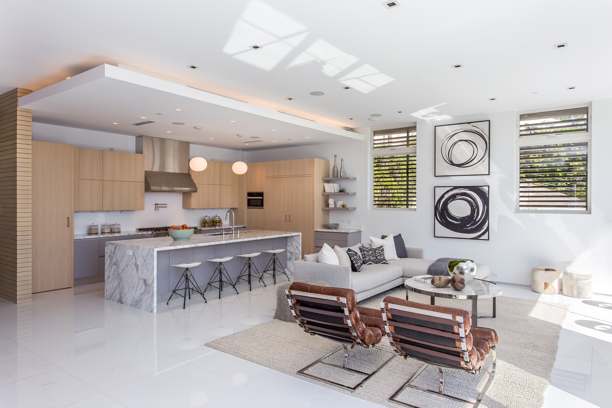
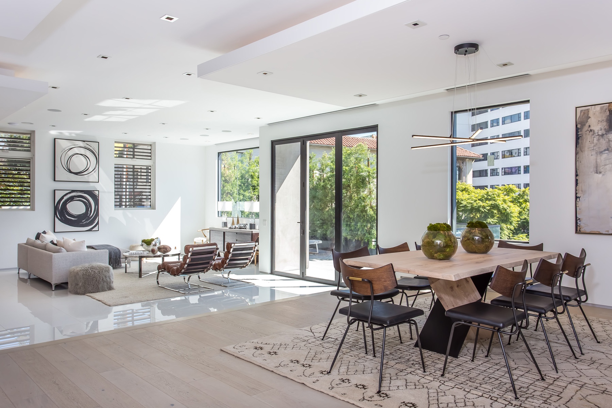
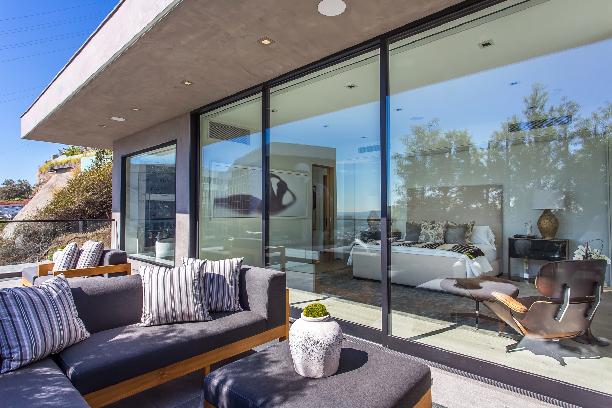
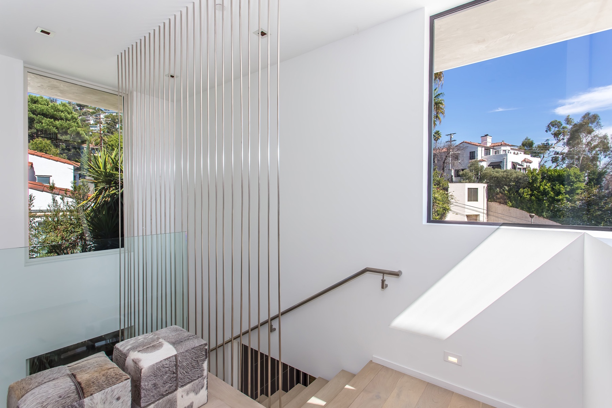
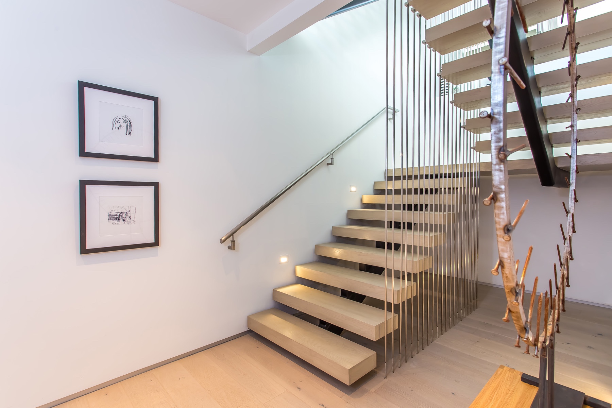
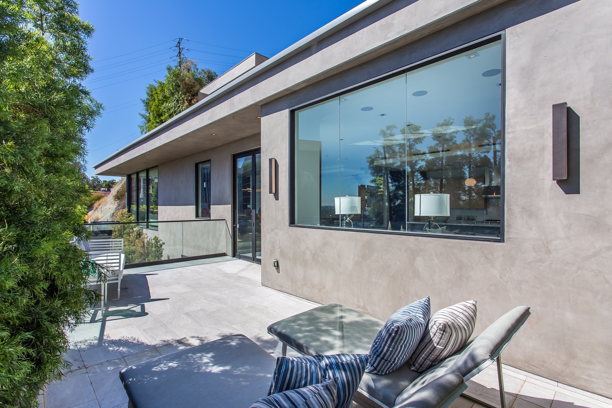
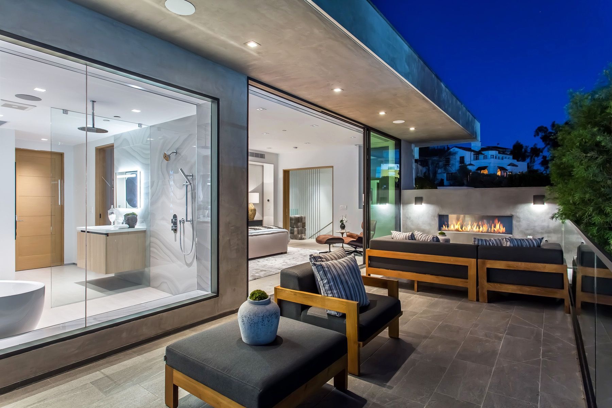
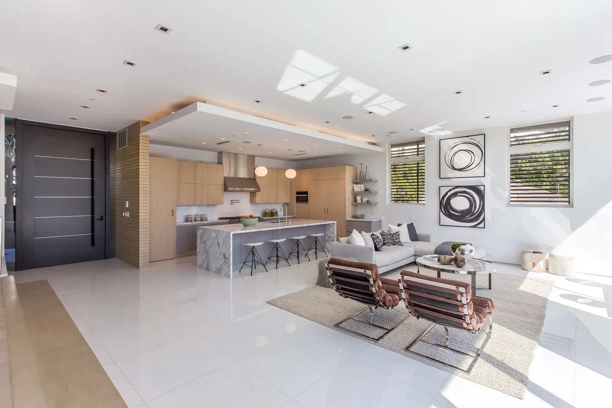
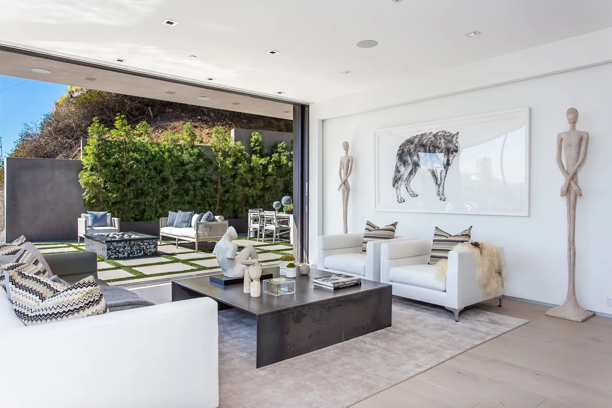
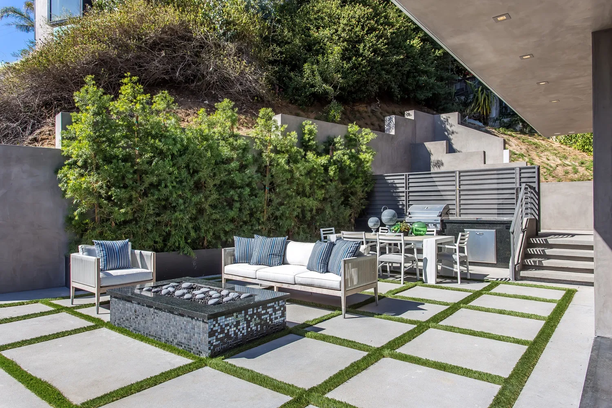
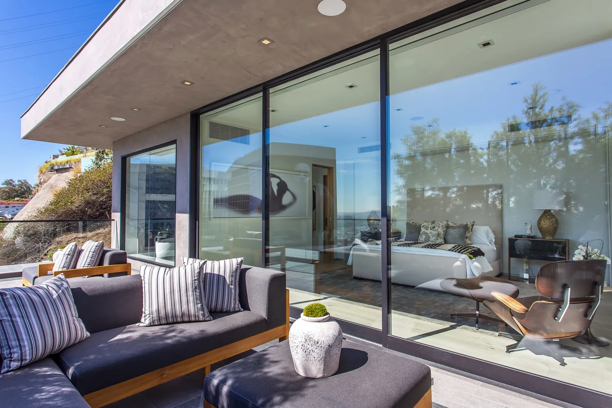
Perched above the Sunset Strip, this modern residence showcases a clean-lined exterior, with a matte finish, glass doorways, and slatted detailing - giving way to more than 4,200 square feet of interior living space, including 4 beds and 5 baths. Heightened ceilings and dramatic walls of glass open the main floor to the custom infinity edge pool, outdoor kitchen, and lush terrace, maximizing the skyline views and indoor/outdoor lifestyle....Presenting a Rare Opportunity Above The Iconic Sunset Strip
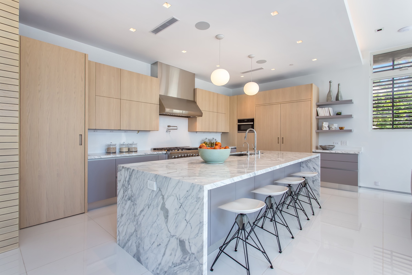
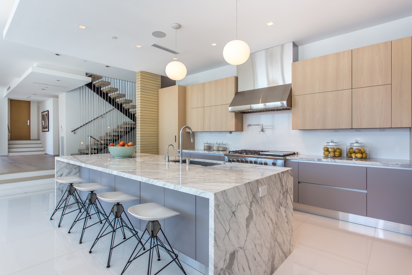
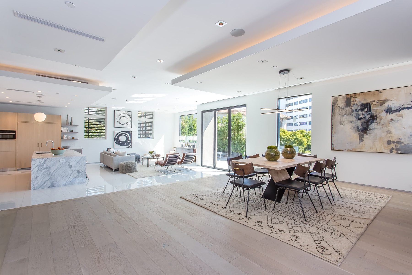
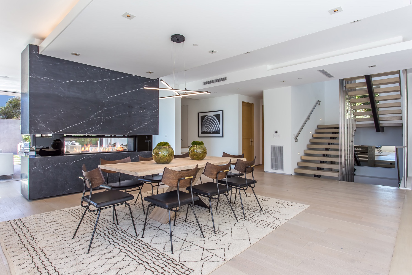
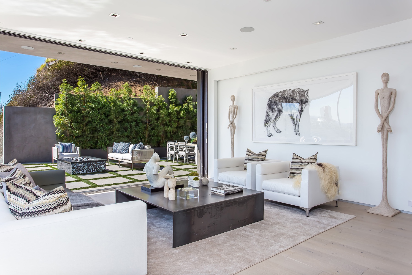
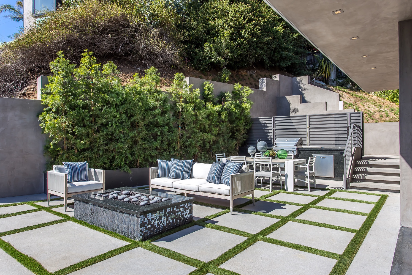
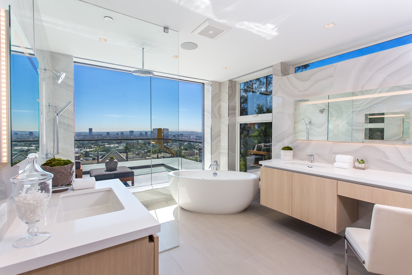
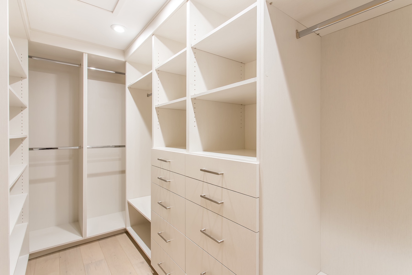
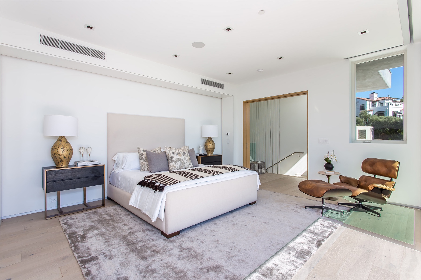
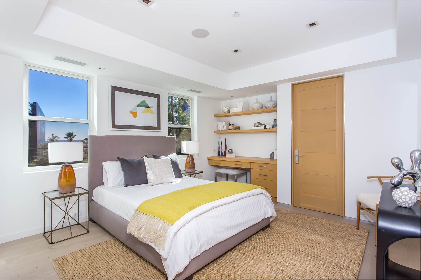
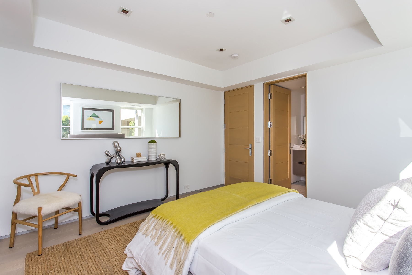
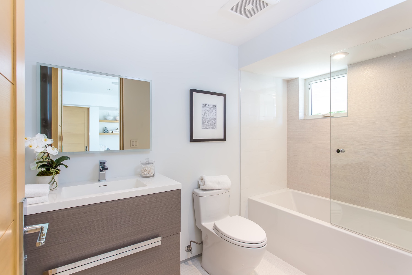
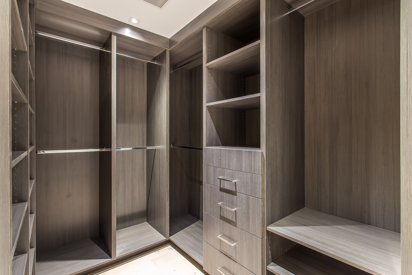
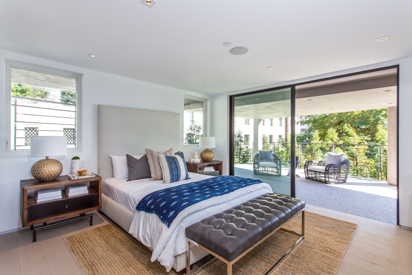
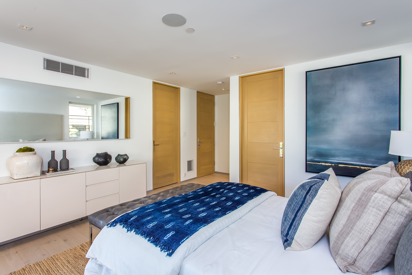
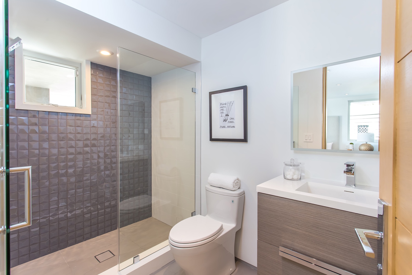
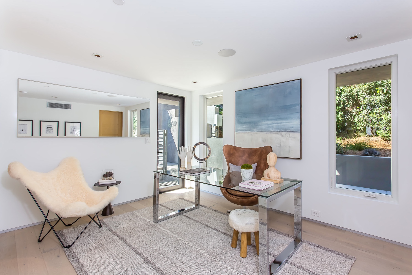
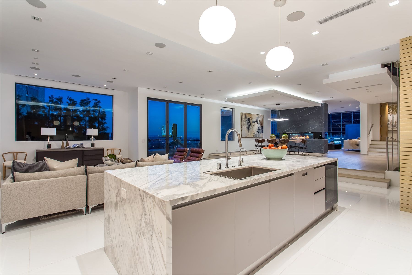
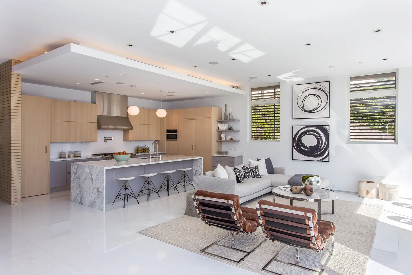
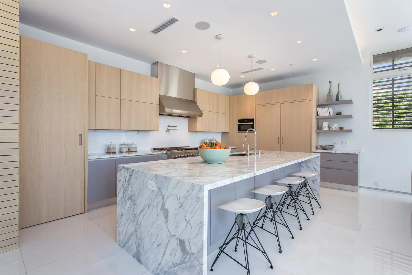
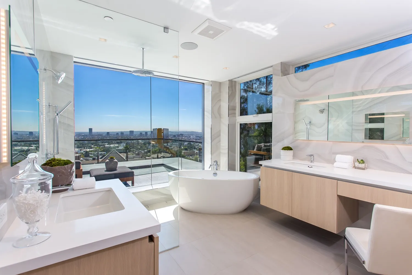
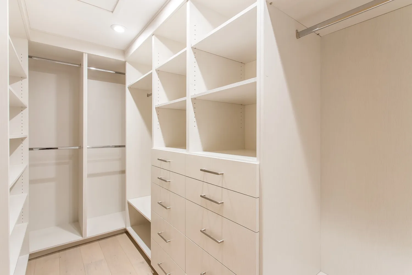
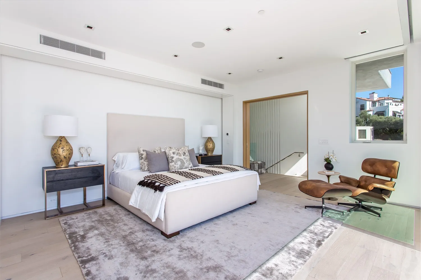
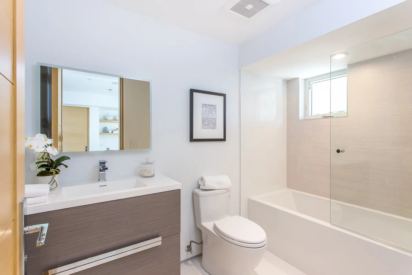
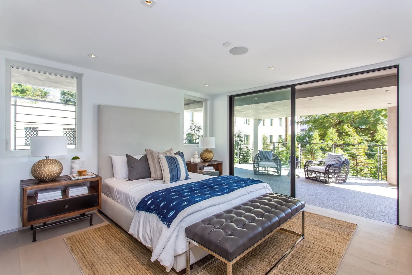
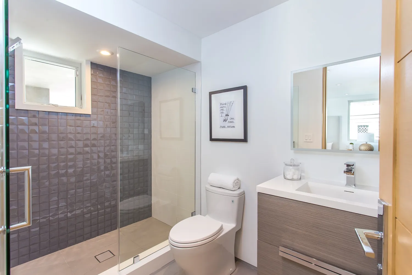
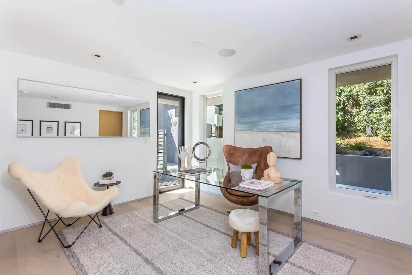
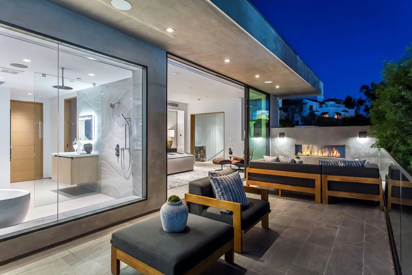
Perched above the Sunset Strip, this modern residence showcases a clean-lined exterior, with a matte finish, glass doorways, and slatted detailing - giving way to more than 4,200 square feet of interior living space, including 4 beds and 5 baths. Heightened ceilings and dramatic walls of glass open the main floor to the custom infinity edge pool, outdoor kitchen, and lush terrace, maximizing the skyline views and indoor/outdoor lifestyle. A contemporary open floor plan, complete with bespoke marble fireplace, offers ideal areas for both living and dining while easily flowing to the neutral kitchen, featuring a waterfall marble island and chef-grade appliances. The primary suite sits at the apex of the home and is outfitted with a spa-grade bath, custom walk-in closet, and dedicated terrace. The secondary beds and baths are all generously sized and appointed with designer fixtures, spaced throughout the home for privacy and flexibility of use. On the lower-level, a secondary outdoor terrace provides ample room for additional lounging and the opportunity for any future recreations or additions desired. Rounding out the luxe abode is ample parking space, a two-car attached garage equipped with electric charging, smart home systems, top-grade HVAC, and ease of access to all of LA.
Very near prominent locales: The Pendry, The Edition, Katana, Sunset Tower Hotel, Soho House, The Whiskey, Saddle Ranch, The Comedy Store.
Listing Agent
![Angelo Fierro]()
P: (323)-821-5353

Property Details for 1413 Queens Road
Amenities
- Deck
- Patio
- Garage
- Laundry in Building
- Central AC
- Fireplace
- Sound System
- High Ceilings
- Walk-in Closet
- Custom Closet
- Primary Ensuite with Separate Tub
- Central Heating
- Street Scape
- City Views
- Open Views
- Contemporary
- Infinity Pool
- Landmark Views
- Panoramic Views
Property Details for 1413 Queens Road
| Status | Canceled |
|---|---|
| Days on Market | - |
| Taxes | - |
| HOA Fees | - |
| Condo/Co-op Fees | - |
| Property Type | Single Family |
| MLS Type | - |
| Year Built | 1952 |
| Lot Size | - |
| County | Los Angeles County |
| Buyer's Agent Compensation | 2.5% |
Location
Building Information for 1413 Queens Road
Payment Calculator
$37,638 per month
30 year fixed, 6.36% Interest
$32,390
$5,248
$0
Know your buying power with a preapproval and custom rate in minutes
 1
1Property Information for 1413 Queens Road
- Laundry: Laundry Area, Community
- Pool: Yes
Property History for 1413 Queens Road
| Date | Event & Source | Price | Appreciation |
|---|---|---|---|
| Dec 14, 2017 | Sold (Public Record) Public Record #614365173 | $4,600,000 | +20.9% / yr |
| Sep 11, 2013 | Sold (Public Record) Public Record #368157747 | $2,050,000 | — |
| Date | Event & Source | Price |
|---|---|---|
| 12/14/2017 | Sold (Public Record) Public Record #614365173 | $4,600,000 +20.9% / yr |
| 09/11/2013 | Sold (Public Record) Public Record #368157747 | $2,050,000 |
For completeness, we often displays two records for one sale: the MLS record and the public record.
Public Records for 1413 Queens Road
Schools near 1413 Queens Road
Rating | School | Type | Grades | Distance |
|---|---|---|---|---|
| Public - | K to 5 | |||
| Public - | 6 to 8 | |||
| Public - | 9 to 12 | |||
| Public - | 9 to 12 |
Rating | School | Distance |
|---|---|---|
Gardner Street Elementary School PublicK to 5 | ||
Hubert Howe Bancroft Middle School Public6 to 8 | ||
Fairfax Senior High School Public9 to 12 | ||
Hollywood Senior High School Public9 to 12 |
School ratings and boundaries are provided by GreatSchools.org and Pitney Bowes. This information should only be used as a reference. Proximity or boundaries shown here are not a guarantee of enrollment. Please reach out to schools directly to verify all information and enrollment eligibility.
Similar Homes
Explore Nearby Homes
- Beverly Grove Homes for Sale
- Crescent Heights Homes for Sale
- Central Los Angeles Homes for Sale
- West Knoll Homes for Sale
- Sunset Strip Homes for Sale
- West Hollywood Vicinity Homes for Sale
- Sunset Strip-Hollywood Hills West Homes for Sale
- Laurel Canyon Homes for Sale
- Mount Olympus Homes for Sale
- Beverly Center-Miracle Mile Homes for Sale
- Beverly Crest Homes for Sale
- Western Los Angeles Homes for Sale
- Beverly Hills Post Office Homes for Sale
- Sunset Square Historic District Homes for Sale
- Spaulding Square Homes for Sale
- Los Angeles Homes for Sale
- West Hollywood Homes for Sale
- Beverly Hills Homes for Sale
- Hollywood Homes for Sale
- Studio City Homes for Sale
- Sherman Oaks Homes for Sale
- Universal City Homes for Sale
- Toluca Lake Homes for Sale
- Burbank Homes for Sale
- Valley Village Homes for Sale
- Culver City Homes for Sale
- North Hollywood Homes for Sale
- Valley Glen Homes for Sale
- Santa Monica Homes for Sale
- Glendale Homes for Sale
- 90048 Homes for Sale
- 90210 Homes for Sale
- 90046 Homes for Sale
- 90036 Homes for Sale
- 90211 Homes for Sale
- 90068 Homes for Sale
- 91604 Homes for Sale
- 90212 Homes for Sale
- 90028 Homes for Sale
- 90035 Homes for Sale
- 90038 Homes for Sale
- 90024 Homes for Sale
- 90019 Homes for Sale
- 90004 Homes for Sale
- 90077 Homes for Sale
No guarantee, warranty or representation of any kind is made regarding the completeness or accuracy of any information, descriptions or measurements (including square footage measurements and property condition), such should be independently verified through appropriate means, including, but not limited to, in person inspection and public records, and Compass International Holdings, its subsidiaries, affiliates and independently owned and operated franchisees, and their affiliated agents and associated third parties expressly disclaim any liability in connection therewith. Photos may be virtually staged or digitally enhanced and may not reflect actual property conditions. Offers of compensation are subject to change at the seller's discretion. No financial or legal advice provided. Equal Housing Opportunity.
Based on information from one of the following Multiple Listing Services: CRMLS, CLAW, I-Tech, ROWMLS, GPSMLS, SDMLS, VCRDS/PFAR, Idyllwild Association of Realtors, Ojai Valley Board of REALTORS and/or AVMLS. Information being provided is for the visitor’s personal, noncommercial use and may not be used for any purpose other than to identify prospective properties visitor may be interested in purchasing. The data contained herein is copyrighted by CRMLS, CLAW, I-Tech, ROWMLS, GPSMLS, SDMLS, VCRDS/PFAR, Idyllwild Association of Realtors, Ojai Valley Board of REALTORS and/or AVMLS is protected by all applicable copyright laws. Any dissemination of this information is in violation of copyright laws and is strictly prohibited. Property information referenced on this web site comes from the Internet Data Exchange (IDX) program of the MLS. This web site may reference real estate listing(s) held by a brokerage firm other than the broker and/or agent who owns this web site. For the avoidance of doubt, the accuracy of all information, regardless of source, is deemed reliable but not guaranteed and should be personally verified through personal inspection by and/or with the appropriate professionals.