481 Old Albany Post Road











Description
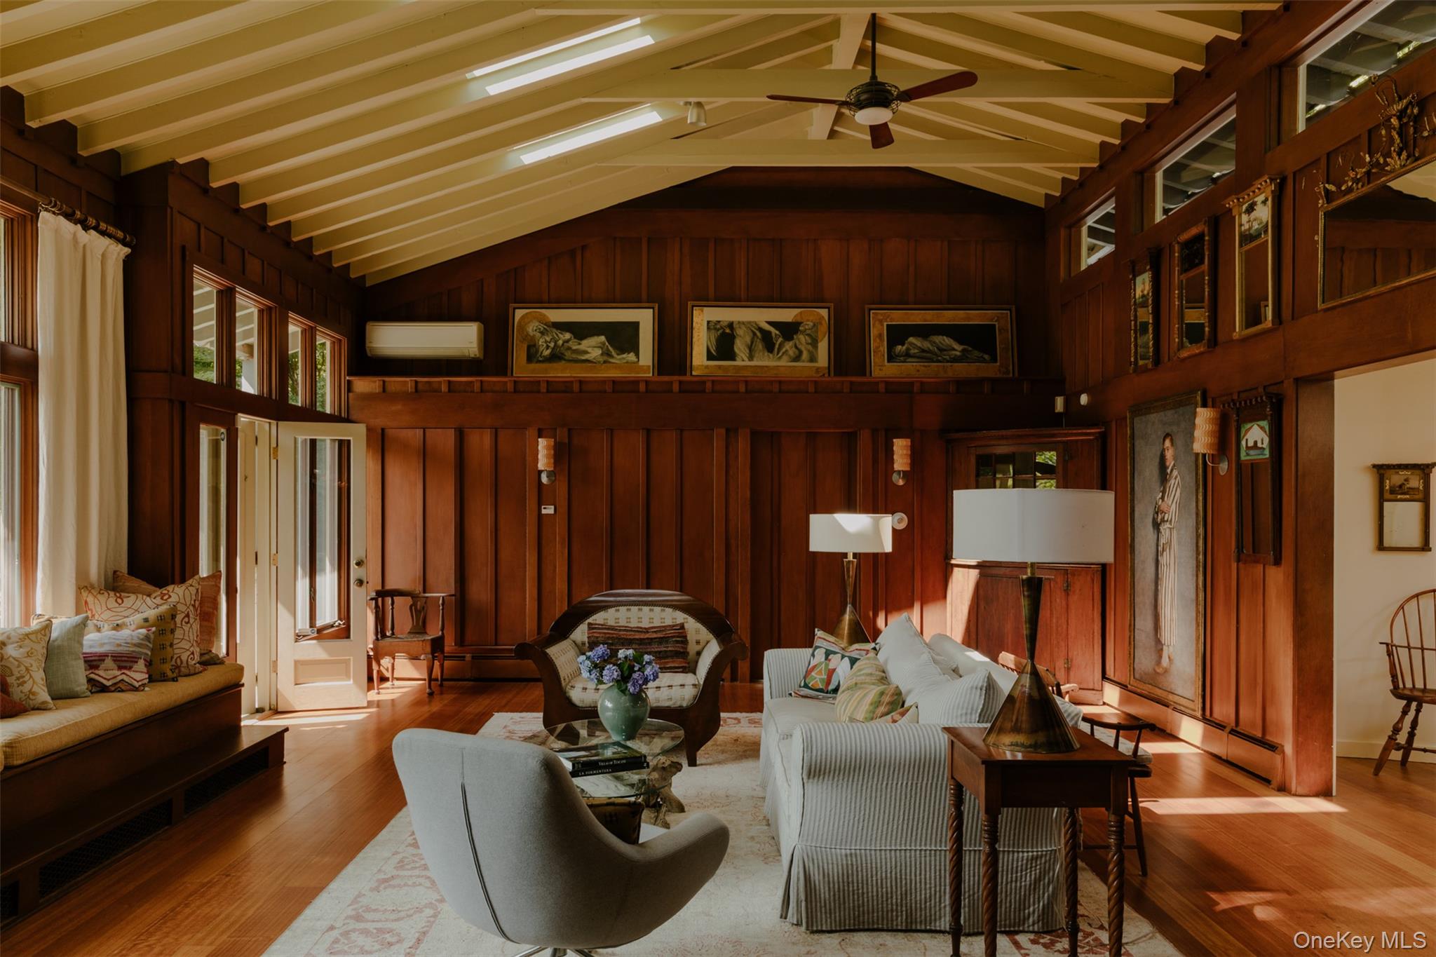
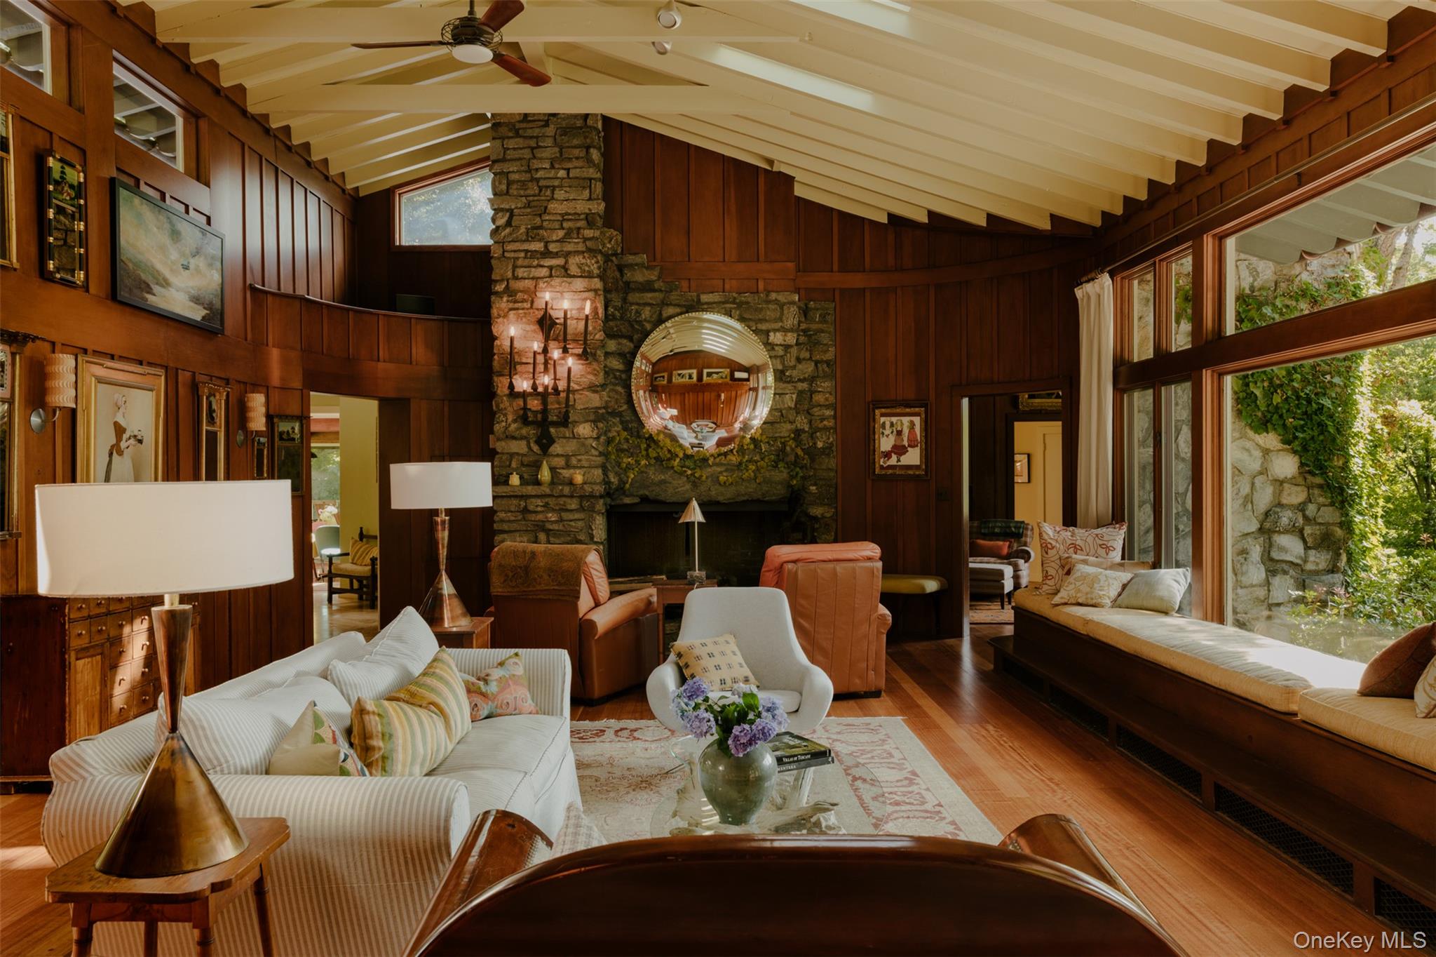
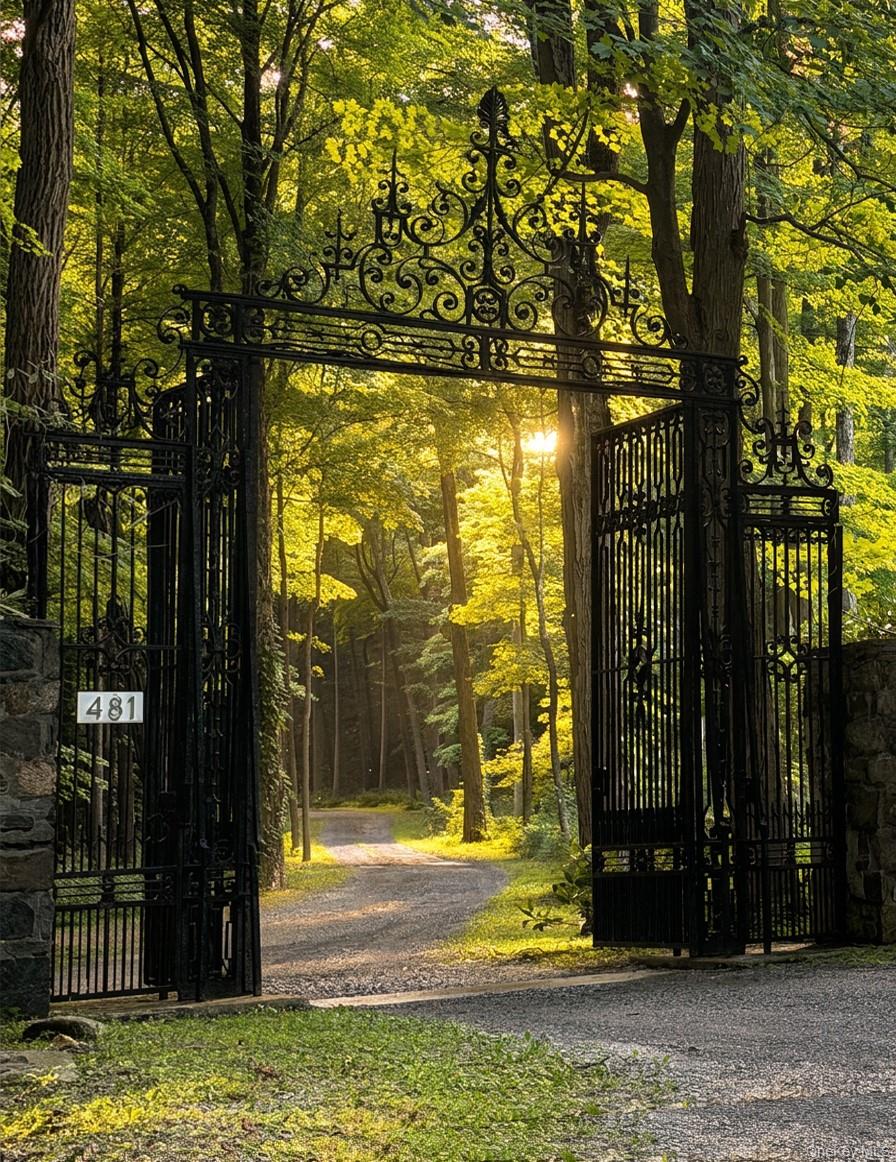
Designed in 1961 by architect Reuben Bowden, the home carries the unmistakable spirit of nearby Manitoga — the Garrison estate of American industrial designer Russel Wright, whose “Dragon Rock” home became an icon of building in harmony with the land. As acquaintances of Wright, the original owners drew inspiration from his philosophy when they commissioned Bowden to design a home to the land, rather than upon it. This home has been designed by the spirit of place upon which it stands. The owners lived on the land for several months before design began, observing the sun, the seasons, and the water before settling on the home’s final placement. The result is an exceptional example of organic Mid-Century Modern architecture: unique low angle rooflines, deep eaves, expansive walls of glass, and sculptural forms create a seamless dialogue between house, mountain, spring, stream, and forest.
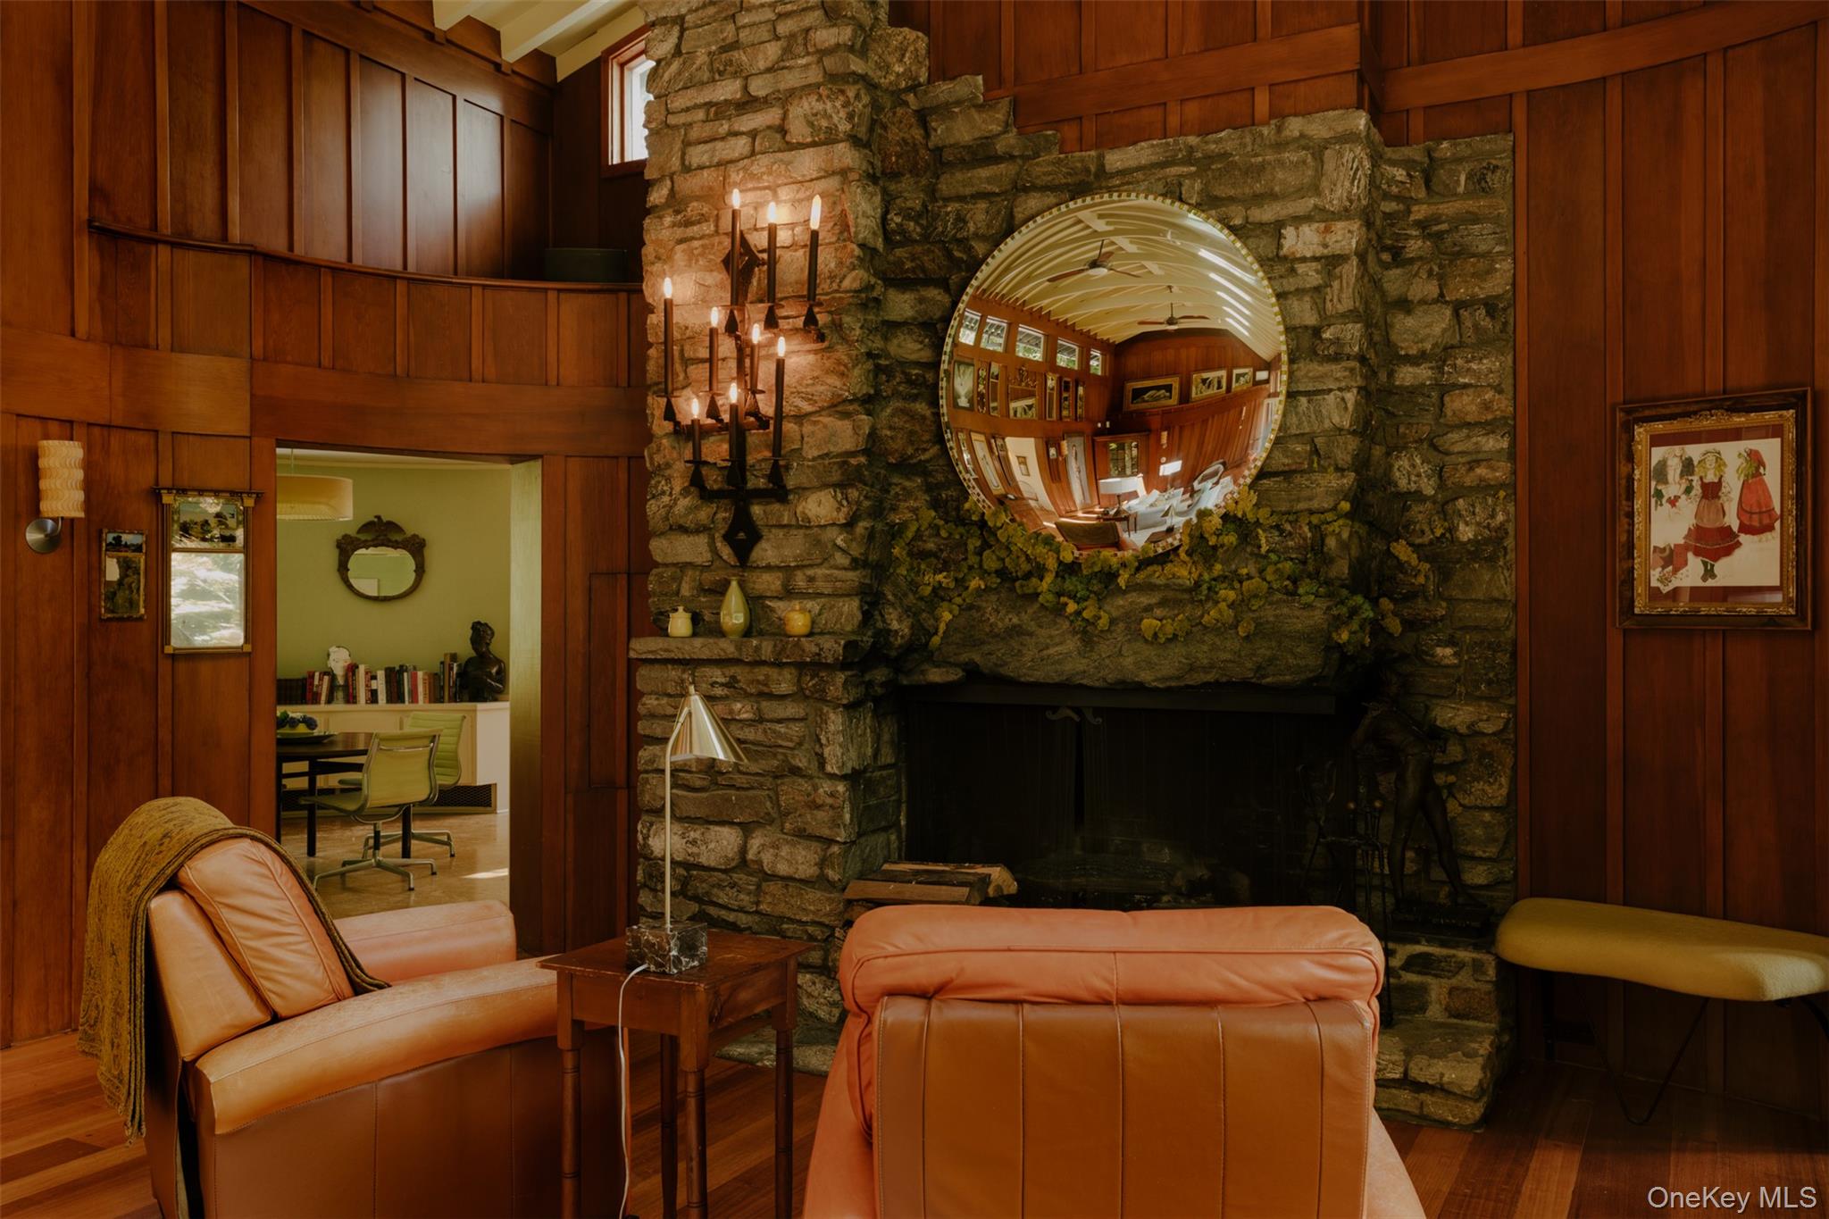
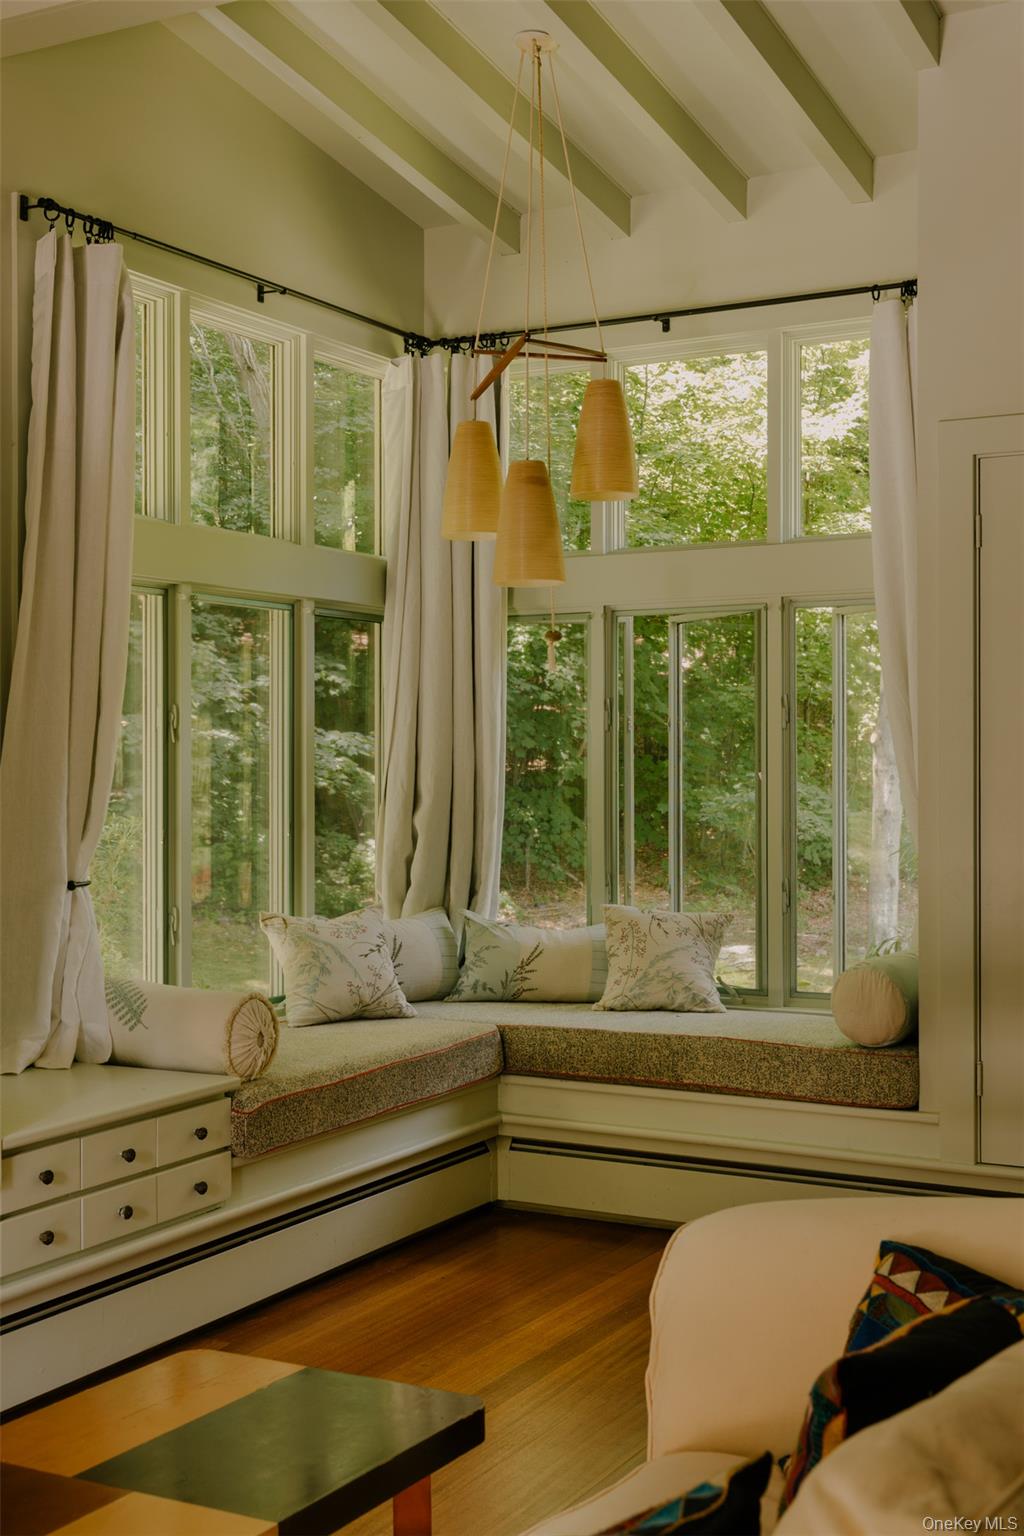
Inside, 3,896 square feet of beautiful living space reflects the craftsmanship of the period. Original cork floors, gracefully curved board and batten walls, extensive built-ins and cozy benches below expansive windows create interiors that are both sculptural and inviting. The principal living room and library rise beneath dramatic ceilings reminiscent of an inverted ship’s hull, while freestanding stone fireplaces anchor the spaces as architectural focal points.
The oval dining room is a work of art in itself, with its flowing curved ceiling and original custom cabinetry echoing the room’s elegant geometry.
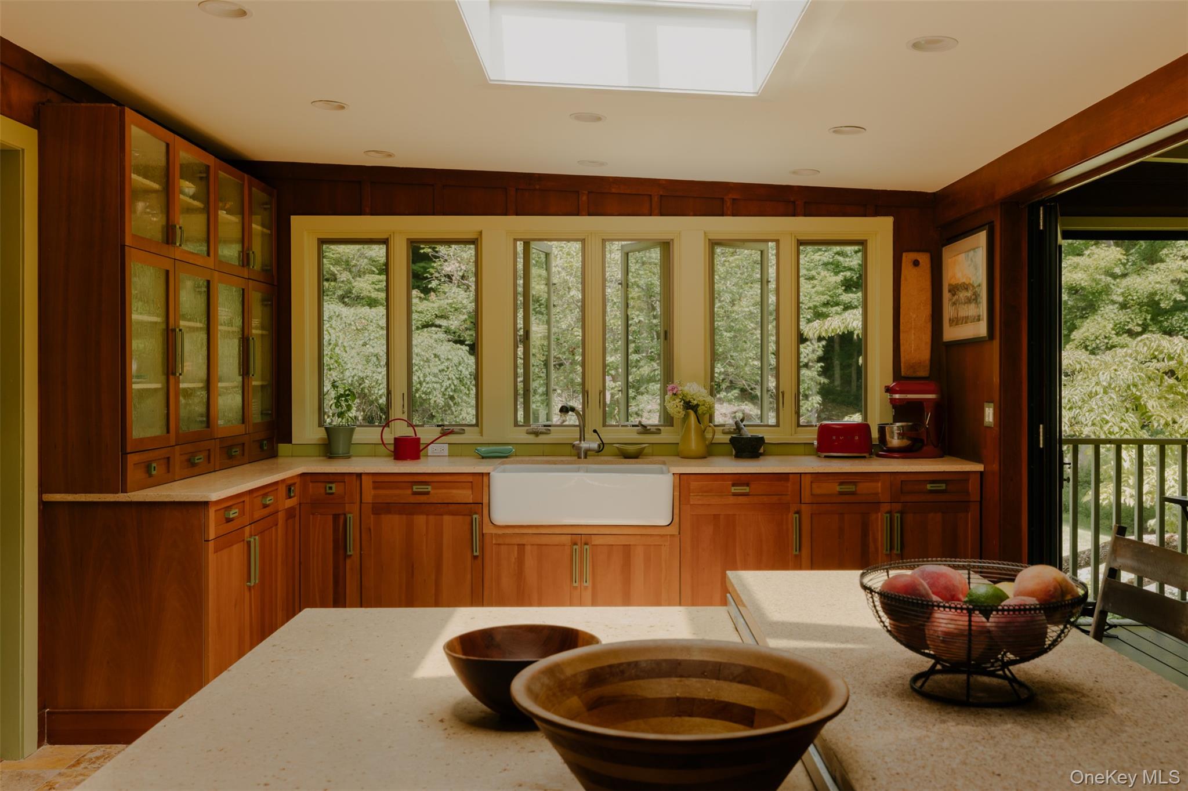
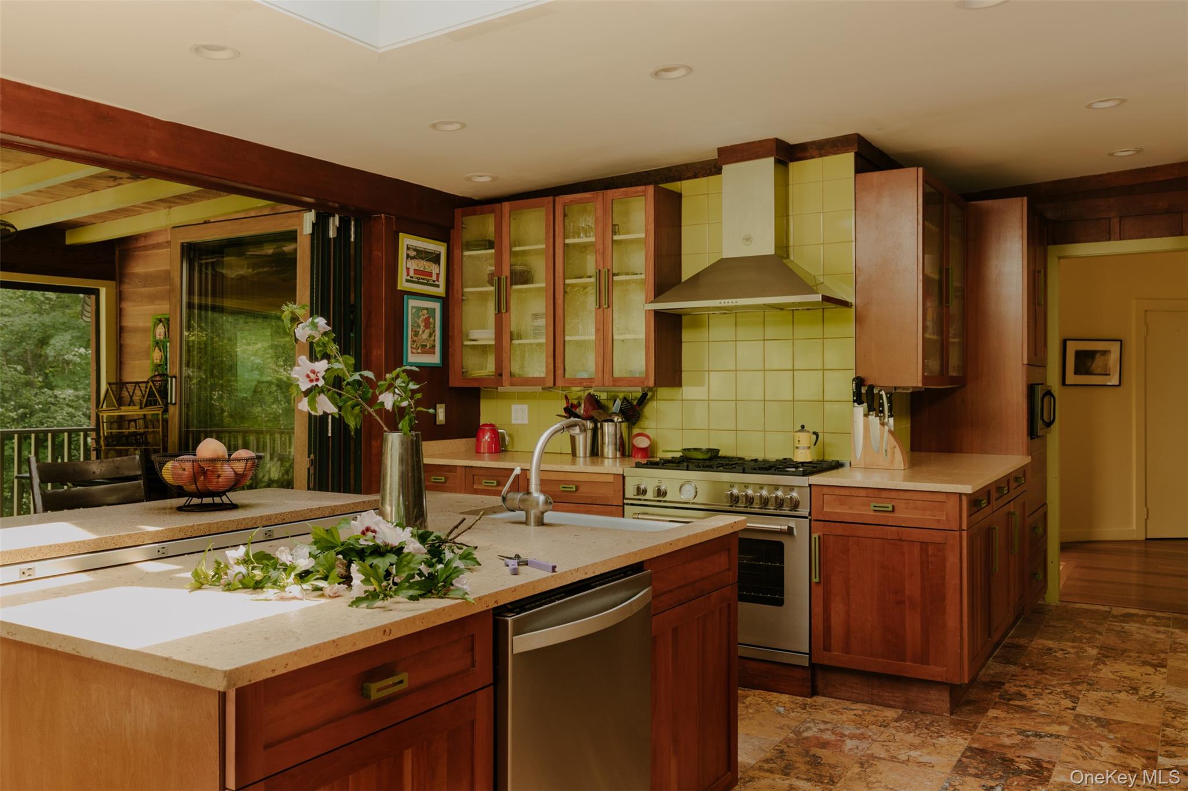
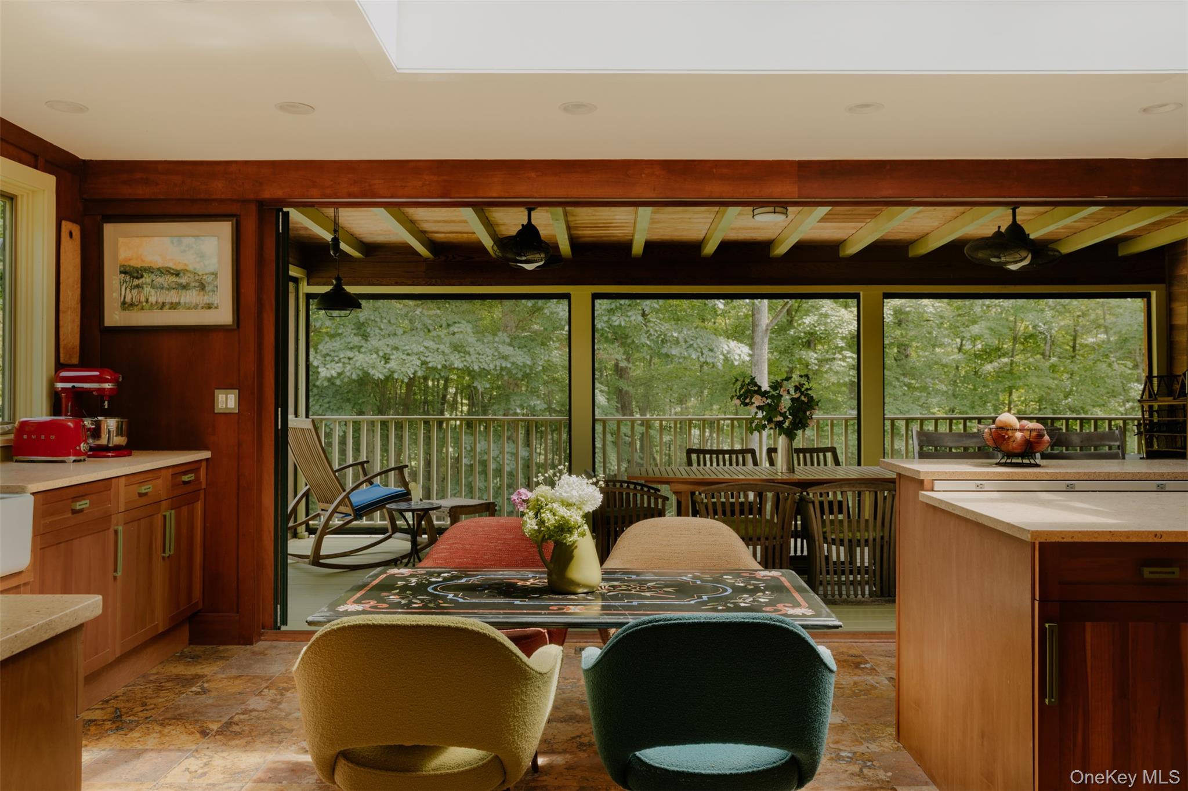
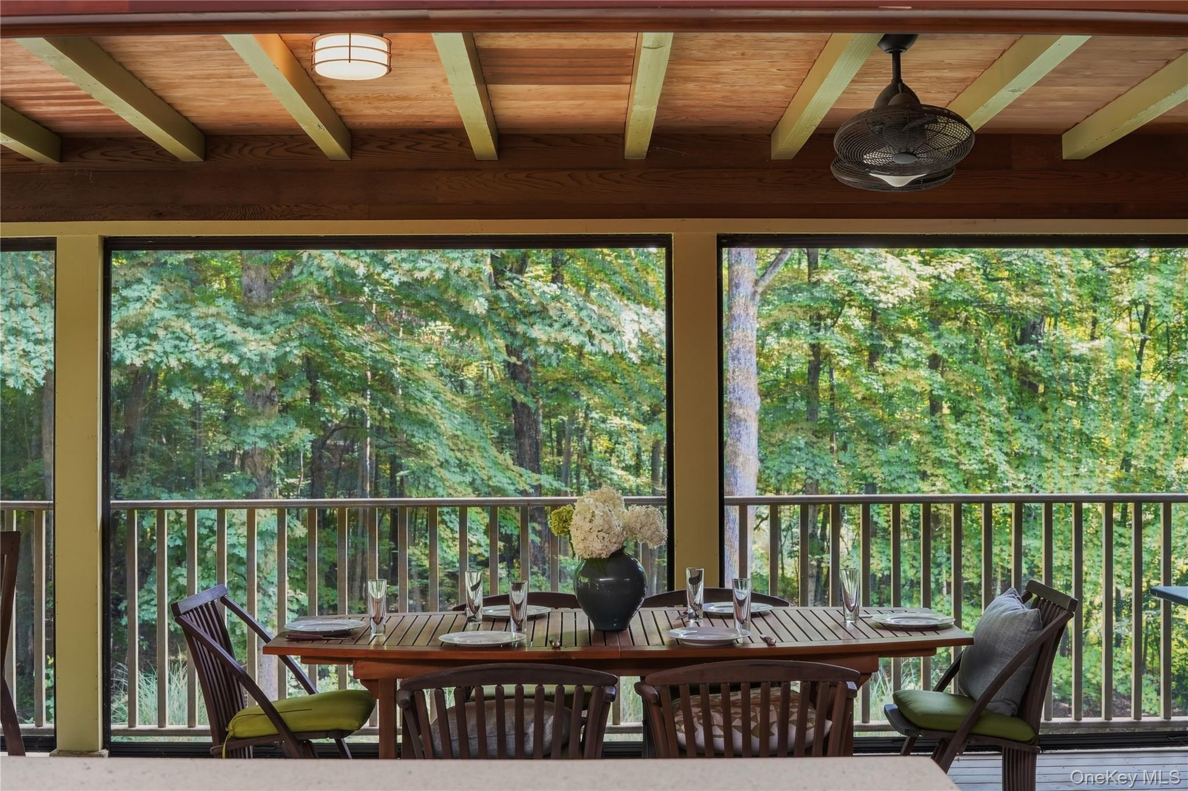
Completely redesigned, modernized and expanded in 2007 for today's lifestyle, the kitchen competes for the focal point of the home, and is the natural gathering placethroughout the day. Retractable walls of glass open completely to a generous lanai, dissolving the boundary between indoors and out, and nearly doubling the space. Every principal room is immersed in woodland views, making the surrounding landscape an ever-changing part of the home.
Thoughtful updates throughout. the home—including steam showers and refined finishes —enhance daily living while honoring the home’s original character.
Outside, a manicured path winds past a spring-fed pond and brook on its way to one of the estate’s most enchanting features, the 36'x68' custom pool in a shaded, secluded glen, filled entirely by the spring-fed stream that continuously replenishes the pool before flowing back into the stream on the opposite bank. Fully heated, the pool is bordered by flagstone hardscaping and approached by an ancient stone staircase, and feels more discovered than constructed. Poolside, a flat boulder balanced atop another evokes the mysterious ancient stone dolmens found in the Hudson Highland region, while a pool house designed in the style of an oriental tea house offers a breezy, serene retreat at the water’s edge. A separate studio provides additional space for work or creative pursuits.
Bordering permanently protected parkland, the property enjoys a level of privacy that is increasingly rare, yet remains just minutes from Metro-North, the charming hamlet of Garrison and the Village of Cold Spring with convenient access to New York City.
Offering three bedrooms, three-and-one-half baths, and 28 acres of protected Hudson Highlands landscape, this is an exceptional architectural retreat—timeless in design, deeply connected to its setting, and unlike anything else in the region.
Listing Agents


Property Details for 481 Old Albany Post Road
Location
Virtual Tour
Building Information for 481 Old Albany Post Road
Payment Calculator
$18,302 per month
30 year fixed, 6.55% Interest
$15,757
$2,545
$0
Know your buying power with a preapproval and custom rate in minutes
 1
1Property Information for 481 Old Albany Post Road
- Senior Community YN: No
- Directions: From Rt 9, take Travis Corners Rd East till it ends at Old Albany Post Road, turn right (dirt rd) 1.2 miles to 481 OAP on the right.
- Property Attached: No
- Structure Type: Detached
- Levels: Two
- State Or Province: NY
- Water Access YN: No
- School District: Garrison Union Free, Contact Agent
- Elementary School District: Garrison Union Free
- Elementary School: Garrison
- Middle Or Junior School District: Garrison Union Free
- Middle Or Junior School: Garrison School
- High School District: Contact Agent
- High School: Contact Agent
- Lease Considered: No
- Building Units Total: 1
- Room Level: First
- Room Type: Living Room
- Parcel Number: 372689-072-000-0002-028-000-0000
- Tax Assessed Value: $701,200.00
- Tax Source: Municipality
- Tax Year: 2025
- Association: No
- Amenities: 1st Floor Bedrm, Beamed Ceilings, Bidet, Breakfast Bar, Built-in Features, Cathedral/Vaulted/High Ceiling, Ceiling Fan(s), Chandelier, Combination, Craftsman, Deck, Eat in Kitchen, Entrance Foyer, First Floor Full Bath, Formal Dining, Gas, Hardwood Floors As Seen, In Ground, Mid-Century Modern, Natural Woodwork, Open Kitchen, Other, Outdoor Pool, Patio, Pond, Pool Cover, Pool House, Primary Bathroom, Quartz/Quartzite Counters, Recessed Lighting, Security Gate, Security Lights, Security System, Storage, Stream, Terrace, Tile, Tray Ceiling(s), Trees/Woods, Video Cameras, Washer/Dryer Hookup, Well, Wood, Wood Burning, Workshop
- Interior Features: First Floor Bedroom, First Floor Full Bath, Beamed Ceilings, Bidet, Breakfast Bar, Built-in Features, Cathedral Ceiling(s), Ceiling Fan(s), Chandelier, Eat-in Kitchen, Entrance Foyer, Formal Dining, Natural Woodwork, Open Kitchen, Primary Bathroom, Quartz/Quartzite Counters, Recessed Lighting, Storage, Tray Ceiling(s), Washer/Dryer Hookup
- Appliances: Convection Oven, Exhaust Fan, Gas Range, Microwave, Refrigerator
- Number Of Kitchens: 1
- Total Rooms: 11
- Basement: Full, Partially Finished, Storage Space, Walk-Out Access
- Attic Description: None
- Fireplace: Yes
- Fireplaces Total: 2
- Fireplace Features: Gas, Wood Burning
- Location Amenities: Walk Out Basement, Hardwood Floors As Seen, 1st Fl Master Bedroom, Bidet, Cathedral/Vaulted/High Ceiling, Eat in Kitchen, Entry Foyer, Foyer, Formal Dining Room, Open Kitchen, Storage, WD Hookup, Workshop, Deck, Patio, Terrace, In Ground Pool, Pool Outdoor, Security System
- Security Features: Security Gate, Security Lights, Security System, Video Cameras
- Spa: No
- Flooring: Combination, Hardwood, Tile, Wood
- Living Area: 3896
- Basement: Yes
- Exterior Property Features: In Ground, Other, Outdoor Pool, Pool Cover, Deck, Patio, Terrace, Driveway, Borders State Land, Wooded
- Elevation Certificate: No
- Patio And Porch Features: Deck, Patio, Terrace
- Construction Materials: Frame, Stone, Wood Siding
- Road Frontage Type: Municipal
- Road Responsibility: Public Maintained Road
- Other Structures: Pool House, Workshop
- Waterfront Features: Pond, Stream
- Horse: No
- Pool Private: Yes
- Pool Features: In Ground, Other, Outdoor Pool, Pool Cover
- Pool Details: In Ground,Other,Outdoor Pool,Pool Cover
- Lot Features: Borders State Land, Wooded
- Additional Parcel: No
- Site Features: Borders State Land, Wooded
- Building Area Units: Square Feet
- Parking Features: Driveway
- Garage: No
- Carport: No
- Cooling: Ductless
- Heating: Oil
- Heat Fuel Type: Oil
- Sewer: Septic Tank
- Water Source: Well
- Utilities: Cable Connected, Electricity Connected, Phone Connected, Trash Collection Private, Underground Utilities, Water Connected
- Green Features: Convection Oven, Exhaust Fan, Gas Range, Microwave, Refrigerator, Oil, In Ground, Other, Outdoor Pool, Pool Cover
- Virtual Tour URL Unbranded: https://youtu.be/GIFtk91_AgQ?si=t3Pm9lIhJcSoJEm1
- Virtual Tour URL Branded: https://youtu.be/GIFtk91_AgQ?si=iQPDsSt5Eq_EspKY
- Down Payment Resource: No
Property History for 481 Old Albany Post Road
| Date | Event & Source | Price | Appreciation |
|---|---|---|---|
| Jul 28, 2026 | Listed (Active) ONEKEY #1026489 | $3,100,000 | — |
| Mar 19, 2004 | Sold (Public Record) Public Record #140076749 | $1,150,000 | — |
| Mar 16, 2004 | Sold HGMLS #2216667 | $1,150,000 | — |
| Feb 1, 2004 | Expired MHMLS #217472 | — | |
| Jan 18, 2004 | Contract HGMLS #2216667 | — | |
| Aug 9, 2003 | Listed (Active) MHMLS #217472 | $1,350,000 | — |
| Oct 22, 2002 | Listed (Active) HGMLS #2216667 | $1,750,000 | — |
| Date | Event & Source | Price |
|---|---|---|
| 07/28/2026 | Listed (Active) ONEKEY #1026489 | $3,100,000 |
| 03/19/2004 | Sold (Public Record) Public Record #140076749 | $1,150,000 |
| 03/16/2004 | Sold HGMLS #2216667 | $1,150,000 |
| 02/01/2004 | Expired MHMLS #217472 | — |
| 01/18/2004 | Contract HGMLS #2216667 | — |
| 08/09/2003 | Listed (Active) MHMLS #217472 | $1,350,000 |
| 10/22/2002 | Listed (Active) HGMLS #2216667 | $1,750,000 |
For completeness, we often displays two records for one sale: the MLS record and the public record.
Public Records for 481 Old Albany Post Road
Schools near 481 Old Albany Post Road
Rating | School | Type | Grades | Distance |
|---|---|---|---|---|
| Public - | PK to 8 |
Rating | School | Distance |
|---|---|---|
Garrison School PublicPK to 8 |
School ratings and boundaries are provided by GreatSchools.org and Pitney Bowes. This information should only be used as a reference. Proximity or boundaries shown here are not a guarantee of enrollment. Please reach out to schools directly to verify all information and enrollment eligibility.
Similar Homes
New listings in 10524

Listing Courtesy of Brown Harris Stevens


Listing Courtesy of Century 21 Alliance Rlty Group


Listing Courtesy of Baez Real Estate, Inc.

Listing Courtesy of Houlihan Lawrence Inc.

Listing Courtesy of Four Seasons Sothebys Intl
$3,200,000
- 5
- Bedrooms
- 5
- Bathrooms
- 6,216
- Square Feet
- 13.2
- Acres

Listing Courtesy of Indian Brook Properties

Listing Courtesy of William Pitt Sothebys Int Rlty
Explore Nearby Homes
- Philipstown Homes for Sale
- Cortlandt Homes for Sale
- Highlands Homes for Sale
- Nelsonville Homes for Sale
- Van Cortlandtville Homes for Sale
- Roe Park Homes for Sale
- Lake Mohegan Homes for Sale
- Yorktown Homes for Sale
- Toddville Homes for Sale
- Nelson Avenue Historic District Homes for Sale
- Peekskill Historic District Homes for Sale
- Woodbury Homes for Sale
- Quarry-Stone Street Homes for Sale
- Kent Homes for Sale
- Pleasantside Homes for Sale
- Lake Peekskill Homes for Sale
- Stony Point Homes for Sale
- Putnam Valley Homes for Sale
- Bear Mountain Homes for Sale
- Fort Montgomery Homes for Sale
- Highland Falls Homes for Sale
- Garrison Homes for Sale
- West Point Homes for Sale
- Cold Spring Homes for Sale
- Peekskill Homes for Sale
- Cornwall Homes for Sale
- Cortlandt Manor Homes for Sale
- Shrub Oak Homes for Sale
- Tomkins Cove Homes for Sale
- Fishkill Homes for Sale
- 10516 Homes for Sale
- 10567 Homes for Sale
- 10579 Homes for Sale
- 10922 Homes for Sale
- 10928 Homes for Sale
- 10986 Homes for Sale
- 10537 Homes for Sale
- 10996 Homes for Sale
- 10911 Homes for Sale
- 10547 Homes for Sale
- 10566 Homes for Sale
- 12520 Homes for Sale
- 12518 Homes for Sale
- 10517 Homes for Sale
- 10588 Homes for Sale
No guarantee, warranty or representation of any kind is made regarding the completeness or accuracy of any information, descriptions or measurements (including square footage measurements and property condition), such should be independently verified through appropriate means, including, but not limited to, in person inspection and public records, and Compass International Holdings, its subsidiaries, affiliates and independently owned and operated franchisees, and their affiliated agents and associated third parties expressly disclaim any liability in connection therewith. Photos may be virtually staged or digitally enhanced and may not reflect actual property conditions. Offers of compensation are subject to change at the seller's discretion. No financial or legal advice provided. Equal Housing Opportunity. Subject to change at any time. Compass, Inc., its subsidiaries, affiliates and their agents and associated third parties make no guarantee, warranty or representation regarding the accuracy of any waterfront feature, water view or waterfront view.
Based on information submitted to the MLS GRID as of 07/30/2026 05:06 PM. All data is obtained from various sources and may not have been verified by broker or MLS GRID. Supplied Open House Information is subject to change without notice. All information should be independently reviewed and verified for accuracy. Properties may or may not be listed by the office/agent presenting the information. Properties displayed may be listed or sold by various participants in the MLS. IDX information is provided exclusively for consumers’ personal, non-commercial use and may not be used for any purpose other than to identify prospective properties consumers may be interested in purchasing. The data is deemed reliable but is not guaranteed by MLS GRID. Use of the MLS GRID data may be subject to an end user license agreement prescribed by the applicable MLS of the Member Participant, if any, and as amended from time to time.
