0 Salem Church Road
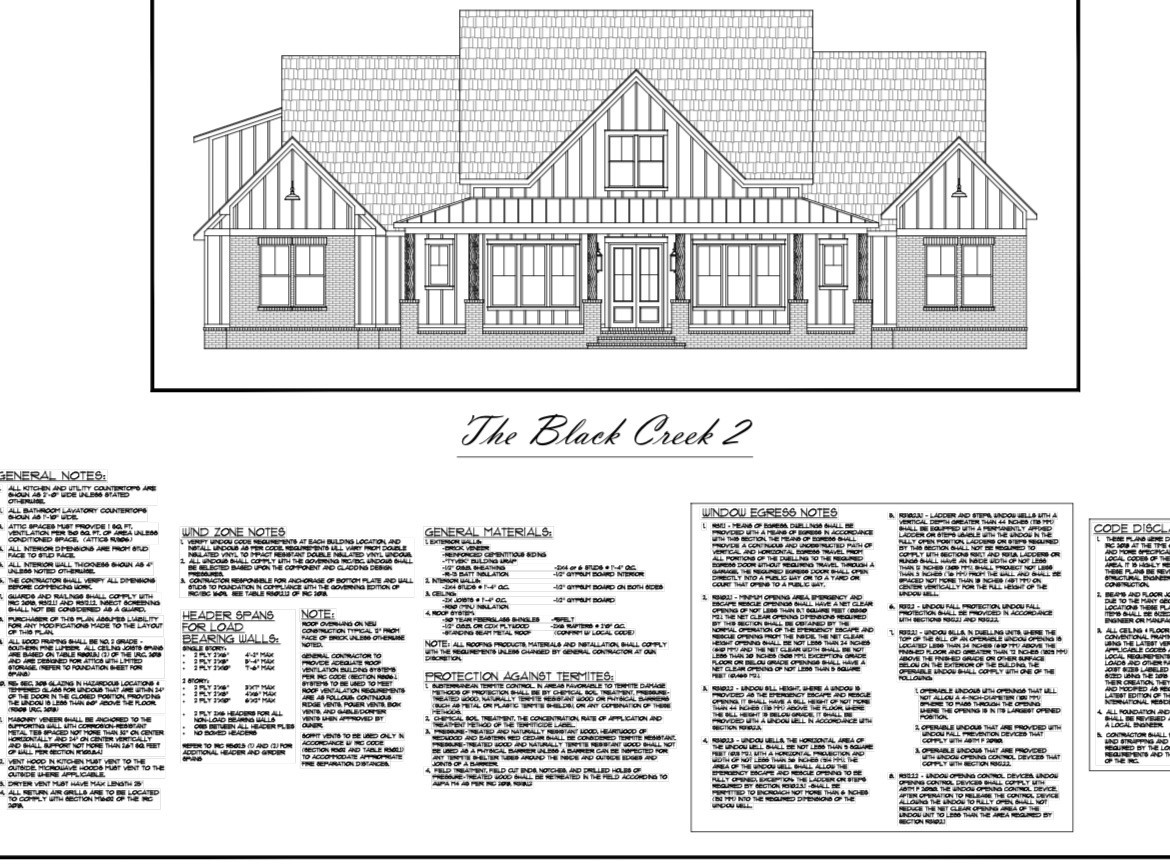
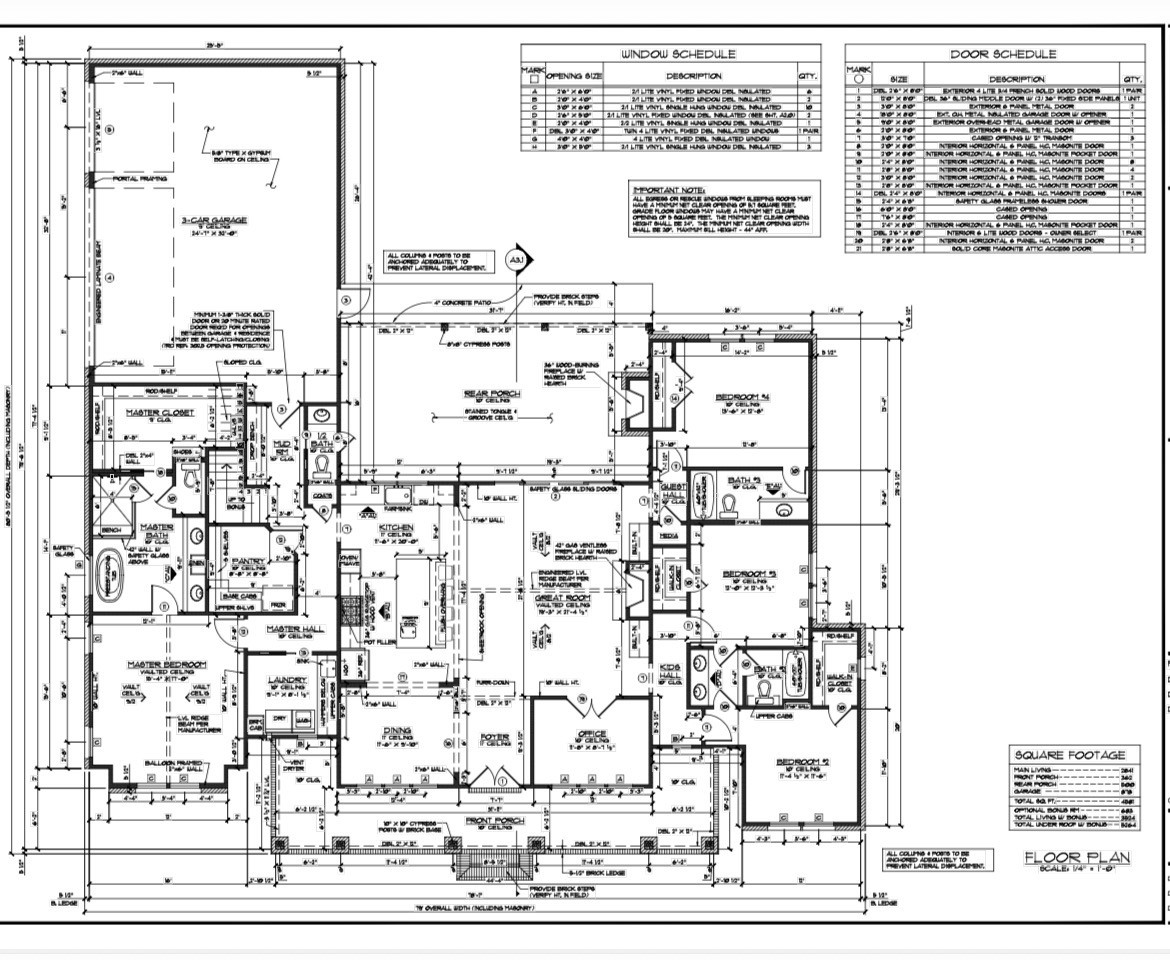
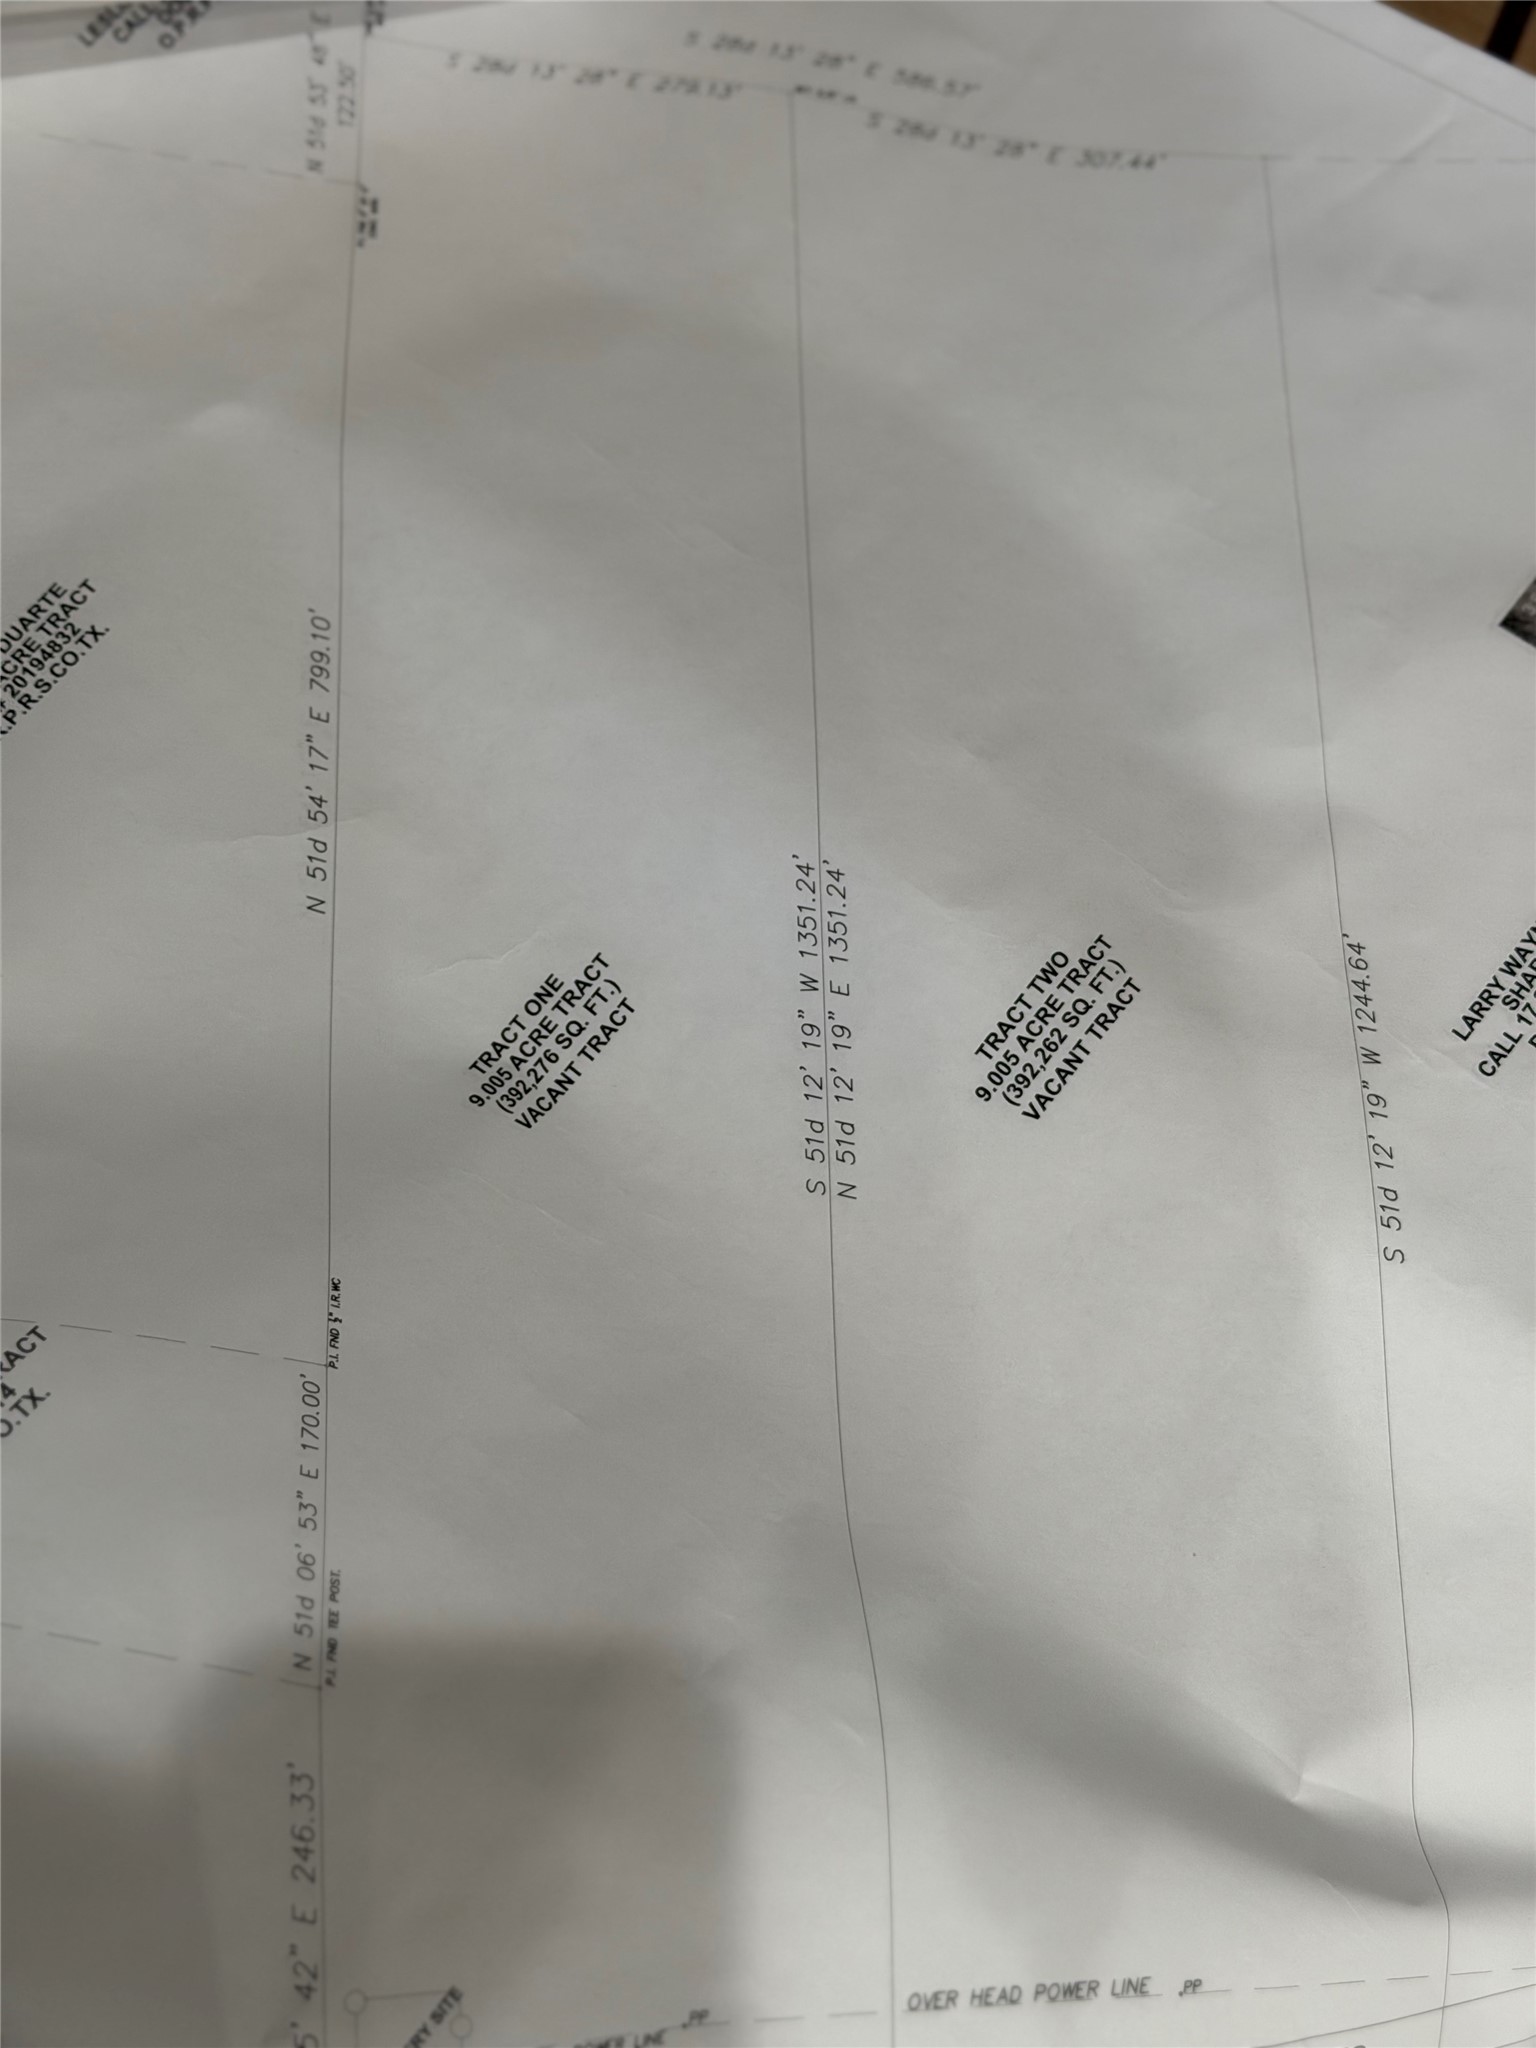
Description
- Listed by: Ximena Anderson 781.704.4661 ximenaanderson@aol.com TREC #0625354 • Resident Realty, LTD

Location
$5,335 per month
30 year fixed, 7.03% Interest
$5,333
$2
$0
 1
1Property Information for 0 Salem Church Road
Property Details
- Taxes: $27 / year
- MLS Type: Residential / Detached
- County: San Jacinto County
- Architectural Style: Traditional
- Subdivision Name: Jose Maria de la Garza
Building Information
- Year Built: 2026
- Lot Size: 9.05 AC / 394,218 SF
Summary
- Directions: From 45N, take exit 90 and make a right on League Line Road, then make a left onto FM1484 then a right onto Willis County Line Road. Make a left onto Salem Church Road. House is opposite Treadwell Rd. first lot under construction.
- MLS Area Major: 64
- MLS Area Minor: Coldspring/South San Jacinto County
- Road Surface Type: Gravel
- Unparsed Address: 0 Salem Church Road
- Water Source: Well
- Attached Garage YN: Yes
- Garage Spaces: 3.0
- Garage YN: Yes
- Parking Features: Attached, Driveway, Electric Gate, Garage
- Tax Annual Amount: $27
- Tax Legal Description: A018 JOSE MARIA DE LA GARZA, TRACT 405B-2 ACRES 9.05
- Tax Year: 2023
- Elementary School: EDWARD B. CANNAN ELEMENTARY SCHOOL
- Elementary School District: 56 - Willis
- High School: WILLIS HIGH SCHOOL
- Middle Or Junior School: LYNN LUCAS MIDDLE SCHOOL
Property
- Living Area: 3377.0
- Living Area Source: Builder
- Lot Features: Cleared
- Lot Size Acres: 394218.0
- Lot Size Source: Appraiser
- Lot Size Units: SquareFeet
- Acres Description: 5 Up to 10 Acres
- Disclosures: Other
- New Construction YN: Yes
- Parcel Number: 41377
- Property Condition: Under Construction
- Property Sub Type: Free Standing, Detached
- Property Type: Single-Family, Residential
- Public Survey Section: 0
- Year Built Source: Builder
- Green Energy Efficient: Radiant Attic Barrier, Appliances, Hvac, Insulation, Thermostat, Windows
- Sewer: AerobicSeptic, SepticTank
Interior and Exterior Features
- Construction Materials: Cement Siding, Stone
- Exterior Features: Covered Patio, Deck, Sprinkler Irrigation, Paved Driveway, Porch, Patio, Private Yard
- Fireplace Features: Electric
- Fireplaces Total: 2
- Fireplace YN: Yes
- Foundation Details: Slab
- Patio And Porch Features: Covered, Deck, Patio, Porch
- Pool Private YN: No
- Pool Area: No
- Roof: Composition
- Security Features: Smoke Detectors
- Appliances: Convection Oven, Dishwasher, Electric Oven, Disposal, Gas Range, Microwave, Cooktop, Dryer, Energy Star Qualified Appliances, Refrigerator, Washer
- Bathrooms Full: 4
- Bathrooms Half: 1
- Bathrooms Total Integer: 5
- Bedrooms Total: 5
- Cooling: Central Air, Electric
- Cooling YN: Yes
- Flooring: Tile
- Heating: Central, Electric
- Heating YN: Yes
- Interior Features: All Bedrooms Down, Butlers Pantry, Dual Sinks, Double Vanity, Entrance Foyer, Full Bath On Main Level, Granite Counters, High Ceilings, Kitchen Island, Kitchen Family Room Combo, Main Level Primary, Pantry, Pot Filler, Self Closing Cabinet Doors, Split Bedrooms, Self Closing Drawers, Sink, Soaking Tub, Separate Shower, Tub Shower, Walk In Pantry
- Laundry Features: WasherHookup, ElectricDryerHookup
- Levels: OneAndOneHalf
- Rooms Total: 11
- Room Type: Entry Foyer, Game Room, Guest Quarters, Living Room, Office, Pantry, Utility Room
- Stories: 2
- Window Features: Low Emissivity Windows
Room Information
- Human Modified YN: Yes
- Room Dimensions: 22X19
- Room Level: First
- Room Type: LivingRoom
- Room Dimensions: 27x26
- Room Level: First
- Room Type: Sunroom
- Room Dimensions: 9x8
- Room Level: First
- Room Type: UtilityRoom
- Room Dimensions: 19x12
- Room Level: First
- Room Type: Kitchen
- Room Dimensions: 12x9
- Room Level: First
- Room Type: Office
- Room Dimensions: 24X20
- Room Level: Second
- Room Type: GuestQuarters
- Room Dimensions: 12x10
- Room Level: First
- Room Type: DiningRoom
- Room Dimensions: 14x13
- Room Level: First
- Room Type: Bedroom
- Room Dimensions: 12x12
- Room Level: First
- Room Type: Bedroom
- Room Dimensions: 12x12
- Room Level: First
- Room Type: Bedroom
- Room Dimensions: 17x16
- Room Level: First
- Room Type: PrimaryBedroom
Description Information
- Builder Name: DeVolada Construction
Rental
- Lease Considered YN: No
Property History for 0 Salem Church Road
| Date | Event & Source | Price | Appreciation |
|---|---|---|---|
| Jun 3, 2026 | Listed (Active) HARMLS #17508984 | $999,000 | — |
| Dec 31, 2023 | Expired HARMLS #60112987 | $229,900 | — |
| Nov 30, 2023 | Listed (Active) HARMLS #60112987 | $229,900 | — |
| Aug 5, 2016 | Terminated HARMLS #25898346 | $93,000 | — |
| Jun 29, 2016 | Listed (Active) HARMLS #25898346 | $93,000 | — |
| Feb 8, 2007 | Sold HARMLS #7344962 | — | |
| Dec 22, 2006 | Option Pending HARMLS #7344962 | — | |
| Nov 12, 2005 | Listed (Active) HARMLS #7344962 | $180,000 | — |
| Date | Event & Source | Price |
|---|---|---|
| 06/03/2026 | Listed (Active) HARMLS #17508984 | $999,000 |
| 12/31/2023 | Expired HARMLS #60112987 | $229,900 |
| 11/30/2023 | Listed (Active) HARMLS #60112987 | $229,900 |
| 08/05/2016 | Terminated HARMLS #25898346 | $93,000 |
| 06/29/2016 | Listed (Active) HARMLS #25898346 | $93,000 |
| 02/08/2007 | Sold HARMLS #7344962 | — |
| 12/22/2006 | Option Pending HARMLS #7344962 | — |
| 11/12/2005 | Listed (Active) HARMLS #7344962 | $180,000 |
For completeness, we often displays two records for one sale: the MLS record and the public record.
Schools near 0 Salem Church Road
Rating | School | Type | Grades | Distance |
|---|---|---|---|---|
| Public - | K to 5 | |||
| Public - | 6 to 8 | |||
| Public - | 9 to 12 | |||
| Public - | 9 to 10 |
Rating | School | Distance |
|---|---|---|
Edward B Cannan Elementary School PublicK to 5 | ||
Lynn Lucas Middle School Public6 to 8 | ||
Willis High School Public9 to 12 | ||
Jjaep Public9 to 10 |
School ratings and boundaries are provided by GreatSchools.org and Pitney Bowes. This information should only be used as a reference. Proximity or boundaries shown here are not a guarantee of enrollment. Please reach out to schools directly to verify all information and enrollment eligibility.
Similar Homes
New listings in 77378


$233,990
- 4
- Bedrooms
- 2
- Bathrooms
- 1,975
- Square Feet
- Unavailable
- Acres


Explore Nearby Homes
- Arrowhead Lakes Homes for Sale
- Caddo Village Homes for Sale
- Emerald Lakes Homes for Sale
- Frontier Lakes Homes for Sale
- North Meadows Homes for Sale
- Royal Forest Homes for Sale
- South Meadows Homes for Sale
- Texas National Homes for Sale
- Pin Oak Homes for Sale
- Panorama Village Homes for Sale
- Deer Pines Homes for Sale
- Teas Lakes Homes for Sale
- Peach Creek Plantation Homes for Sale
- Lake Rollingwood Homes for Sale
- Waverly Place Homes for Sale
- Conroe Homes for Sale
- Willis Homes for Sale
- New Waverly Homes for Sale
- Cleveland Homes for Sale
- Coldspring Homes for Sale
- Huntsville Homes for Sale
- Splendora Homes for Sale
- The Woodlands Homes for Sale
- Montgomery Homes for Sale
- Shepherd Homes for Sale
- Oakhurst Homes for Sale
- Point Blank Homes for Sale
- New Caney Homes for Sale
- Porter Homes for Sale
- Houston Homes for Sale
- 77358 Homes for Sale
- 77331 Homes for Sale
- 77328 Homes for Sale
- 77318 Homes for Sale
- 77303 Homes for Sale
- 77304 Homes for Sale
- 77301 Homes for Sale
- 77306 Homes for Sale
- 77340 Homes for Sale
- 77372 Homes for Sale
- 77356 Homes for Sale
- 77316 Homes for Sale
- 77302 Homes for Sale
- 77327 Homes for Sale
- 77371 Homes for Sale
No guarantee, warranty or representation of any kind is made regarding the completeness or accuracy of any information, descriptions or measurements (including square footage measurements and property condition), such should be independently verified through appropriate means, including, but not limited to, in person inspection and public records, and Compass International Holdings, its subsidiaries, affiliates and independently owned and operated franchisees, and their affiliated agents and associated third parties expressly disclaim any liability in connection therewith. Photos may be virtually staged or digitally enhanced and may not reflect actual property conditions. Offers of compensation are subject to change at the seller's discretion. No financial or legal advice provided. Equal Housing Opportunity.
Listing Courtesy of Resident Realty, LTD, Ximena Anderson, TREC #0625354
Copyright © 2026, Houston Realtors Information Service, Inc. All information provided is deemed reliable but is not guaranteed and should be independently verified.