10 Country Club Road













Description
Set within the prestigious Legends community overlooking the Beekman Golf Course, this exceptional residence is a refined expression of sophisticated luxury, privacy, and timeless design. Elevated on 1.17 beautifully landscaped acres with sweeping golf-course views, this nearly 3,900-square-foot home has been extensively renovated and thoughtfully curated, with exceptional attention to detail. A dramatic two-story foyer with a custom feature wall and...SOPHISTICATED LUXURY ON THE BEEKMAN GOLF COURSE
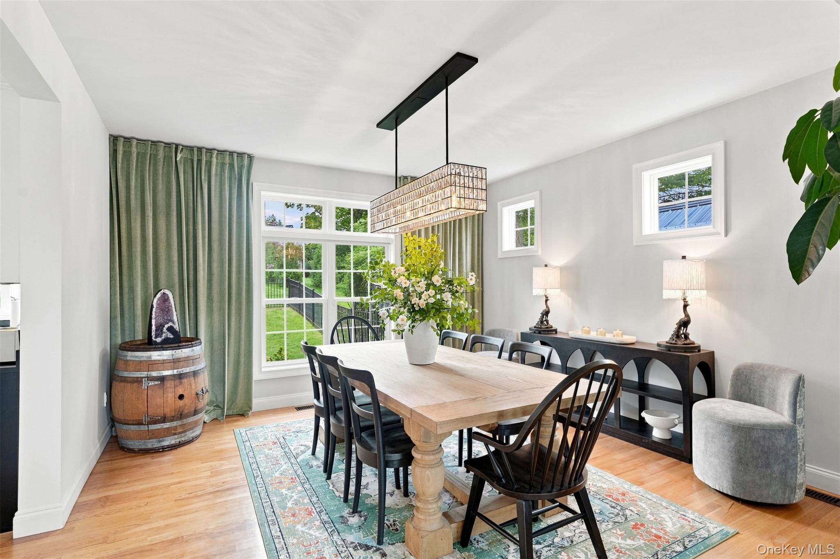
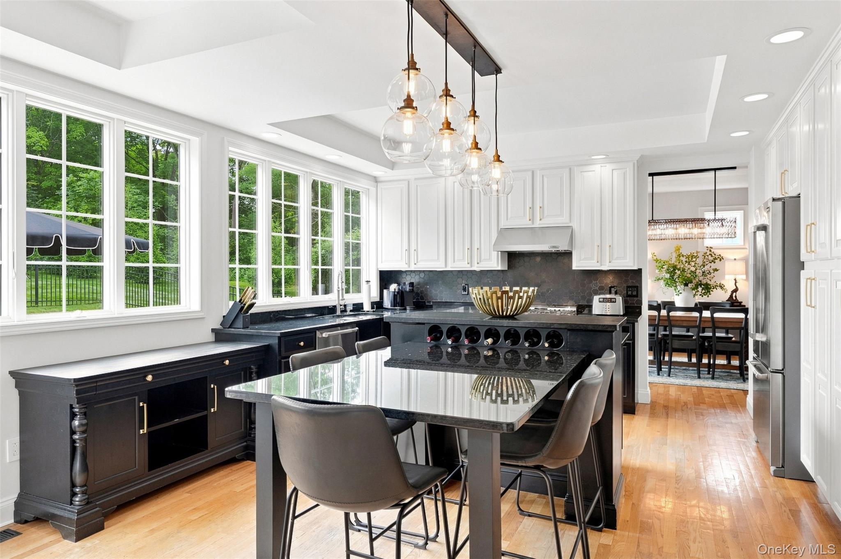
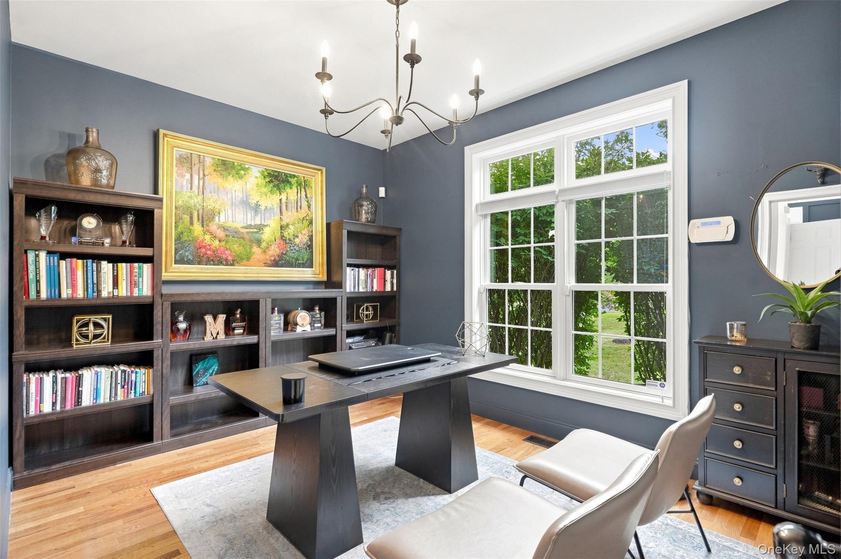
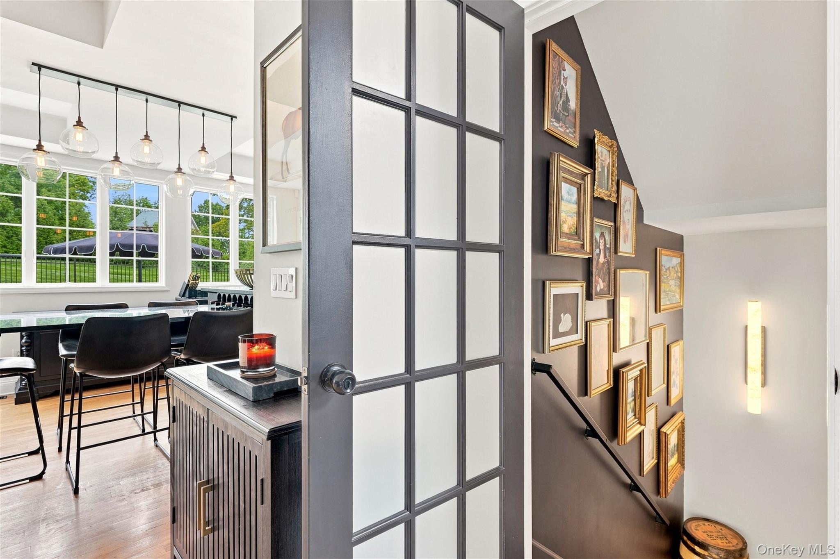
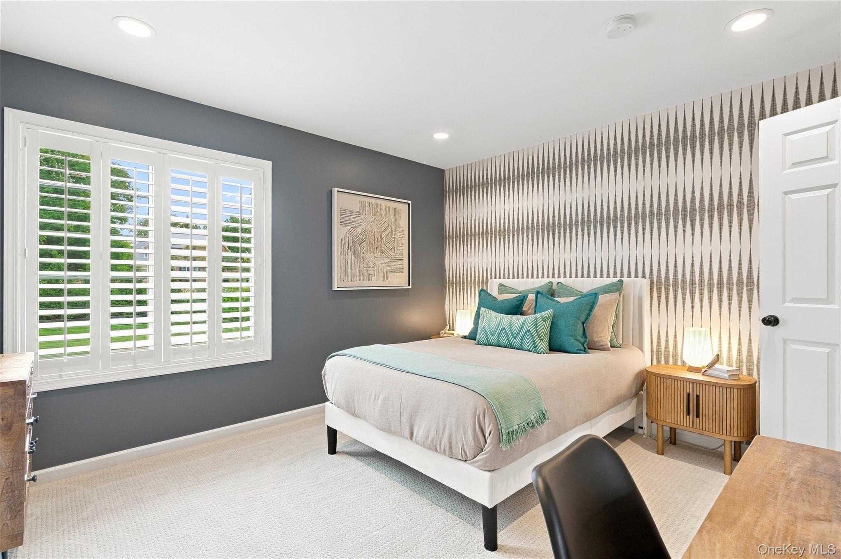
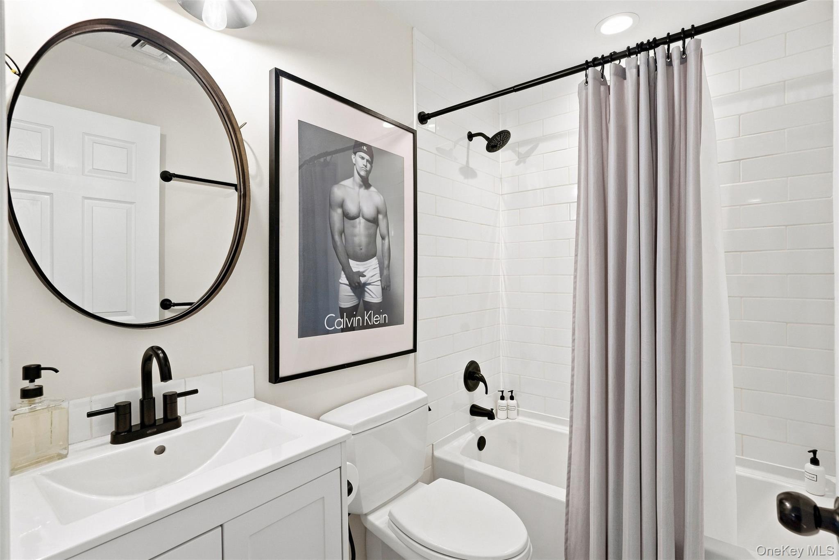
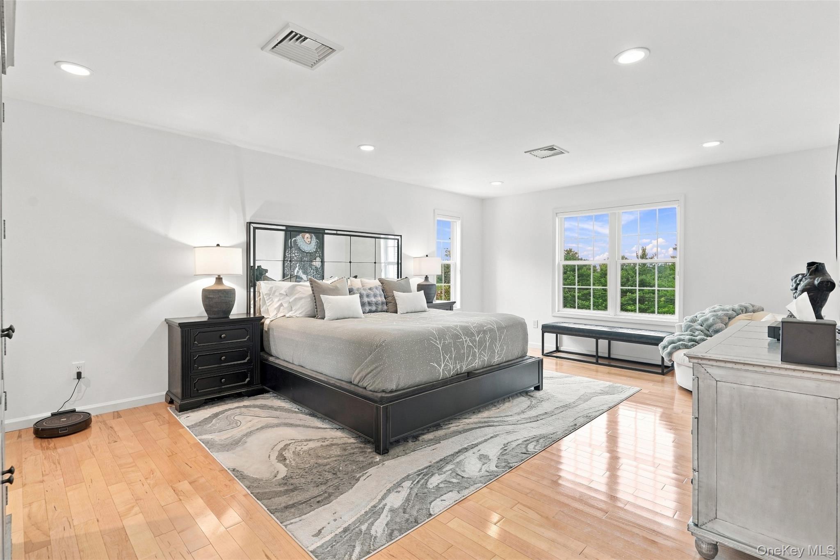
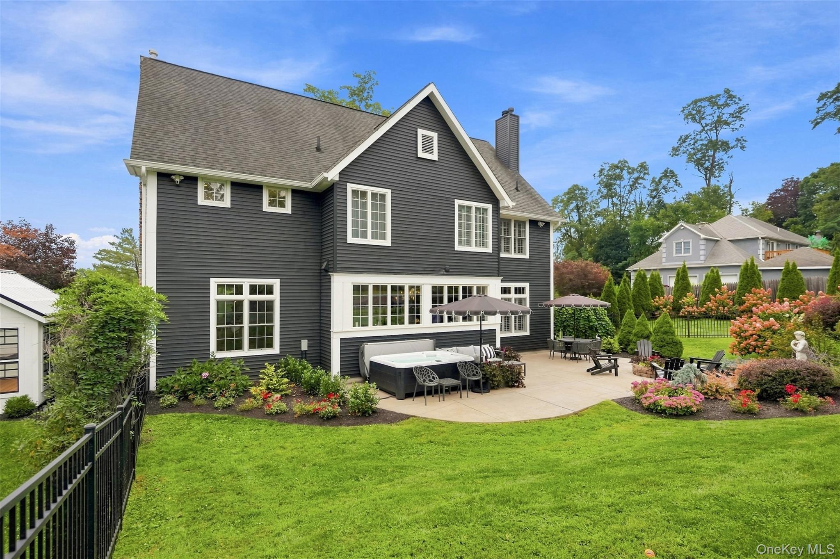
Set within the prestigious Legends community overlooking the Beekman Golf Course, this exceptional residence is a refined expression of sophisticated luxury, privacy, and timeless design. Elevated on 1.17 beautifully landscaped acres with sweeping golf-course views, this nearly 3,900-square-foot home has been extensively renovated and thoughtfully curated, with exceptional attention to detail. A dramatic two-story foyer with a custom feature wall and statement chandelier sets the tone for the elegant interiors. The thoughtfully designed floor plan offers four bedrooms, 2.5 baths, a dedicated office, multiple living spaces, and abundant natural light. The formal living and dining spaces are complemented by two gas fireplaces, custom built-ins, designer lighting, plantation shutters, and custom window treatments. The beautifully renovated eat-in kitchen is both sophisticated and inviting, featuring an oversized island with built-in wine storage, refinished cabinetry, updated fixtures and backsplash, and high-end appliances. The luxurious primary suite includes a completely renovated spa-inspired bath, while the guest bath and powder room have been equally refined. Extensive improvements throughout the home include updated dual-zone central air, a new hot water tank and water softener, radon mitigation, upgraded electrical, designer lighting, integrated ADT and Ring security, and professionally installed technology. Outside, the private fenced grounds create an exceptional setting for entertaining and relaxation, with mature landscaping, newly planted privacy trees, a stamped-concrete patio, custom-wired hot tub, and fire pit, all overlooking the beauty of the golf course. An oversized two-car garage featuring epoxy flooring and new insulated doors. Other improvements include a newly renovated laundry room, finished bonus room with electric fireplace, additional finished lower-level space, and approximately 1,500 square feet of dry basement storage, completing this exceptional offering. Every element of this residence reflects quality, sophistication, and thoughtful design. The owners are also open to including select furnishings, décor, televisions, lighting, and appliances, providing a rare opportunity to acquire a beautifully curated home with an effortless move-in experience. Ideally situated for both convenience and lifestyle, with easy access to Metro-North, the Taconic Parkway, I-84, Westchester, New York City, Northern New Jersey, and the Hudson Valley's renowned wineries, farms, breweries, and scenic trails. Sophisticated. Private. Updated. Exceptionally Appointed. A distinctive offering in The Legends overlooking The Beekman Golf Course. Reach out for a private showing.
- Listed by: Joseph Carino-Pace 845.236.6170 joseph.carinopace@compass.com • Compass Greater NY, LLC

Location
Payment Calculator
$7,367 per month
30 year fixed, 6.71% Interest
$5,684
$1,683
$0
Know your buying power with a preapproval and custom rate in minutes
 1
1Property Information for 10 Country Club Road
- Taxes: $20,198 / year
- MLS Type: Single Family
- County: Dutchess County
- City/Township: East Fishkill
- Subdivision Name: The Legends
- View: Mountain(s)
- Architectural Style: Colonial
- Garage Spaces: 2
- Waterfront: No
- Year Built: 2001
- Lot Size: 1.17 AC / 50,965 SF
- Complex Name: The Legends
- Senior Community YN: No
- Property Attached: No
- Structure Type: Detached
- Levels: Three Or More
- Property Condition: Updated/Remodeled
- State Or Province: NY
- Water Access YN: No
- School District: Wappingers
- Elementary School District: Wappingers
- Elementary School: Fishkill Elementary School
- Middle Or Junior School District: Wappingers
- Middle Or Junior School: Van Wyck Junior High School
- High School District: Wappingers
- High School: John Jay Senior High School
- Lease Considered: No
- Building Units Total: 1
- Parcel Number: 132800-6558-03-237124-0000
- Tax Assessed Value: $804,500.00
- Tax Source: Municipality
- Tax Year: 2025
- Association: No
- Amenities: Back Yard, Built-in Features, Carpet, Cathedral/Vaulted/High Ceiling, Ceiling Fan(s), Chandelier, Chefs Kitchen, Colonial, Crown Molding, Double Vanity, ENERGY STAR Qualified Windows, Eat in Kitchen, Entrance Foyer, Fire Pit, Formal Dining, Gas, Gas Grill, Greenhouse, Hardwood Floors As Seen, High Ceilings, High Speed Internet, Kitchen Island, Mountain(s), Natural Woodwork, Open Kitchen, Patio, Primary Bathroom, Public, Rain Gutters, Recessed Lighting, Security System, Smart Thermostat, Soaking Tub, Storage, Walk In Closet, Washer/Dryer Hookup
- Interior Features: Built-in Features, Cathedral Ceiling(s), Ceiling Fan(s), Chandelier, Chefs Kitchen, Crown Molding, Double Vanity, Eat-in Kitchen, Entrance Foyer, Formal Dining, High Ceilings, High Speed Internet, Kitchen Island, Natural Woodwork, Open Kitchen, Primary Bathroom, Recessed Lighting, Smart Thermostat, Soaking Tub, Storage, Walk-In Closet(s), Washer/Dryer Hookup
- Appliances: Dishwasher, Dryer, ENERGY STAR Qualified Appliances, Freezer, Gas Cooktop, Gas Oven, Gas Range, Microwave, Refrigerator, Stainless Steel Appliance(s), Washer, Water Softener Owned
- Total Rooms: 12
- Basement: Partially Finished
- Attic Description: Crawl
- Fireplace: Yes
- Fireplace Features: Gas
- Location Amenities: Stainless Steel Appliances, Hardwood Floors As Seen, Cathedral/Vaulted/High Ceiling, Chef's Kitchen, Dual Sinks, Eat in Kitchen, Entry Foyer, Foyer, Formal Dining Room, High Ceilings, High Speed Internet, Island Kitchen, Open Kitchen, Soacking Tub, Storage, Walk In Closet, WD Hookup, Scenic View, Greenhouse, Patio, Security System, Mountain Views, Energy Star Windows
- Security Features: Security System
- Spa: Yes
- Window Features: ENERGY STAR Qualified Windows
- Flooring: Carpet, Hardwood
- Living Area: 3900
- Basement: Yes
- Exterior Features: Fire Pit, Gas Grill, Rain Gutters
- Exterior Property Features: Fire Pit, Gas Grill, Rain Gutters, Patio, Attached, Back Yard, ENERGY STAR Qualified Windows, Front Yard, Landscaped, On Golf Course, Rolling Slope, Secluded, Views, Wooded
- Elevation Certificate: No
- Fencing: Back Yard
- Patio And Porch Features: Patio
- Construction Materials: Frame
- Other Structures: Greenhouse
- Horse: No
- Pool Private: No
- Lot Features: Back Yard, Front Yard, Landscaped, On Golf Course, Rolling Slope, Secluded, Views, Wooded
- Site Features: Back Yard, Front Yard, Landscaped, On Golf Course, Rolling Slope, Secluded, Views, Wooded
- Building Area Units: Square Feet
- Parking Features: Attached
- Garage: Yes
- Carport: No
- Cooling: Central Air, Zoned
- Heating: Hot Water, Oil, Propane, Steam
- Heat Fuel Type: Hot Water, Oil, Propane, Steam
- Sewer: Public Sewer
- Water Source: Public
- Utilities: Electricity Connected
- Green Features: ENERGY STAR Qualified Windows, Dishwasher, Dryer, ENERGY STAR Qualified Appliances, Freezer, Gas Cooktop, Gas Oven, Gas Range, Microwave, Refrigerator, Stainless Steel Appliance(s), Washer, Water Softener Owned, Hot Water, Oil, Propane, Steam, Fire Pit, Gas Grill, Rain Gutters
- Down Payment Resource: No
Property History for 10 Country Club Road
| Date | Event & Source | Price | Appreciation |
|---|---|---|---|
| Sep 2, 2026 | Listed (Active) ONEKEY #1043882 | $1,100,000 | — |
| Oct 15, 2014 | Sold (Public Record) Public Record #551897297 | $490,000 | — |
| Oct 15, 2014 | Sold (Public Record) Public Record #551897297 | $490,000 | — |
| Oct 15, 2014 | Sold MHMLS #326897 | $490,000 | — |
| Oct 15, 2014 | Sold ONEKEY #M326897 | $490,000 | — |
| Aug 25, 2014 | Pending MHMLS #326897 | — | |
| Aug 25, 2014 | Pending ONEKEY #M326897 | — | |
| Apr 9, 2014 | Listed (Active) MHMLS #326897 | $499,900 | — |
| Apr 9, 2014 | Listed (Active) ONEKEY #M326897 | $519,900 | — |
| Nov 30, 2013 | Expired ONEKEY #H3317362 | $549,900 | — |
| Nov 30, 2013 | Withdrawn ONEKEY #HM317088 | $549,900 | — |
| Nov 15, 2013 | Withdrawn MHMLS #317088 | — | |
| May 30, 2013 | Listed (Active) MHMLS #317088 | $549,900 | — |
| May 30, 2013 | Listed (Active) ONEKEY #H3317362 | $575,000 | — |
| May 30, 2013 | Listed (Active) ONEKEY #HM317088 | $575,000 | — |
| May 30, 2013 | Listed (Active) HGMLS #3317362 | $575,000 | — |
| Dec 31, 2012 | Expired MHMLS #308454 | — | |
| Dec 31, 2012 | Expired ONEKEY #H3220212 | $629,000 | — |
| Jun 25, 2012 | Listed (Active) HGMLS #3220212 | $629,000 | — |
| Jun 25, 2012 | Listed (Active) MHMLS #308454 | $629,000 | — |
| Jun 25, 2012 | Listed (Active) ONEKEY #H3220212 | $629,000 | — |
| Apr 1, 2002 | Sold MHMLS #206846 | $440,000 | — |
| Feb 18, 2002 | Pending MHMLS #206846 | — | |
| Dec 10, 2001 | Listed (Active) MHMLS #206846 | $449,900 | — |
| Date | Event & Source | Price |
|---|---|---|
| 09/02/2026 | Listed (Active) ONEKEY #1043882 | $1,100,000 |
| 10/15/2014 | Sold (Public Record) Public Record #551897297 | $490,000 |
| 10/15/2014 | Sold (Public Record) Public Record #551897297 | $490,000 |
| 10/15/2014 | Sold MHMLS #326897 | $490,000 |
| 10/15/2014 | Sold ONEKEY #M326897 | $490,000 |
| 08/25/2014 | Pending MHMLS #326897 | — |
| 08/25/2014 | Pending ONEKEY #M326897 | — |
| 04/09/2014 | Listed (Active) MHMLS #326897 | $499,900 |
| 04/09/2014 | Listed (Active) ONEKEY #M326897 | $519,900 |
| 11/30/2013 | Expired ONEKEY #H3317362 | $549,900 |
| 11/30/2013 | Withdrawn ONEKEY #HM317088 | $549,900 |
| 11/15/2013 | Withdrawn MHMLS #317088 | — |
| 05/30/2013 | Listed (Active) MHMLS #317088 | $549,900 |
| 05/30/2013 | Listed (Active) ONEKEY #H3317362 | $575,000 |
| 05/30/2013 | Listed (Active) ONEKEY #HM317088 | $575,000 |
| 05/30/2013 | Listed (Active) HGMLS #3317362 | $575,000 |
| 12/31/2012 | Expired MHMLS #308454 | — |
| 12/31/2012 | Expired ONEKEY #H3220212 | $629,000 |
| 06/25/2012 | Listed (Active) HGMLS #3220212 | $629,000 |
| 06/25/2012 | Listed (Active) MHMLS #308454 | $629,000 |
| 06/25/2012 | Listed (Active) ONEKEY #H3220212 | $629,000 |
| 04/01/2002 | Sold MHMLS #206846 | $440,000 |
| 02/18/2002 | Pending MHMLS #206846 | — |
| 12/10/2001 | Listed (Active) MHMLS #206846 | $449,900 |
For completeness, we often displays two records for one sale: the MLS record and the public record.
Public Records for 10 Country Club Road
Schools near 10 Country Club Road
Rating | School | Type | Grades | Distance |
|---|---|---|---|---|
| Public - | PK to 6 | |||
| Public - | 7 to 8 | |||
| Public - | 9 to 12 | |||
| Public - | 9 to 12 |
Rating | School | Distance |
|---|---|---|
Fishkill Plains Elementary School PublicPK to 6 | ||
Van Wyck Junior High School Public7 to 8 | ||
John Jay Senior High School Public9 to 12 | ||
Orchard View Alternative High School Public9 to 12 |
School ratings and boundaries are provided by GreatSchools.org and Pitney Bowes. This information should only be used as a reference. Proximity or boundaries shown here are not a guarantee of enrollment. Please reach out to schools directly to verify all information and enrollment eligibility.
Similar Homes
New listings in 12533

Listing Courtesy of Century 21 Alliance Rlty Group

Listing Courtesy of Exit Realty Connections
$96,000
- 2
- Bedrooms
- 1
- Bathrooms
- 880
- Square Feet
- Unavailable
- Acres

Listing Courtesy of Keller Williams Realty Partner

Listing Courtesy of BHHS Hudson Valley Properties

Listing Courtesy of AI Realty Brokerage LLC


Listing Courtesy of HomeCoin.com
$1,073,000
- 4
- Bedrooms
- 6
- Bathrooms
- 5,400
- Square Feet
- 1.3
- Acres

Listing Courtesy of Keller Williams Realty

Listing Courtesy of RE/MAX Town & Country
$725,000
- 4
- Bedrooms
- 3
- Bathrooms
- 2,352
- Square Feet
- 0.69
- Acres
Explore Nearby Homes
- Brinckerhoff Homes for Sale
- Chelsea Cove Homes for Sale
- Dalton Farm Homes for Sale
- Fishkill Plains Homes for Sale
- Hillside Lake Homes for Sale
- Hopewell Glen Homes for Sale
- Kent Homes for Sale
- Merritt Park Homes for Sale
- Philipstown Homes for Sale
- Shenandoah Homes for Sale
- Sylvan Lake Homes for Sale
- The Legends at Beekman Country Club Homes for Sale
- Wappinger Homes for Sale
- Wiccopee Homes for Sale
- Beekman Homes for Sale
- East Fishkill Homes for Sale
- Stormville Homes for Sale
- Putnam Valley Homes for Sale
- LaGrange Homes for Sale
- Hopewell Junction Homes for Sale
- Fishkill Homes for Sale
- Poughquag Homes for Sale
- LaGrangeville Homes for Sale
- Wappingers Falls Homes for Sale
- Pawling Homes for Sale
- Garrison Homes for Sale
- Holmes Homes for Sale
- Carmel Homes for Sale
- Beacon Homes for Sale
- Chelsea Homes for Sale
- 12570 Homes for Sale
- 12582 Homes for Sale
- 12590 Homes for Sale
- 10512 Homes for Sale
- 10516 Homes for Sale
- 10579 Homes for Sale
- 12524 Homes for Sale
- 12540 Homes for Sale
- 12603 Homes for Sale
- 12531 Homes for Sale
- 12508 Homes for Sale
- 12594 Homes for Sale
- 12564 Homes for Sale
- 12569 Homes for Sale
- 10524 Homes for Sale
No guarantee, warranty or representation of any kind is made regarding the completeness or accuracy of any information, descriptions or measurements (including square footage measurements and property condition), such should be independently verified through appropriate means, including, but not limited to, in person inspection and public records, and Compass International Holdings, its subsidiaries, affiliates and independently owned and operated franchisees, and their affiliated agents and associated third parties expressly disclaim any liability in connection therewith. Photos may be virtually staged or digitally enhanced and may not reflect actual property conditions. Offers of compensation are subject to change at the seller's discretion. No financial or legal advice provided. Equal Housing Opportunity.
Listing Courtesy of Compass Greater NY, LLC
Based on information submitted to the MLS GRID as of 09/19/2026 02:10 PM. All data is obtained from various sources and may not have been verified by broker or MLS GRID. Supplied Open House Information is subject to change without notice. All information should be independently reviewed and verified for accuracy. Properties may or may not be listed by the office/agent presenting the information. Properties displayed may be listed or sold by various participants in the MLS. IDX information is provided exclusively for consumers’ personal, non-commercial use and may not be used for any purpose other than to identify prospective properties consumers may be interested in purchasing. The data is deemed reliable but is not guaranteed by MLS GRID. Use of the MLS GRID data may be subject to an end user license agreement prescribed by the applicable MLS of the Member Participant, if any, and as amended from time to time.
