10 Nightcap Street


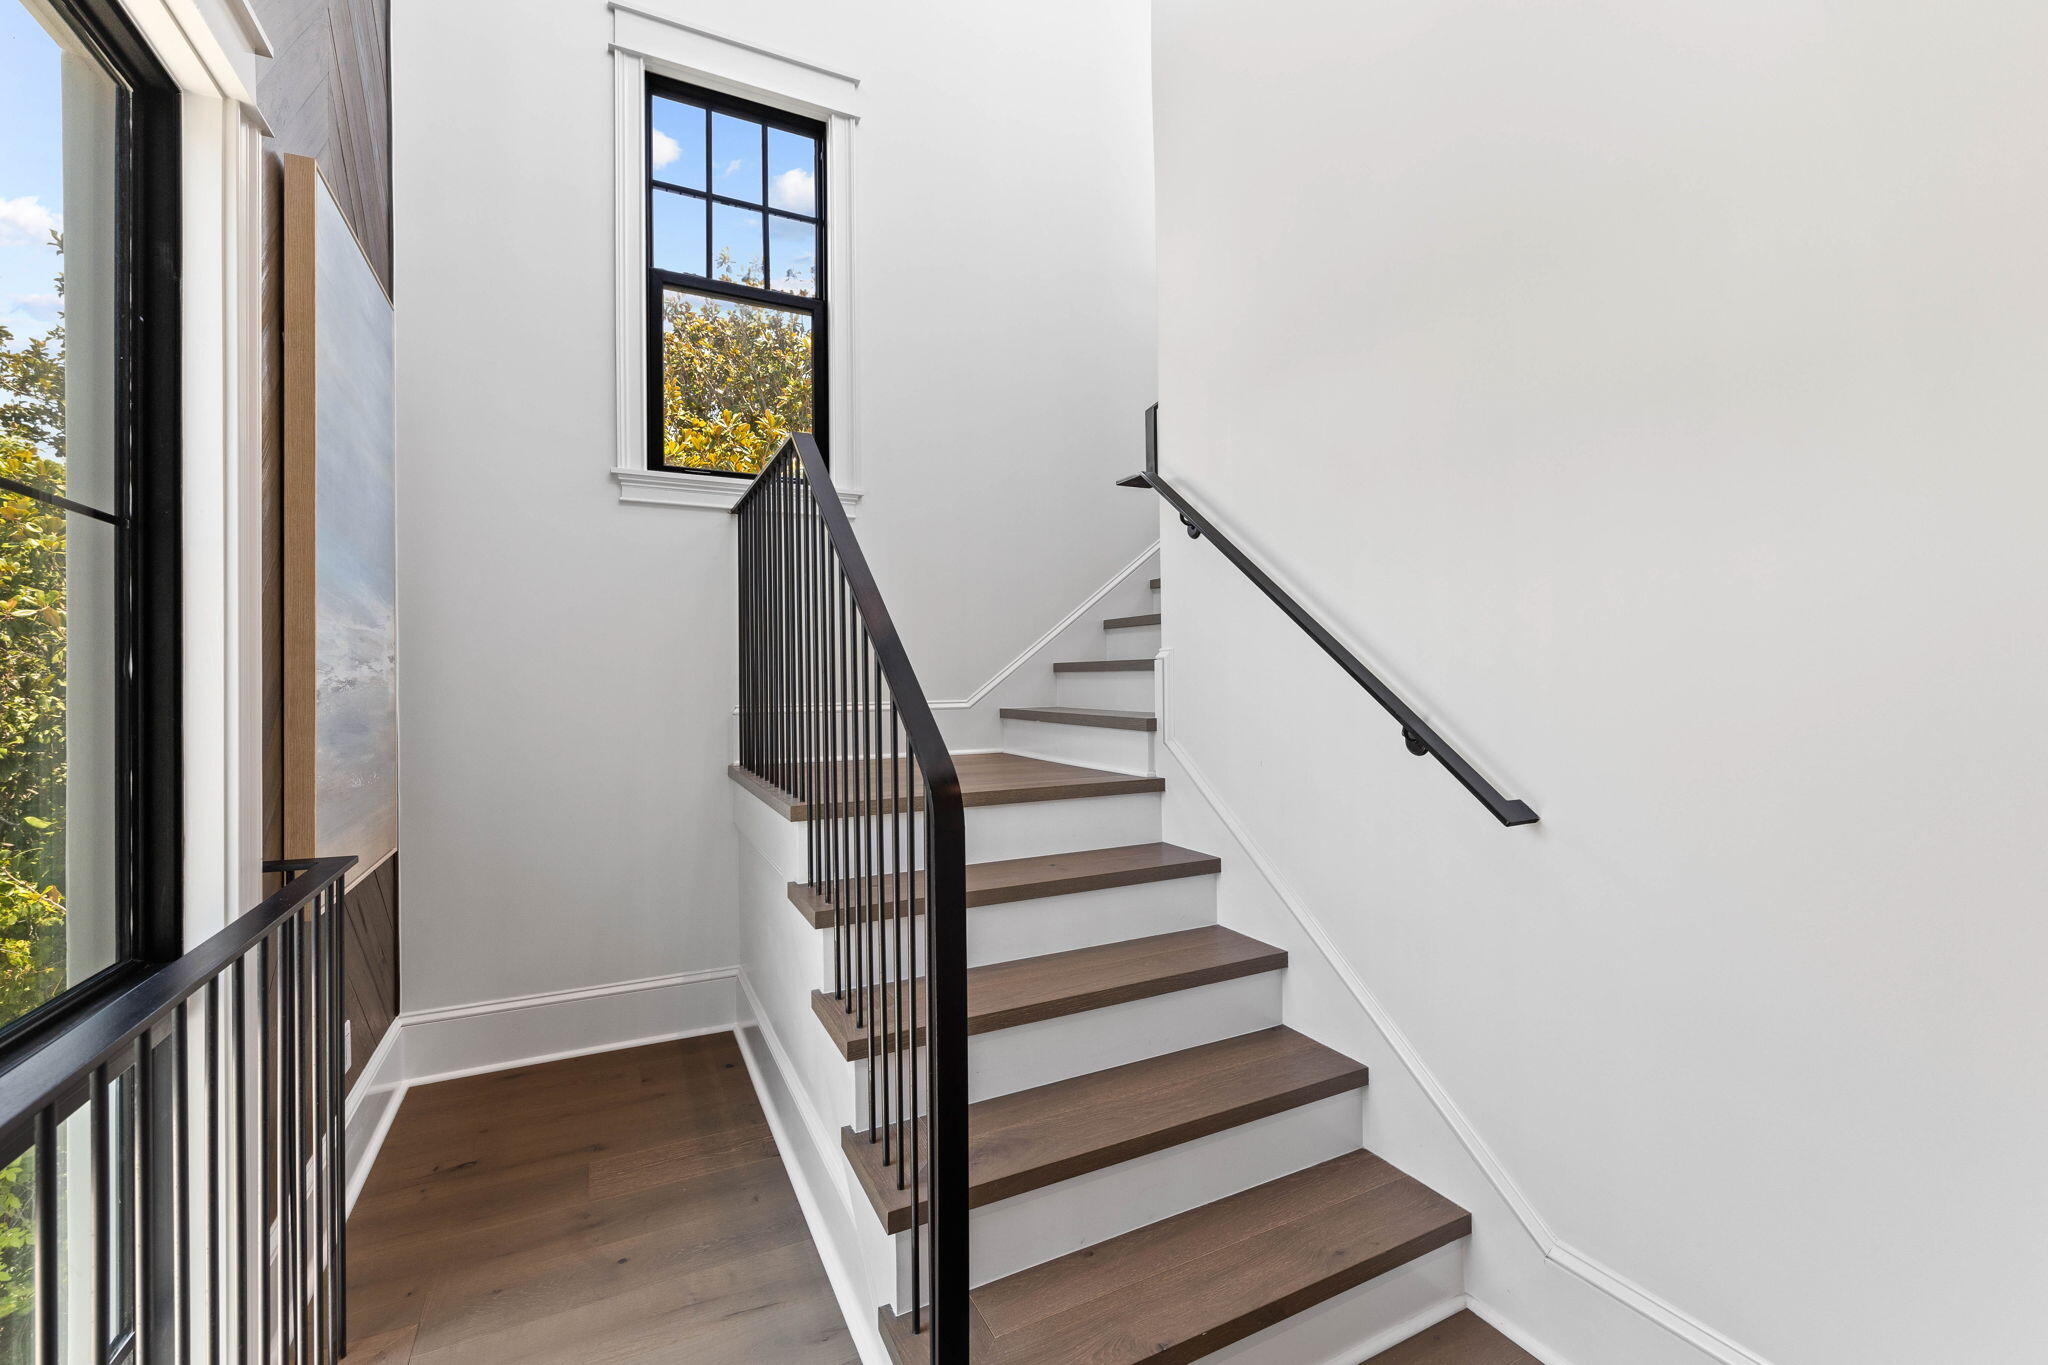


Description
This home epitomizes elegance and sophistication, offering a seamless blend of luxury and comfort with an exceptional amenity package including an oversized...Prominently positioned just three tiers from the Gulf of Mexico and in the coveted corridor of Old Seagrove, West of Highway 395 directly adjacent to Seaside, FL, this exquisite new construction retreat was meticulously crafted by builder J. Alex Rice of Old Seagrove Homes with interiors thoughtfully staged by Cynthia Rice and Jennifer James Design.
This home epitomizes elegance and sophistication, offering a seamless blend of luxury and comfort with an exceptional amenity package including an oversized private resort style pool, expansive outdoor living including a spacious rooftop deck overlooking sunset vistas over Seaside FL as well as steps to exceptional beach access directly south of this exemplary new construction home. Upon entering through the intimate front courtyard framed with a pristine steel & glass doorway leading to the entry vestibule clad with Chicago Brick and pecky cypress accents, one is greeted by an expansive living room, designed for both relaxation and entertaining and dripping with designer details & finishes including Venetian plaster, cypress ceilings and anchored by an ambient gas fireplace. The adjacent kitchen, a culinary enthusiast's dream, features top-of-the-line sub zero and wolf appliances as well as hand built onsite cypress custom cabinetry (locally milled), creating an inviting space for gatherings perfect for entertaining.
The first floor also boasts direct access to the expansive outdoor living area and massive private pool. A private elevator allows access to each of the four floors that this vertically integrated home provides. The primary suite is thoughtfully separated from the rest of the bedroom suites providing a full office space and entryway, perfect for quiet productivity, and a spacious bedroom with spa-like en-suite bath offering a private sanctuary for owners and guests.
Accompanying this primary suite are additional well-appointed bedrooms and a cozy bunk area, ideal for family and guests alike. A secondary living room provides a casual space for leisure and entertainment all of which is beautifully accented with French oak flooring and locally milled wood details throughout.
The third floor houses an additional bedroom, providing privacy and comfort, perfect for family & visitors. The fourth-floor rooftop deck offers panoramic gulf views, providing an expansive space perfect for entertaining. This serene backdrop ensures unforgettable gatherings under the stars. Other notable features include three laundry areas, oversized garage parking, outdoor shower, outdoor projector for nighttime television and movies under the stars & private entry courtyard with walled privacy for optimal enjoyment.
Perfectly positioned next to the renowned Surfing Deer, 10 Nightcap places you within walking distance to the charming Seaside shopping and dining district. This turn-key ready home, fully furnished and elegantly staged, is a rare find. Enjoy effortless access to the public beach, ensuring your days are filled with relaxation, adventure, and coastal charm.
10 Nightcap is more than a home; it's a lifestyle. Experience the finest in coastal living with this unparalleled property. For cost to own & rental projections please reach out.
Listing Agents


Recent comparable sales
Median sold price
$5,267,500
Avg days on market
133
Sale-to-list ratio
86.8%
Santa Rosa Beach, FL
9 comparable properties found

$4,750,000
Sold 11/14/25
- 7
- Bedrooms
- 9
- Bathrooms
- 7,289
- Square Feet
- Unavailable
- Acres

$5,169,000
Sold 10/21/25
- 7
- Bedrooms
- 8
- Bathrooms
- 5,100
- Square Feet
- 0.11
- Acres

$7,500,000
Sold 05/06/26
- 6
- Bedrooms
- 9
- Bathrooms
- 6,095
- Square Feet
- 0.1
- Acres

$5,200,000
Sold 12/03/25
- 8
- Bedrooms
- 9
- Bathrooms
- 6,645
- Square Feet
- 0.15
- Acres

$9,275,000
Sold 08/12/25
- 6
- Bedrooms
- 8
- Bathrooms
- 6,081
- Square Feet
- 0.24
- Acres

$8,975,000
Sold 08/23/25
- 7
- Bedrooms
- 9
- Bathrooms
- 5,550
- Square Feet
- 0.67
- Acres

$9,750,000
Sold 01/21/26
- 7
- Bedrooms
- 8
- Bathrooms
- 8,314
- Square Feet
- 0.27
- Acres
Location
Sold By Scenic Sotheby's International Realty
Payment Calculator
$34,263 per month
30 year fixed, 6.71% Interest
$33,331
$933
$0
Know your buying power with a preapproval and custom rate in minutes
 1
1Property Information for 10 Nightcap Street
- Taxes: $11,191 / year
- MLS Type: Residential / Detached Single Family
- County: Walton County
- View: Gulf
- Zoning: Resid Single Family
- Architectural Style: Beach House
- Subdivision Name: SEAGROVE 2ND ADDN
- Stories: 4
- Year Built: 2024
- Lot Size: 0.19 AC / 8,276 SF
- Community Features: Beach
- Directions: Heading east on highway 30a from seaside, property is located north of 30a.
- MLS Area Minor: 1802 - S. of 98 W of Camp Creek
- MLS Area Major: 18 - 30A East
- Latitude: 30.317714
- Longitude: -86.129922
- Location Tax and Legal:Sub Area: 1802 - S. of 98 W of Camp Creek
- Location Tax and Legal:Elementary School: Dune Lakes
- Location Tax and Legal:Middle School: Emerald Coast
- Location Tax and Legal:High School: South Walton
- Location Tax and Legal:Legal Description: LOT 5 BLK 3 SEAGROVE 2ND ADD TOGETHER WITH 1/2 VACATED ALLEY (OR 254-744) WHICH ABUTTS LOT 5 BLK 3 OR 985-223 OR 3093-2752 OR 3211-3704 OR 3242-2039
- Project Facilities: Beach
- Tax Legal Description: LOT 5 BLK 3 SEAGROVE 2ND ADD TOGETHER WITH 1/2 VACATED ALLEY (OR 254-744) WHICH ABUTTS LOT 5 BLK 3 OR 985-223 OR 3093-2752 OR 3211-3704 OR 3242-2039
- Parcel Number: 14-3S-19-25080-003-0050
- Association Fee: $0
- Tax Annual Amount: $11,191
- Listing Info Tax Legal:Last Taxes: $11,191
- Listing Info Tax Legal:Last Tax Year: 2023.0
- Elementary School: Dune Lakes
- Middle Or Junior School: Emerald Coast
- High School: South Walton
- Carport YN: No
- Attached Garage YN: Yes
- Parking Features: Guest
- General Property Info:Driveway Spaces: 6.0
- Parking Features: Garage Attached, Guest
- Building Area Source: Appraiser
- Lot Size Dimensions: 70x130
- Lot Size Acres: 0.19
- Lot Size Area: 0.19
- Lot Size Units: Acres
- Property Condition: Construction Complete
- Lot Features: Within 1/2 Mile to Water
- Building Area Total: 6470.0
- Lot Size Square Feet: 8276.4
- General Property Info:SqFt Source: Appraiser
- Waterview: Gulf2
- LotParcel Access: Paved Road
- Lot Features: Within 12 Mile to Water
- Road Surface Type: Paved
- Tax Year: 2023.0
- Floor Plans Count: 0.0
- Property Type: Residential
- Year Built: 2024.0
- Property Sub Type: Detached Single Family
- New Construction YN: No
- General Property Info:Sub-Type: Detached Single Family
- General Property Info:Design: Beach House
- Construction Status: Construction Complete
- Sewer: Public Sewer
- Utilities: Public Water
- Utilities: Public Sewer, Public Water
- Energy: AC - High Efficiency
- Exterior Features: Shower
- Stories: 4.0
- Pool Features: Pool - In-Ground, Pool Type
- Fencing: Fenced Lot-All
- General Property Info:Pool: Yes
- General Property Info:Pool Type: Private
- Exterior: Fenced Lot-All, Pool - In-Ground, Shower
- Interior Features: Breakfast Bar, Ceiling Beamed, Kitchen Island, Wet Bar
- Fireplace Features: Fireplace Gas
- Flooring: Floor Hardwood
- Room Type: Bedroom, Living Room, Kitchen
- Rooms Total: 10.0
- Bathrooms Total Integer: 9.0
- Bathrooms Total Decimal: 8.0
- Bathrooms Total Notational: 7.2
- Fireplace YN: Yes
- Bedrooms Total: 7.0
- Bathrooms Full: 7.0
- Bathrooms Half: 2.0
- Interior: Breakfast Bar, Ceiling Beamed, Fireplace Gas, Floor Hardwood, Furnished - Some, Kitchen Island, Wet Bar
- Appliances: Dishwasher, Dryer, Microwave, Washer, Wine Refrigerator
- Furnished: Furnished - Some
- Room Type: Bedroom
- Room Level: First
- Room Length: 15.0
- Room Width: 12.0
- Room Dimensions: 15 x 12
- Room Type: Bedroom
- Room Level: Second
- Room Length: 15.0
- Room Width: 12.0
- Room Dimensions: 15 x 12
- Room Type: Bedroom
- Room Level: Second
- Room Length: 15.0
- Room Width: 16.0
- Room Dimensions: 15 x 16
- Room Type: Living Room
- Room Level: Second
- Room Length: 25.0
- Room Width: 20.0
- Room Dimensions: 25 x 20
- Room Type: Kitchen
- Room Level: Second
- Room Length: 15.0
- Room Width: 20.0
- Room Dimensions: 15 x 20
- Room Type: Bedroom
- Room Level: Third
- Room Length: 12.0
- Room Width: 13.0
- Room Dimensions: 12 x 13
- Room Type: Bedroom
- Room Level: Third
- Room Length: 14.0
- Room Dimensions: 14 x 12
- Room Type: Bedroom
- Room Level: Third
- Room Length: 11.0
- Room Width: 14.0
- Room Dimensions: 11 x 14
- Room Type: Bedroom
- Room Level: Third
- Room Length: 12.0
- Room Width: 12.0
- Room Dimensions: 12 x 12
- Room Type: Bedroom
- Room Level: Third
- Room Length: 14.0
- Room Width: 13.0
- Room Dimensions: 14 x 13
- Listing Info Tax Legal:Is Subject Leased: false
Property History for 10 Nightcap Street
| Date | Event & Source | Price | Appreciation |
|---|---|---|---|
| Jul 18, 2025 | Sold ECAR #971539 | $6,450,000 | — |
| Jul 15, 2025 | Sold (Public Record) Public Record #1907170661 | $6,450,000 | +60.8% / yr |
| Jun 14, 2025 | Pending ECAR #971539 | — | |
| Mar 19, 2025 | Listed (Active) ECAR #971539 | $6,795,000 | — |
| Jan 1, 2025 | Expired ECAR #960956 | $6,795,000 | — |
| Jan 1, 2025 | Expired ECAR #954827 | $6,990,000 | — |
| Oct 11, 2024 | Listed (Active) ECAR #960956 | $6,795,000 | — |
| Jul 17, 2024 | Listed (Active) ECAR #954827 | $6,990,000 | — |
| Mar 3, 2022 | Sold ECAR #892440 | $5,995,000 | — |
| Mar 3, 2022 | Pending ECAR #892440 | — | |
| Mar 3, 2022 | Listed (Active) ECAR #892440 | $5,995,000 | — |
| Aug 12, 2021 | Sold (Public Record) Public Record #1469066371 | $1,000,000 | — |
| Aug 12, 2021 | Sold (Public Record) Public Record #1469066371 | $1,000,000 | — |
| Aug 12, 2021 | Sold ECAR #888169 | $2,300,000 | — |
| Aug 12, 2021 | Sold ECAR #826760 | $3,300,000 | — |
| Aug 12, 2021 | Pending ECAR #888169 | — | |
| Jun 12, 2021 | Pending ECAR #826760 | — | |
| May 8, 2021 | Listed (Active) ECAR #826760 | $3,795,000 | — |
| Date | Event & Source | Price |
|---|---|---|
| 07/18/2025 | Sold ECAR #971539 | $6,450,000 |
| 07/15/2025 | Sold (Public Record) Public Record #1907170661 | $6,450,000 +60.8% / yr |
| 06/14/2025 | Pending ECAR #971539 | — |
| 03/19/2025 | Listed (Active) ECAR #971539 | $6,795,000 |
| 01/01/2025 | Expired ECAR #960956 | $6,795,000 |
| 01/01/2025 | Expired ECAR #954827 | $6,990,000 |
| 10/11/2024 | Listed (Active) ECAR #960956 | $6,795,000 |
| 07/17/2024 | Listed (Active) ECAR #954827 | $6,990,000 |
| 03/03/2022 | Sold ECAR #892440 | $5,995,000 |
| 03/03/2022 | Pending ECAR #892440 | — |
| 03/03/2022 | Listed (Active) ECAR #892440 | $5,995,000 |
| 08/12/2021 | Sold (Public Record) Public Record #1469066371 | $1,000,000 |
| 08/12/2021 | Sold (Public Record) Public Record #1469066371 | $1,000,000 |
| 08/12/2021 | Sold ECAR #888169 | $2,300,000 |
| 08/12/2021 | Sold ECAR #826760 | $3,300,000 |
| 08/12/2021 | Pending ECAR #888169 | — |
| 06/12/2021 | Pending ECAR #826760 | — |
| 05/08/2021 | Listed (Active) ECAR #826760 | $3,795,000 |
For completeness, we often displays two records for one sale: the MLS record and the public record.
Public Records for 10 Nightcap Street
Schools near 10 Nightcap Street
Rating | School | Type | Grades | Distance |
|---|---|---|---|---|
| Public - | K to 5 | |||
| Public - | 6 to 8 | |||
| Public - | 9 to 12 | |||
| Charter - | 5 to 12 |
Rating | School | Distance |
|---|---|---|
Dune Lakes Elementary School PublicK to 5 | ||
Emerald Coast Middle School Public6 to 8 | ||
South Walton High School Public9 to 12 | ||
Seaside Neighborhood School Charter5 to 12 |
School ratings and boundaries are provided by GreatSchools.org and Pitney Bowes. This information should only be used as a reference. Proximity or boundaries shown here are not a guarantee of enrollment. Please reach out to schools directly to verify all information and enrollment eligibility.
Similar Homes
New listings in 32459


$569,000
- 2
- Bedrooms
- 2
- Bathrooms
- 816
- Square Feet
- 0.26
- Acres

$999,000
- Unavailable
- Bedrooms
- 1
- Bathrooms
- 1,500
- Square Feet
- 0.26
- Acres

$725,000
- 3
- Bedrooms
- 2
- Bathrooms
- 2,944
- Square Feet
- 0.26
- Acres

$1,175,000
- 3
- Bedrooms
- 2
- Bathrooms
- 1,923
- Square Feet
- 0.26
- Acres

$545,000
- 3
- Bedrooms
- 2
- Bathrooms
- 1,288
- Square Feet
- 0.26
- Acres


$639,900
- 3
- Bedrooms
- 3
- Bathrooms
- 2,446
- Square Feet
- 0.45
- Acres

$790,000
- 4
- Bedrooms
- 4
- Bathrooms
- 2,232
- Square Feet
- 0.11
- Acres
Nearby home values
| Address | Sold price | Beds | Baths | Sqft | Lot (Sqft) |
|---|---|---|---|---|---|
This home: 10 Nightcap Street, Santa Rosa Beach, FL 32459 | $6,450,000 | 7 | 9 | 6,470 | 8,276 |
$5,150,000 | 7 | 8 | 6,130 | 8,400 | |
$72,500 | – | – | – | 8,364 | |
– | 3 | 1.5 | 1,971 | 7,492 | |
$2,775,000 | 3 | 4 | 3,215 | – | |
$1,675,000 | 3 | 2 | 1,024 | 5,000 | |
$2,425,000 | 3 | 2 | 1,848 | 8,712 | |
$2,549,000 | 3 | 4 | 3,817 | – | |
$4,200,000 | – | 3 | 11,430 | 48,395 | |
$2,470,600 | 3 | 4 | 3,561 | – | |
– | – | – | – | – | |
– | – | – | – | – | |
– | – | – | – | – | |
$2,287,500 | 3 | 4 | 2,807 | 6,098 | |
$250,000 | 2 | 2 | 1,223 | 4,966 | |
$2,000,000 | – | 1 | 1,399 | 3,220 |
Explore Nearby Homes
- Grayton Beach Homes for Sale
- 30A West Homes for Sale
- Beach Highlands Homes for Sale
- Beachside Villas Homes for Sale
- Blue Gulf Resort Homes for Sale
- Church Street Village Homes for Sale
- Cypress Dunes Homes for Sale
- Driftwood Estates Homes for Sale
- Eagle Bay Homes for Sale
- Escada Homes for Sale
- Gulf Place Homes for Sale
- Gulf Shore Manor Homes for Sale
- Lakeside at Blue Mountain Beach Homes for Sale
- NatureWalk at Seagrove Homes for Sale
- North Santa Rosa Beach Homes for Sale
- Watersound Homes for Sale
- Miramar Beach Homes for Sale
- Santa Rosa Beach Homes for Sale
- Seacrest Homes for Sale
- Rosemary Beach Homes for Sale
- Freeport Homes for Sale
- Inlet Beach Homes for Sale
- Destin Homes for Sale
- Panama City Beach Homes for Sale
- Niceville Homes for Sale
- Ebro Homes for Sale
- Valparaiso Homes for Sale
- Eglin AFB Homes for Sale
- Fort Walton Beach Homes for Sale
- Shalimar Homes for Sale
- 32461 Homes for Sale
- 32550 Homes for Sale
- 32462 Homes for Sale
- 32439 Homes for Sale
- 32455 Homes for Sale
- 32413 Homes for Sale
- 32578 Homes for Sale
- 32437 Homes for Sale
- 32541 Homes for Sale
- 32435 Homes for Sale
- 32542 Homes for Sale
- 32580 Homes for Sale
- 32409 Homes for Sale
- 32548 Homes for Sale
- 32579 Homes for Sale
No guarantee, warranty or representation of any kind is made regarding the completeness or accuracy of any information, descriptions or measurements (including square footage measurements and property condition), such should be independently verified through appropriate means, including, but not limited to, in person inspection and public records, and Compass International Holdings, its subsidiaries, affiliates and independently owned and operated franchisees, and their affiliated agents and associated third parties expressly disclaim any liability in connection therewith. Photos may be virtually staged or digitally enhanced and may not reflect actual property conditions. Offers of compensation are subject to change at the seller's discretion. No financial or legal advice provided. Equal Housing Opportunity.
The data relating to real estate for sale/lease on this web site come in part from a cooperative data exchange program of the Emerald Coast Association of REALTORS, Central Panhandle Association of REALTORS, Pensacola Association of REALTORS and Capital Area Technology & REALTOR Services. The properties displayed may not be all of the properties in the MLS's database, or all of the properties listed with Brokers participating in the cooperative data exchange program. Information deemed reliable but not guaranteed. Copyright© 2026 Emerald Coast Association of REALTORS, Central Panhandle Association of REALTORS, Pensacola Association of REALTORS and Capital Area Technology & REALTOR Services. All Rights Reserved.