10 Reed Bent Road














Description
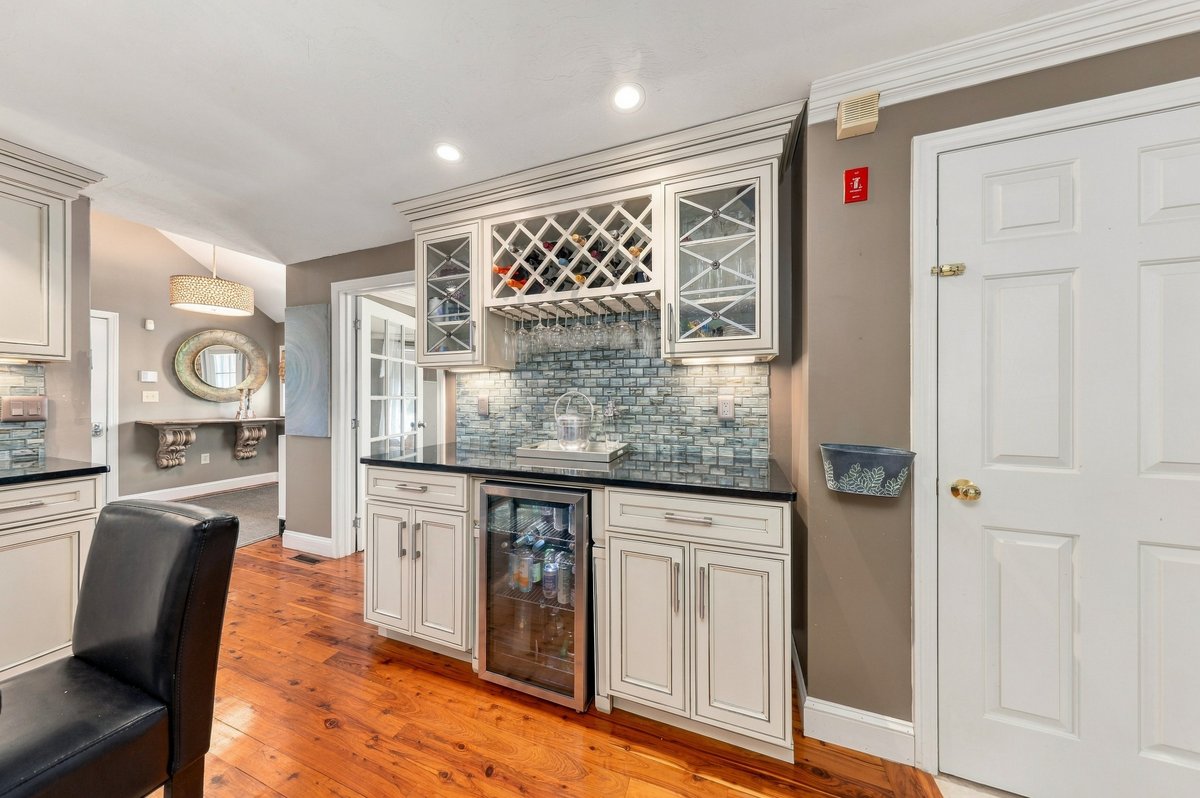
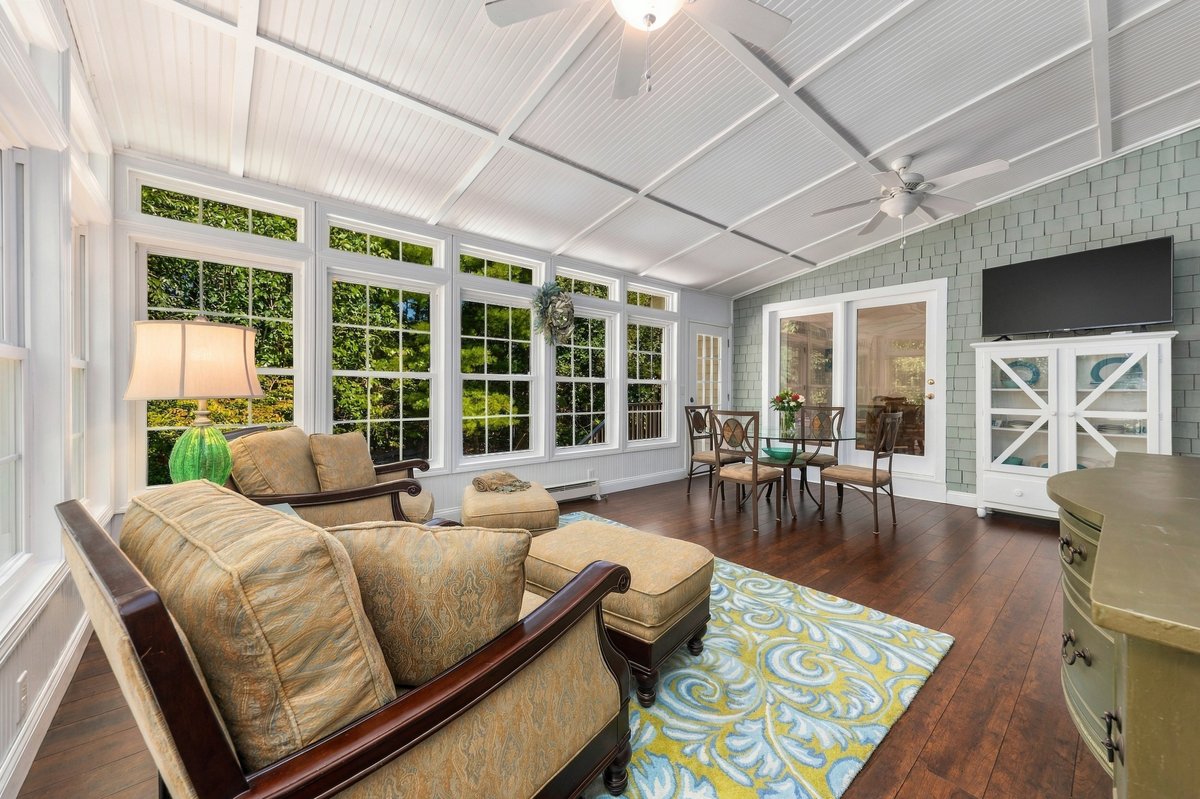
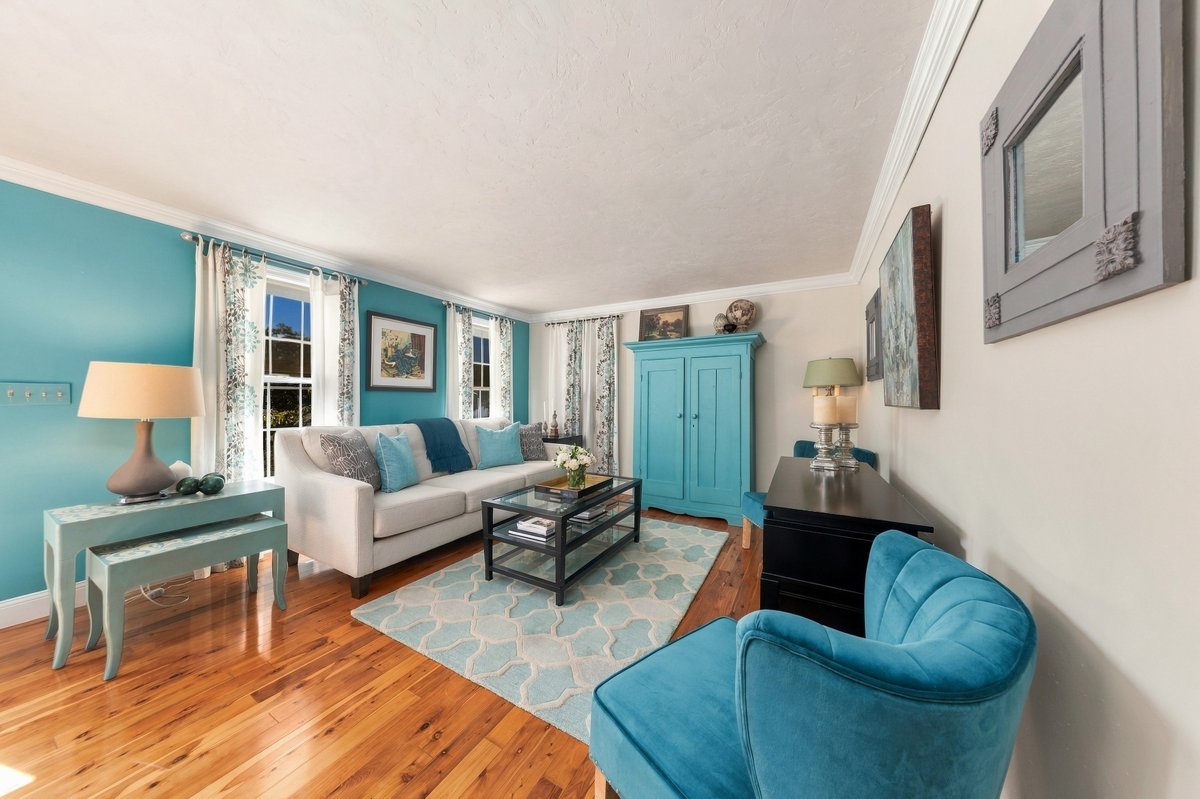
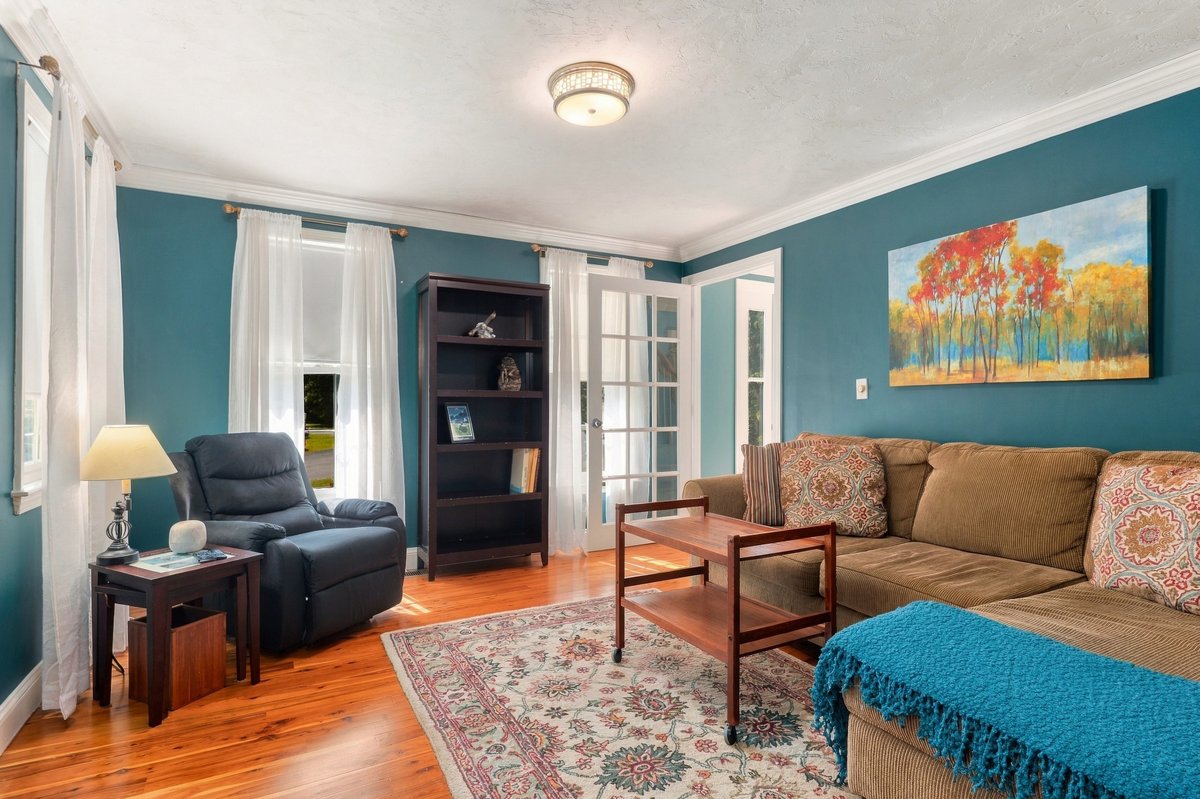
Welcome to this truly exceptional Millbrook neighborhood property, where thoughtful design, quality craftsmanship, & remarkable versatility come together in one stunning offering. From the moment you enter the impressive cathedral foyer with gleaming Australian Cypress hardwood flooring, you’ll appreciate the attention to detail & pride of ownership found throughout. At the heart of the home is a beautifully appointed chef’s kitchen featuring creamy glazed cabinetry, stainless steel appliances, &...
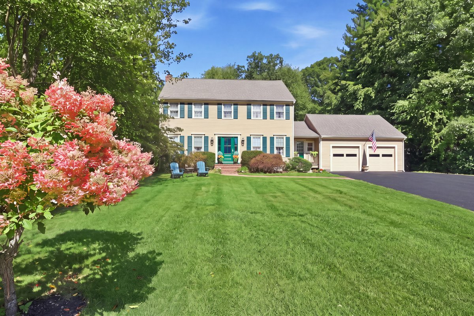
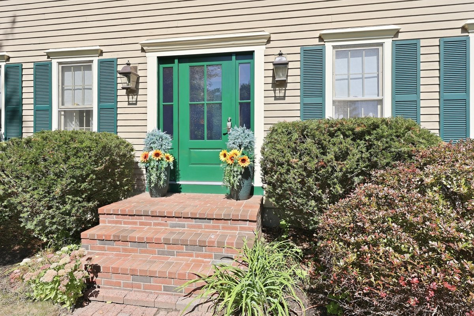
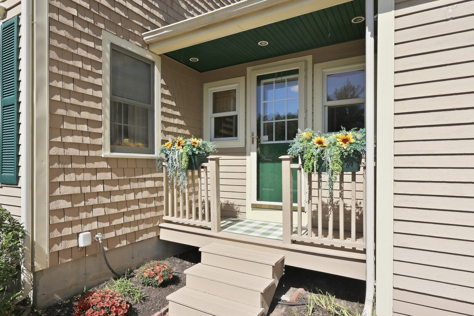
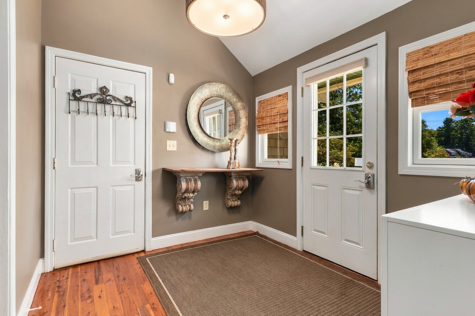
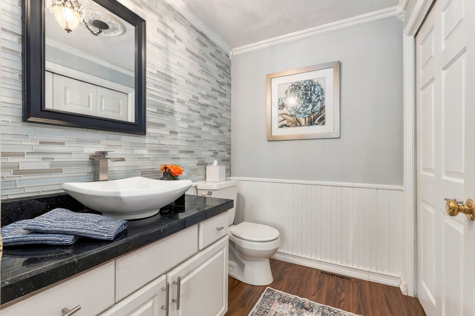
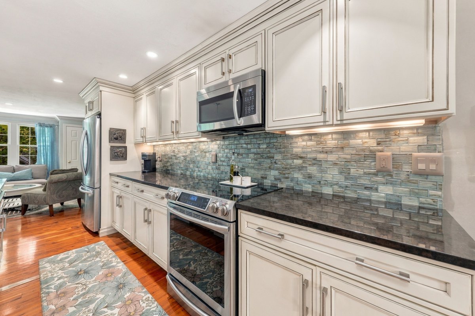
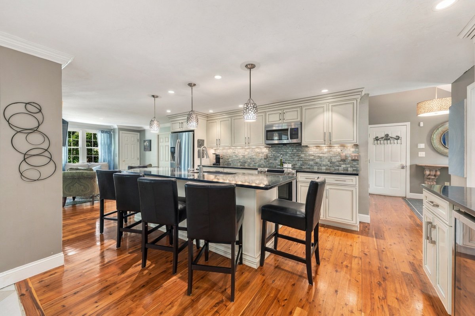
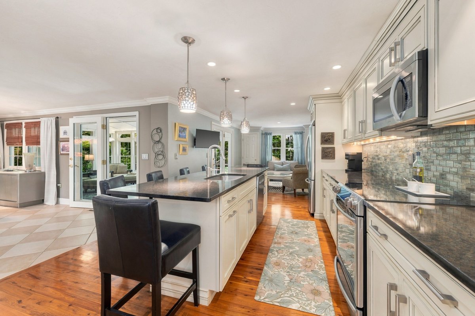
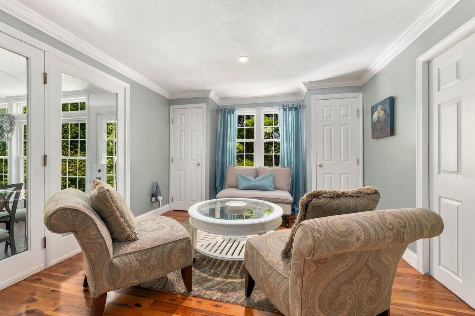
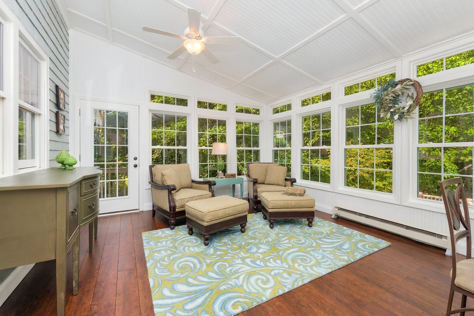
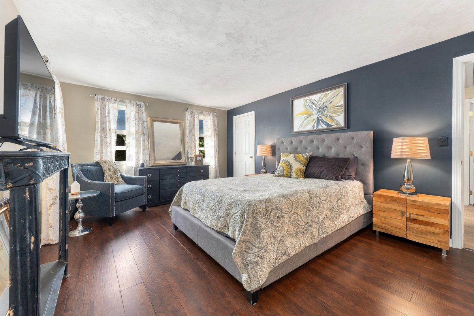
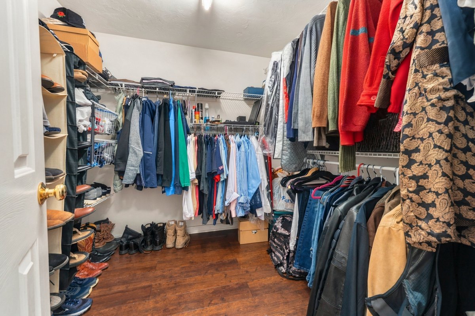
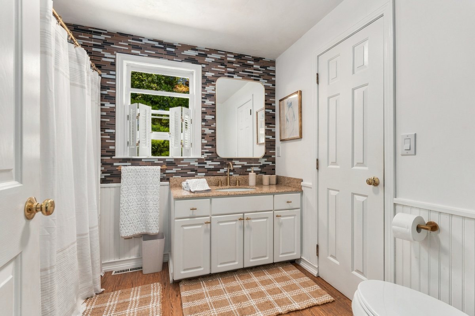
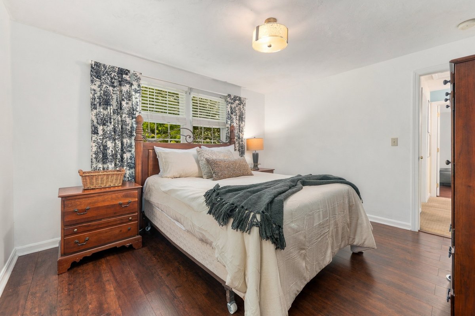
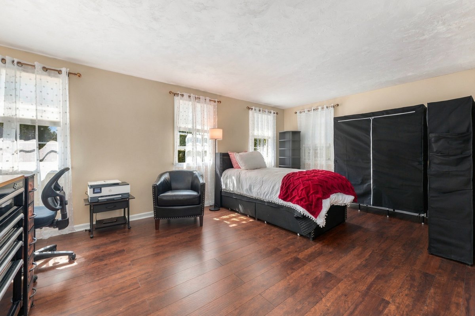
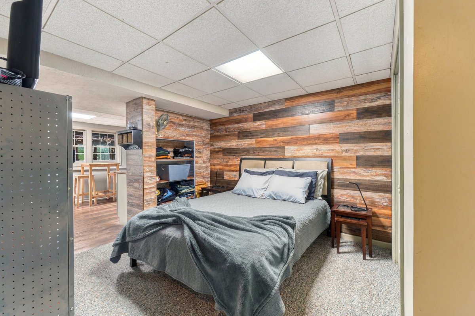
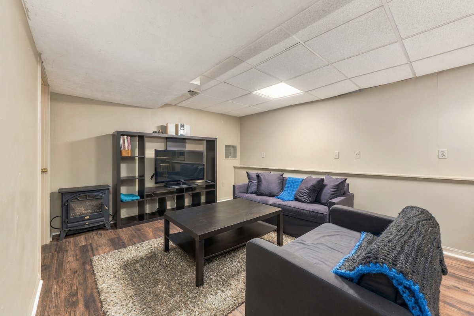
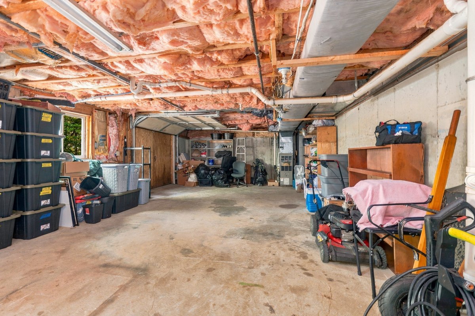
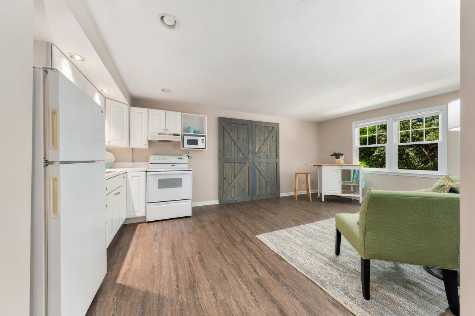
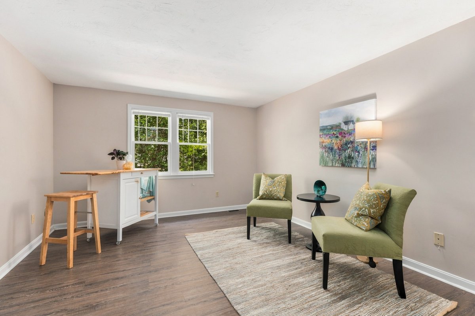
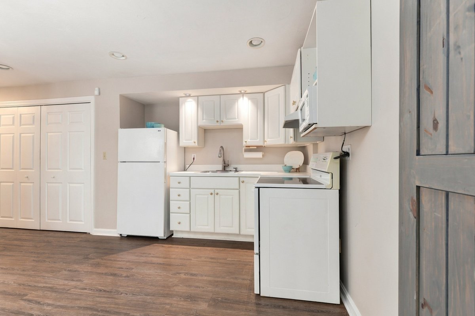
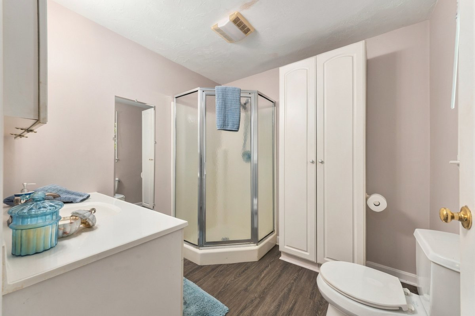
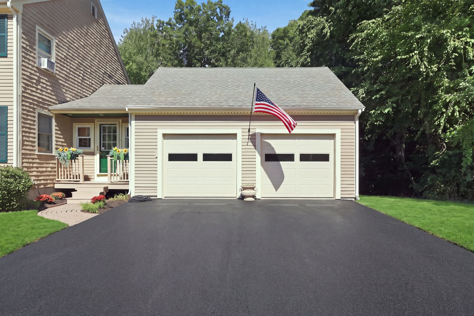
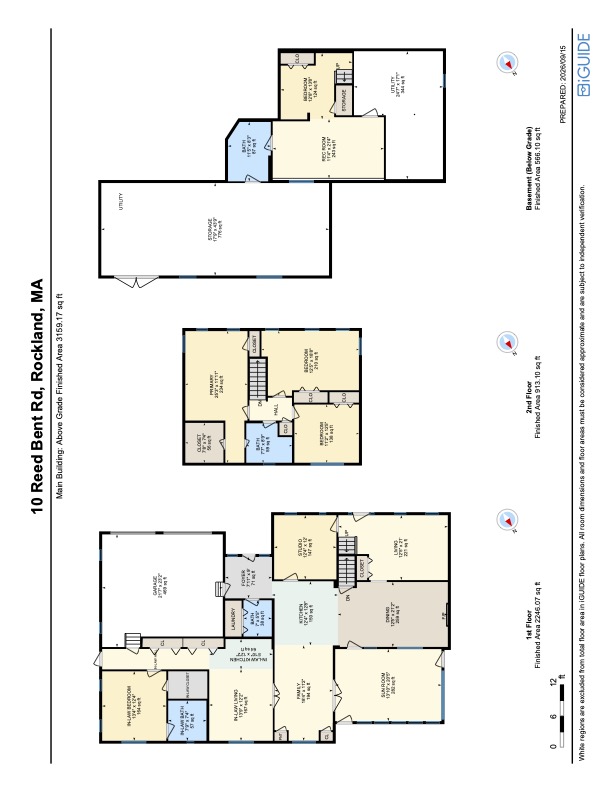
Welcome to this truly exceptional Millbrook neighborhood property, where thoughtful design, quality craftsmanship, & remarkable versatility come together in one stunning offering. From the moment you enter the impressive cathedral foyer with gleaming Australian Cypress hardwood flooring, you’ll appreciate the attention to detail & pride of ownership found throughout. At the heart of the home is a beautifully appointed chef’s kitchen featuring creamy glazed cabinetry, stainless steel appliances, & unique custom touches, including an ingenious pull-down spice rack. The adjoining dining room, enhanced by a wood-burning fireplace, offers a warm & inviting setting for gatherings and could just as easily serve as a cozy den or sitting room. The sun-filled three-season room provides a peaceful retreat, with dual Atrium doors welcoming you in & full-light doors opening to a spacious deck—creating a wonderful flow between indoor and outdoor living. Designed for comfortable everyday living & effortless entertaining, the home features generously sized rooms, abundant oversized closets, recessed lighting, & distinctive high-end fixtures throughout. A standout feature of this property is the exceptionally well-designed IN-LAW APARTMENT. Complete with central air, a private bath, walk-in closet, abundant storage, private entrance, dedicated parking space, & its own outdoor deck, this space offers an impressive level of privacy & independence. Ideal for extended family, guests, additional living space, or potential future ADU use, subject to local approval. Below the apartment is an extraordinary 776-Sq.ft. WORKSHOP—a dream space for mechanics, craftsmen, hobbyists, collectors, or anyone seeking substantial workspace, storage, or room for creative pursuits. The lower level also offers even more finished space, including a kitchenette area, providing tremendous flexibility for recreation, entertaining, hobbies, a home office, or a variety of lifestyle needs. An oversized two-car garage adds to the home’s exceptional functionality & features new pebble flooring. Situated on a picturesque cul-de-sac lot abutting conservation & passive open space, the property enjoys a beautiful natural backdrop, peaceful surroundings, & an enhanced sense of privacy. Elegant, versatile, & thoughtfully designed, this exceptional property offers beautifully appointed living spaces, outstanding specialty features, & an extraordinary array of possibilities-all in one spectacular home!
Listing Agent

Amenities
- Washer / Dryer
- Private Yard
- Hardwood Floors
- Recessed Lighting
- Walk-in Closet
- Wall to Wall Carpeting
- Full Basement
- Laminate Floors
- Tile Floors
- House
Location
Payment Calculator
$5,617 per month
30 year fixed, 6.71% Interest
$4,702
$915
$0
Know your buying power with a preapproval and custom rate in minutes
 1
1Property Information for 10 Reed Bent Road
- County: Plymouth County
- Town: Rockland
- MLS Area: Beech Hill
- Area: MA-Rockland, MA-Rockland-Beech Hill
- Garage Spaces: 2
- Open Parking Spaces: 7.00
- Parking Spaces Total: 7
- Year Built: 1995
- Lot Size: 0.60 AC / 26,136 SF
- Num of Full Baths: 3
- Num of Half Baths: 1
- Beds Total: 4
Property History for 10 Reed Bent Road
| Date | Event & Source | Price | Appreciation |
|---|---|---|---|
| Nov 22, 1995 | Sold (Public Record) Public Record #90475652 | $192,162 | — |
| Date | Event & Source | Price |
|---|---|---|
| 11/22/1995 | Sold (Public Record) Public Record #90475652 | $192,162 |
For completeness, we often displays two records for one sale: the MLS record and the public record.
Public Records for 10 Reed Bent Road
Schools near 10 Reed Bent Road
Rating | School | Type | Grades | Distance |
|---|---|---|---|---|
| Public - | 1 to 4 | |||
| Public - | 5 to 8 | |||
| Public - | 9 to 12 | |||
| Public - | K to 4 |
Rating | School | Distance |
|---|---|---|
Jefferson Elementary School Public1 to 4 | ||
John W Rogers Middle School Public5 to 8 | ||
Rockland Senior High School Public9 to 12 | ||
Memorial Park Elementary School PublicK to 4 |
School ratings and boundaries are provided by GreatSchools.org and Pitney Bowes. This information should only be used as a reference. Proximity or boundaries shown here are not a guarantee of enrollment. Please reach out to schools directly to verify all information and enrollment eligibility.
Similar Homes
New listings in 02370


Explore Nearby Homes
- Accord Homes for Sale
- North Abington Homes for Sale
- Southfield Homes for Sale
- South Hingham Homes for Sale
- Columbian Square Homes for Sale
- Liberty Plain Historic District Homes for Sale
- West Abington Homes for Sale
- Hanson Center Homes for Sale
- Braintree Highlands Homes for Sale
- South Hingham Historic District Homes for Sale
- Glad Tidings Historic District Homes for Sale
- South Braintree Homes for Sale
- West Hingham-Fort Hill Homes for Sale
- Mount Blue Homes for Sale
- Weymouth Landing Homes for Sale
- Rockland Homes for Sale
- Norwell Homes for Sale
- Hingham Homes for Sale
- Hanover Homes for Sale
- Abington Homes for Sale
- Whitman Homes for Sale
- South Weymouth Homes for Sale
- Weymouth Homes for Sale
- Hanson Homes for Sale
- East Weymouth Homes for Sale
- East Bridgewater Homes for Sale
- Holbrook Homes for Sale
- Pembroke Homes for Sale
- Braintree Homes for Sale
- Brockton Homes for Sale
- 02351 Homes for Sale
- 02382 Homes for Sale
- 02043 Homes for Sale
- 02061 Homes for Sale
- 02339 Homes for Sale
- 02190 Homes for Sale
- 02341 Homes for Sale
- 02189 Homes for Sale
- 02333 Homes for Sale
- 02343 Homes for Sale
- 02359 Homes for Sale
- 02188 Homes for Sale
- 02184 Homes for Sale
- 02302 Homes for Sale
- 02066 Homes for Sale
No guarantee, warranty or representation of any kind is made regarding the completeness or accuracy of any information, descriptions or measurements (including square footage measurements and property condition), such should be independently verified through appropriate means, including, but not limited to, in person inspection and public records, and Compass International Holdings, its subsidiaries, affiliates and independently owned and operated franchisees, and their affiliated agents and associated third parties expressly disclaim any liability in connection therewith. Photos may be virtually staged or digitally enhanced and may not reflect actual property conditions. Offers of compensation are subject to change at the seller's discretion. No financial or legal advice provided. Equal Housing Opportunity.
The property listing data and information, or the images, set forth herein were provided to MLS Property Information Network, Inc., Martha's Vineyard MLS, CCIMLS, Link MLS, and Berkshire County Board of REALTORS from third party sources, including sellers, lessors and public records, and were compiled by MLS Property Information Network, Inc., Martha's Vineyard MLS, CCIMLS, Link MLS, and Berkshire County Board of REALTORS. The property listing data and information, and the images, are for the personal, non-commercial use of consumers having a good faith interest in purchasing or leasing listed properties of the type displayed to them and may not be used for any purpose other than to identify prospective properties which such consumers may have a good faith interest in purchasing or leasing. MLS Property Information Network, Inc., Martha's Vineyard MLS, CCIMLS, Link MLS, and Berkshire County Board of REALTORS and its subscribers disclaim any and all representations and warranties as to the accuracy of the property listing data and information, or as to the accuracy of any of the images, set forth herein.