1001 Starkey Road, Unit 90














Description
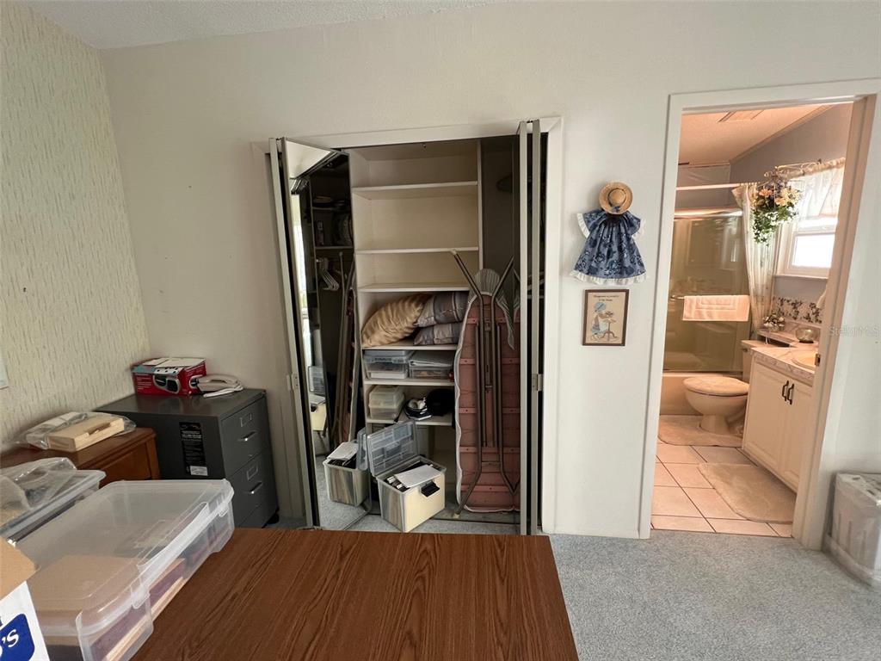
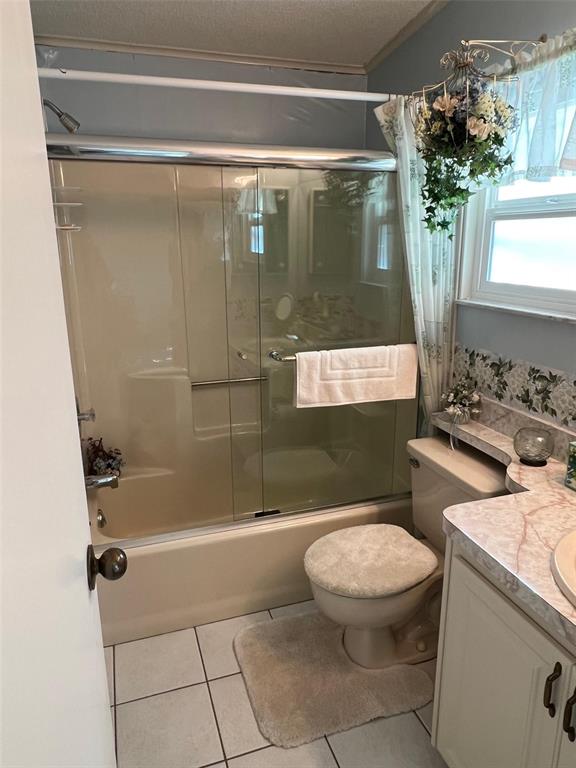
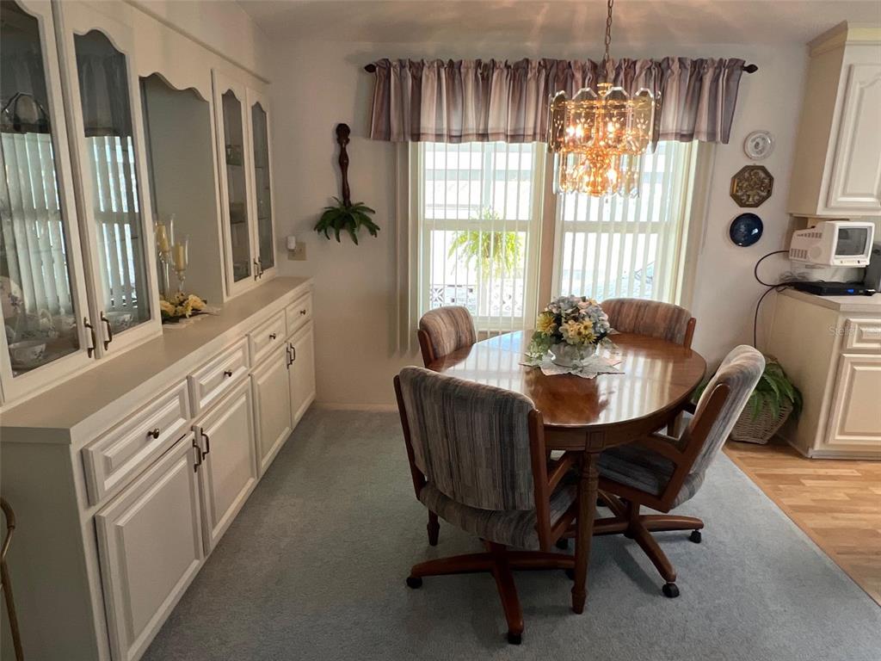
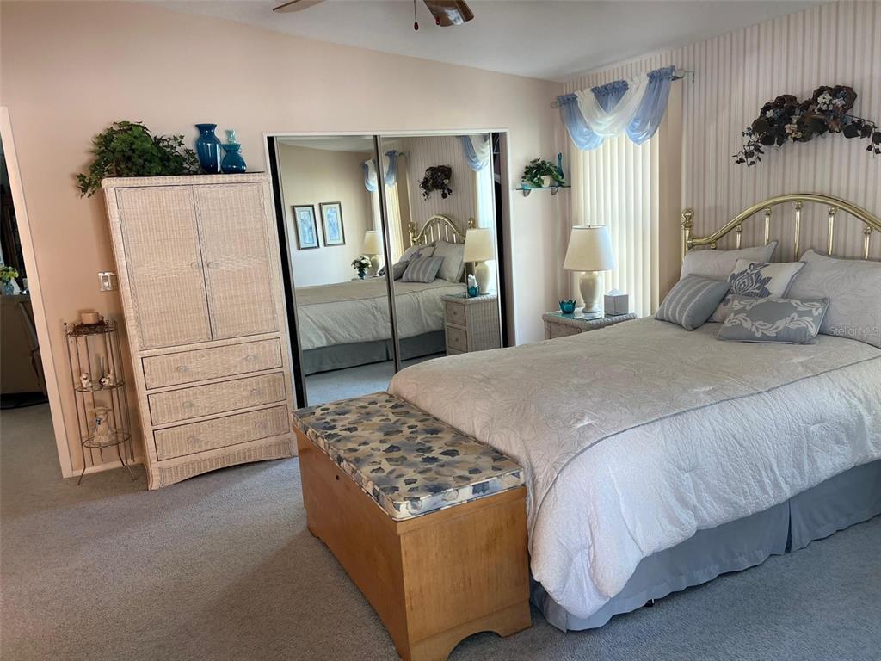
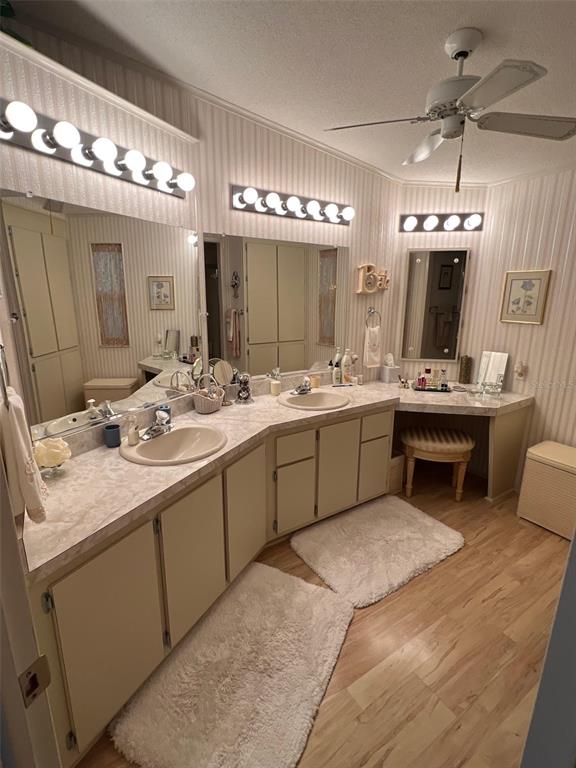
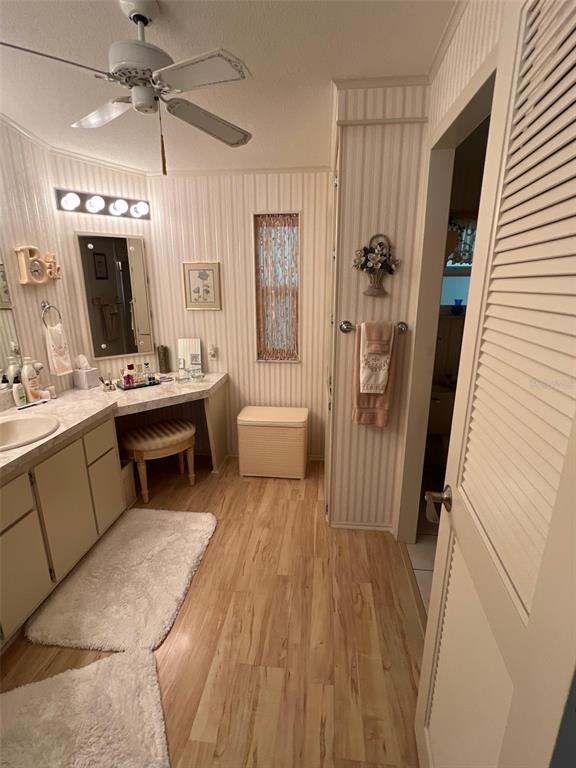
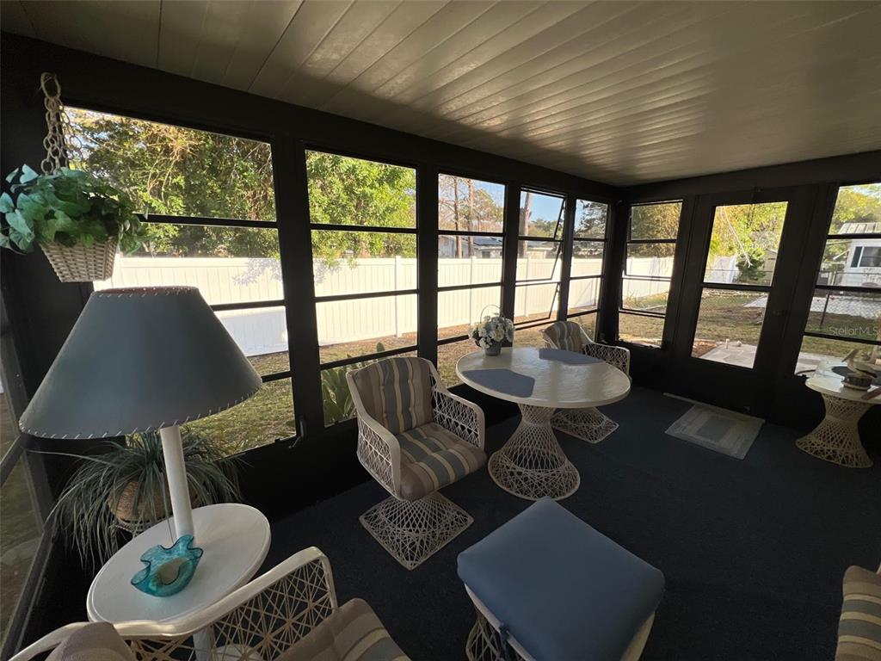
A must-see residence, this mostly furnished home has been exceptionally cared for and preserved in pristine shape, offering a desirable split-plan layout for added separation. Central heat and air were installed in 2021, complemented by ceiling fans, overhead ductwork, drywall finishes, plywood flooring and updated windows throughout. Upon entry, double doors lead to the front guest suite featuring carpeting, a Murphy bed(—ideal for maintaining openness as a study, craft area, or workout space once visitors depart!) , extra storage in the wall unit, a mirrored closet, and a private bath with tiled flooring and a tub/shower combination. This bathroom conveniently exits into the kitchen, where a cleverly positioned desk nook with cabinets and drawers creates an efficient workspace. The refreshed kitchen showcases a tiled backsplash, laminate flooring, generous cabinetry, a lowered island suited for meal preparation and casual dining, and a full appliance package including refrigerator, range, oven, dishwasher, ice maker, microwave, and a new disposal. Nearby, the refined dining area offers carpeting and a built-in hutch with glass-front display cabinets, along with drawers and cupboards below for serving pieces and tableware. The expansive living room is adorned with attractive furnishings, creating an inviting setting for gatherings. The impressively proportioned primary suite includes carpeting, two mirrored closets, and a sliding door that opens to a tranquil Florida room with pleasing views—an uplifting retreat ideal for morning coffee or quiet reflection. This private haven is completed by a remarkable en suite bath featuring tiled flooring, a dual-sink vanity with makeup station, and a tiled walk-in shower—truly a showpiece! EXTERIOR:
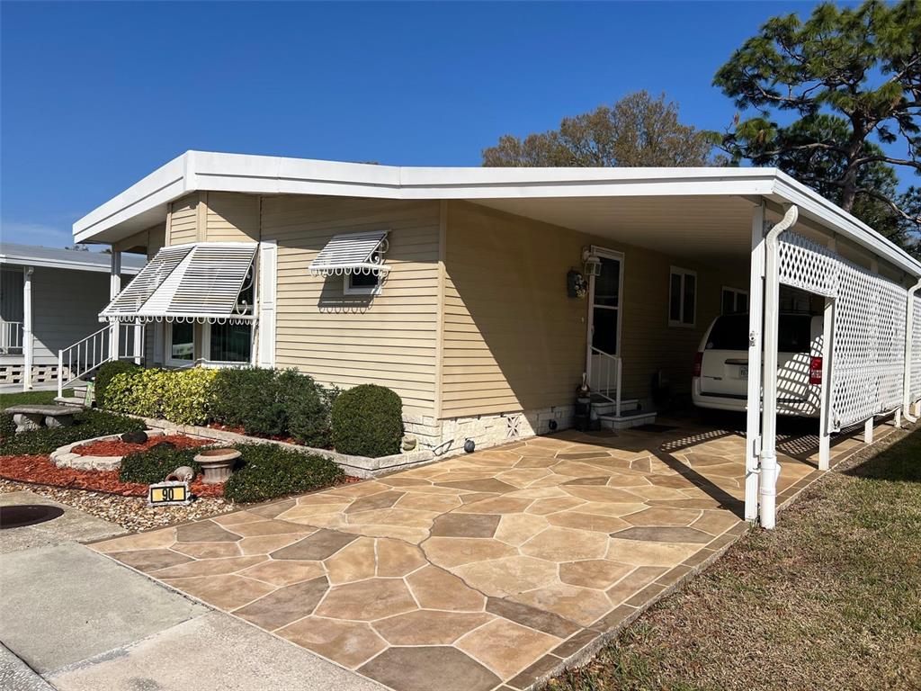
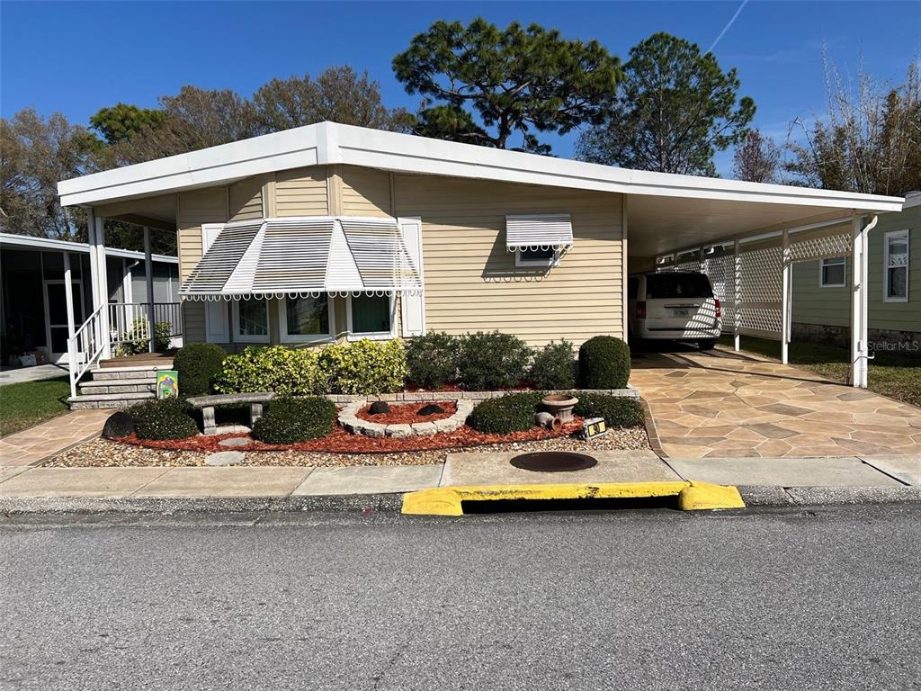
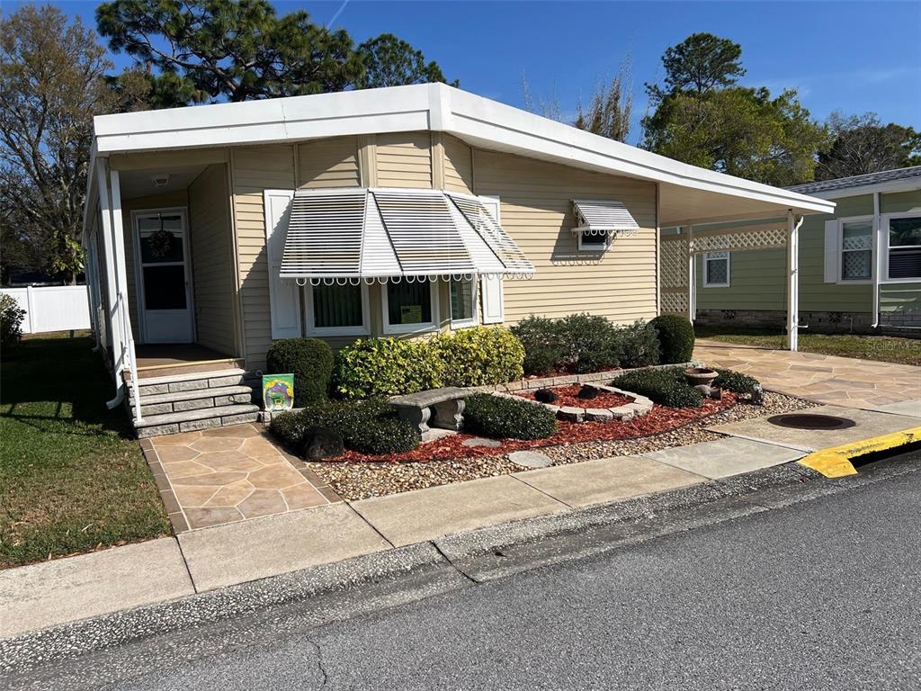
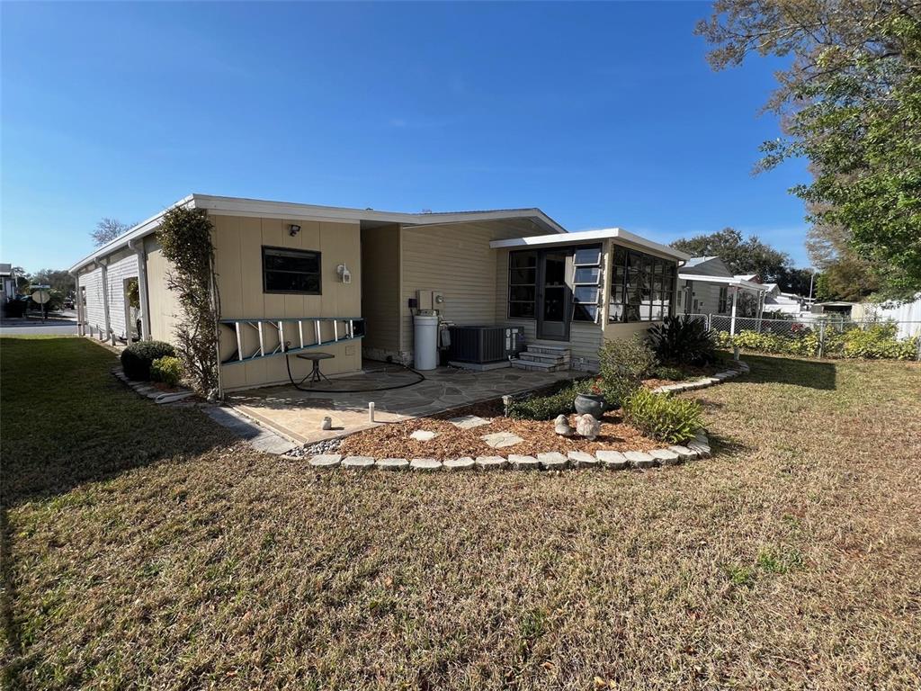
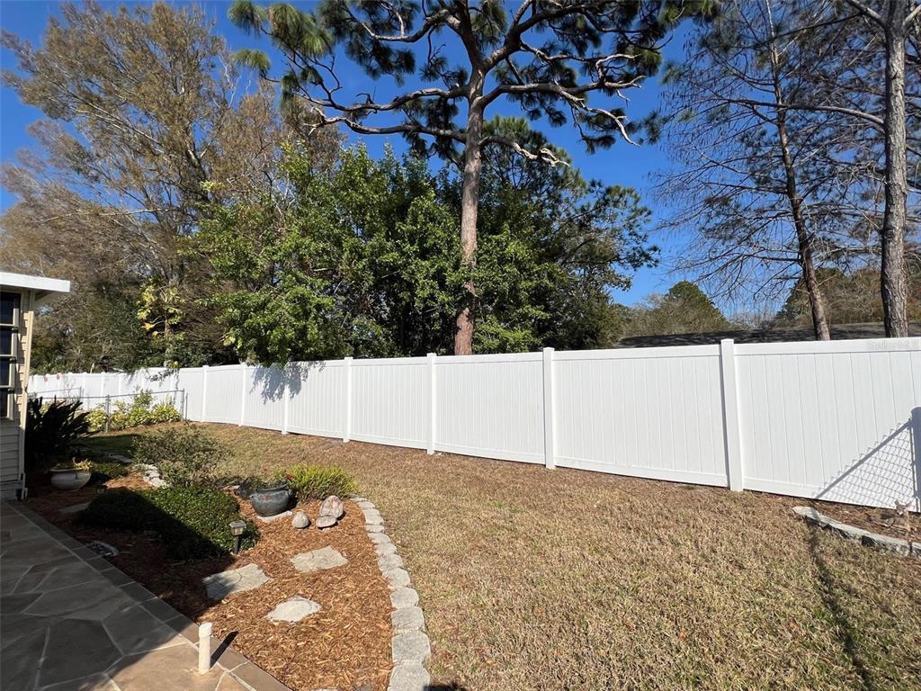
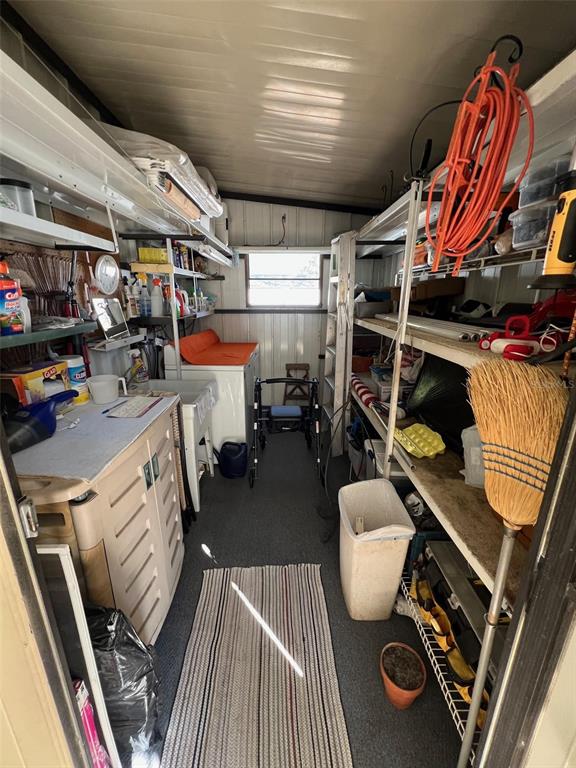
The captivating exterior of this listing features manicured landscaping that enhances the property, complemented by classic awnings, while updated tie-downs provide enhanced structural stability along with a shingle roof installed in 2019. A two-car carport is paired with a designer driveway and a distinct walkway leading to the main entrance. The house itself is wrapped in vinyl siding. For added privacy, the backyard is fenced with a vinyl enclosure and has no rear neighbors. The shed houses a washer and dryer purchased in 2020, as well as a water softener for increased efficiency. The property is equipped with a sprinkler system for ground maintenance, and the water heater was replaced in 2019. Offered at $155,000, inclusive of the share, is well-appointed and sure to attract immediate attention! Call sooner rather than later to schedule a showing!
- Listed by: Patricia Long 727.584.3588 plong06@hotmail.com Brokerage DRE #269019 • SELECT REAL ESTATE OF PINELLAS

Location
Sold By BHHS FLORIDA PROPERTIES GROUP, Ken Rogers, Jr
$1,287 per month
30 year fixed, 7.03% Interest
$790
$36
$461
 1
1Property Information for 1001 Starkey Road, Unit 90
Property Details
- Taxes: $429 / year
- MLS Type: Residential / Manufactured Home
- County: Pinellas County
- Subdivision Name: PARADISE ISLAND CO-OP INC
- Township: 30
- Carport Spaces: 2
- Waterfront: No
- Furnished: Furnished
Building Information
- Stories: 1
- Year Built: 1988
Summary
- Building Area Source: Public Records
- Building Area Total: 2071.0
- Building Area Units: Square Feet
- Community Features: Association Recreation - Owned, Buyer Approval Required, Clubhouse, Golf Carts OK, Pool, Sidewalks
- Direction Faces: West
- Directions: Park is located between Ulmerton Road and East Bay Drive. It is on the east side of Starkey Road. Turn into the community (at the traffic light) and follow into the park. First left at the stop sign and follow to the next stop sign. Turn right and the unit will be on the left hand side.
- Mls Major Change Type: Sold
- Major Change Type: Closed
- Listing Service: Full Service
- Road Frontage Type: Street Paved
- Senior Community: Yes
- Unit Number: No
- Street Number: 1001
- Street Name: STARKEY
- Street Suffix: ROAD
- Unit Number: 90
- State: FL
- City: LARGO
- Carport: Yes
- Garage: No
- Association Approval Required: Yes
- Association Fee Includes: Cable TV, Community Pool, Escrow Reserves Fund, Internet, Maintenance Grounds, Manager, Pool Maintenance, Recreational Facilities, Sewer, Trash, Water
- Association Fee Requirement: Required
- Association Name: Resource Property Management
- Association Phone: 727-535-2172
- Association: Yes
- CDD: No
- Number Of Pets: 2
- Pet Size: Medium (36-60 Lbs.)
- Tax Block: 000
- Tax Book Number: 000
- Tax Legal Description: PARADISE ISLAND CO-OP INC LOT/UNIT 90
- Tax Lot: 90
- Tax Year: 2025
- Virtual Tour URL Unbranded: https://www.propertypanorama.com/instaview/stellar/TB8479163
Property
- Additional Parcels: No
- Lot Features: Sidewalk
- Parcel Number: 013015661750000900
- Total Acreage: Non-Applicable
- Water Access: No
- Water Extras: No
- Living Area: 1316
- Year Built Numeric: 1988
- Association Amenities: Cable TV, Clubhouse, Pool, Recreation Facilities, Shuffleboard Court, Spa/Hot Tub
- Flood Zone Code: X
- Flood Zone Date: 08-24-2021
- Flood Zone Panel: 12103C0119H
- Homestead: Yes
- New Construction: No
- Public Survey Range: 15
- Public Survey Section: 01
- Sewer: Public Sewer
- Utilities: BB/HS Internet Available, Cable Available, Cable Connected, Electricity Available, Electricity Connected, Sewer Available, Sewer Connected, Water Available, Water Connected
- Water Source: Public
Interior and Exterior Features
- Construction Materials: Vinyl Siding
- Exterior Features: Private Mailbox, Sidewalk, Sliding Doors
- Foundation Details: Crawlspace
- Levels: One
- Other Structures: Shed(s)
- Patio And Porch Features: Enclosed
- Pool Private: No
- Pool: Community
- Pool Private: Yes
- Roof: Shingle
- Vegetation: Trees/Landscaped
- Waterfront Feet Total: 0
- Number Of Stories: 1
- Bedrooms Total: 2
- Bathrooms Full: 2
- Additional Rooms: Florida Room
- Appliances: Built-In Oven, Cooktop, Dishwasher, Disposal, Dryer, Electric Water Heater, Ice Maker, Microwave, Refrigerator, Washer, Water Softener
- Cooling: Central Air
- Fireplace: No
- Flooring: Carpet, Ceramic Tile, Laminate
- Heating: Central
- Interior Features: Built-in Features, Ceiling Fan(s), Eating Space In Kitchen, Living Room/Dining Room Combo, Split Bedroom, Thermostat, Window Treatments
- Laundry Features: Other
- Living Area Source: Public Records
- Living Area Units: Square Feet
- Room Count: 3.0
- Water View: No
- Window Features: Double Pane Windows, Window Treatments
- Bathrooms Half: 0
Rental
- Minimum Lease Period: 0
- Pets Allowed: Cats OK, Dogs OK, Number Limit, Size Limit, Yes
- Max Pet Weight: 40
Property History for 1001 Starkey Road, Unit 90
| Date | Event & Source | Price | Appreciation |
|---|---|---|---|
| Aug 28, 2026 | Sold MFRMLS #TB8479163 | $148,000 | — |
| Aug 2, 2026 | Pending MFRMLS #TB8479163 | — | |
| May 30, 2026 | Price Change MFRMLS #TB8479163 | $155,000 | — |
| Apr 23, 2026 | Listed (Active) MFRMLS #TB8479163 | — | |
| Apr 19, 2026 | Pending MFRMLS #TB8479163 | — | |
| Feb 22, 2026 | Listed (Active) MFRMLS #TB8479163 | $163,000 | — |
| Date | Event & Source | Price |
|---|---|---|
| 08/28/2026 | Sold MFRMLS #TB8479163 | $148,000 |
| 08/02/2026 | Pending MFRMLS #TB8479163 | — |
| 05/30/2026 | Price Change MFRMLS #TB8479163 | $155,000 |
| 04/23/2026 | Listed (Active) MFRMLS #TB8479163 | — |
| 04/19/2026 | Pending MFRMLS #TB8479163 | — |
| 02/22/2026 | Listed (Active) MFRMLS #TB8479163 | $163,000 |
For completeness, we often displays two records for one sale: the MLS record and the public record.
Schools near 1001 Starkey Road, Unit 90
Rating | School | Type | Grades | Distance |
|---|---|---|---|---|
| Public - | PK to 5 | |||
| Public - | PK to 5 | |||
| Public - | 6 to 8 | |||
| Public - | 9 to 12 |
Rating | School | Distance |
|---|---|---|
Southern Oak Elementary School PublicPK to 5 | ||
Walsingham Elementary School PublicPK to 5 | ||
Largo Middle School Public6 to 8 | ||
Largo High School Public9 to 12 |
School ratings and boundaries are provided by GreatSchools.org and Pitney Bowes. This information should only be used as a reference. Proximity or boundaries shown here are not a guarantee of enrollment. Please reach out to schools directly to verify all information and enrollment eligibility.
Similar Homes
New listings in 33771


Nearby home values
| Address | Sold price | Beds | Baths | Sqft | Lot (Sqft) |
|---|---|---|---|---|---|
This home: 1001 Starkey Road, Unit 90, Largo, FL 33771 | $148,000 | 2 | 2 | 1,316 | – |
$190,000 | 2 | 2 | 1,251 | 4,657,627 | |
$142,000 | 2 | 2 | 1,230 | – | |
$255,000 | 2 | 2 | 1,162 | – | |
$231,000 | 2 | 2 | 1,506 | – | |
$168,000 | 3 | 2 | 1,528 | – | |
$157,000 | 2 | 2 | 1,252 | 4,657,627 | |
$230,000 | 2 | 2 | 1,430 | – | |
$180,000 | 3 | 2 | 1,644 | – | |
$160,000 | 2 | 2 | 1,538 | – | |
$170,000 | 2 | 2 | 1,660 | – | |
$229,900 | 2 | 2 | 1,312 | – | |
$175,000 | 2 | 2 | 1,094 | 4,657,627 | |
$199,000 | 3 | 2 | 1,685 | 4,657,627 | |
$141,000 | 2 | 2 | 1,428 | 4,657,627 | |
$173,500 | 2 | 2 | 1,248 | – |
Explore Nearby Homes
- Belle Oak Villas Homes for Sale
- Country Club Condominiums at East Bay Homes for Sale
- East Bay Homes for Sale
- Fairway Village Homes for Sale
- Newport Homes for Sale
- Old Northwest Homes for Sale
- Pinebrook Estates Homes for Sale
- Ranchero Village Homes for Sale
- Venetia Country Club Homes for Sale
- Willow Greens Homes for Sale
- Woodside Village Homes for Sale
- Roosevelt Groves Homes for Sale
- South Highpoint Homes for Sale
- Orange Lake Village Homes for Sale
- Kakusha Homes for Sale
- Pinellas Park Homes for Sale
- Largo Homes for Sale
- Clearwater Homes for Sale
- Belleair Homes for Sale
- Seminole Homes for Sale
- Belleair Bluffs Homes for Sale
- Oldsmar Homes for Sale
- Belleair Beach Homes for Sale
- St. Petersburg Homes for Sale
- Indian Rocks Beach Homes for Sale
- Bay Pines Homes for Sale
- Clearwater Beach Homes for Sale
- Safety Harbor Homes for Sale
- Redington Shores Homes for Sale
- Kenneth City Homes for Sale
- 33773 Homes for Sale
- 33756 Homes for Sale
- 33760 Homes for Sale
- 33764 Homes for Sale
- 33770 Homes for Sale
- 33778 Homes for Sale
- 33777 Homes for Sale
- 33762 Homes for Sale
- 33782 Homes for Sale
- 33774 Homes for Sale
- 33772 Homes for Sale
- 33765 Homes for Sale
- 33781 Homes for Sale
- 33755 Homes for Sale
- 33776 Homes for Sale
No guarantee, warranty or representation of any kind is made regarding the completeness or accuracy of any information, descriptions or measurements (including square footage measurements and property condition), such should be independently verified through appropriate means, including, but not limited to, in person inspection and public records, and Compass International Holdings, its subsidiaries, affiliates and independently owned and operated franchisees, and their affiliated agents and associated third parties expressly disclaim any liability in connection therewith. Photos may be virtually staged or digitally enhanced and may not reflect actual property conditions. Offers of compensation are subject to change at the seller's discretion. No financial or legal advice provided. Equal Housing Opportunity.
Listing Courtesy of SELECT REAL ESTATE OF PINELLAS, Patricia Long
The information being provided by MFRMLS and Daytona Multiple Listing Service is for the consumer's personal, non-commercial use and may not be used for any purpose other than to identify prospective properties the consumer may be interested in purchasing. Any information relating to real estate for sale referenced on this web site comes from the Internet Data Exchange (IDX) program of MFRMLS or Daytona Multiple Listing Service. Real estate listings held by brokerage firms other than this site owner are marked with the IDX/MLS logo. Information deemed reliable but is not guaranteed accurate by MFRMLS or Daytona Multiple Listing Service. Last updated: 10/07/2026 09:38 PM
