1007 Latham Road
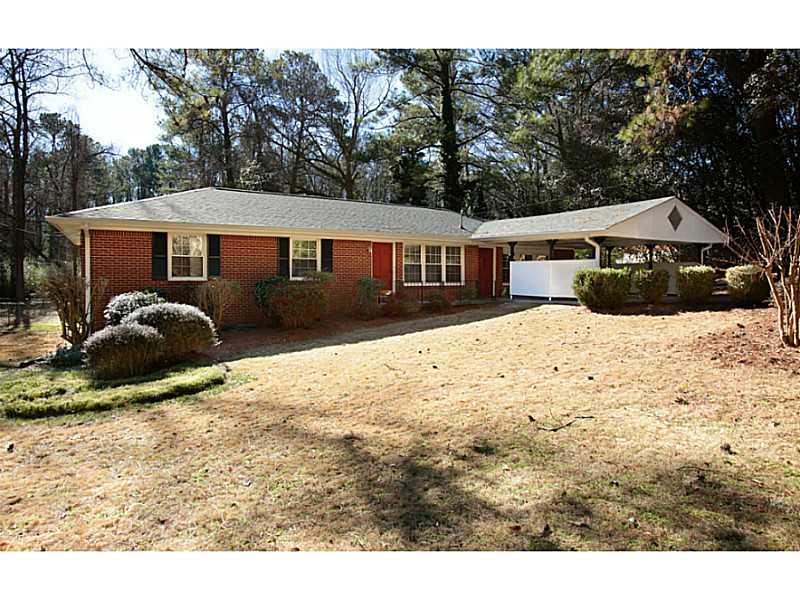
Description
- Listed by: Laura Zipperer • KELLER WILLIAMS REALTY METRO ATL

Recent comparable sales
Median sold price
$462,500
Avg days on market
7
Sale-to-list ratio
99.8%
Decatur, GA
9 comparable properties found

$565,000
Sold 06/11/26
- 3
- Bedrooms
- 3
- Bathrooms
- 1,604
- Square Feet
- 0.57
- Acres

$520,000
Sold 05/22/26
- 3
- Bedrooms
- 3
- Bathrooms
- 1,932
- Square Feet
- 0.29
- Acres

$462,500
Sold 08/25/25
- 3
- Bedrooms
- 3
- Bathrooms
- 1,708
- Square Feet
- 0.11
- Acres

$500,000
Sold 07/18/25
- 3
- Bedrooms
- 3
- Bathrooms
- 2,000
- Square Feet
- 0.13
- Acres

$563,000
Sold 09/18/25
- 3
- Bedrooms
- 3
- Bathrooms
- 1,961
- Square Feet
- 0.36
- Acres
Location
$1,600 per month
$1,348
$252
Property information
1007 Latham Road
Property Details
- Taxes: $3,028 / year
- MLS Type: Residential / Single Family Residence
- County: DeKalb County
- Subdivision Complex: North Druid Valley
- Architectural Style: Ranch
- Exterior: None
- Parking Features: Attached, Carport, Level Driveway
- Property Attached: No
Building Information
- Stories: 1
- Year Built: 1960
Summary
Location and General Information
- Community Features: Street Lights
- Directions: FROM DECATUR, NORTH ON CLAIRMONT RD, RT ON N DRUID HILLS RD, PASS WILLIVEE, TAKE 4TH RT ON N DRUID HILLS CIRCLE, 1ST LF ON LATHAM, HOUSE ON LF AT CUL-DE-SAC
- Lake Name: None
- View: Other
- Coordinates: -84.28193, 33.809246
Taxes and HOA Information
- Parcel Number: 1007LathamRD
- Tax Year: 2010
- Master Association Fee: $.00
- Master Association Fee Frequency: Annually
- HOA Rent Restrictions: No
- Block: NA
- Tax Lot: NA
School Information
- School Bus Route Elem: Yes
- School Bus Route High: Yes
- School Bus Route Middle: Yes
- Elementary School: Laurel Ridge
- High School: Druid Hills
- Middle School: Druid Hills
Virtual Tour
- Virtual Tour Link PP: http://instatour.propertypanorama.com/instaview/fmls/5237752
Parking
- # of Carport Spaces: 2
- Carport or Garage: 2
- Open Parking: Yes
Agent
Payment and Rate
- Concessions Amt: $2,500.00
Interior and Exterior Features
Interior Features
- Cooling: Attic Fan, Ceiling Fan(s), Central Air
- Heating: Forced Air, Natural Gas
- Appliances: Dishwasher, Electric Range, Gas Water Heater, Microwave
- Basement: Crawl Space
- Fireplace Features: Family Room, Masonry
- # of Fireplaces: 1
- Flooring: Hardwood
- Interior Features: Disappearing Attic Stairs, Low Flow Plumbing Fixtures
- Levels/Stories: One
- Other Equipment: None
- Window Features: Insulated Windows
- Bedroom Features: Master on Main
- Diningroom Features: Open Concept
- Kitchen Features: Cabinets White, Laminate Counters, Pantry, View to Family Room
- Master Bathroom Features: Tub/Shower Combo
- Main Bedrooms: 3
- Total Half Baths: 1
- Main Full Baths: 2
- Additional Rooms: Family Room, Sun Room
- Bathrooms Total Decimal: 2.50
Exterior Features
- Accessibility Features: None
- Construction Materials: Brick 4 Sides
- Dock: None
- Fencing: Fenced
- Patio And Porch Features: Deck, Front Porch
- Pool Features: None
- Roof Type: Composition
- Security Features: None
- Laundry Features: Laundry Room, Main Level
- Other Structures: Outbuilding
Property
Utilities
- Sewer: Public Sewer
- Utilities: None
- Water Source: Public
Property and Assessments
- Assumable: No
- Home Warranty: No
- Plat Book: NA
- Plat Page: NA
- Property Condition: Resale
Green Features
- Green Energy Efficient: Doors, Thermostat, Windows
Lot Information
- Section/GMD: NA
- SqFt Source: Public Records
- Square Footage: 1775.0
- Common Walls: No Common Walls
- Land lot: NA
- Lot Features: Cul-De-Sac, Level, Wooded
- Lot Size Dimensions: 90 x 200
Multi Family
Multi-Family Information
- Unit Count: 0
Rental
Rent Information
- Terms: FHA
Property History
1007 Latham Road
| Date | Event | Price |
|---|---|---|
| Jul 26, 2006 | Sold (Public Record) Public Record #213644099 | $220,000 |
| Date | Event | Price |
|---|---|---|
| 07/26/2006 | Sold (Public Record) Public Record #213644099 | $220,000 |
For completeness, we often displays two records for one sale: the MLS record and the public record.
Public records
1007 Latham Road
Beds
3Baths
2Total Finished SqFt
1,859 SqFtAbove Grade Finished SqFt
1,859 SqFtStories
1Lot Size
17,860 SqFtSchools
Near 1007 Latham Road
This home is within Dekalb County School District.
- Rated 9 out of 109/10Laurel Ridge Elementary SchoolPublic · PK-5 · 0.5 mi · Serves this home
- Rated 5 out of 105/10Druid Hills Middle SchoolPublic · 6-8 · 0.9 mi · Serves this home
- Rated 6 out of 106/10Druid Hills High SchoolPublic · 9-12 · 2.2 mi · Serves this home
- Rated 6 out of 106/10International Community SchoolCharter · K-5 · 0.7 mi · Choice school
- Rated 9 out of 109/10Robert Shaw Theme SchoolPublic · PK-5 · 2.2 mi · Choice school
- Rated 6 out of 106/10Dekalb Elementary School Of The ArtsPublic · K-8 · 2.4 mi · Choice school
School ratings and boundaries are provided by GreatSchools.org and Pitney Bowes. This information should only be used as a reference. Proximity or boundaries shown here are not a guarantee of enrollment. Please reach out to schools directly to verify all information and enrollment eligibility.
 1
Similar Homes
Nearby home values
| Address | Sold price | Beds | Baths | Sqft | Lot (Sqft) |
|---|---|---|---|---|---|
This home: 1007 Latham Road, Decatur, GA 30033 | $252,500 | 3 | 3 | 1,775 | – |
– | 3 | 2 | 1,859 | 20,473 | |
$446,000 | 4 | 3 | 2,464 | 17,424 | |
$515,000 | 3 | 2 | 1,312 | 16,117 | |
$24,200,000 | – | 0.5 | 1,226 | 21,780 | |
$269,000 | 4 | 3 | 1,870 | – | |
– | 3 | 2 | 1,446 | 18,295 | |
$236,000 | 3 | 2 | 1,389 | – | |
– | – | 0.5 | 1,136 | 29,621 | |
$315,000 | 3 | 2 | 1,717 | – | |
– | – | 0.5 | 1,400 | 502 | |
$199,900 | 4 | 3 | 1,125 | – | |
$24,200,000 | – | 0.5 | 1,226 | 30,492 | |
– | – | 0.5 | 4,980 | 348 |
Explore Nearby Homes
- Briarcliff Woods Homes for Sale
- Clairmont Heights Homes for Sale
- Decatur Heights Homes for Sale
- Druid Hills Homes for Sale
- Emory Homes for Sale
- Leafmore-Creek Park Hill Homes for Sale
- Lindmoor Woods-Valley Brook Estates Homes for Sale
- Mason Mill Homes for Sale
- North Decatur Homes for Sale
- North Druid Hills Homes for Sale
- North Druid Valley Homes for Sale
- North Druid Woods Homes for Sale
- Northeast Atlanta Homes for Sale
- Northlake Homes for Sale
- Ridgeland Park Homes for Sale
- Tucker Homes for Sale
- Scottdale Homes for Sale
- Decatur Homes for Sale
- Atlanta Homes for Sale
- Clarkston Homes for Sale
- Chamblee Homes for Sale
- Avondale Estates Homes for Sale
- Brookhaven Homes for Sale
- Doraville Homes for Sale
- Pine Lake Homes for Sale
- Stone Mountain Homes for Sale
- Sandy Springs Homes for Sale
- Dunwoody Homes for Sale
- Peachtree Corners Homes for Sale
- Norcross Homes for Sale
- 30329 Homes for Sale
- 30345 Homes for Sale
- 30322 Homes for Sale
- 30021 Homes for Sale
- 30030 Homes for Sale
- 30079 Homes for Sale
- 30084 Homes for Sale
- 30307 Homes for Sale
- 30306 Homes for Sale
- 30002 Homes for Sale
- 30324 Homes for Sale
- 30083 Homes for Sale
- 30032 Homes for Sale
- 30341 Homes for Sale
- 30317 Homes for Sale
No guarantee, warranty or representation of any kind is made regarding the completeness or accuracy of any information, descriptions or measurements (including square footage measurements and property condition), such should be independently verified through appropriate means, including, but not limited to, in person inspection and public records, and Compass International Holdings, its subsidiaries, affiliates and independently owned and operated franchisees, and their affiliated agents and associated third parties expressly disclaim any liability in connection therewith. Photos may be virtually staged or digitally enhanced and may not reflect actual property conditions. Offers of compensation are subject to change at the seller's discretion. No financial or legal advice provided. Equal Housing Opportunity.
Listing Courtesy of KELLER WILLIAMS REALTY METRO ATL, Laura Zipperer
Listings identified with the FMLS IDX logo come from FMLS and are held by brokerage firms other than the owner of this website. The listing brokerage is identified in any listing details. Information is deemed reliable but is not guaranteed. If you believe any FMLS Listing contains material that infringes your copyrighted work, please click here: https://www.fmls.com/dmca to review our DMCA policy and learn how to submit a takedown request. © 2026 First Multiple Listing Service, Inc. IDX provided by Compass.
