1007 Sevier St
























Description
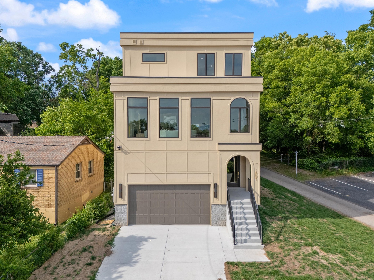
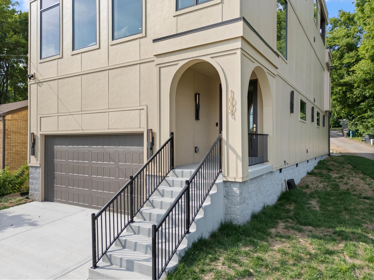
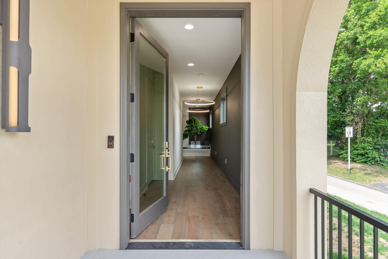
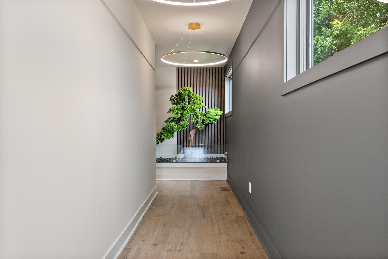
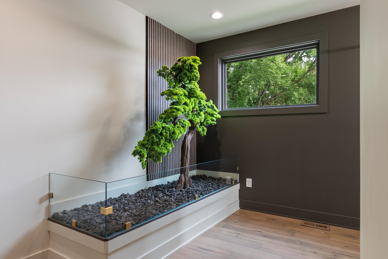
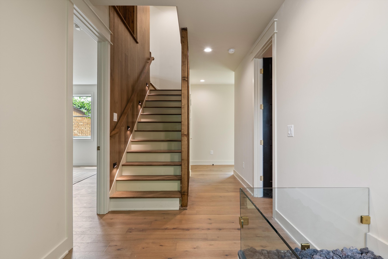
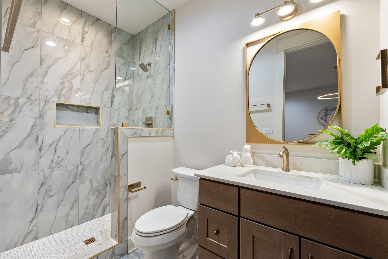
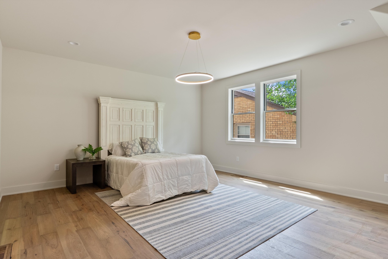
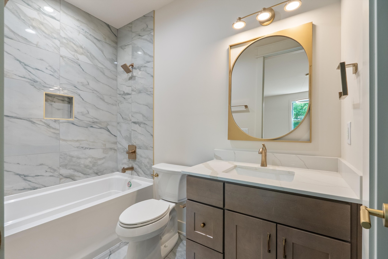
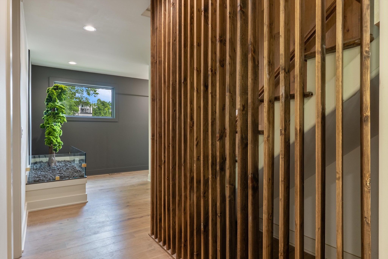
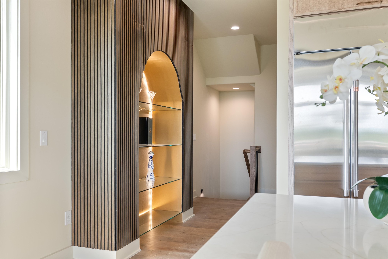
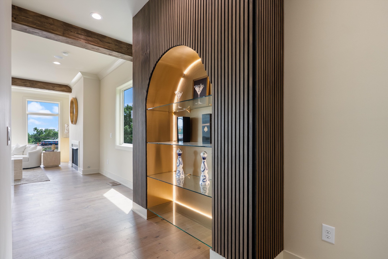
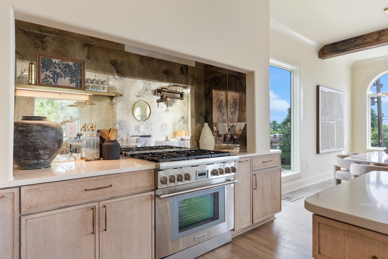
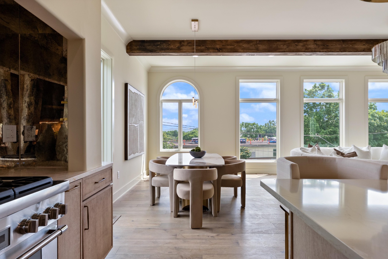
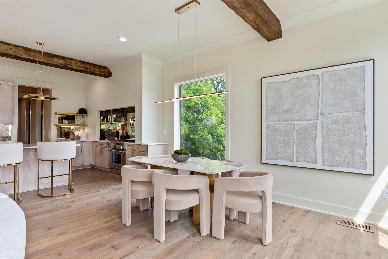
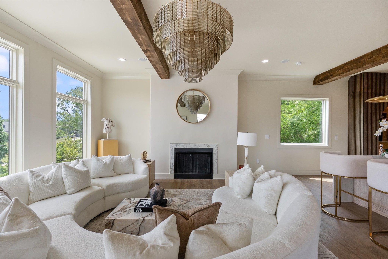
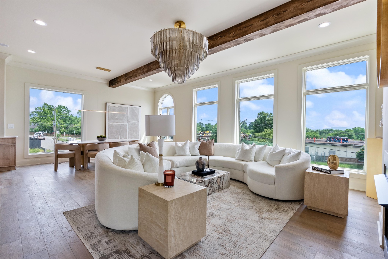
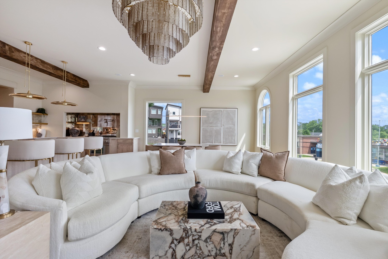
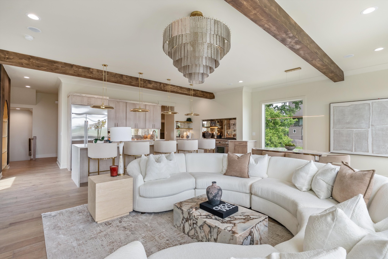
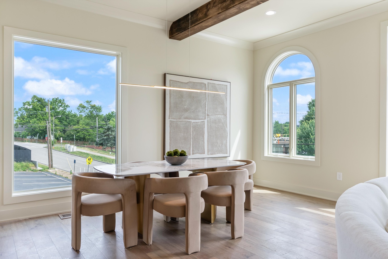
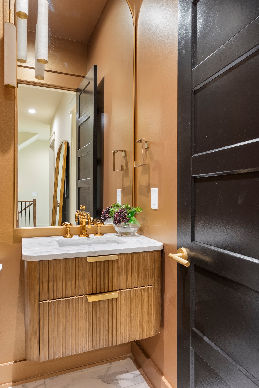
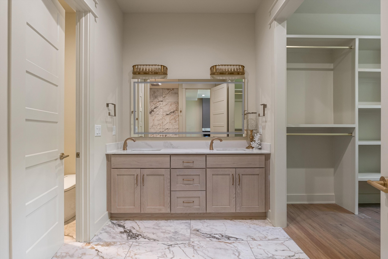
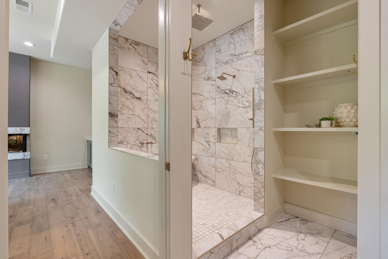
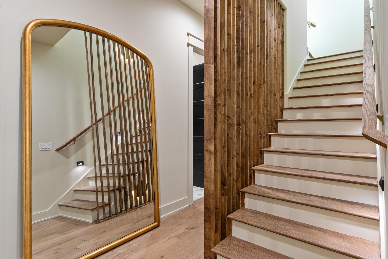
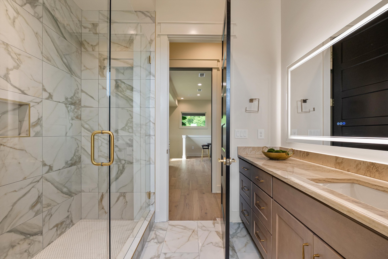
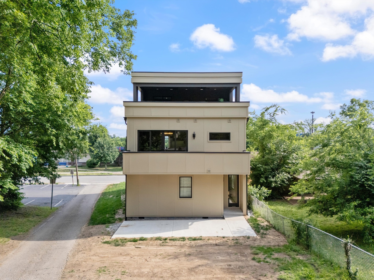
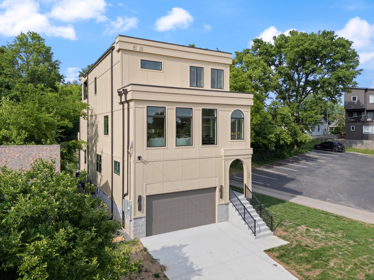
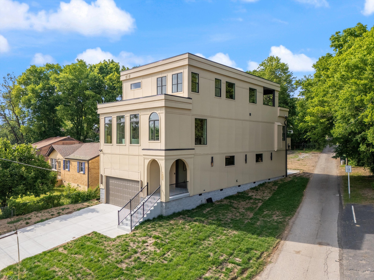
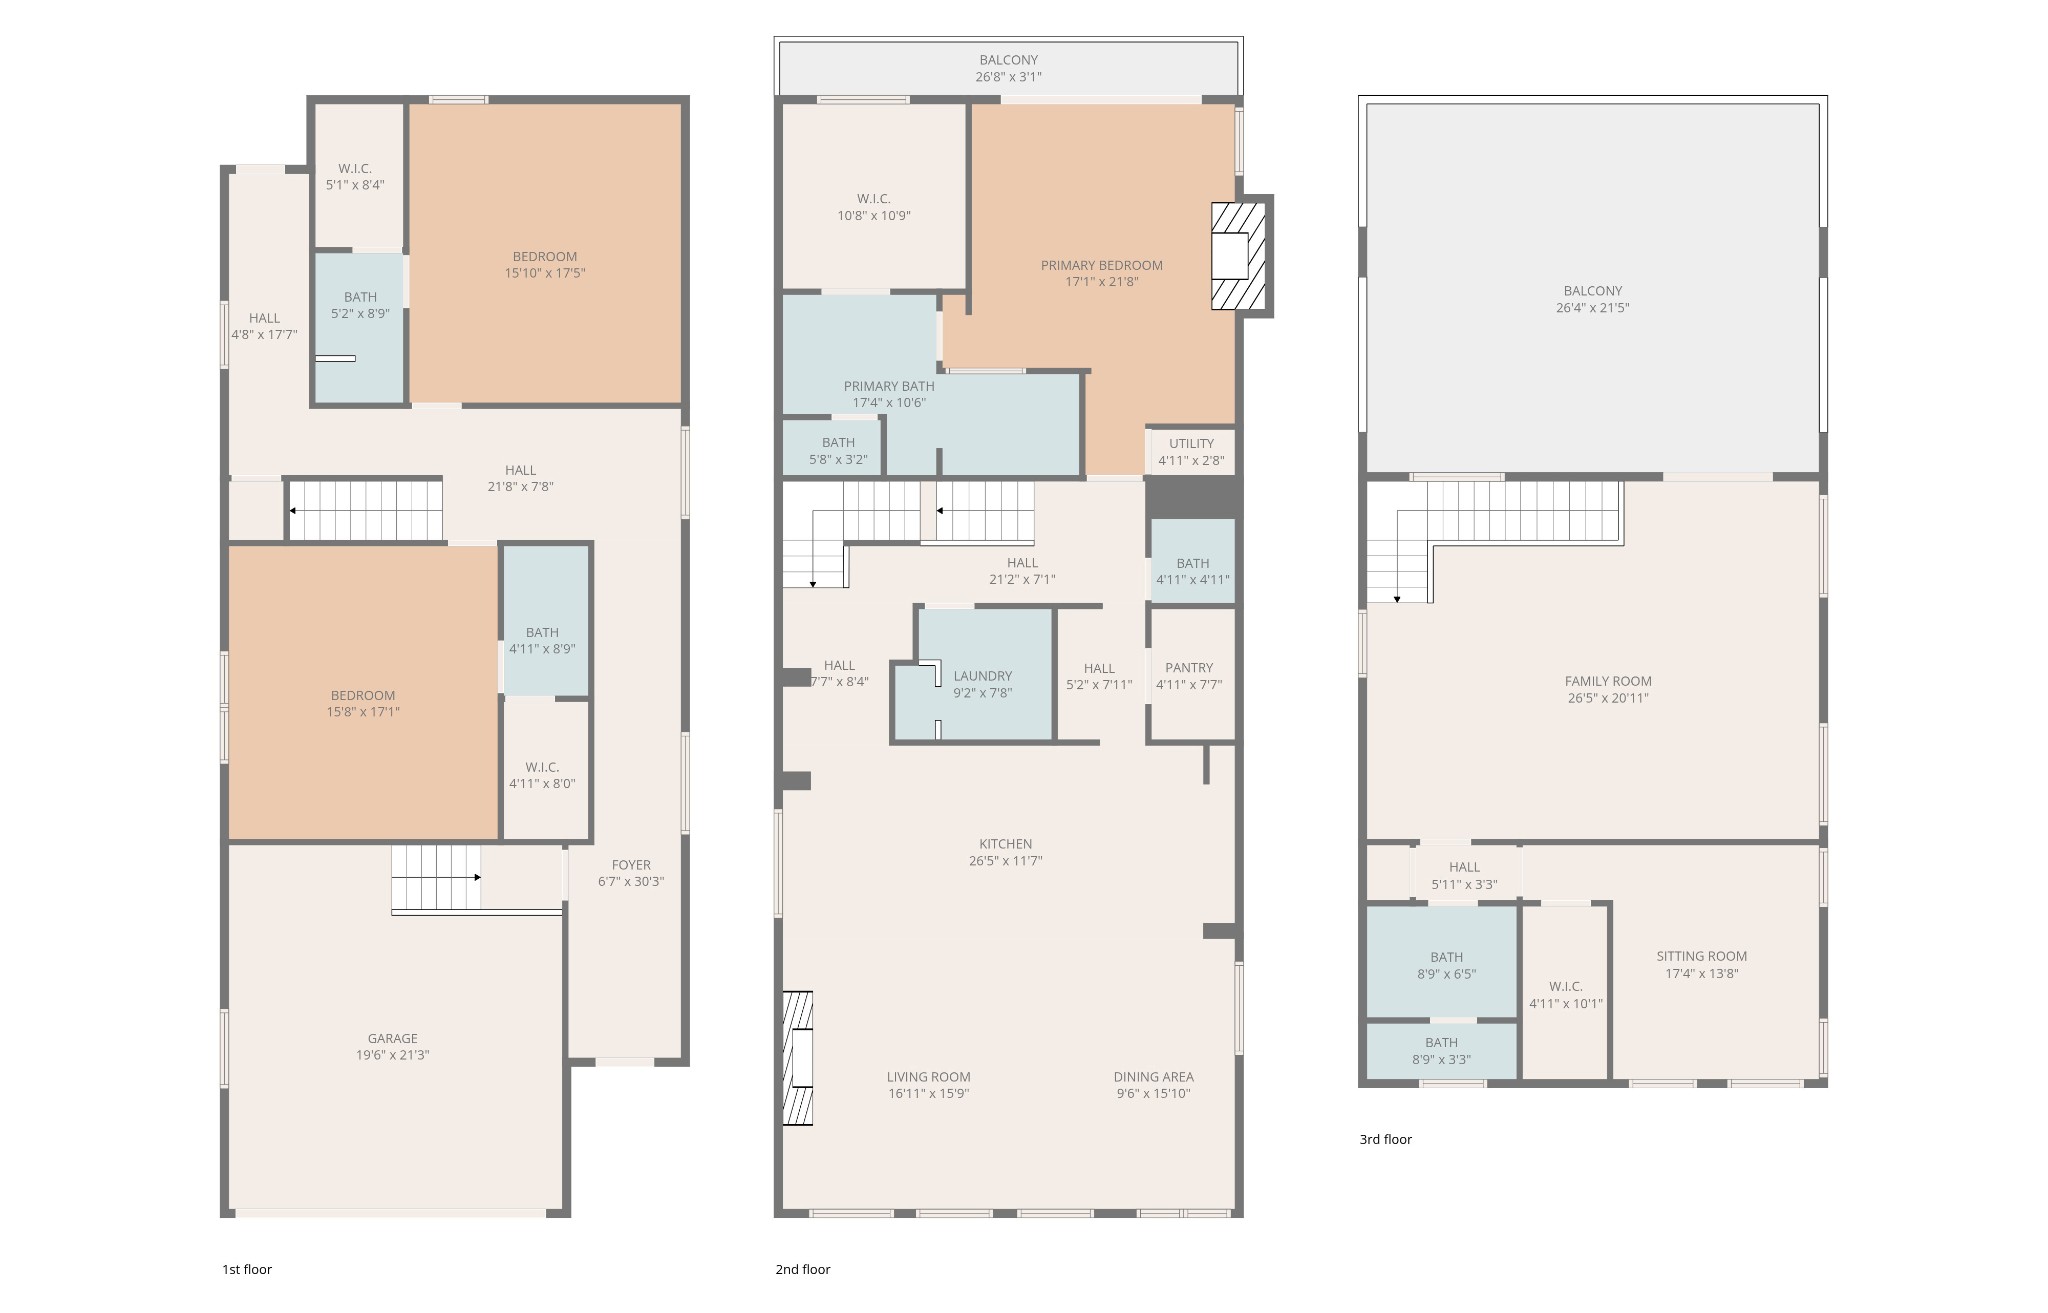
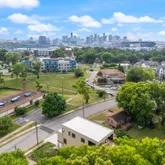
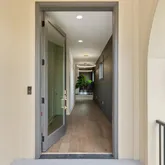
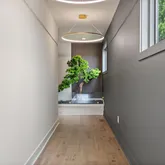
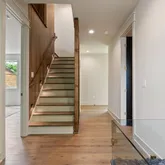
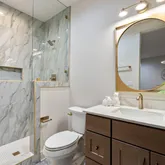
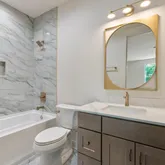
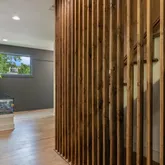
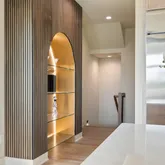
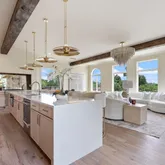
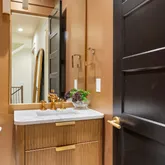
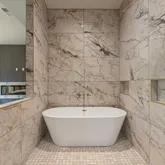
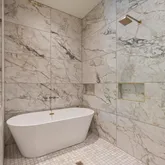
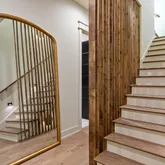
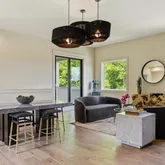
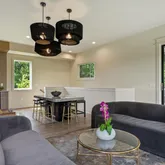
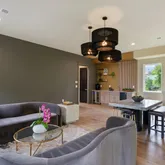
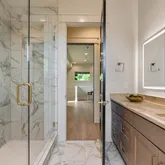
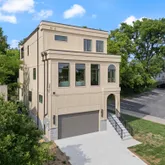
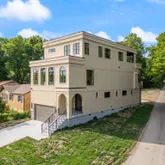
The first floor features two private bedrooms, each with its own en suite bath. The second floors opens up with a stunning living and kitchen space surrounded by oversized windows, arched details, and incredible views of downtown Nashville....Step inside this one of a kind East Nashville home, where every space feels intentional and full of character. Elevated finishes, curated RH lighting and plumbing selections, and thoughtfully integrated smart home features bring a custom feel throughout the property.
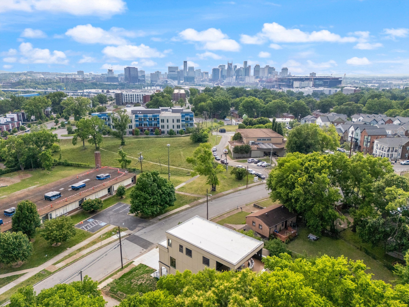
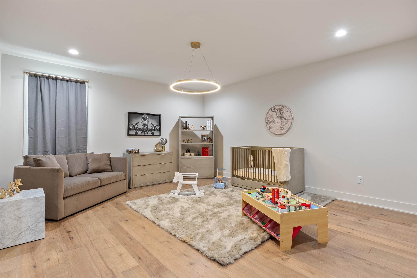
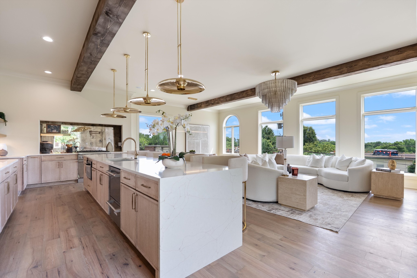
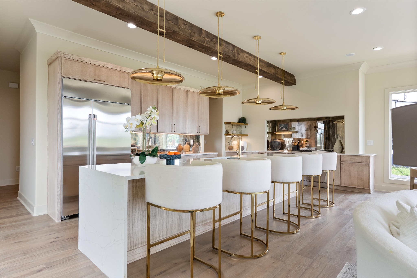
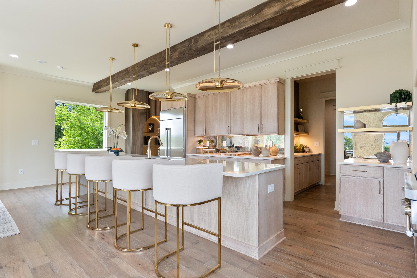
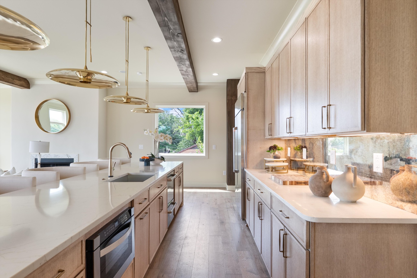
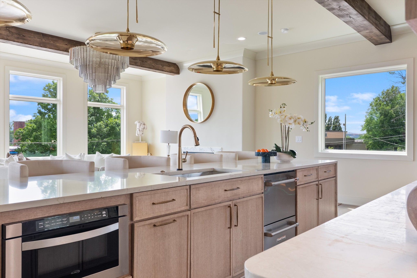
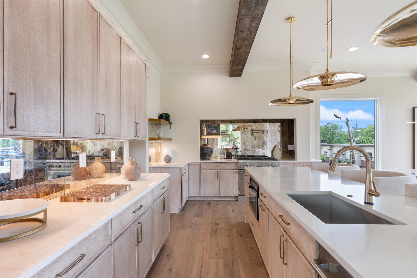
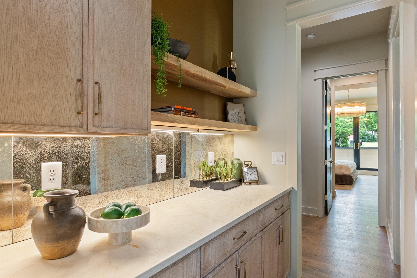
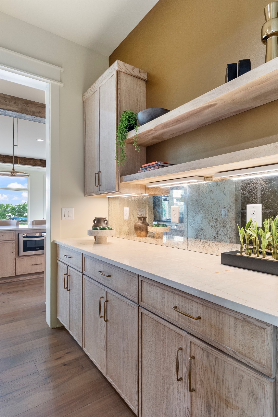
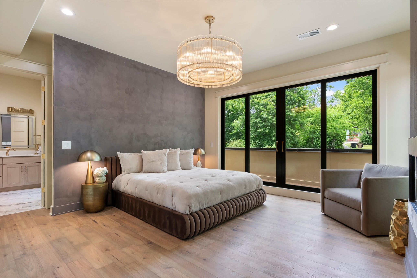
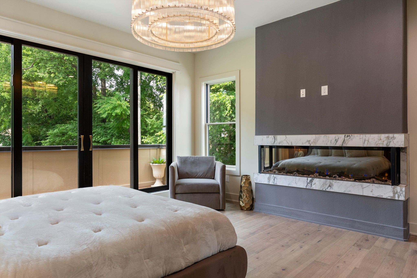
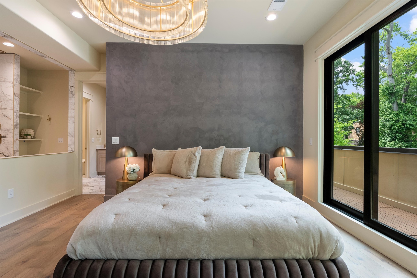
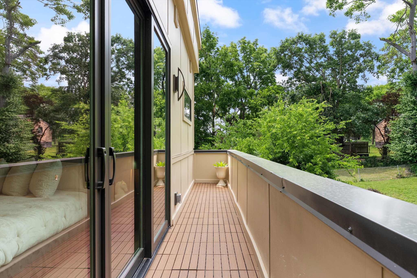
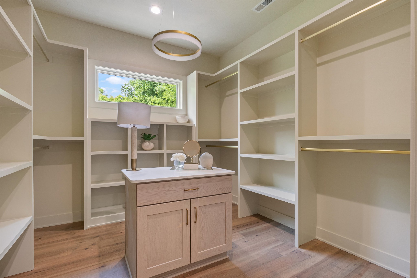
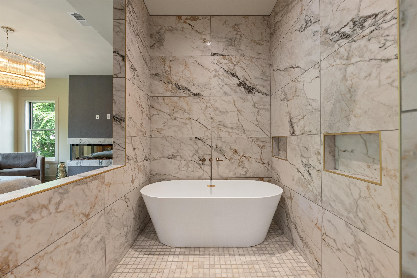
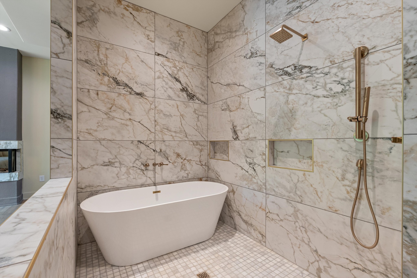
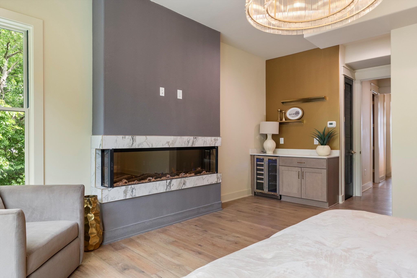
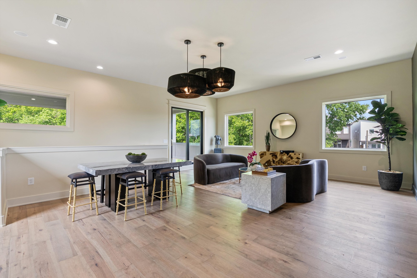
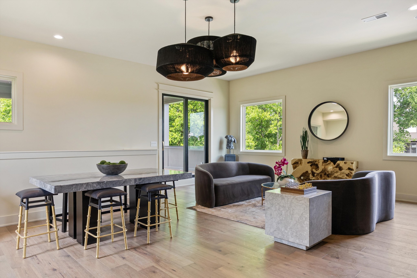
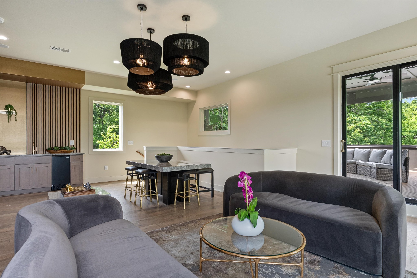
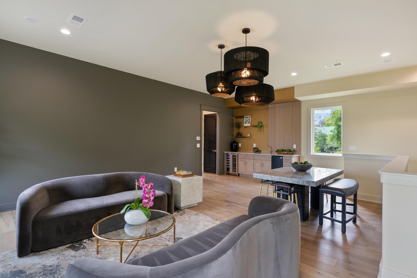
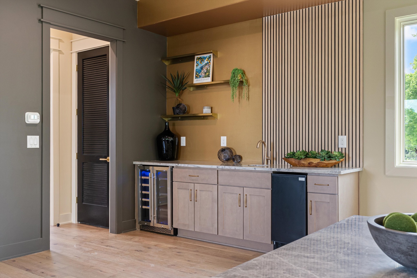
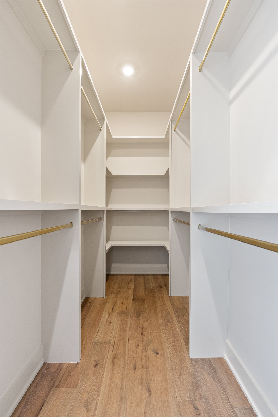
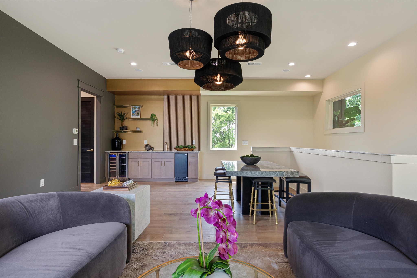
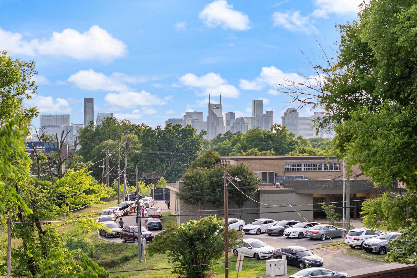
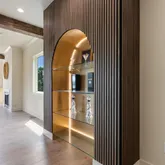
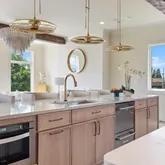
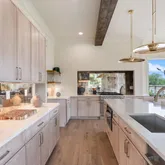
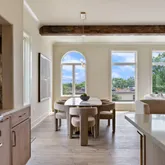
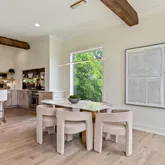
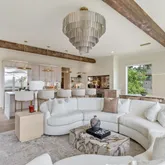
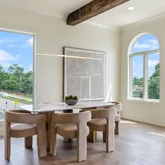
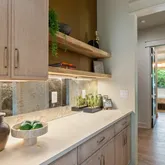
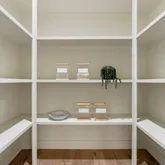
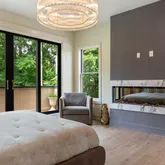
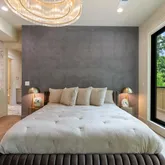
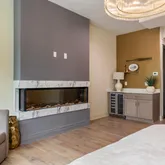
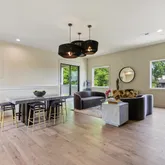
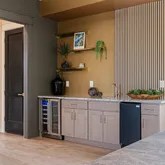
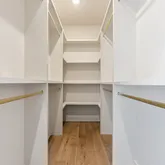
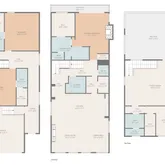
The first floor features two private bedrooms, each with its own en suite bath. The second floors opens up with a stunning living and kitchen space surrounded by oversized windows, arched details, and incredible views of downtown Nashville. A Thermador range anchors the kitchen, while the butler’s pantry, wet bar, fireplace, and layered designer finishes make the space feel equally suited for everyday living and entertaining. The primary suite is tucked away on this floor and feels like its own private escape, complete with a fireplace, oversized walk in closet, beverage nook ready for a wine fridge, and a private patio.
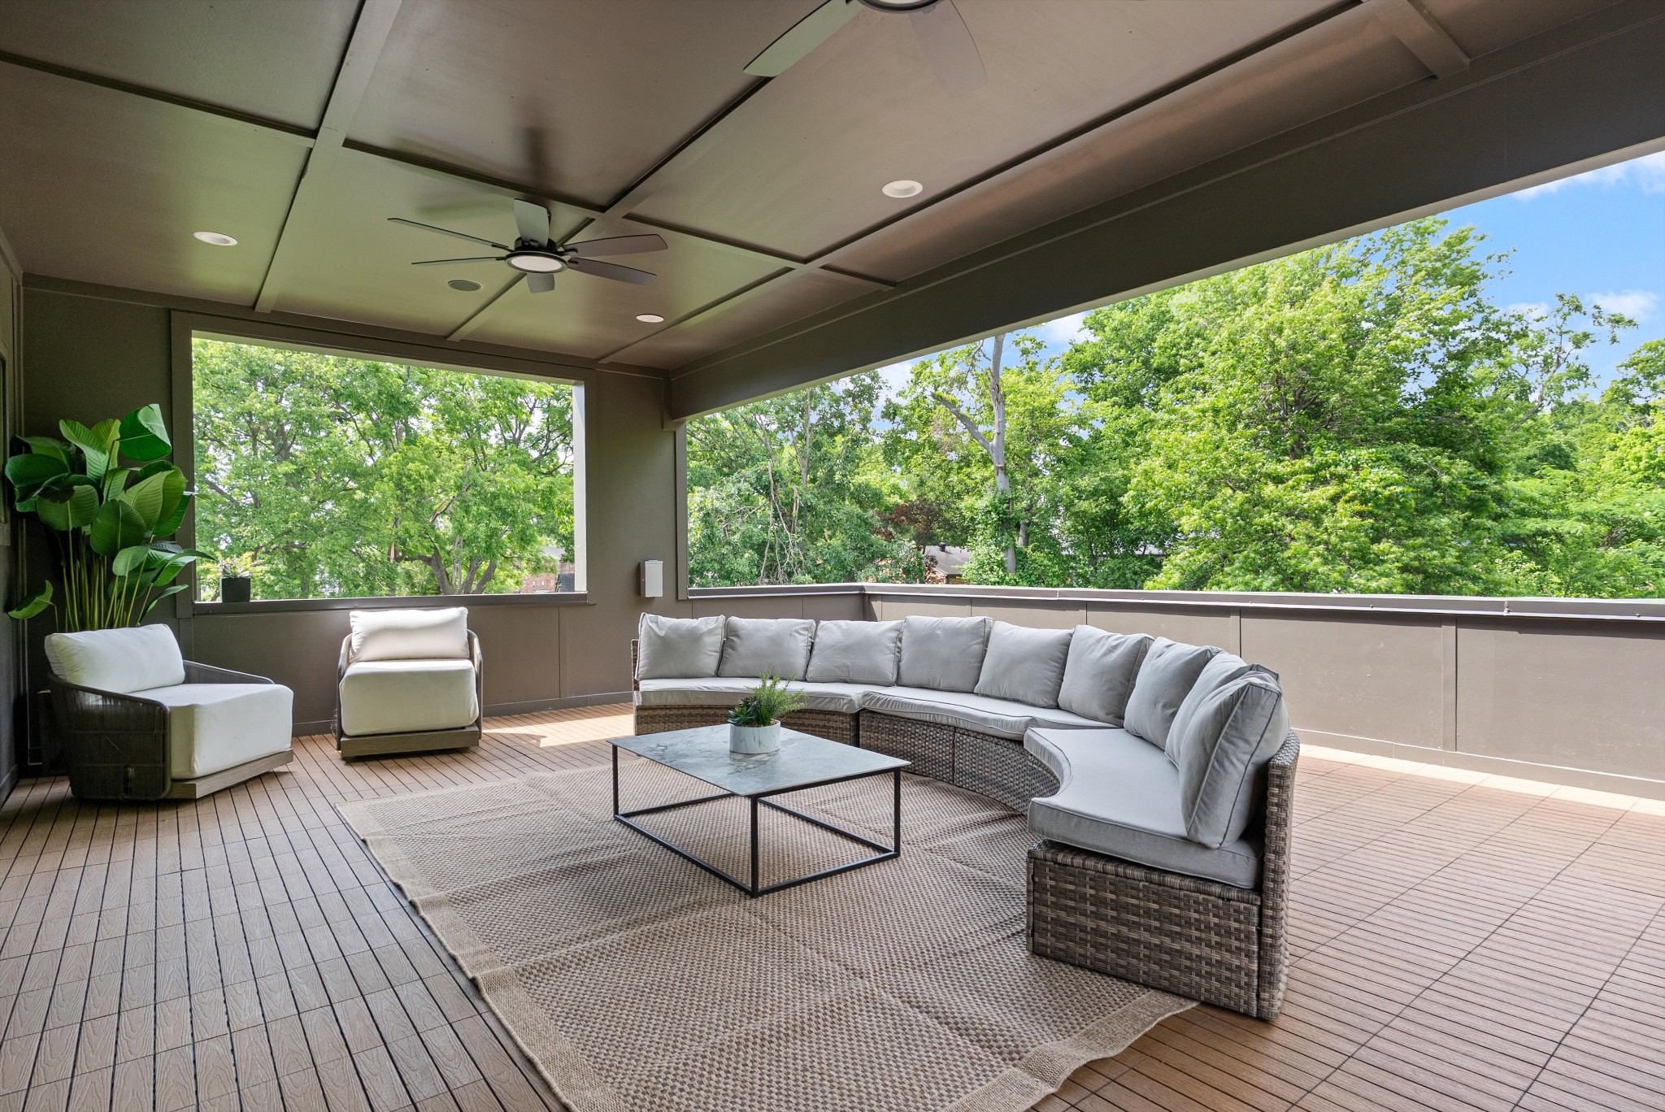
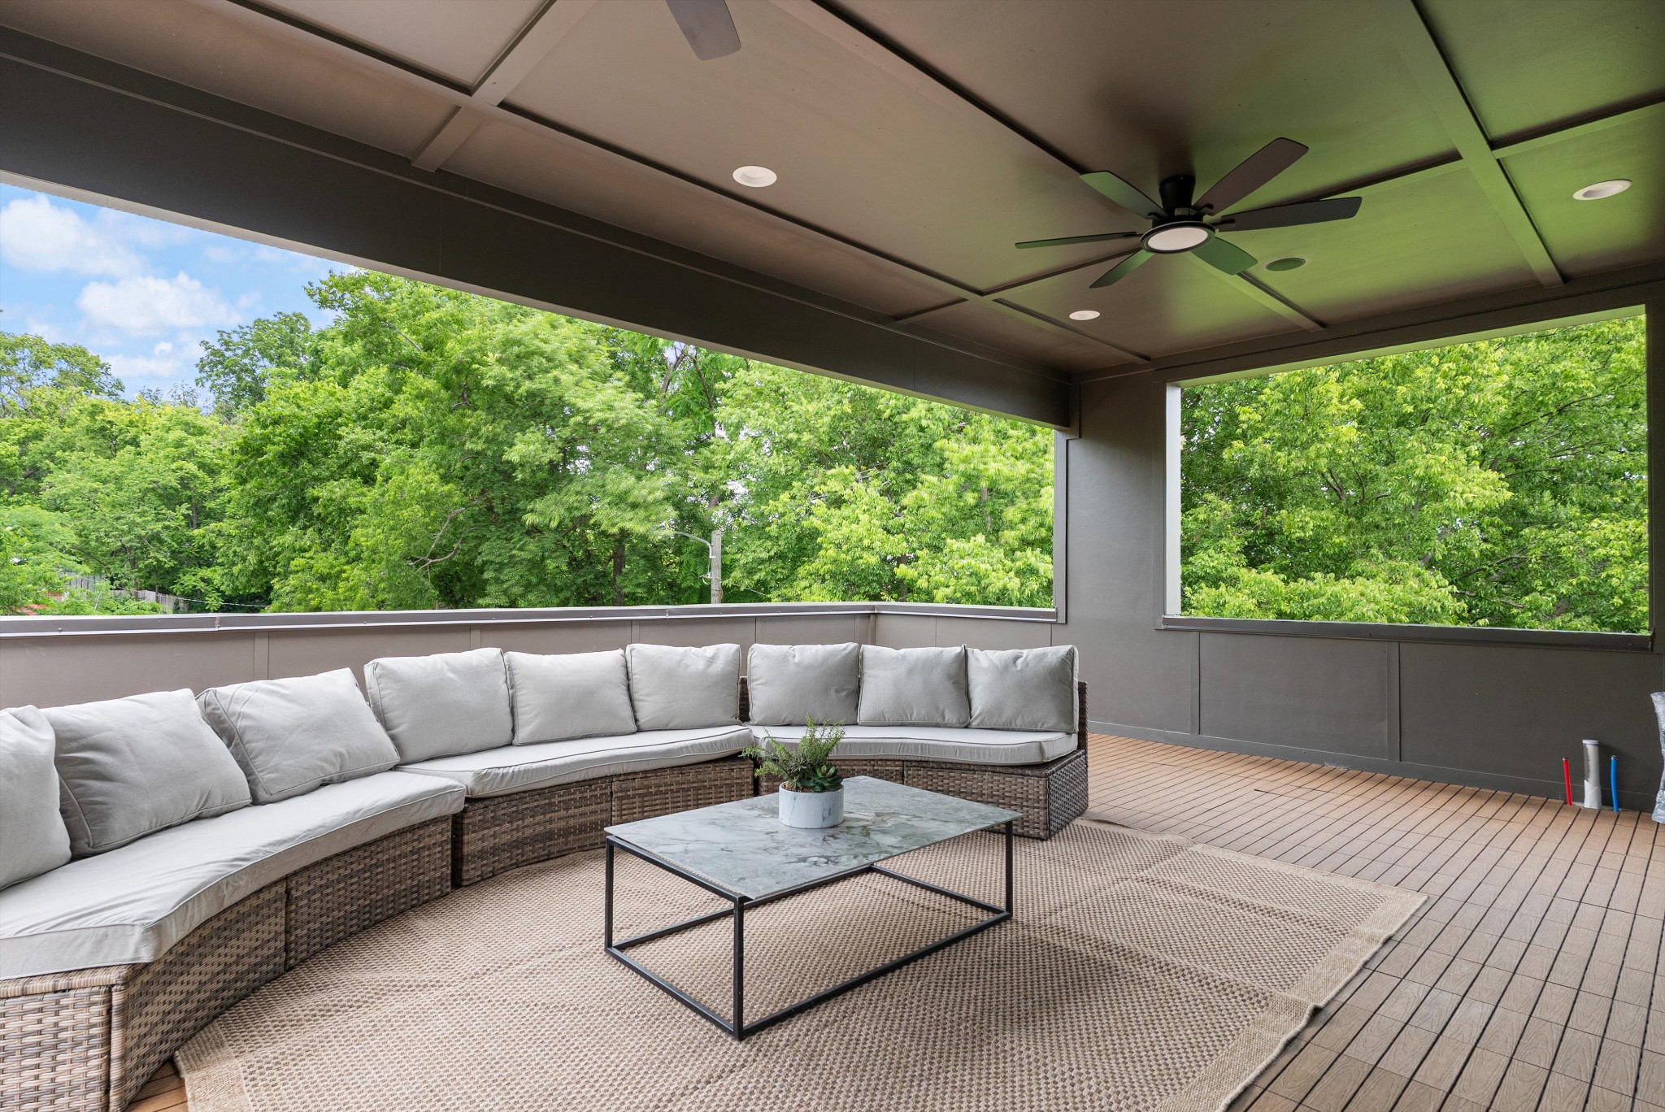
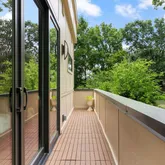
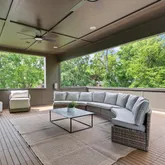
The third floor adds even more with an additional bedroom, full bath, and a large bonus space perfect for a media room, game room, or lounge. Another wet bar leads directly out to the rooftop terrace, designed for entertaining with a built in grill, minibar, hot tub hookup, and panoramic skyline views.
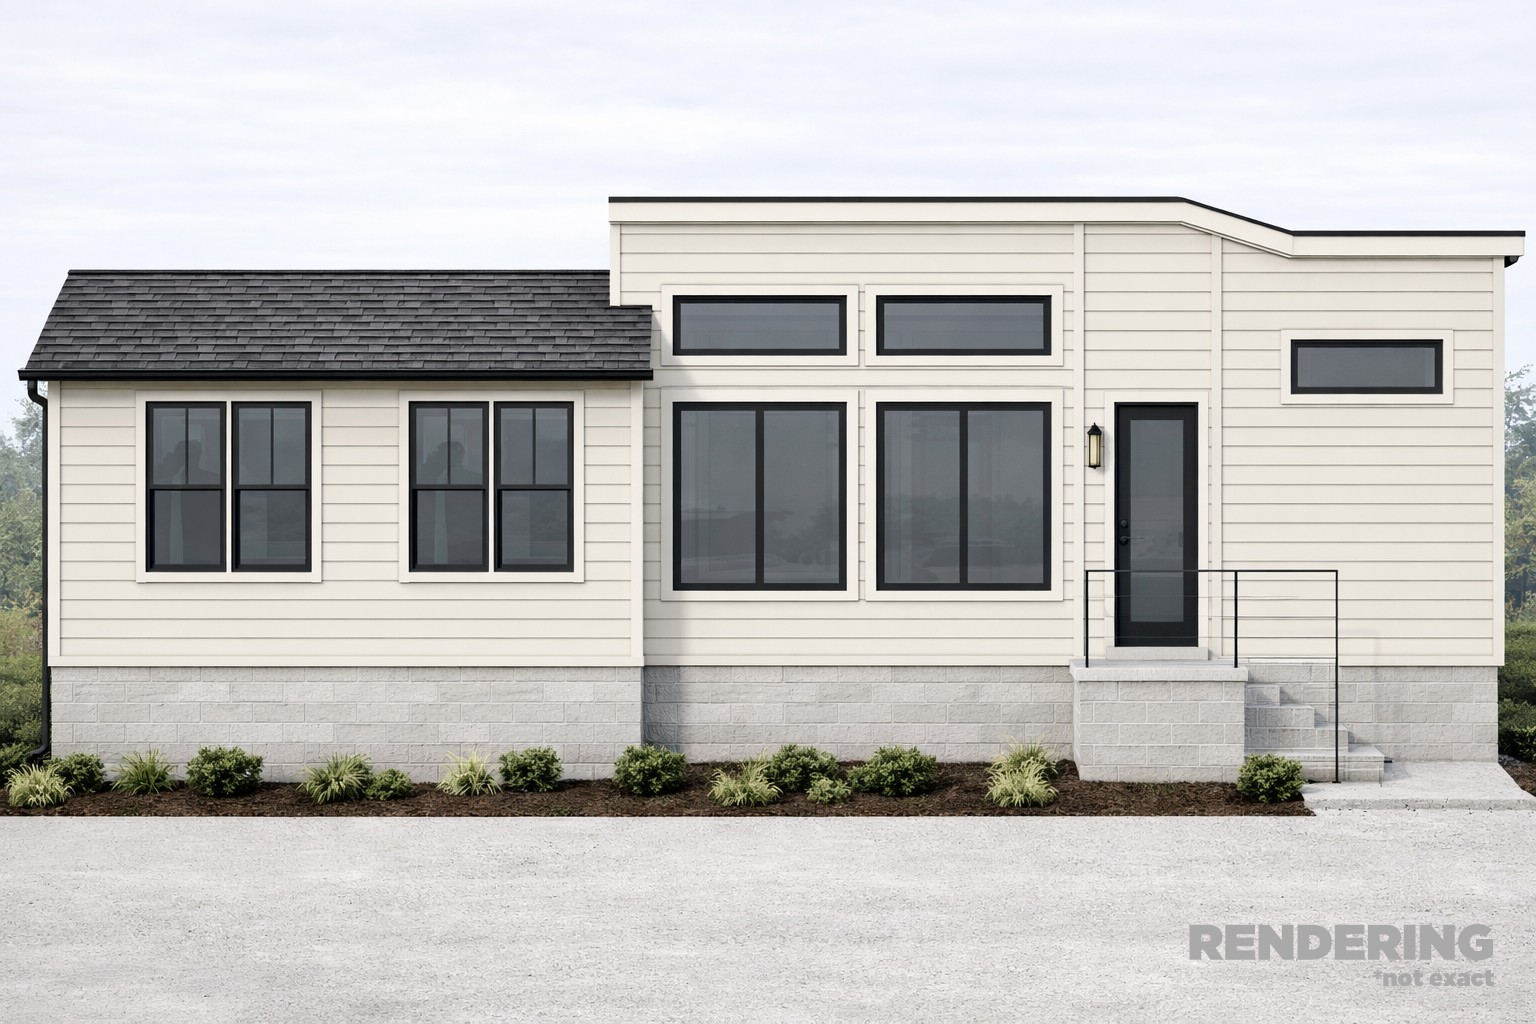
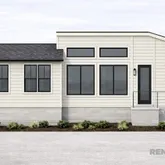
Out back, plans are available for a detached two bedroom, one bath guest house complete with its own parking pad, expansive windows, and a private feel that would be ideal for guests, a home office, or income potential. Reach out for additional details, pricing, and available customization opportunities for the guest house addition.**Check out the 3D Tour for an inside look!**

Property Details for 1007 Sevier Street
Property Details for 1007 Sevier Street
| Status | Active |
|---|---|
| MLS # | 3215877 |
| Days on Market | 54 |
| Taxes | $1 / year |
| HOA Fees | - |
| Condo/Co-op Fees | - |
| Property Type | Single Family |
| MLS Type | Residential / Single Family Residence |
| Year Built | 2026 |
| Lot Size | 0.20 AC / 8,712 SF |
| County | Davidson County |
Location
Virtual Tour
Building Information for 1007 Sevier Street
Payment Calculator
$9,966 per month
30 year fixed, 6.36% Interest
$9,966
$0
$0
Know your buying power with a preapproval and custom rate in minutes
 1
1Property Information for 1007 Sevier Street
- Directions: From Downtown Nashville: Take I-24 E toward Chattanooga. Take Exit 49 – Shelby Ave. Turn right onto Shelby Ave. Turn left onto S 9th St. Turn right onto Sevier St. Home is on the left.
- Elementary School: KIPP Academy Nashville
- High School: Stratford STEM Magnet School Upper Campus
- Levels: Three Or More
- Living Area Source: Professional Measurement
- Living Area Units: Square Feet
- Middle Or Junior School: Stratford STEM Magnet School Lower Campus
- Mlg Can View: Yes
- Topography: Views
- Total Non Garage Parking Spaces: 3.0
- Garage Spaces: 2.00
- Parking Features: Garage Door Opener, Garage Faces Front, Driveway, Parking Pad
- Parking Total: 5.00
- Condo Coop Association YN: No
- Virtual Tour URL Unbranded: https://my.matterport.com/show/?m=xs5udzy1BSc
- Above Grade Finished Area Source: Professional Measurement
- Above Grade Finished Area Units: Square Feet
- Below Grade Finished Area Source: Professional Measurement
- Below Grade Finished Area Units: Square Feet
- Building Area Source: Professional Measurement
- Building Area Units: Square Feet
- Flooring: Wood, Marble, Tile
- Lot Features: Views
- Lot Size Source: Assessor
- Lot Size Units: Acres
- Parcel Number: 09304013000
- Lot Size Area: 0.2
- Construction Materials: Fiber Cement, Stucco
- Documents Count: 0
- New Construction: Yes
- Possession: Immediate
- Property Attached: No
- Security Features: Carbon Monoxide Detector(s), Smoke Detector(s)
- Senior Community: No
- Stories: 3
- Year Built Details: New
- Basement: Crawl Space
- Cooling: Central Air, Electric
- Cooling: Yes
- Heating: Central, Natural Gas
- Heating: Yes
- Sewer: Public Sewer
- Utilities: Electricity Available, Natural Gas Available, Water Available, Cable Connected
- Water Source: Public
- Appliances: Gas Oven, Gas Range, Dishwasher, Disposal, Microwave, Refrigerator, Smart Appliance(s)
- Fireplace Features: Gas, Living Room
- Fireplaces Total: 2
- Fireplace: Yes
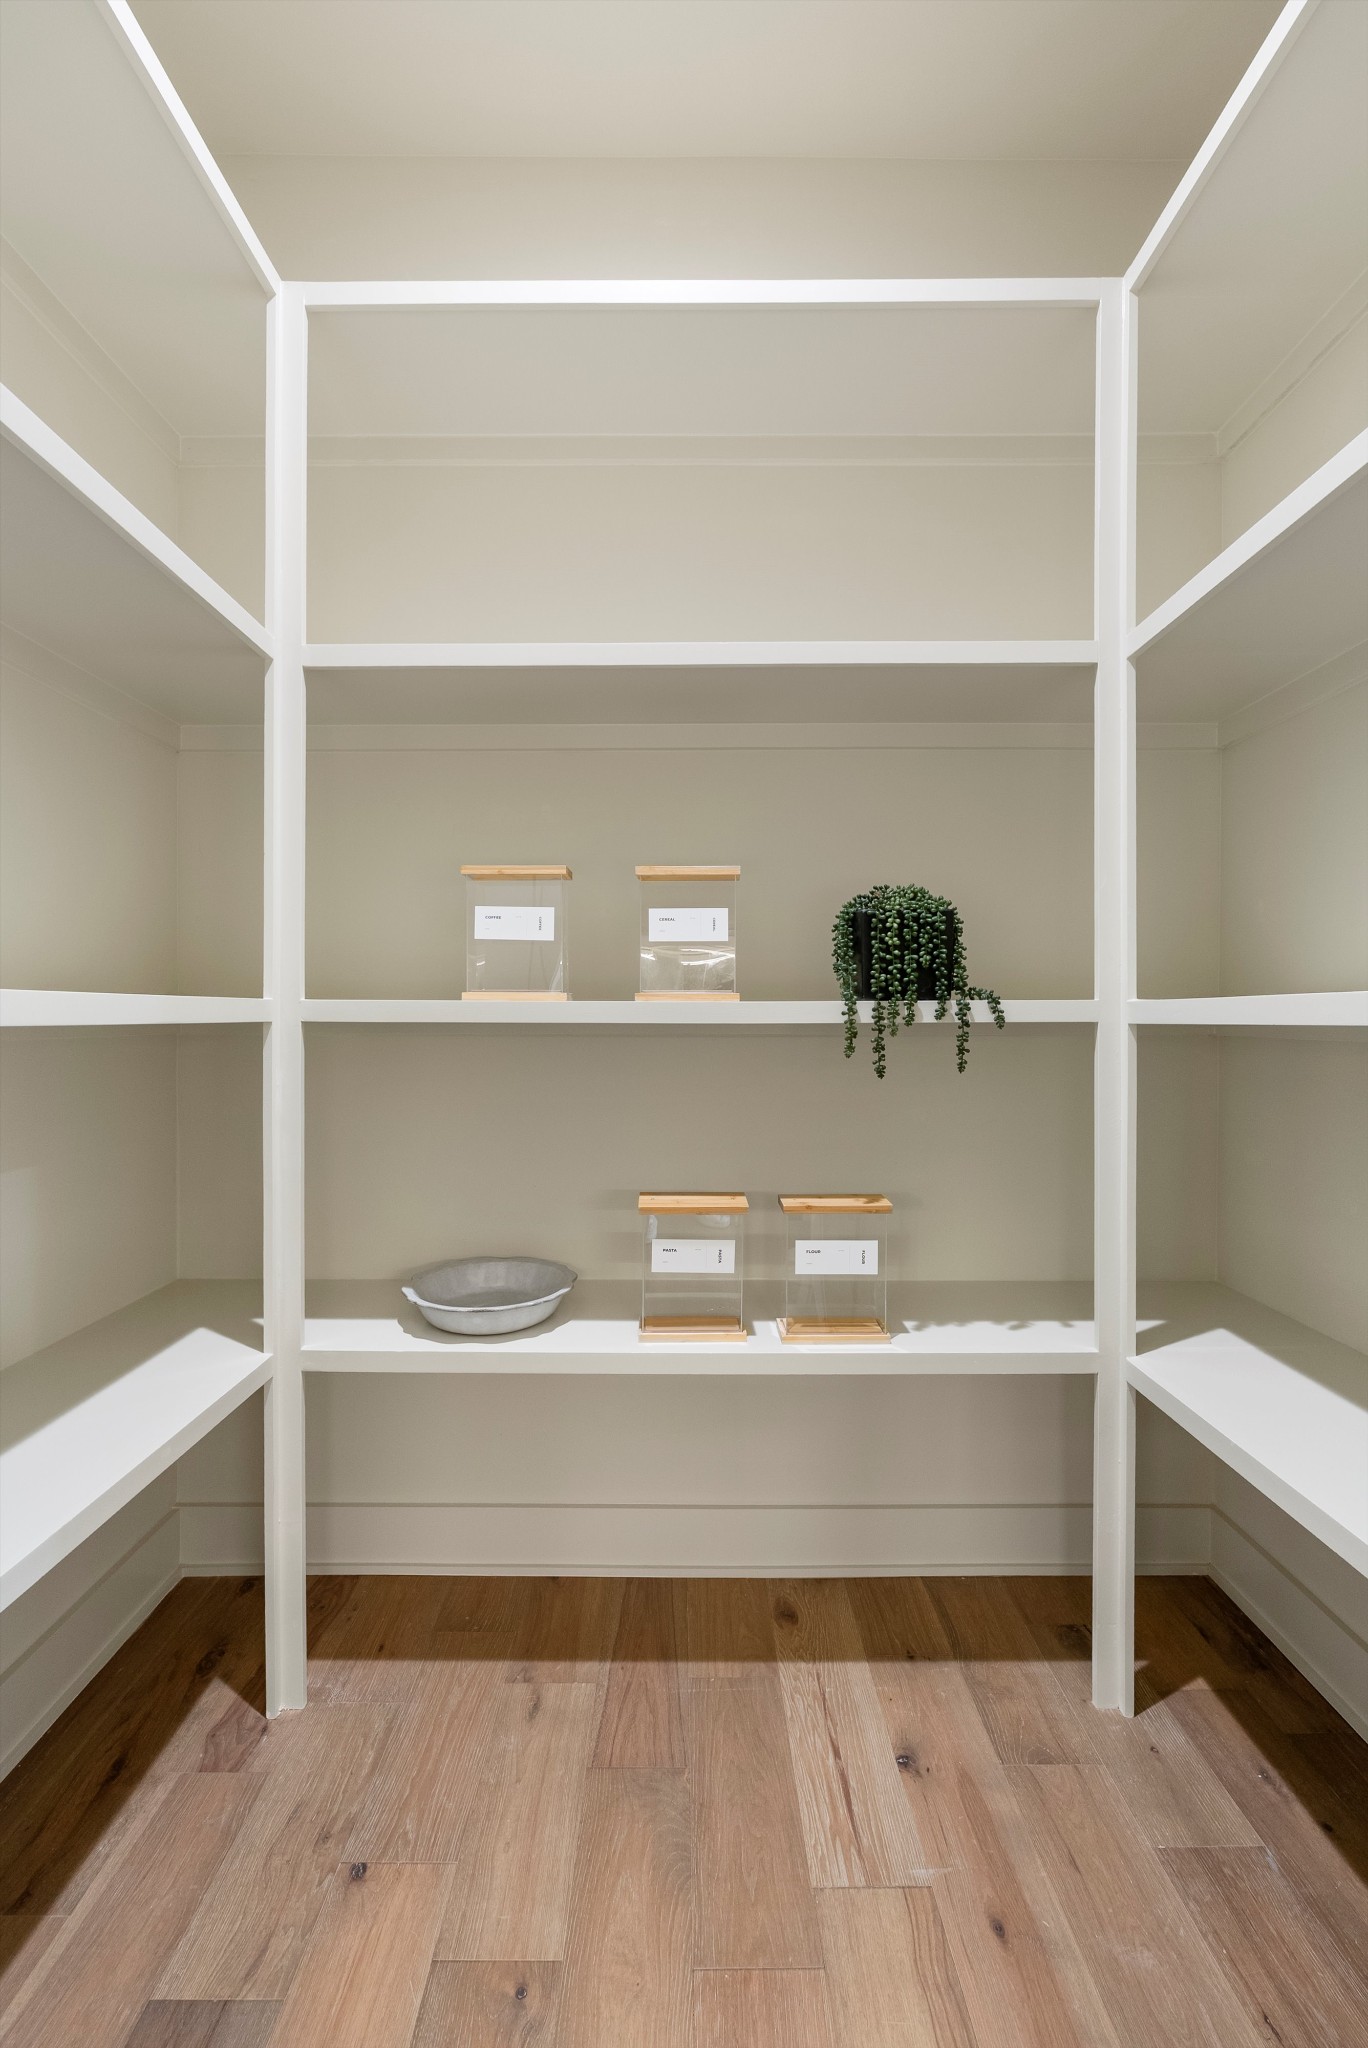
- Interior Features: Entrance Foyer, Extra Closets, High Ceilings, Open Floorplan, Pantry, Smart Thermostat, Walk-In Closet(s), Wet Bar, High Speed Internet, Kitchen Island
- Laundry Features: Electric Dryer Hookup, Washer Hookup
- Main Level Beds: 2
- Attached Garage: Yes
- Covered Spaces: 2.00
- Exterior Features: Balcony, Gas Grill, No Dock
- Fencing: Full
- Foundation Details: Block
- Garage: Yes
- Patio And Porch Features: Patio, Covered, Deck
- Pool Private: No
- View YN: Yes
- Room Dimensions: 16x21
- Room Features: Extra Large Closet
- Room Type: Bedroom 1
- Room Dimensions: 14x18
- Room Features: Bath
- Room Type: Bedroom 2
- Room Dimensions: 14x17
- Room Features: Bath
- Room Type: Bedroom 3
- Room Dimensions: 17x14
- Room Features: Bath
- Room Type: Bedroom 4
- Room Features: Double Vanity
- Room Type: Master Bathroom
- Room Dimensions: 25x21
- Room Features: Third Floor
- Room Type: Recreation Room
- Room Dimensions: 25x11
- Room Type: Kitchen
- Room Dimensions: 25x16
- Room Features: Combination
- Room Type: Living Room
- Room Dimensions: 8x7
- Room Features: Utility Room
- Room Type: Other Room
- Availability Date: 04-30-2026
Property History for 1007 Sevier Street
| Date | Event & Source | Price | Appreciation |
|---|---|---|---|
| May 28, 2026 | Price Change REALTRACS #3215877 | $1,999,999 | — |
| May 19, 2026 | Listed (Active) REALTRACS #3215877 | $2,200,000 | — |
| May 18, 2026 | Withdrawn REALTRACS #3166523 | $2,200,000 | — |
| Apr 1, 2026 | Listed (Active) REALTRACS #3166523 | $2,200,000 | — |
| Date | Event & Source | Price |
|---|---|---|
| 05/28/2026 | Price Change REALTRACS #3215877 | $1,999,999 |
| 05/19/2026 | Listed (Active) REALTRACS #3215877 | $2,200,000 |
| 05/18/2026 | Withdrawn REALTRACS #3166523 | $2,200,000 |
| 04/01/2026 | Listed (Active) REALTRACS #3166523 | $2,200,000 |
For completeness, we often displays two records for one sale: the MLS record and the public record.
Public Records for 1007 Sevier Street
Schools near 1007 Sevier Street
Rating | School | Type | Grades | Distance |
|---|---|---|---|---|
| Public - | PK to 5 | |||
| Charter - | K to 4 | |||
| Public - | 6 to 12 | |||
| Public - | PK to 4 |
Rating | School | Distance |
|---|---|---|
Warner Elementary Enhanced Option School PublicPK to 5 | ||
KIPP Academy Nashville Elementary School CharterK to 4 | ||
Stratford Stem Magnet School Public6 to 12 | ||
Kirkpatrick Elementary Enhanced Option PublicPK to 4 |
School ratings and boundaries are provided by GreatSchools.org and Pitney Bowes. This information should only be used as a reference. Proximity or boundaries shown here are not a guarantee of enrollment. Please reach out to schools directly to verify all information and enrollment eligibility.
Similar Homes
Explore Nearby Homes
- Burchwood Gardens Homes for Sale
- Cleveland Park Homes for Sale
- Donelson Homes for Sale
- Donelson-Hermitage-Old Hickory Homes for Sale
- Donelson Hills Homes for Sale
- Downtown Nashville Homes for Sale
- East Bank Homes for Sale
- East Nashville Homes for Sale
- Edgefield Homes for Sale
- Greenwood Homes for Sale
- Inglewood Homes for Sale
- LP Field Homes for Sale
- Maxwell Homes for Sale
- McFerrin Park Homes for Sale
- Porter Heights Homes for Sale
- Nashville Homes for Sale
- Old Hickory Homes for Sale
- Madison Homes for Sale
- Antioch Homes for Sale
- Whites Creek Homes for Sale
- Hendersonville Homes for Sale
- Goodlettsville Homes for Sale
- Joelton Homes for Sale
- Mount Juliet Homes for Sale
- Hermitage Homes for Sale
- Brentwood Homes for Sale
- La Vergne Homes for Sale
- Nolensville Homes for Sale
- Gallatin Homes for Sale
- Ashland City Homes for Sale
- 37214 Homes for Sale
- 37216 Homes for Sale
- 37207 Homes for Sale
- 37210 Homes for Sale
- 37213 Homes for Sale
- 37201 Homes for Sale
- 37238 Homes for Sale
- 37219 Homes for Sale
- 37203 Homes for Sale
- 37243 Homes for Sale
- 37208 Homes for Sale
- 37115 Homes for Sale
- 37202 Homes for Sale
- 37228 Homes for Sale
- 37076 Homes for Sale
No guarantee, warranty or representation of any kind is made regarding the completeness or accuracy of any information, descriptions or measurements (including square footage measurements and property condition), such should be independently verified through appropriate means, including, but not limited to, in person inspection and public records, and Compass International Holdings, its subsidiaries, affiliates and independently owned and operated franchisees, and their affiliated agents and associated third parties expressly disclaim any liability in connection therewith. Photos may be virtually staged or digitally enhanced and may not reflect actual property conditions. Offers of compensation are subject to change at the seller's discretion. No financial or legal advice provided. Equal Housing Opportunity.
Based on information submitted to the MLS GRID as of 05/28/2026 02:23 PM. All data is obtained from various sources and may not have been verified by broker or MLS GRID. Supplied Open House Information is subject to change without notice. All information should be independently reviewed and verified for accuracy. Properties may or may not be listed by the office/agent presenting the information. Properties displayed may be listed or sold by various participants in the MLS. IDX information is provided exclusively for consumers’ personal, non-commercial use and may not be used for any purpose other than to identify prospective properties consumers may be interested in purchasing. The data is deemed reliable but is not guaranteed by MLS GRID. Use of the MLS GRID data may be subject to an end user license agreement prescribed by the applicable MLS of the Member Participant, if any, and as amended from time to time.
