101 Westcott St, Unit 1202
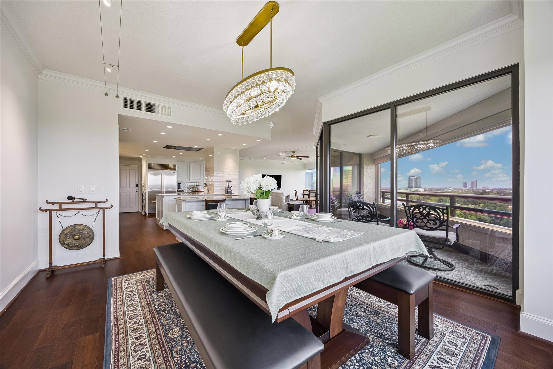
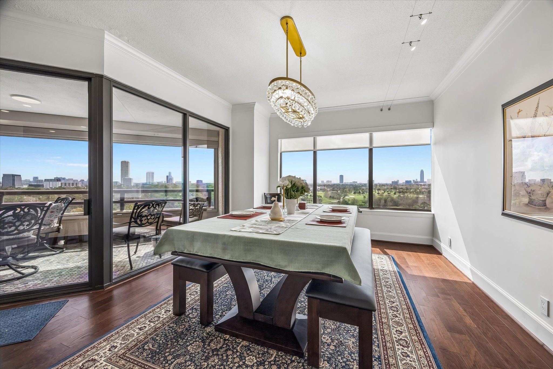

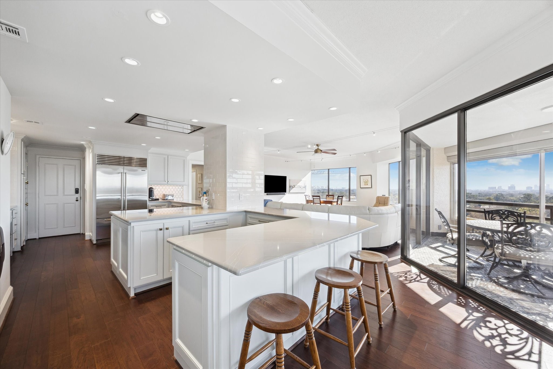
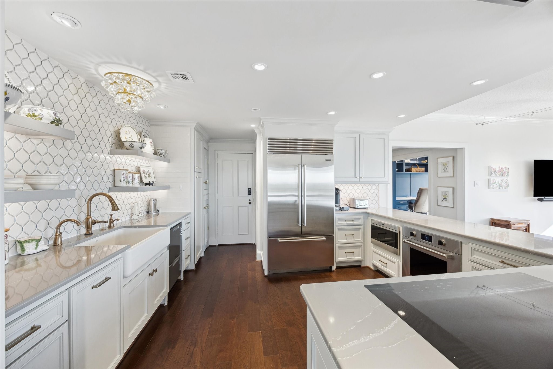

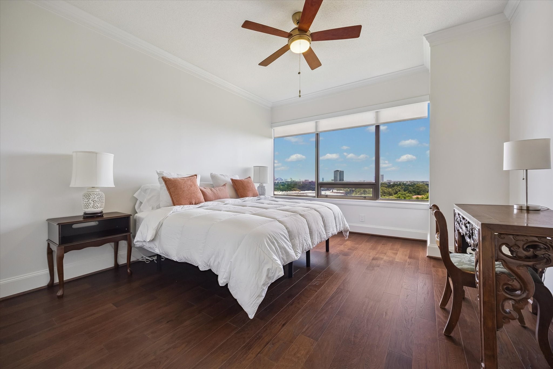
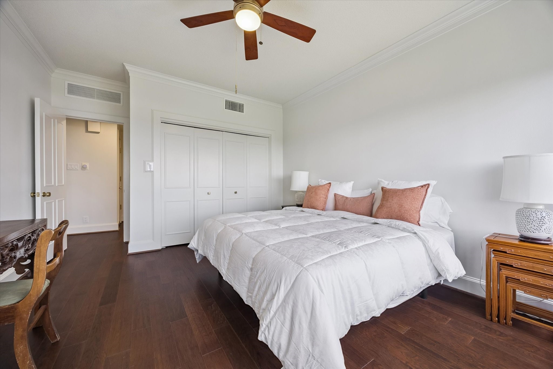
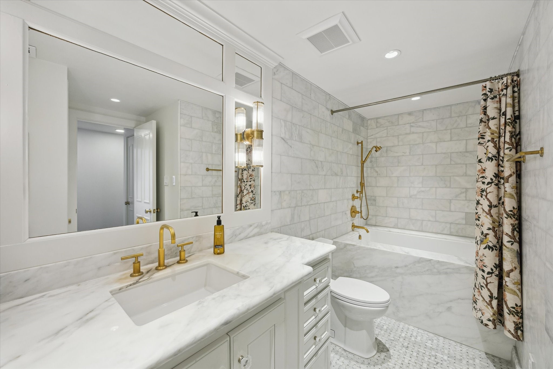
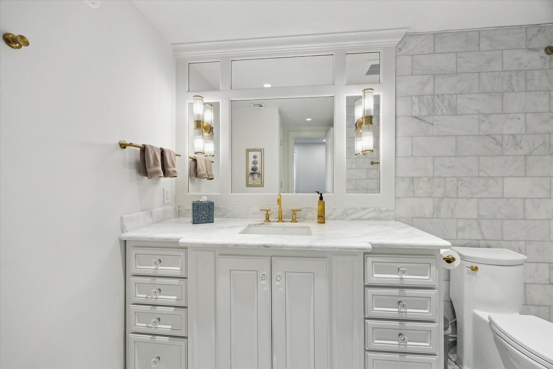
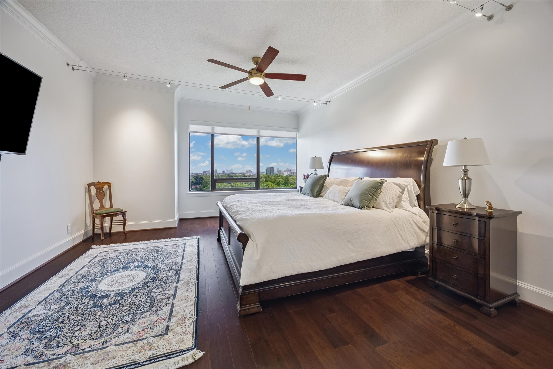
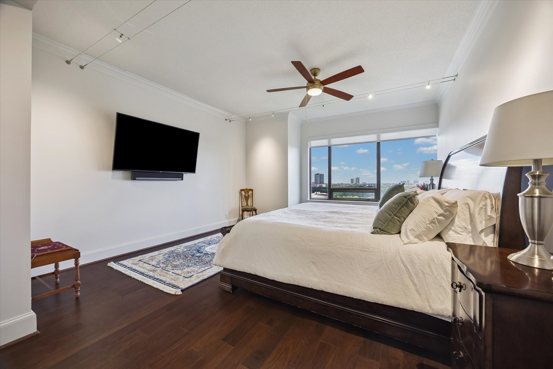
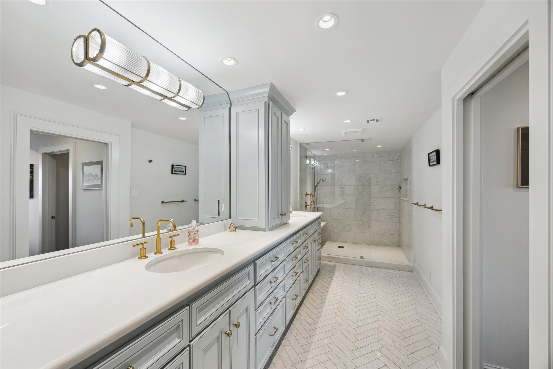
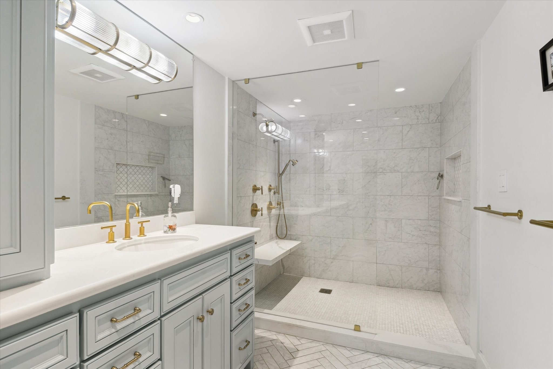

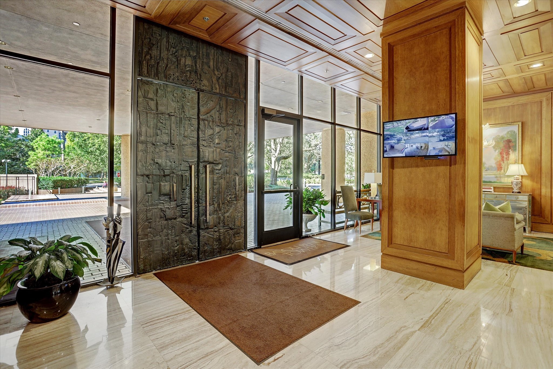
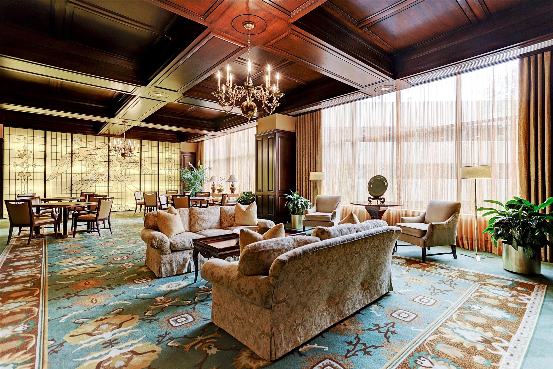
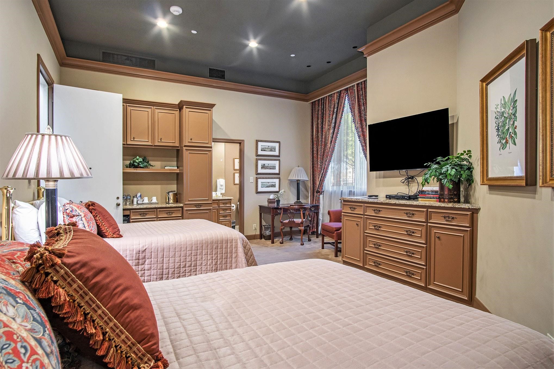
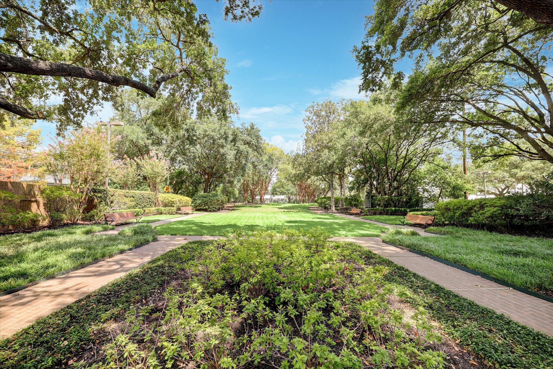
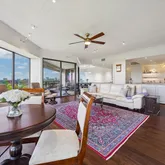

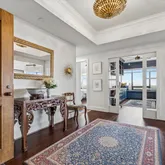
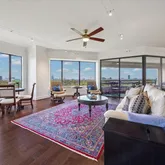





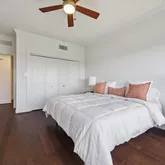
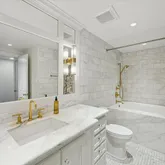


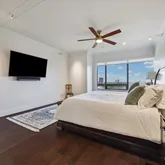
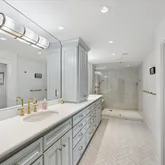






Description
- Listed by Betty Shindler • TREC #0239135 • Brokerage DRE #307280 • Martha Turner Sotheby's International RealtyP: (713)-392-8422 betty.shindler@sothebyshomes.com
Property Details for 101 Westcott Street, Unit 1202
Property Details for 101 Westcott Street, Unit 1202
| Status | Active |
|---|---|
| MLS # | 43210969 |
| Days on Market | 35 |
| Pet Policy | - |
| Taxes | $19,421 / year |
| HOA Fees | $3,201 / month |
| Condo/Co-op Fees | - |
| Property Type | Condo |
| MLS Type | Residential / Condominium |
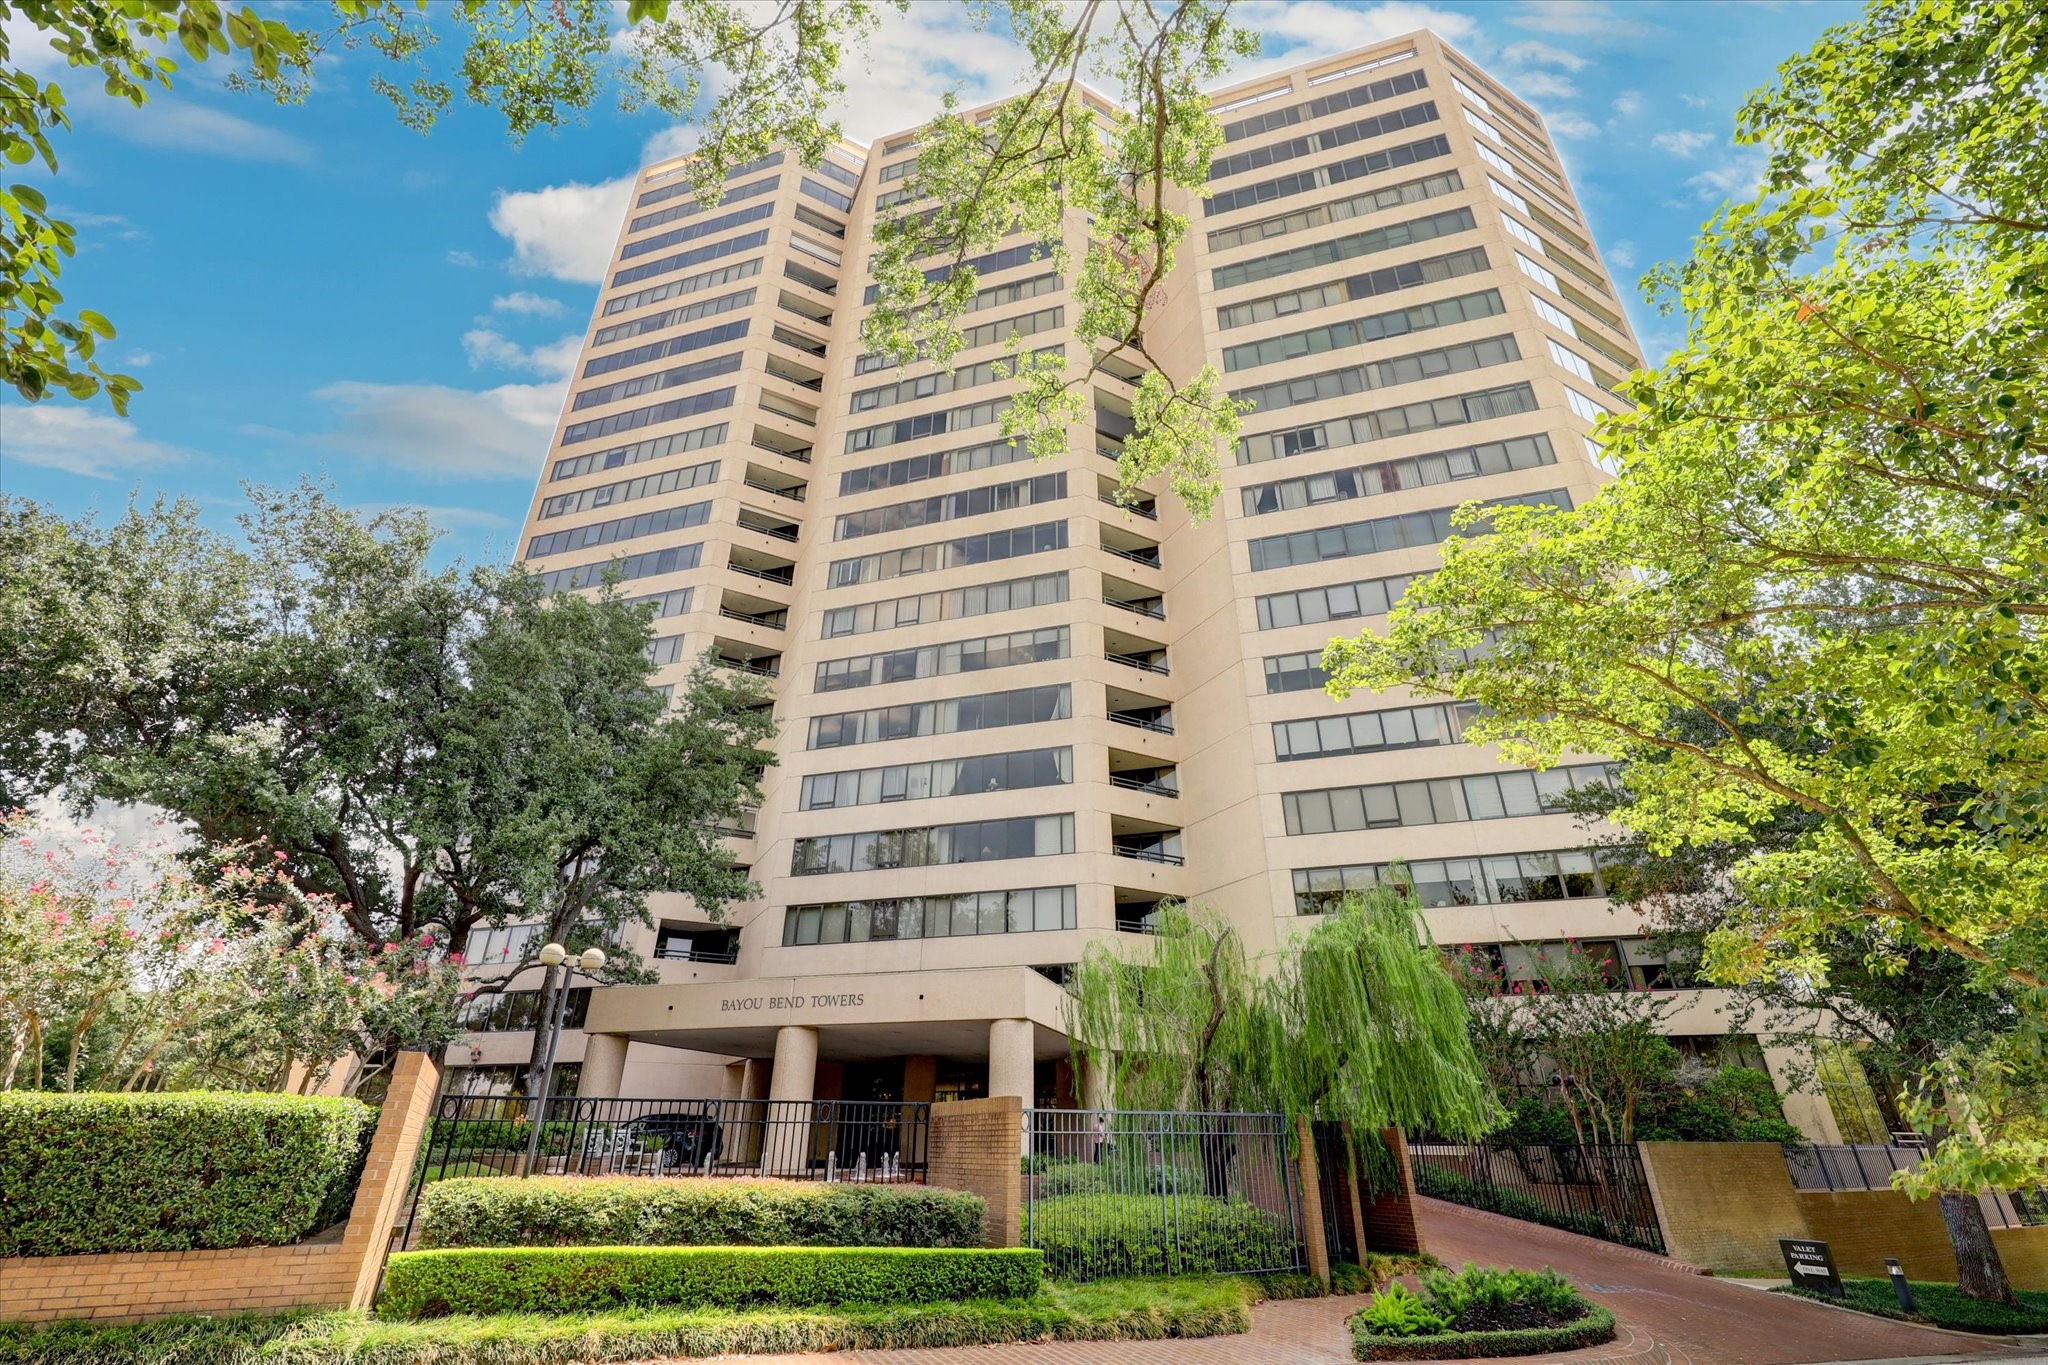
| Year Built | 1981 |
| County | Harris County |
Location
Virtual Tour
Building Information for 101 Westcott Street, Unit 1202
Payment Calculator
$12,219 per month
30 year fixed, 6.36% Interest
$7,400
$1,618
$3,201
Know your buying power with a preapproval and custom rate in minutes
 1
1Property Information for 101 Westcott Street, Unit 1202
- Building Name: BAYOU BEND TOWERS
- Directions: From Loop 610 go east on Memorial; right on Westcott. From Shepherd Dr. go west on Memorial; left on Westcott.
- Map Coordinate: 492L
- MLS Area Major: 16
- MLS Area Minor: Rice Military/Washington Corridor
- Unparsed Address: 101 Westcott Street 1202
- Garage YN: Yes
- Parking Features: Additional Parking, Assigned, Controlled Entrance, Electric Vehicle Charging Stations, Garage, Garage Door Opener, Valet
- Parking Total: 2.0
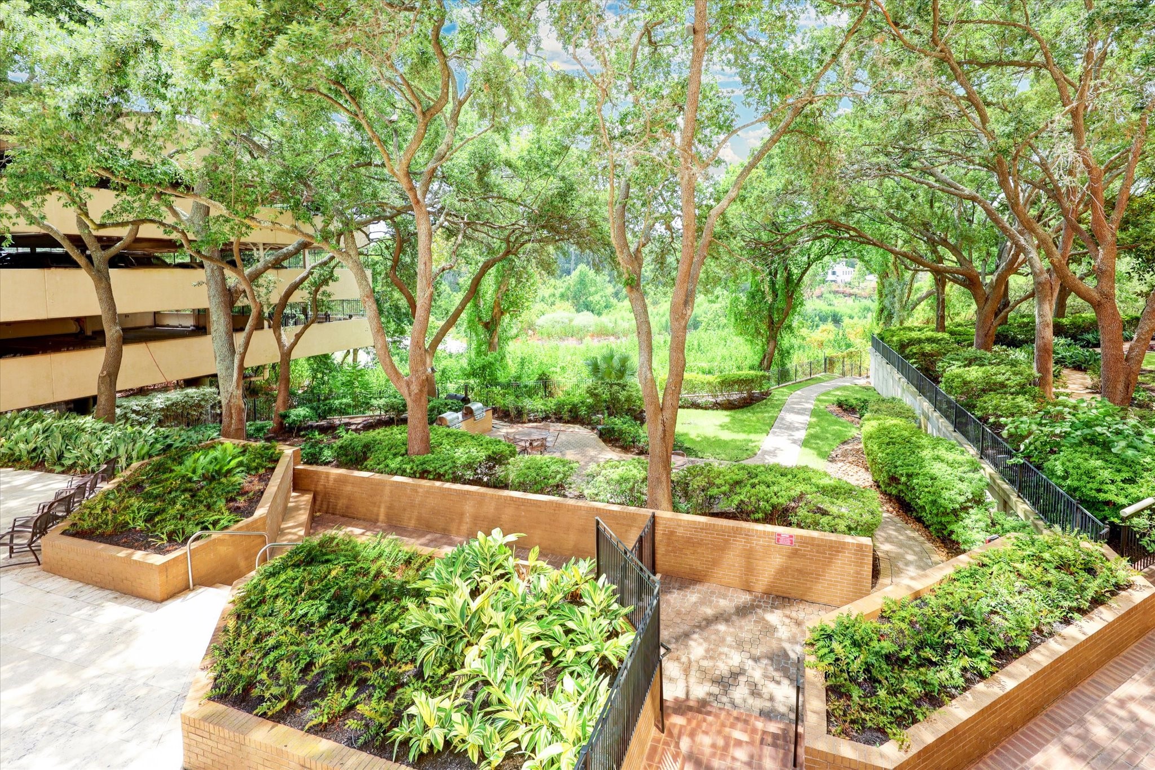
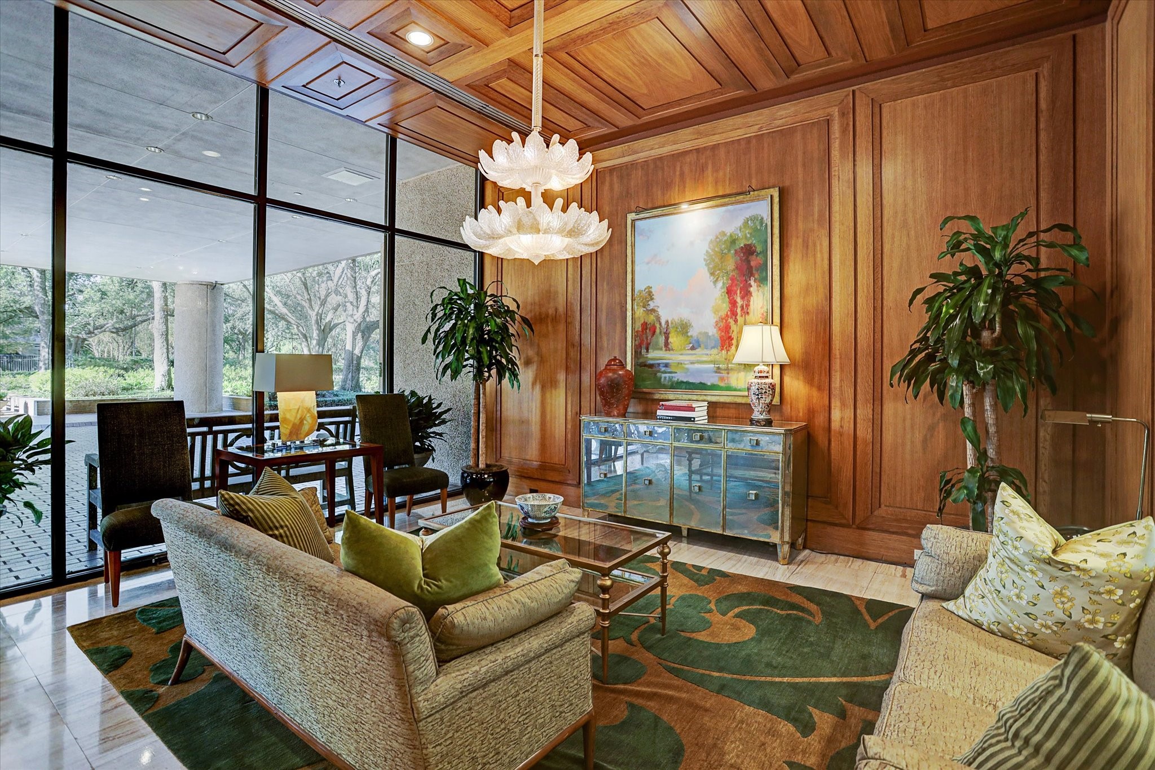
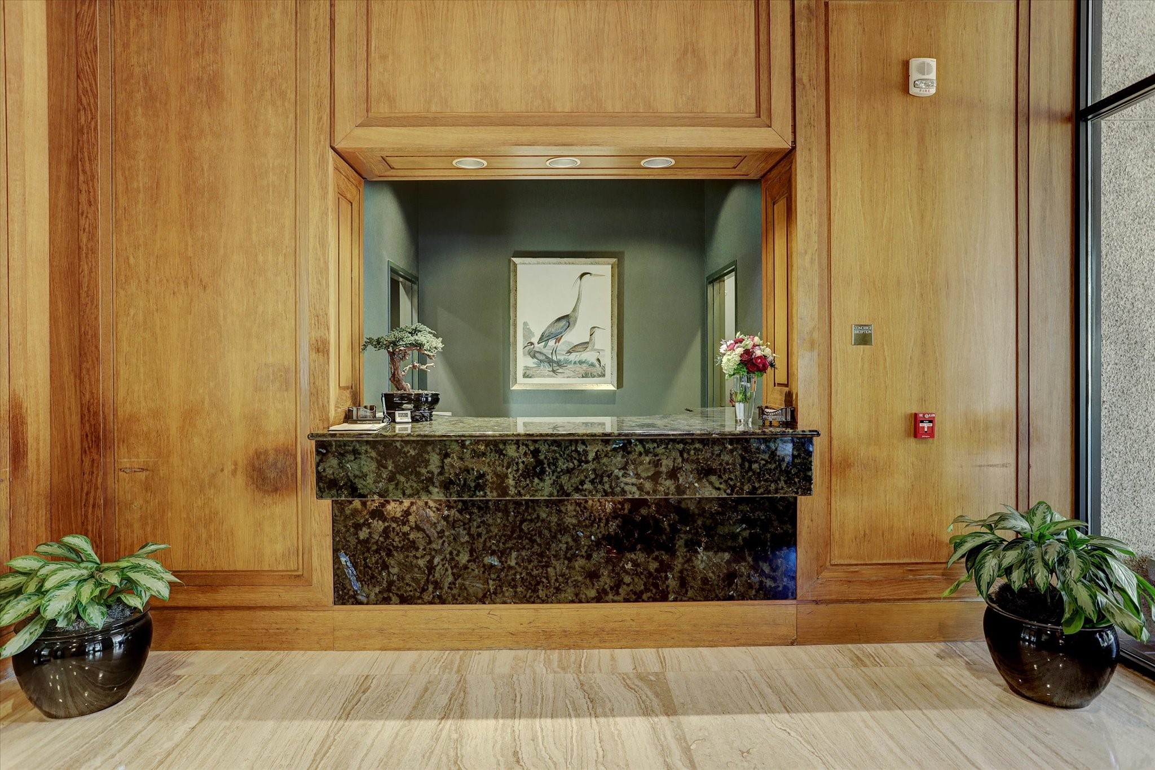
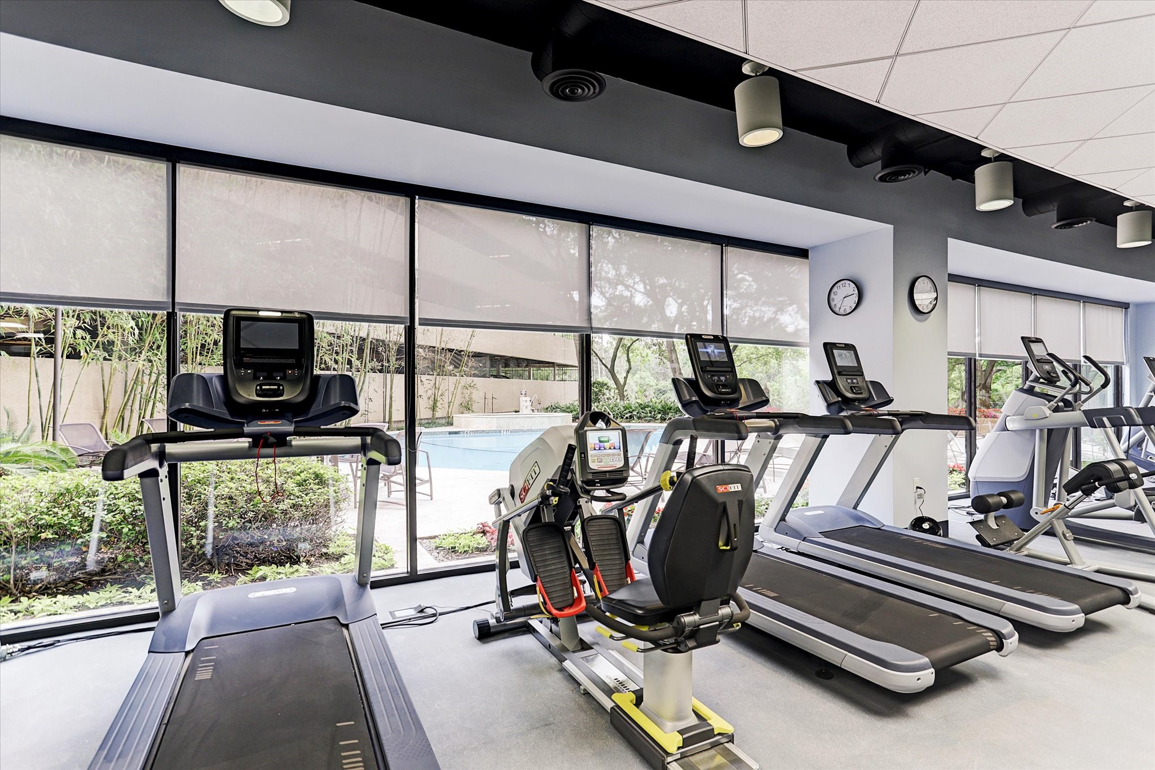
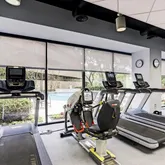
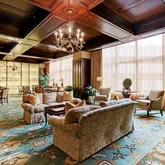
- Association Amenities: Dog Park, Fitness Center, Maintenance Grounds, Meeting Banquet Party Room, Party Room, Security, Tennis Courts, Trash, Concierge, Guard
- Association Fee: $3,201
- Association Fee Frequency: Monthly
- Association Fee Includes: CommonAreaInsurance, CableTv, Internet, MaintenanceGrounds, MaintenanceStructure, PartialUtilities, Sewer, Trash, Valet, Water
- Association Name: BBT HOA Assoc
- Tax Annual Amount: $19,421
- Tax Legal Description: .009483 INT COMMON LAND & ELE BAYOU BEND
- Tax Year: 2025
- Elementary School: MEMORIAL ELEMENTARY SCHOOL (HOUSTON)
- Elementary School District: 27 - Houston
- High School: LAMAR HIGH SCHOOL (HOUSTON)
- Middle Or Junior School: HOGG MIDDLE SCHOOL (HOUSTON)
- Virtual Tour URL Unbranded: https://youtu.be/-xolkgN3dQU
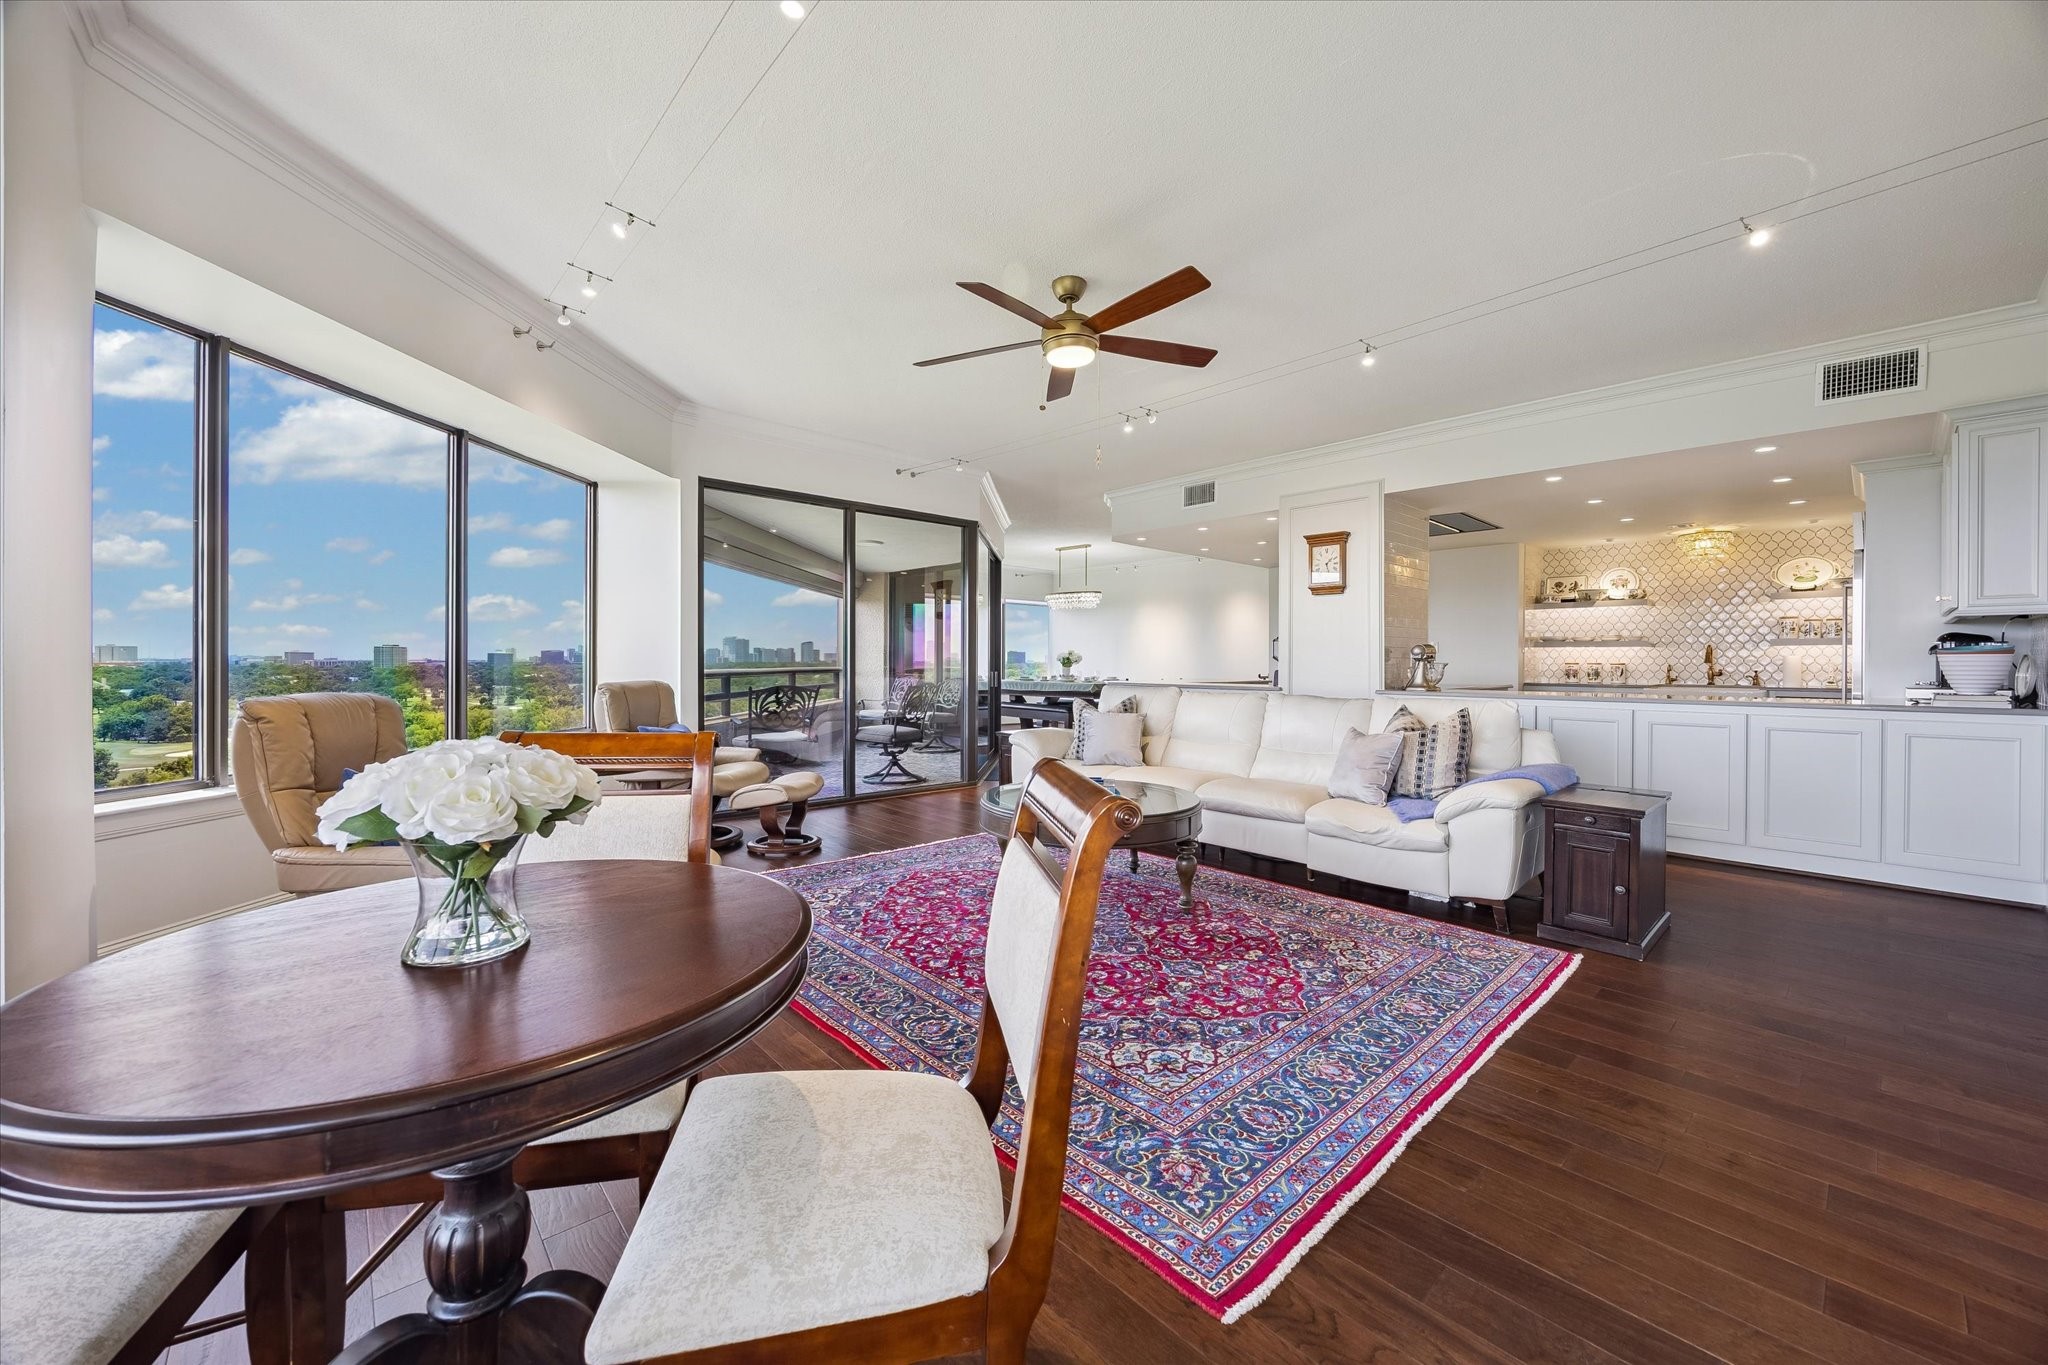
- Living Area: 2640.0
- Living Area Source: Appraiser
- Lot Size Units: SquareFeet
- Disclosures: Pet On Property
- New Construction YN: No
- Parcel Number: 115-006-012-0002
- Property Sub Type: Condominium
- Property Type: Mid/Hi-Rise Condo, Residential
- Year Built Source: Appraiser
- Green Energy Efficient: Thermostat, Windows
- Community Features: Community Pool, Clubhouse, Elevator
- Construction Materials: Concrete, Steel
- Entry Level: 12
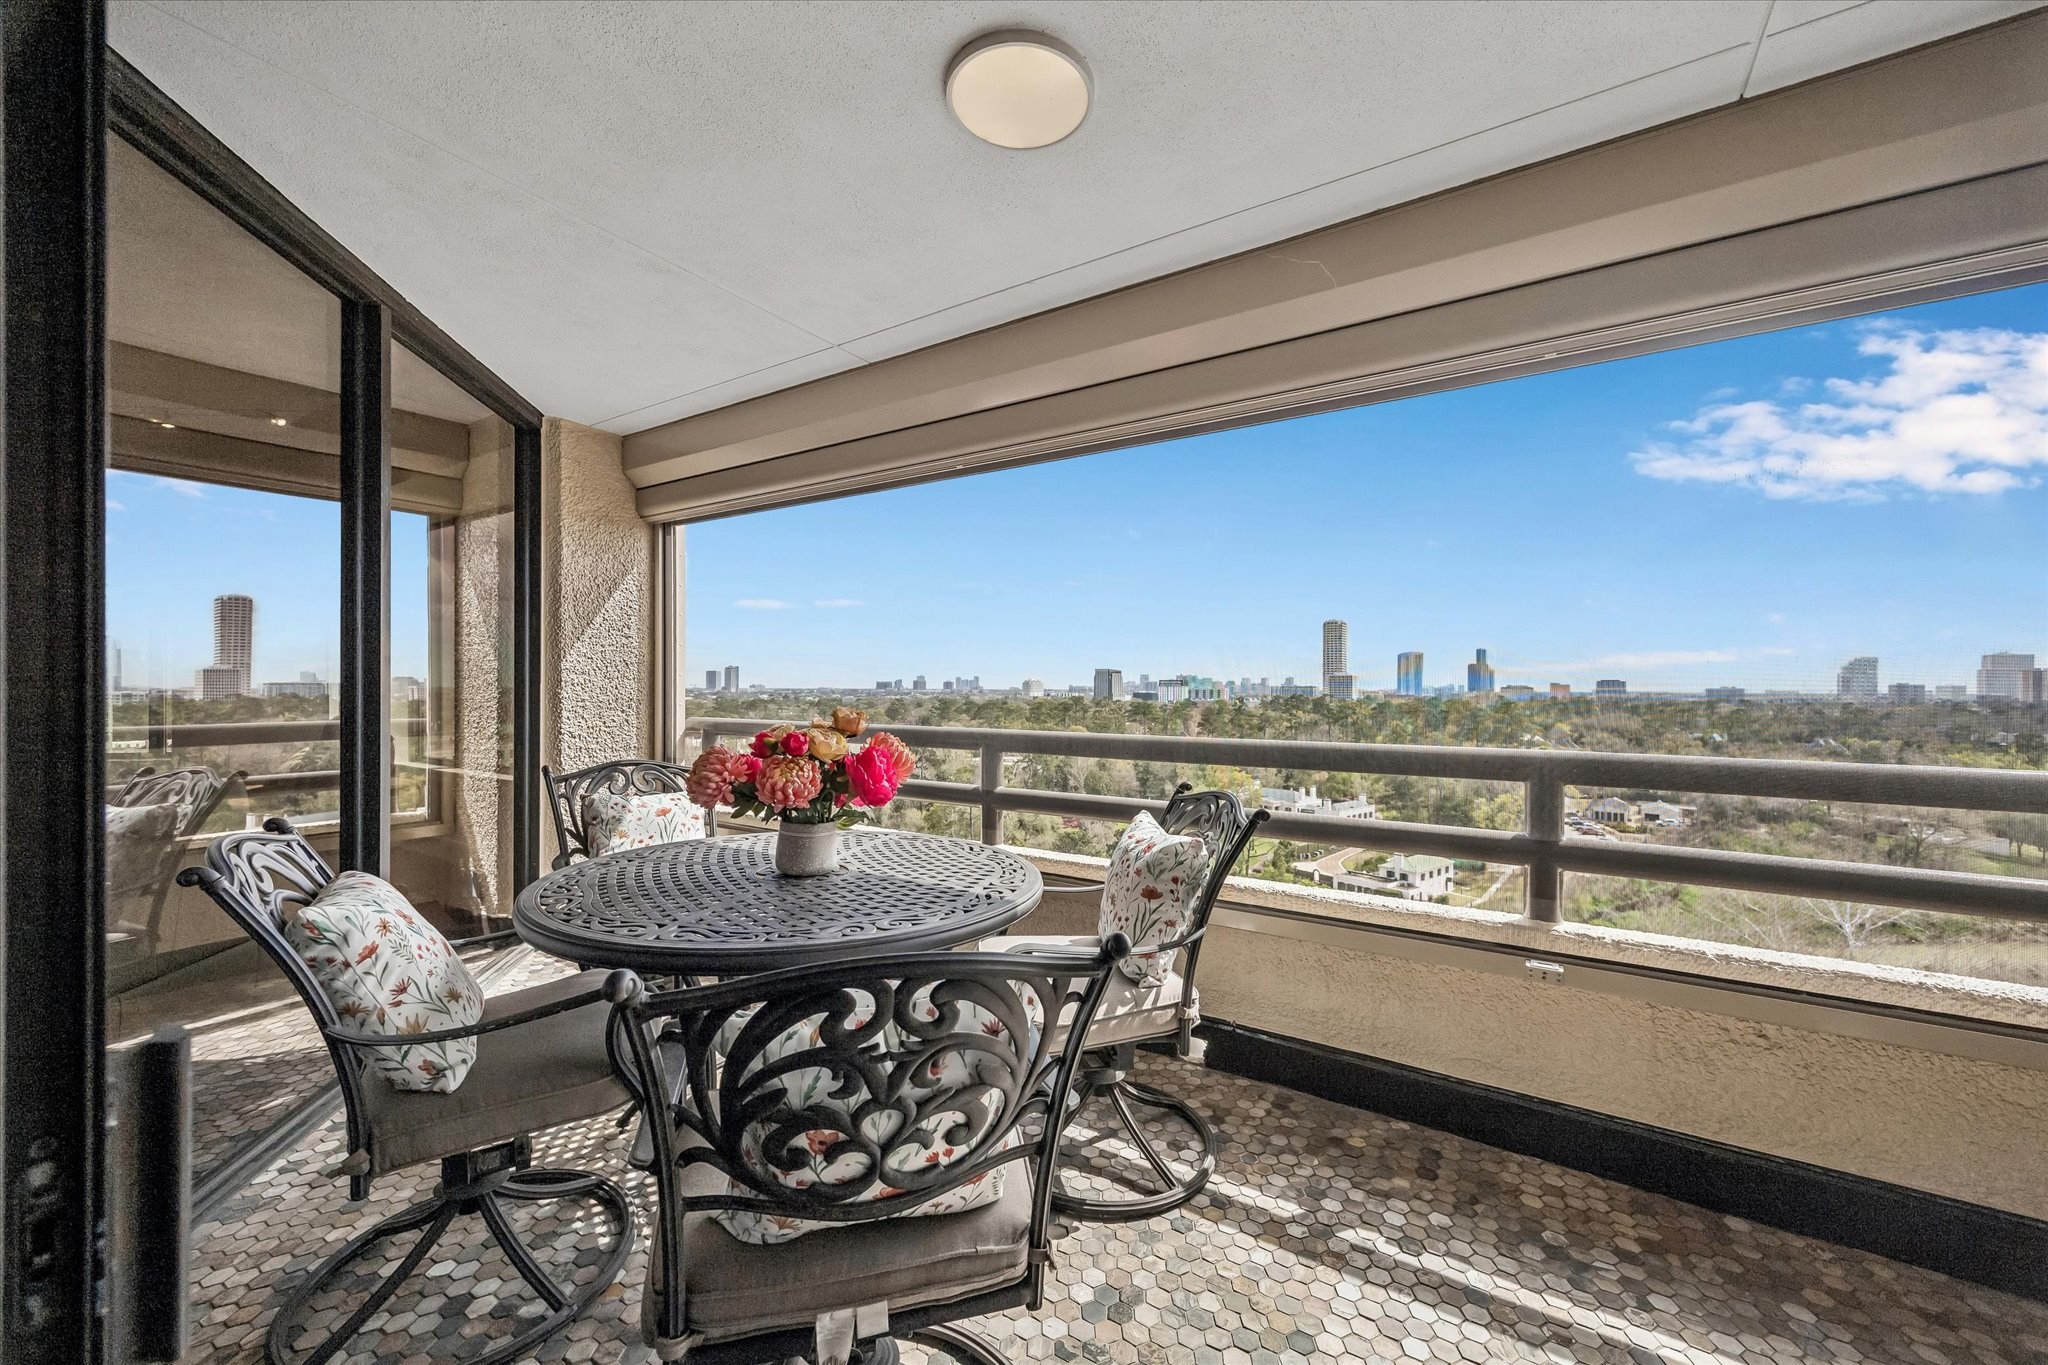
- Exterior Features: Balcony, Spa/Hot Tub, Storage, Storm Security Shutters
- Other Structures: Guest House
- Patio And Porch Features: Terrace
- Pool Features: Heated, InGround, PoolSpaCombo, SaltWater
- Pool Private YN: No
- Pool Area: Yes
- Security Features: Door Man, Smoke Detectors
- Structure Type: HighRise
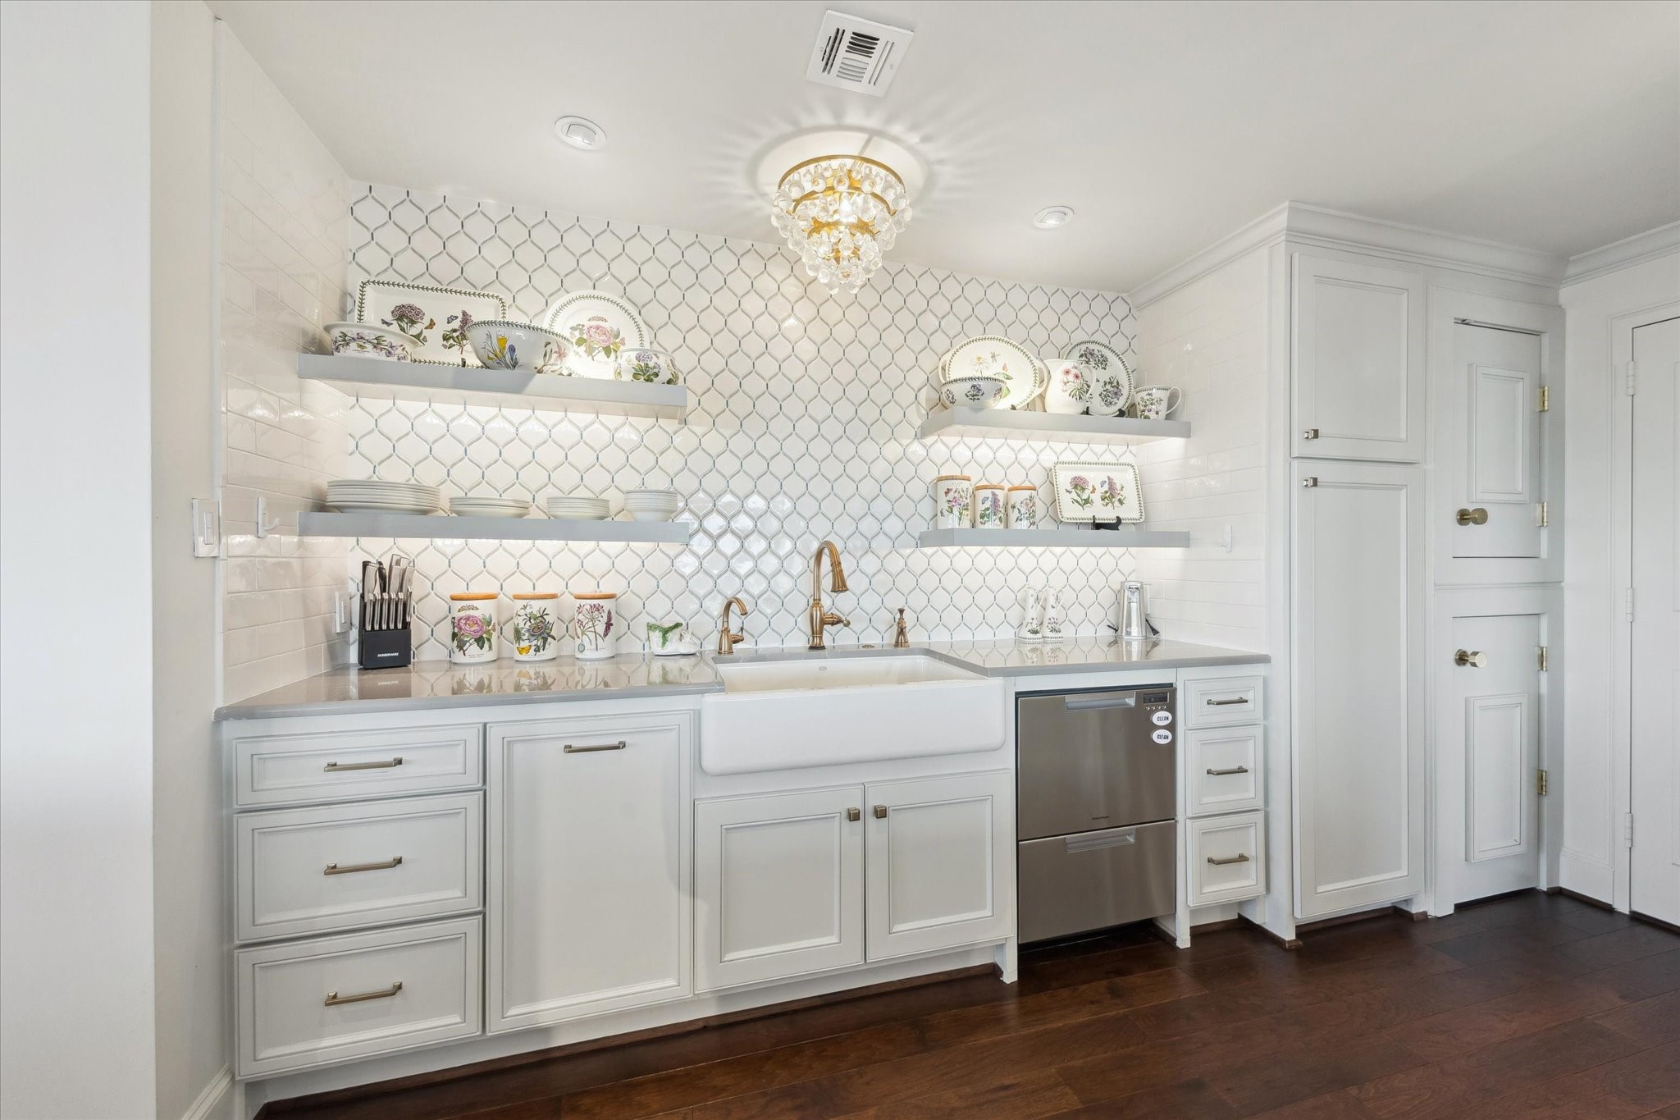
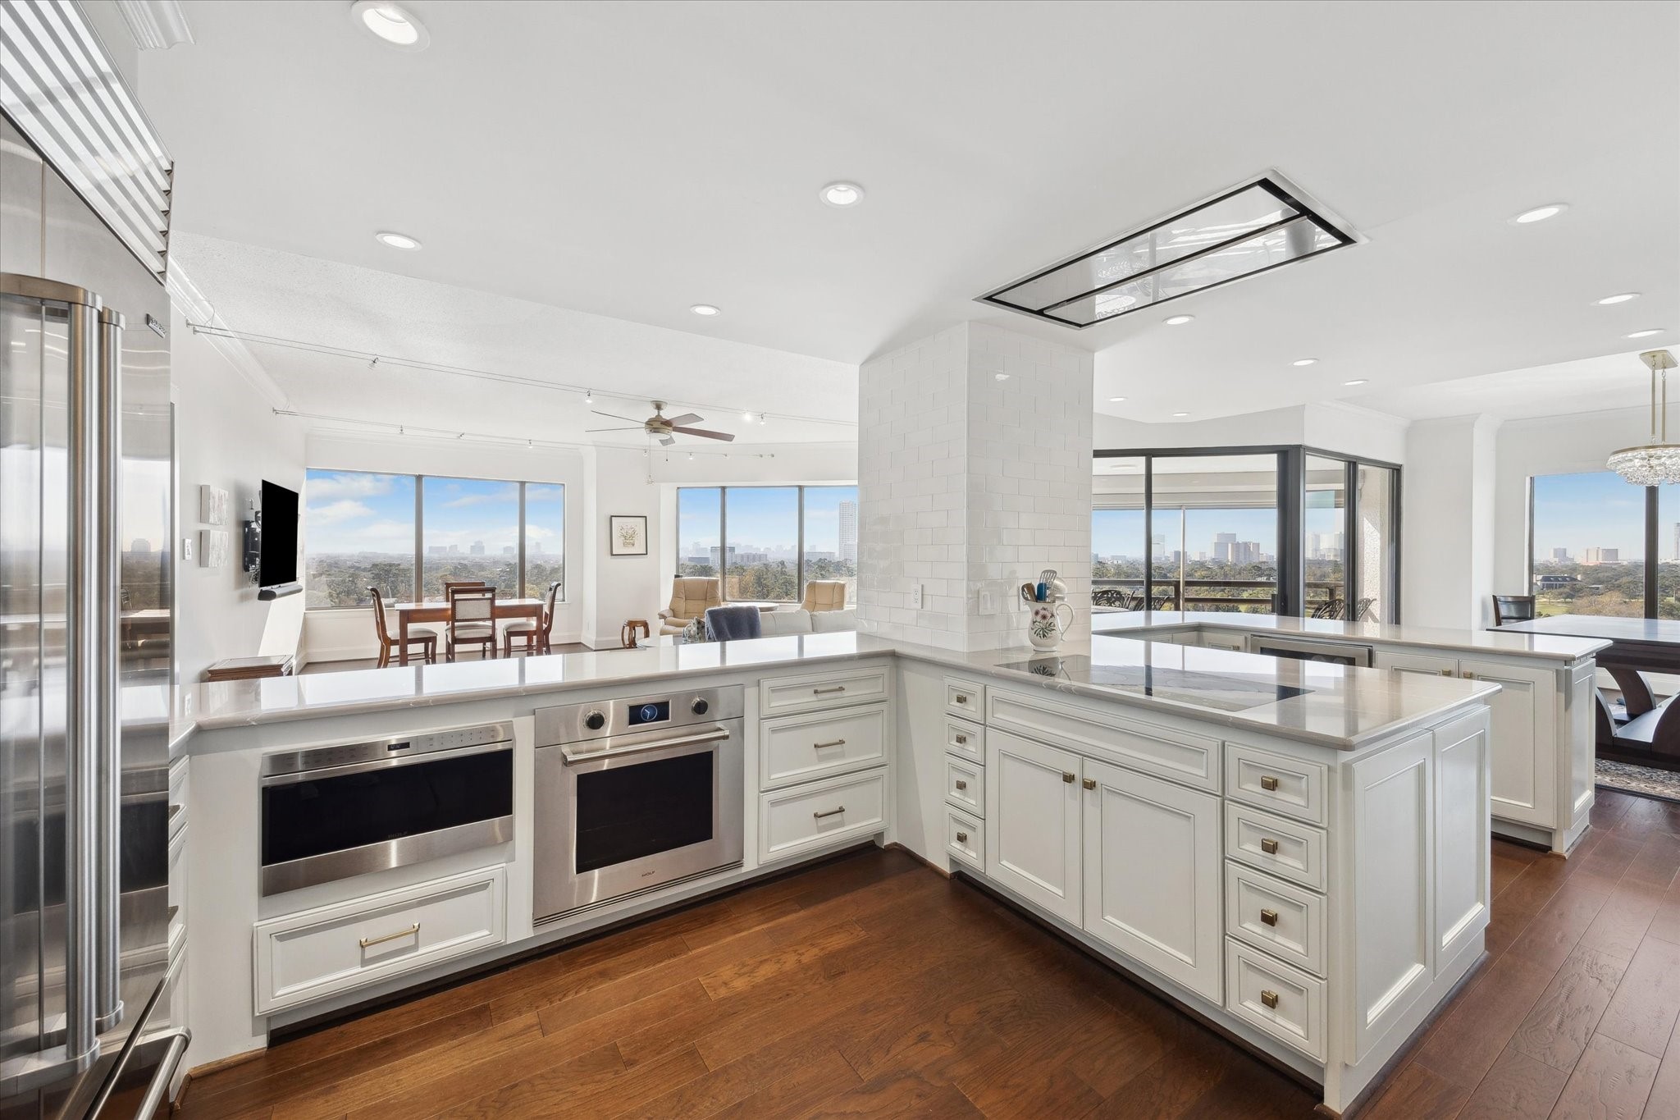
- Appliances: Convection Oven, Dryer, Dishwasher, Electric Cooktop, Electric Oven, Disposal, Microwave, Oven, Washer, Instant Hot Water, Refrigerator, Wine Refrigerator
- Bathrooms Full: 2
- Bathrooms Total Integer: 2
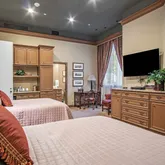
- Bedrooms Possible: 3
- Bedrooms Total: 2
- Cooling: Central Air, Electric, Zoned
- Cooling YN: Yes
- Flooring: Engineered Hardwood, Stone
- Heating: Central, Electric, Zoned
- Heating YN: Yes
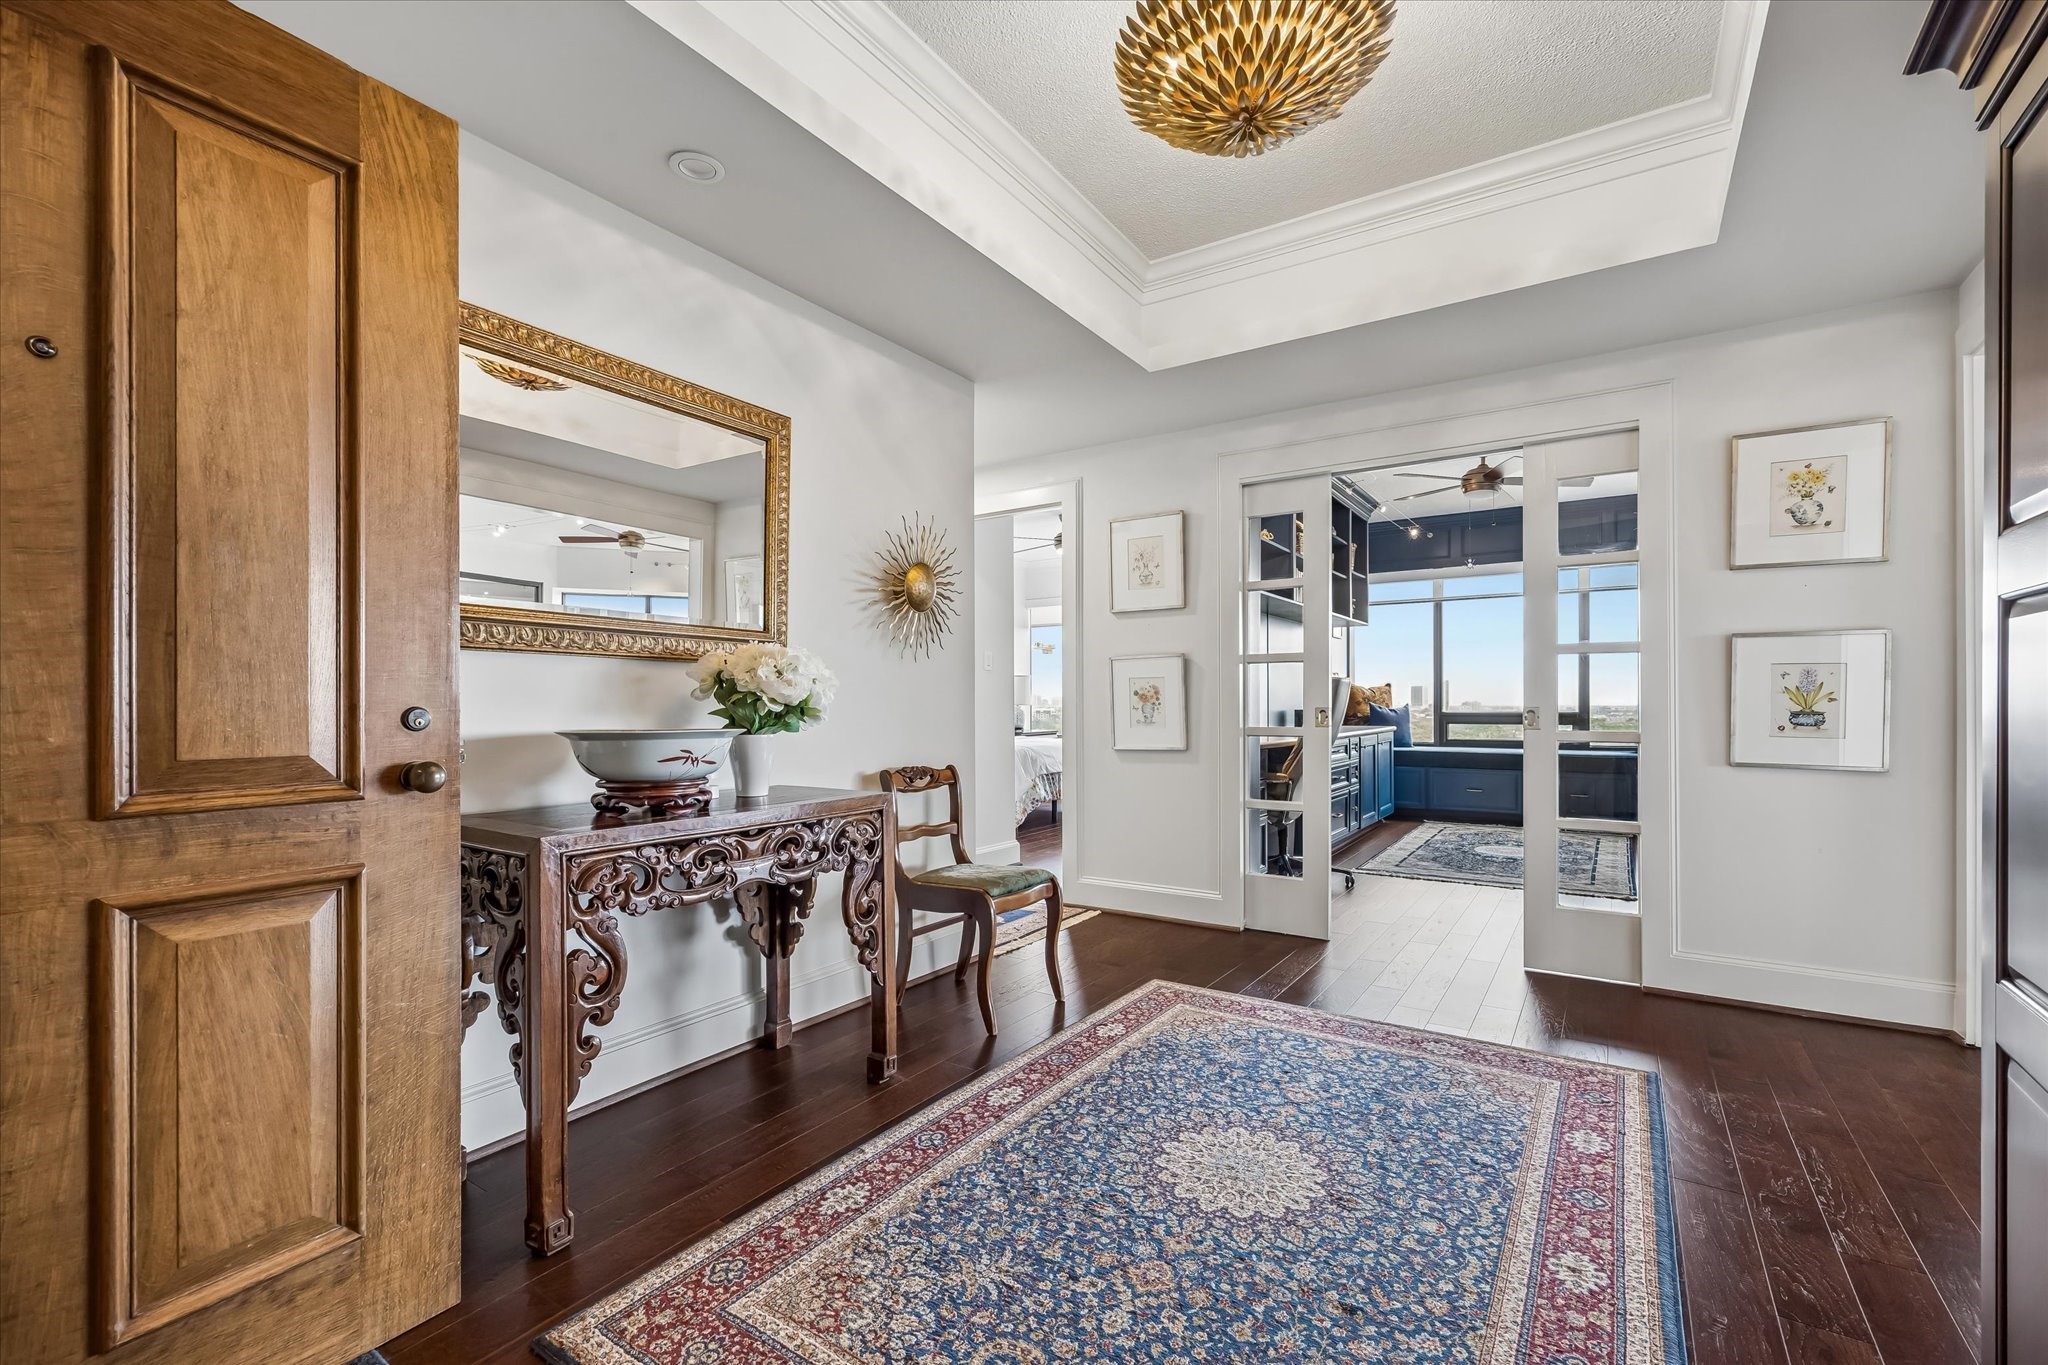
- Interior Features: Entrance Foyer, Programmable Thermostat
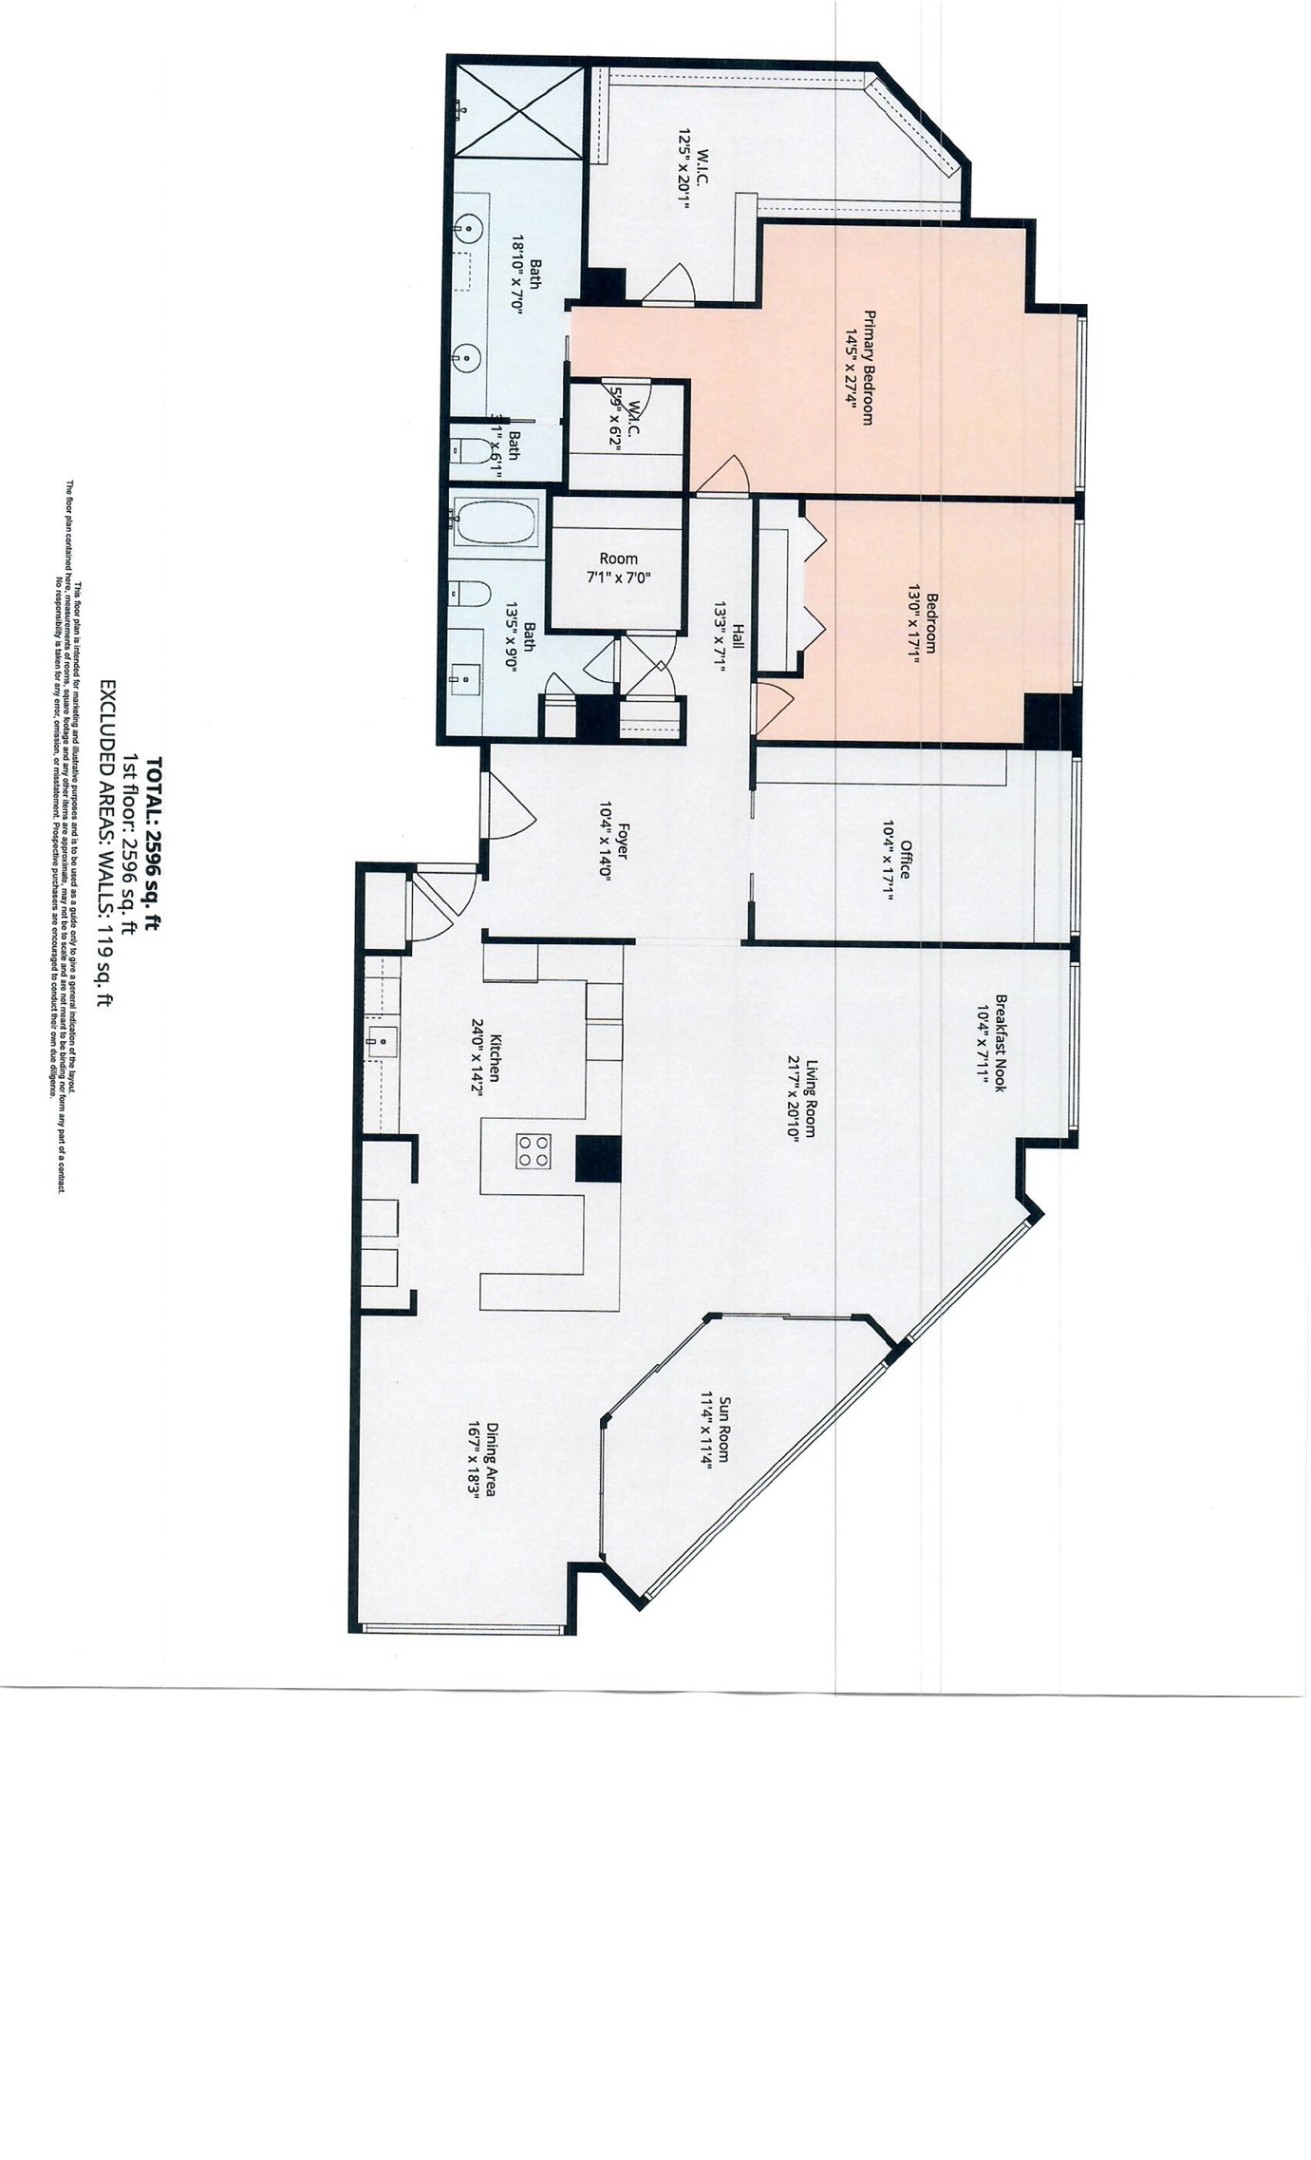
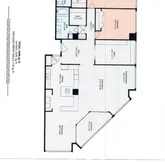
- Rooms Total: 9
- Room Type: Exercise Room
- Spa Features: Steam Room
- Spa YN: Yes
- Window Features: Low Emissivity Windows
- Human Modified YN: Yes
- Room Dimensions: 13x17
- Room Level: First
- Room Type: Bedroom
- Room Dimensions: 11x11
- Room Level: First
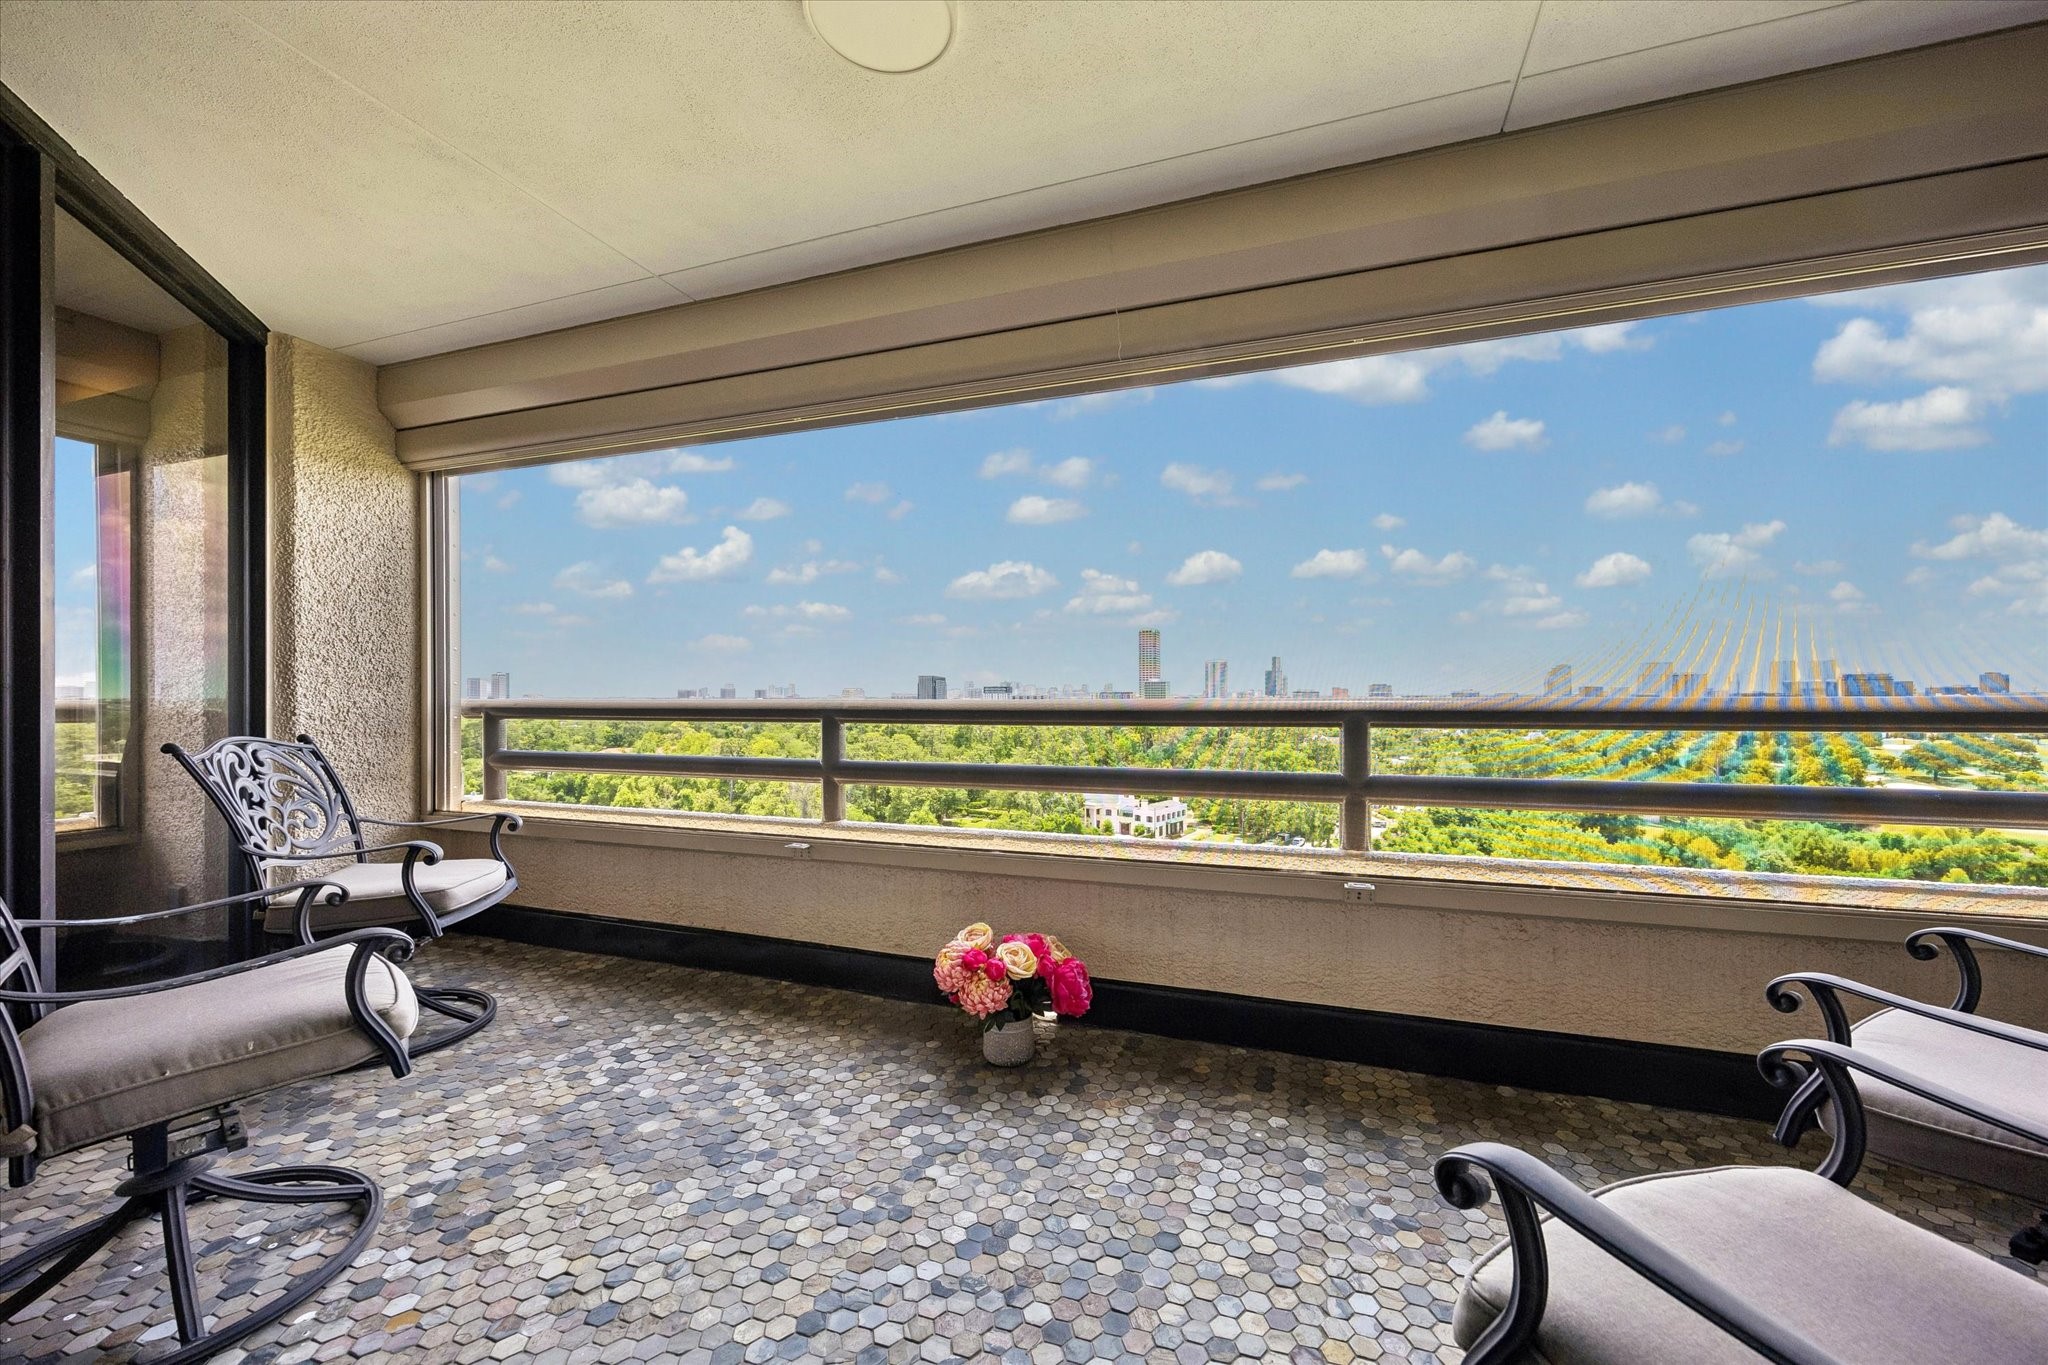
- Room Type: Sunroom
- Room Dimensions: 10x17
- Room Level: First
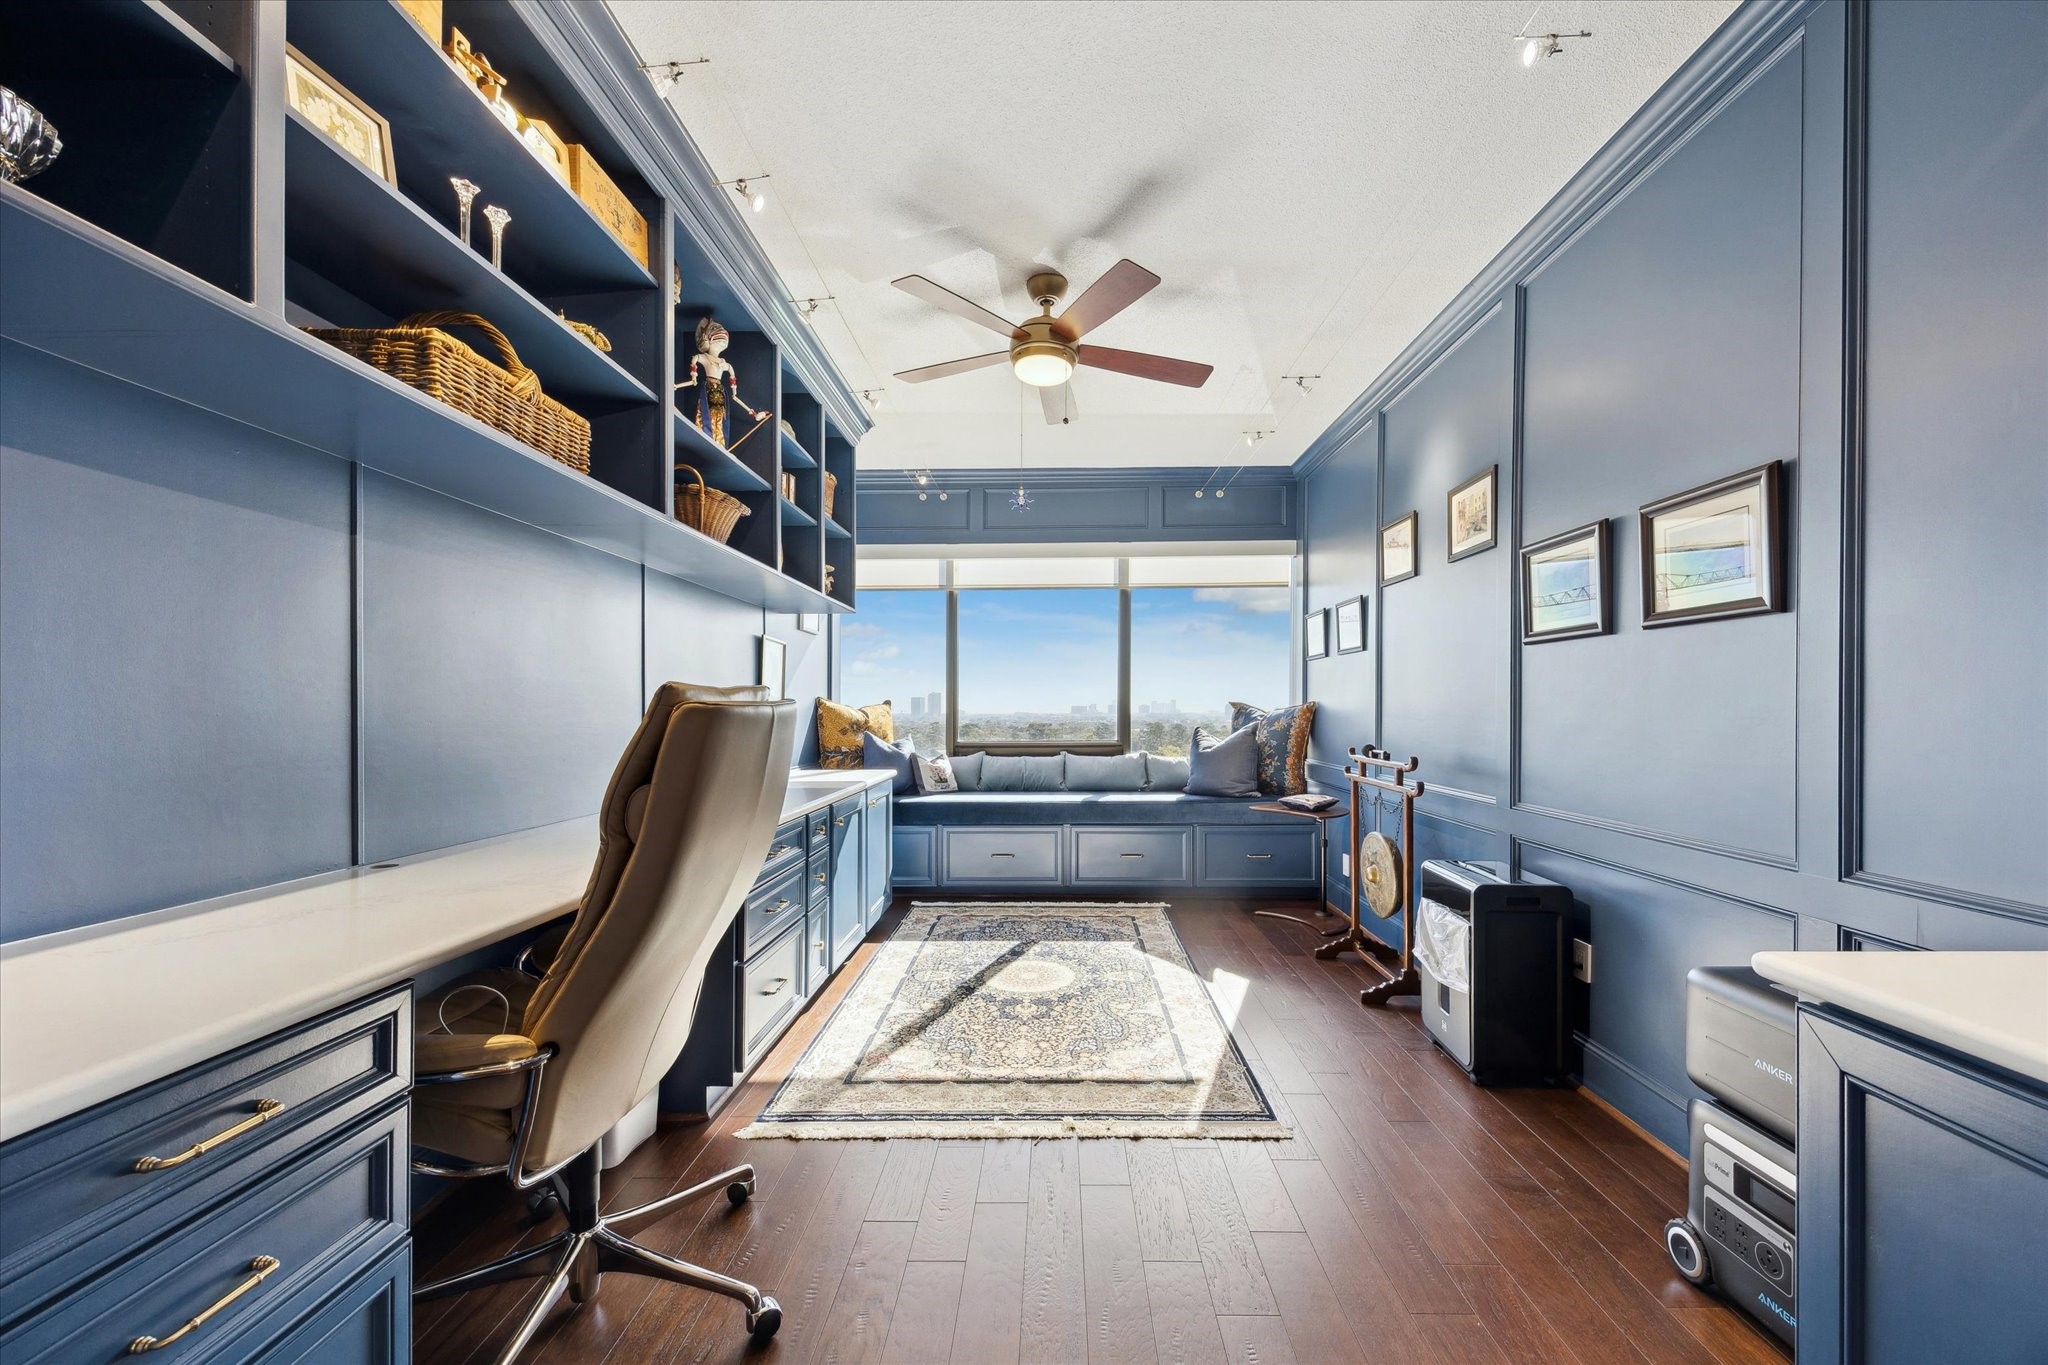
- Room Type: Office
- Room Dimensions: 13x9
- Room Level: First
- Room Type: Bathroom
- Room Dimensions: 16x18
- Room Level: First
- Room Type: DiningRoom
- Room Dimensions: 18x7
- Room Level: First
- Room Type: HalfBath
- Room Dimensions: 21x20
- Room Level: First
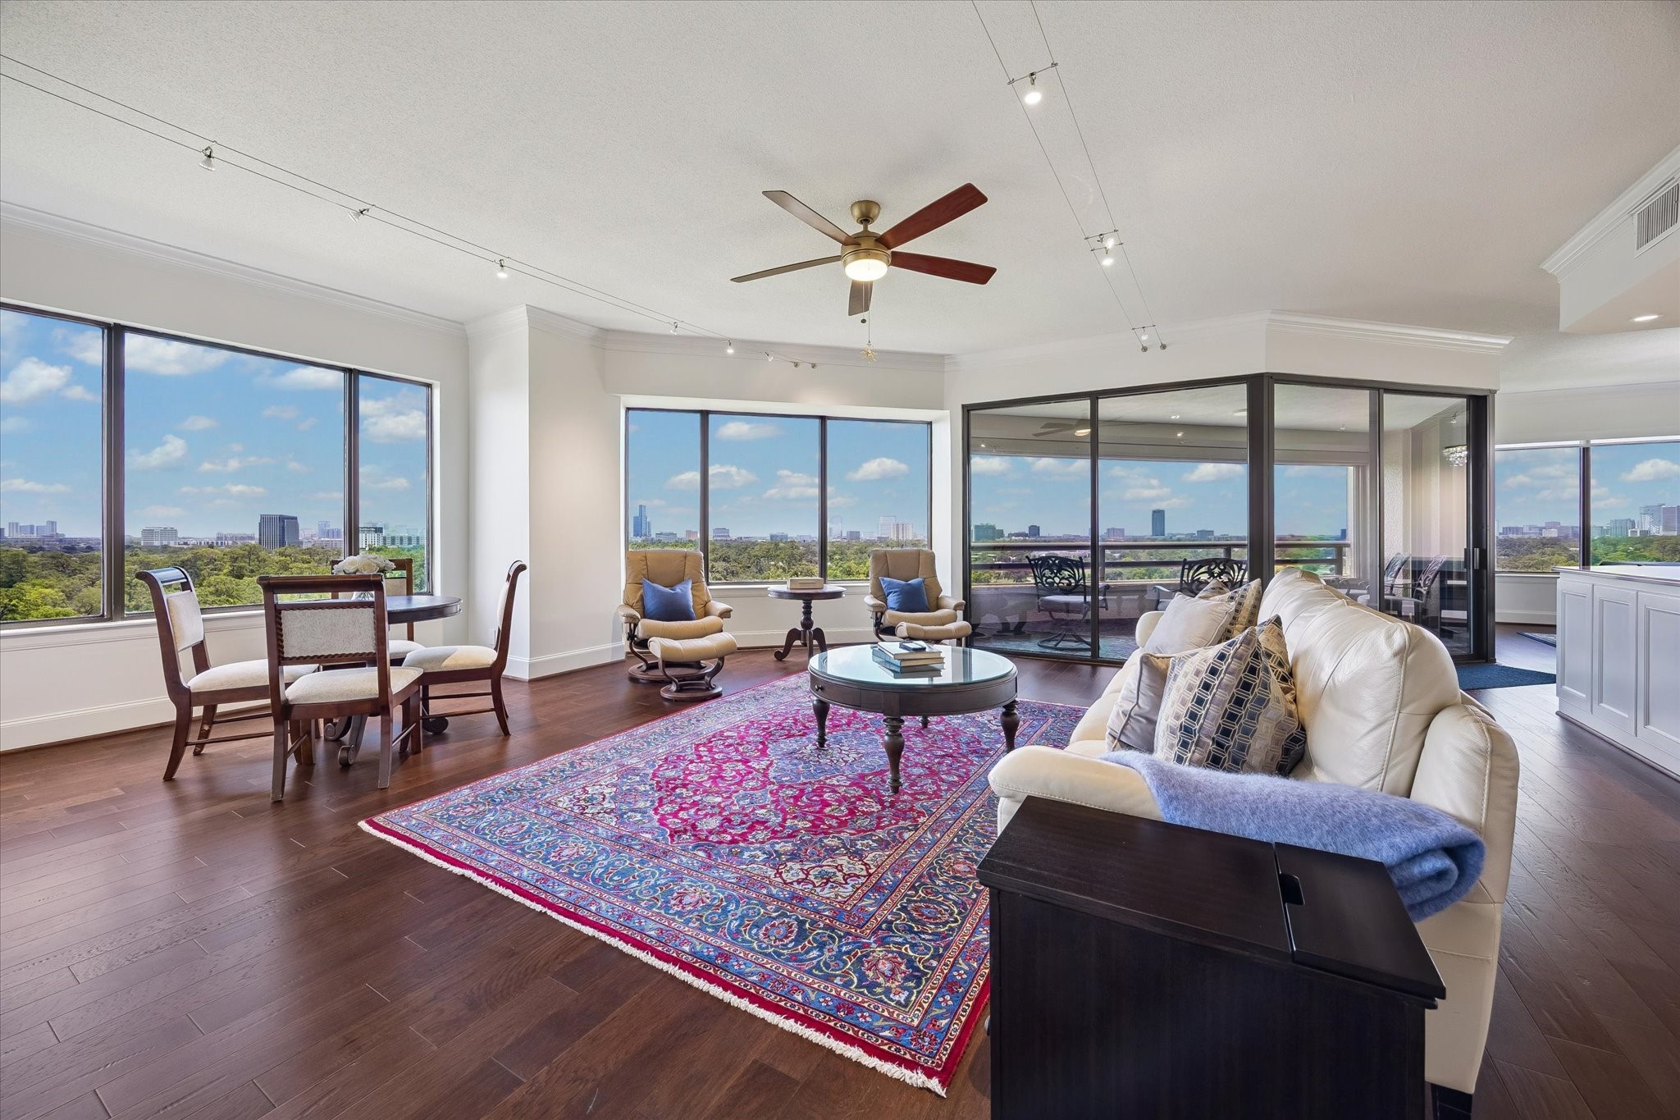
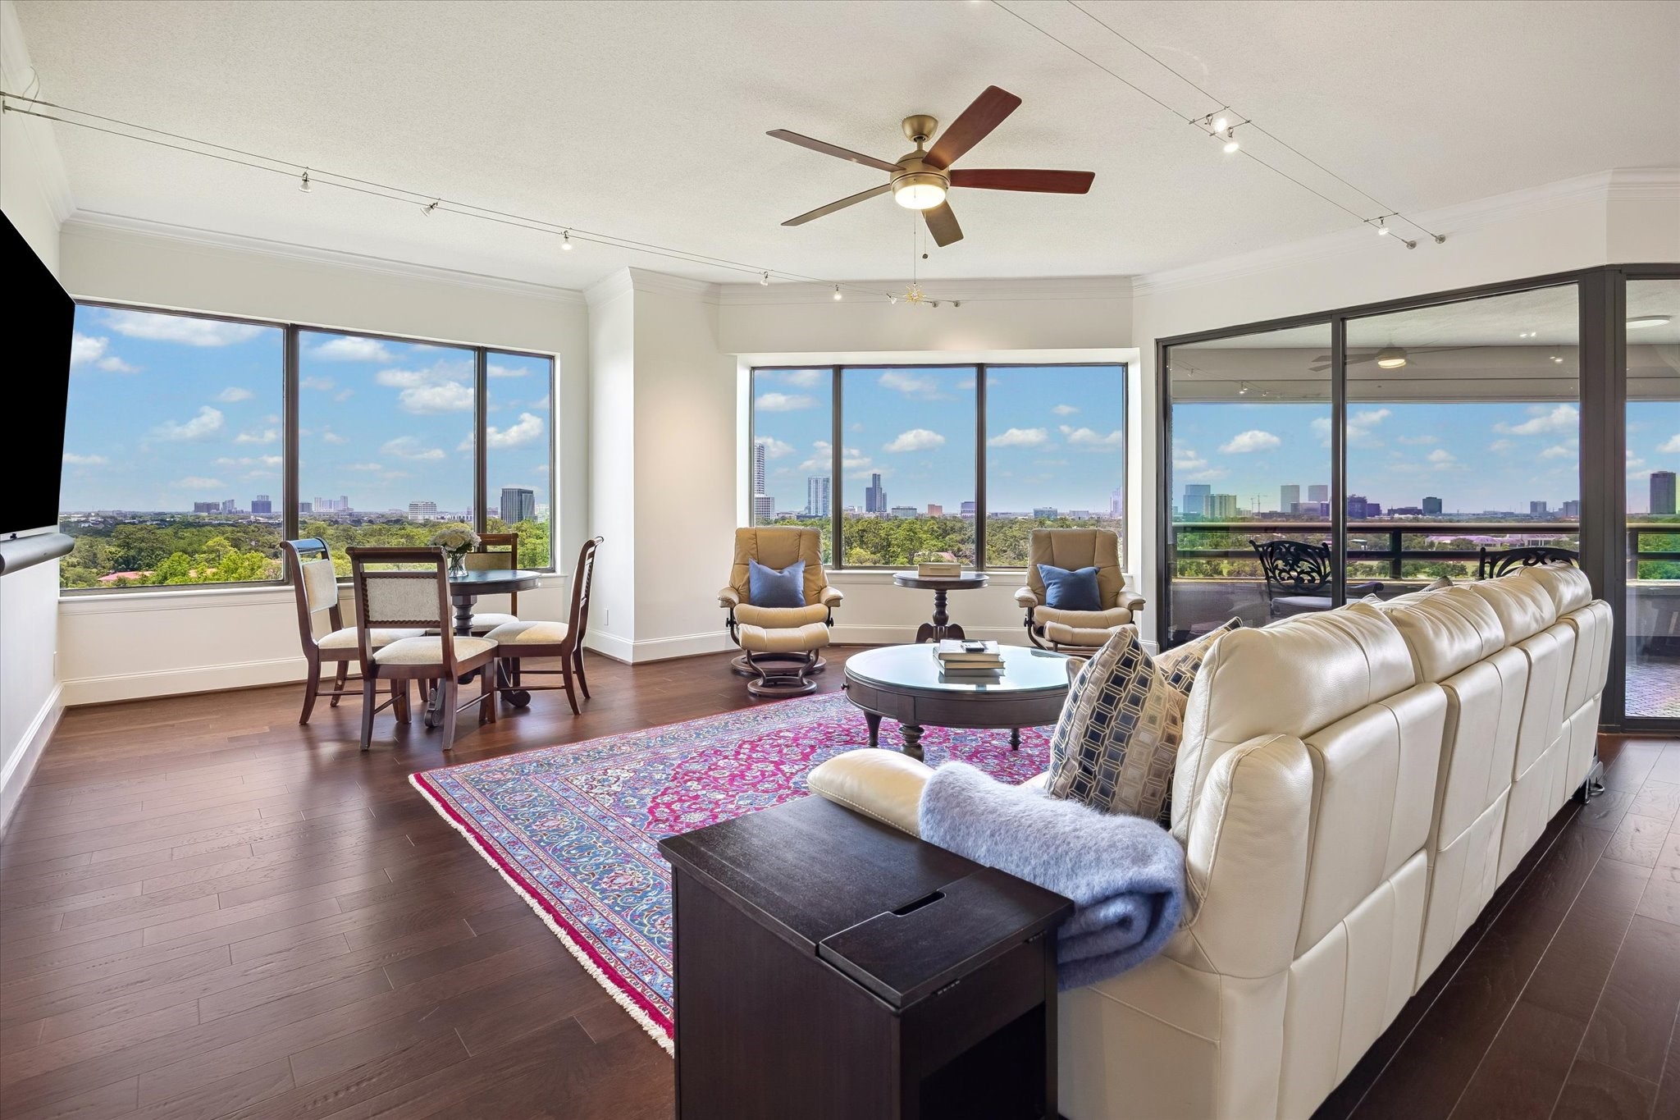
- Room Type: LivingRoom
- Room Dimensions: 14x27
- Room Level: First
- Room Type: PrimaryBedroom
- Room Dimensions: 10x14
- Room Level: First
- Room Type: EntryFoyer
- Lease Considered YN: No
- Pets Allowed: PetRestrictions
Property History for 101 Westcott Street, Unit 1202
| Date | Event & Source | Price | Appreciation |
|---|---|---|---|
| Jun 4, 2026 | Listed (Active) HARMLS #43210969 | $1,485,000 | — |
| Jun 4, 2026 | Terminated HARMLS #40599465 | $1,500,000 | — |
| Mar 13, 2026 | Terminated HARMLS #42803127 | $1,575,000 | — |
| Mar 13, 2026 | Listed (Active) HARMLS #40599465 | $1,500,000 | — |
| Feb 3, 2026 | Listed (Active) HARMLS #42803127 | $1,575,000 | — |
| Jun 7, 2017 | Sold HARMLS #62976600 | — | |
| Apr 26, 2017 | Option Pending HARMLS #62976600 | — | |
| Feb 8, 2017 | Listed (Active) HARMLS #62976600 | $879,000 | — |
| Date | Event & Source | Price |
|---|---|---|
| 06/04/2026 | Listed (Active) HARMLS #43210969 | $1,485,000 |
| 06/04/2026 | Terminated HARMLS #40599465 | $1,500,000 |
| 03/13/2026 | Terminated HARMLS #42803127 | $1,575,000 |
| 03/13/2026 | Listed (Active) HARMLS #40599465 | $1,500,000 |
| 02/03/2026 | Listed (Active) HARMLS #42803127 | $1,575,000 |
| 06/07/2017 | Sold HARMLS #62976600 | — |
| 04/26/2017 | Option Pending HARMLS #62976600 | — |
| 02/08/2017 | Listed (Active) HARMLS #62976600 | $879,000 |
For completeness, we often displays two records for one sale: the MLS record and the public record.
Public Records for 101 Westcott Street, Unit 1202
Schools near 101 Westcott Street, Unit 1202
Rating | School | Type | Grades | Distance |
|---|---|---|---|---|
| Public - | PK to 5 | |||
| Public - | 6 to 8 | |||
| Public - | 9 to 12 | |||
| Public - | 9 to 12 |
Rating | School | Distance |
|---|---|---|
Memorial Elementary School PublicPK to 5 | ||
Hogg Middle School Public6 to 8 | ||
Lamar High School Public9 to 12 | ||
Carnegie Vanguard High School Public9 to 12 |
School ratings and boundaries are provided by GreatSchools.org and Pitney Bowes. This information should only be used as a reference. Proximity or boundaries shown here are not a guarantee of enrollment. Please reach out to schools directly to verify all information and enrollment eligibility.
Similar Homes
Explore Nearby Homes
- Rice Military-Washington Corridor Homes for Sale
- Upper West End Homes for Sale
- Camp Logan Homes for Sale
- Heights-Greater Heights Homes for Sale
- Midtown Houston Homes for Sale
- West End Terrace Homes for Sale
- Magnolia Grove Homes for Sale
- Fourth Ward Homes for Sale
- Neartown-Montrose Homes for Sale
- Caceres Homes for Sale
- Montrose Homes for Sale
- Sixth Ward Homes for Sale
- Washington East-Sabine Homes for Sale
- River Oaks Shopping Center Homes for Sale
- Cottage Grove Homes for Sale
- Houston Homes for Sale
- West University Place Homes for Sale
- Bellaire Homes for Sale
- Galena Park Homes for Sale
- Pasadena Homes for Sale
- Missouri City Homes for Sale
- South Houston Homes for Sale
- Jersey Village Homes for Sale
- Stafford Homes for Sale
- Meadows Place Homes for Sale
- Pearland Homes for Sale
- Sugar Land Homes for Sale
- Channelview Homes for Sale
- Humble Homes for Sale
- Deer Park Homes for Sale
- 77027 Homes for Sale
- 77019 Homes for Sale
- 77002 Homes for Sale
- 77008 Homes for Sale
- 77009 Homes for Sale
- 77024 Homes for Sale
- 77055 Homes for Sale
- 77020 Homes for Sale
- 77056 Homes for Sale
- 77003 Homes for Sale
- 77026 Homes for Sale
- 77006 Homes for Sale
- 77010 Homes for Sale
- 77098 Homes for Sale
- 77004 Homes for Sale
No guarantee, warranty or representation of any kind is made regarding the completeness or accuracy of any information, descriptions or measurements (including square footage measurements and property condition), such should be independently verified through appropriate means, including, but not limited to, in person inspection and public records, and Compass International Holdings, its subsidiaries, affiliates and independently owned and operated franchisees, and their affiliated agents and associated third parties expressly disclaim any liability in connection therewith. Photos may be virtually staged or digitally enhanced and may not reflect actual property conditions. Offers of compensation are subject to change at the seller's discretion. No financial or legal advice provided. Equal Housing Opportunity.
Listing Courtesy of Martha Turner Sotheby's International Realty, Betty Shindler, TREC #0239135
Copyright © 2026, Houston Realtors Information Service, Inc. All information provided is deemed reliable but is not guaranteed and should be independently verified.