10100 Burnt Store Road, Unit 122










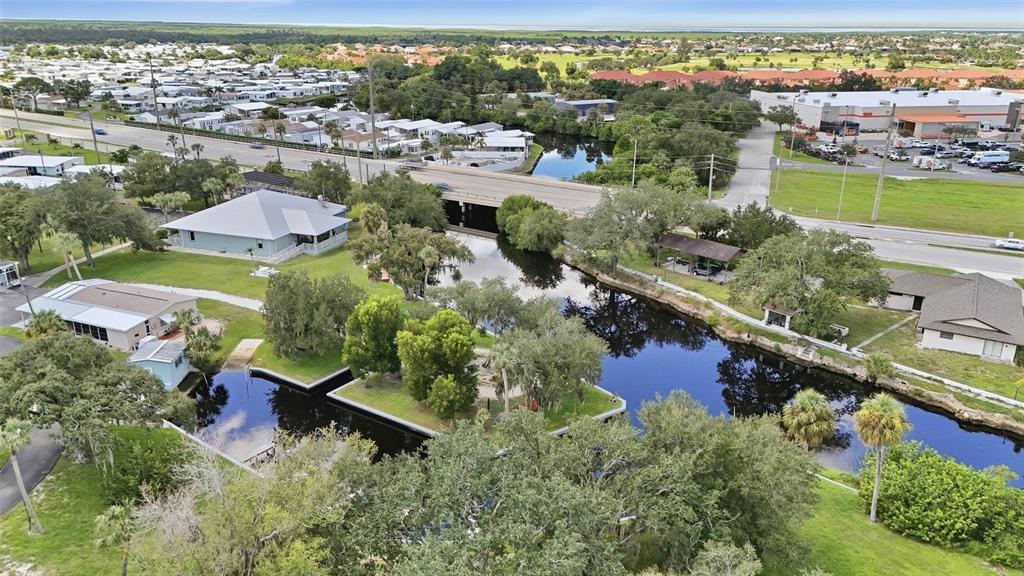
Description
• 3 bedrooms, 2 bathrooms
• Covered carport
• Vaulted ceilings
• Abundant natural lighting
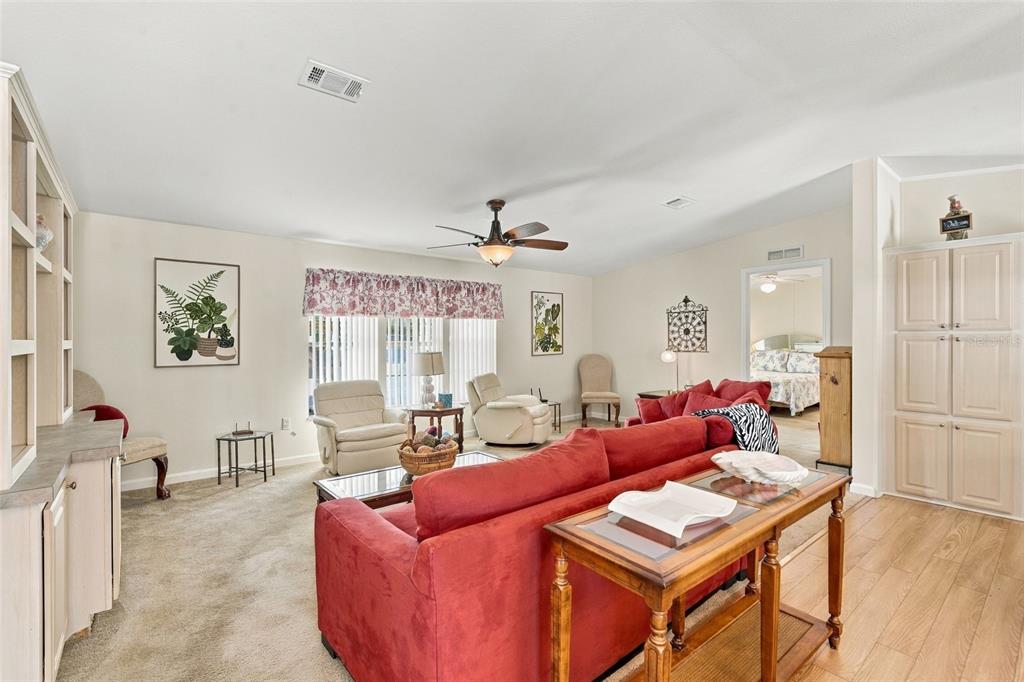
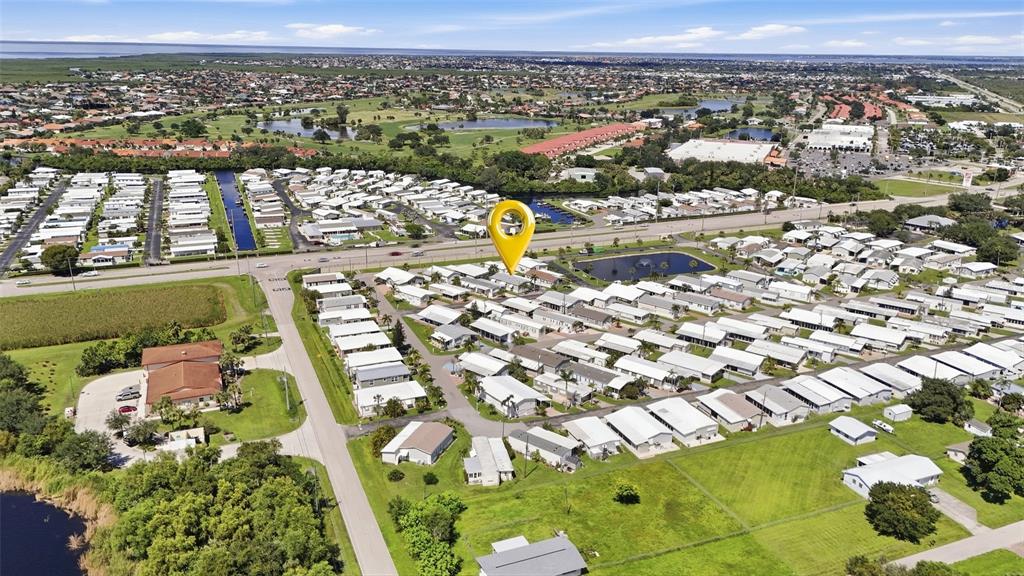
• Open...Enjoy comfortable, low-maintenance Florida living in this spacious TURNKEY 3-bedroom, 2-bathroom home with a Carport, located in the desirable 55+ River Haven community. Featuring abundant natural lighting, and an open floor plan with vaulted ceilings. This inviting home offers comfortable living spaces, a large screened porch, and access to an impressive selection of community amenities. INTERIOR FEATURES
• 3 bedrooms, 2 bathrooms
• Covered carport
• Vaulted ceilings
• Abundant natural lighting
• Open floor plan
• Open living and dining areas
• Split-bedroom floor plan
KITCHEN
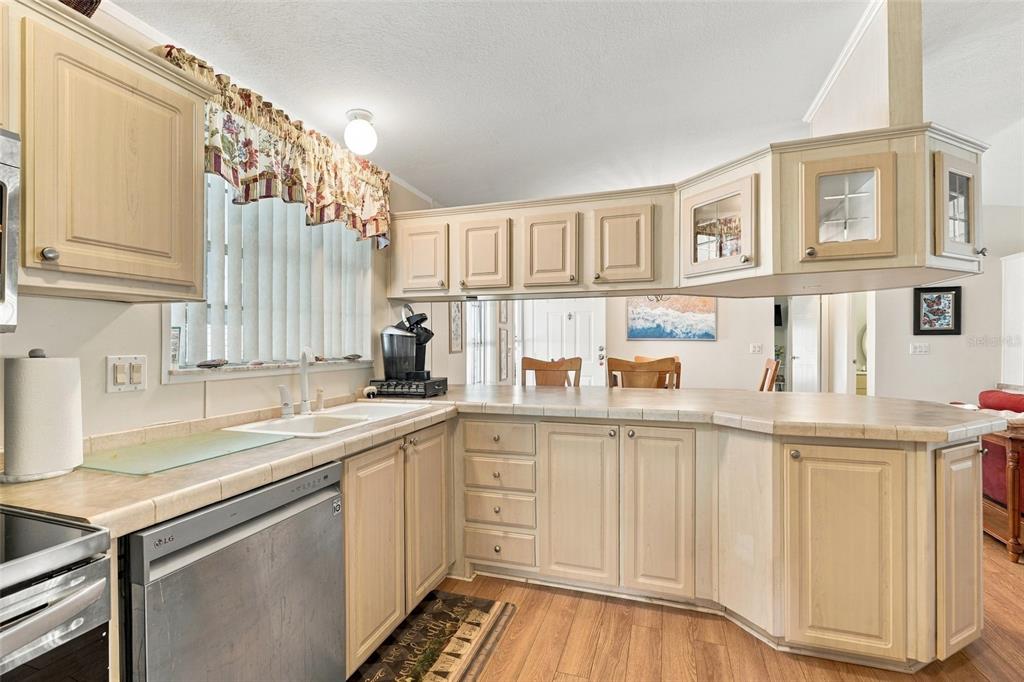
The kitchen opens to the main living and dining areas, creating a functional space for everyday living and entertaining. INTERIOR FEATURES
• 3 bedrooms, 2 bathrooms
• Covered carport
• Vaulted ceilings
• Abundant natural lighting
• Open floor plan
• Open living and dining areas
• Split-bedroom floor plan
KITCHEN
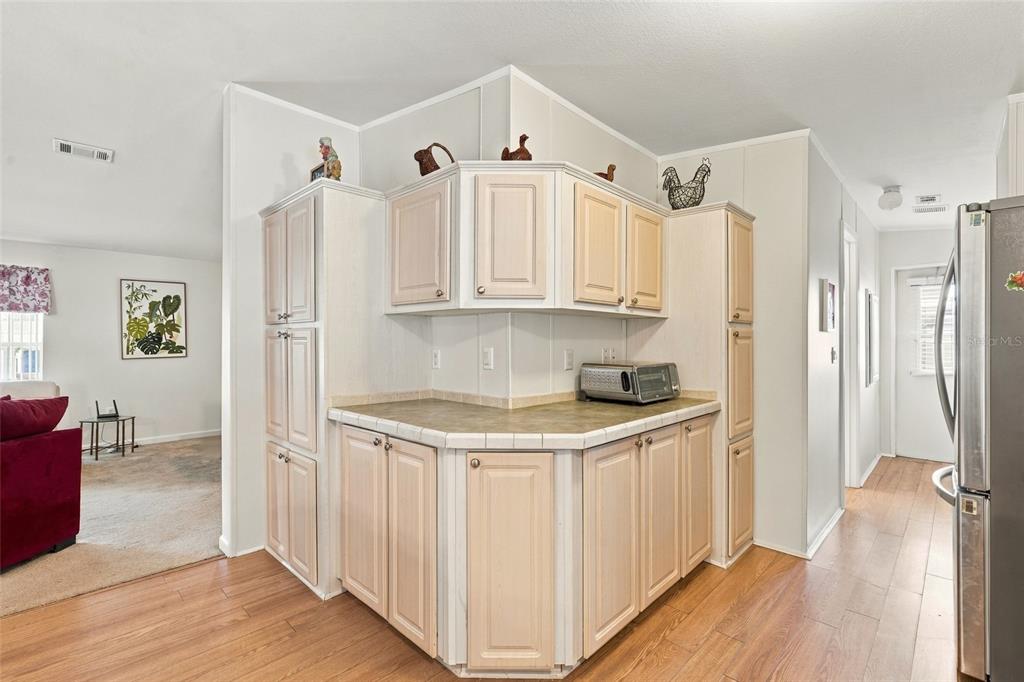
The kitchen opens to the main living and dining areas, creating a functional space for everyday living and entertaining • Formica and tile countertops
• All stainless steel appliances
• Breakfast bar
• Plenty of cabinet storage
PRIMARY SUITE
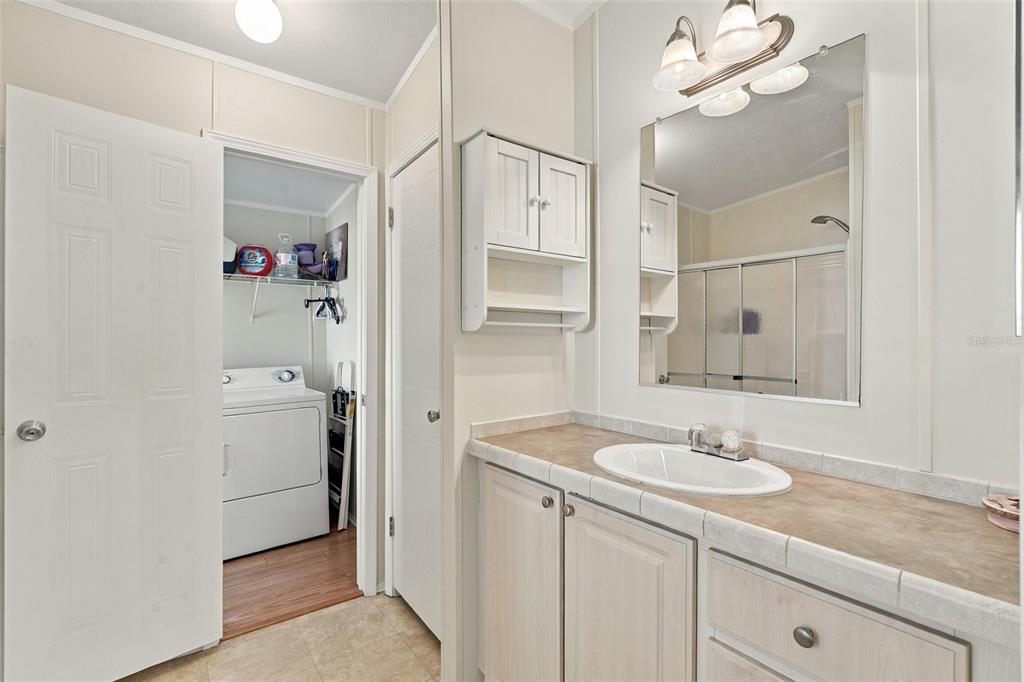
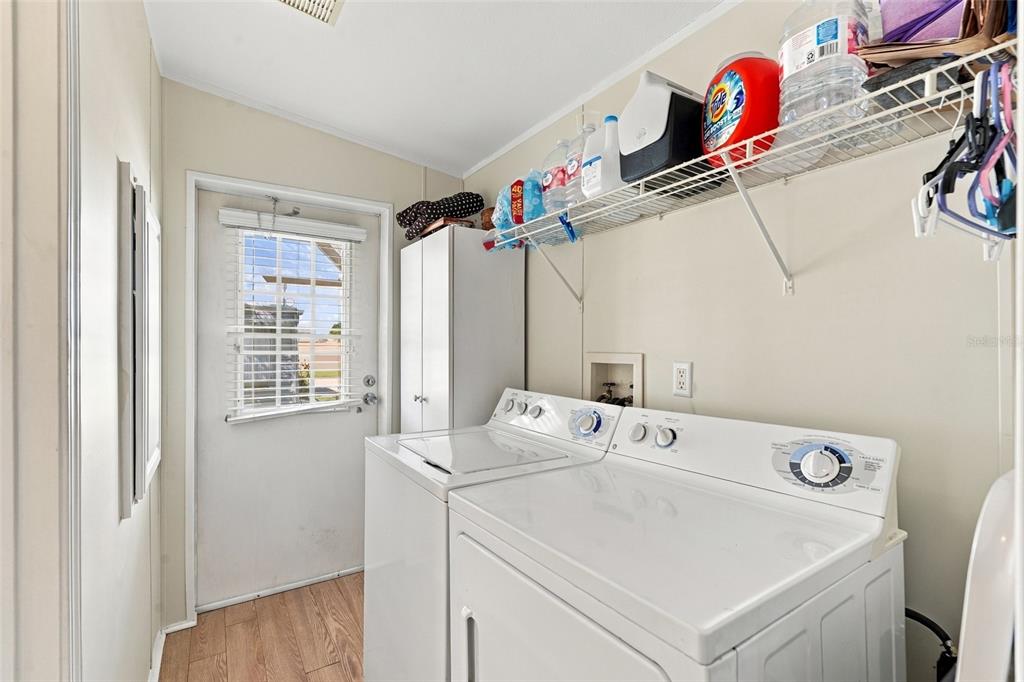
The spacious primary bedroom offers a private retreat with convenient access to the laundry room. • Formica and tile countertops
• All stainless steel appliances
• Breakfast bar
• Plenty of cabinet storage
PRIMARY SUITE
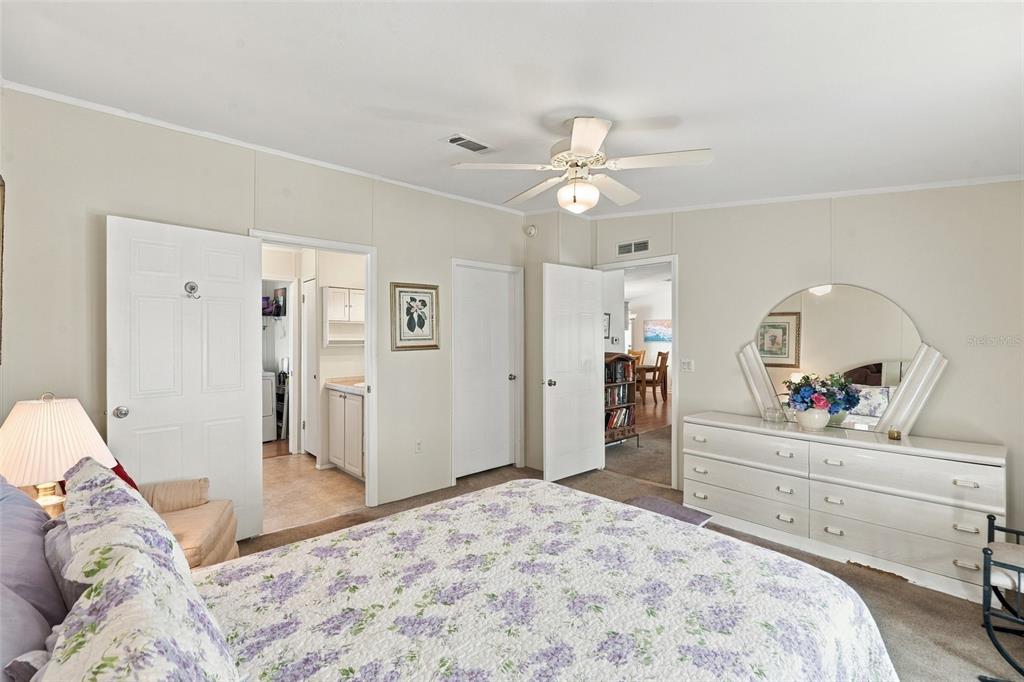
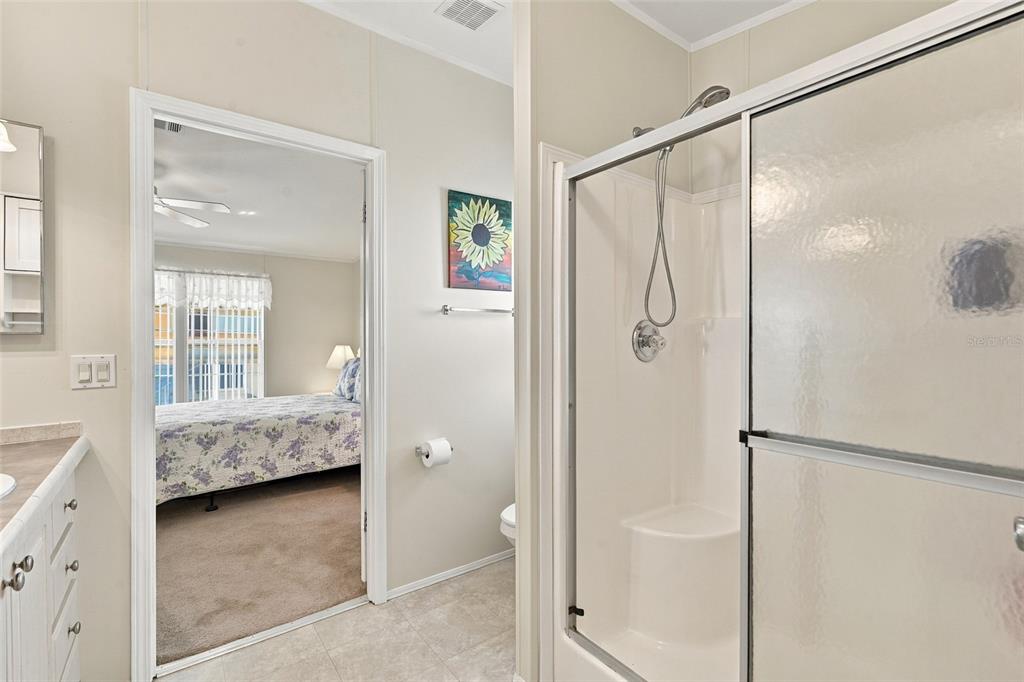
The spacious primary bedroom offers a private retreat with convenient access to the laundry room • Walk-in closet
• Private en-suite bathroom
• Single-sink vanity
• Walk-in shower
• Access to laundry room
GUEST BEDROOMS & BATH
Situated on a split-bedroom floor plan for added privacy, the guest bedrooms share a conveniently located full bathroom. • Walk-in closet
• Private en-suite bathroom
• Single-sink vanity
• Walk-in shower
• Access to laundry room
GUEST BEDROOMS & BATH
Situated on a split-bedroom floor plan for added privacy, the guest bedrooms share a conveniently located full bathroom • Walk-in closets in both guest bedrooms
• Full guest bathroom nearby
OUTDOOR LIVING
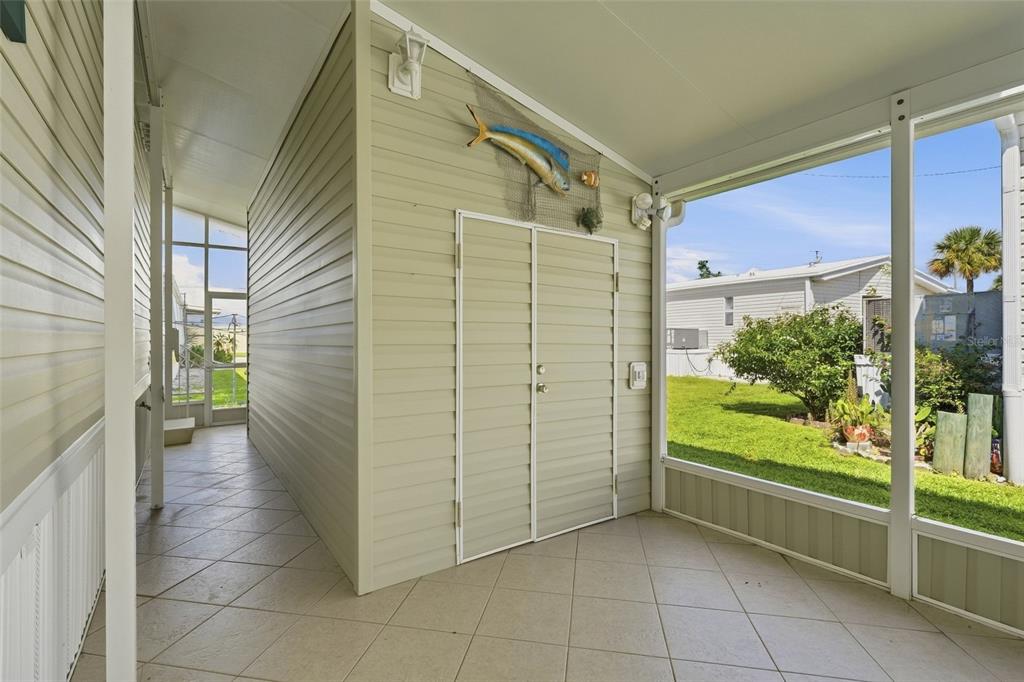
Enjoy the Florida weather from the LARGE SCREENED FRONT PORCH, offering additional space for relaxing and entertaining. • Walk-in closets in both guest bedrooms
• Full guest bathroom nearby
OUTDOOR LIVING
Enjoy the Florida weather from the LARGE SCREENED FRONT PORCH, offering additional space for relaxing and entertaining • Large screened front porch
• Storage/hobby shed
• Additional outdoor back patio
RIVER HAVEN COMMUNITY AMENITIES
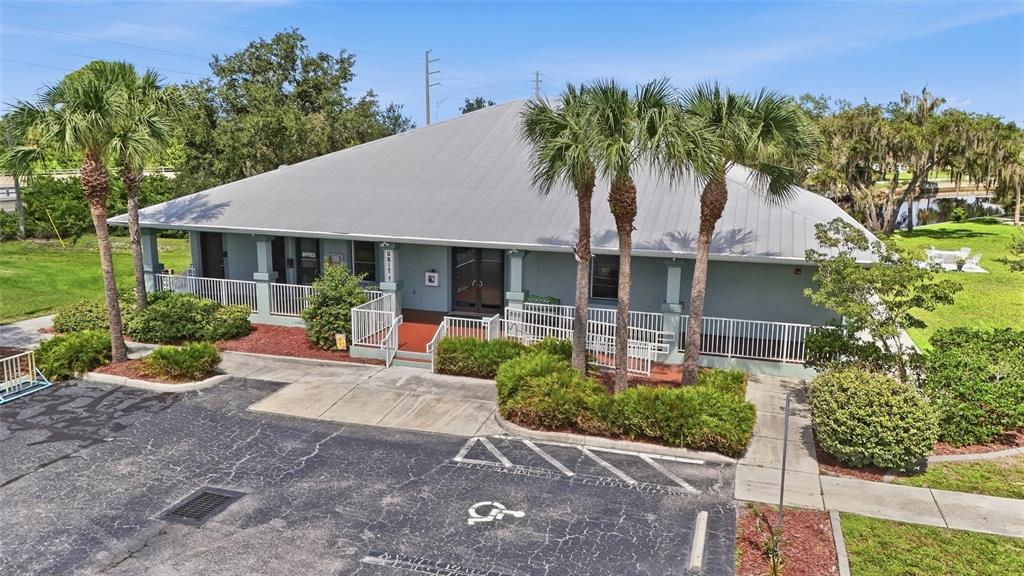
River Haven is a welcoming and active 55+ community offering a variety of amenities for recreation, relaxation, and socializing. • Large screened front porch
• Storage/hobby shed
• Additional outdoor back patio
RIVER HAVEN COMMUNITY AMENITIES
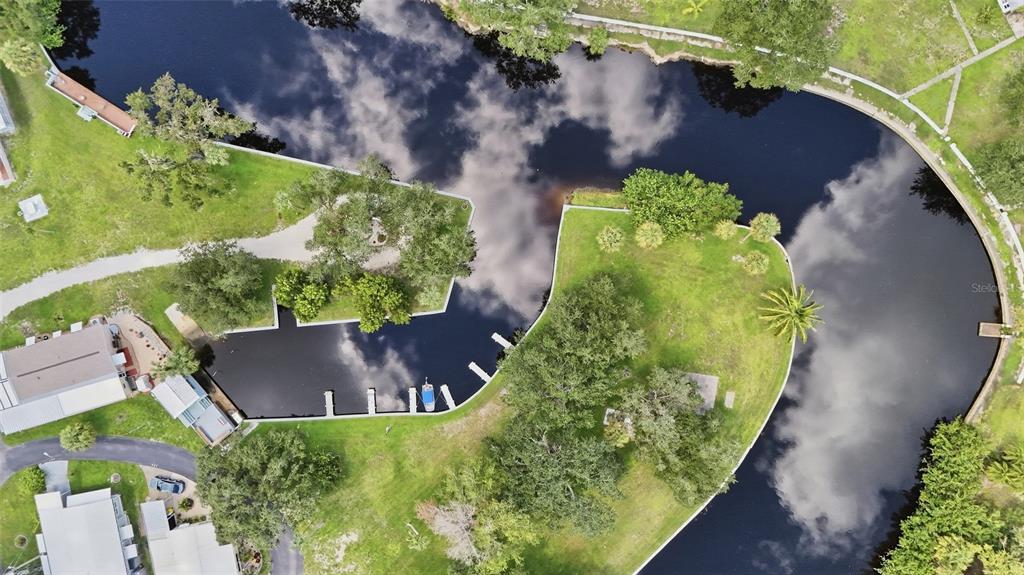
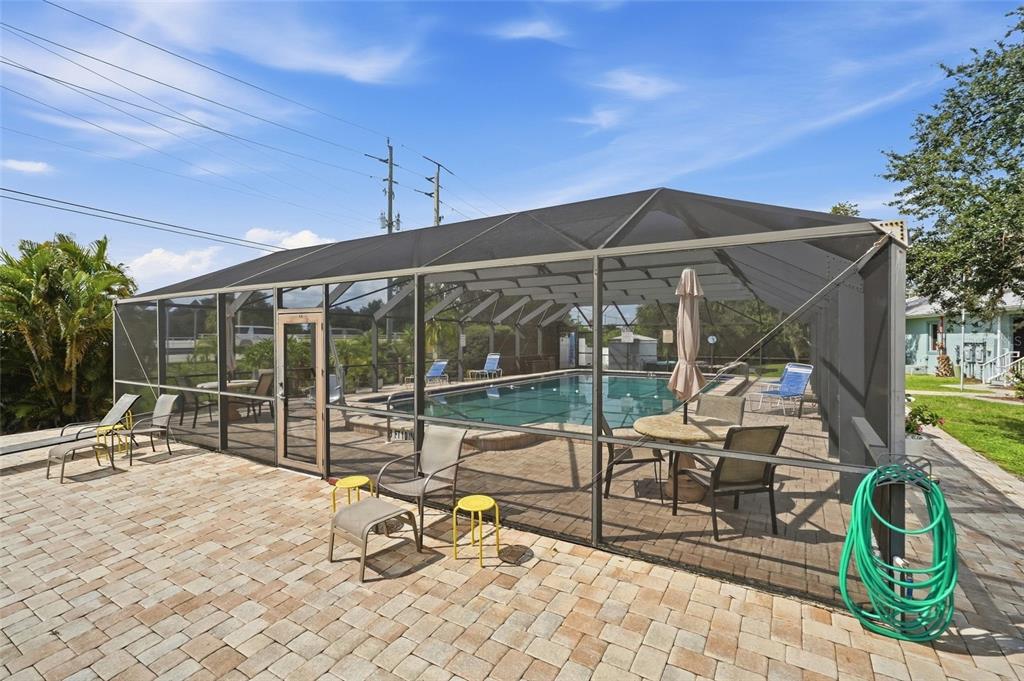
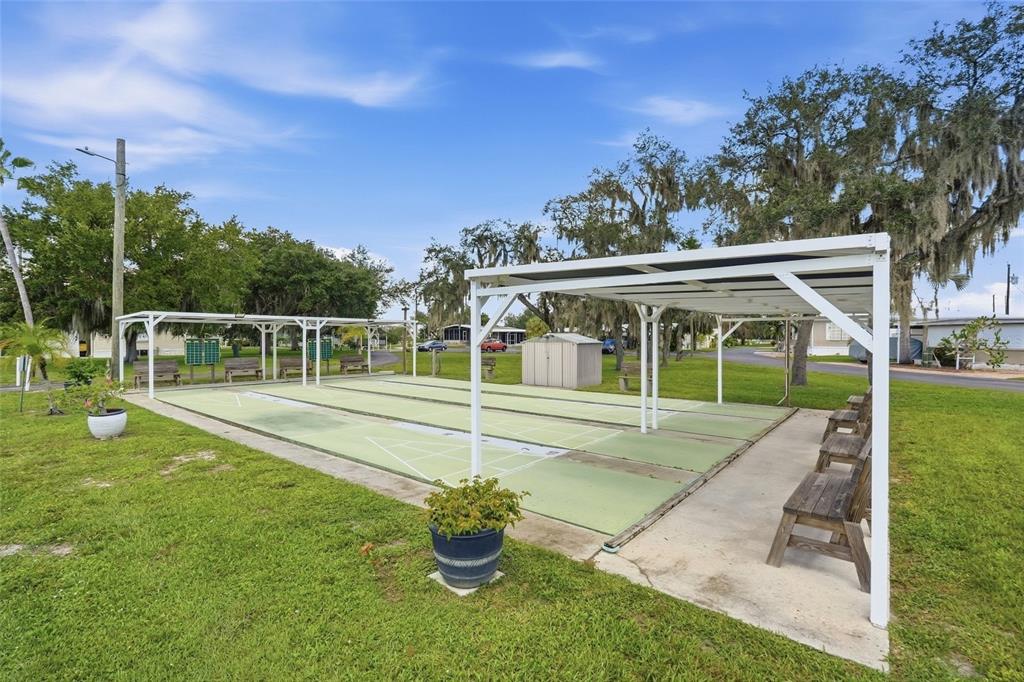
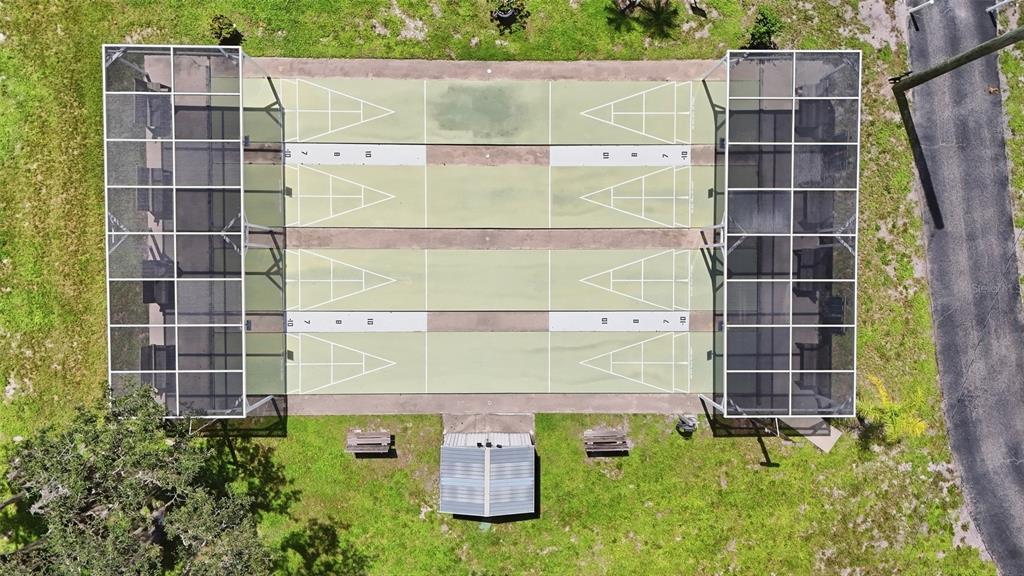
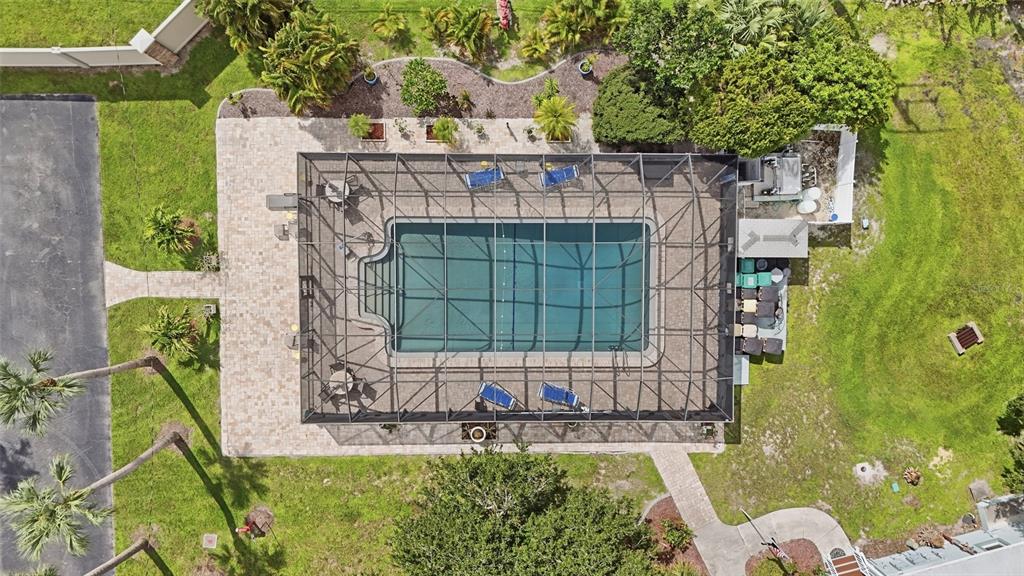
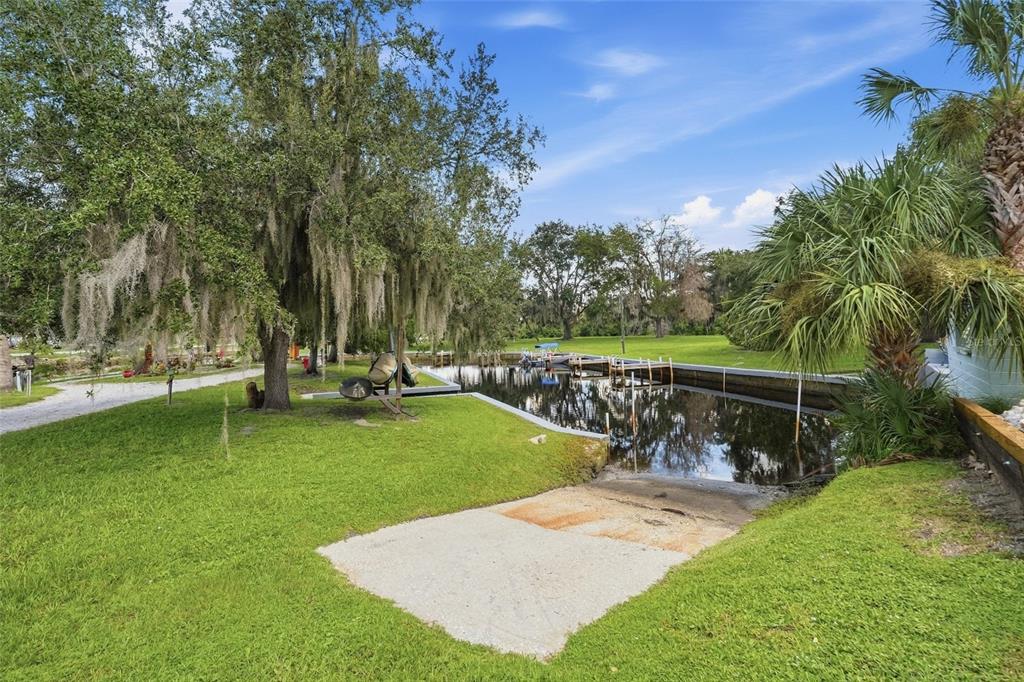
River Haven is a welcoming and active 55+ community offering a variety of amenities for recreation, relaxation, and socializing • Clubhouse
• Community pool
• Pickleball
• Shuffleboard
• Horseshoes
• Dog park
• Library
• Marina with docks
• Watercraft storage available for an additional fee
COMMUNITY FEES INCLUDE
• Water, sewer, and trash
• Lawn maintenance up to the home, excluding owner-added plantings
• Clubhouse and pool maintenance
• Street maintenance
With its SPACIOUS FLOOR PLAN, LARGE SCREENED PORCH, and extensive COMMUNITY AMENITIES, this River Haven home offers an easy, LOW-MAINTENANCE FLORIDA LIFESTYLE with plenty of opportunities to stay active and enjoy the community. Schedule your private showing today!
- Listed by: Nicholas Greth 484.256.6444 Nick@PattersonGroupKW.com Brokerage DRE #1036889 • KW PEACE RIVER PARTNERS
Location
Payment Calculator
$1,225 per month
30 year fixed, 6.71% Interest
$775
$200
$250
Know your buying power with a preapproval and custom rate in minutes
 1
1Property Information for 10100 Burnt Store Road, Unit 122
- Taxes: $2,394 / year
- MLS Type: Residential / Manufactured Home
- County: Charlotte County
- Subdivision Name: RIVER HAVEN MOB HME PARK
- Township: 41S
- Carport Spaces: 1
- View: City
- Waterfront: No
- Furnished: Turnkey
- Year Built: 2005
- Lot Size: 0.09 AC / 3,725 SF
- Building Area Source: Public Records
- Building Area Total: 1404.0
- Building Area Units: Square Feet
- Community Features: Community Boat Ramp, Dock, Fishing, Water Access, Waterfront, Buyer Approval Required, Clubhouse, Deed Restrictions, Dog Park, Pool
- Direction Faces: Northeast
- Directions: US-41 South, Right on Burnt Store Rd, Left on Wood Hue Pl, Right on Mirror Lake Dr
- Elementary School: Sallie Jones Elementary
- Middle Or Junior School: Punta Gorda Middle
- High School: Charlotte High
- Mls Major Change Type: New Listing
- Major Change Type: New Listing
- Listing Service: Full Service
- Road Frontage Type: Street Paved
- Senior Community: Yes
- SW Subdiv Community Name: River Haven
- Unit Number: No
- Street Number: 10100
- Street Name: BURNT STORE
- Street Suffix: ROAD
- Unit Number: 122
- State: FL
- City: PUNTA GORDA
- Carport: Yes
- Garage: No
- Parking Features: Driveway
- Association Fee Includes: Common Area Taxes, Community Pool, Maintenance Grounds, Pool Maintenance, Recreational Facilities
- Association Fee Requirement: Required
- Association Name: Mary Williams
- Association Phone: 603-531-9859
- Association: Yes
- CDD: No
- Condo Land Included: No
- Number Of Pets: 1
- Pet Restrictions: See attached HOA Rules and regs
- Tax Legal Description: RVH 000 0000 0122 RIVER HAVEN MOB HME PARK LT 122 RP/VIN-817028 ARP1784/1583 SCE1784/1584 UNREC DC-JPT SCE1842/552 UNREC SCE-RVH/JC SCE3065/495 RP3065/494 UNREC DC-AGC SCE4782/413 GOV4999/1373 SCE3227448
- Tax Lot: 122
- Tax Year: 2025
- Additional Parcels: No
- Lot Features: In County, Landscaped
- Parcel Number: 412328109907
- Total Acreage: 0 to less than 1/4
- Water Access: No
- Water Extras: No
- Zoning: MH
- Living Area: 1404
- Year Built Numeric: 2005
- Amenities Additional Fees: Water craft storage for addtional fee: $10,000- Shares purchase - must purchase 10 shares at $1000/share
- Association Amenities: Clubhouse, Maintenance, Optional Additional Fees, Pool, Recreation Facilities, Shuffleboard Court
- Flood Zone Code: AE
- Flood Zone Date: 12-15-2022
- Flood Zone Panel: 12015C0244G
- Homestead: No
- New Construction: No
- Property Condition: Completed
- Public Survey Range: 23E
- Public Survey Section: 28
- Sewer: Public Sewer
- Utilities: BB/HS Internet Available, Cable Available, Electricity Connected, Public, Sewer Connected, Water Connected
- Water Source: Public
- Construction Materials: Metal Frame, Vinyl Siding
- Exterior Features: Hurricane Shutters, Lighting, Private Entrance, Rain Gutters, Storage
- Foundation Details: Crawlspace
- Levels: One
- Other Structures: Storage
- Patio And Porch Features: Rear Porch, Screened
- Pool Private: No
- Pool: Community
- Pool Private: Yes
- Roof: Shingle
- Security Features: Smoke Detector(s)
- Vegetation: Trees/Landscaped
- Waterfront Features: Waterfront
- Waterfront Feet Total: 0
- Bedrooms Total: 3
- Bathrooms Full: 2
- Appliances: Dishwasher, Microwave, Range, Refrigerator
- Cooling: Central Air
- Fireplace: No
- Flooring: Carpet, Luxury Vinyl, Tile
- Heating: Central, Electric
- Interior Features: Ceiling Fan(s), Living Room/Dining Room Combo, Open Floorplan, Primary Bedroom Main Floor, Solid Surface Counters, Thermostat, Vaulted Ceiling(s), Walk-In Closet(s)
- Laundry Features: Inside, Laundry Room
- Living Area Source: Public Records
- Living Area Units: Square Feet
- Room Count: 7.0
- Water View: No
- Bathrooms Half: 0
- Pets Allowed: Breed Restrictions, Cats OK, Dogs OK
Property History for 10100 Burnt Store Road, Unit 122
| Date | Event & Source | Price | Appreciation |
|---|---|---|---|
| Sep 17, 2026 | Listed (Active) MFRMLS #C7530716 | $150,000 | — |
| Apr 22, 2021 | Sold MFRMLS #C7438769 | $140,000 | — |
| Mar 15, 2021 | Pending MFRMLS #C7438769 | — | |
| Feb 15, 2021 | Listed (Active) MFRMLS #C7438769 | $140,000 | — |
| Date | Event & Source | Price |
|---|---|---|
| 09/17/2026 | Listed (Active) MFRMLS #C7530716 | $150,000 |
| 04/22/2021 | Sold MFRMLS #C7438769 | $140,000 |
| 03/15/2021 | Pending MFRMLS #C7438769 | — |
| 02/15/2021 | Listed (Active) MFRMLS #C7438769 | $140,000 |
For completeness, we often displays two records for one sale: the MLS record and the public record.
Public Records for 10100 Burnt Store Road, Unit 122
Schools near 10100 Burnt Store Road, Unit 122
Rating | School | Type | Grades | Distance |
|---|---|---|---|---|
| Public - | PK to 5 | |||
| Public - | 6 to 8 | |||
| Public - | 9 to 12 | |||
| Charter - | 9 to 12 |
Rating | School | Distance |
|---|---|---|
East Elementary School PublicPK to 5 | ||
Punta Gorda Middle School Public6 to 8 | ||
Charlotte High School Public9 to 12 | ||
Florida SouthWestern Collegiate HS-Charlotte Charter9 to 12 |
School ratings and boundaries are provided by GreatSchools.org and Pitney Bowes. This information should only be used as a reference. Proximity or boundaries shown here are not a guarantee of enrollment. Please reach out to schools directly to verify all information and enrollment eligibility.
Similar Homes
New listings in 33950


Explore Nearby Homes
- Aqui Estates Homes for Sale
- Burnt Store Isles Homes for Sale
- Charlotte Park Homes for Sale
- Cleveland Homes for Sale
- Downtown Punta Gorda Homes for Sale
- Edison College Area Homes for Sale
- Fisherman's Village Homes for Sale
- Jones Loop Homes for Sale
- La Villa Homes for Sale
- Medical District Homes for Sale
- Punta Gorda Isles Homes for Sale
- Solana Homes for Sale
- Taylor Road Corridor Homes for Sale
- Trabue Woods Homes for Sale
- Trabue Woods Historic District Homes for Sale
- Punta Gorda Homes for Sale
- Port Charlotte Homes for Sale
- Placida Homes for Sale
- Lake Suzy Homes for Sale
- North Port Homes for Sale
- Cape Coral Homes for Sale
- North Fort Myers Homes for Sale
- Fort Ogden Homes for Sale
- Rotonda West Homes for Sale
- Englewood Homes for Sale
- Bokeelia Homes for Sale
- Boca Grande Homes for Sale
- Fort Myers Homes for Sale
- Arcadia Homes for Sale
- St. James City Homes for Sale
- 33982 Homes for Sale
- 33955 Homes for Sale
- 33980 Homes for Sale
- 33983 Homes for Sale
- 33952 Homes for Sale
- 33948 Homes for Sale
- 33954 Homes for Sale
- 33917 Homes for Sale
- 34269 Homes for Sale
- 33981 Homes for Sale
- 33946 Homes for Sale
- 34288 Homes for Sale
- 33953 Homes for Sale
- 33909 Homes for Sale
- 33947 Homes for Sale
No guarantee, warranty or representation of any kind is made regarding the completeness or accuracy of any information, descriptions or measurements (including square footage measurements and property condition), such should be independently verified through appropriate means, including, but not limited to, in person inspection and public records, and Compass International Holdings, its subsidiaries, affiliates and independently owned and operated franchisees, and their affiliated agents and associated third parties expressly disclaim any liability in connection therewith. Photos may be virtually staged or digitally enhanced and may not reflect actual property conditions. Offers of compensation are subject to change at the seller's discretion. No financial or legal advice provided. Equal Housing Opportunity. Subject to change at any time. Compass, Inc., its subsidiaries, affiliates and their agents and associated third parties make no guarantee, warranty or representation regarding the accuracy of any waterfront feature, water view or waterfront view.
Listing Courtesy of KW PEACE RIVER PARTNERS, Nicholas Greth
The information is being provided in part by Southwest Florida Multiple Listing Service, Broker Reciprocity Program ("BR Program") of M.L.S. of Naples, Inc. ("Naples MLS"), under License No. NCOMPN2, and MarcoMls. Information deemed reliable but not guaranteed. Information is provided for consumers' personal, non-commercial use, and may not be used for any purpose other than the identification of potential properties for purchase. Copyright 2026 Southwest Florida Multiple Listing Service and MarcoMls. All Rights Reserved. The data relating to real estate for sale displayed on this website comes in part from the Broker Reciprocity Program ("BR Program") of M.L.S. of Naples, Inc. ("Naples MLS"), under License No. NCOMPN2 and MarcoMls. Properties listed with brokerage firms other than Compass are marked with the "BR House" logo. Detailed information about such properties includes the name of the brokerage firm with which the seller has listed the property. The properties displayed may not be all the properties listed with brokerage firms participating in the Naples MLS BR Program, or contained in the database compilation of Naples MLS.
