10101 Lake View Road West





























Description
- Listed by: JOSHUA KEENAN 904.448.6771 conniecawthon@gmail.com • ERA HEAVENER REALTY
Recent comparable sales
Median sold price
$585,000
Avg days on market
46
Sale-to-list ratio
95.9%
Jacksonville, FL
9 comparable properties found

$631,000
Sold 05/18/26
- 5
- Bedrooms
- 4
- Bathrooms
- 2,944
- Square Feet
- 0.42
- Acres

$470,000
Sold 09/01/26
- 6
- Bedrooms
- 4
- Bathrooms
- 3,774
- Square Feet
- 0.57
- Acres

$530,000
Sold 02/20/26
- 5
- Bedrooms
- 4
- Bathrooms
- 3,037
- Square Feet
- 0.59
- Acres

$600,000
Sold 06/18/25
- 5
- Bedrooms
- 4
- Bathrooms
- 3,000
- Square Feet
- 1.21
- Acres

$630,000
Sold 11/01/24
- 5
- Bedrooms
- 4
- Bathrooms
- 3,229
- Square Feet
- 0.37
- Acres

$671,000
Sold 03/26/26
- 5
- Bedrooms
- 4
- Bathrooms
- 3,312
- Square Feet
- 0.52
- Acres

$578,000
Sold 12/31/25
- 5
- Bedrooms
- 4
- Bathrooms
- 3,078
- Square Feet
- 0.23
- Acres

$585,000
Sold 05/29/26
- 5
- Bedrooms
- 4
- Bathrooms
- 3,046
- Square Feet
- 0.21
- Acres

$555,000
Sold 08/24/26
- 5
- Bedrooms
- 4
- Bathrooms
- 2,770
- Square Feet
- 0.21
- Acres
Location
Sold By WATSON REALTY CORP
Payment Calculator
$3,525 per month
30 year fixed, 6.71% Interest
$2,878
$647
$0
Know your buying power with a preapproval and custom rate in minutes
 1
1Property Information for 10101 Lake View Road West
- MLS Type: Residential / Single Family Residence
- County: Duval County
- Architectural Style: Traditional
- View: Water
- Waterfront Features: Creek
- Subdivision Name: Holly Oaks Forest
- Stories: 3
- Year Built: 1963
- Lot Size: 0.45 AC / 19,680 SF
- Country: US
- Directions: Head east on Merrill Rd. toward 295, Continue onto Fort Caroline Rd., Turn right onto W Holly Oaks Lake Rd., Turn right at the 1st cross street onto Lake View Rd. W., End at 10101 Lakeview Dr. W.
- MLS Area Major: 042-Ft Caroline
- City: Jacksonville
- State: FL
- Postal Code: 32225
- County: Duval
- Latitude: 30.35098
- Longitude: -81.536813
- MLS Area Minor: 042-Ft Caroline
- General Property Information: Waterfront YN: No
- Road Surface Type: Concrete: Yes
- View: Water: Yes
- Waterfront Features: Creek: Yes
- Parcel Number: 1615990000
- Tax Legal Description: HOLLY OAKS FOREST
- Association Fee: $.00
- Association YN: No
- General Property Information: Association YN: No
- Elementary School: Lone Star
- High School: Sandalwood
- Middle School: Lake Shore
- Garage Spaces: 2
- Parking Features: Additional Parking, Attached, Garage
- Attached Garage: Yes
- General Property Information: Garage Spaces: 2.0
- Parking Features: Additional Parking: Yes
- Parking Features: Attached: Yes
- Parking Features: Garage: Yes
- Living Area Source: Public Records
- Lot Features: Cul-De-Sac, Sprinklers In Front, Sprinklers In Rear
- Lot Size Acres: 0.0
- Lot Size Dimensions: 123X160
- Other Structures: Gazebo, Workshop
- Living Area: 3495.0
- Lot Size Area: 0.0
- Lot Size Square Feet: 0.0
- Approx Parcel Size: .51 to 1 Acre: Yes
- Current Use: Residential, Single Family
- New Construction YN: No
- Property Attached YN: No
- Year Built: 1963
- MLS Approval Status: Yes
- Room Types: Living Room, Family Room, Great Room, Utility Room
- Room Total: 4.0
- General Property Information: Bathrooms Half: 0.0
- General Property Information: Lot Size Dimensions: 123X160
- General Property Information: Living Area: 3495.0
- General Property Information: Living Area Source: Public Records
- General Property Information: New Construction YN: No
- Lot Features: Cul-De-Sac: Yes
- Lot Features: Sprinklers In Front: Yes
- Lot Features: Sprinklers In Rear: Yes
- Sewer: Septic Tank
- Water Source: Public
- Sewer: Septic Tank: Yes
- Water Source: Public: Yes
- Electric: True
- Fencing: Chain Link, Full
- Patio And Porch Features: Patio, Porch, Screened
- Road Surface Type: Concrete
- Security Features: Security System Owned, Smoke Detector(s)
- Construction Materials: Block
- Pool Features: In Ground, Gas Heat, Heated, Solar Heat
- Construction Materials: Block: Yes
- Construction Materials: Brick: Yes
- Fencing: Chain Link: Yes
- Fencing: Fenced: Yes
- Fencing: Full: Yes
- Other Structures: Gazebo: Yes
- Other Structures: Workshop: Yes
- Pool Features: Gas Heat: Yes
- Pool Features: Heated: Yes
- Pool Features: In Ground: Yes
- Pool Features: Solar Heat: Yes
- Roof: Shingle: Yes
- Security Features: Security System Owned: Yes
- Security Features: Smoke Detector(s): Yes
- Architectural Style: Traditional: Yes
- Patio And Porch Features: Patio: Yes
- Patio And Porch Features: Porch: Yes
- Patio And Porch Features: Screened: Yes
- Stories: 3
- Cooling: Central Air, Electric, Wall/Window Unit(s)
- Fireplace Features: Gas, Wood Burning
- Fireplaces Total: 2
- Interior Features: Breakfast Nook, Built-in Features, Eat-in Kitchen, Entrance Foyer, Kitchen Island, Primary Bathroom - Shower No Tub, Primary Downstairs, Split Bedrooms, Walk-In Closet(s)
- Laundry Features: Electric Dryer Hookup, Washer Hookup
- Heating: Central, Electric, Heat Pump
- Flooring: Carpet
- Bathrooms Total (Integer): 4
- Bathrooms Total (Decimal): 4.0
- Bathrooms Total (Notational): 4.0
- Cooling: Yes
- Heating: Yes
- Fireplace Y N: Yes
- General Property Information: Stories: 3.0
- Appliances: Dishwasher: Yes
- Appliances: Dryer: Yes
- Appliances: Gas Cooktop: Yes
- Appliances: Gas Range: Yes
- Appliances: Gas Water Heater: Yes
- Appliances: Microwave: Yes
- Appliances: Refrigerator: Yes
- Appliances: Solar Hot Water: Yes
- Appliances: Water Softener Owned: Yes
- Cooling: Central Air: Yes
- Cooling: Electric: Yes
- Cooling: Wall/Window Unit(s): Yes
- Fireplace Features: Fireplaces Total: 2.0
- Fireplace Features: Gas: Yes
- Fireplace Features: Wood Burning: Yes
- Flooring: Carpet: Yes
- Heating: Central: Yes
- Heating: Electric: Yes
- Heating: Heat Pump: Yes
- Laundry Features: Electric Dryer Hookup: Yes
- Laundry Features: Washer Hookup: Yes
- Interior Features: Breakfast Nook: Yes
- Interior Features: Built-in Features: Yes
- Interior Features: Eat-in Kitchen: Yes
- Interior Features: Entrance Foyer: Yes
- Interior Features: Kitchen Island: Yes
- Interior Features: Primary Bathroom - Shower No Tub: Yes
- Interior Features: Primary Downstairs: Yes
- Interior Features: Split Bedrooms: Yes
- Interior Features: Walk-In Closet(s): Yes
- BedroomsTotal: 5.0
- BathroomsHalf: 0.0
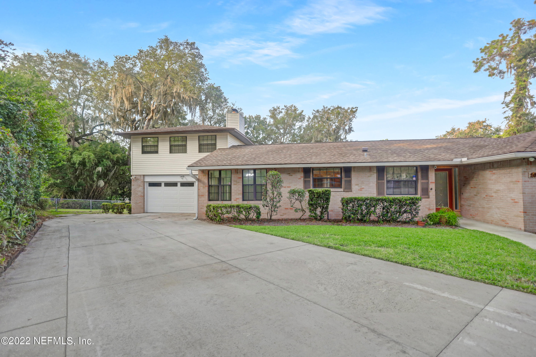
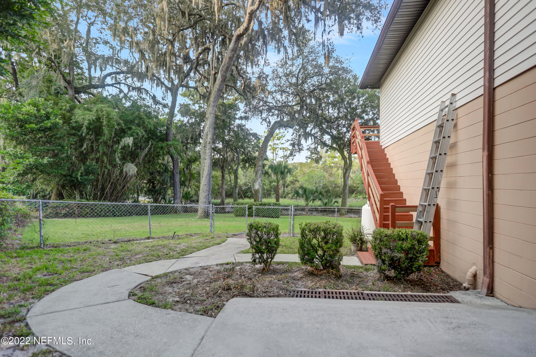
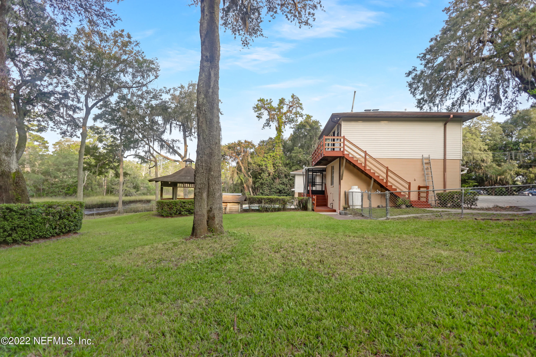
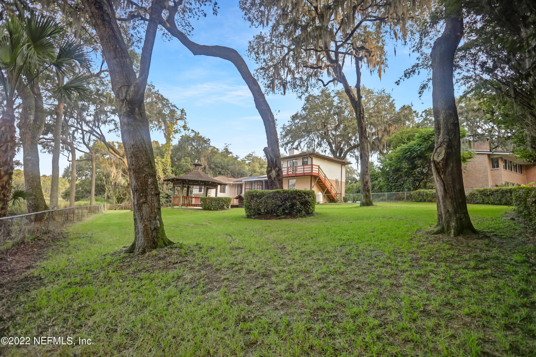
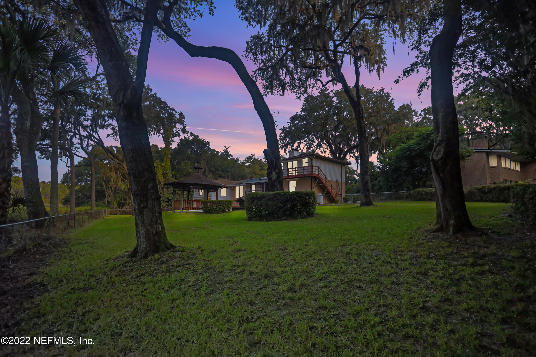
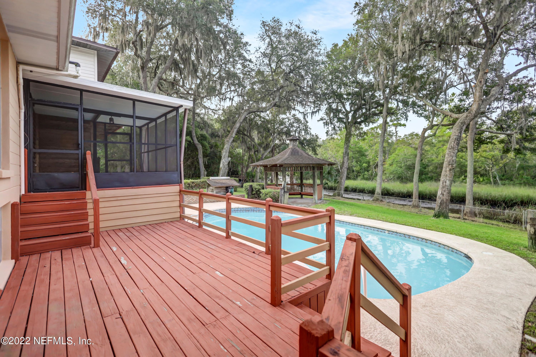
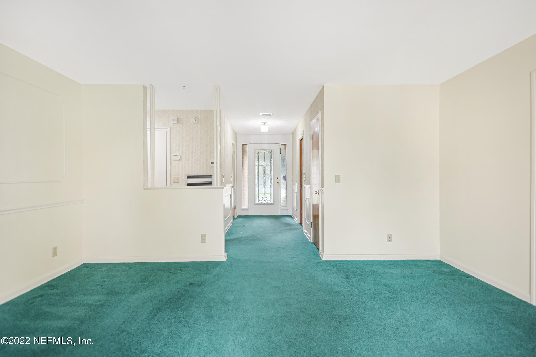
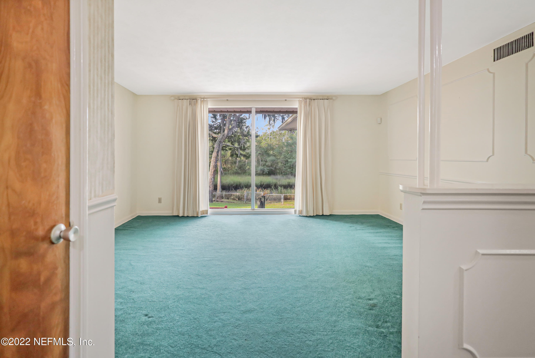
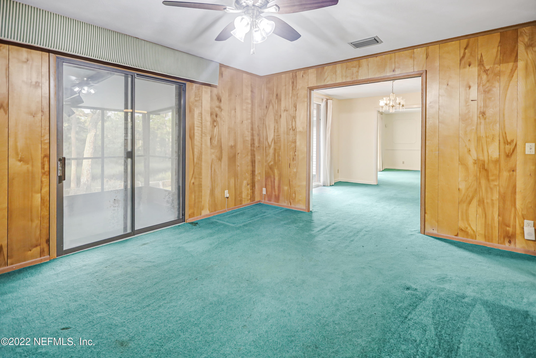
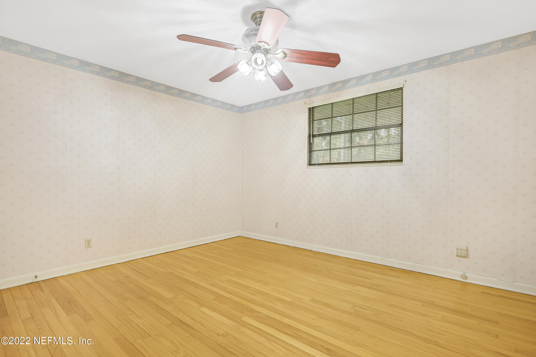
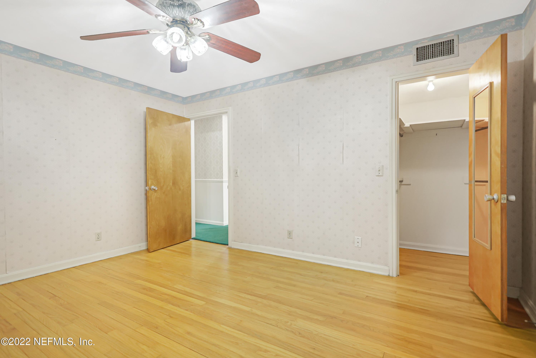
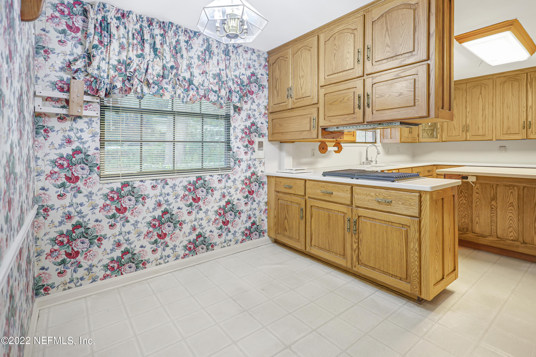
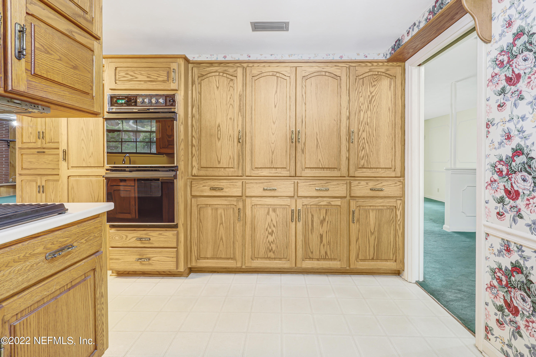
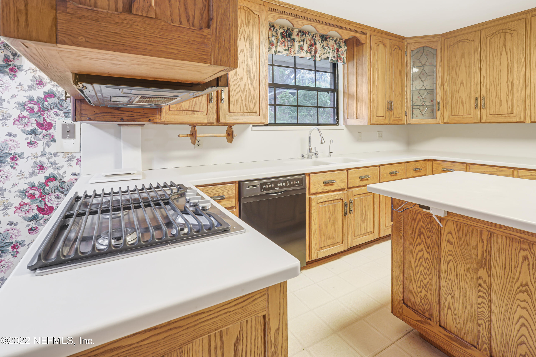
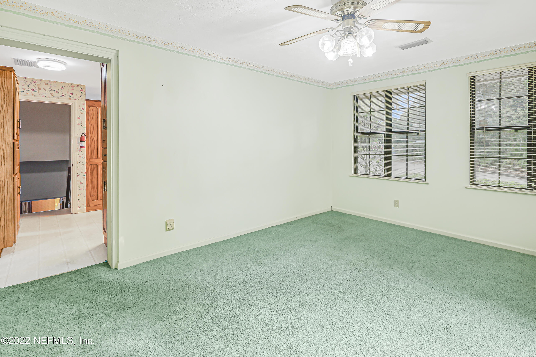
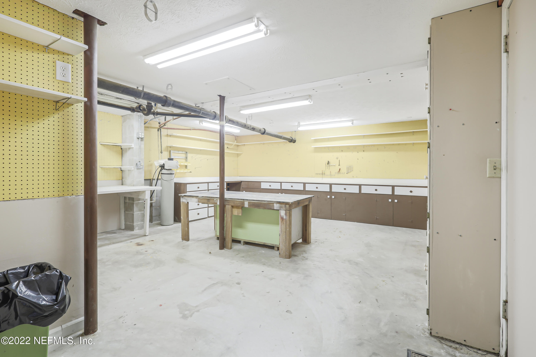
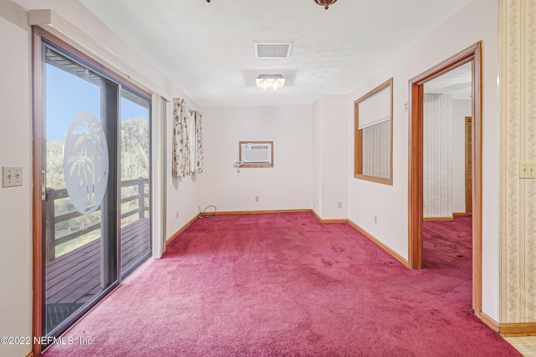
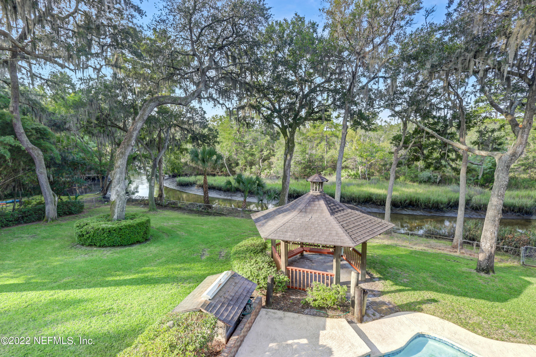
- Public Remarks: This Property is Absolutely Amazing! This ONE OWNER Built Pool Home is located on a creek that has access to Mill Cove going out to the St. Johns River. Sit out back in the Screened Patio or on the Deck or in the Gazebo to watch beautiful Sunsets and wildlife. The rear of the property backs up to City of Jacksonville Park so it will always be preserved. The Home has 2 bedrooms, 2 baths and a very large master suite on the ground level, 2 bedrooms and 1 bathroom in the basement and a 1 bedroom 1 bath Apartment with a separate rear entrance. Check out the custom Wood Cabinetry in the Kitchen. and down in the basement area is a large work shop.
- General Property Information: Directions: Head east on Merrill Rd. toward 295, Continue onto Fort Caroline Rd., Turn right onto W Holly Oaks Lake Rd., Turn right at the 1st cross street onto Lake View Rd. W., End at 10101 Lakeview Dr. W.
- General Property Information: Public Remarks: This Property is Absolutely Amazing! This ONE OWNER Built Pool Home is located on a creek that has access to Mill Cove going out to the St. Johns River. Sit out back in the Screened Patio or on the Deck or in the Gazebo to watch beautiful Sunsets and wildlife. The rear of the property backs up to City of Jacksonville Park so it will always be preserved. The Home has 2 bedrooms, 2 baths and a very large master suite on the ground level, 2 bedrooms and 1 bathroom in the basement and a 1 bedroom 1 bath Apartment with a separate rear entrance. Check out the custom Wood Cabinetry in the Kitchen. and down in the basement area is a large work shop.
- Historical Information: Public Historical Remarks 1: Storage Room: Y, Interior Amenities-Window Treatment(s): Y, Self Cleaning Oven: Y, Kitchen-Solid Surface Countertops: Y
- Historical Information: Public Historical Remarks 2: Bedroom Features-Apartment: Y, Interior Amenities-Ceiling 8+ Ft.: Y, Interior Amenities-Sliding Glass Door(s): Y, Interior Amenities-Picture Window(s): Y, Brick Fireplace: Y
- Roof: Shingle
Property History for 10101 Lake View Road West
| Date | Event & Source | Price | Appreciation |
|---|---|---|---|
| Nov 4, 2022 | Sold (Public Record) Public Record #1500993883 | $557,009 | — |
| Nov 3, 2022 | Sold NEFMLS #1187574 | $557,009 | — |
| Sep 12, 2022 | Pending NEFMLS #1187574 | — | |
| Aug 18, 2022 | Listed (Active) NEFMLS #1187574 | $560,000 | — |
| Date | Event & Source | Price |
|---|---|---|
| 11/04/2022 | Sold (Public Record) Public Record #1500993883 | $557,009 |
| 11/03/2022 | Sold NEFMLS #1187574 | $557,009 |
| 09/12/2022 | Pending NEFMLS #1187574 | — |
| 08/18/2022 | Listed (Active) NEFMLS #1187574 | $560,000 |
For completeness, we often displays two records for one sale: the MLS record and the public record.
Public Records for 10101 Lake View Road West
Schools near 10101 Lake View Road West
Rating | School | Type | Grades | Distance |
|---|---|---|---|---|
| Public - | K to 5 | |||
| Public - | 6 to 8 | |||
| Public - | 9 to 12 | |||
| Charter - | 9 to 12 |
Rating | School | Distance |
|---|---|---|
Lone Star Elementary School PublicK to 5 | ||
Landmark Middle School Public6 to 8 | ||
Sandalwood High School Public9 to 12 | ||
Global Leadership Academy High School Charter9 to 12 |
School ratings and boundaries are provided by GreatSchools.org and Pitney Bowes. This information should only be used as a reference. Proximity or boundaries shown here are not a guarantee of enrollment. Please reach out to schools directly to verify all information and enrollment eligibility.
Similar Homes
New listings in 32225


$769,000
- 4
- Bedrooms
- 3
- Bathrooms
- 2,876
- Square Feet
- 0.37
- Acres

$470,000
- 3
- Bedrooms
- 2
- Bathrooms
- 1,740
- Square Feet
- 0.21
- Acres

$199,900
- 2
- Bedrooms
- 3
- Bathrooms
- 1,360
- Square Feet
- 0.05
- Acres

$95,000
- Unavailable
- Bedrooms
- Unavailable
- Bathrooms
- Unavailable
- Square Feet
- 0.02
- Acres


Nearby home values
| Address | Sold price | Beds | Baths | Sqft | Lot (Sqft) |
|---|---|---|---|---|---|
This home: 10101 Lake View Road West, Jacksonville, FL 32225 | $557,009 | 5 | 4 | 3,495 | 19,680 |
$315,000 | 6 | 3 | 4,214 | – | |
$187,500 | 3 | 2 | 1,619 | – | |
$259,900 | 4 | 3 | 2,687 | 15,000 | |
– | 3 | 2 | 1,297 | 15,133 | |
$365,000 | 3 | 3 | 2,190 | – | |
$215,000 | 3 | 2 | 1,707 | 15,000 | |
$96,500 | 3 | 1 | 1,634 | 30,185 | |
$440,000 | 3 | 2 | 1,404 | 18,170 | |
$210,000 | 3 | 2 | 1,748 | 15,000 | |
$225,000 | 3 | 2 | 1,811 | – | |
$210,000 | 3 | 2 | 1,982 | – | |
$135,900 | 3 | 2 | 1,514 | – | |
– | 3 | 2 | 1,722 | 13,707 | |
$300,000 | 4 | 2.5 | 2,171 | 19,515 | |
$225,000 | 4 | 2 | 1,900 | – |
Explore Nearby Homes
- Arbor Pointe Homes for Sale
- Ashley Woods Homes for Sale
- Atlantic Highlands Homes for Sale
- Cobblestone Homes for Sale
- Fort Caroline Shores Homes for Sale
- Golden Glades-The Woods Homes for Sale
- Hammock Grove Homes for Sale
- Harbor Winds Homes for Sale
- Hidden Hills Homes for Sale
- Hidden Hills Country Club Homes for Sale
- Hidden Hills Country Club Estates Homes for Sale
- Holiday Harbors Homes for Sale
- Intracoastal West Homes for Sale
- Little Marsh Hill Homes for Sale
- North Beach Homes for Sale
- Neptune Beach Homes for Sale
- Jacksonville Homes for Sale
- Atlantic Beach Homes for Sale
- Jacksonville Beach Homes for Sale
- Ponte Vedra Homes for Sale
- Amelia Island Homes for Sale
- Ponte Vedra Beach Homes for Sale
- Orange Park Homes for Sale
- Yulee Homes for Sale
- St. Johns Homes for Sale
- Fruit Cove Homes for Sale
- Fernandina Beach Homes for Sale
- Fleming Island Homes for Sale
- Bryceville Homes for Sale
- Callahan Homes for Sale
- 32266 Homes for Sale
- 32246 Homes for Sale
- 32277 Homes for Sale
- 32211 Homes for Sale
- 32216 Homes for Sale
- 32224 Homes for Sale
- 32226 Homes for Sale
- 32233 Homes for Sale
- 32250 Homes for Sale
- 32227 Homes for Sale
- 32228 Homes for Sale
- 32207 Homes for Sale
- 32218 Homes for Sale
- 32202 Homes for Sale
- 32206 Homes for Sale
No guarantee, warranty or representation of any kind is made regarding the completeness or accuracy of any information, descriptions or measurements (including square footage measurements and property condition), such should be independently verified through appropriate means, including, but not limited to, in person inspection and public records, and Compass International Holdings, its subsidiaries, affiliates and independently owned and operated franchisees, and their affiliated agents and associated third parties expressly disclaim any liability in connection therewith. Photos may be virtually staged or digitally enhanced and may not reflect actual property conditions. Offers of compensation are subject to change at the seller's discretion. No financial or legal advice provided. Equal Housing Opportunity. Subject to change at any time. Compass, Inc., its subsidiaries, affiliates and their agents and associated third parties make no guarantee, warranty or representation regarding the accuracy of any waterfront feature, water view or waterfront view.
Listing Courtesy of ERA HEAVENER REALTY
Based on information from one of the following Multiple Listing Services: Pensacola Association of REALTORS®, Amelia Island Nassau County Association of REALTORS and NEFMLS. Information being provided is for the visitor’s personal, noncommercial use and may not be used for any purpose other than to identify prospective properties visitor may be interested in purchasing. The data contained herein is copyrighted by Pensacola Association of REALTORS®, Amelia Island Nassau County Association of REALTORS and NEFMLS is protected by all applicable copyright laws. Any dissemination of this information is in violation of copyright laws and is strictly prohibited. Property information referenced on this web site comes from the Internet Data Exchange (IDX) program of the MLS. This web site may reference real estate listing(s) held by a brokerage firm other than the broker and/or agent who owns this web site. For the avoidance of doubt, the accuracy of all information, regardless of source, is deemed reliable but not guaranteed and should be personally verified through personal inspection by and/or with the appropriate professionals.
