10101 Mizner Street
Description
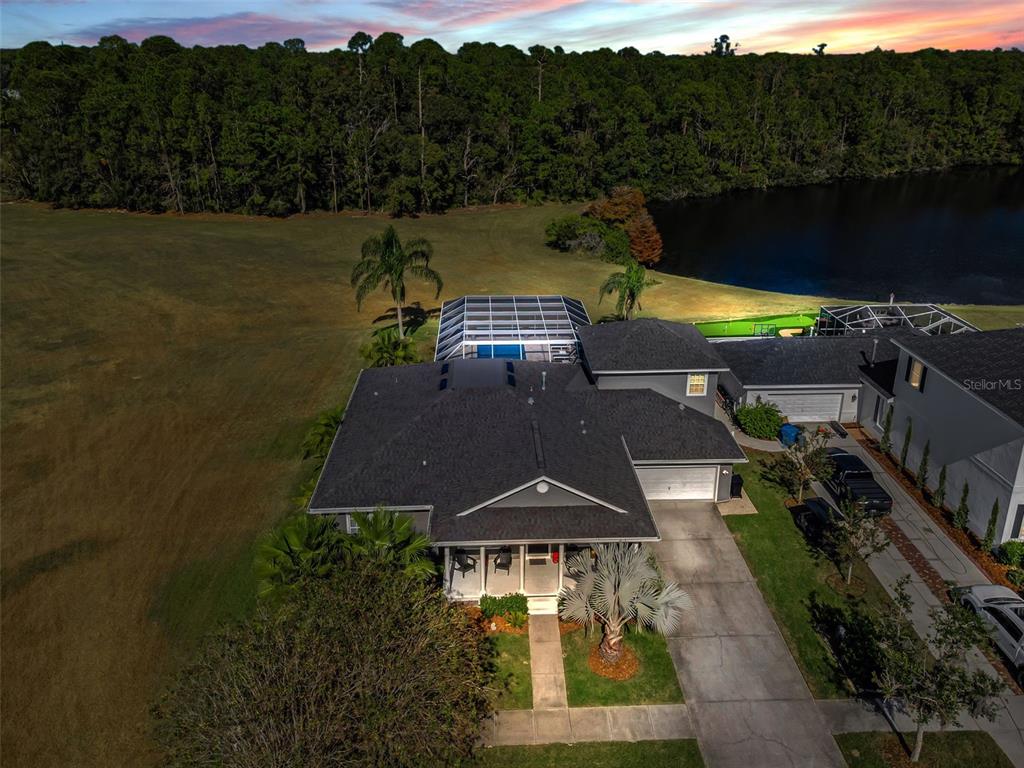
Situated on the premier homesite in the neighborhood with lake and conservation views, this home offers unrivaled views, unmatched privacy, and a setting that stands above every other property. This extraordinary position elevates the entire living experience—both inside and out. Step into a world of comfort and sophistication in this beautifully appointed 3-bedroom, 2-bath residence, where thoughtful updates and timeless design create...The Best Lot & Most Exceptional Views in the Entire Community
Situated on the premier homesite in the neighborhood with lake and conservation views, this home offers unrivaled views, unmatched privacy, and a setting that stands above every other property. This extraordinary position elevates the entire living experience—both inside and out. Step into a world of comfort and sophistication in this beautifully appointed 3-bedroom, 2-bath residence, where thoughtful updates and timeless design create an atmosphere of effortless elegance. Sunlight fills the interior, enhanced by designer-inspired finishes, spacious living areas, and a natural flow ideal for both relaxed living and elevated entertaining. A standout feature of this property is the detached studio apartment above the garage, featuring 1 bathroom and a full kitchen. Whether you're looking for rental income, a home office, a private guest suite, or an in-law apartment, this versatile space offers endless possibilities. The kitchen combines style and practicality with sleek cabinetry, abundant counter space, and a layout designed for culinary ease. The luxurious primary suite offers a peaceful retreat with serene views, ample closet space, and an elegant en-suite bath. Two additional bedrooms provide versatility for guests, family, or a refined home office. There is a second family room, playroom or office currently being used as a gym. Garage can easily be converted back for parking and storage. The roof, water heater and the HVAC system with hypoallergenic green ductwork is within 2 years old. Step outside to the expansive pool, patio and lanai perfect for hosting unforgettable outdoor gatherings beneath the Florida sky. Enjoy access to Longleaf’s fantastic amenities, including a community pool, parks, playgrounds, and more. Close to schools, shopping, restaurants, hospitals. Walk to Starkey Market!
- Listed by: Amy Searcy 205.281.0349 amywsearcy@gmail.com Brokerage DRE #1046592 • RE/MAX CHAMPIONS

Location
Sold By HOMEFRONT REALTY, Kathy Wahl
Payment Calculator
$3,865 per month
30 year fixed, 7.03% Interest
$3,203
$650
$13
Know your buying power with a preapproval and custom rate in minutes
 1
1Property Information for 10101 Mizner Street
- Taxes: $7,798 / year
- MLS Type: Residential / Single Family Residence
- County: Pasco County
- Subdivision Name: LONGLEAF NEIGHBORHOOD
- Township: 26
- Garage Spaces: 2
- View: Trees/Woods, Water
- Waterfront: No
- Furnished: Unfurnished
- Year Built: 2003
- Lot Size: 0.23 AC / 10,019 SF
- Building Area Source: Public Records
- Building Area Total: 3635.0
- Building Area Units: Square Feet
- Community Features: Clubhouse, Community Mailbox, Deed Restrictions, Golf Carts OK, Irrigation-Reclaimed Water, Park, Playground, Pool, Restaurant, Sidewalks, Tennis Court(s)
- Direction Faces: South
- Directions: Starkey N, left on Marsha, right on Porch, right on Zachary, right on Mizner.
- Elementary School: Longleaf Elementary-PO
- Middle Or Junior School: River Ridge Middle-PO
- High School: River Ridge High-PO
- Mls Major Change Type: Sold
- Major Change Type: Closed
- Listing Service: Full Service
- Road Frontage Type: Street Paved
- Senior Community: No
- Unit Number: No
- Street Number: 10101
- Street Name: MIZNER
- Street Suffix: STREET
- State: FL
- City: NEW PORT RICHEY
- Attached Garage: Yes
- Carport: No
- Garage: Yes
- Parking Features: Garage Door Opener, Workshop in Garage
- Association Approval Required: No
- Association Fee Includes: Community Pool, Trash
- Association Fee Requirement: Required
- Association Name: Condominium Associates
- Association Phone: 813-341-0943
- Association: Yes
- CDD: Yes
- Montly Maint Amt Addition To HOA: $0
- Pet Restrictions: Buyer & agent to verify.
- Tax Block: 02300
- Tax Book Number: 43/140
- Tax Legal Description: Longleaf Neighborhood Two Phase Two Pb 43 Pg 140 Block 23 Lot 11
- Tax Lot: 0110
- Tax Other Annual Assessment Amt: $3,840
- Tax Year: 2025
- Virtual Tour URL Unbranded: https://virtual-tour.aryeo.com/sites/rnxwpxr/unbranded
- Additional Parcels: No
- Lot Features: Corner Lot
- Parcel Number: 1926170050023000110
- Total Acreage: 0 to less than 1/4
- Water Access: No
- Water Extras: No
- Zoning: SFR
- Living Area: 2462
- Year Built Numeric: 2003
- Association Amenities: Park, Playground, Recreation Facilities, Spa/Hot Tub, Tennis Court(s)
- Flood Zone Code: X
- Home Warranty: No
- Homestead: Yes
- New Construction: No
- Public Survey Range: 17
- Public Survey Section: 19
- Sewer: Public Sewer
- Utilities: Electricity Connected, Natural Gas Connected, Sewer Connected, Sprinkler Recycled, Water Connected
- Water Source: Public
- Construction Materials: Block, Stucco, Wood Frame
- Exterior Features: Irrigation System, Other, Sliding Doors
- Foundation Details: Slab
- Levels: Two
- Patio And Porch Features: Covered, Front Porch, Patio, Screened
- Pool Features: In Ground, Screen Enclosure
- Pool Private: Yes
- Pool: Private, Community
- Pool Private: Yes
- Roof: Shingle
- Vegetation: Trees/Landscaped
- Waterfront Feet Total: 0
- Bedrooms Total: 4
- Bathrooms Full: 3
- Additional Rooms: Attic, Bonus Room, Den/Library/Office, Family Room, Inside Utility
- Appliances: Dishwasher, Microwave, Range, Refrigerator
- Cooling: Central Air
- Fireplace: No
- Flooring: Luxury Vinyl, Tile
- Heating: Central
- Interior Features: Ceiling Fan(s), High Ceilings, Vaulted Ceiling(s), Walk-In Closet(s)
- Laundry Features: Inside, Laundry Room
- Living Area Source: Public Records
- Living Area Units: Square Feet
- Room Count: 3.0
- Water View: No
- Bathrooms Half: 0
- Minimum Lease Period: 0
- Pets Allowed: Yes
Property History for 10101 Mizner Street
| Date | Event & Source | Price | Appreciation |
|---|---|---|---|
| Feb 5, 2026 | Sold (Public Record) Public Record #1931517324 | $600,000 | — |
| Feb 5, 2026 | Sold (Public Record) Public Record #1933788055 | $600,000 | +2.6% / yr |
| Feb 5, 2026 | Sold MFRMLS #W7881038 | $600,000 | — |
| Jan 14, 2026 | Pending MFRMLS #W7881038 | — | |
| Dec 2, 2025 | Temporarily Off Market MFRMLS #W7881038 | — | |
| Dec 1, 2025 | Listed (Active) MFRMLS #W7881038 | $625,000 | — |
| Jun 22, 2007 | Sold (Public Record) Public Record #221896717 | $370,000 | — |
| Jun 22, 2007 | Sold MFRMLS #U7251369 | $370,000 | — |
| May 27, 2007 | Pending MFRMLS #U7251369 | — | |
| Jan 20, 2007 | Listed (Active) MFRMLS #U7251369 | $420,000 | — |
| Date | Event & Source | Price |
|---|---|---|
| 02/05/2026 | Sold (Public Record) Public Record #1931517324 | $600,000 |
| 02/05/2026 | Sold (Public Record) Public Record #1933788055 | $600,000 +2.6% / yr |
| 02/05/2026 | Sold MFRMLS #W7881038 | $600,000 |
| 01/14/2026 | Pending MFRMLS #W7881038 | — |
| 12/02/2025 | Temporarily Off Market MFRMLS #W7881038 | — |
| 12/01/2025 | Listed (Active) MFRMLS #W7881038 | $625,000 |
| 06/22/2007 | Sold (Public Record) Public Record #221896717 | $370,000 |
| 06/22/2007 | Sold MFRMLS #U7251369 | $370,000 |
| 05/27/2007 | Pending MFRMLS #U7251369 | — |
| 01/20/2007 | Listed (Active) MFRMLS #U7251369 | $420,000 |
For completeness, we often displays two records for one sale: the MLS record and the public record.
Public Records for 10101 Mizner Street
Schools near 10101 Mizner Street
Rating | School | Type | Grades | Distance |
|---|---|---|---|---|
| Public - | PK to 5 | |||
| Public - | 6 to 8 | |||
| Public - | 9 to 12 | |||
| Charter - | K to 8 |
Rating | School | Distance |
|---|---|---|
Longleaf Elementary School PublicPK to 5 | ||
River Ridge Middle School Public6 to 8 | ||
River Ridge High School Public9 to 12 | ||
Plato Academy Trinity Charter School CharterK to 8 |
School ratings and boundaries are provided by GreatSchools.org and Pitney Bowes. This information should only be used as a reference. Proximity or boundaries shown here are not a guarantee of enrollment. Please reach out to schools directly to verify all information and enrollment eligibility.
Similar Homes
Explore Nearby Homes
- East Lake Homes for Sale
- East Lake Homes for Sale
- Elfers Homes for Sale
- Golf View Villas Homes for Sale
- Golf View Villas Condominiums Homes for Sale
- Heritage Lake Homes for Sale
- Heritage Springs Homes for Sale
- Hunters Ridge Homes for Sale
- Millpond Homes for Sale
- Moon Lake Homes for Sale
- River Crossing Homes for Sale
- River Ridge Homes for Sale
- River Side Village Homes for Sale
- Seven Springs Villas Homes for Sale
- The Champions Club Homes for Sale
- Odessa Homes for Sale
- Trinity Homes for Sale
- Holiday Homes for Sale
- New Port Richey Homes for Sale
- Land O Lakes Homes for Sale
- Tarpon Springs Homes for Sale
- Port Richey Homes for Sale
- Palm Harbor Homes for Sale
- Lutz Homes for Sale
- Hudson Homes for Sale
- Oldsmar Homes for Sale
- Crystal Beach Homes for Sale
- Dunedin Homes for Sale
- Clearwater Homes for Sale
- Safety Harbor Homes for Sale
- 33556 Homes for Sale
- 34638 Homes for Sale
- 34653 Homes for Sale
- 34654 Homes for Sale
- 34688 Homes for Sale
- 34690 Homes for Sale
- 34689 Homes for Sale
- 34652 Homes for Sale
- 34668 Homes for Sale
- 34691 Homes for Sale
- 34685 Homes for Sale
- 34669 Homes for Sale
- 34610 Homes for Sale
- 33558 Homes for Sale
- 34637 Homes for Sale
No guarantee, warranty or representation of any kind is made regarding the completeness or accuracy of any information, descriptions or measurements (including square footage measurements and property condition), such should be independently verified through appropriate means, including, but not limited to, in person inspection and public records, and Compass International Holdings, its subsidiaries, affiliates and independently owned and operated franchisees, and their affiliated agents and associated third parties expressly disclaim any liability in connection therewith. Photos may be virtually staged or digitally enhanced and may not reflect actual property conditions. Offers of compensation are subject to change at the seller's discretion. No financial or legal advice provided. Equal Housing Opportunity.
Listing Courtesy of RE/MAX CHAMPIONS, Amy Searcy
The information being provided by MFRMLS and Daytona Multiple Listing Service is for the consumer's personal, non-commercial use and may not be used for any purpose other than to identify prospective properties the consumer may be interested in purchasing. Any information relating to real estate for sale referenced on this web site comes from the Internet Data Exchange (IDX) program of MFRMLS or Daytona Multiple Listing Service. Real estate listings held by brokerage firms other than this site owner are marked with the IDX/MLS logo. Information deemed reliable but is not guaranteed accurate by MFRMLS or Daytona Multiple Listing Service. Last updated: 02/07/2026 12:05 PM
