10107 Oakton Terrace Road









Description
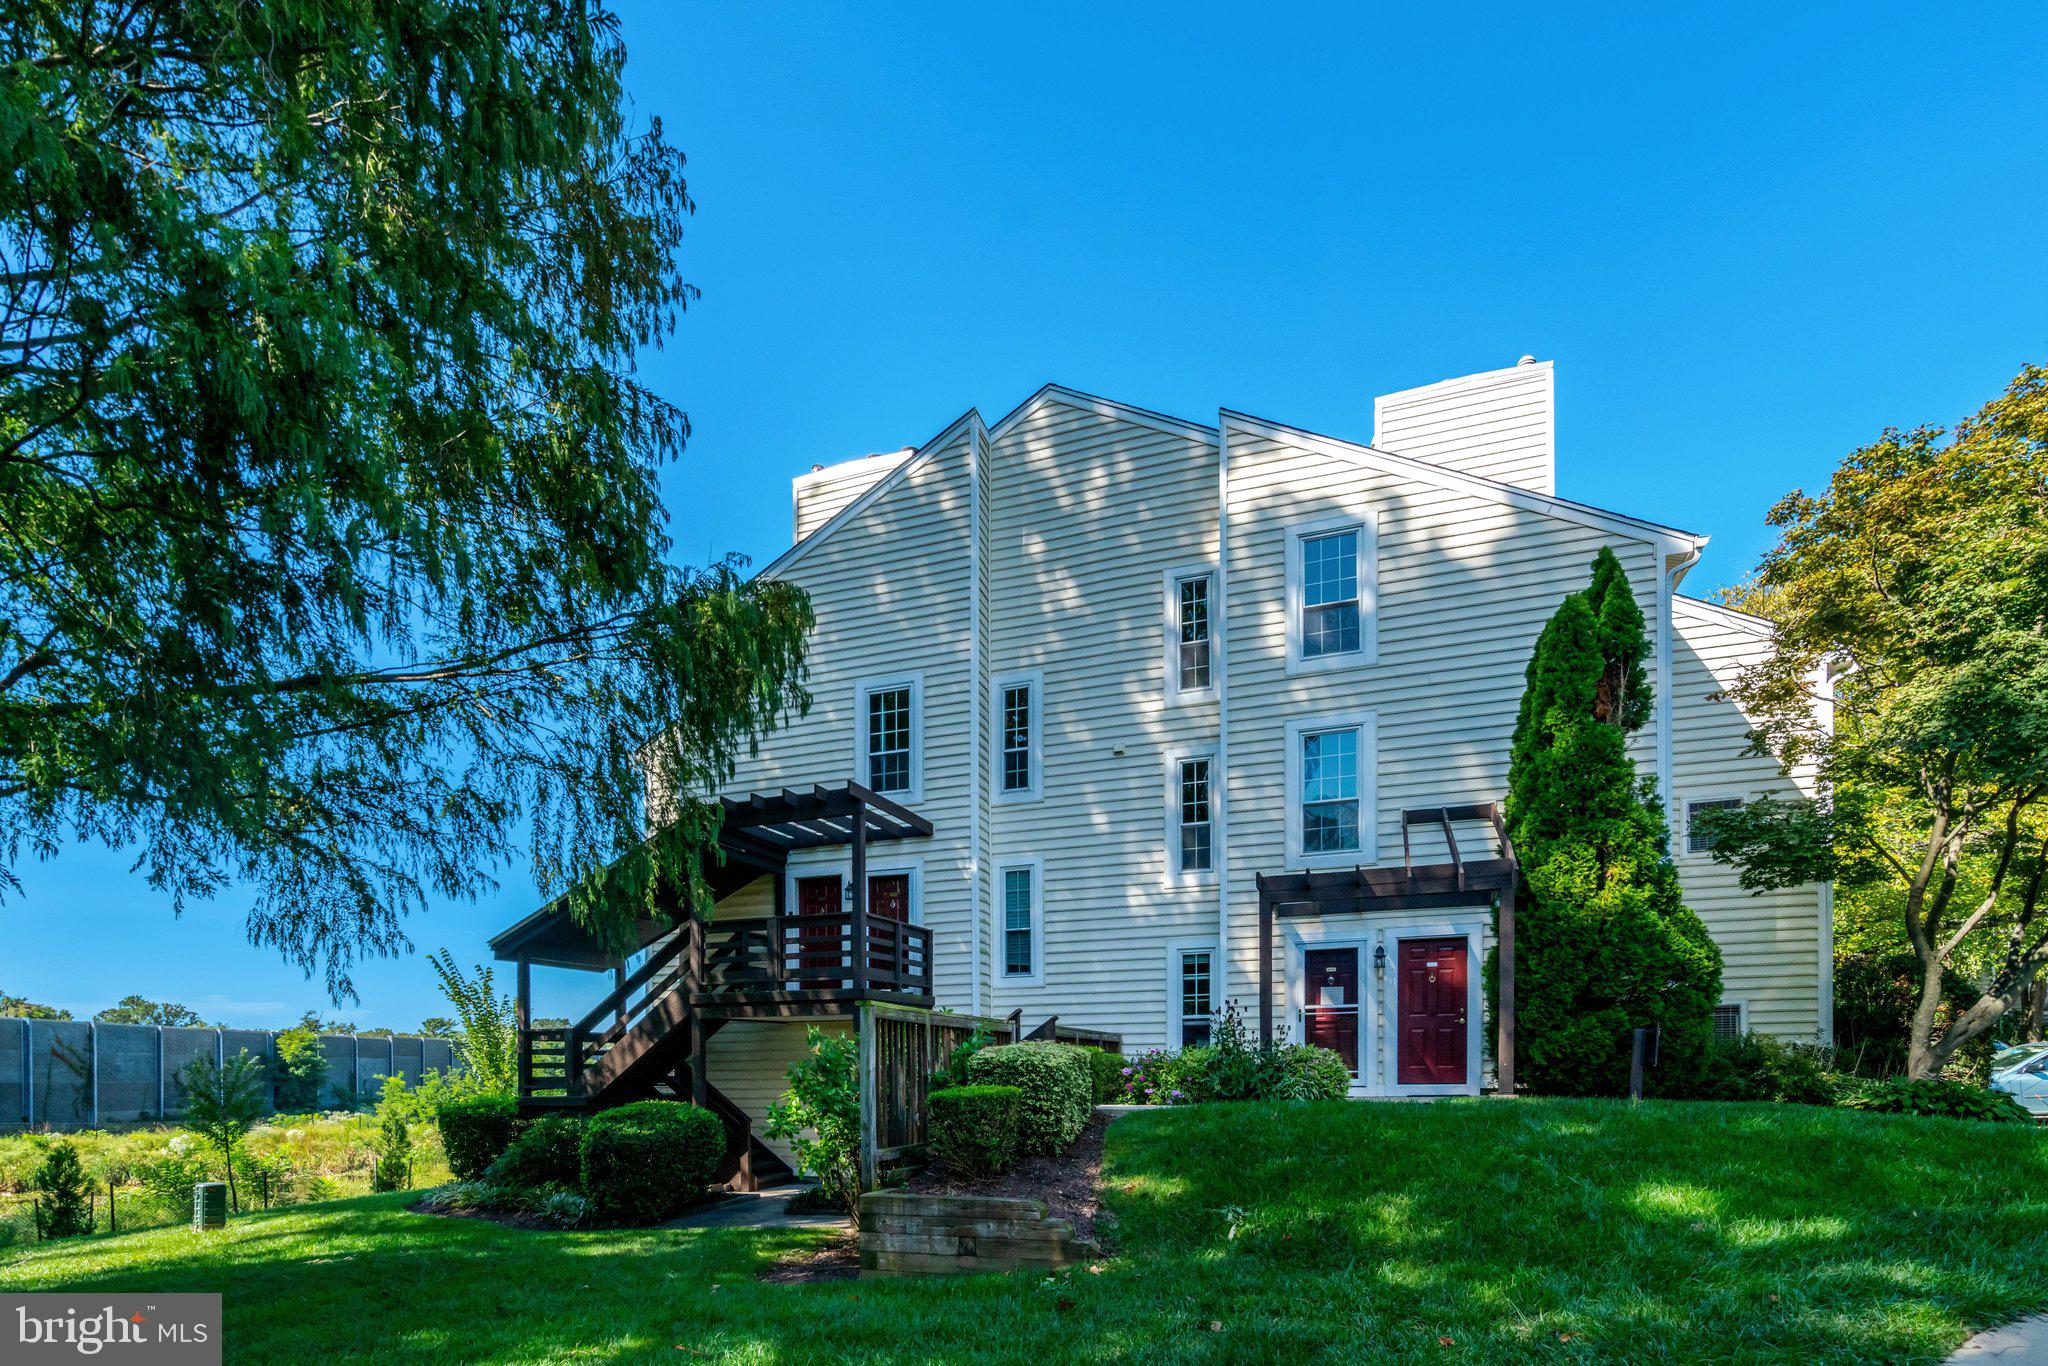
Tucked within a lush, established community, this spacious two-bedroom condominium offers 1,242 square feet of thoughtfully designed living space. A welcoming foyer opens to light-filled interiors, where warm hardwood floors and an open living and dining area create an effortless flow for both everyday living and entertaining....Welcome to this beautifully appointed residence, where natural light, effortless comfort, and an inviting sense of home come together in one of Oakton’s most convenient settings.
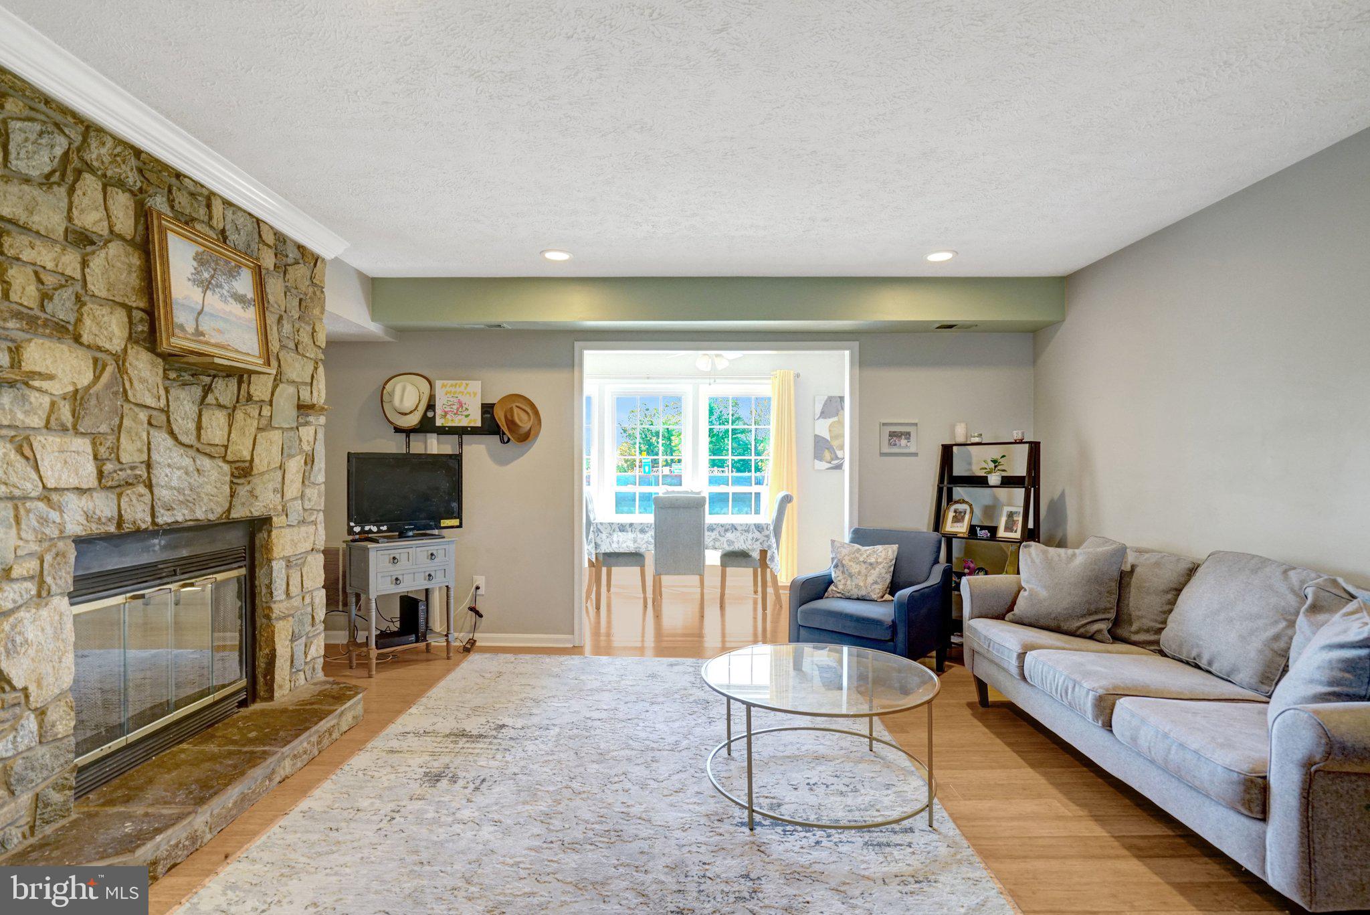
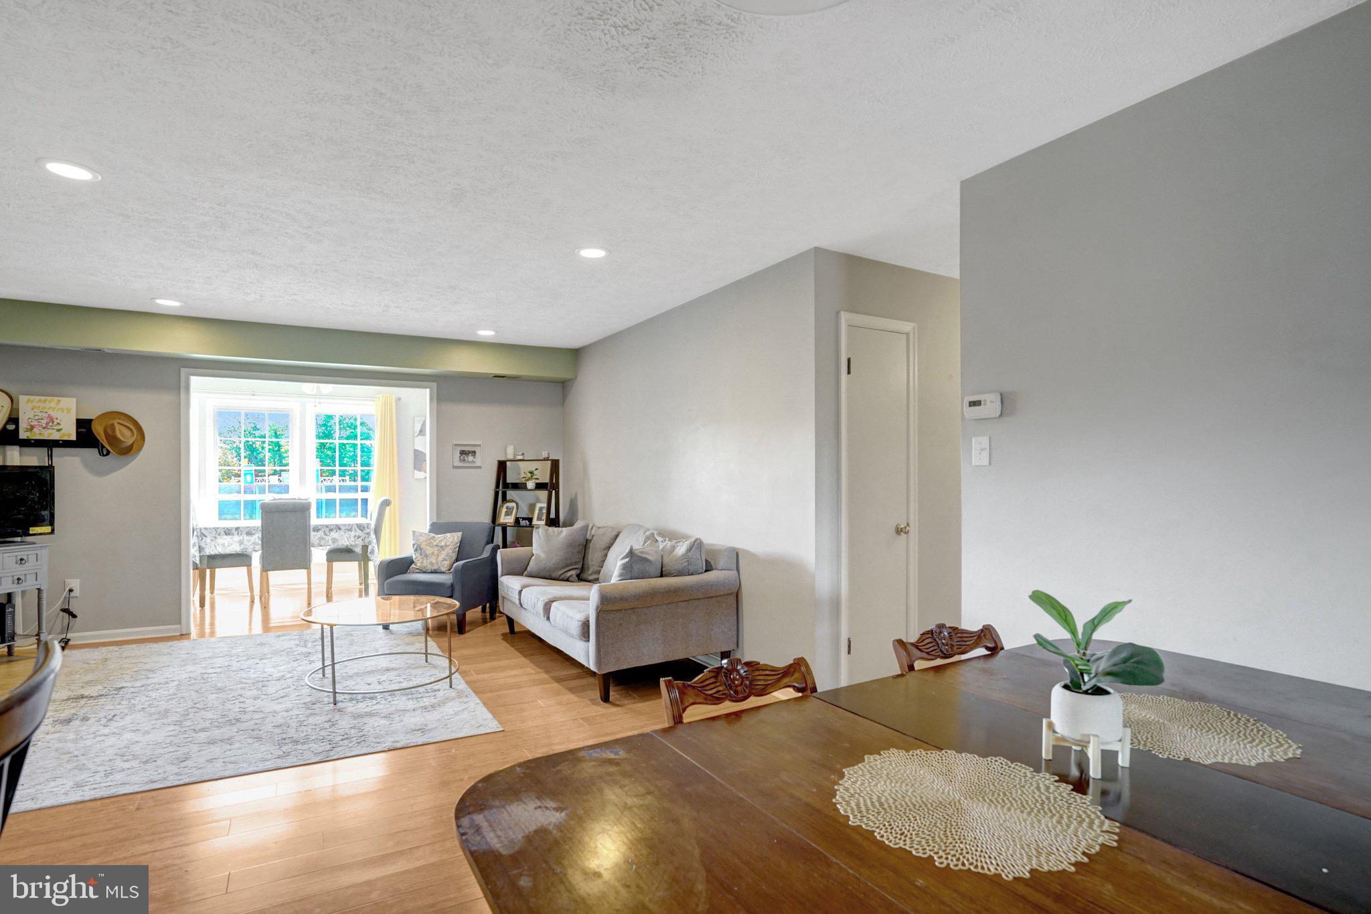
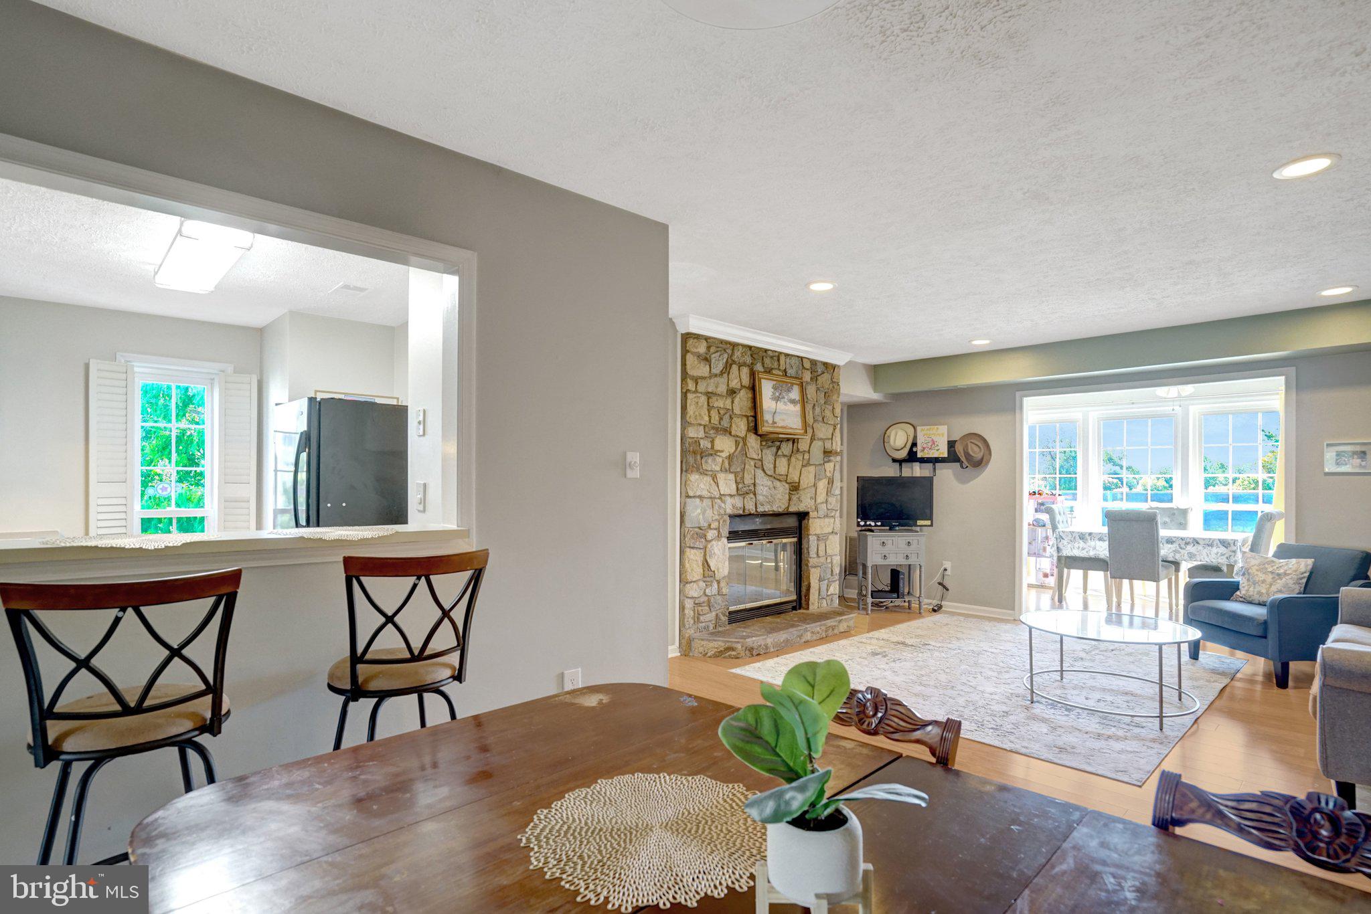
Tucked within a lush, established community, this spacious two-bedroom condominium offers 1,242 square feet of thoughtfully designed living space. A welcoming foyer opens to light-filled interiors, where warm hardwood floors and an open living and dining area create an effortless flow for both everyday living and entertaining.
At the heart of the home, a handsome stone fireplace anchors the living room with warmth and character, while the adjoining sunroom provides a serene retreat filled with natural light. Step outside to your private deck—an inviting extension of the living space, perfect for morning coffee, al fresco dining, or unwinding at the end of the day.
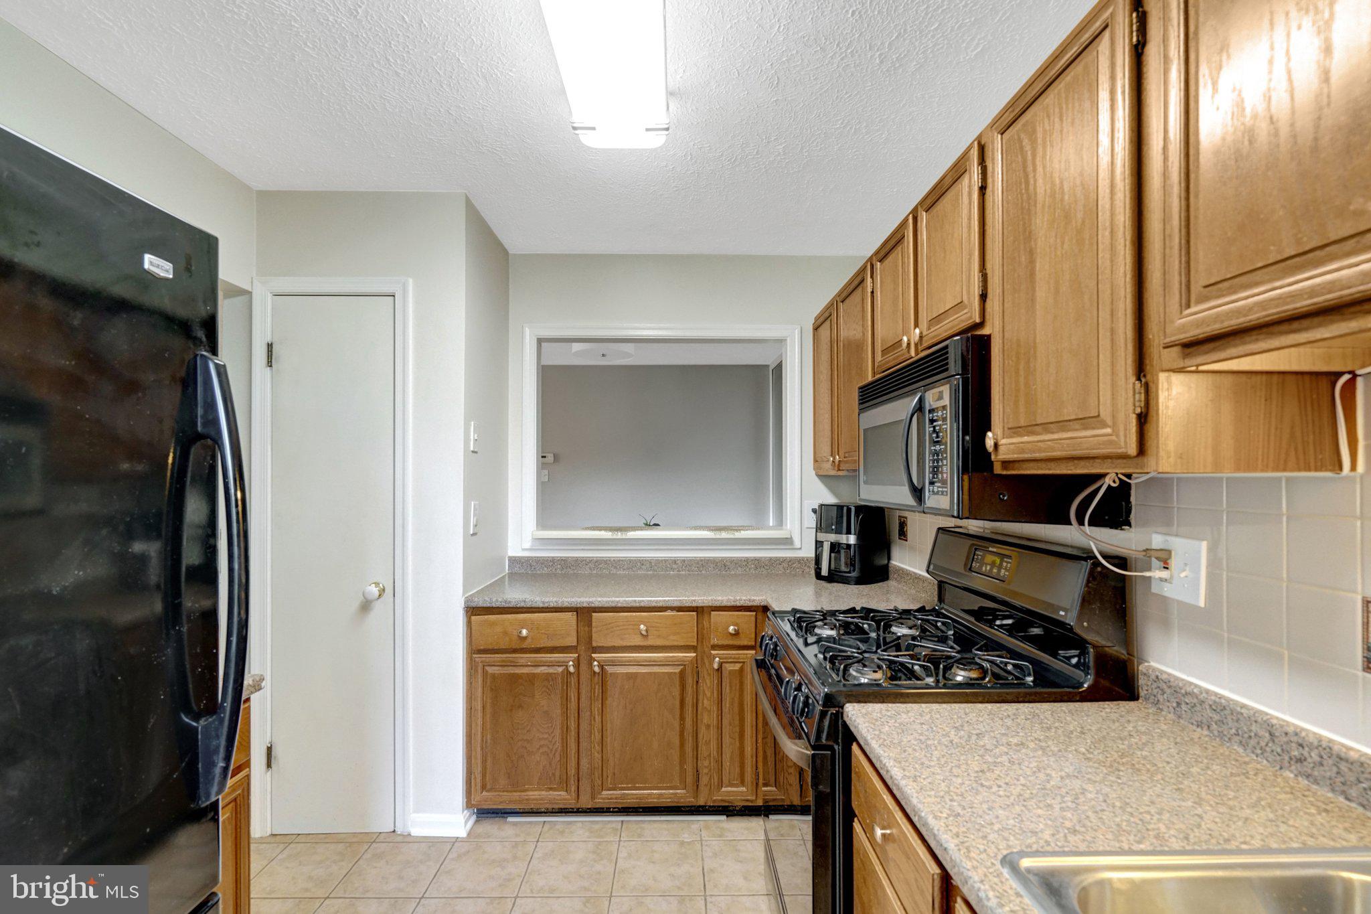
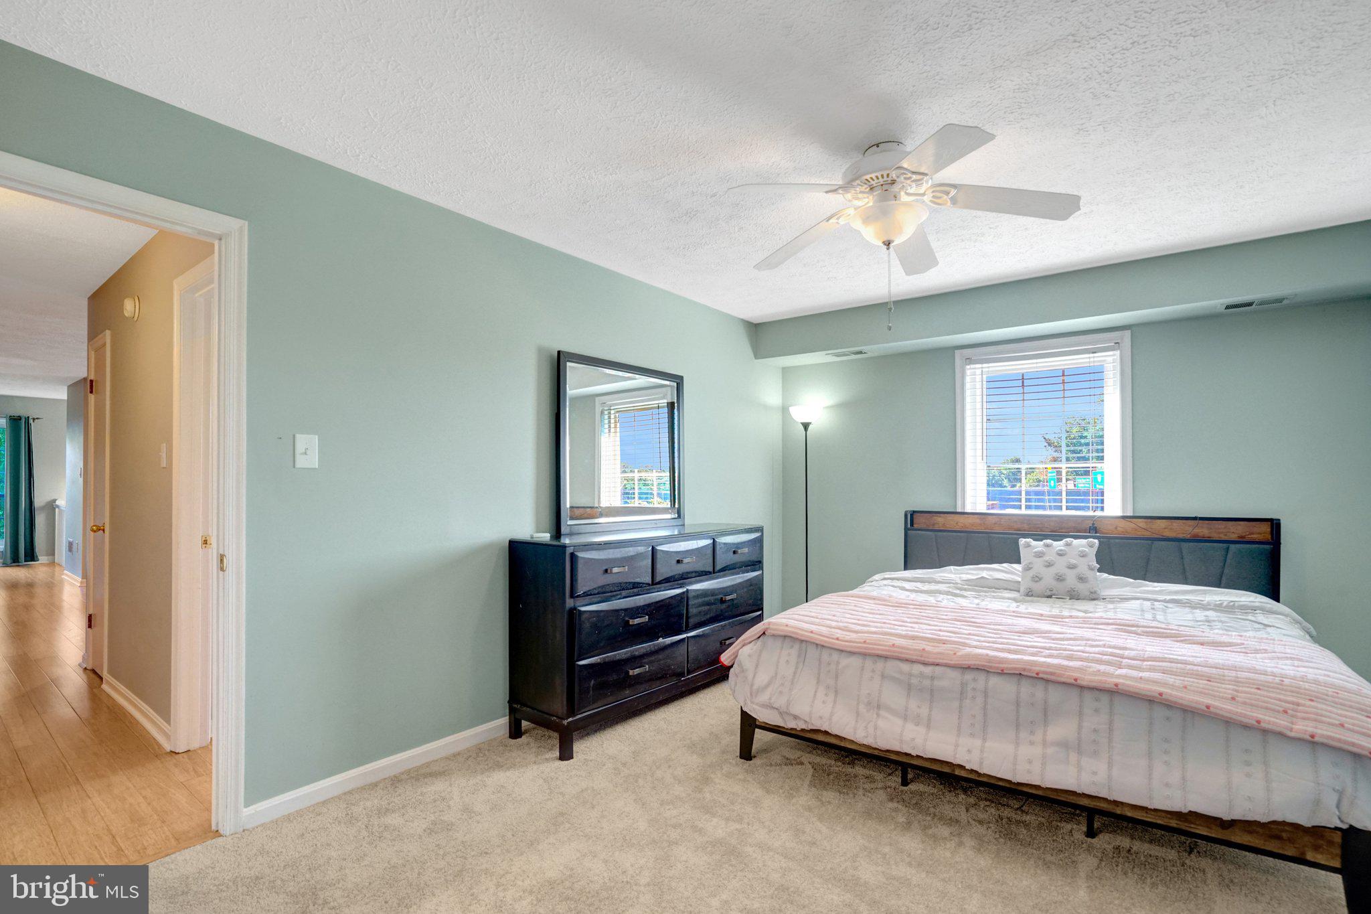
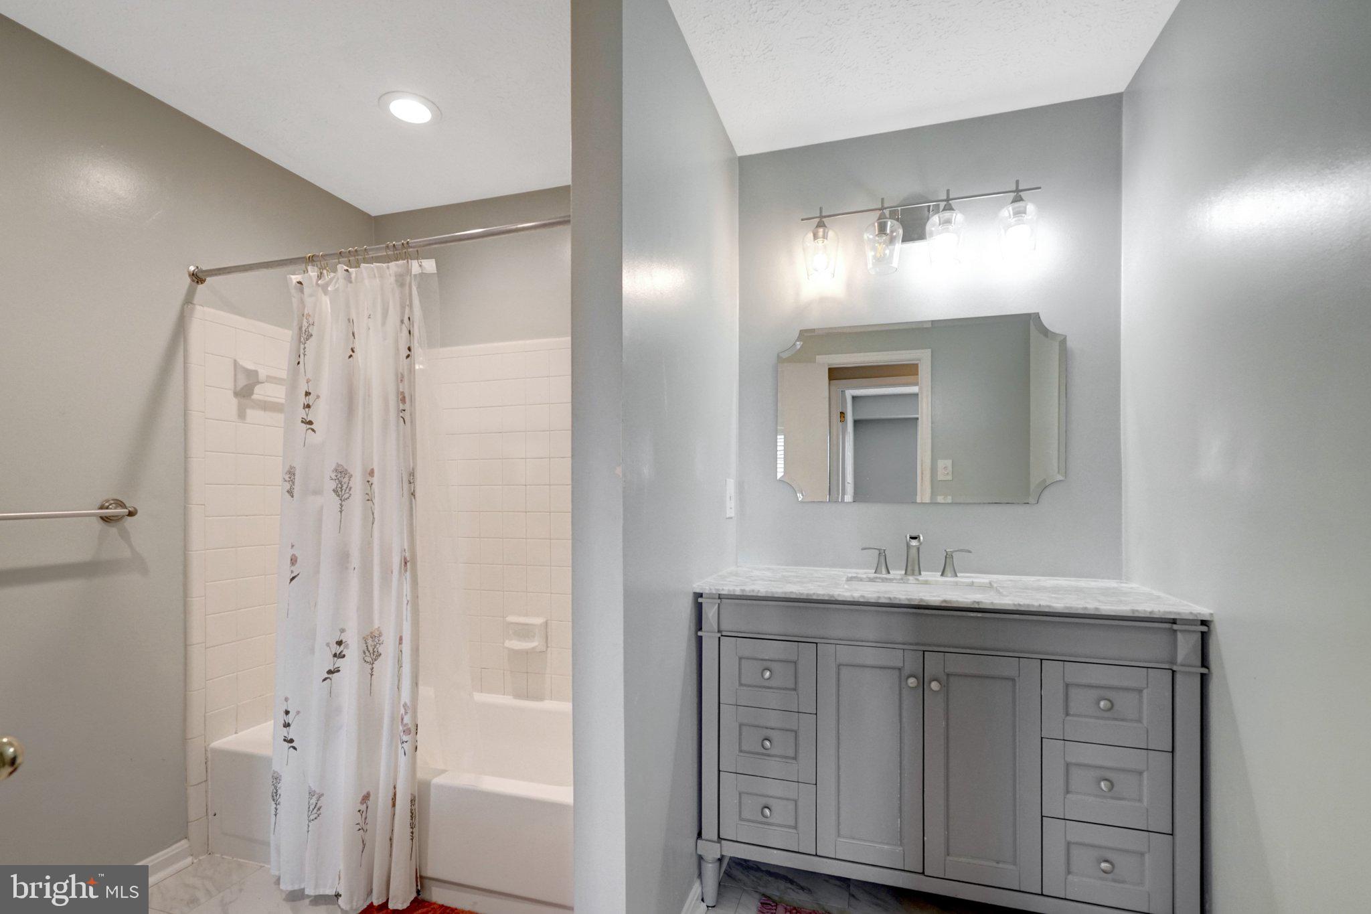
The well-appointed kitchen features a convenient breakfast bar and an easy connection to the main living spaces. Two generously sized bedrooms and an updated full bath provide comfort and flexibility, while a spacious laundry room with abundant storage adds an exceptional layer of everyday functionality.
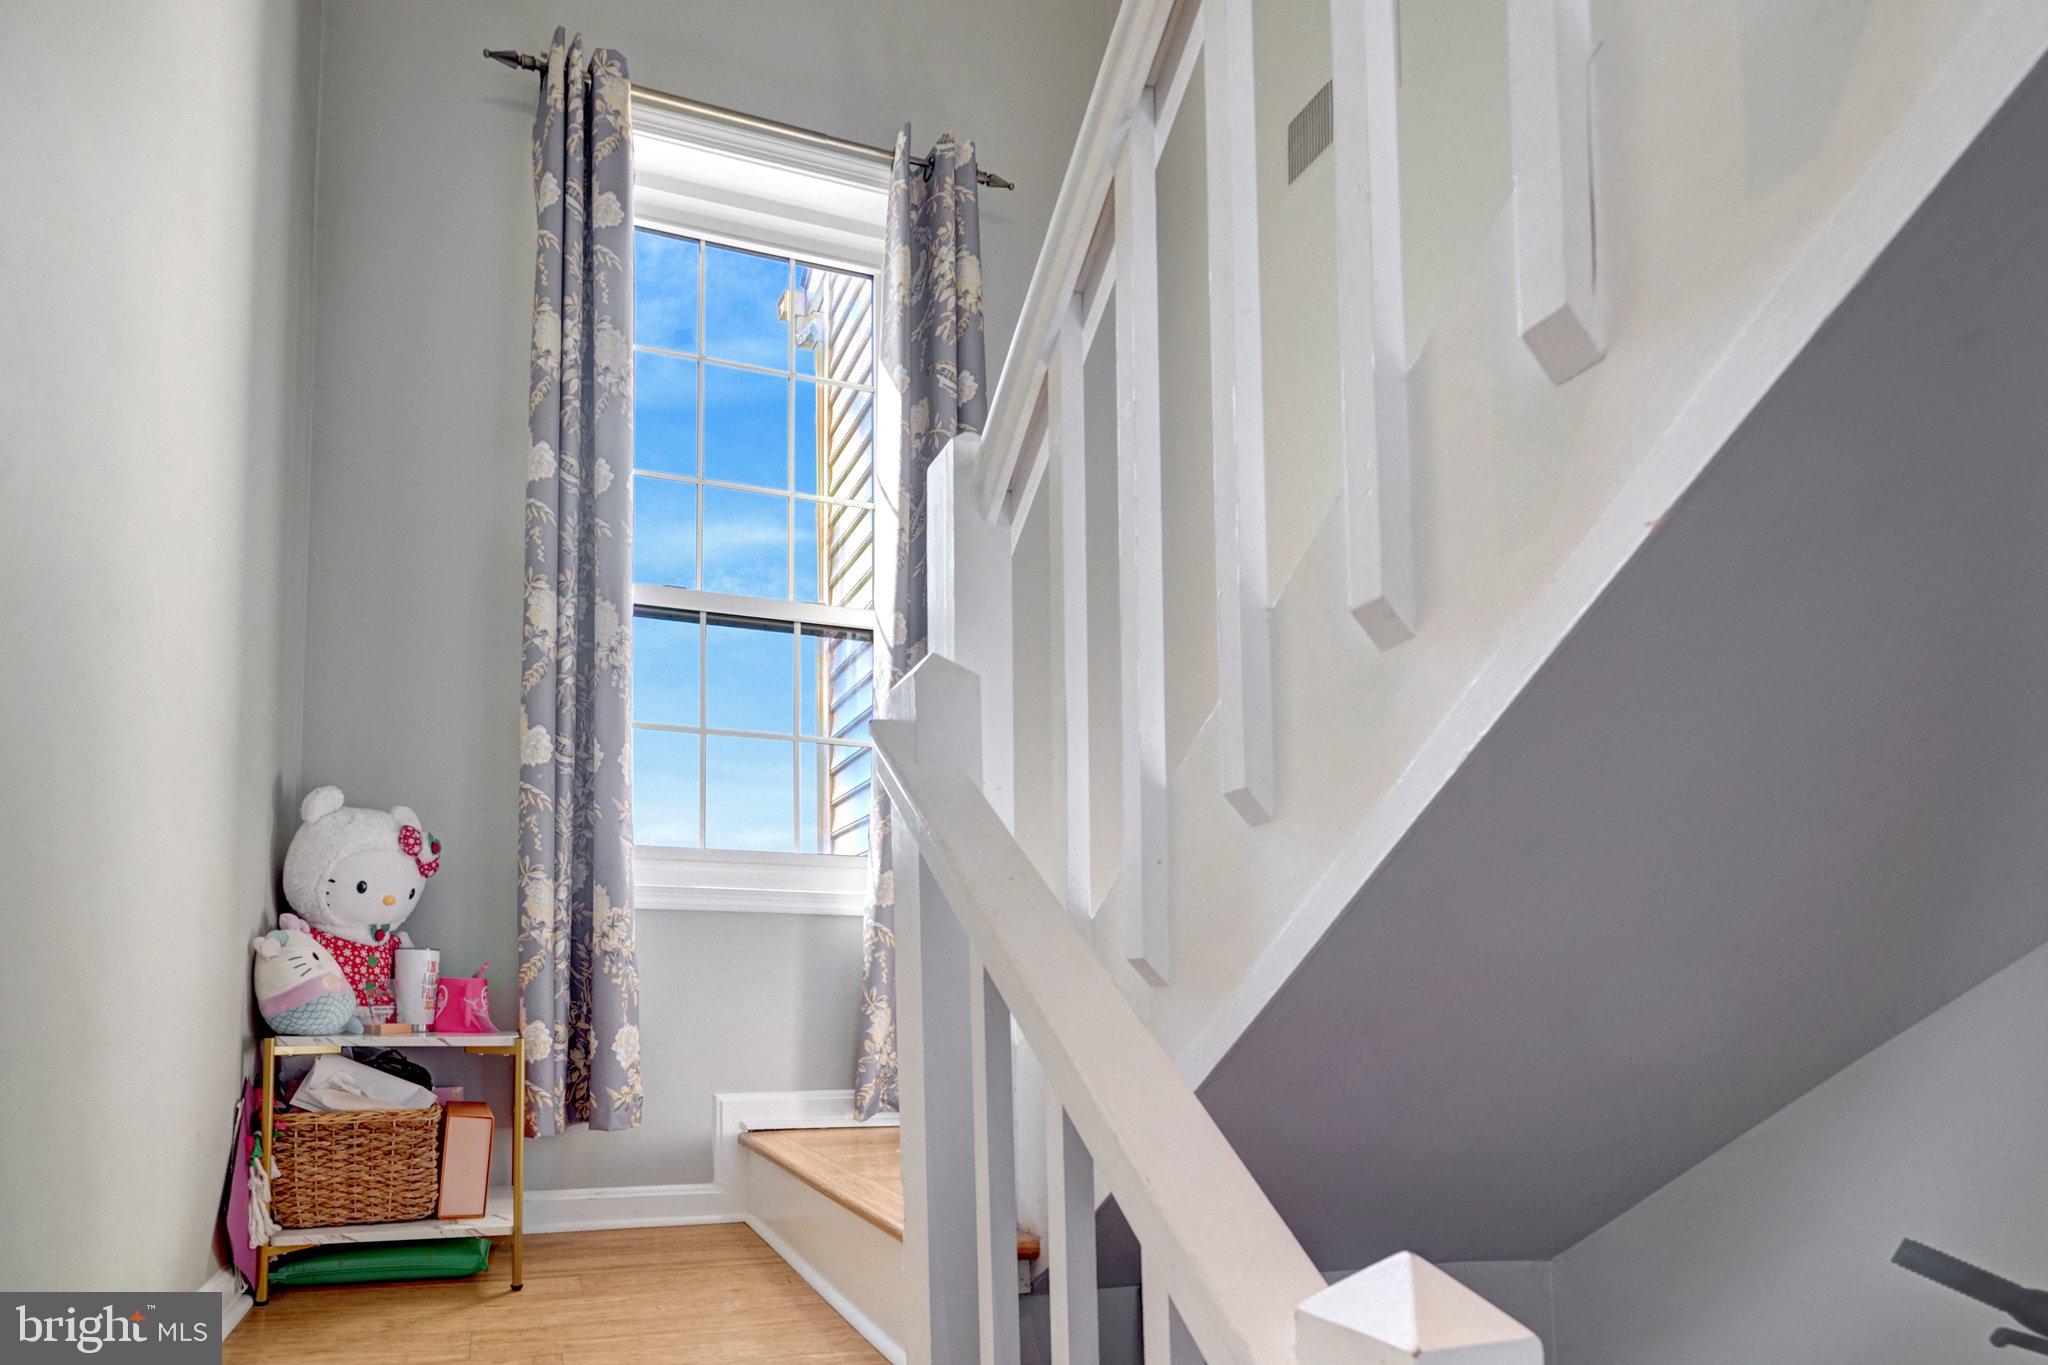
Large windows throughout the home invite natural light into nearly every room, creating an atmosphere that feels bright, calm, and effortlessly welcoming.
Beyond the residence, enjoy the ease of Oakton living with community amenities including a swimming pool, picnic areas, playground, and beautifully maintained grounds. Ideally located near major commuter routes, shopping, dining, parks, and the many amenities of Oakton, this home offers a rare balance of tranquility and accessibility. HVAC 2020, Hot water heater 2018, vinyl windows in 2015, and hardwoods in 2015.
Listing Agent

Location
Payment Calculator
$3,002 per month
30 year fixed, 7.03% Interest
$2,135
$369
$498
Know your buying power with a preapproval and custom rate in minutes
 1
1Property Information for 10107 Oakton Terrace Road
- Taxes: $4,425 / year
- Condo/Co-op Fees: $498 / month
- MLS Type: Residential / Condo
- County: Fairfax County
- Tax ID Number: 0474 23 0107
- Ownership: Condominium
- Condo Coop Association: Yes
- HOA: No
- Entry Floor Number: 1
- Structure Type: Unit/Flat/Apartment
- Style: Traditional
- Levels/Stories: 1
- Unit Building Type: Garden 1 - 4 Floors
- Waterfront: No
- Garage: No
- Expected On Market Date: 09-10-2026
- Subdivision: THE OAKTON
- Subdivision: THE OAKTON (FAIRFAX VA)
- Building Name: THE OAKTON CONDO (OAKTON VA)
- Legal Subdivision: THE OAKTON CONDO
- Washer/Dryer/Hook Up in Unit Y/N: Yes
- Central Air: Yes
- Basement: No
- Above Grade Finished SQFT: 1,242.00
- Above Grade Fin SQFT Source: Assessor
- New Construction: No
- Building/Complex: 10107 Oakton Terrace Rd
- Year Built: 1984
- In City Limits: No
- School District Name: FAIRFAX COUNTY PUBLIC SCHOOLS
- School District County ID: 121138392980
- Elementary School: OAKTON (FAIRFAX VA)
- ElementarySchoolSource: Listing Agent
- Middle Or Junior School: THOREAU (FAIRFAX VA)
- MiddleSchoolSource: Listing Agent
- High School: OAKTON (FAIRFAX VA)
- HighSchoolSource: Listing Agent
- County: FAIRFAX
- Water View: No
- Water Access: No
- Water Oriented: No
- Navigable Water: No
- Tidal Water: No
- Riparian Rights Y/N: No
- Condo Coop Name: Cardinal Management Group
- Condo Coop Phone: 7035695797
- HOA Condo Coop Mgmt Type: Professional - Off-site
- HOA Condo Coop Fee Includes: Common Area Maintenance, Lawn Maintenance, Pool(s), Reserve Funds, Trash, Snow Removal, Water
- HOA Condo Coop Amenities: Pool - Outdoor
- Senior Community: No
- Association Recreation Fee Y/N: No
- Type of Condo: Condo/Coop Association
- Tax Year: 2026
- Tax Assessed Value: $383,690
- Year Assessed: 2026
- County Tax: $4,297
- Improvement Assessed Value: $306,690
- City Town Tax: $0
- Land Assessed Value: $77,000
- Section: 4
- Refuse Fee: $0
- Zoning: 220
- School Tax: $0
- Tax Page Number: 1322
- Automatically Update Tax Values Y/N: Yes
- Pets Allowed: Yes
- Pet Restrictions: Cats OK, Dogs OK
- # Bedrooms Count Main Level: 2
- # Bathrooms Count Main Level: 1
- # Bathrooms Full Main Level: 1
- # Bathrooms Half Main Level: 0
- Stories: Main
- Total Finished SQFT: 1,242.00
- Total Finished SQFT Source: Assessor
- Tax Total Finished SQFT: 1,242.00
- Total SQFT: 1,242.00
- Total SQFT Source: Assessor
- Construction Materials: Wood Siding
- Room and Floor: Bedrooms-Main Level-1, Bedrooms-Main Level-2, Bathrooms Full-Main Level-1
- # Bathrooms Full: 1
- # Bathrooms Half: 0
- Other Structure: Above Grade
- Parcel ID: 19285061
- Type Of Parking: Parking Lot
- Fireplace: Yes
- Fireplaces Count: 1
- Fireplace Features: Stone
- Accessibility Features: None
- Laundry Type: Washer In Unit, Dryer In Unit
- Pool: Yes - Community
- Heating: Yes
- Cooling Type: Central A/C
- Cooling Fuel: Electric
- Heating Type: Forced Air
- Heating Fuel: Natural Gas
- Hot Water: Natural Gas
- Water Source: Public
- Sewer Septic: No Septic System
- List Agent AOR: Northern Virginia Association of REALTORS
Property History for 10107 Oakton Terrace Road
| Date | Event & Source | Price | Appreciation |
|---|---|---|---|
| Sep 10, 2026 | Listed (Active) BRIGHT #VAFX2339382 | $400,000 | — |
| Oct 30, 2020 | Closed BRIGHT #VAFX1157370 | $329,900 | — |
| Oct 29, 2020 | Closed (Public Record) Public Record #687133772 | $329,900 | +3.6% / yr |
| Sep 30, 2020 | Pending BRIGHT #VAFX1157370 | — | |
| Sep 24, 2020 | Listed (Active) BRIGHT #VAFX1157370 | $329,900 | — |
| Jul 6, 2015 | Closed (Public Record) Public Record #551706586 | $273,000 | +2.7% / yr |
| Jun 8, 2011 | Closed BRIGHT #1004402128 | $245,000 | — |
| May 31, 2011 | Closed (Public Record) Public Record #310737401 | $245,000 | — |
| May 6, 2011 | Pending BRIGHT #1004402128 | — | |
| Apr 26, 2011 | Listed (Active) BRIGHT #1004402128 | $249,000 | — |
| Oct 25, 2007 | Withdrawn BRIGHT #VAFX848678 | $315,000 | — |
| Oct 25, 2007 | Withdrawn BRIGHT #VAFX848678 | — | |
| May 31, 2007 | Listed (Active) BRIGHT #VAFX848678 | $329,900 | — |
| Date | Event & Source | Price |
|---|---|---|
| 09/10/2026 | Listed (Active) BRIGHT #VAFX2339382 | $400,000 |
| 10/30/2020 | Closed BRIGHT #VAFX1157370 | $329,900 |
| 10/29/2020 | Closed (Public Record) Public Record #687133772 | $329,900 +3.6% / yr |
| 09/30/2020 | Pending BRIGHT #VAFX1157370 | — |
| 09/24/2020 | Listed (Active) BRIGHT #VAFX1157370 | $329,900 |
| 07/06/2015 | Closed (Public Record) Public Record #551706586 | $273,000 +2.7% / yr |
| 06/08/2011 | Closed BRIGHT #1004402128 | $245,000 |
| 05/31/2011 | Closed (Public Record) Public Record #310737401 | $245,000 |
| 05/06/2011 | Pending BRIGHT #1004402128 | — |
| 04/26/2011 | Listed (Active) BRIGHT #1004402128 | $249,000 |
| 10/25/2007 | Withdrawn BRIGHT #VAFX848678 | $315,000 |
| 10/25/2007 | Withdrawn BRIGHT #VAFX848678 | — |
| 05/31/2007 | Listed (Active) BRIGHT #VAFX848678 | $329,900 |
For completeness, we often displays two records for one sale: the MLS record and the public record.
Public Records for 10107 Oakton Terrace Road
Schools near 10107 Oakton Terrace Road
Rating | School | Type | Grades | Distance |
|---|---|---|---|---|
| Public - | PK to 6 | |||
| Public - | 7 to 8 | |||
| Public - | 9 to 12 | |||
| Public - | PK to 12 |
Rating | School | Distance |
|---|---|---|
Oakton Elementary School PublicPK to 6 | ||
Thoreau Middle School Public7 to 8 | ||
Oakton High School Public9 to 12 | ||
Key Center School PublicPK to 12 |
School ratings and boundaries are provided by GreatSchools.org and Pitney Bowes. This information should only be used as a reference. Proximity or boundaries shown here are not a guarantee of enrollment. Please reach out to schools directly to verify all information and enrollment eligibility.
Neighborhood Map and Transit
Similar Homes
Explore Nearby Homes
- Difficult Run Homes for Sale
- Fair Oaks Homes for Sale
- Mosby Woods Homes for Sale
- Penderbrook Homes for Sale
- The Oakton Condominiums Homes for Sale
- Virginia Homes for Sale
- Fairfax Ridge Condominiums Homes for Sale
- Fair Oaks Estates Homes for Sale
- Heights at Penderbrook Condominiums Homes for Sale
- Penderbrook Square Condominiums Homes for Sale
- Hawthorne Village Condominiums Homes for Sale
- Country Creek Homes for Sale
- Random Hills Homes for Sale
- Fair Woods Homes for Sale
- Navy Homes for Sale
- Reston Homes for Sale
- Oakton Homes for Sale
- Fairfax Homes for Sale
- Vienna Homes for Sale
- Chantilly Homes for Sale
- Dunn Loring Homes for Sale
- Centreville Homes for Sale
- Fairfax Station Homes for Sale
- Herndon Homes for Sale
- Oak Hill Homes for Sale
- Great Falls Homes for Sale
- McLean Homes for Sale
- Annandale Homes for Sale
- Burke Homes for Sale
- Falls Church Homes for Sale
- 22185 Homes for Sale
- 20171 Homes for Sale
- 20191 Homes for Sale
- 22030 Homes for Sale
- 22033 Homes for Sale
- 22181 Homes for Sale
- 22031 Homes for Sale
- 22182 Homes for Sale
- 22180 Homes for Sale
- 22035 Homes for Sale
- 20190 Homes for Sale
- 22032 Homes for Sale
- 20151 Homes for Sale
- 20120 Homes for Sale
- 22003 Homes for Sale
No guarantee, warranty or representation of any kind is made regarding the completeness or accuracy of any information, descriptions or measurements (including square footage measurements and property condition), such should be independently verified through appropriate means, including, but not limited to, in person inspection and public records, and Compass International Holdings, its subsidiaries, affiliates and independently owned and operated franchisees, and their affiliated agents and associated third parties expressly disclaim any liability in connection therewith. Photos may be virtually staged or digitally enhanced and may not reflect actual property conditions. Offers of compensation are subject to change at the seller's discretion. No financial or legal advice provided. Equal Housing Opportunity.
© 2026 Bright MLS. All rights reserved. All information is deemed reliable, but accuracy is not guaranteed. Listing information is from various brokers who participate in IDX and not all listings may be visible on the site. The property information being provided is for the consumer’s personal, non-commercial use and may not be used for any purpose other than to identify prospective properties consumers may be interested in purchasing. Data last updated on 09/19/2026 06:44 PM