1012 B And L Club Road
Description
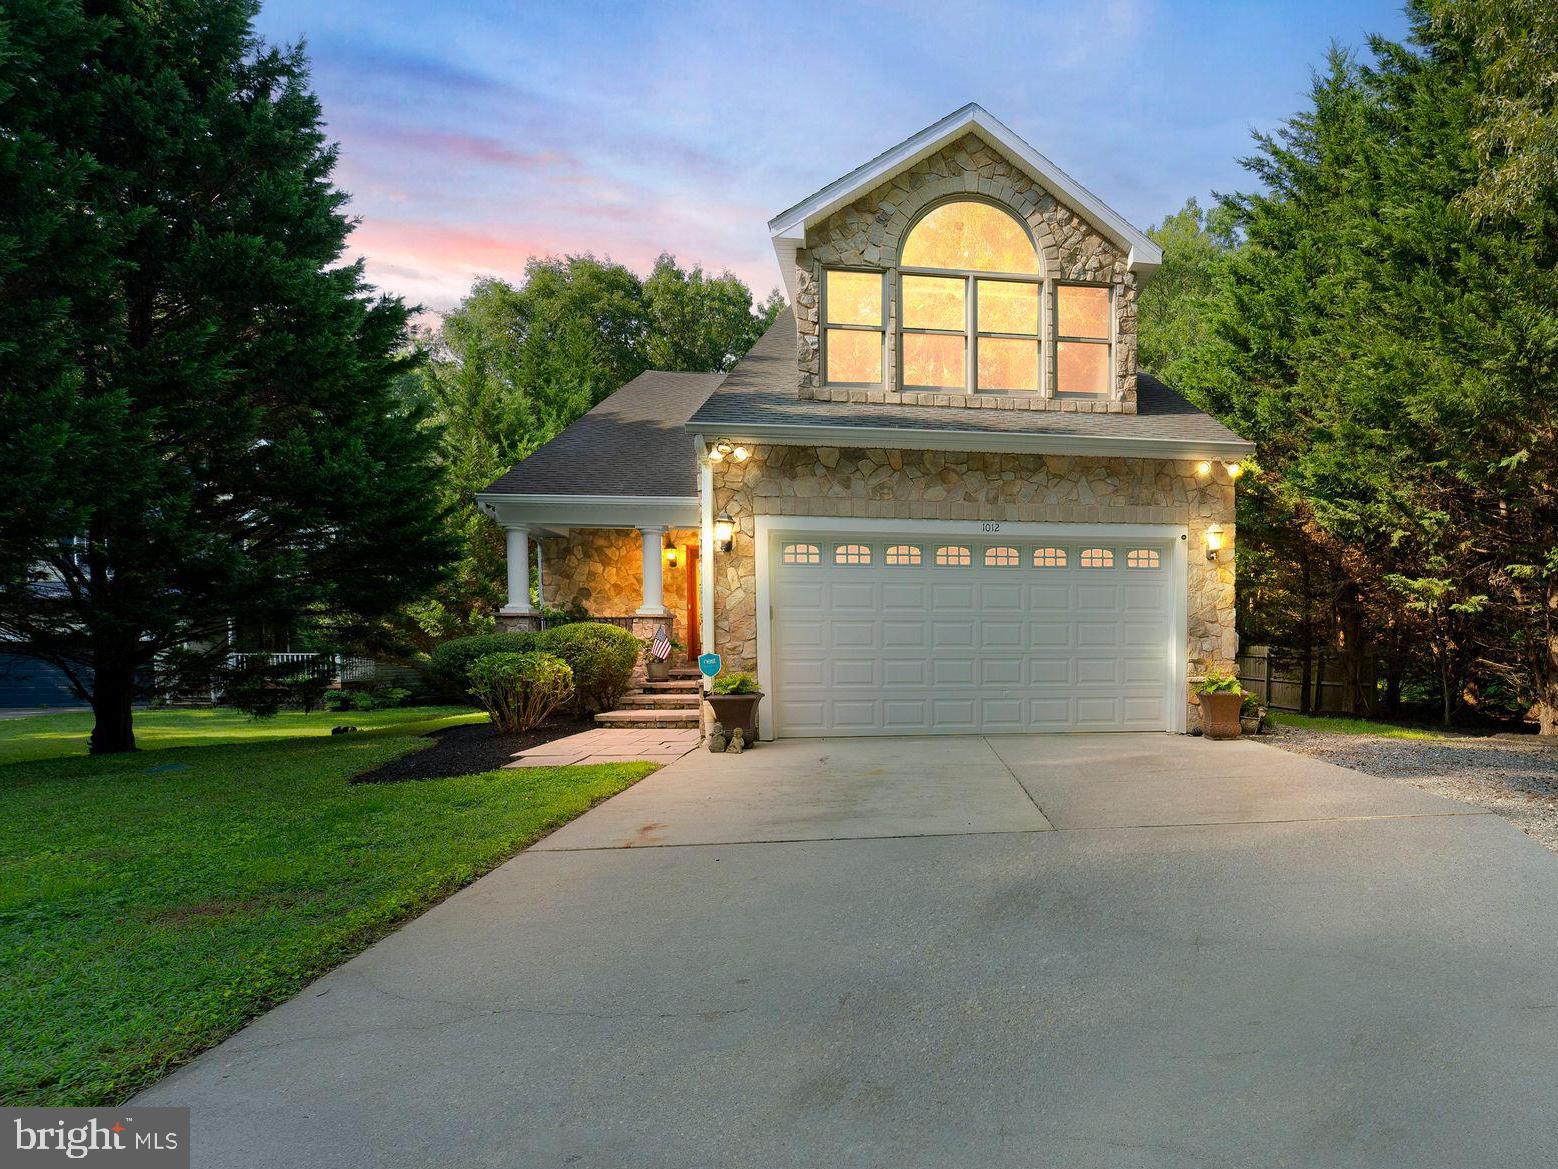
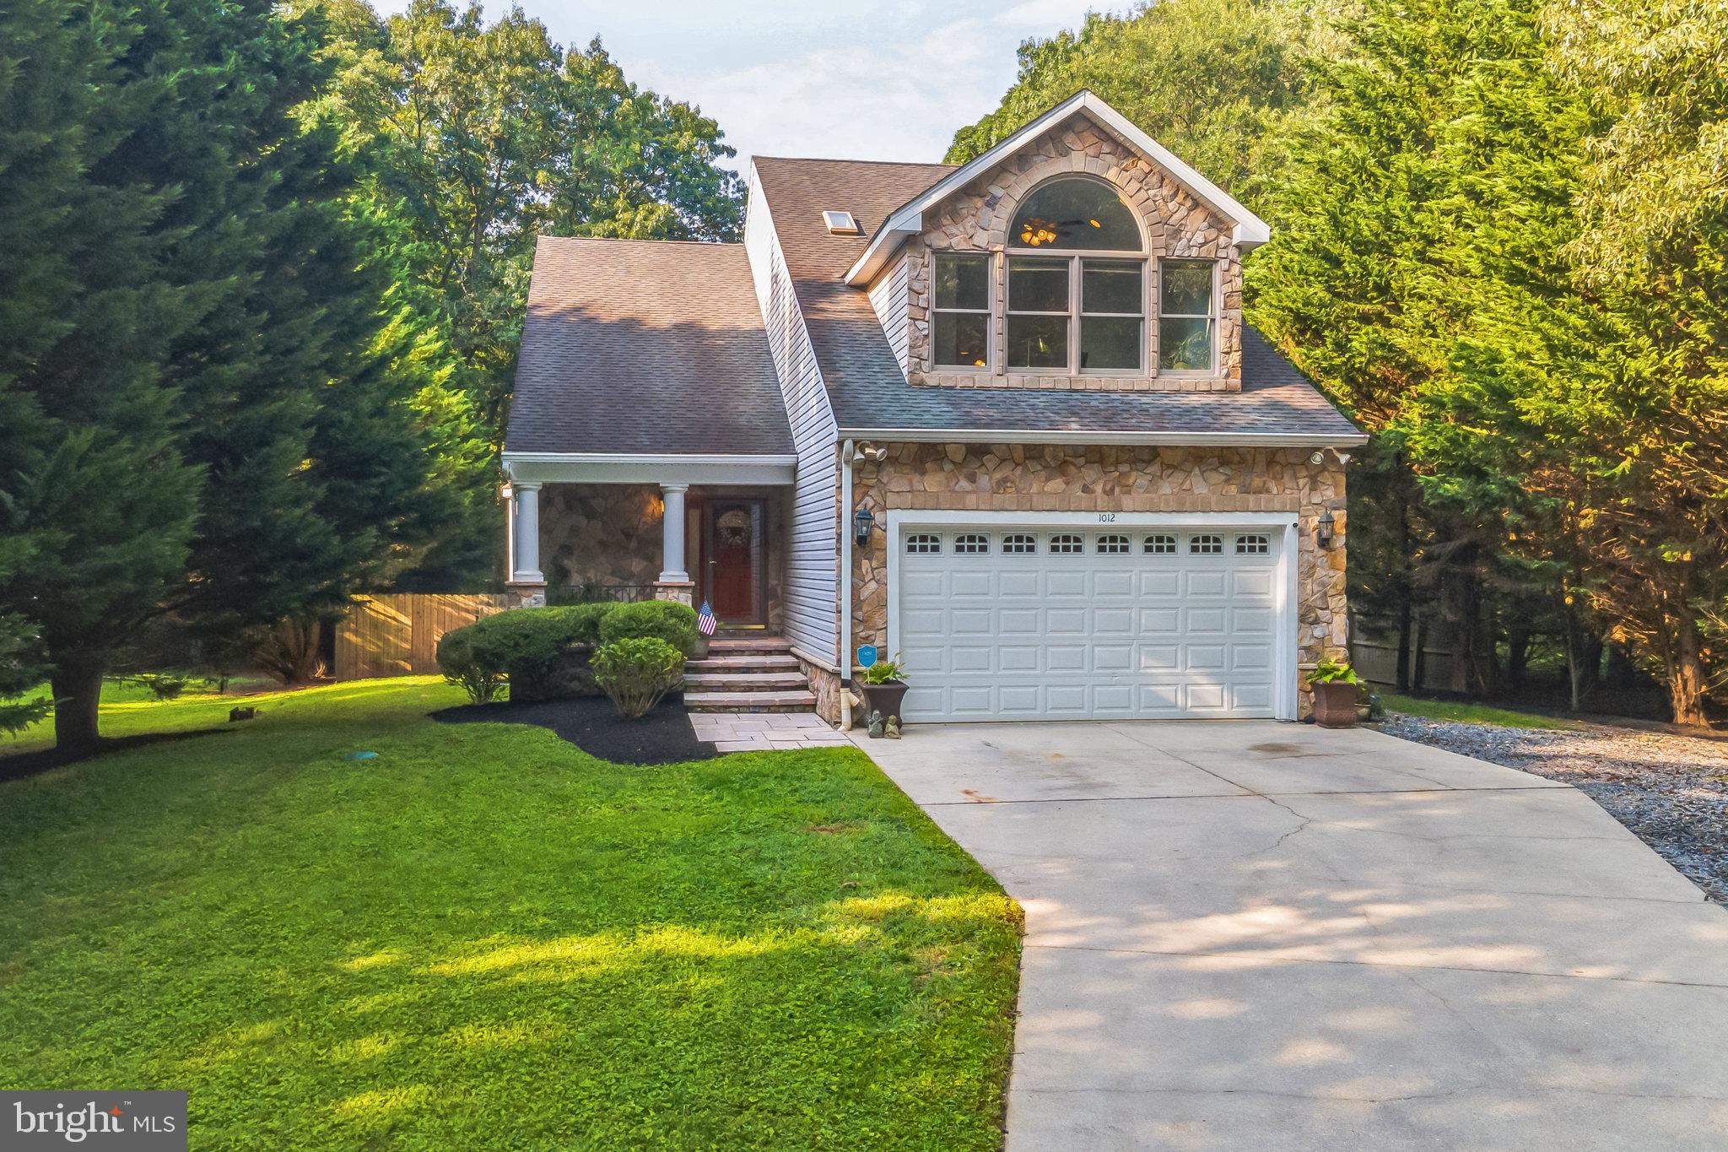
Convenient Private Waterfront Fenced Garage Deck Wooded Great Schools In-law Suite Just in time for Back to School Season! Perfectly located between Pasadena and Severna Park at the tip of the Magothy River with quick access to Rt 100 --without the local traffic congestion! This home was originally built in 1997 but was completely rebuilt (sans foundation) in 2008/09 and has a craftsman appearance from the outside which...Add this gorgeous home to your line-up because this home checks all your boxes ✔️
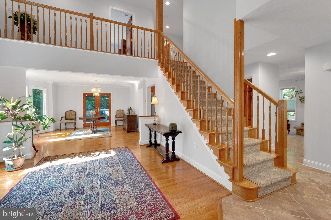
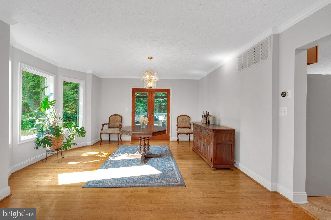
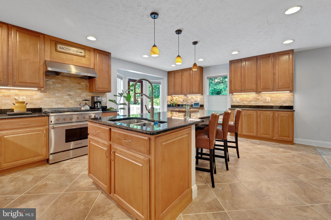
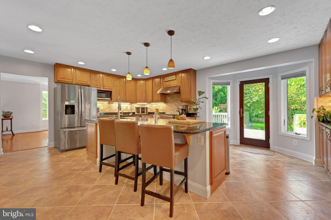
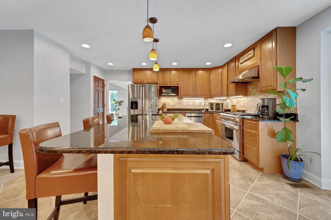
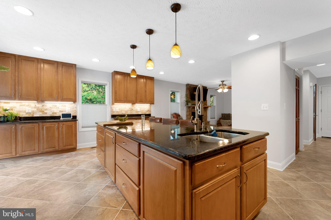
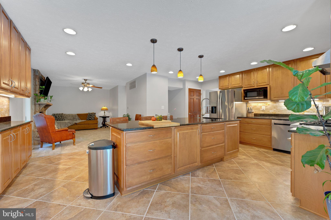
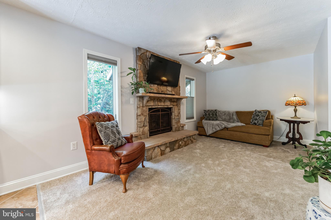
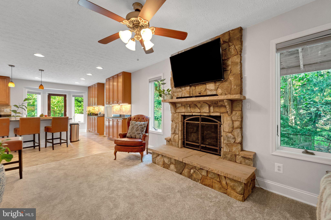
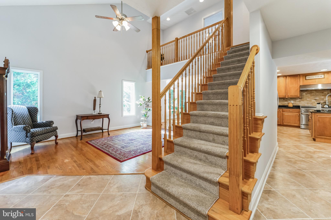
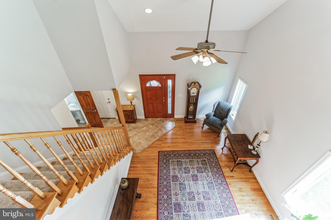
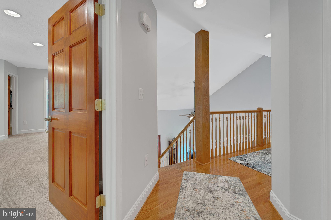
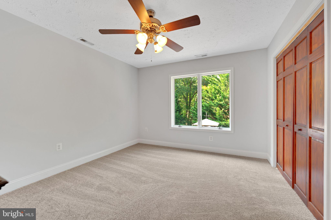
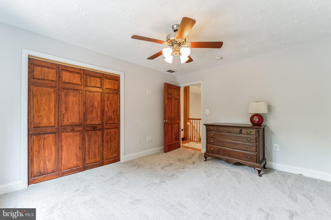
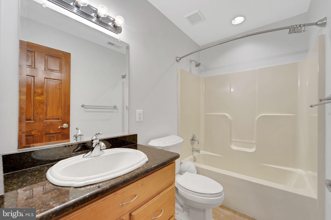
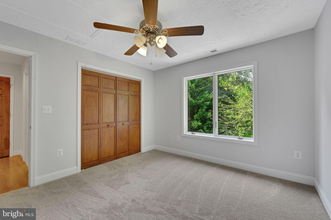
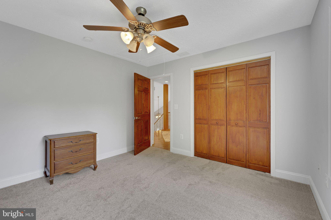
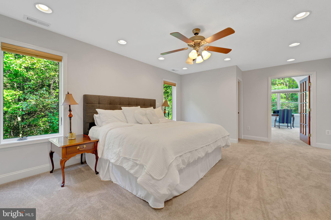
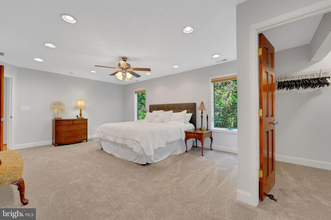
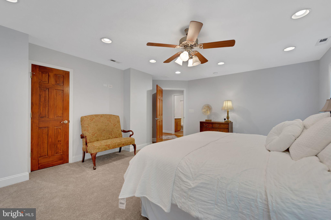
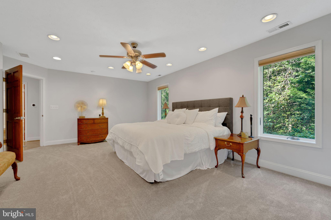
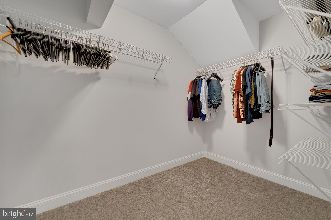
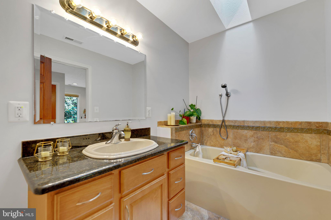
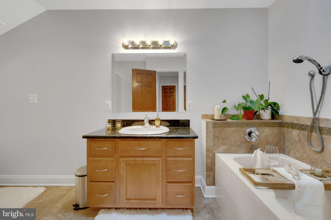
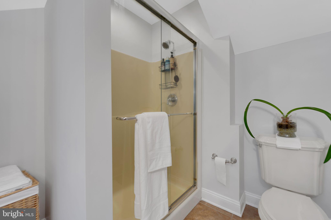
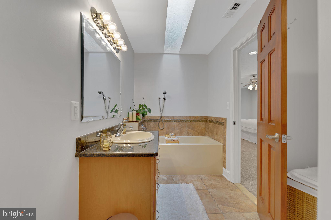
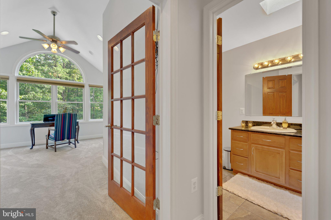
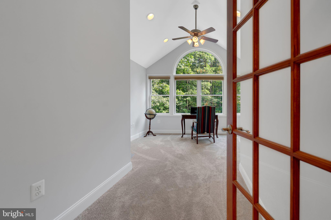
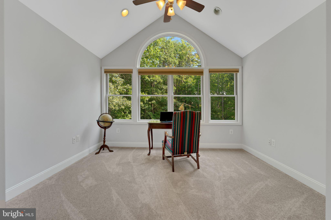
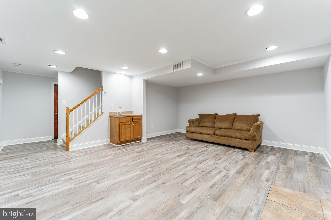
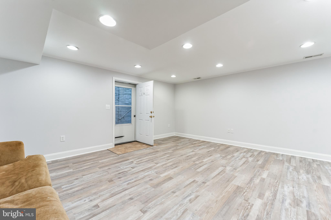
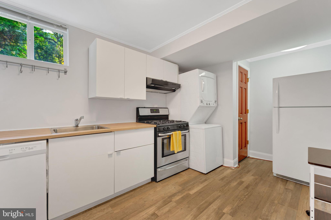
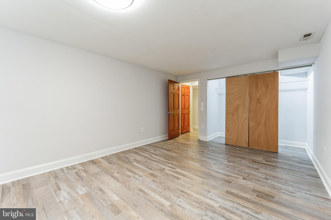
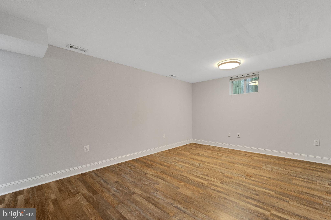
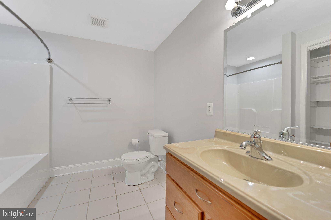
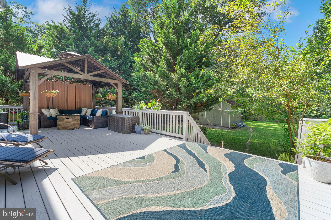
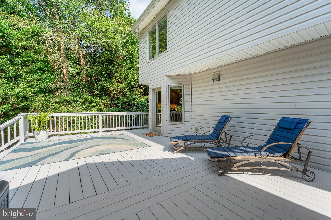
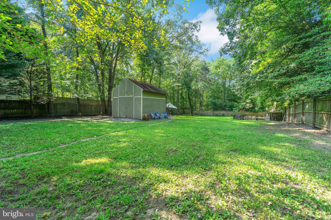
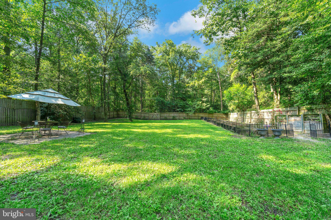
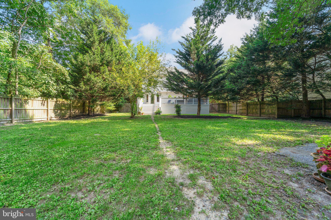
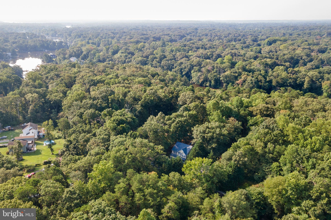
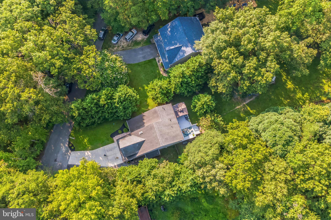
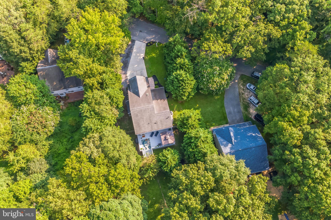
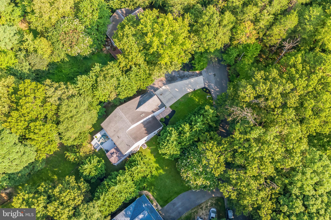
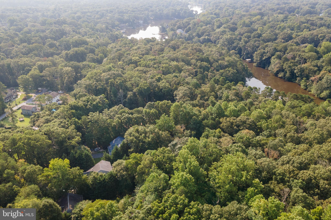
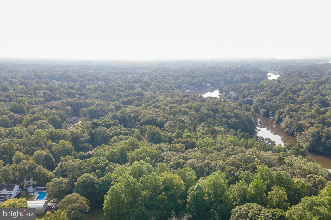
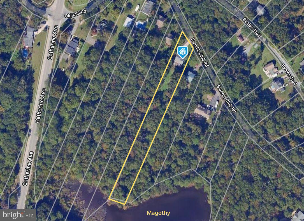
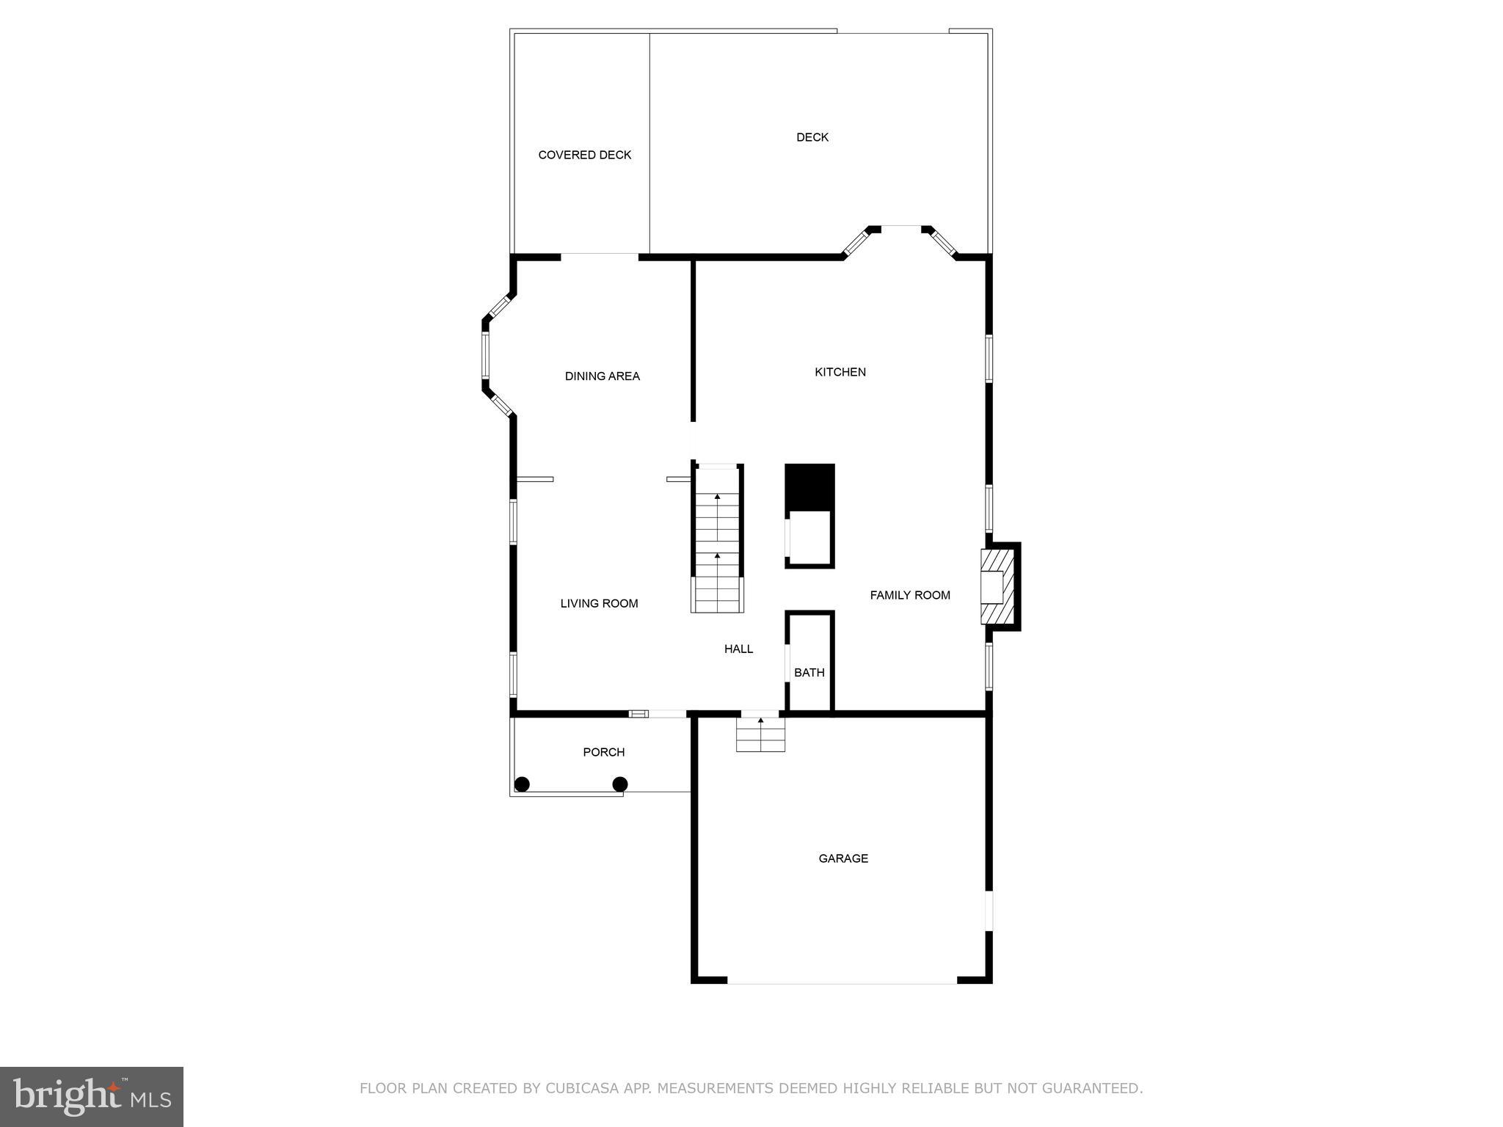
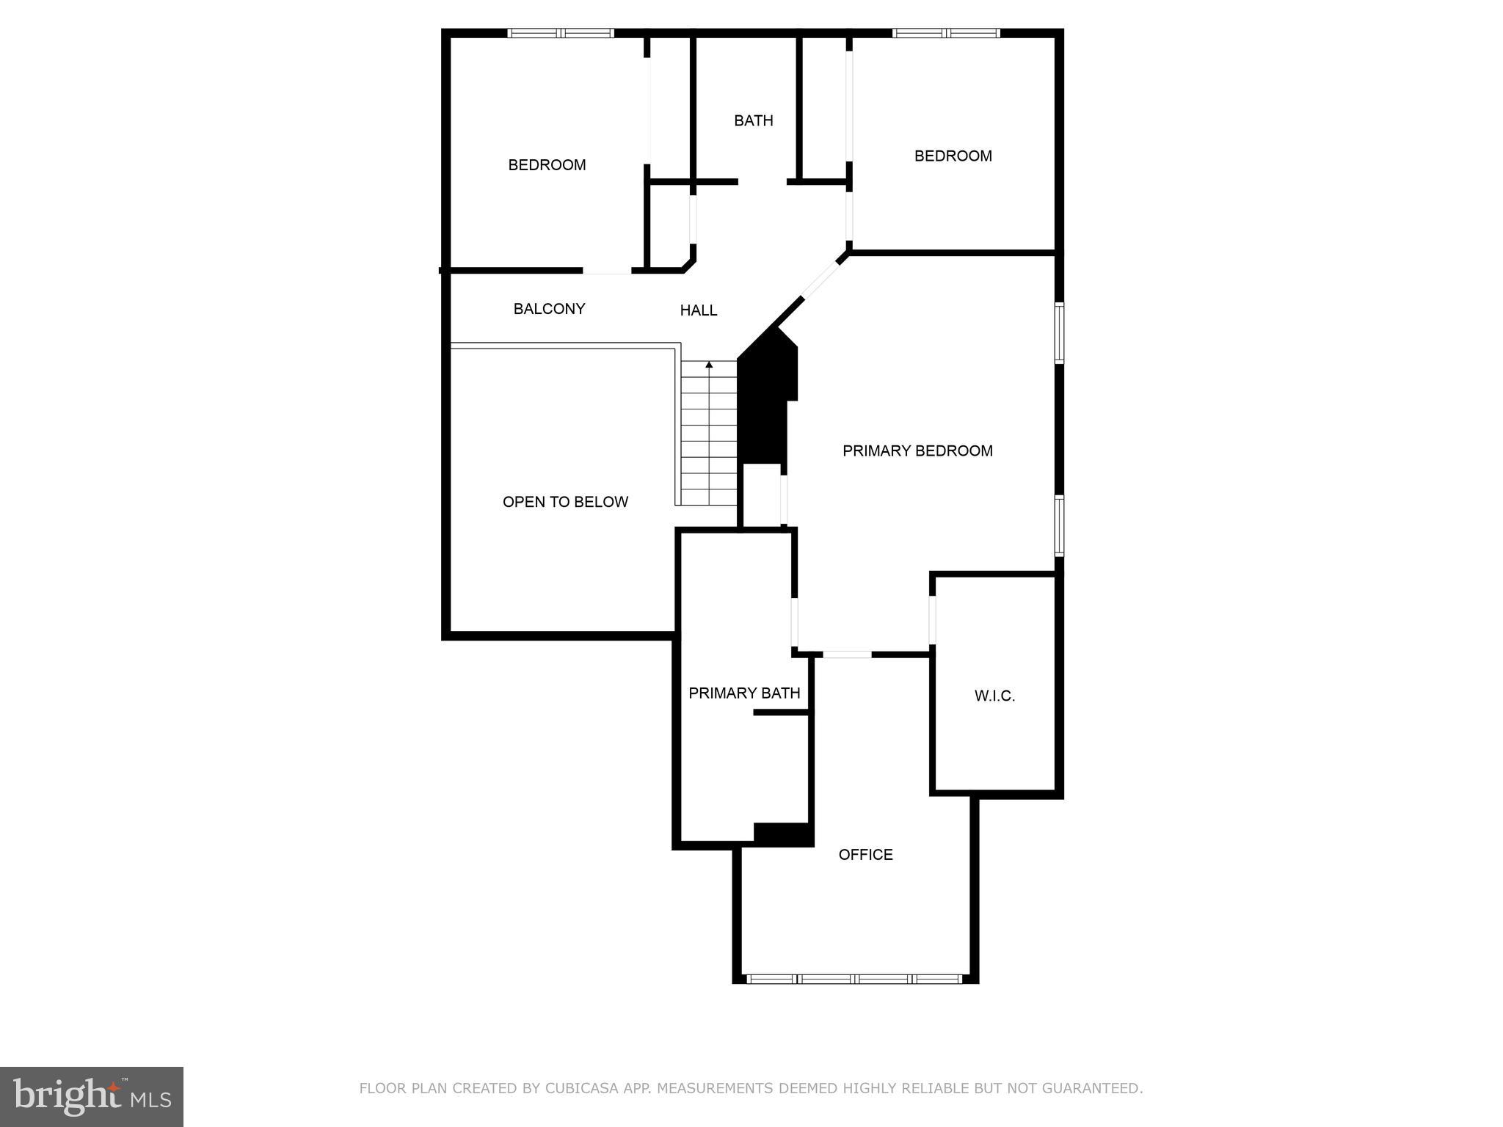
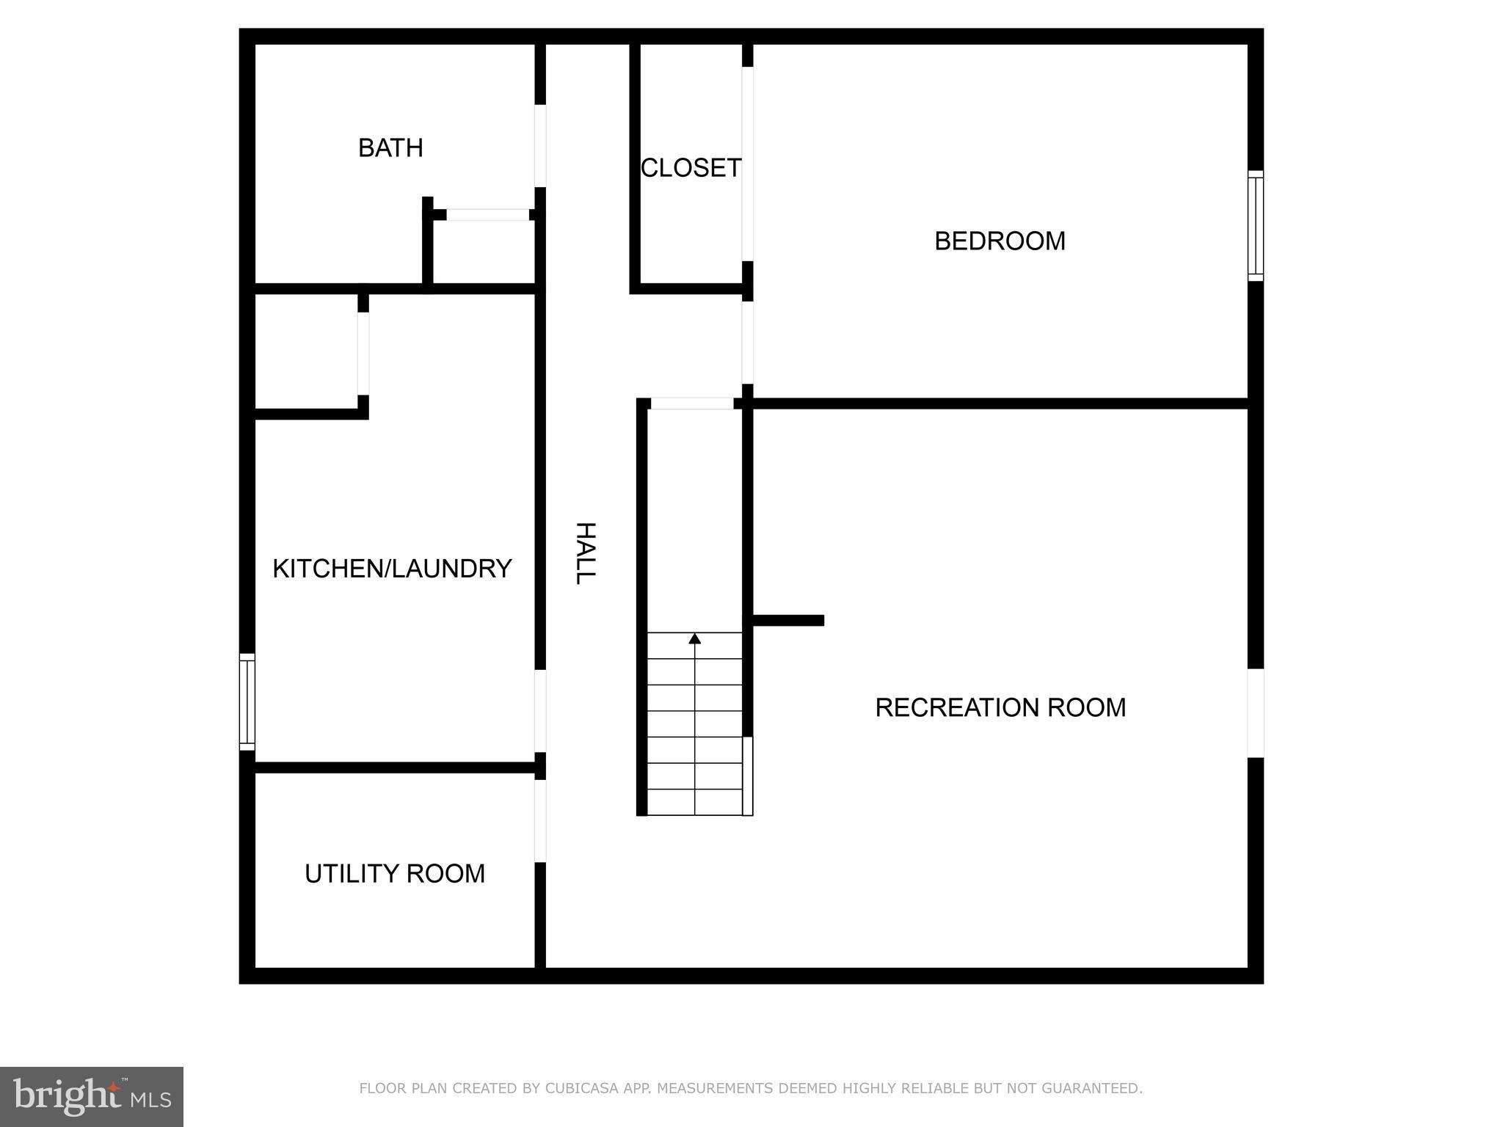
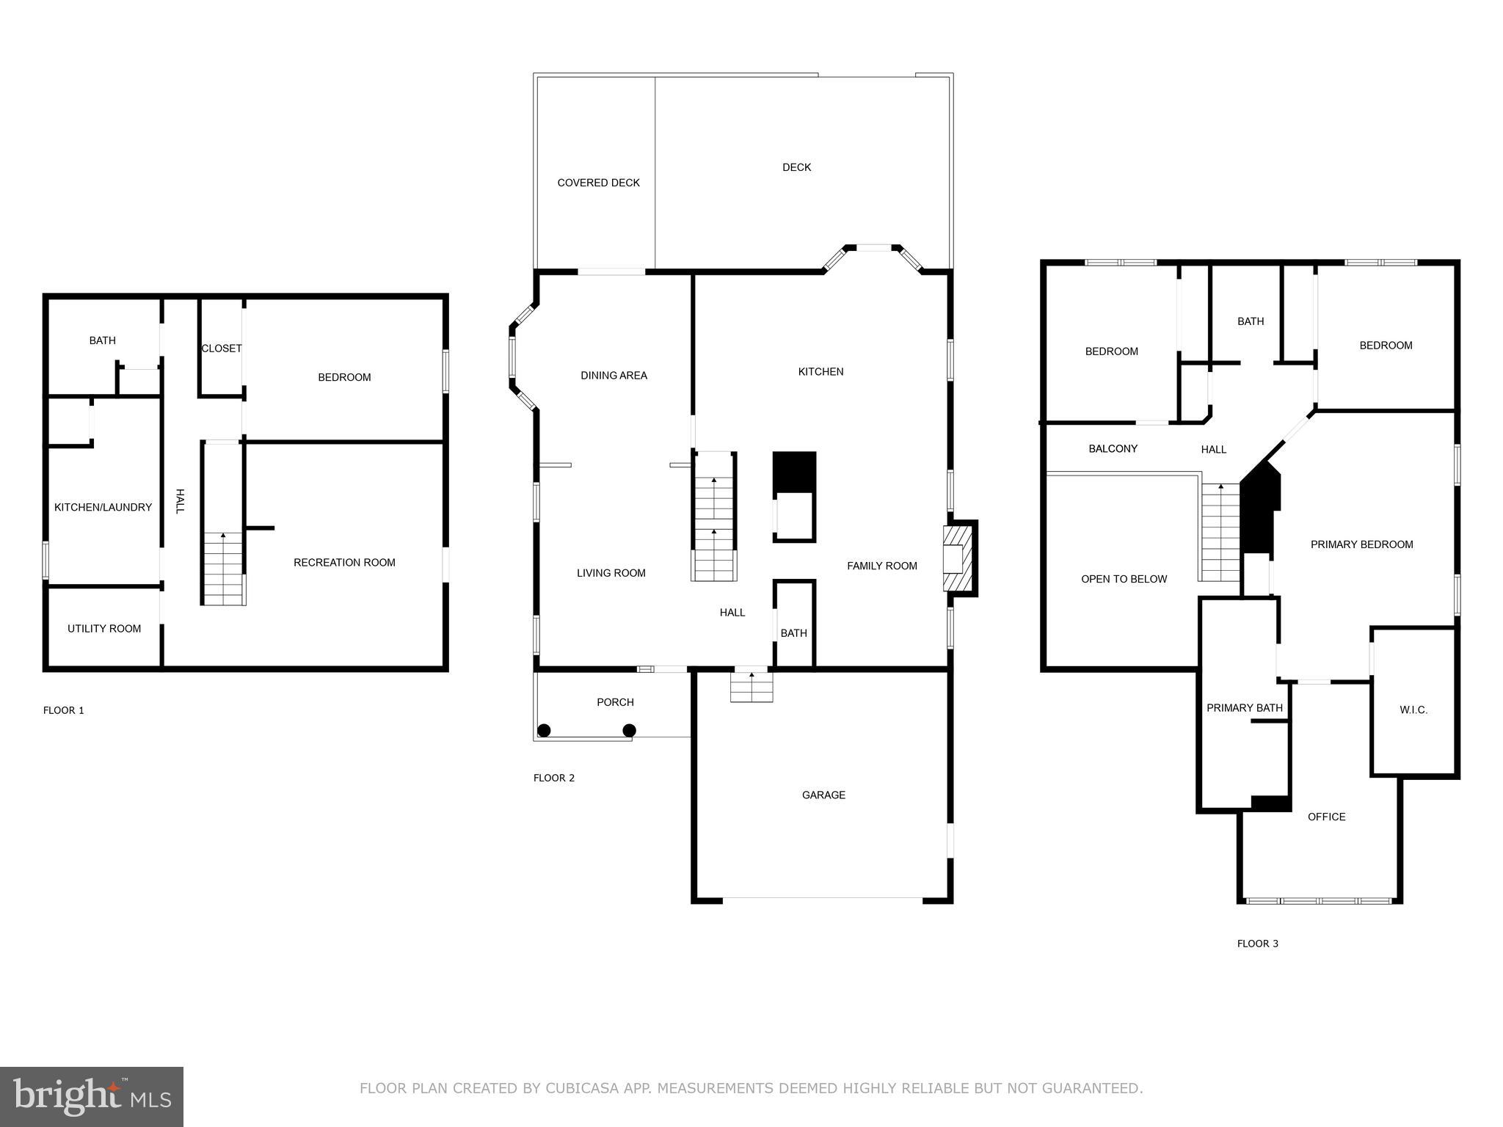
Convenient Private Waterfront Fenced Garage Deck Wooded Great Schools In-law Suite Just in time for Back to School Season! Perfectly located between Pasadena and Severna Park at the tip of the Magothy River with quick access to Rt 100 --without the local traffic congestion! This home was originally built in 1997 but was completely rebuilt (sans foundation) in 2008/09 and has a craftsman appearance from the outside which goes well with the surrounding wooded environs. You will be amazed as you enter the home to a Great Room with vaulted ceilings, nearly 5 ft. high Anderson Casement windows and an overlooking balcony. Perfect for those holiday gatherings and photos! The dining area boasts double doors to outside, crown molding and decorative ceilings that amplify the dazzling lights of the chandelier. The large kitchen features an oversized island, 36" oven range with hood (w/convection option), under-the-cabinet lighting, modern backsplash and tons of cabinet space that will even fit your Kitchen Aid Mixer. You'll never want to leave the kitchen, but if so, just wander over to the adjacent sitting area with gas fireplace while your favorite meals get ready to serve. Up the wide stairs you'll find 2 secondary bedrooms and full bath before discovering the exceptional large primary bedroom suite with full bath including a jetted tub and skylight experience. But that's not all! The primary bedroom also has a sitting room with serene views of the surrounding woods. And best of all-- you can move your parents right into the existing in-law suite with a private entrance located in the basement level which includes a living area, modern kitchen, stackable washer/dryer, full bath and bedroom. Don't want those pesky parents around? No worries, simply convert it back to a family rec room area! Don't forget outside--Everything the light shines on is your own personal Kingdom on this 1.35 acre lot that touches the tip of the Magothy River. Listen to the evening Barred Owls tell you all about their day as you relax on a 600 sqft deck replete with a Gazebo w/screen enclosure (included). From there, take the wide deck stairs down to your large fenced-in lawn space with an extra large shed/workspace and an enclosed raised bed garden area. Or walk beyond the fence, through the wooded area, down your own private trail to the shoreline and view the plentiful herons, bald eagles, otters and other river life happening right off of your own private land! Don't forget to bring your kayak and push off when the tide is just right. The homeowners spared no expense getting this home ready for you to enjoy. Move right in and worry about very little with freshly mulched landscaping, modern interior paint in every room, new carpet, a deck refresh, gutter cleaning, and power washing of the exterior and shed. Note these updates as well: HVAC and Heat Pump (2 yrs) with 10 year warranty, Water Heater (1 yr), expeller pump (5 yr), Nest Thermostats. Ok, go ahead and contact your agent NOW--before this one passes you by. This home is proudly owned and being sold by the Listing Agent. Current owner believes the home is in Chesapeake school feeder district, but buyer should verify for themselves as there has been major redistricting recently.
- Listed by: Jared Neale 443.625.6878 jared@jaredneale.realtor • American Homes Realty Group
Recent comparable sales
Median sold price
$688,000
Avg days on market
15
Sale-to-list ratio
100.2%
Pasadena, MD
9 comparable properties found

$790,000
Sold 04/08/26
- 4
- Bedrooms
- 4
- Bathrooms
- 3,566
- Square Feet
- 0.43
- Acres

$688,000
Sold 11/21/24
- 4
- Bedrooms
- 4
- Bathrooms
- 3,148
- Square Feet
- 0.26
- Acres

$677,000
Sold 03/20/26
- 4
- Bedrooms
- 4
- Bathrooms
- 2,926
- Square Feet
- 0.40
- Acres

$782,000
Sold 02/21/25
- 4
- Bedrooms
- 4
- Bathrooms
- 2,819
- Square Feet
- 0.15
- Acres


$599,000
Sold 01/15/26
- 4
- Bedrooms
- 4
- Bathrooms
- 3,096
- Square Feet
- 0.11
- Acres

$900,000
Sold 10/15/24
- 4
- Bedrooms
- 4
- Bathrooms
- 3,862
- Square Feet
- 0.69
- Acres

$645,000
Sold 11/15/24
- 4
- Bedrooms
- 4
- Bathrooms
- 3,500
- Square Feet
- 0.17
- Acres

$690,001
Sold 07/15/26
- 4
- Bedrooms
- 4
- Bathrooms
- 3,355
- Square Feet
- 0.35
- Acres
Location
Sold By Keller Williams Flagship of Maryland
Payment Calculator
$4,543 per month
30 year fixed, 6.71% Interest
$4,005
$538
$0
Know your buying power with a preapproval and custom rate in minutes
 1
1Property Information for 1012 B And L Club Road
- Taxes: $6,456 / year
- MLS Type: Residential / Fee Simple
- County: Anne Arundel County
- Tax ID Number: 020365713191700
- Ownership: Fee Simple
- Condo Coop Association: No
- HOA: No
- Structure Type: Detached
- Style: Cottage, Colonial, Contemporary
- Levels/Stories: 3
- Furnished: No
- Waterfront: Yes
- Views: Trees/Woods
- Garage: Yes
- Expected On Market Date: 08-24-2024
- Subdivision: NONE AVAILABLE
- Subdivision: NONE AVAILABLE (ANNE ARUNDEL MD)
- Cross Street: Old Mill
- Legal Subdivision: PLT 196 ACRE TRACT
- Total Parking Spaces: 9
- Central Air: Yes
- Basement: Yes
- Room Count: 14
- Above Grade Finished SQFT: 2,388.00
- Above Grade Fin SQFT Source: Assessor
- Below Grade Finished SQFT: 900.00
- Below Grade Fin SQFT Source: Assessor
- Below Grade Unfinished SQFT: 188.00
- Below Grade Unfin SQFT Source: Assessor
- Total Below Grade SQFT: 1,088.00
- Total Below Grade SQFT Source: Assessor
- New Construction: No
- Property Condition: Excellent
- Stories: 3
- Year Built: 1997
- Lot Size: 1.35 AC / 58,806 SF
- In City Limits: No
- School District Name: ANNE ARUNDEL COUNTY PUBLIC SCHOOLS
- School District County ID: 121140671932
- SchoolDistrictSource: 3rd Party
- Elementary School: PASADENA (ANNE ARUNDEL MD)
- ElementarySchoolSource: 3rd Party
- Middle Or Junior School: CHESAPEAKE BAY (ANNE ARUNDEL MD)
- MiddleSchoolSource: 3rd Party
- High School: CHESAPEAKE (ANNE ARUNDEL MD)
- HighSchoolSource: 3rd Party
- County: ANNE ARUNDEL
- Water View: No
- Water Access: Yes
- Water Oriented: Yes
- Navigable Water: No
- Tidal Water: Yes
- Water Body Name: Magothy River
- Water Body Type: River
- Water Frontage In Feet: 60.0
- Riparian Rights Y/N: Yes
- Property Manager Y/N: No
- Senior Community: No
- Association Recreation Fee Y/N: No
- Tax Year: 2024
- Tax Assessed Value: $554,900
- Year Assessed: 2024
- County Tax: $6,076
- Improvement Assessed Value: $346,400
- Land Assessed Value: $208,500
- Clean Green Assessed: No
- Municipal Trash: Yes
- Land Use Code: R
- Section: 3
- Agricultural Tax Due: No
- Historic: No
- Zoning: R1
- Tax Lot: 13
- Automatically Update Tax Values Y/N: Yes
- TaxDataUpdatedYN: No
- Pets Allowed: Yes
- Pet Restrictions: No Pet Restrictions
- # Bedrooms Count Main Level: 0
- # Bathrooms Count Main Level: 1
- # Bathrooms Full Main Level: 0
- # Bathrooms Half Main Level: 1
- # Bedrooms Count All Upper Levels: 3
- # Bathrooms Count All Upper Levels: 2
- # Bathrooms Full All Upper Levels: 2
- # Bathrooms Half All Upper Levels: 0
- # Bedrooms Count Upper Level: 3
- # Bathrooms Count Upper Level: 2
- # Bathrooms Full Upper Level: 2
- # Bathrooms Half Upper Level: 0
- # Bedrooms All Lower Levels: 1
- # Bathrooms All Lower Levels: 1
- # Bathrooms Full All Lower Levels: 1
- # Bathrooms Half All Lower Levels: 0
- # Bedrooms Lower Level: 1
- # Bathrooms Lower Level: 1
- # Bathrooms Full Lower Level: 1
- # Bathrooms Half Lower Level: 0
- Room List: Living Room, Dining Room, Primary Bedroom, Sitting Room, Bedroom 2, Bedroom 3, Bedroom 4, Kitchen, Game Room, Family Room, Utility Room, Bathroom 2, Bathroom 3, Primary Bathroom, Half Bath
- Stories: Lower 1, Main, Upper 1
- Room Type: Living Room
- Room Length: 18.0
- Room Width: 12.0
- Room Level: Main
- Room Exists: Yes
- Room Dimensions: 18 X 12
- Room Features: Flooring - HardWood, Cathedral/Vaulted Ceiling, Ceiling Fan(s), Lighting - Recessed
- Room Type: Bedroom 2
- Room Length: 12.0
- Room Width: 12.0
- Room Level: Upper 1
- Room Exists: Yes
- Room Dimensions: 12 X 12
- Room Features: Flooring - Carpet, Ceiling Fan(s)
- Room Type: Bedroom 3
- Room Length: 10.0
- Room Width: 10.0
- Room Level: Upper 1
- Room Exists: Yes
- Room Dimensions: 10 X 10
- Room Features: Flooring - Carpet, Ceiling Fan(s)
- Room Type: Sitting Room
- Room Length: 16.0
- Room Width: 10.0
- Room Level: Upper 1
- Room Exists: Yes
- Room Dimensions: 16 X 10
- Room Features: Flooring - Carpet, Cathedral/Vaulted Ceiling, Ceiling Fan(s), Lighting - Recessed, Window Treatments, Primary Bedroom - Sitting Area
- Room Type: Kitchen
- Room Length: 20.0
- Room Width: 13.0
- Room Level: Main
- Room Exists: Yes
- Room Dimensions: 20 X 13
- Room Features: Flooring - Tile/Brick, Countertop(s) - Granite, Double Sink, Island, Kitchen - Eat-in, Kitchen - Propane Cooking, Lighting - Pendants, Lighting - Recessed, Window Treatments
- Room Type: Dining Room
- Room Length: 15.0
- Room Width: 12.0
- Room Level: Main
- Room Exists: Yes
- Room Dimensions: 15 X 12
- Room Features: Flooring - HardWood, Crown Molding, Formal Dining Room, Lighting - Pendants
- Room Type: Family Room
- Room Length: 20.0
- Room Width: 12.0
- Room Level: Main
- Room Exists: Yes
- Room Dimensions: 20 X 12
- Room Features: Flooring - Carpet, Fireplace - Gas
- Room Type: Bedroom 4
- Room Length: 15.0
- Room Width: 12.0
- Room Level: Lower 1
- Room Exists: Yes
- Room Dimensions: 15 X 12
- Room Features: Flooring - Luxury Vinyl Plank, Lighting - Recessed
- Room Type: Game Room
- Room Length: 17.0
- Room Width: 16.0
- Room Level: Lower 1
- Room Exists: Yes
- Room Dimensions: 17 X 16
- Room Features: Flooring - Luxury Vinyl Plank, Lighting - Recessed
- Room Type: Primary Bedroom
- Room Level: Upper 1
- Room Exists: Yes
- Room Features: Attached Bathroom, Flooring - Carpet, Lighting - Recessed, Walk-In Closet(s), Window Treatments, Primary Bedroom - Sitting Area
- Room Type: Kitchen
- Room Length: 15.0
- Room Width: 10.0
- Room Level: Lower 1
- Room Exists: Yes
- Room Features: Flooring - Luxury Vinyl Plank, Countertop(s) - Solid Surface, Kitchen - Eat-in, Kitchen - Electric Cooking, Lighting - Ceiling
- Room Type: Bathroom 3
- Room Length: 8.0
- Room Width: 8.0
- Room Level: Lower 1
- Room Exists: Yes
- Room Features: Flooring - Luxury Vinyl Plank
- Room Type: Primary Bathroom
- Room Length: 10.0
- Room Width: 8.0
- Room Level: Upper 1
- Room Exists: Yes
- Room Features: Flooring - Tile/Brick, Skylight(s), Bathroom - Soaking Tub
- Room Type: Bathroom 2
- Room Length: 8.0
- Room Width: 8.0
- Room Level: Upper 1
- Room Exists: Yes
- Room Features: Flooring - Tile/Brick
- Room Type: Half Bath
- Room Length: 6.0
- Room Width: 4.0
- Room Level: Main
- Room Exists: Yes
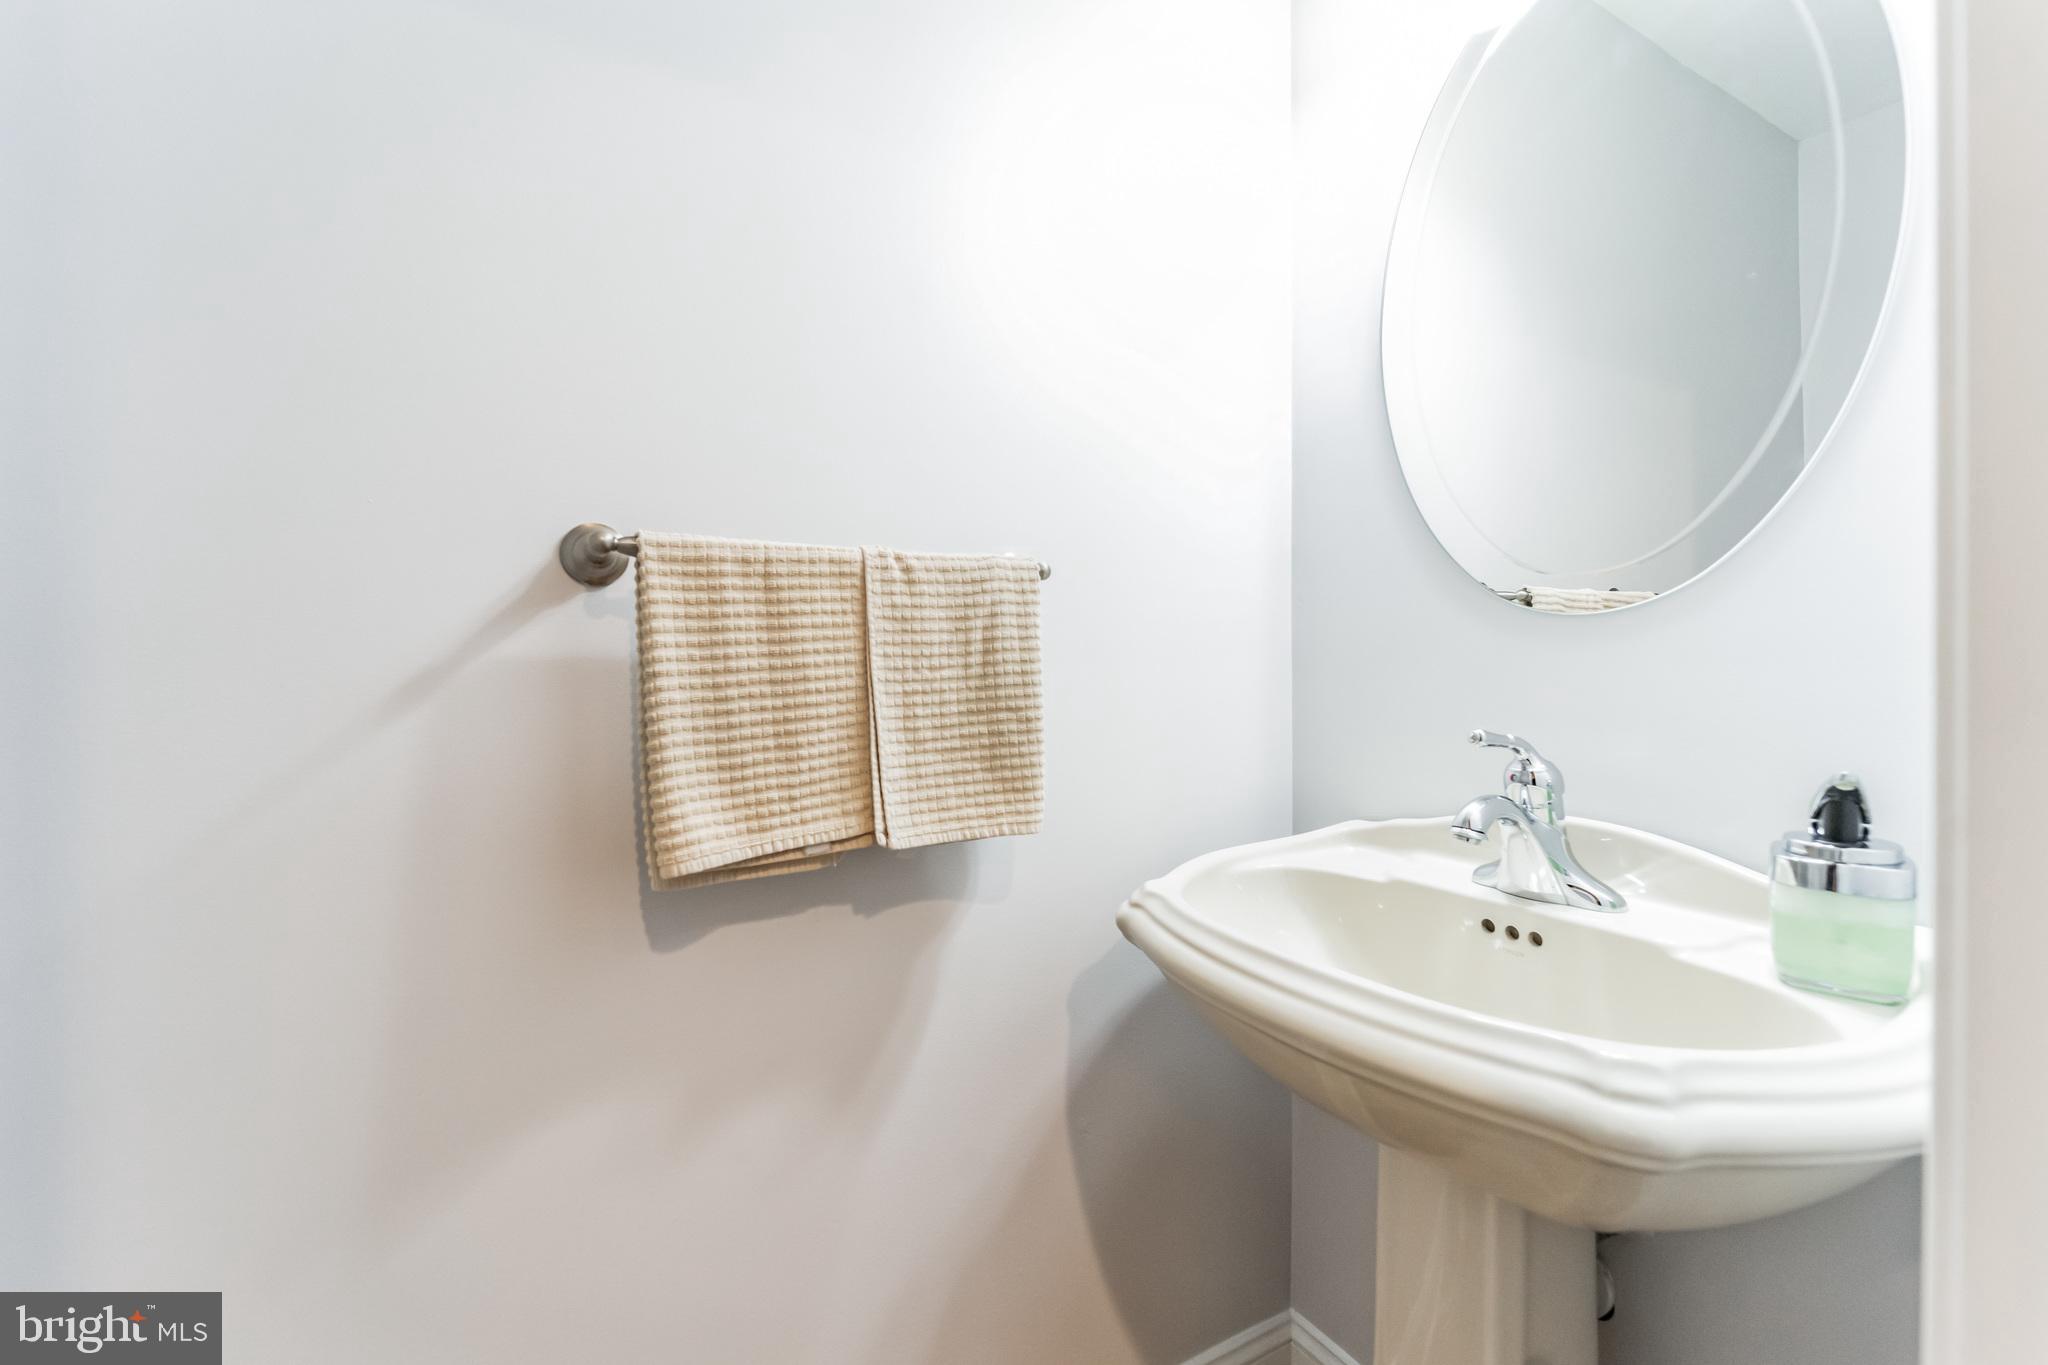
- Room Features: Flooring - Tile/Brick
- Room Type: Utility Room
- Room Length: 6.0
- Room Width: 6.0
- Room Level: Lower 1
- Room Exists: Yes
- Room Features: Flooring - Concrete
- Water Avg Month: $0
- Water Prev 12 Months: $0
- Electric Avg Month: $200
- Electric Prev 12 Months: $2,400
- Green Energy Efficient: HVAC, Utility Smart Meter-Electric
- Year Major Reno Remodel: 2007
- Total Finished SQFT: 3,288.00
- Total Finished SQFT Source: Assessor
- Tax Total Finished SQFT: 3,288.00
- Total SQFT: 3,476.00
- Total SQFT Source: Assessor
- Main Entrance Orientation: Northeast
- Construction Materials: Vinyl Siding
- Roof: Asphalt
- Wall and Ceiling Types: 9'+ Ceilings, Vaulted Ceilings
- Flooring Type: Carpet, Hardwood, Luxury Vinyl Plank, Partially Carpeted, Tile/Brick
- Basement Type: Outside Entrance, Sump Pump, Full, Fully Finished, Improved, Connecting Stairway, Daylight, Partial, Heated, Interior Access, Side Entrance, Windows
- Foundation Details: Concrete Perimeter, Slab
- Room and Floor: Bathrooms Half-Main Level-1, Bedrooms-Upper Level 1-1, Bedrooms-Upper Level 1-2, Bedrooms-Upper Level 1-3, Bedrooms-Lower Level 1-1, Bathrooms Full-Upper Level 1-1, Bathrooms Full-Upper Level 1-2, Bathrooms Full-Lower Level 1-1
- # Bathrooms Full: 3
- # Bathrooms Half: 1
- Other Structure: Shed, Storage Barn/Shed
- Lot Size Source: Assessor
- Lot Features: Backs to Trees, Front Yard, Landscaping, No Thru Street, Partly Wooded, Private, Rear Yard, Secluded, Trees/Wooded
- Soil Types: Sandy
- Road Surface Type: Paved
- Road Responsibility: Private
- Fencing: Wood, Privacy, Rear
- Location Type: River
- Parcel ID: 15241433
- Additional Parcels: No
- Ground Rent Exists: No
- Type Of Parking: Attached Garage, Driveway
- Num of Attached Garage Spaces: 2
- Driveway - # of Spaces: 7
- Total Garage Spaces: 2
- Parking Features: Concrete Driveway, Gravel Driveway, Private
- Garage Features: Garage - Front Entry, Garage Door Opener, Inside Access
- Interior Features: Family Room Off Kitchen, Kitchen - Country, Kitchen - Island, Kitchen - Table Space, Dining Area, Upgraded Countertops, Window Treatments, Primary Bath(s), Wet/Dry Bar, Wood Floors, WhirlPool/HotTub, Floor Plan - Traditional
- Fireplace: Yes
- Fireplaces Count: 1
- Fireplace Features: Fireplace - Glass Doors, Screen
- Appliances: Washer/Dryer Hookups Only, Cooktop, Dishwasher, Dryer, Exhaust Fan, Freezer, Icemaker, Intercom, Refrigerator, Washer
- Accessibility Features: 32"+ wide Doors
- Security Features: Smoke Detector
- Door Features: French, Insulated
- Window Features: Skylights, Casement, Wood Frame
- Laundry Type: Has Laundry, Main Floor, Basement
- Spa: No
- Exterior Features: Flood Lights, Gutter System
- Outdoor Living Structures: Deck(s)
- Pool: No Pool
- Utilities: Propane, Electric Available, Cable TV Available
- Heating: Yes
- Cooling Type: Ceiling Fan(s), Central A/C, Heat Pump(s)
- Cooling Fuel: Electric
- Heating Type: Forced Air, Heat Pump(s)
- Heating Fuel: Propane - Leased
- Hot Water: 60+ Gallon Tank, Propane
- Water Source: Well, Private
- Sewer Septic: On Site Septic, Private Septic Tank, Septic = # of BR
- Electric Service: 120/240V
- Internet Services: Cable, LTE, Fiber Optic, Broadband
- List Agent AOR: Anne Arundel County Association of REALTORS
- List Agent URL: http://www.jaredneale.realtor
Property History for 1012 B And L Club Road
| Date | Event & Source | Price | Appreciation |
|---|---|---|---|
| Oct 9, 2024 | Closed (Public Record) Public Record #1545495213 | $775,000 | +7.6% / yr |
| Oct 9, 2024 | Closed BRIGHT #MDAA2089394 | $775,000 | — |
| Sep 12, 2024 | Pending BRIGHT #MDAA2089394 | — | |
| Sep 12, 2024 | Active Under Contract BRIGHT #MDAA2089394 | — | |
| Sep 5, 2024 | Price Change BRIGHT #MDAA2089394 | $774,900 | — |
| Sep 3, 2024 | Price Change BRIGHT #MDAA2089394 | $789,900 | — |
| Aug 24, 2024 | Listed (Active) BRIGHT #MDAA2089394 | $799,900 | — |
| Apr 1, 2016 | Closed (Public Record) Public Record #571450167 | $414,900 | -3.2% / yr |
| Mar 4, 2016 | Closed BRIGHT #1001288401 | $414,900 | — |
| Oct 11, 2015 | Pending BRIGHT #1001288401 | — | |
| Sep 30, 2015 | Listed (Active) BRIGHT #1001288401 | $414,900 | — |
| Aug 31, 2006 | Closed (Public Record) Public Record #203693008 | $567,400 | — |
| Aug 31, 2006 | Closed BRIGHT #MDAA118992 | $567,400 | — |
| Jul 23, 2006 | Pending BRIGHT #MDAA118992 | — | |
| Jan 5, 2006 | Withdrawn BRIGHT #MDAA328744 | $599,999 | — |
| Jan 5, 2006 | Withdrawn BRIGHT #MDAA328744 | — | |
| Jan 5, 2006 | Listed (Active) BRIGHT #MDAA118992 | $599,897 | — |
| Jun 22, 2005 | Listed (Active) BRIGHT #MDAA328744 | $699,900 | — |
| Date | Event & Source | Price |
|---|---|---|
| 10/09/2024 | Closed (Public Record) Public Record #1545495213 | $775,000 +7.6% / yr |
| 10/09/2024 | Closed BRIGHT #MDAA2089394 | $775,000 |
| 09/12/2024 | Pending BRIGHT #MDAA2089394 | — |
| 09/12/2024 | Active Under Contract BRIGHT #MDAA2089394 | — |
| 09/05/2024 | Price Change BRIGHT #MDAA2089394 | $774,900 |
| 09/03/2024 | Price Change BRIGHT #MDAA2089394 | $789,900 |
| 08/24/2024 | Listed (Active) BRIGHT #MDAA2089394 | $799,900 |
| 04/01/2016 | Closed (Public Record) Public Record #571450167 | $414,900 -3.2% / yr |
| 03/04/2016 | Closed BRIGHT #1001288401 | $414,900 |
| 10/11/2015 | Pending BRIGHT #1001288401 | — |
| 09/30/2015 | Listed (Active) BRIGHT #1001288401 | $414,900 |
| 08/31/2006 | Closed (Public Record) Public Record #203693008 | $567,400 |
| 08/31/2006 | Closed BRIGHT #MDAA118992 | $567,400 |
| 07/23/2006 | Pending BRIGHT #MDAA118992 | — |
| 01/05/2006 | Withdrawn BRIGHT #MDAA328744 | $599,999 |
| 01/05/2006 | Withdrawn BRIGHT #MDAA328744 | — |
| 01/05/2006 | Listed (Active) BRIGHT #MDAA118992 | $599,897 |
| 06/22/2005 | Listed (Active) BRIGHT #MDAA328744 | $699,900 |
For completeness, we often displays two records for one sale: the MLS record and the public record.
Public Records for 1012 B And L Club Road
Schools near 1012 B And L Club Road
Rating | School | Type | Grades | Distance |
|---|---|---|---|---|
| Public - | PK to 5 | |||
| Public - | 6 to 8 | |||
| Public - | 9 to 12 | |||
| Public - | 9 to 12 |
Rating | School | Distance |
|---|---|---|
Pasadena Elementary School PublicPK to 5 | ||
Chesapeake Bay Middle School Public6 to 8 | ||
Chesapeake High School Public9 to 12 | ||
Anne Arundel Evening High Public9 to 12 |
School ratings and boundaries are provided by GreatSchools.org and Pitney Bowes. This information should only be used as a reference. Proximity or boundaries shown here are not a guarantee of enrollment. Please reach out to schools directly to verify all information and enrollment eligibility.
Similar Homes
New listings in 21122


Nearby home values
| Address | Sold price | Beds | Baths | Sqft | Lot (Sqft) |
|---|---|---|---|---|---|
This home: 1012 B And L Club Road, Pasadena, MD 21122 | $775,000 | 4 | 4 | 3,288 | 58,806 |
$1,000 | – | – | – | 48,787 | |
– | – | 2.5 | 3,648 | 74,052 | |
– | – | 1 | 969 | 13,939 | |
$430,000 | 4 | 4 | – | 55,757 | |
$275,430 | – | 2.5 | 2,638 | 66,211 | |
– | – | 1 | 1,624 | 61,420 | |
$342,000 | 3 | 3 | – | 23,958 | |
– | – | 2 | 1,188 | 15,681 | |
$50,000 | – | – | – | 16,988 | |
– | – | 1 | 1,260 | 13,939 | |
– | – | – | – | 11,761 | |
$339,501 | 4 | 2 | – | 30,492 | |
– | – | – | – | 10,890 | |
– | – | – | – | 27,007 | |
– | – | – | – | 12,632 |
Explore Nearby Homes
- Aspen Park Homes for Sale
- Chesterfield Homes for Sale
- Chesterfield Garden Condominiums Homes for Sale
- Clearwater Beach Homes for Sale
- Edgemere Homes for Sale
- Elizabeths Landing Homes for Sale
- Green Haven Homes for Sale
- Lake Shore Homes for Sale
- Maryland Homes for Sale
- Orchard Beach Homes for Sale
- Riviera Beach Homes for Sale
- South Gate Homes for Sale
- Sunset Beach Homes for Sale
- Sun Valley Homes for Sale
- Stoney Beach Condominiums Homes for Sale
- Severna Park Homes for Sale
- Pasadena Homes for Sale
- Glen Burnie Homes for Sale
- Arnold Homes for Sale
- Gibson Island Homes for Sale
- Sparrows Point Homes for Sale
- Fort Howard Homes for Sale
- Gambrills Homes for Sale
- Severn Homes for Sale
- Baltimore Homes for Sale
- Dundalk Homes for Sale
- Millersville Homes for Sale
- Crownsville Homes for Sale
- Curtis Bay Homes for Sale
- Odenton Homes for Sale
- 21108 Homes for Sale
- 21012 Homes for Sale
- 21056 Homes for Sale
- 21060 Homes for Sale
- 21226 Homes for Sale
- 21219 Homes for Sale
- 21146 Homes for Sale
- 21061 Homes for Sale
- 21409 Homes for Sale
- 21052 Homes for Sale
- 21032 Homes for Sale
- 21144 Homes for Sale
- 21222 Homes for Sale
- 21240 Homes for Sale
- 21405 Homes for Sale
No guarantee, warranty or representation of any kind is made regarding the completeness or accuracy of any information, descriptions or measurements (including square footage measurements and property condition), such should be independently verified through appropriate means, including, but not limited to, in person inspection and public records, and Compass International Holdings, its subsidiaries, affiliates and independently owned and operated franchisees, and their affiliated agents and associated third parties expressly disclaim any liability in connection therewith. Photos may be virtually staged or digitally enhanced and may not reflect actual property conditions. Offers of compensation are subject to change at the seller's discretion. No financial or legal advice provided. Equal Housing Opportunity. Subject to change at any time. Compass, Inc., its subsidiaries, affiliates and their agents and associated third parties make no guarantee, warranty or representation regarding the accuracy of any waterfront feature, water view or waterfront view.
Listing Courtesy of American Homes Realty Group
© 2026 Bright MLS. All rights reserved. All information is deemed reliable, but accuracy is not guaranteed. Listing information is from various brokers who participate in IDX and not all listings may be visible on the site. The property information being provided is for the consumer’s personal, non-commercial use and may not be used for any purpose other than to identify prospective properties consumers may be interested in purchasing. Data last updated on 10/09/2024 08:23 PM