1012 Mastline Drive

Description
community, where elegance, comfort, and resort-style living come together. From the moment you
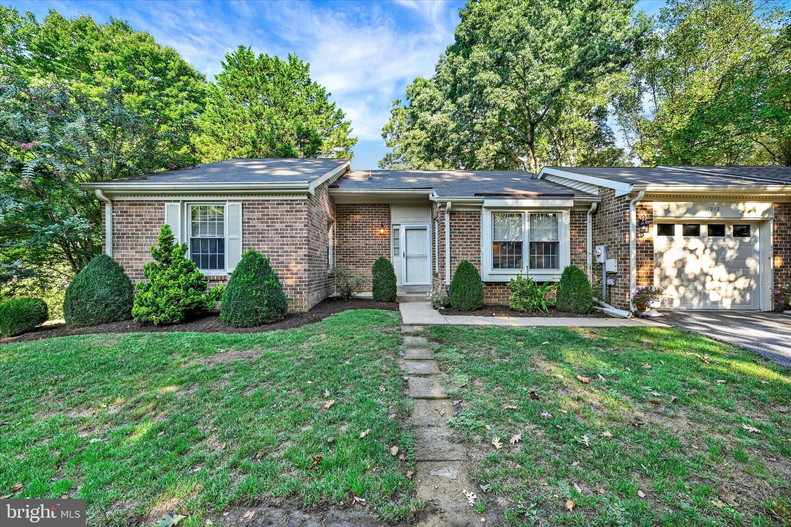
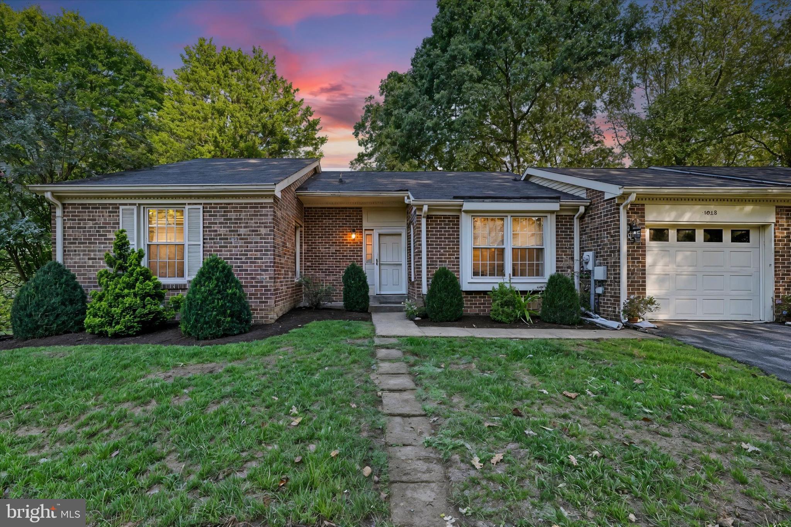
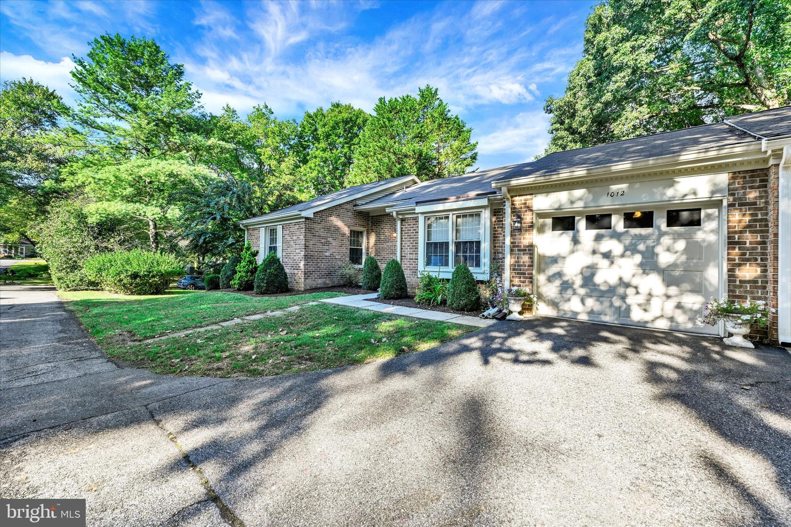
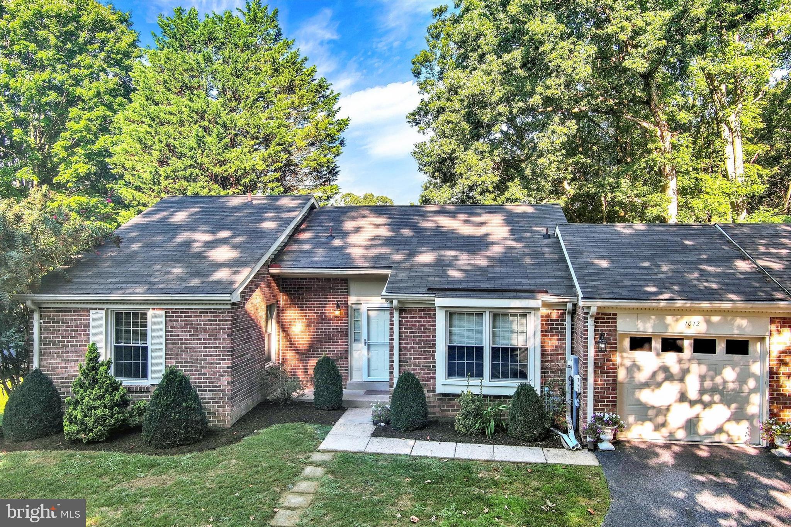
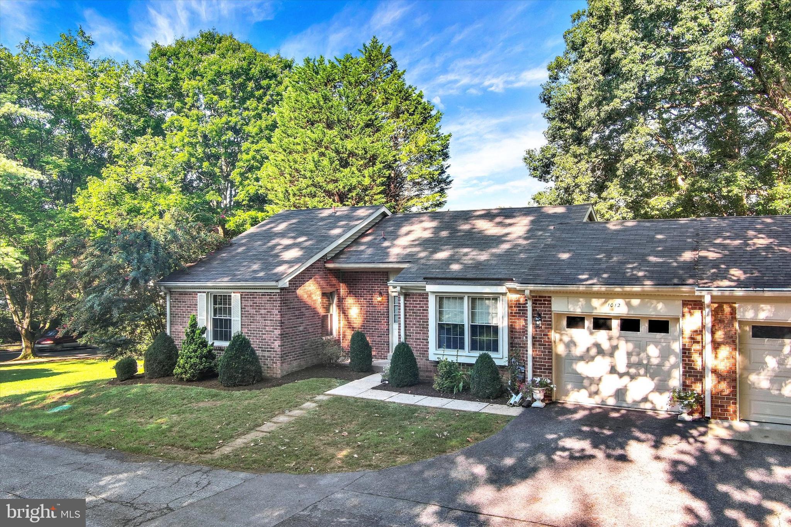
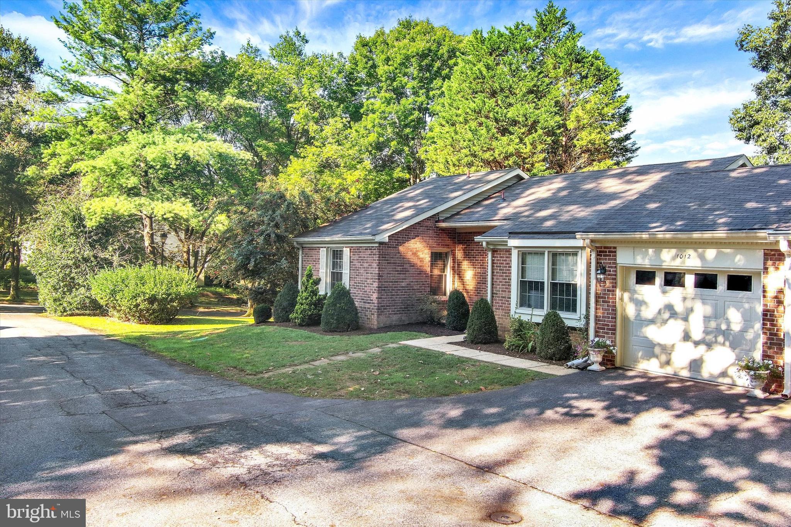
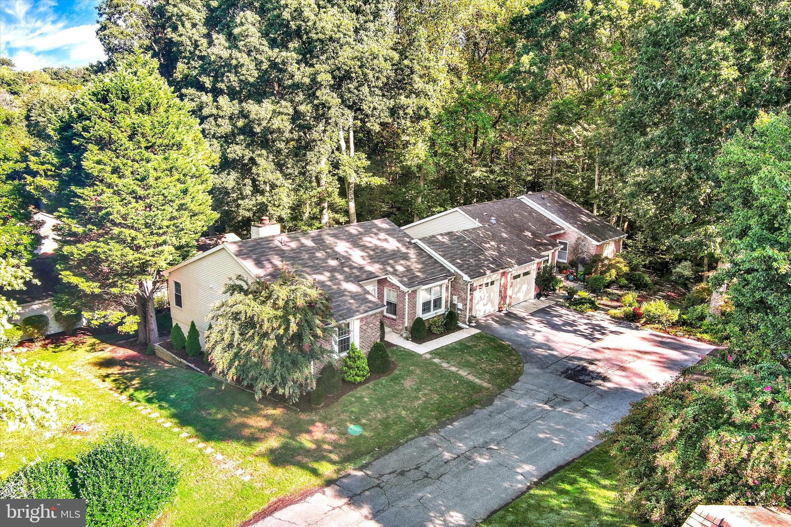
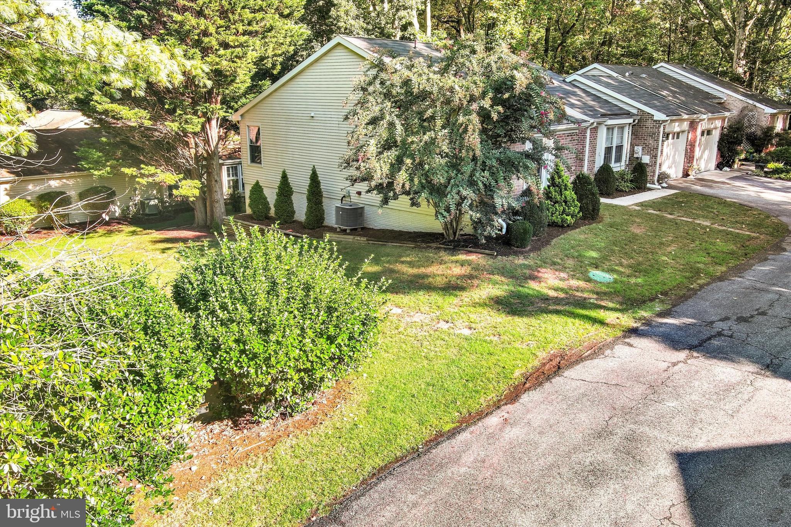
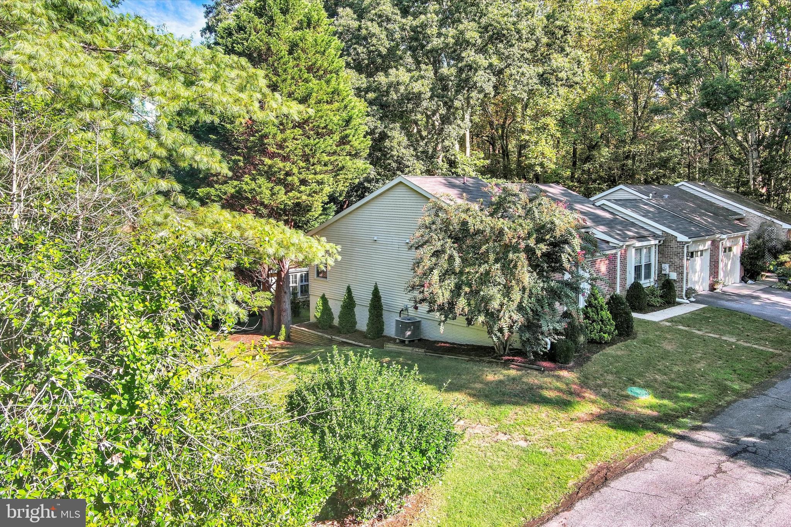
arrive, you are greeted by a charming front porch and beautifully landscaped surroundings that set the
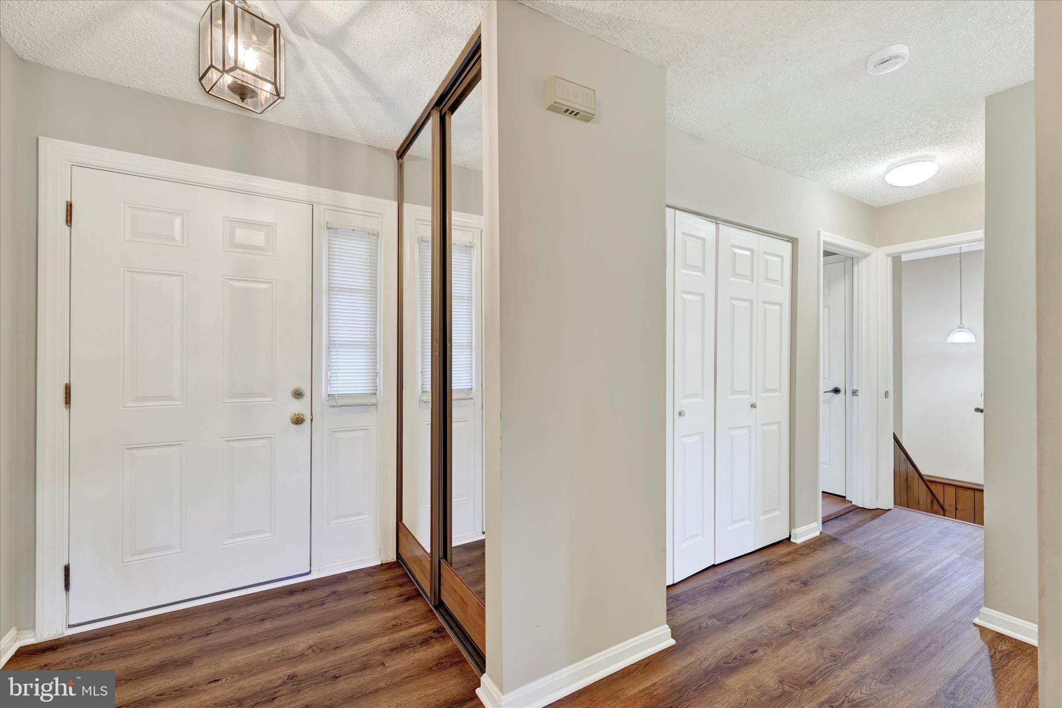
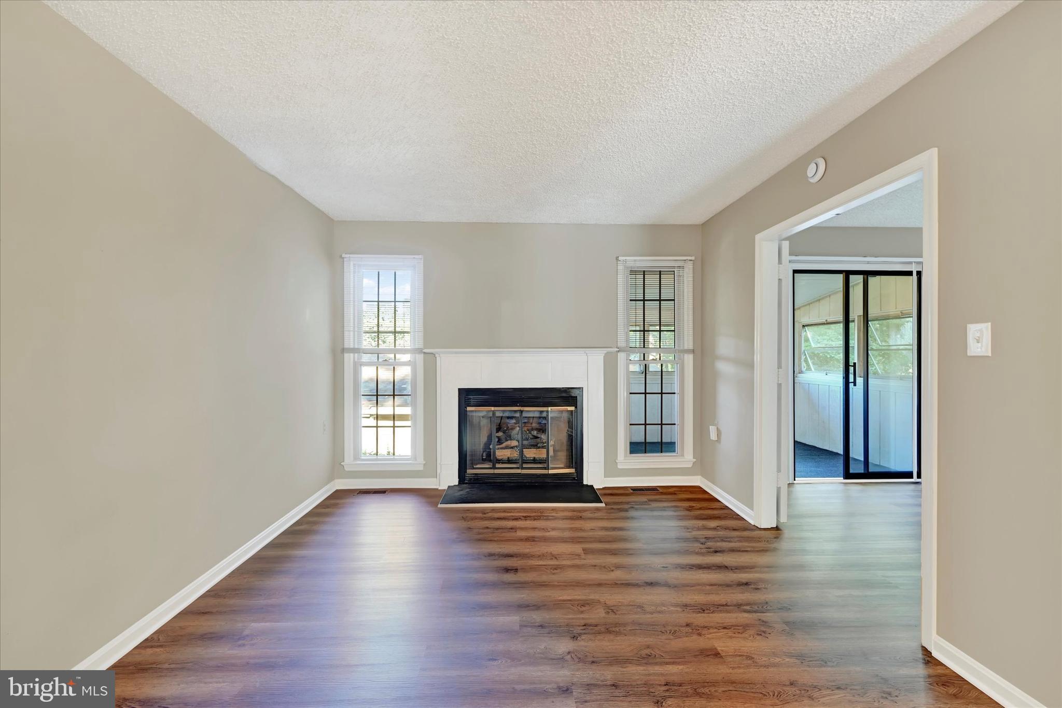

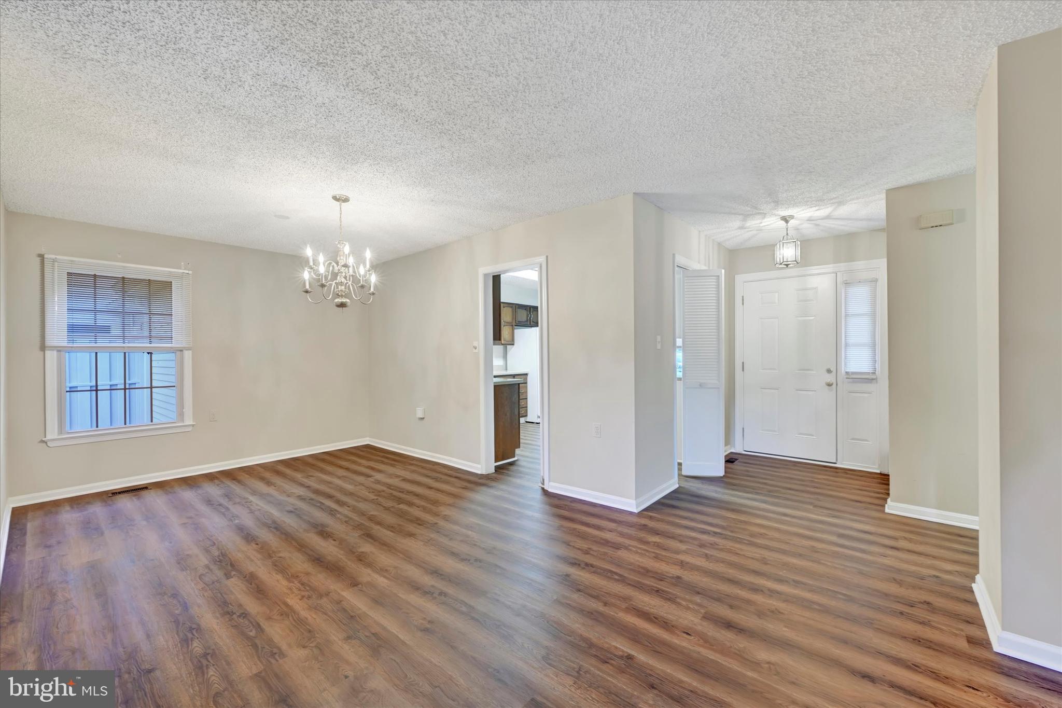
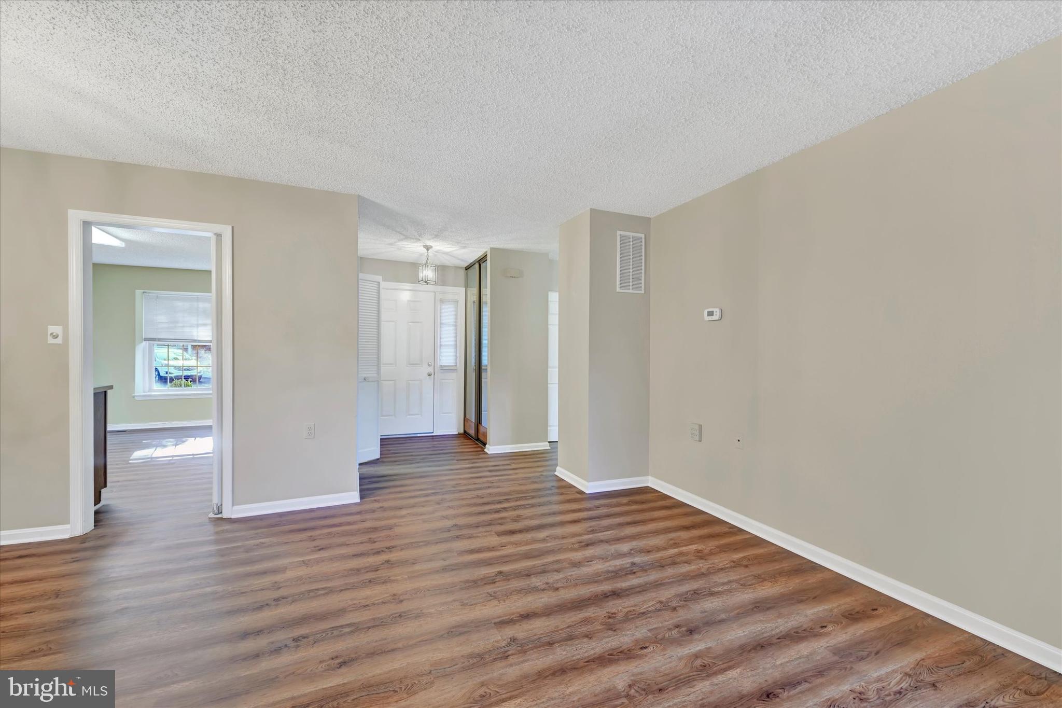
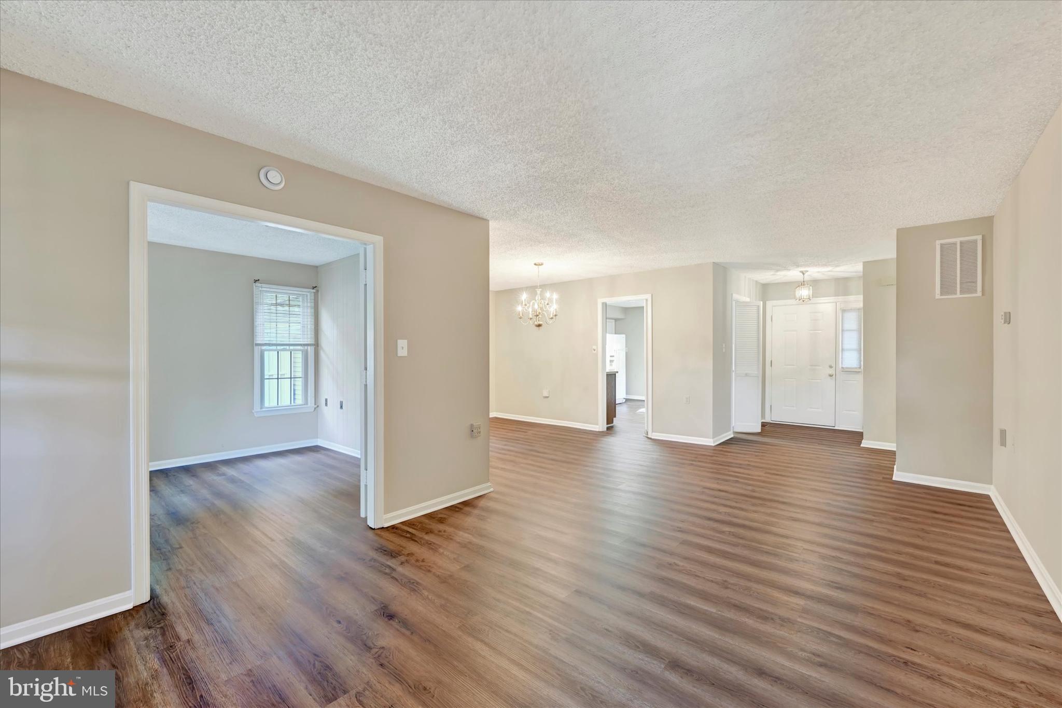
tone for this pristine residence. Step inside to a welcoming open foyer that leads into a spacious living
room, accented by a classic gas fireplace that creates a warm and inviting
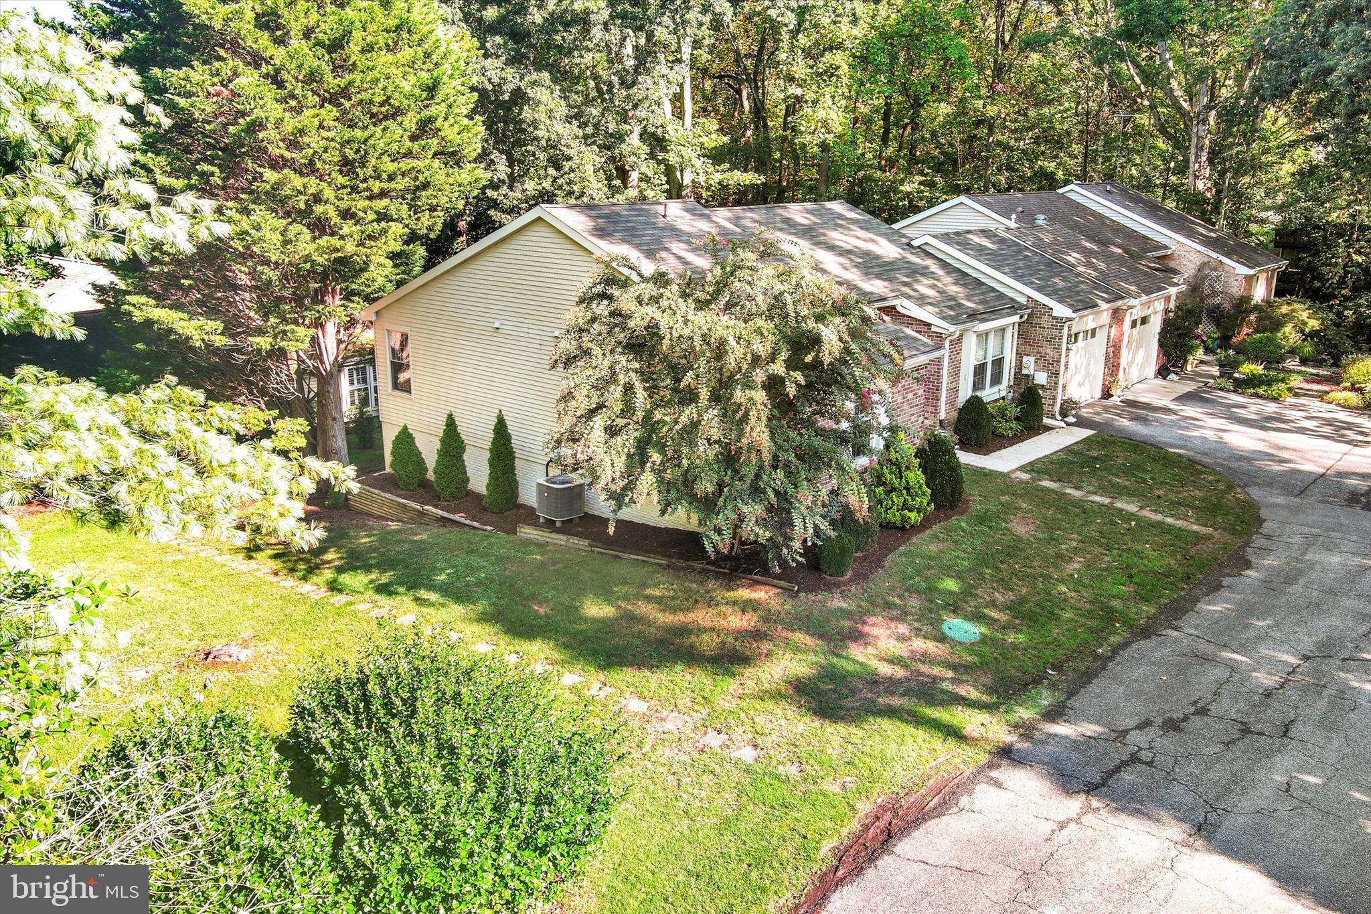
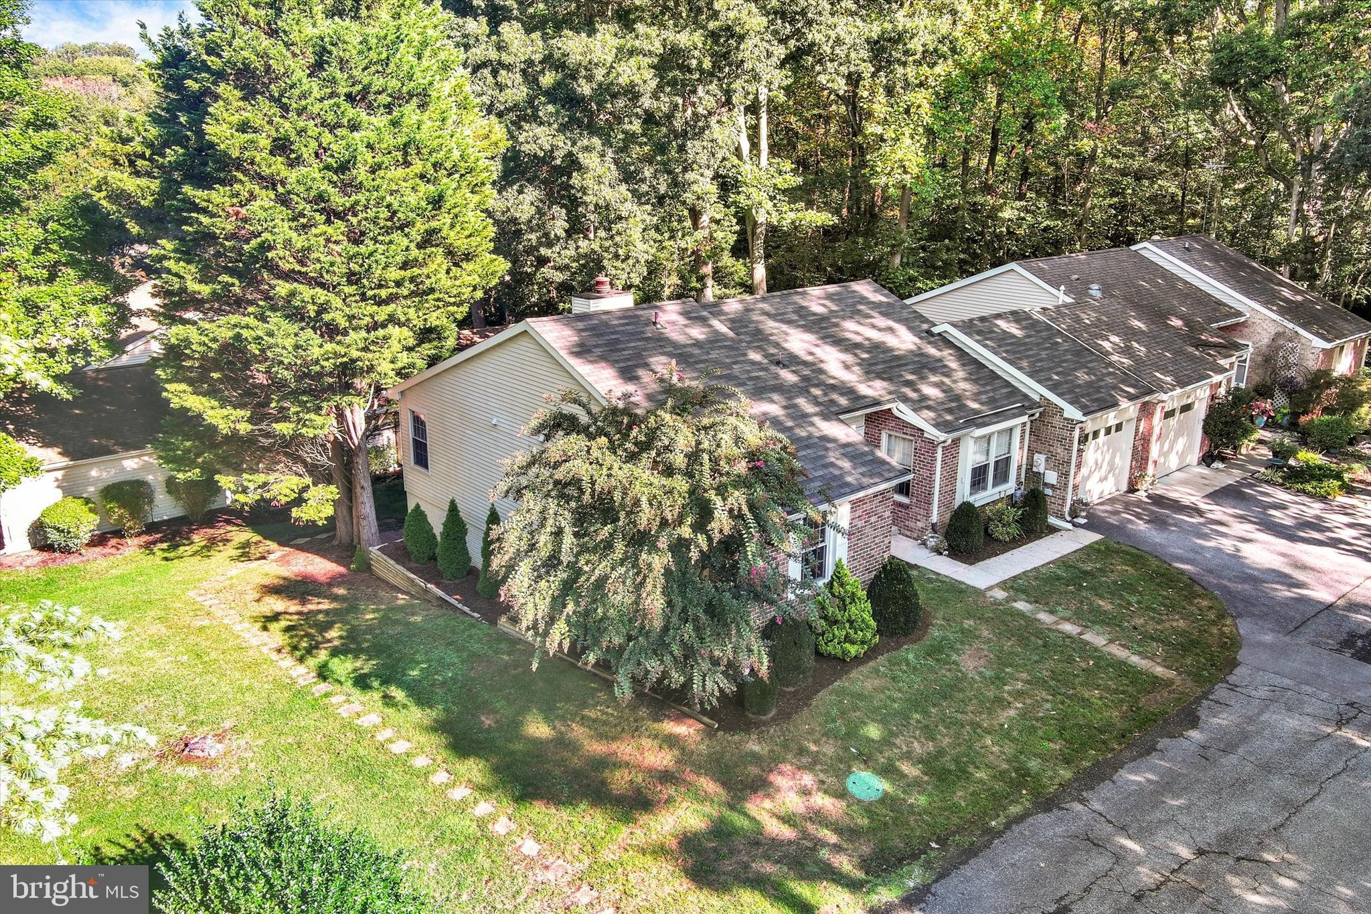
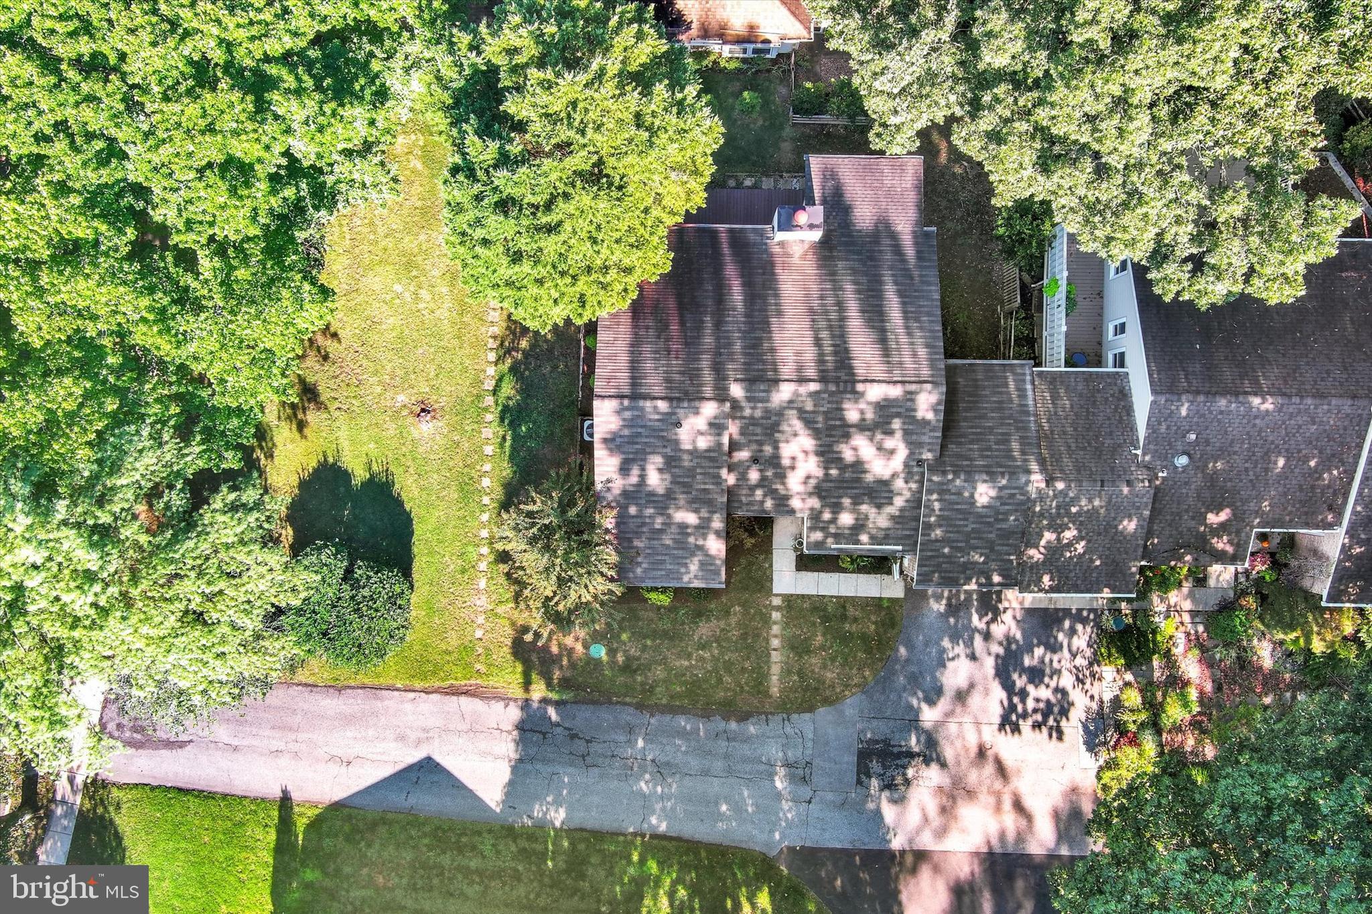
centerpiece....Priced to move! Welcome to this beautifully maintained duplex home in the highly sought-after 55+ Heritage Harbour
community, where elegance, comfort, and resort-style living come together. From the moment you
arrive, you are greeted by a charming front porch and beautifully landscaped surroundings that set the
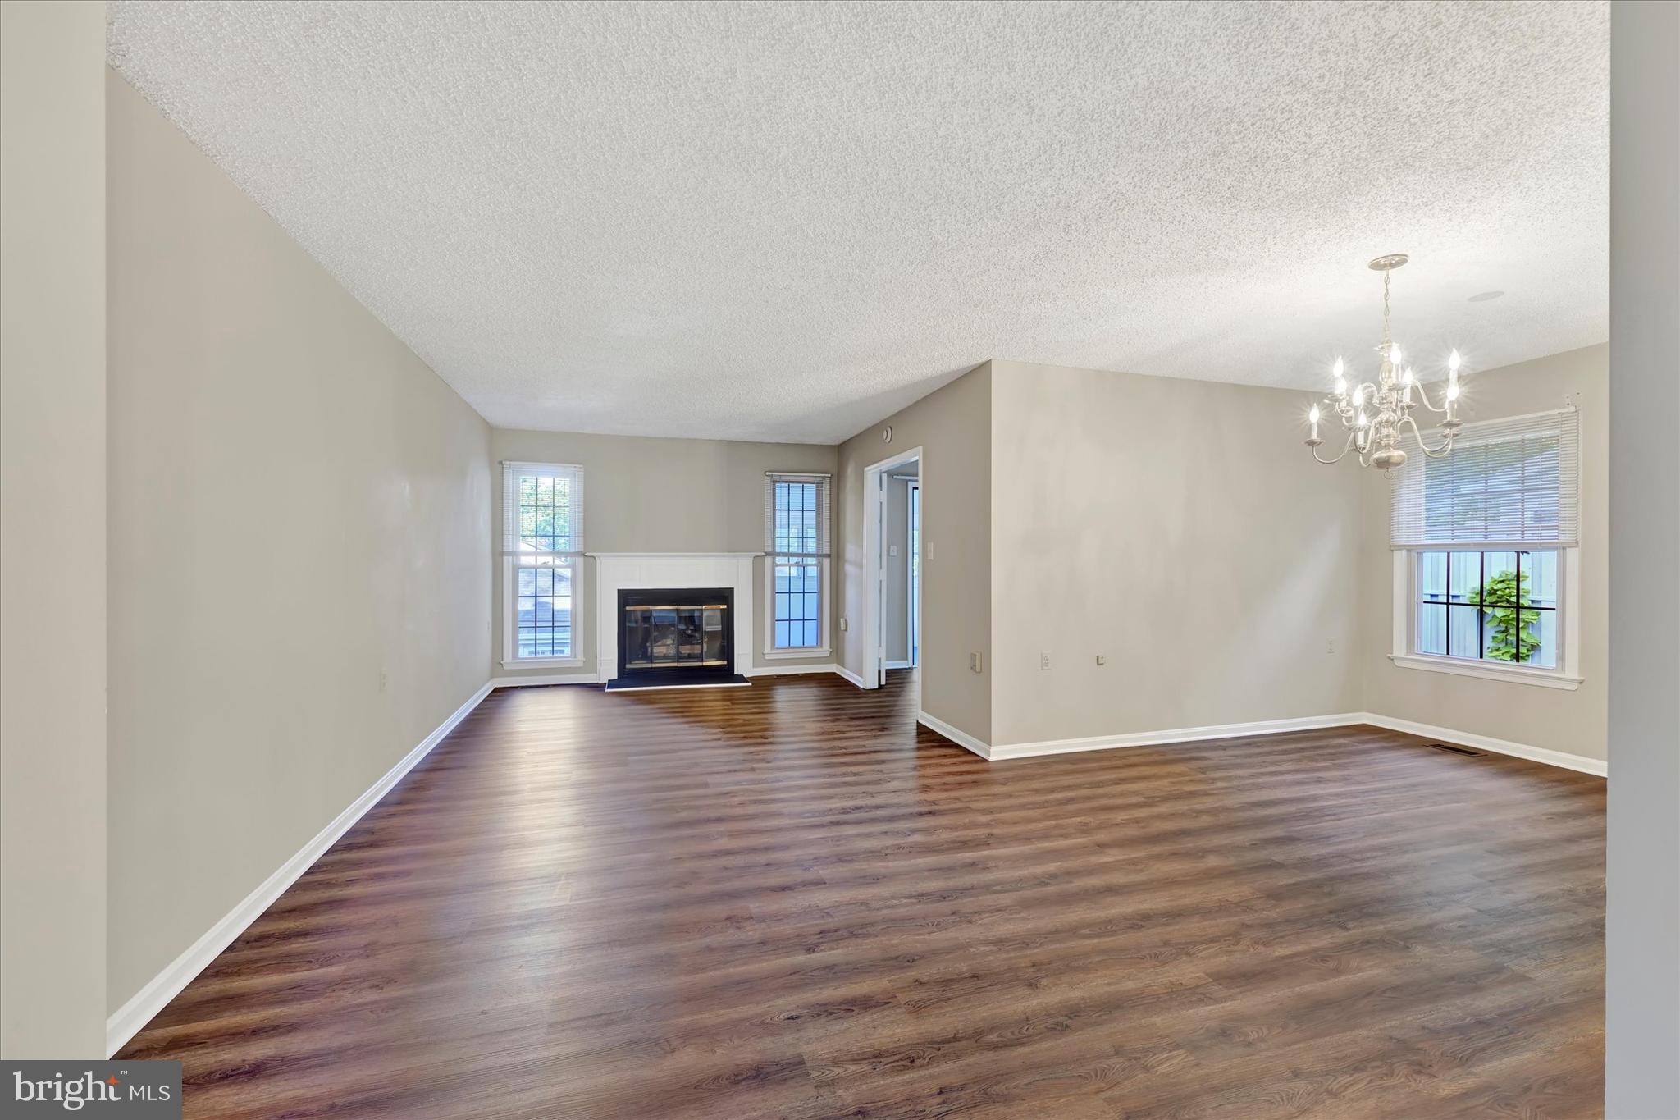
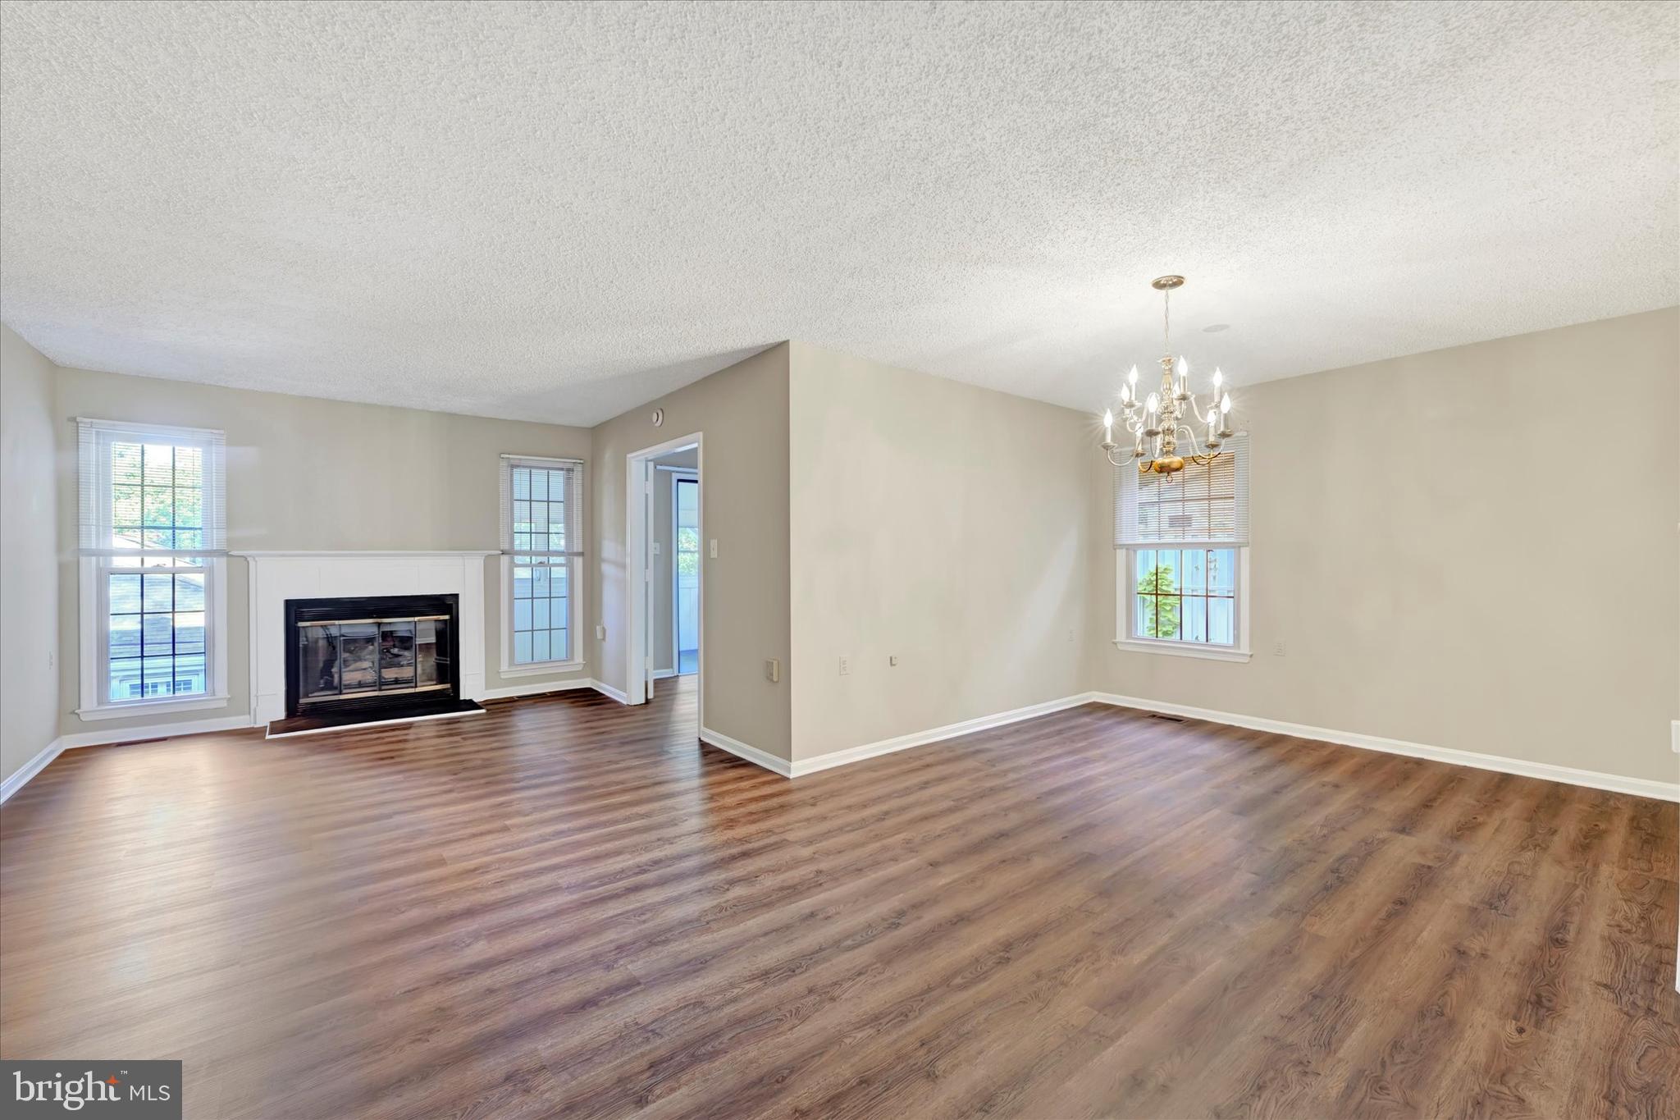
tone for this pristine residence. Step inside to a welcoming open foyer that leads into a spacious living
room, accented by a classic gas fireplace that creates a warm and inviting
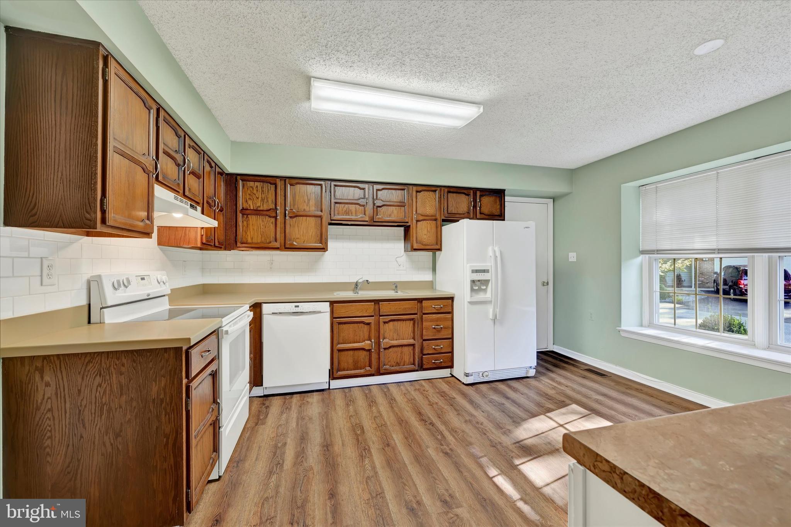
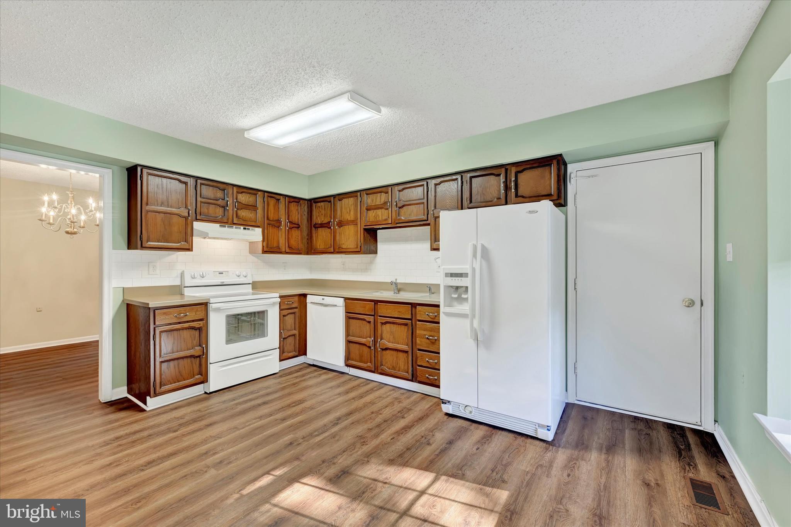
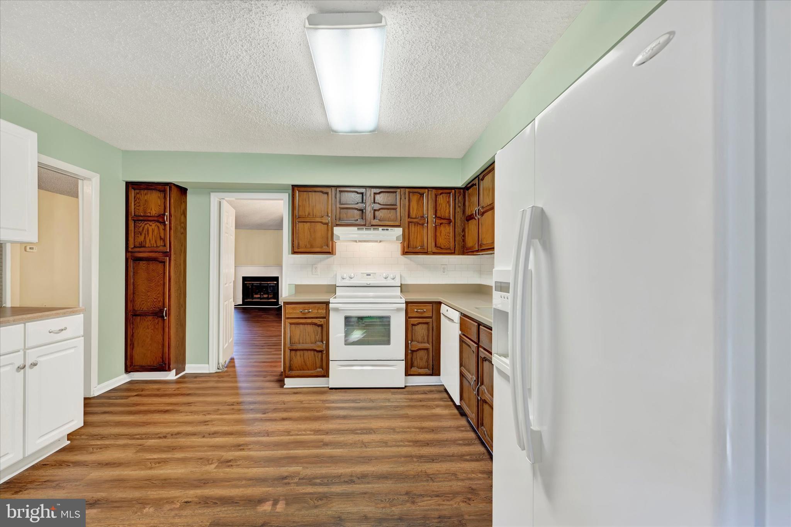
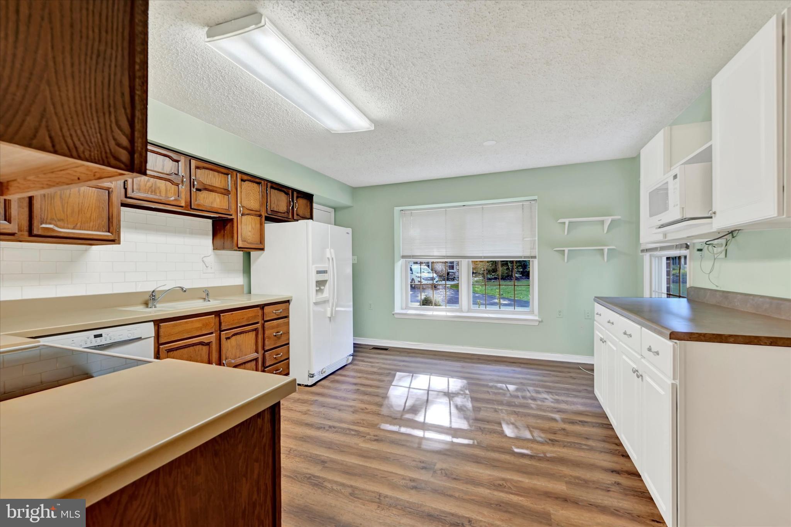
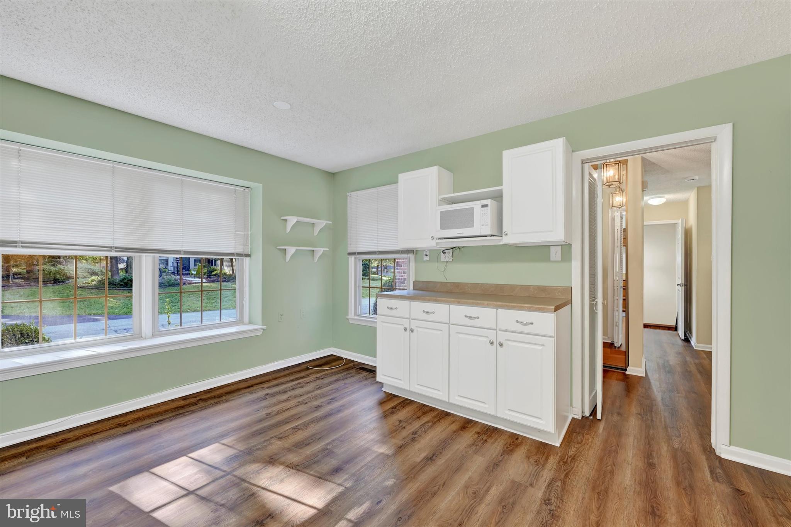
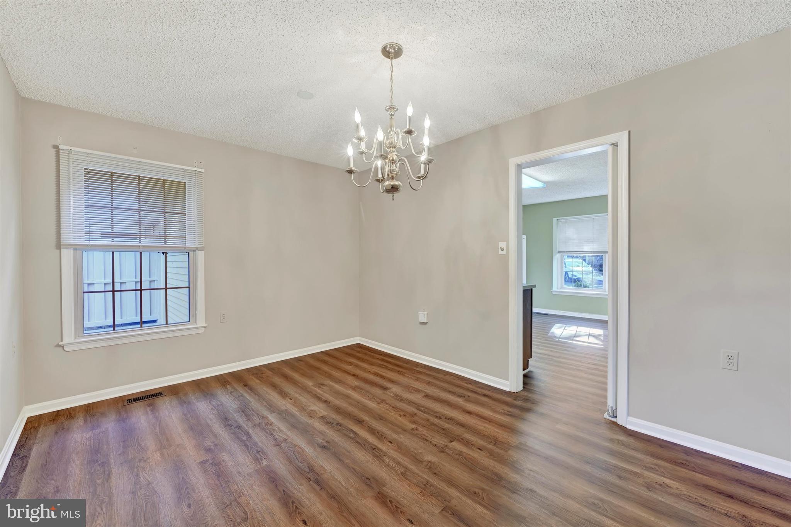
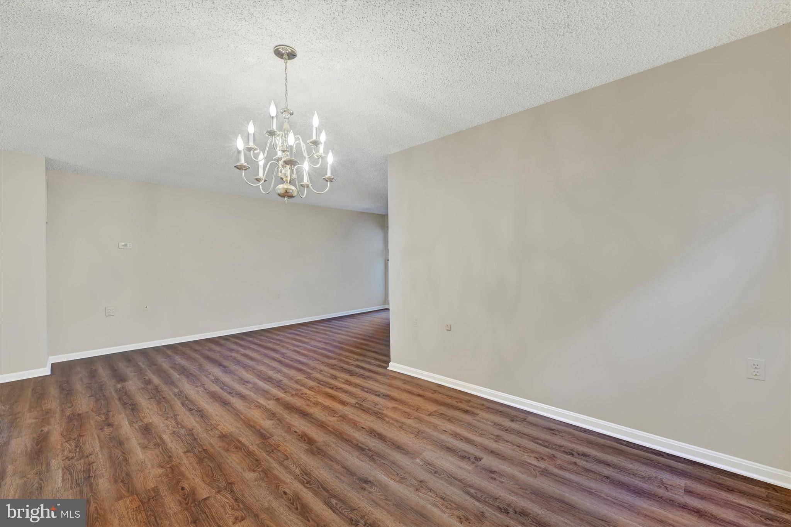
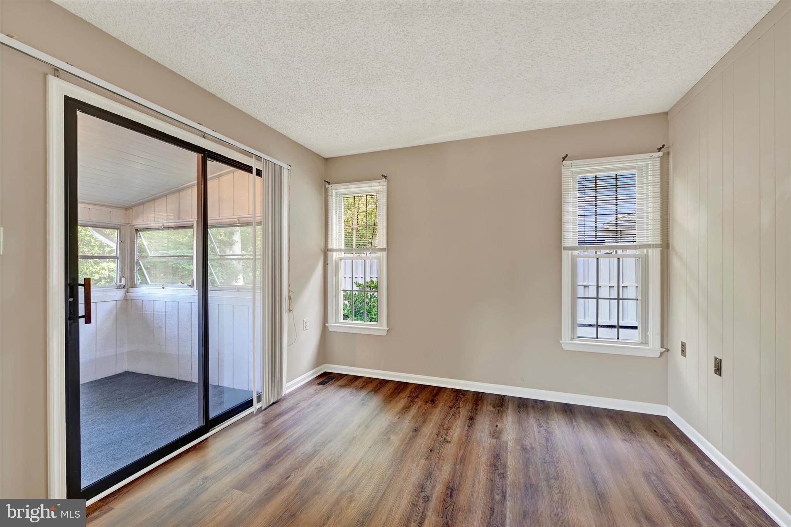
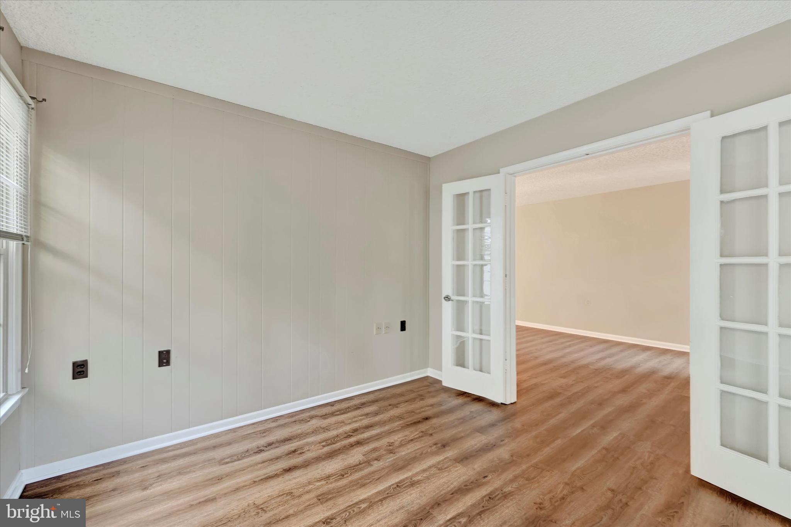
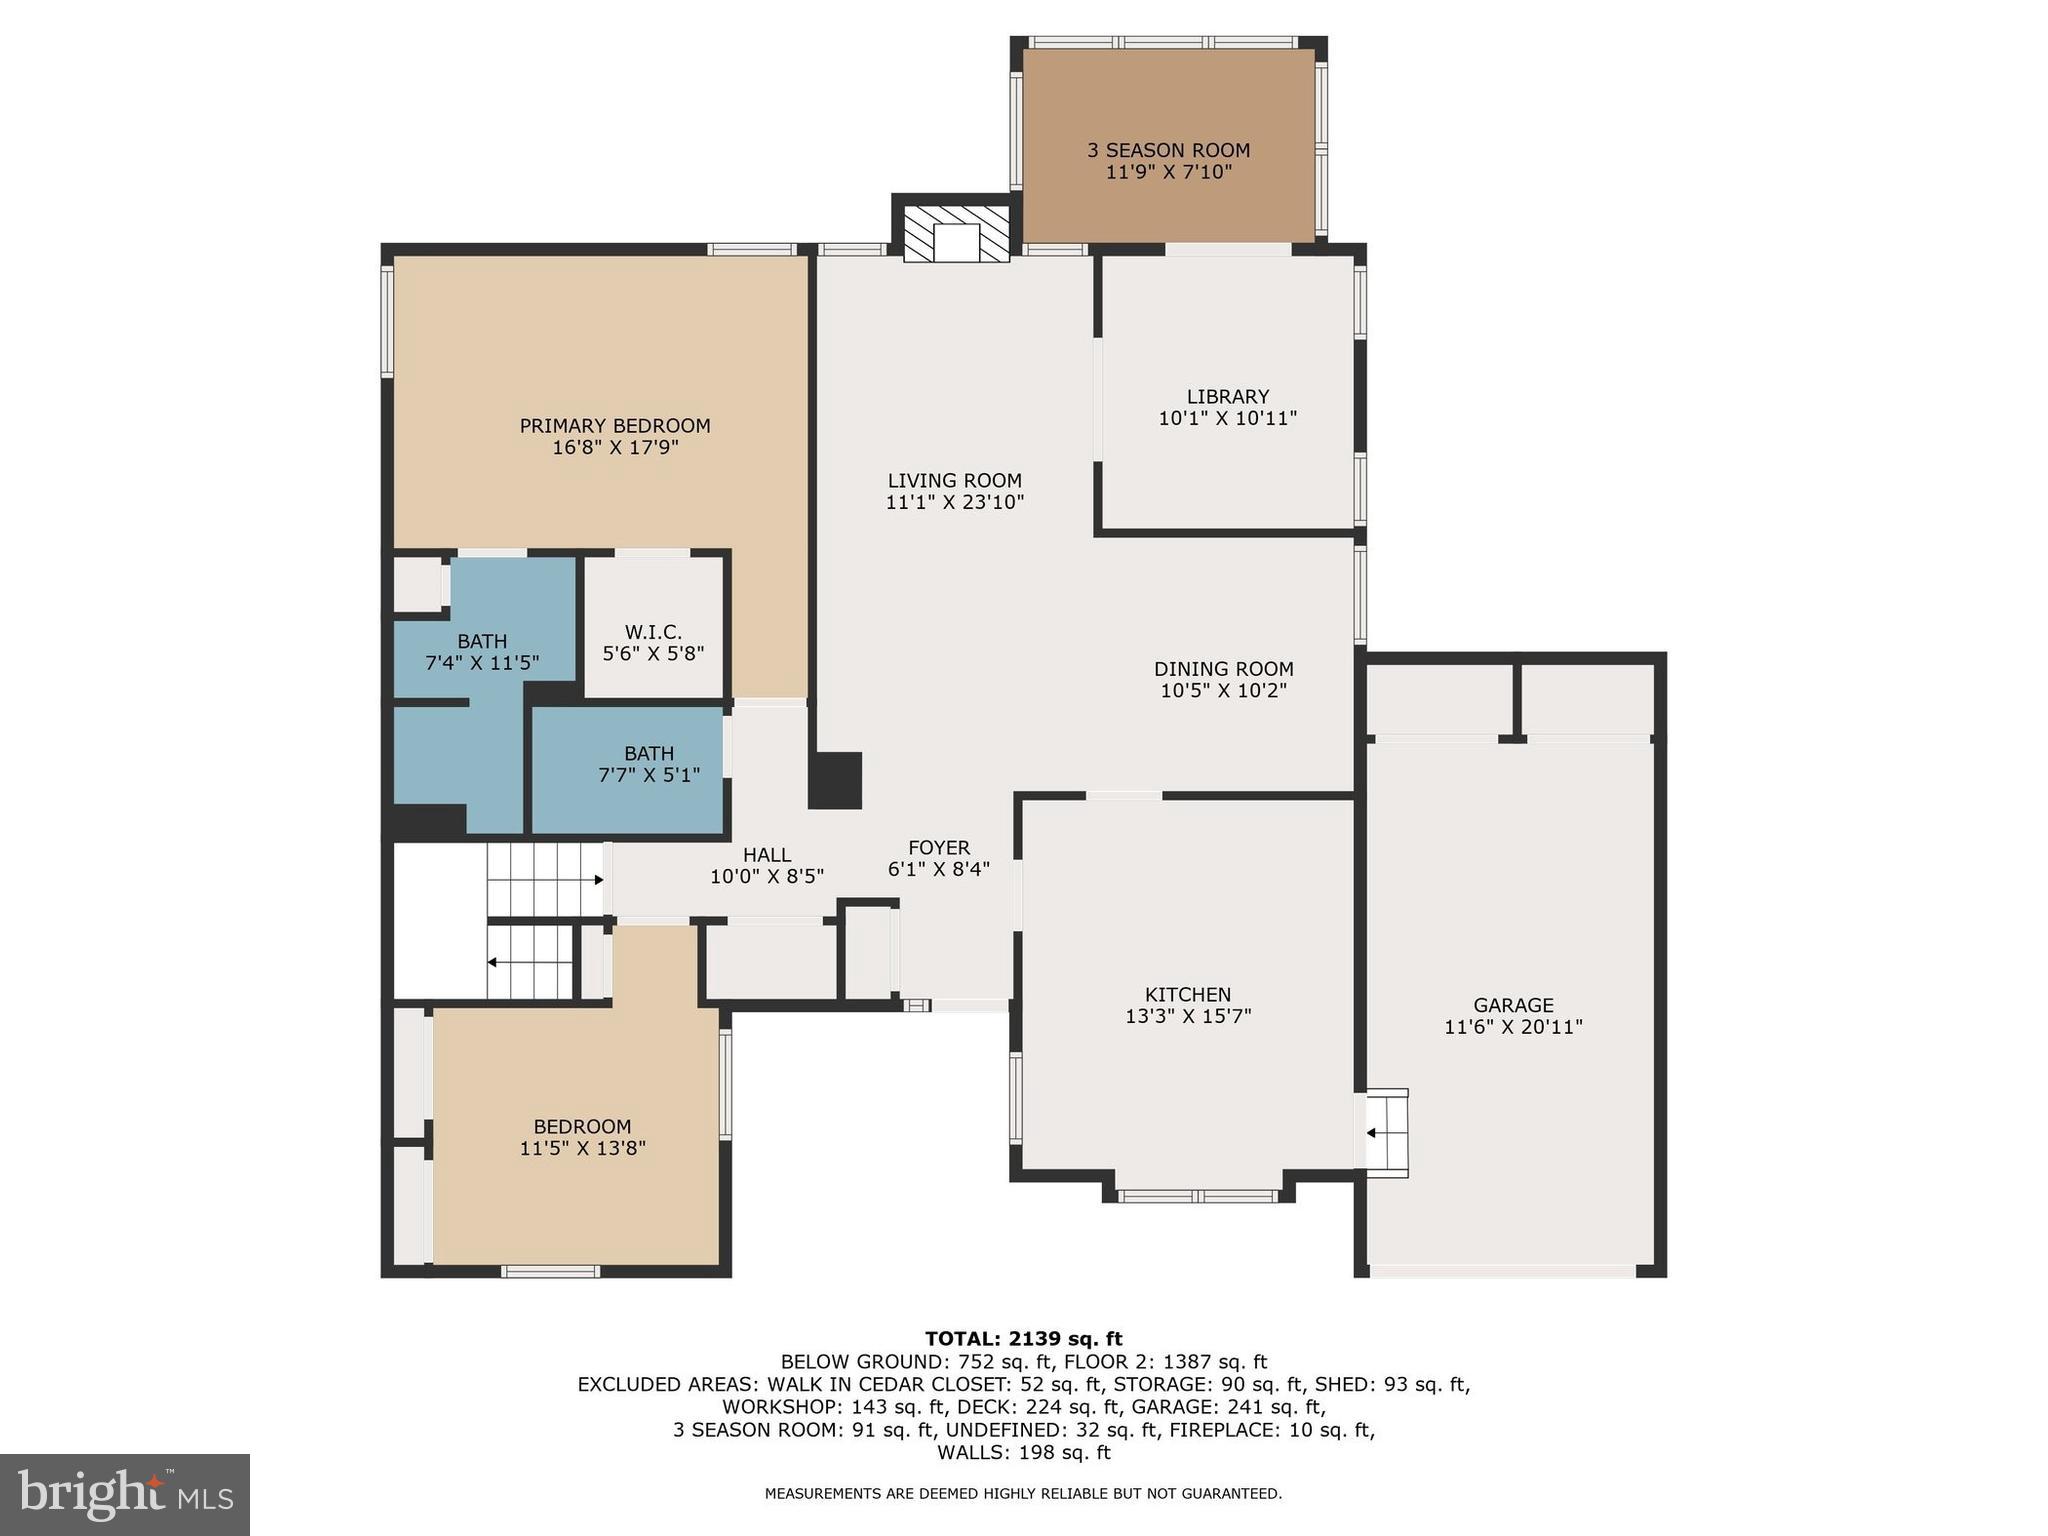
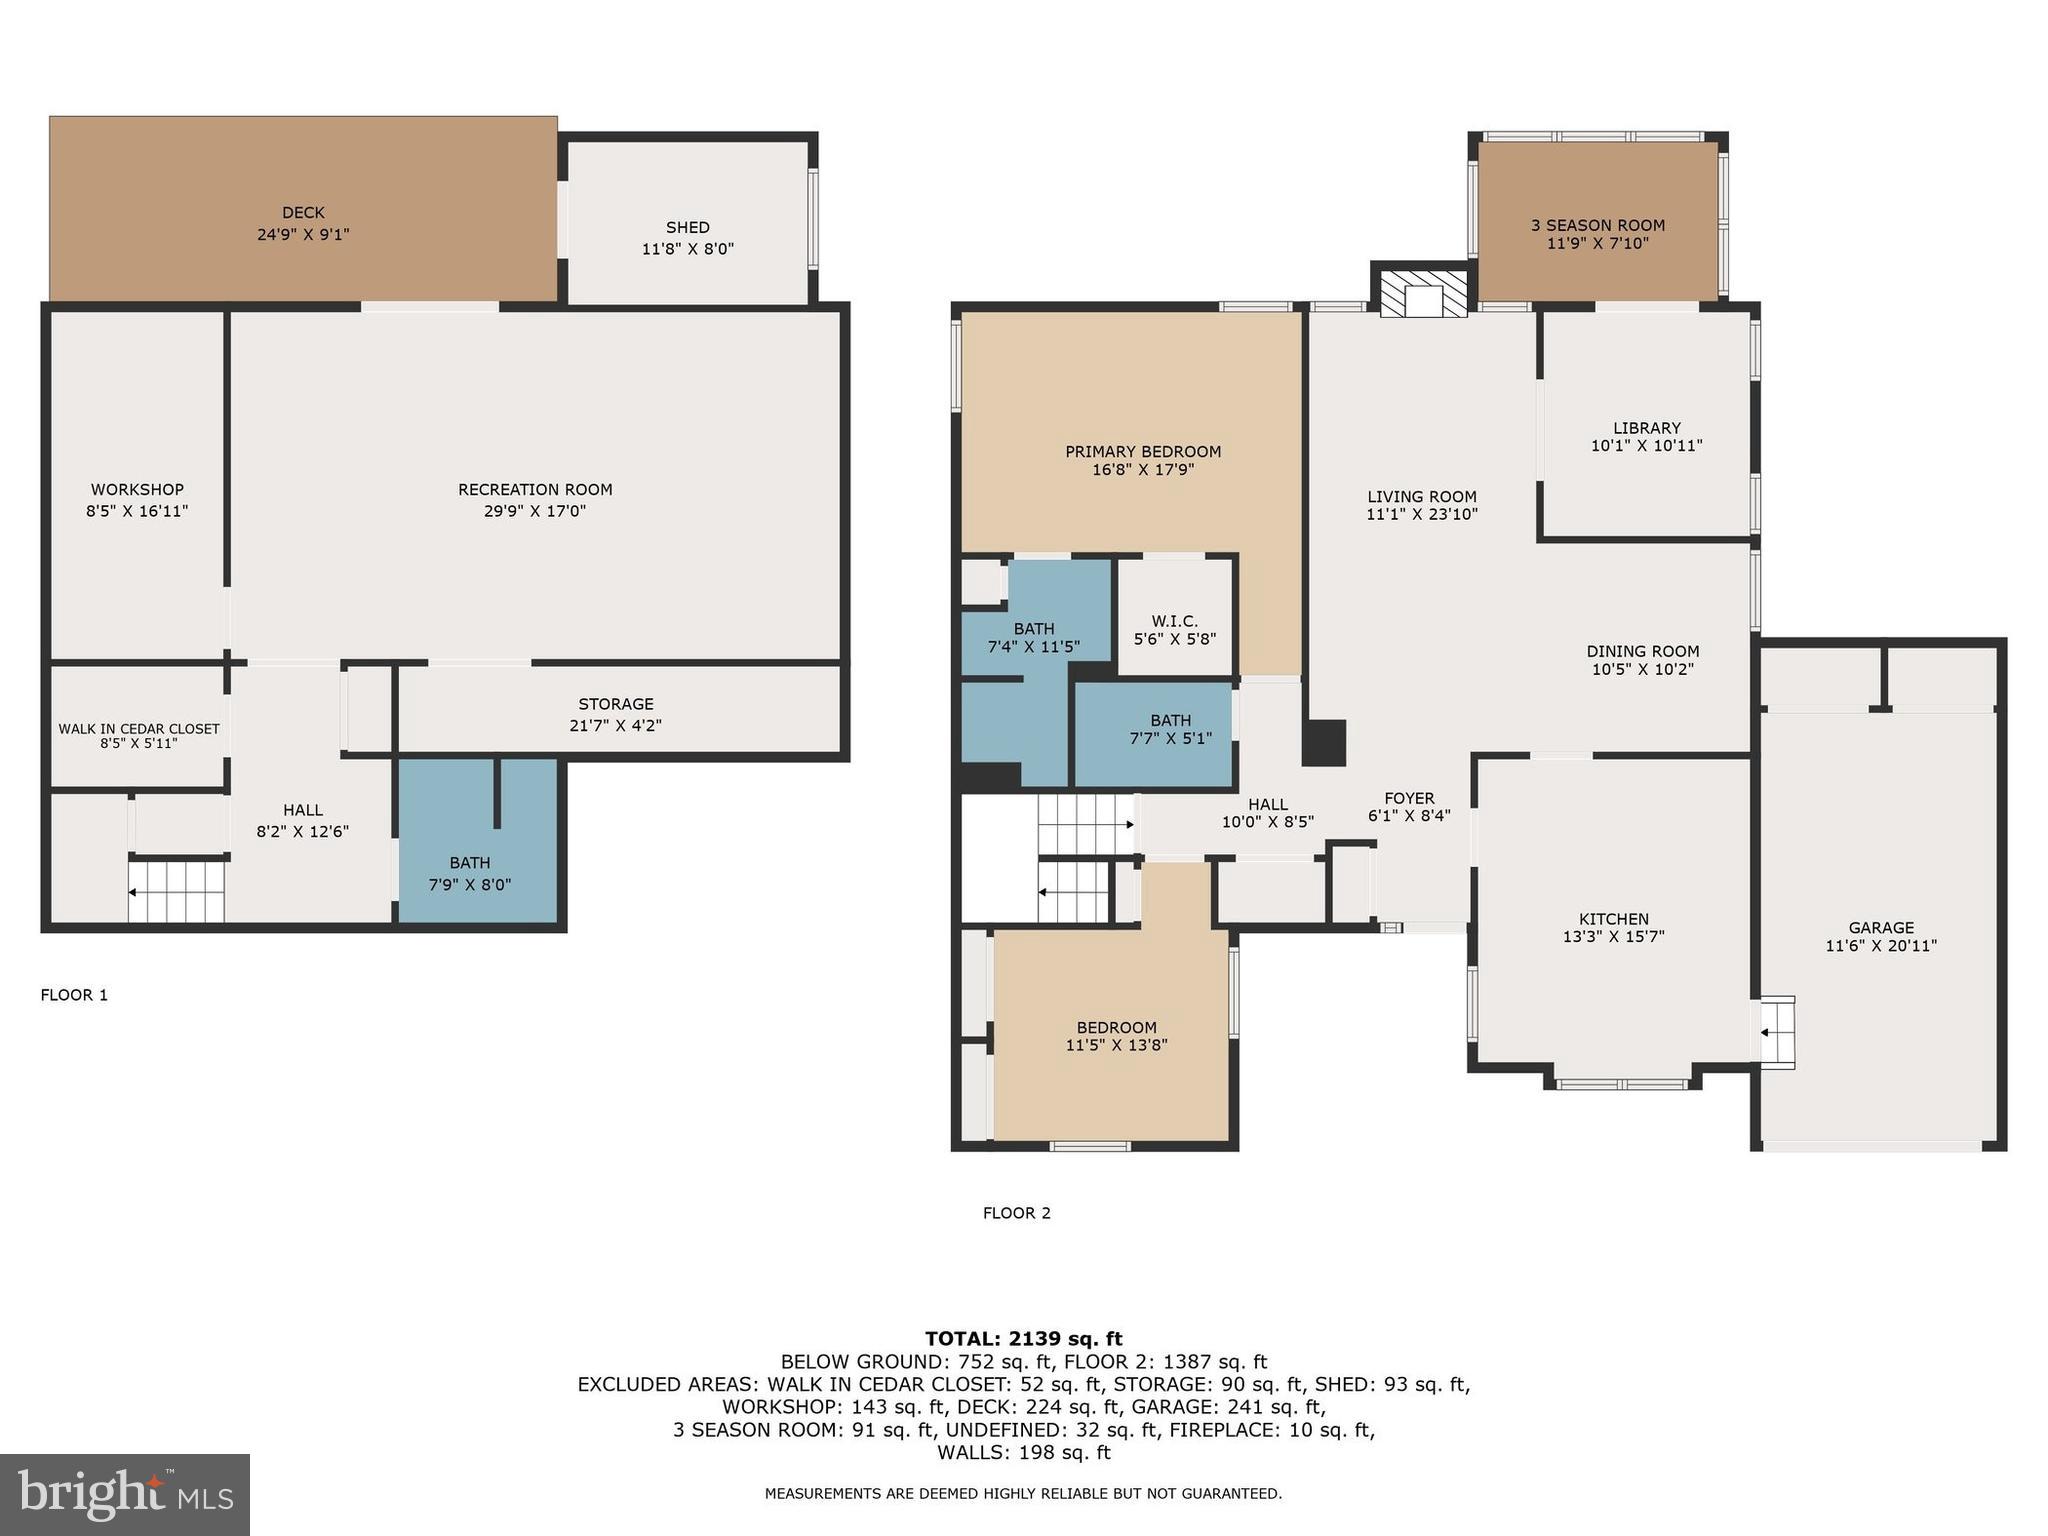
centerpiece. Tucked just off the living room is a cozy library, offering the perfect spot for a home office or just reading, relaxing, or quiet conversation. A separate dining room provides an elegant space for hosting gatherings, while the updated kitchen offers expanded counter and cabinet space, thoughtfully designed to blend
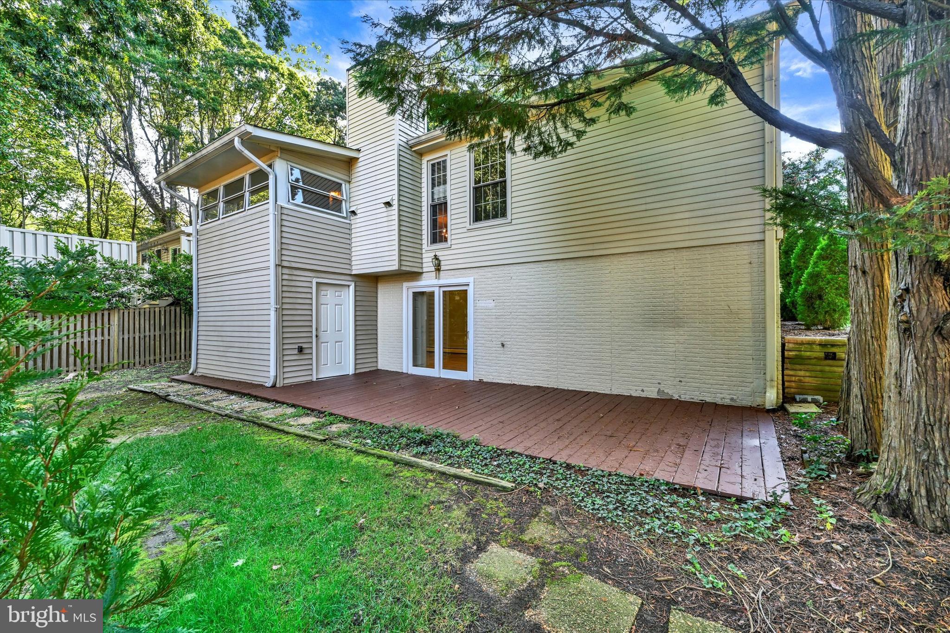
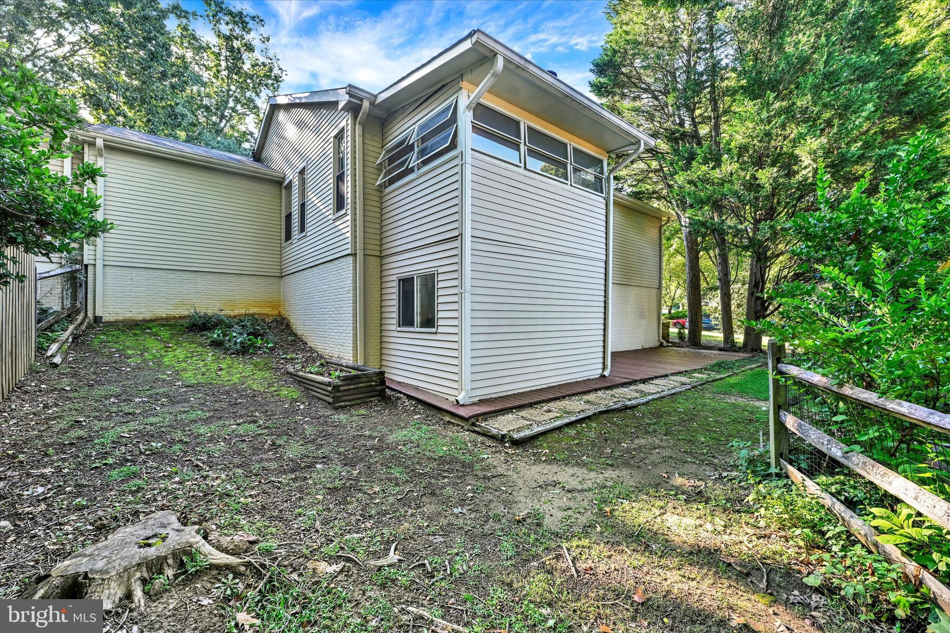
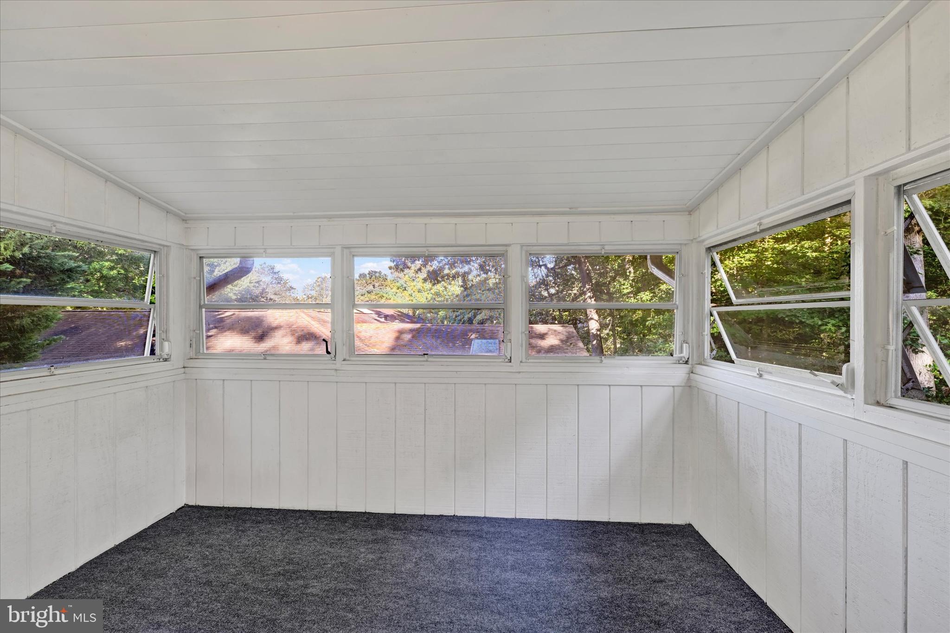
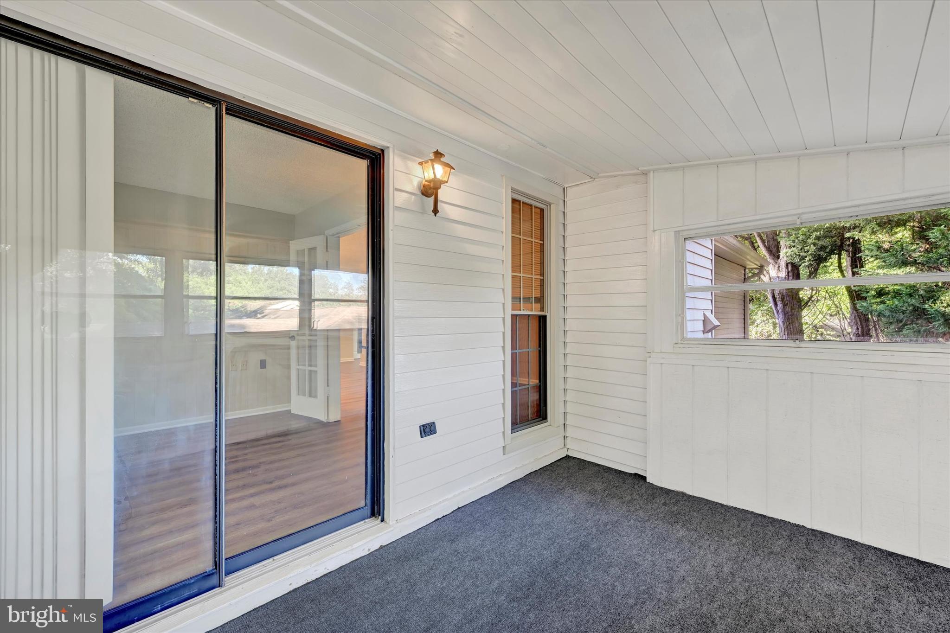
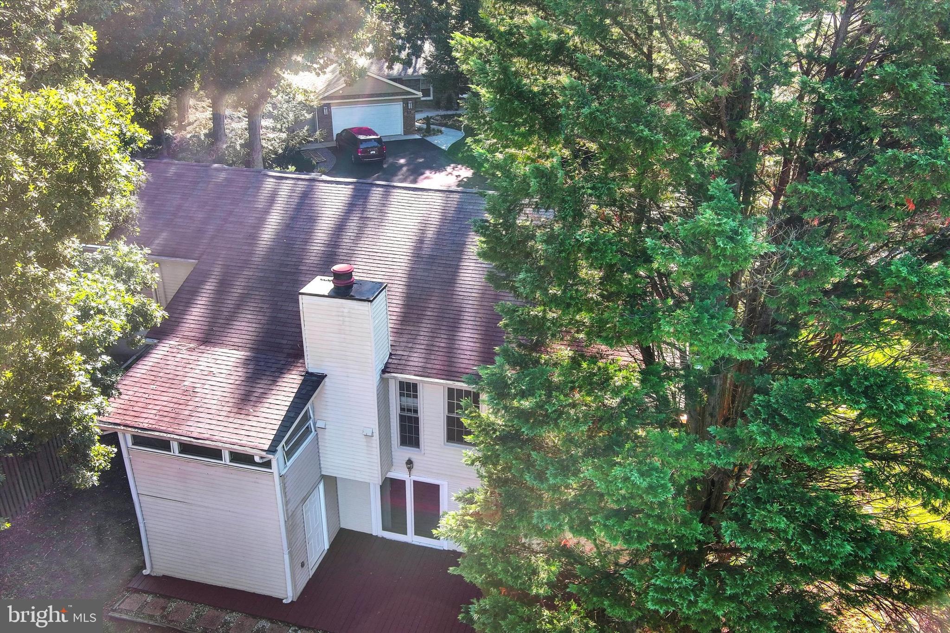
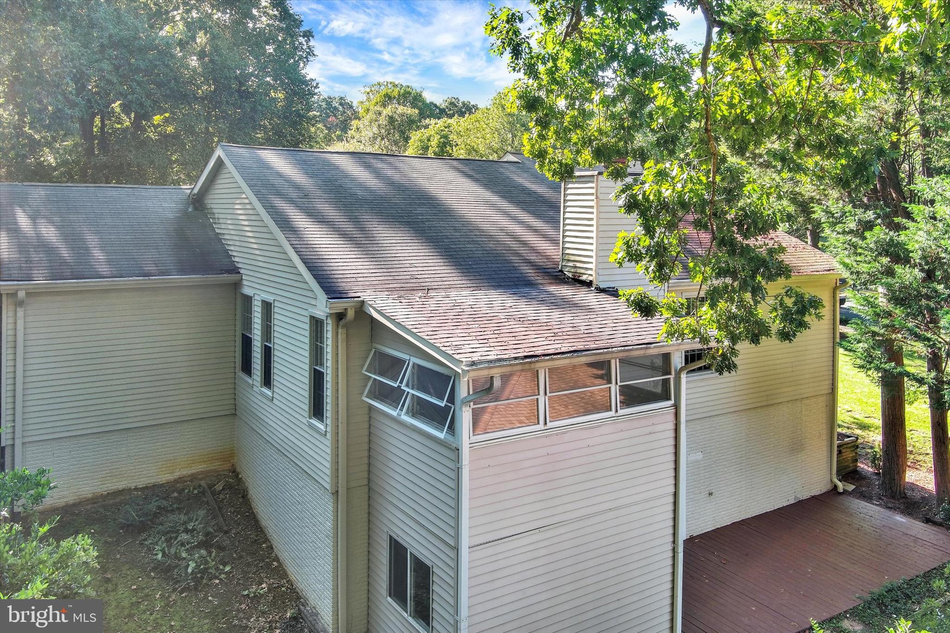
functionality with style. A fabulous three-season room extends the living space, inviting you to
relax and enjoy the serene setting in comfort throughout much of the year. While officially listed as a
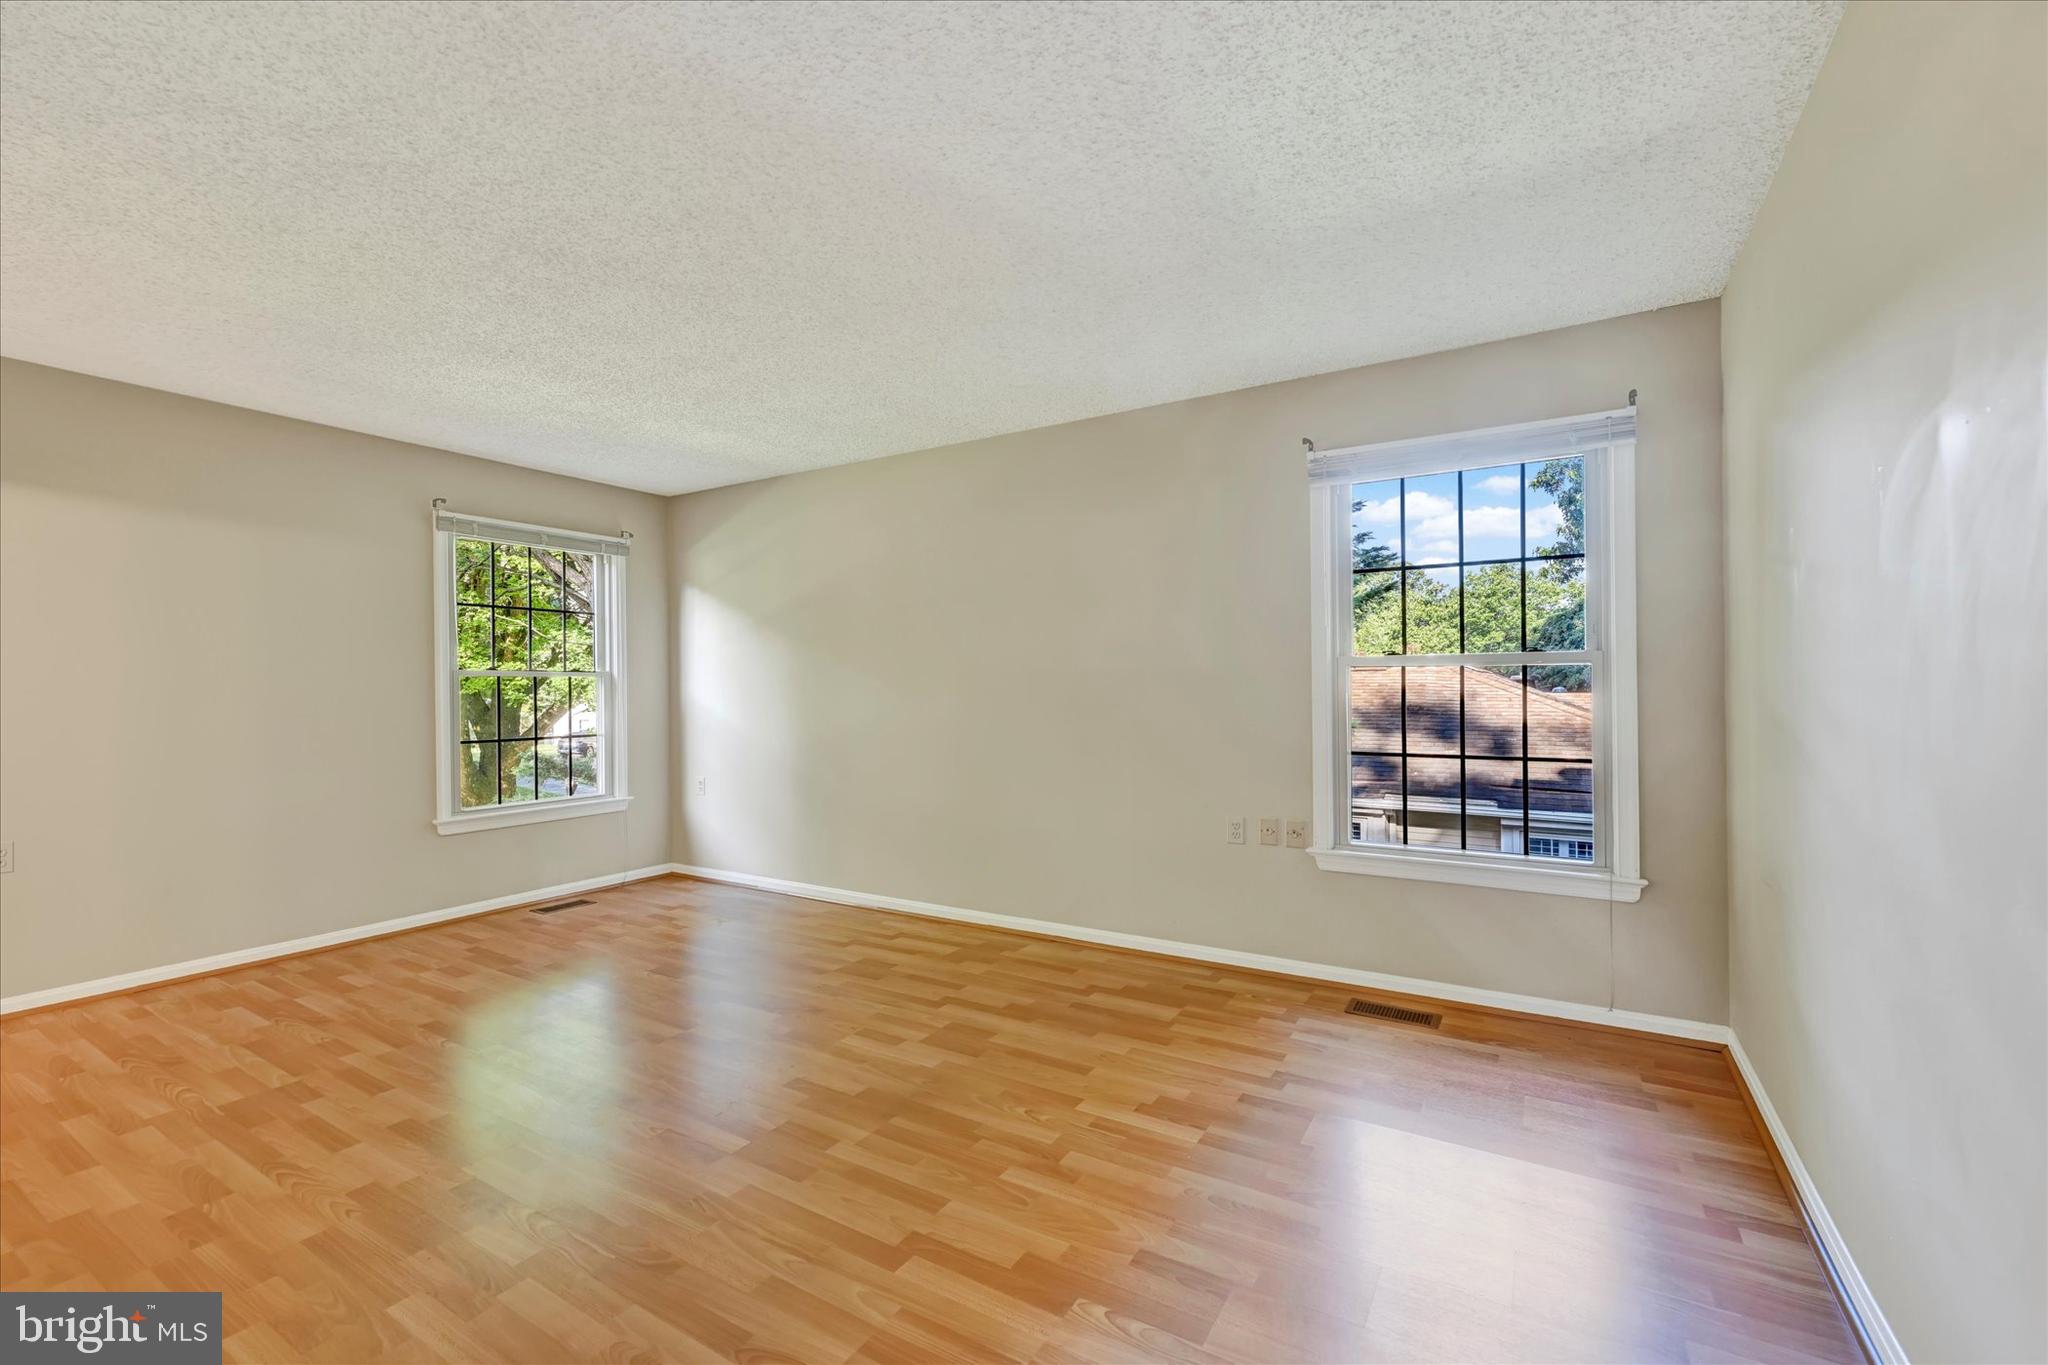
two-bedroom, three-bath home, this property offers a rare and valuable feature: a fully finished
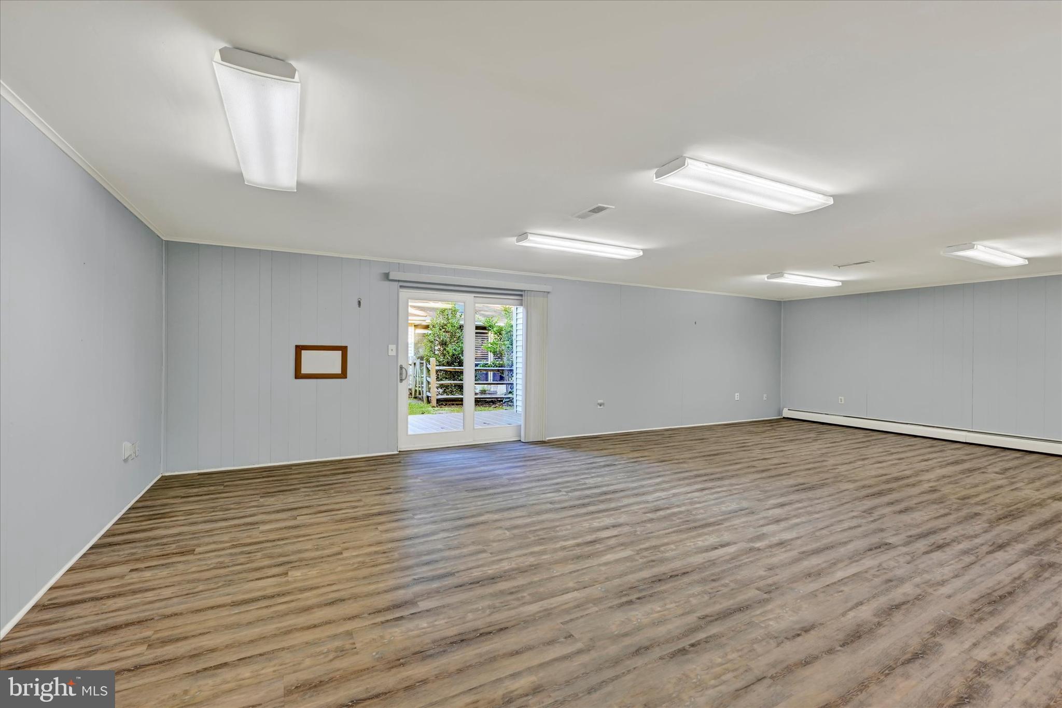
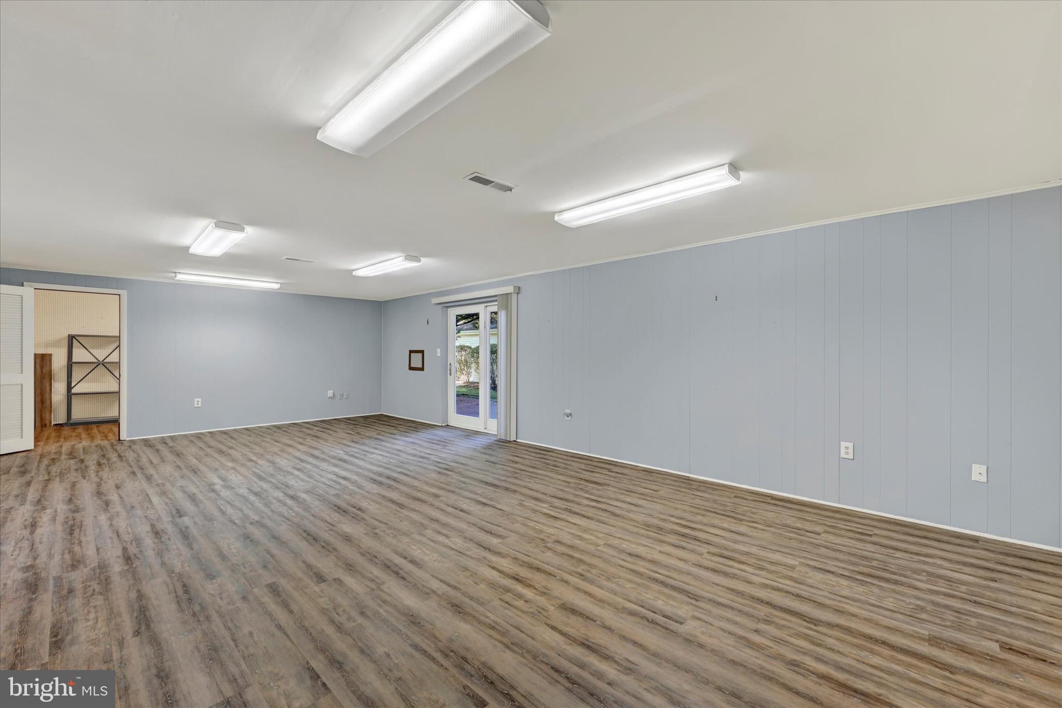
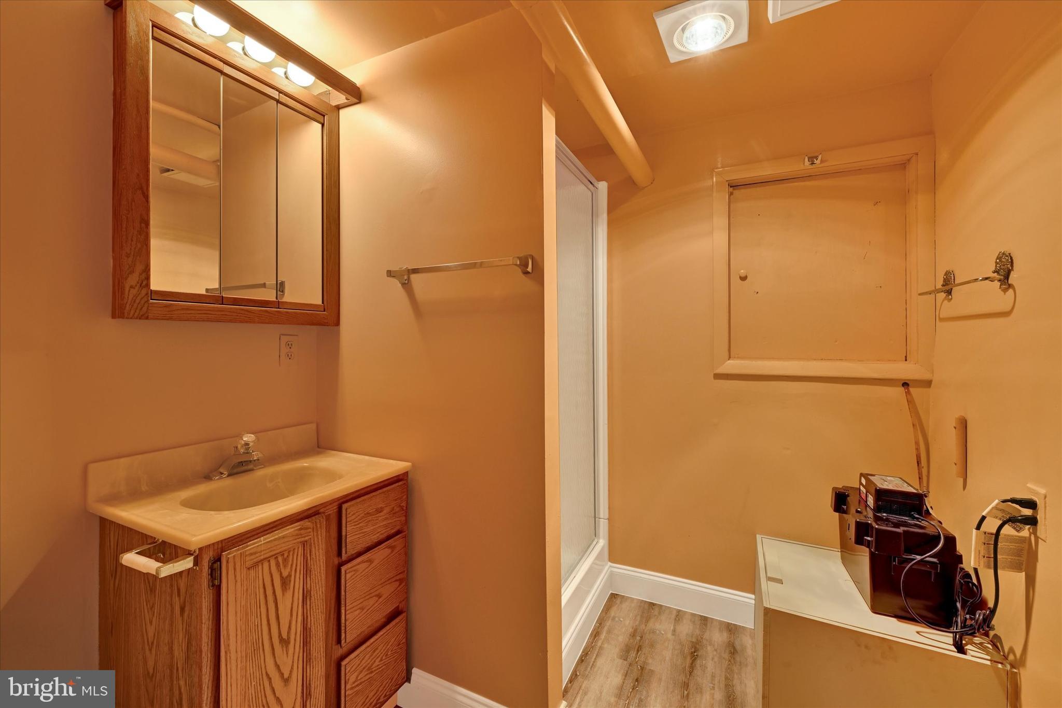
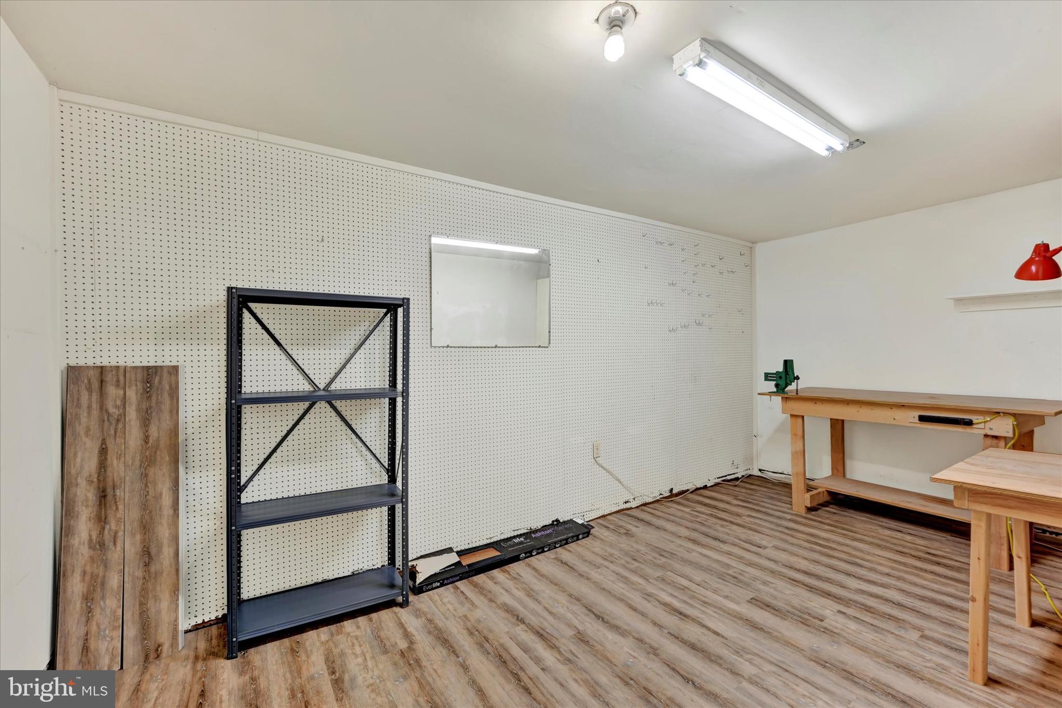
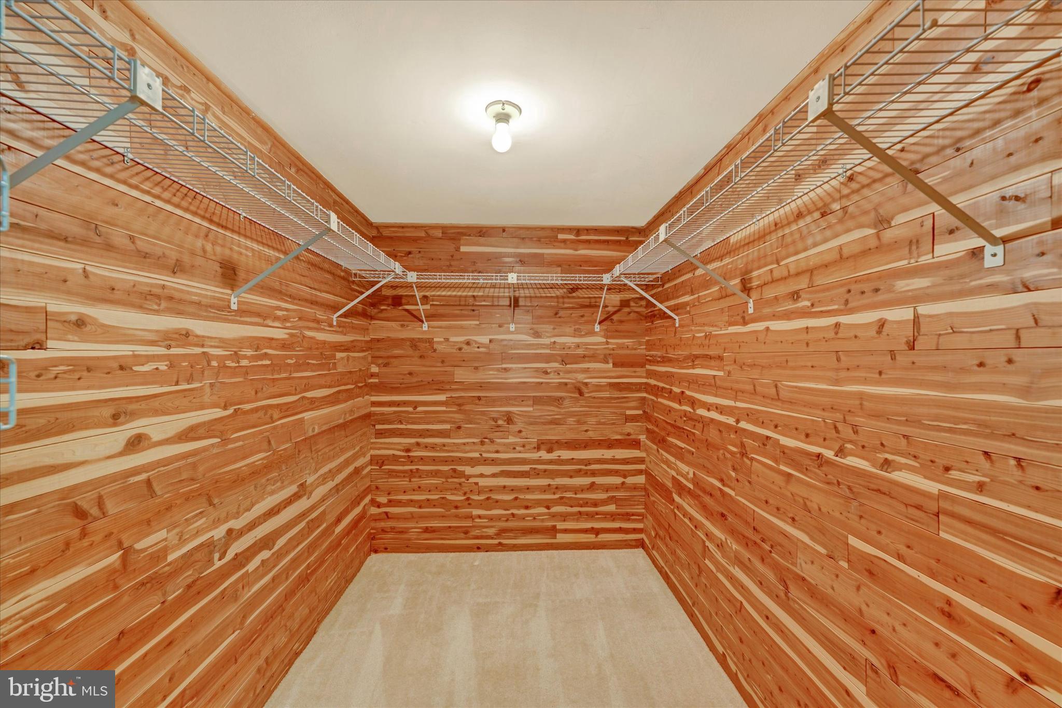
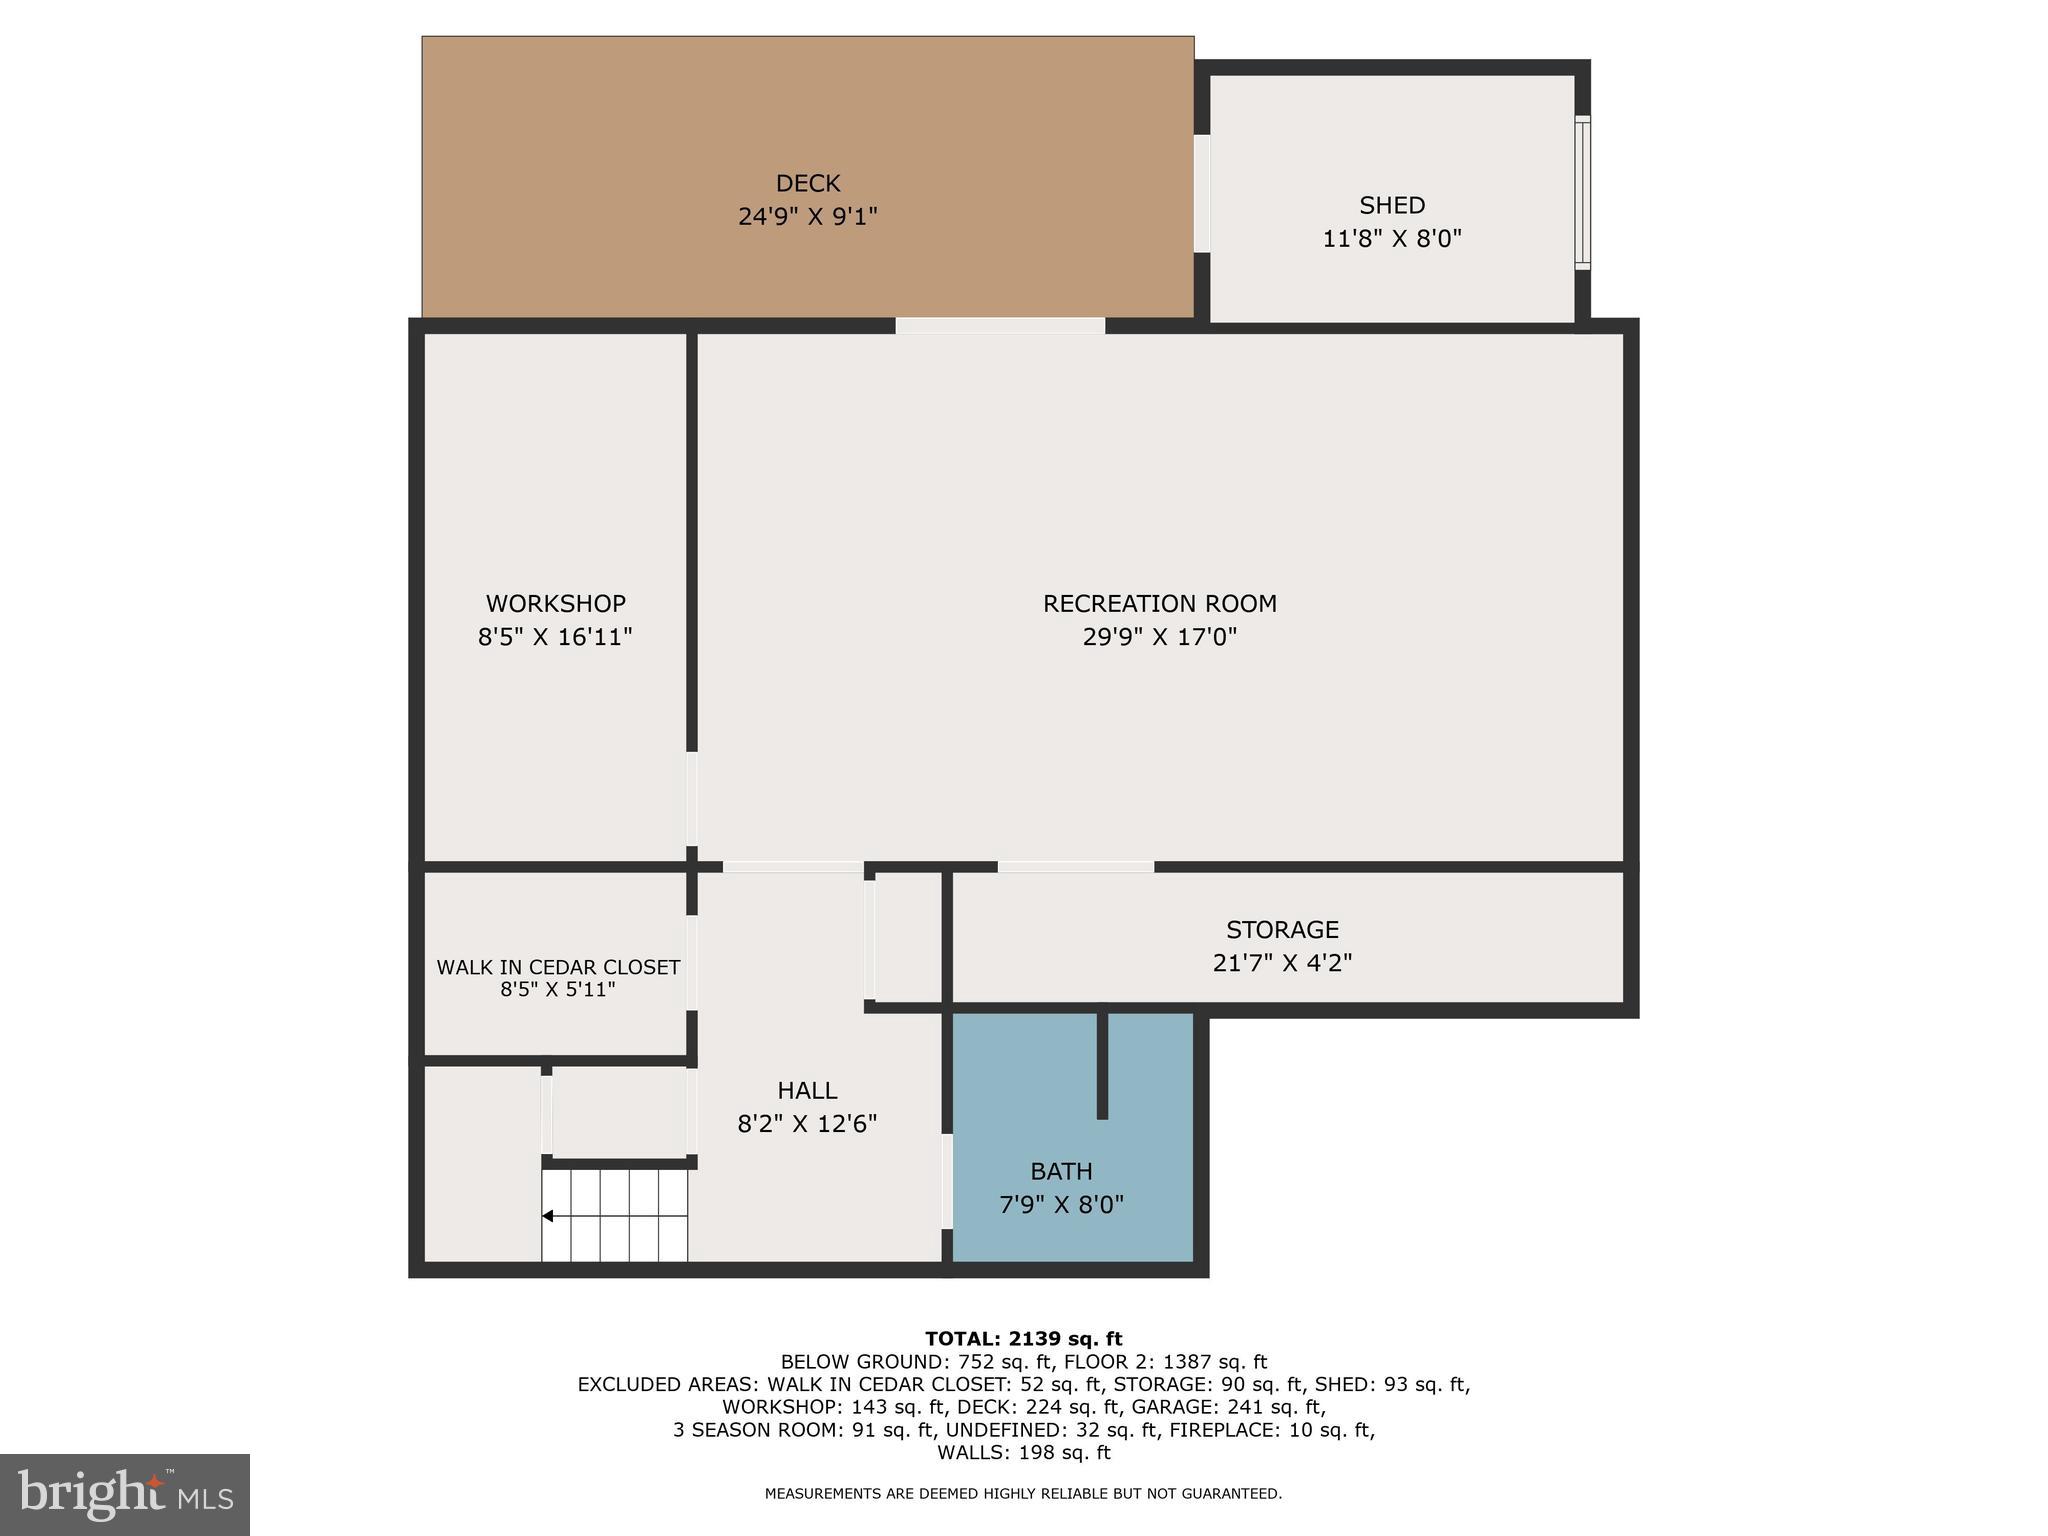
basement. This expansive level includes a large family room, full bathroom, a walk-in cedar closet, and a workshop, providing

versatility for visiting family, a live-in caretaker, or quiet hobbies. Storage abounds in both the one-car garage and the lower level. Recent updates enhance both beauty
and peace of mind, including new luxury vinyl plank flooring on the main level and lower level, an updated roof with
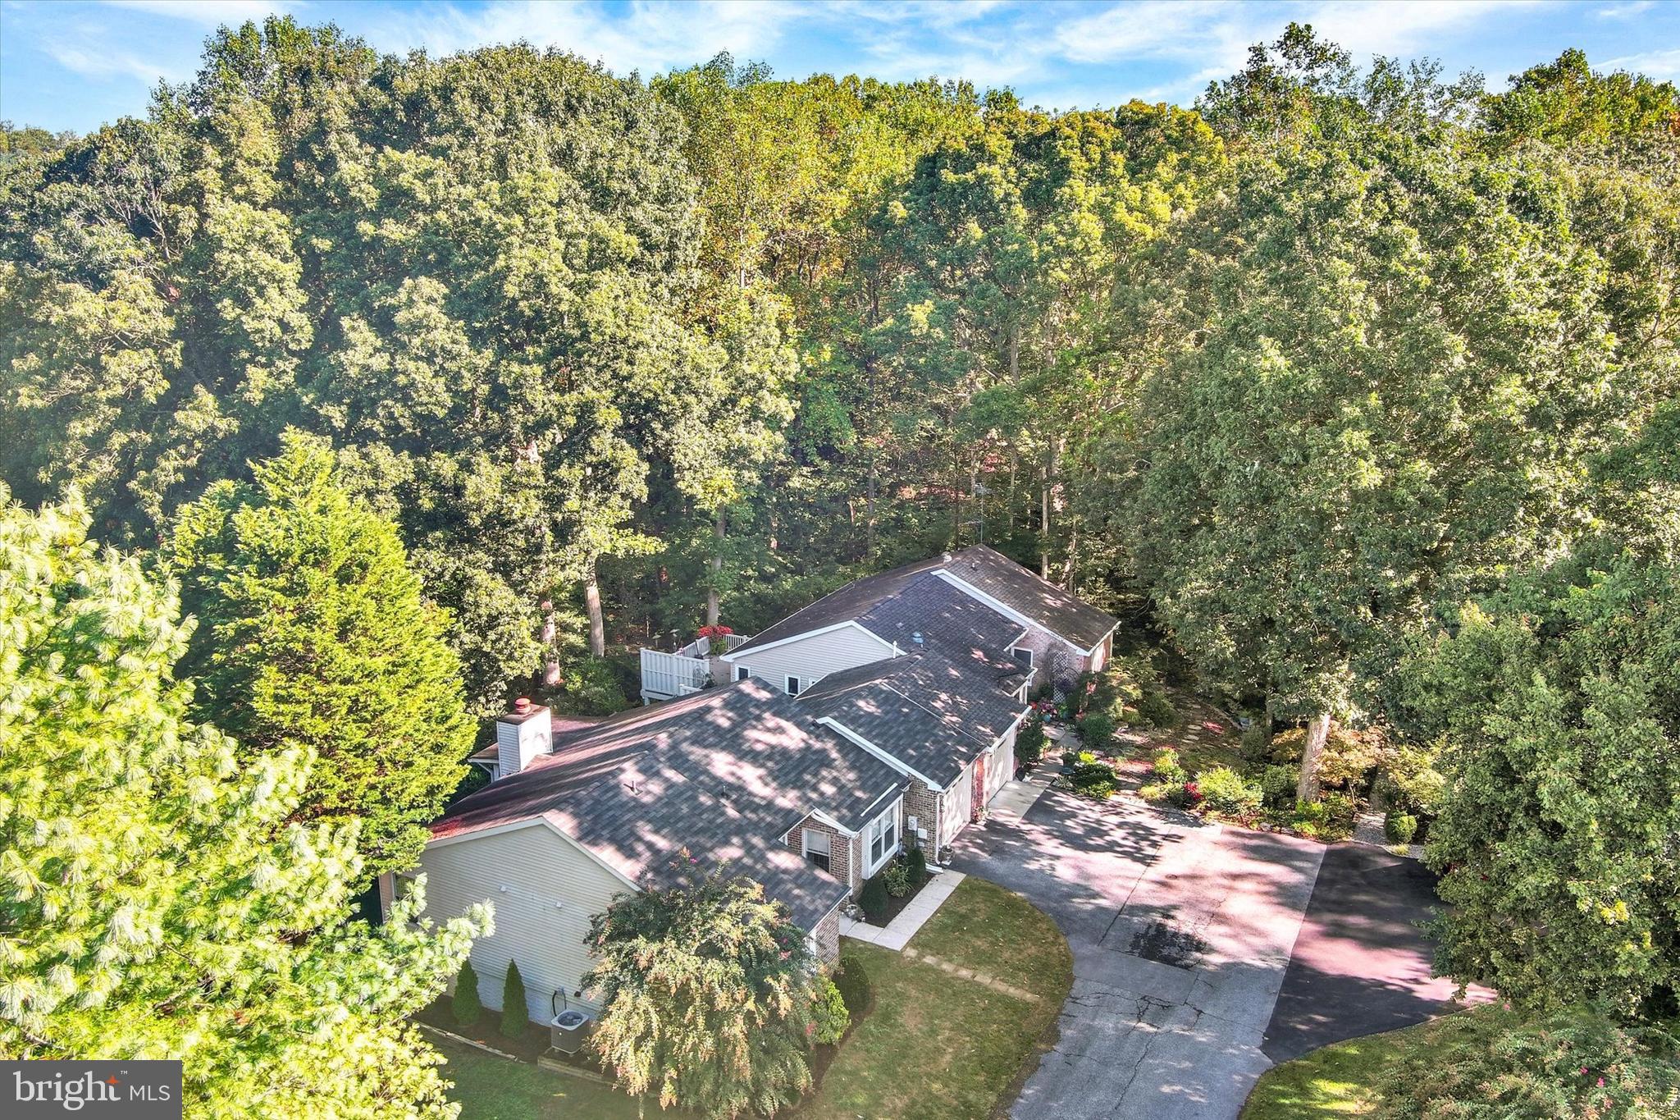
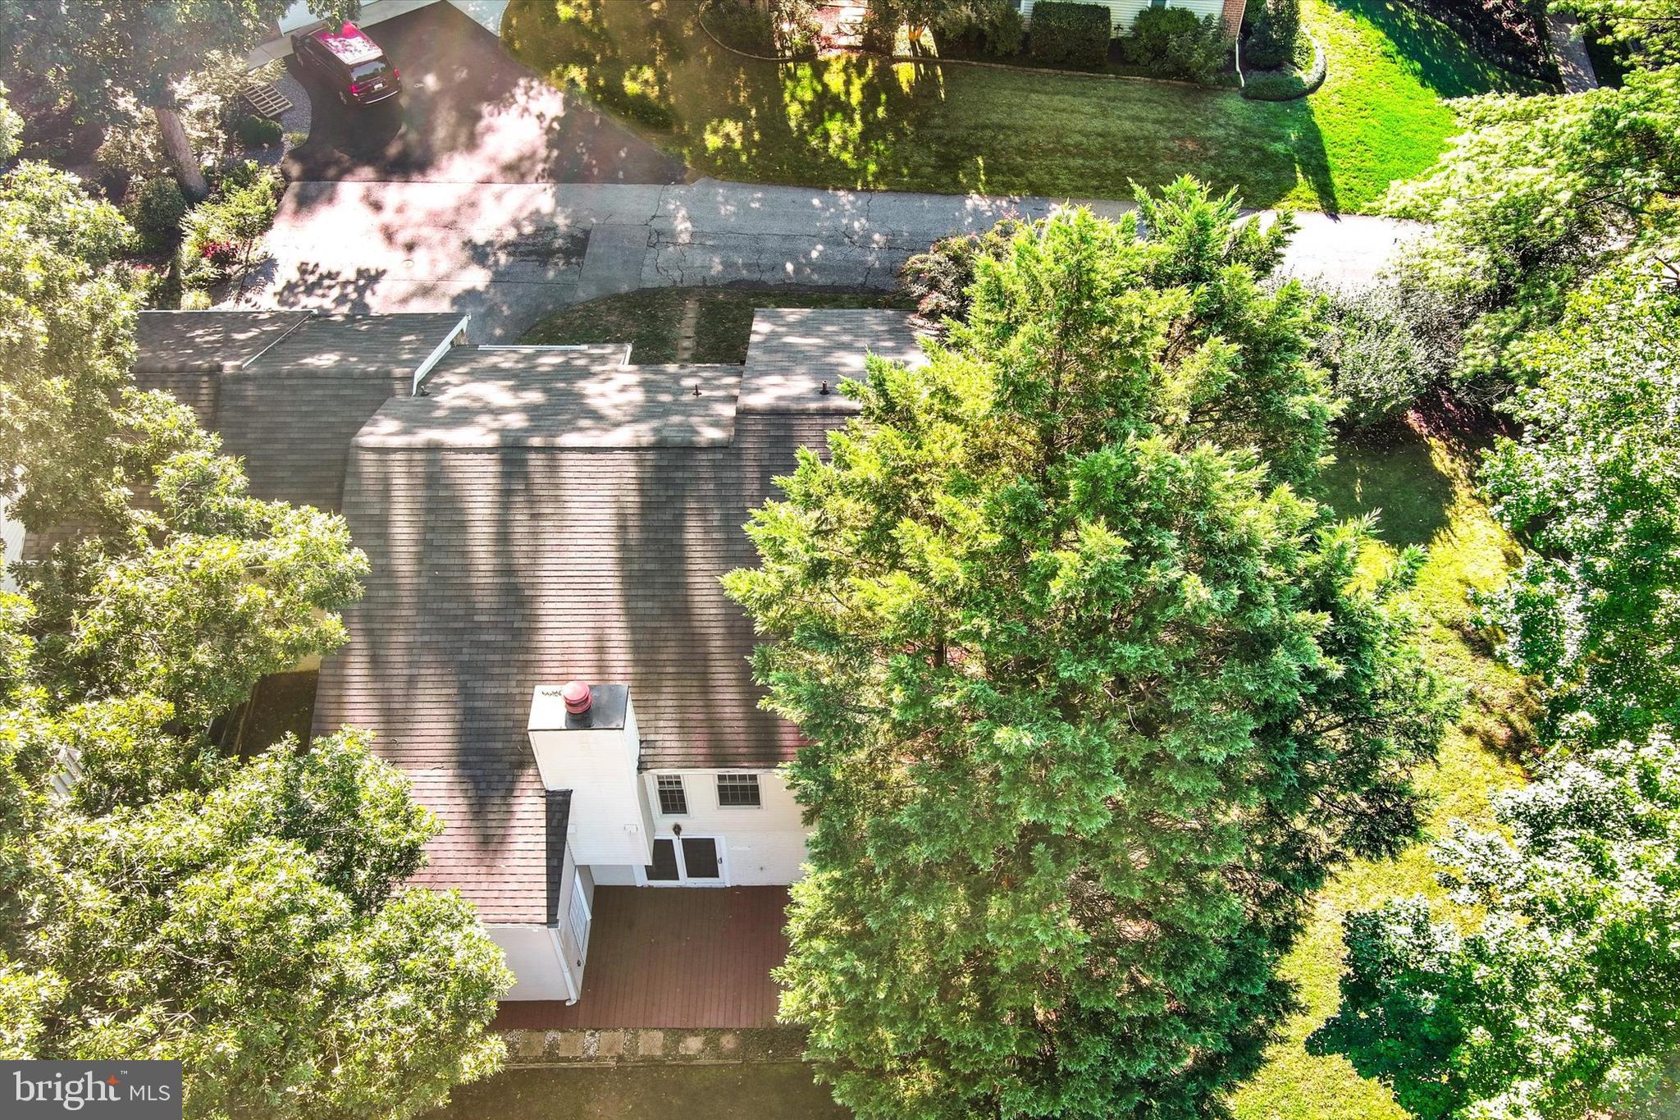
gutter guards, and a freshly power-washed and stained deck. These thoughtful
improvements complement the home’s timeless design and add to its pristine presentation. Life in
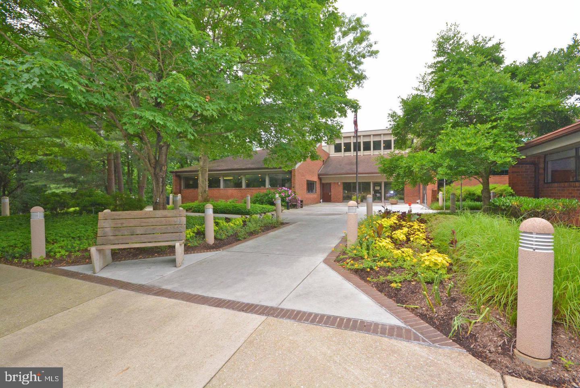
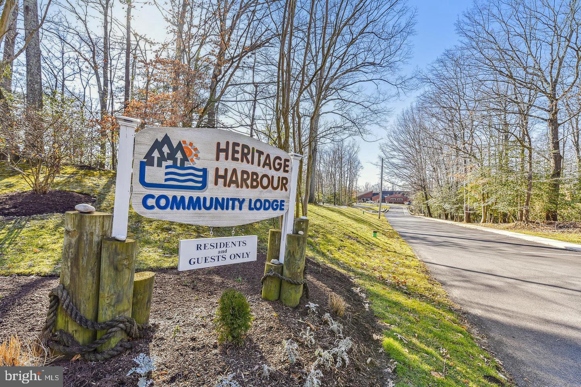
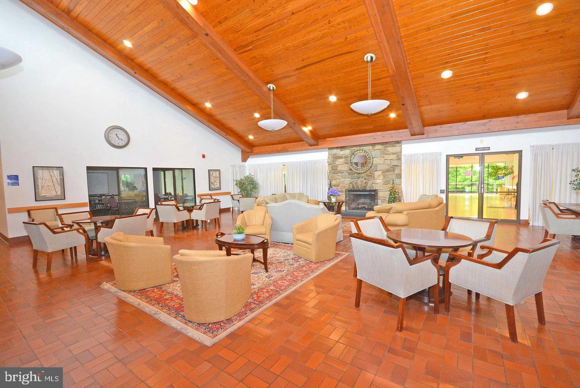
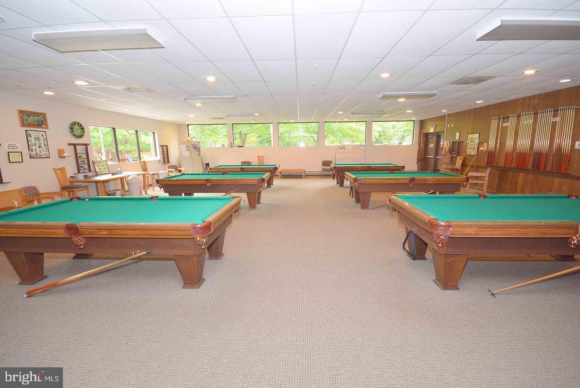
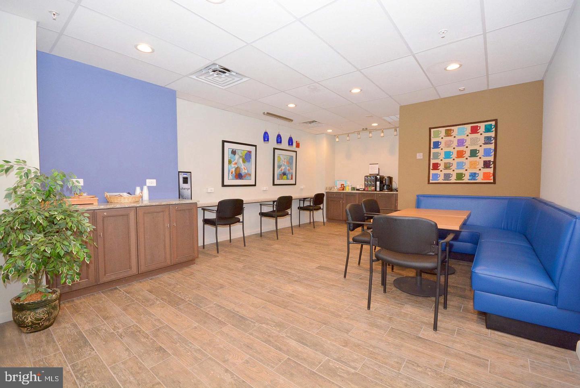
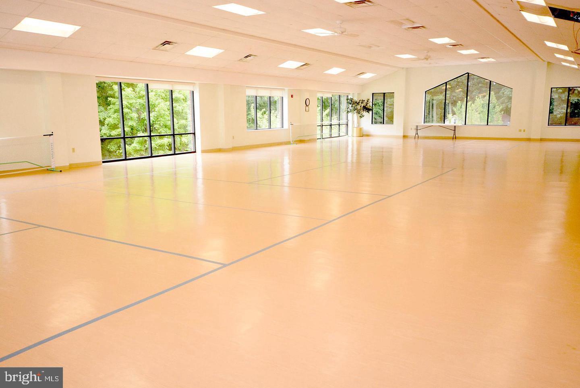
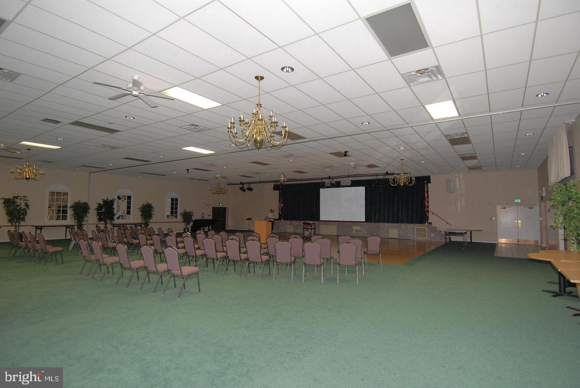
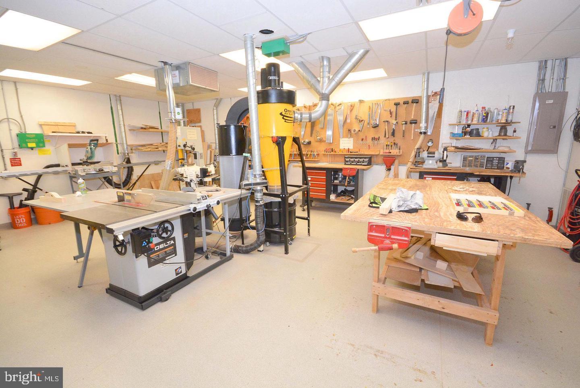
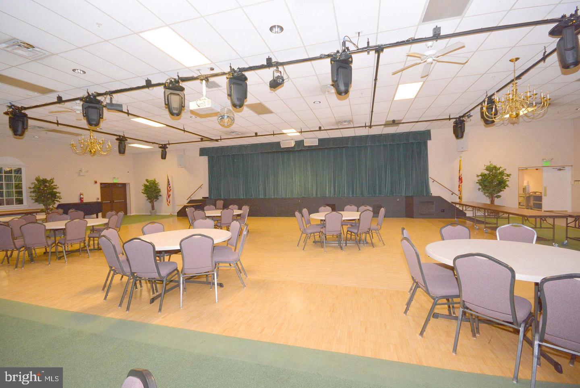
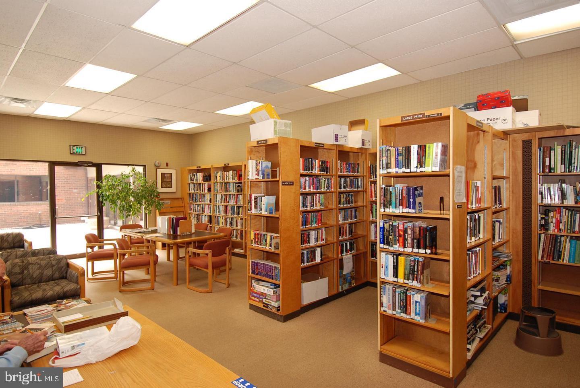
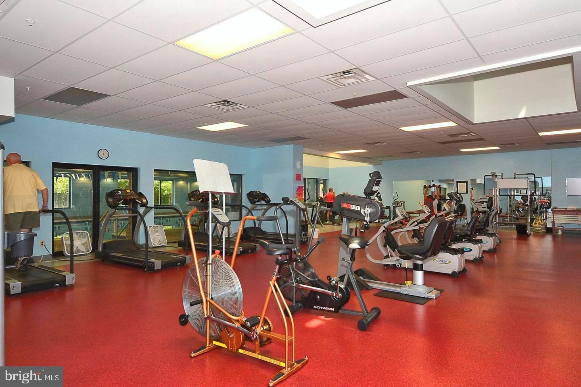
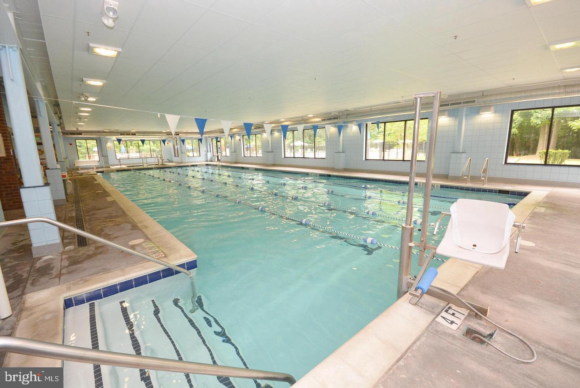
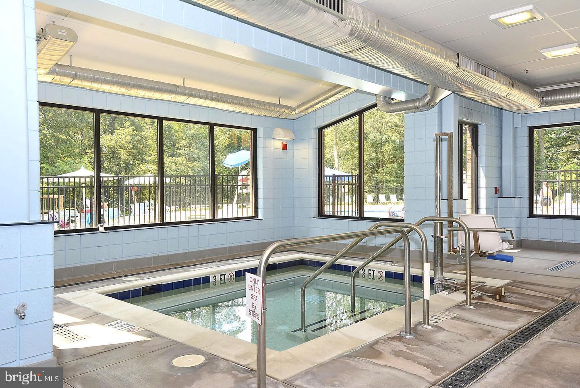
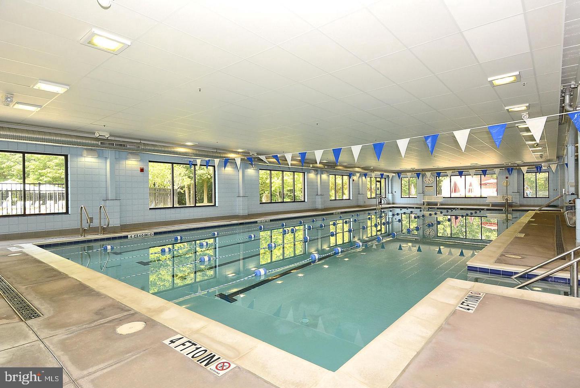
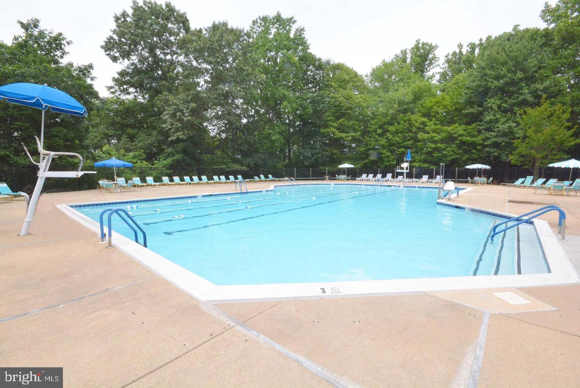
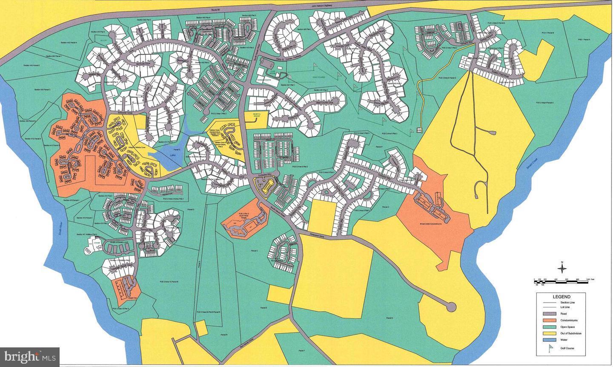
Heritage Harbour is centered around resort-style amenities and an active, engaged community. Residents enjoy exclusive access to the Lodge, featuring an atrium, indoor and outdoor pools, fitness
center, library, boutique, woodworking shop, game rooms, coffee corner, and meeting spaces. Outdoor
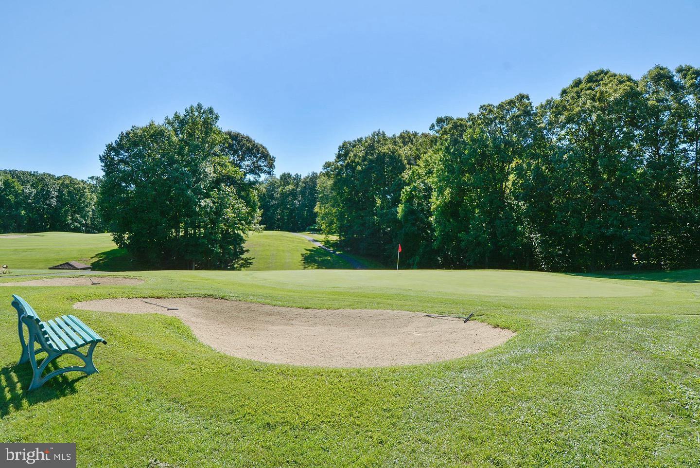
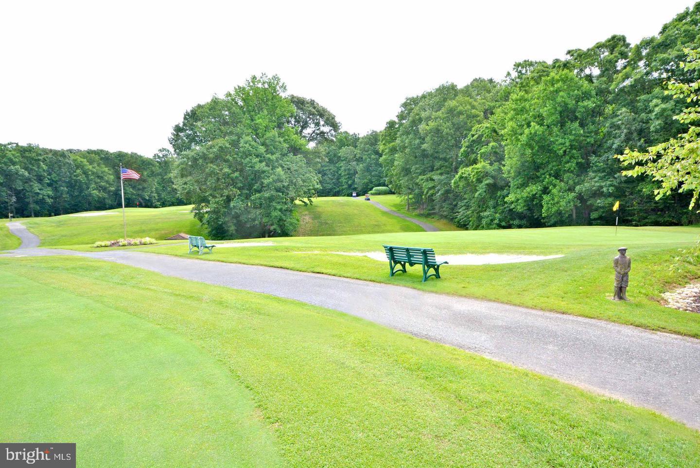
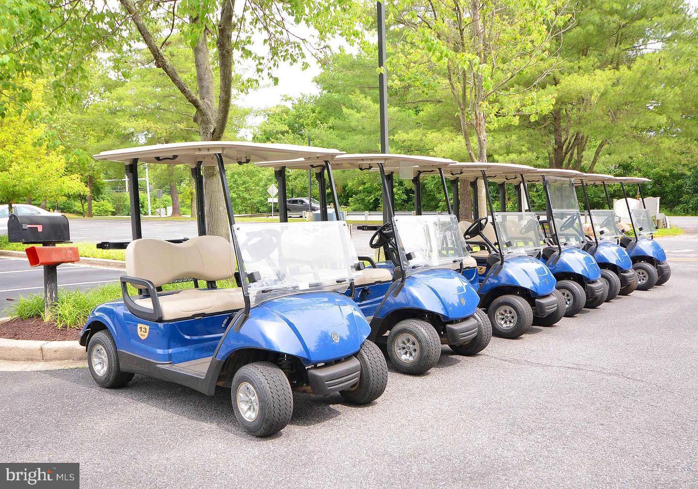
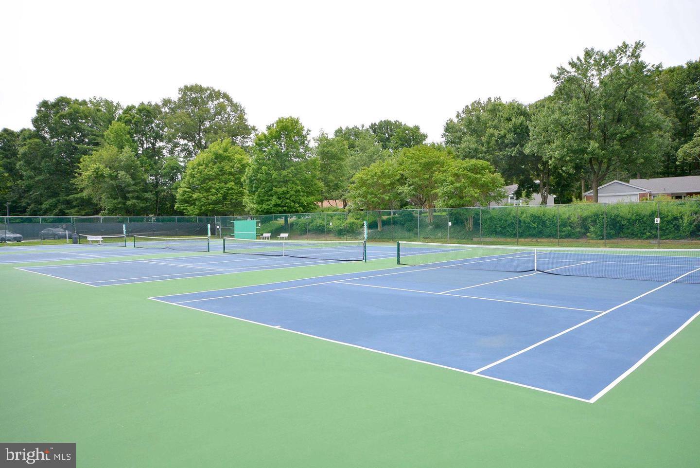
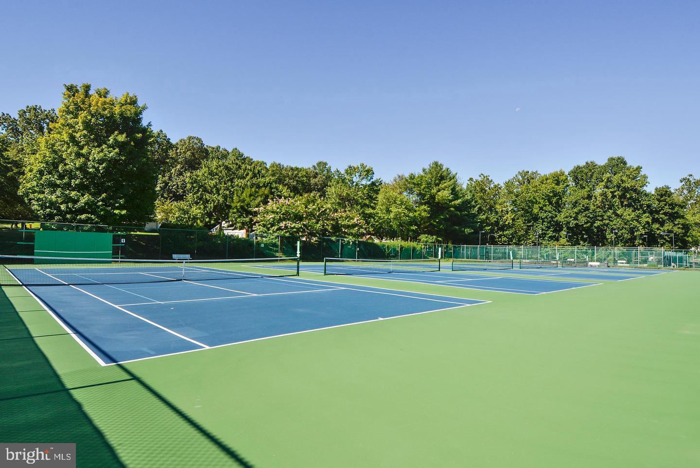
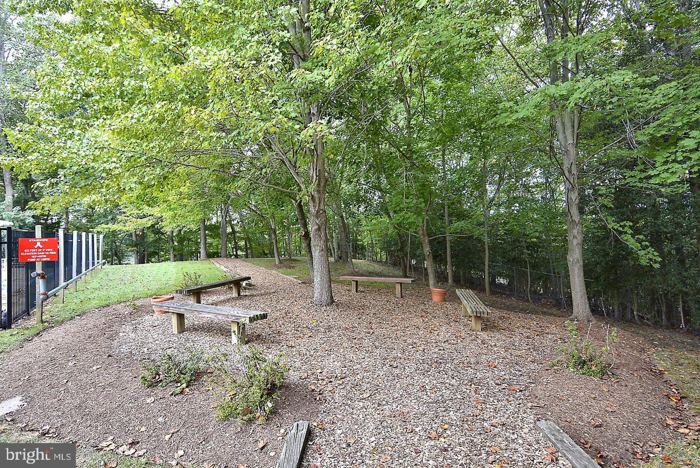
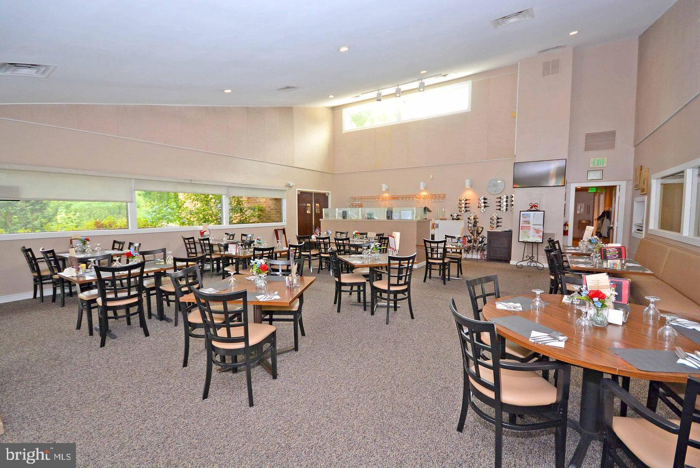
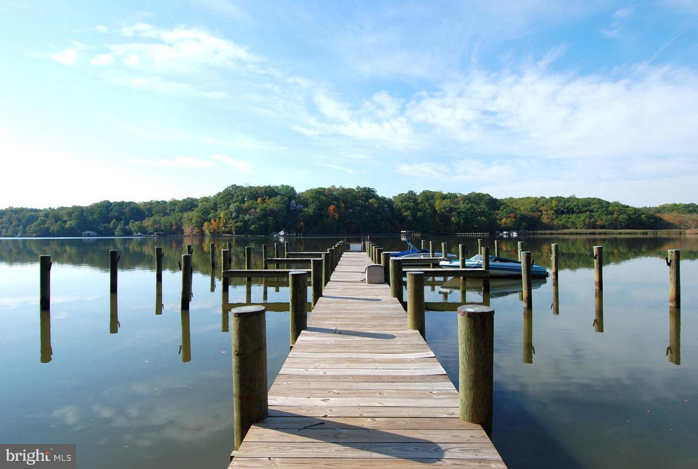
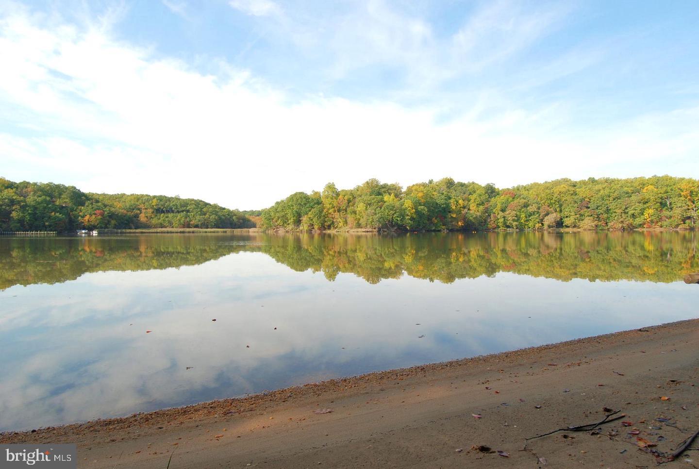
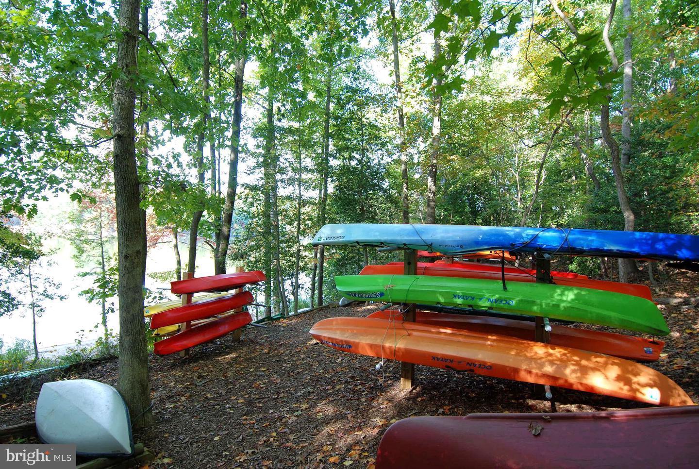
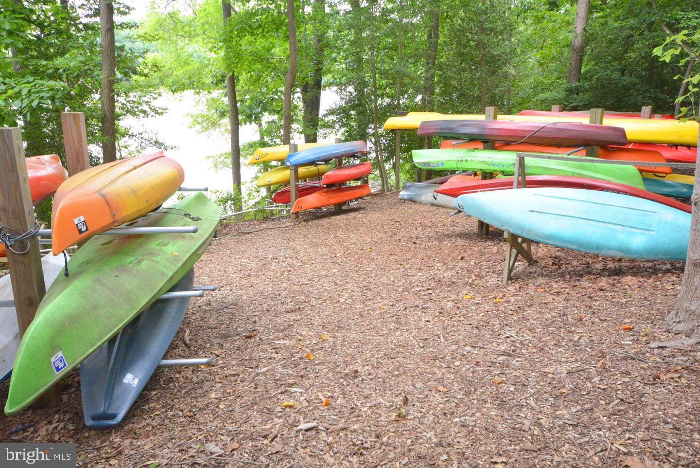
amenities abound with tennis and pickleball courts, bocce ball, horseshoes, scenic walking trails, a nine hole golf course with pro shop, and a clubhouse restaurant at Wilder Fresh Kitchen. Water enthusiasts
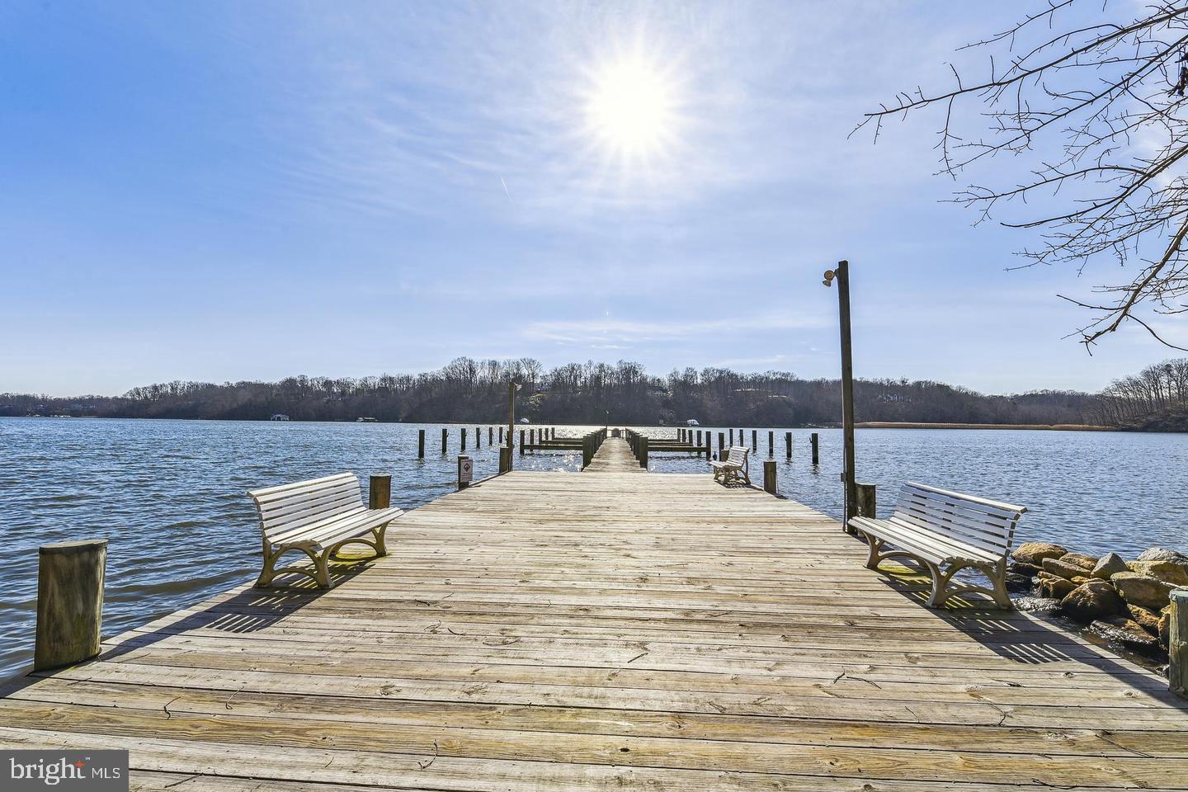
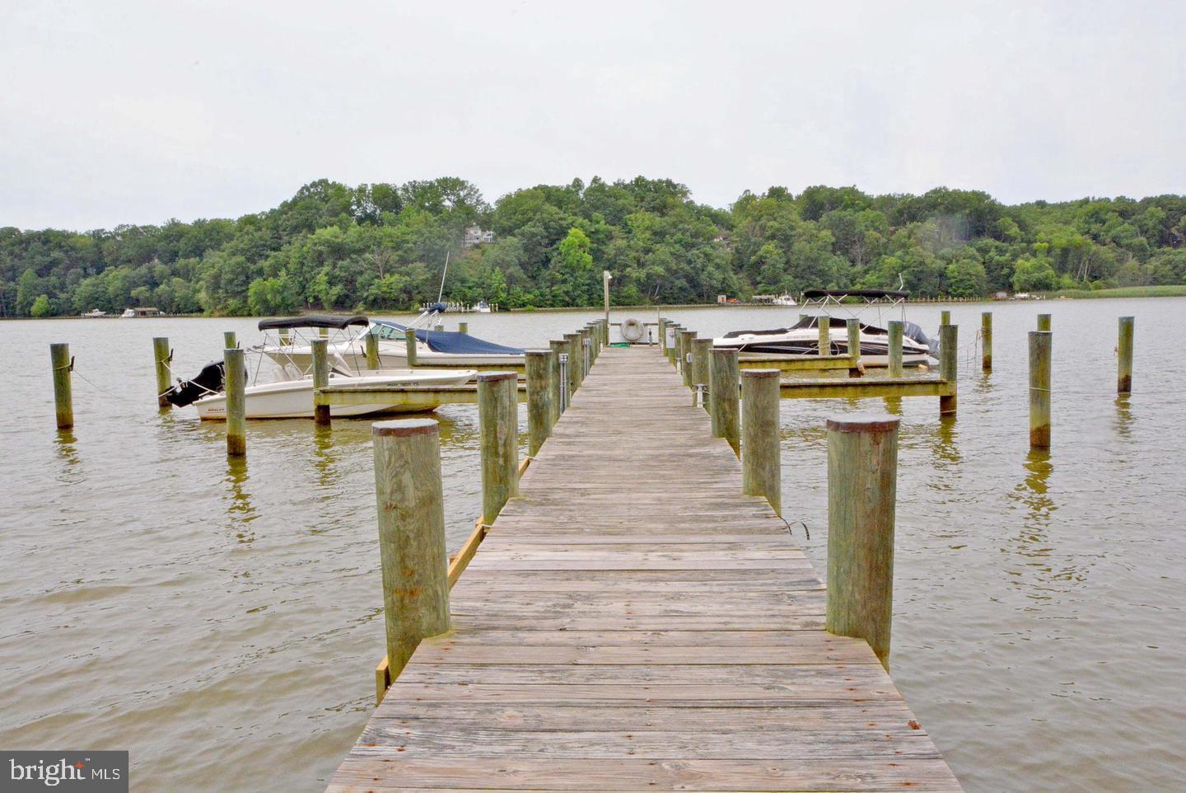
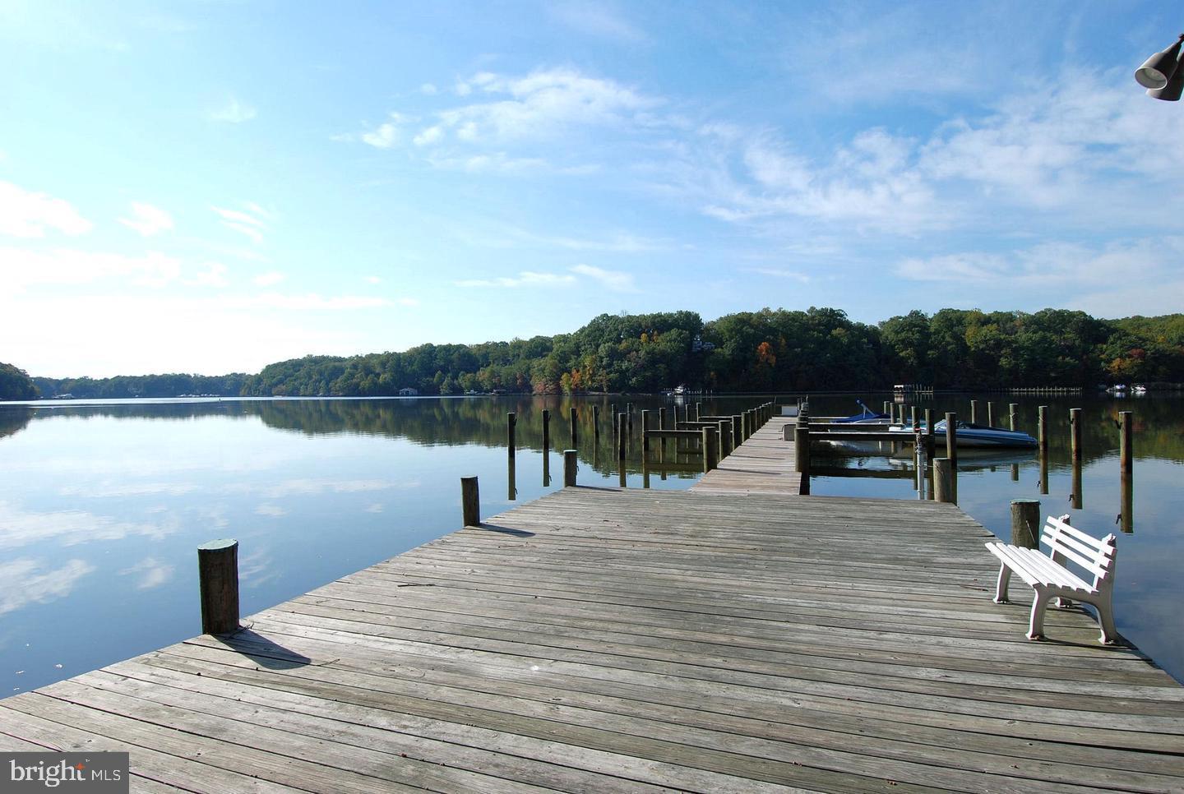
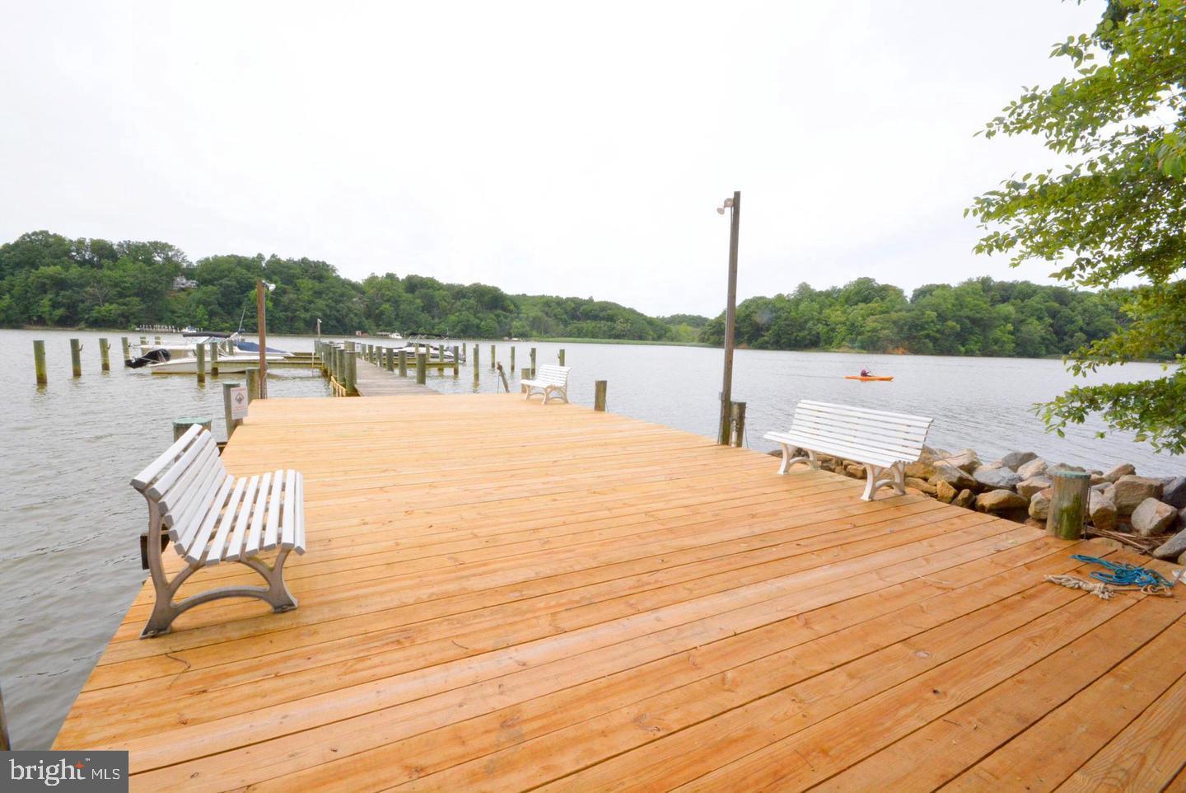
will appreciate the pier with boat slips, kayak launch and storage, and the RV/boat storage lot within the
community. Combining modern updates, versatile living spaces, and a wealth of community amenities,
this exceptional home offers a lifestyle that is both elegant and effortless. Schedule your private showing today and experience the very best of active adult living in Heritage Harbour. Conveniently located near major routes—including 97, 32, 50, 295, 100, I-95, and 495—it’s an excellent choice for families and professionals commuting to downtown Annapolis, Fort Meade, NSA, CIA, DISA, US Cyber Command, BWI Airport, Washington, D. C., and Northern Virginia.
- Listed by: Angela C Demattia 240.687.6677 angeladrealestate@gmail.com • Berkshire Hathaway HomeServices PenFed Realty
Location
Sold By Keller Williams Realty Centre
Payment Calculator
$2,885 per month
30 year fixed, 6.55% Interest
$2,287
$431
$167
Know your buying power with a preapproval and custom rate in minutes
 1
1Property Information for 1012 Mastline Drive
- Taxes: $5,172 / year
- MLS Type: Residential / Fee Simple
- County: Anne Arundel County
- Tax ID Number: 020289290022820
- Ownership: Fee Simple
- Condo Coop Association: No
- HOA: Yes
- Structure Type: Twin/Semi-Detached
- Style: Ranch/Rambler, Contemporary
- Levels/Stories: 2
- Waterfront: No
- Views: Street
- Garage: Yes
- Expected On Market Date: 09-15-2025
- Subdivision: HERITAGE HARBOUR
- Subdivision: HERITAGE HARBOUR (ANNE ARUNDEL MD)
- Legal Subdivision: HERITAGE HARBOUR
- Total Parking Spaces: 1
- Central Air: Yes
- Basement: Yes
- Above Grade Finished SQFT: 1,461.00
- Above Grade Fin SQFT Source: Assessor
- Below Grade Finished SQFT: 893.00
- Below Grade Fin SQFT Source: Assessor
- Below Grade Unfinished SQFT: 127.00
- Below Grade Unfin SQFT Source: Assessor
- Total Below Grade SQFT: 1,020.00
- Total Below Grade SQFT Source: Assessor
- New Construction: No
- Property Condition: Very Good
- Stories: 2
- Year Built: 1980
- Lot Size: 0.19 AC / 8,085 SF
- In City Limits: No
- School District Name: ANNE ARUNDEL COUNTY PUBLIC SCHOOLS
- School District County ID: 121140671932
- SchoolDistrictSource: Listing Agent
- County: ANNE ARUNDEL
- Water View: No
- Water Access: No
- Water Oriented: No
- Navigable Water: No
- Tidal Water: No
- Riparian Rights Y/N: No
- HOA Name: HERITAGE HARBOR
- HOA Phone: 4107217171
- HOA Condo Coop Fee Includes: Insurance, Lawn Maintenance, Management, Pool(s), Reserve Funds, Road Maintenance, Sauna, Snow Removal
- HOA Condo Coop Amenities: Beach, Billiard Room, Boat Dock/Slip, Boat Ramp, Club House, Common Grounds, Community Center, Dining Rooms, Elevator, Exercise Room, Extra Storage, Golf Course Membership Available, Hot tub, Jog/Walk Path, Lake, Library, Marina/Marina Club, Meeting Room, Party Room, Picnic Area, Pier/Dock, Pool - Indoor, Pool - Outdoor, Putting Green, Recreational Center, Retirement Community, Sauna, Security, Tennis Courts, Transportation Service, Water/Lake Privileges, Other
- Property Manager Y/N: Yes
- Other Fees: $2,075
- Other Fees Frequency: One Time
- Senior Comm Age Req: 55
- Senior Community: Yes
- Association Recreation Fee Y/N: No
- Type of Condo: Home Owner Association
- Tax Year: 2024
- Tax Assessed Value: $468,967
- Year Assessed: 2025
- County Tax: $4,792
- Improvement Assessed Value: $300,300
- Land Assessed Value: $200,000
- Clean Green Assessed: No
- Land Use Code: R
- Section: 412
- Refuse Fee: $275
- Agricultural Tax Due: No
- Historic: No
- Zoning: R2
- Tax Lot: 16
- School Tax: $0
- Tax Page Number: 19
- Automatically Update Tax Values Y/N: Yes
- # Bedrooms Count Main Level: 2
- # Bathrooms Count Main Level: 2
- # Bathrooms Full Main Level: 2
- # Bathrooms Half Main Level: 0
- # Bedrooms All Lower Levels: 0
- # Bathrooms All Lower Levels: 1
- # Bathrooms Full All Lower Levels: 1
- # Bathrooms Half All Lower Levels: 0
- # Bedrooms Lower Level: 0
- # Bathrooms Lower Level: 1
- # Bathrooms Full Lower Level: 1
- # Bathrooms Half Lower Level: 0
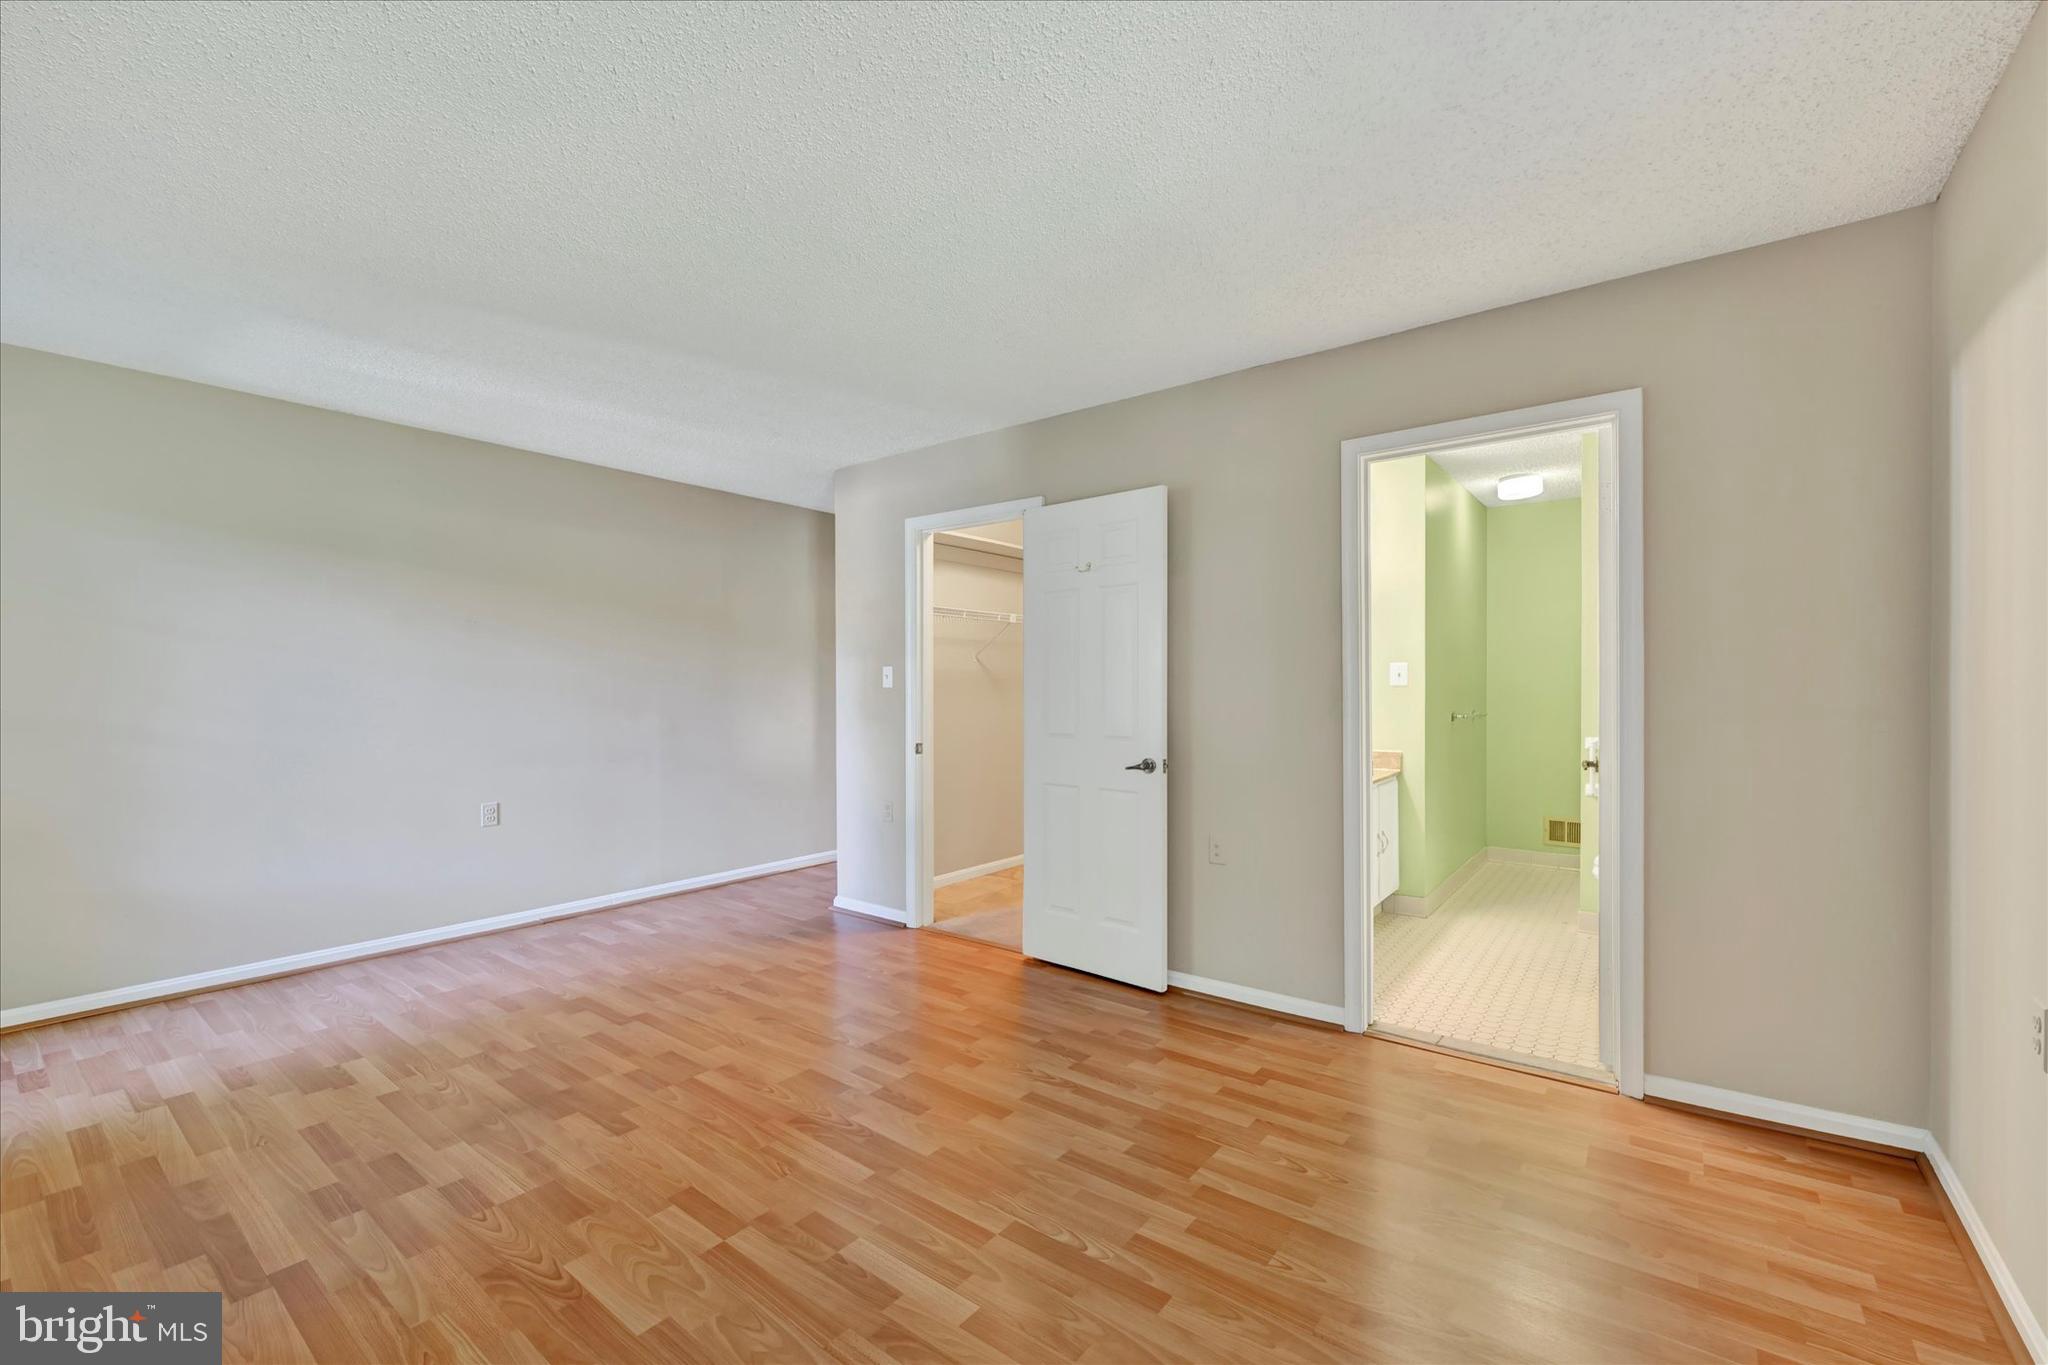
- Room List: Living Room, Dining Room, Primary Bedroom, Kitchen, Family Room, Library, Foyer, Bedroom 1, Other
- Stories: Lower 1, Main
- Room Type: Living Room
- Room Level: Main
- Room Exists: Yes
- Room Features: Fireplace - Gas, Flooring - Luxury Vinyl Plank
- Room Type: Dining Room
- Room Level: Main
- Room Exists: Yes
- Room Features: Flooring - Laminate Plank
- Room Type: Primary Bedroom
- Room Level: Main
- Room Exists: Yes
- Room Features: Flooring - Laminated
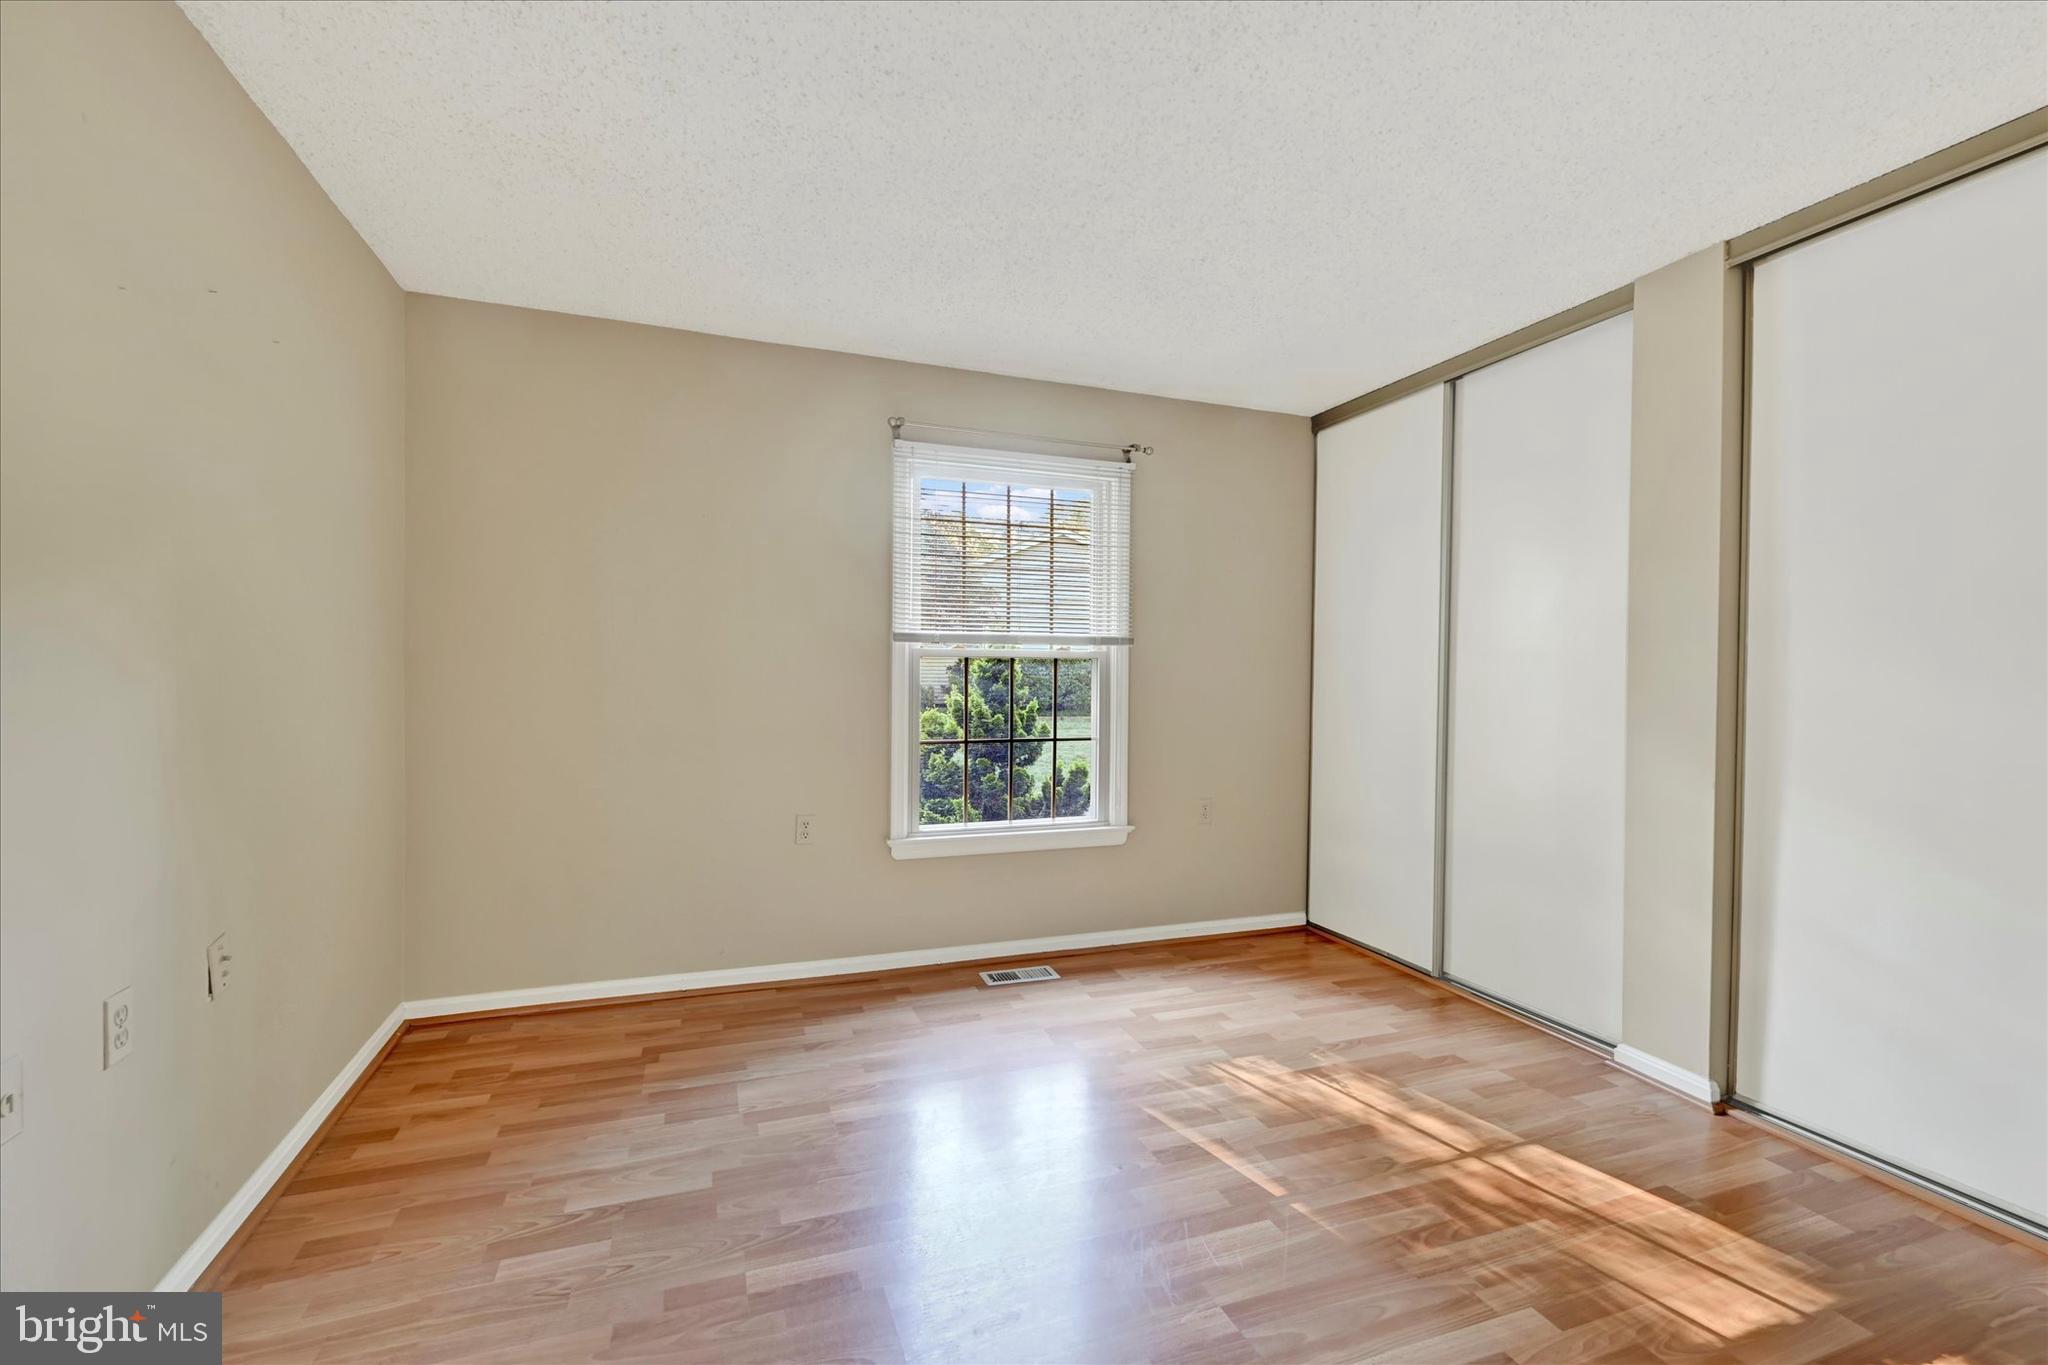
- Room Type: Bedroom 1
- Room Level: Main
- Room Exists: Yes
- Room Features: Flooring - Laminate Plank
- Room Type: Kitchen
- Room Level: Main
- Room Exists: Yes
- Room Features: Flooring - Vinyl
- Room Type: Other
- Room Level: Lower 1
- Room Exists: Yes
- Room Features: Flooring - Concrete
- Room Type: Family Room
- Room Level: Lower 1
- Room Exists: Yes
- Room Type: Library
- Room Level: Main
- Room Exists: Yes
- Room Features: Flooring - Luxury Vinyl Plank
- Room Type: Foyer
- Room Level: Main
- Room Exists: Yes
- Room Features: Flooring - Luxury Vinyl Plank
- Total Finished SQFT: 2,354.00
- Total Finished SQFT Source: Assessor
- Tax Total Finished SQFT: 2,354.00
- Total SQFT: 2,481.00
- Total SQFT Source: Assessor
- Construction Materials: Combination, Brick, Vinyl Siding
- Roof: Asphalt
- Wall and Ceiling Types: Dry Wall
- Flooring Type: Luxury Vinyl Plank, Carpet
- Basement Type: Other
- Foundation Details: Concrete Perimeter
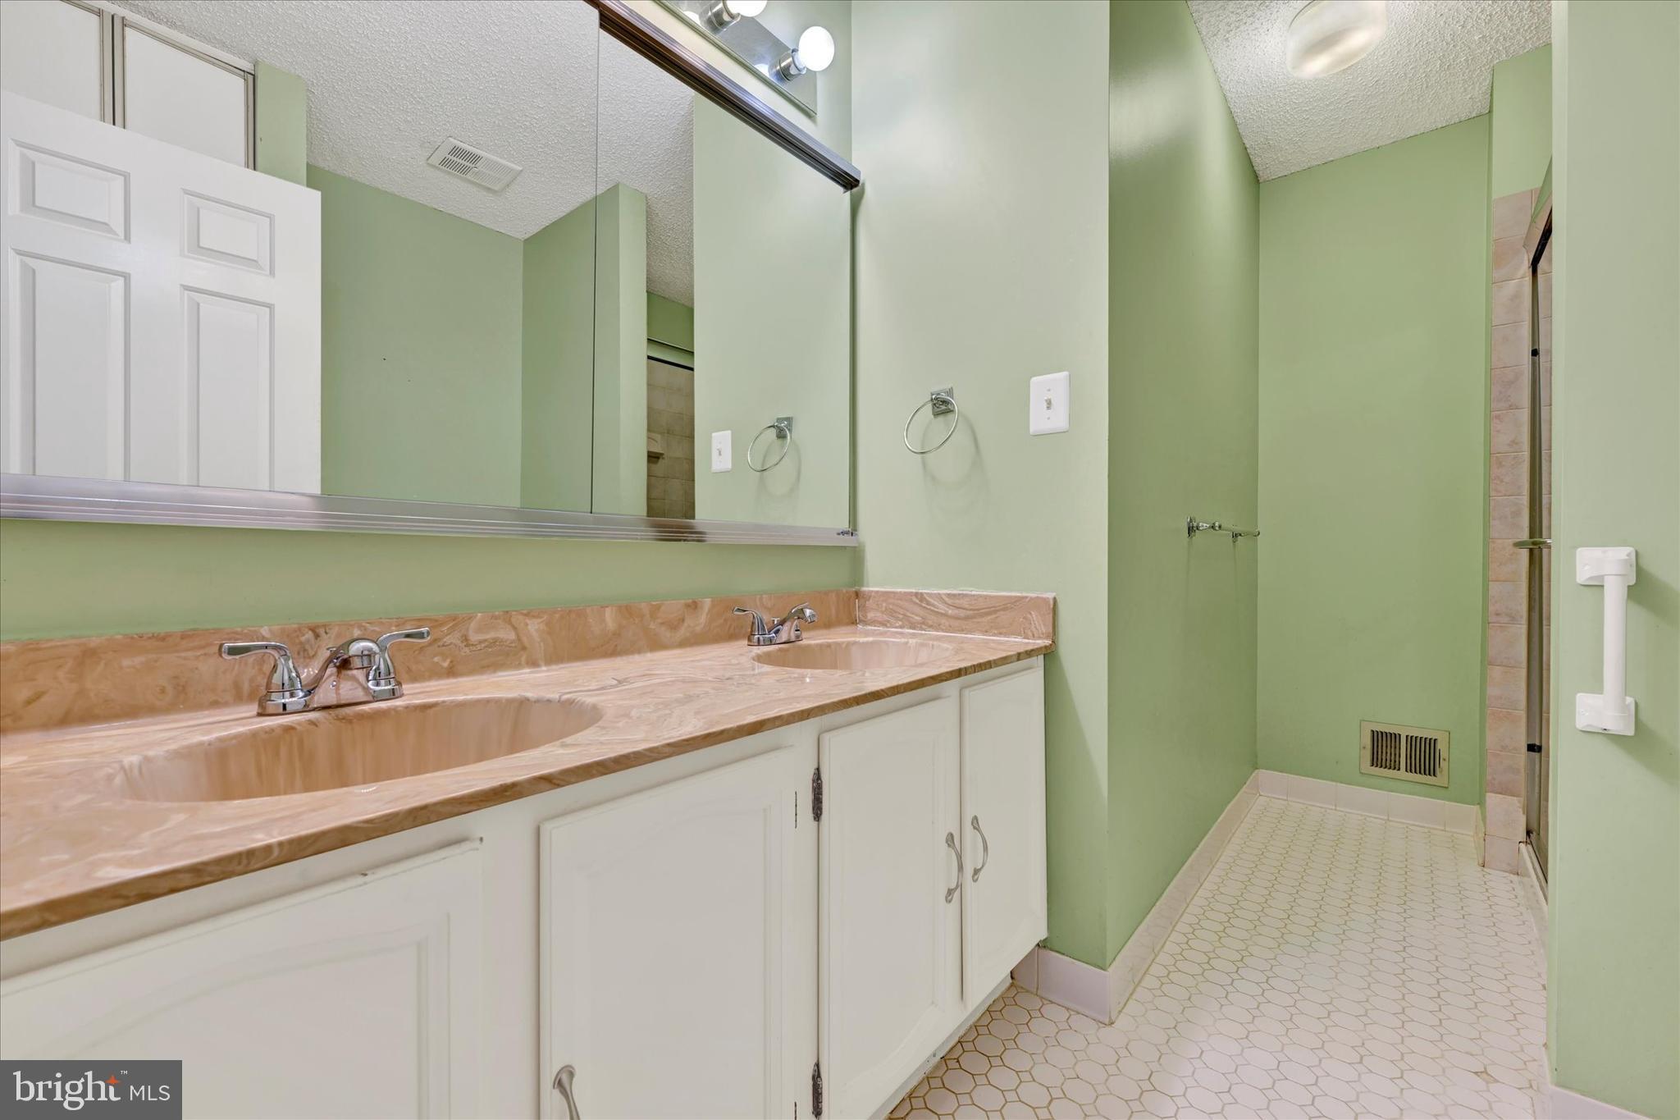
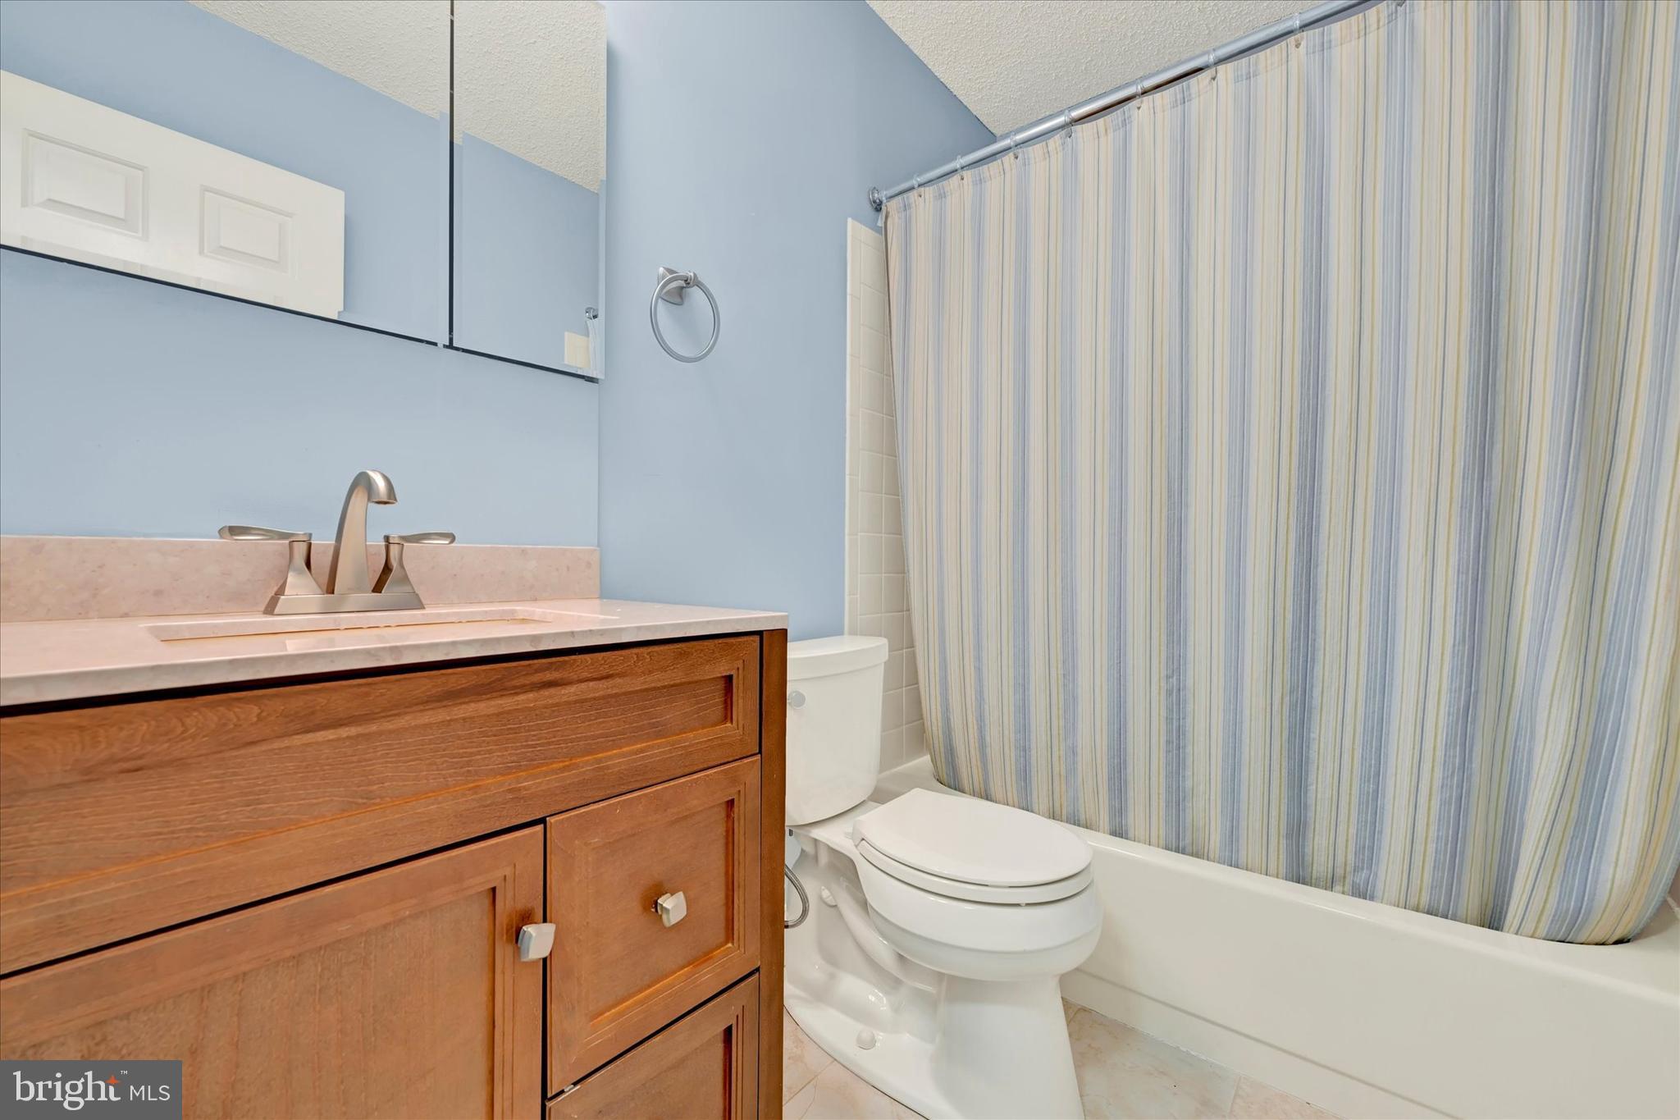
- Room and Floor: Bedrooms-Main Level-1, Bedrooms-Main Level-2, Bathrooms Full-Main Level-1, Bathrooms Full-Main Level-2, Bathrooms Full-Lower Level 1-1
- # Bathrooms Full: 3
- # Bathrooms Half: 0
- Other Structure: Above Grade, Below Grade
- Lot Size Source: Assessor
- Lot Features: Cleared, Corner, Cul-de-sac, Front Yard, Landscaping, Rear Yard, SideYard(s), Other
- Parcel ID: 15192031
- Additional Parcels: No
- Ground Rent Exists: No
- Type Of Parking: Off Street, Attached Garage
- Num of Attached Garage Spaces: 1
- Total Garage Spaces: 1
- Garage Features: Garage - Front Entry, Garage Door Opener, Oversized, Other, Inside Access
- Interior Features: Attic, Dining Area, Upgraded Countertops, Window Treatments, Primary Bath(s), Wood Floors, Combination Dining/Living, Floor Plan - Open, Family Room Off Kitchen, Kitchen - Eat-In, Kitchen - Table Space, Other
- Fireplace: Yes
- Fireplaces Count: 1
- Fireplace Features: Equipment
- Appliances: Washer/Dryer Hookups Only, Dishwasher, Disposal, Freezer, Microwave, Oven/Range - Electric, Range Hood, Refrigerator
- Accessibility Features: Other
- Laundry Type: Main Floor, Hookup
- Spa: No
- Exterior Features: Exterior Lighting, Other
- Outdoor Living Structures: Deck(s), Enclosed, Porch(es)
- Pool: No Pool
- Horse: No
- Utilities: Cable TV, Phone Available
- Heating: Yes
- Cooling Type: Central A/C
- Cooling Fuel: Electric
- Heating Type: Heat Pump(s)
- Heating Fuel: Electric, Natural Gas
- Hot Water: Natural Gas
- Water Source: Public
- Sewer Septic: Public Sewer
- List Agent AOR: Anne Arundel County Association of REALTORS
- List Agent URL: www.ACDRealEstate.com
Property History for 1012 Mastline Drive
| Date | Event & Source | Price | Appreciation |
|---|---|---|---|
| Mar 6, 2026 | Closed (Public Record) Public Record #1934578627 | $449,990 | +3.3% / yr |
| Mar 6, 2026 | Closed BRIGHT #MDAA2125472 | $449,990 | — |
| Jan 19, 2026 | Pending BRIGHT #MDAA2125472 | — | |
| Jan 19, 2026 | Active Under Contract BRIGHT #MDAA2125472 | — | |
| Nov 18, 2025 | Price Change BRIGHT #MDAA2125472 | $479,900 | — |
| Oct 29, 2025 | Price Change BRIGHT #MDAA2125472 | $499,900 | — |
| Oct 29, 2025 | Listed (Active) BRIGHT #MDAA2125472 | $449,990 | — |
| Oct 22, 2025 | Pending BRIGHT #MDAA2125472 | — | |
| Oct 6, 2025 | Price Change BRIGHT #MDAA2125472 | $519,000 | — |
| Sep 15, 2025 | Listed (Active) BRIGHT #MDAA2125472 | $539,000 | — |
| May 31, 2011 | Closed (Public Record) Public Record #310939527 | $280,000 | — |
| Apr 25, 2011 | Withdrawn BRIGHT #1009222882 | $299,900 | — |
| Apr 25, 2011 | Withdrawn BRIGHT #1009222882 | — | |
| Sep 11, 2010 | Listed (Active) BRIGHT #1009222882 | $325,000 | — |
| Aug 30, 2010 | Withdrawn BRIGHT #1009122522 | $350,000 | — |
| Aug 30, 2010 | Withdrawn BRIGHT #1009122522 | — | |
| May 25, 2010 | Listed (Active) BRIGHT #1009122522 | $375,000 | — |
| Date | Event & Source | Price |
|---|---|---|
| 03/06/2026 | Closed (Public Record) Public Record #1934578627 | $449,990 +3.3% / yr |
| 03/06/2026 | Closed BRIGHT #MDAA2125472 | $449,990 |
| 01/19/2026 | Pending BRIGHT #MDAA2125472 | — |
| 01/19/2026 | Active Under Contract BRIGHT #MDAA2125472 | — |
| 11/18/2025 | Price Change BRIGHT #MDAA2125472 | $479,900 |
| 10/29/2025 | Price Change BRIGHT #MDAA2125472 | $499,900 |
| 10/29/2025 | Listed (Active) BRIGHT #MDAA2125472 | $449,990 |
| 10/22/2025 | Pending BRIGHT #MDAA2125472 | — |
| 10/06/2025 | Price Change BRIGHT #MDAA2125472 | $519,000 |
| 09/15/2025 | Listed (Active) BRIGHT #MDAA2125472 | $539,000 |
| 05/31/2011 | Closed (Public Record) Public Record #310939527 | $280,000 |
| 04/25/2011 | Withdrawn BRIGHT #1009222882 | $299,900 |
| 04/25/2011 | Withdrawn BRIGHT #1009222882 | — |
| 09/11/2010 | Listed (Active) BRIGHT #1009222882 | $325,000 |
| 08/30/2010 | Withdrawn BRIGHT #1009122522 | $350,000 |
| 08/30/2010 | Withdrawn BRIGHT #1009122522 | — |
| 05/25/2010 | Listed (Active) BRIGHT #1009122522 | $375,000 |
For completeness, we often displays two records for one sale: the MLS record and the public record.
Public Records for 1012 Mastline Drive
Schools near 1012 Mastline Drive
Rating | School | Type | Grades | Distance |
|---|---|---|---|---|
| Public - | PK to 5 | |||
| Public - | 6 to 8 | |||
| Public - | 9 to 12 | |||
| Public - | PK to 5 |
Rating | School | Distance |
|---|---|---|
Rolling Knolls Elementary School PublicPK to 5 | ||
Wiley H. Bates Middle School Public6 to 8 | ||
Annapolis High School Public9 to 12 | ||
Monarch Academy Annapolis Elementary School PublicPK to 5 |
School ratings and boundaries are provided by GreatSchools.org and Pitney Bowes. This information should only be used as a reference. Proximity or boundaries shown here are not a guarantee of enrollment. Please reach out to schools directly to verify all information and enrollment eligibility.
Similar Homes
Explore Nearby Homes
- Admiral Heights Homes for Sale
- Windgate Condominiums Homes for Sale
- Tidewater Colony Annapolis Homes for Sale
- Scott's Crossing Homes for Sale
- Parole Homes for Sale
- Naval Academy Homes for Sale
- Murray Hill Homes for Sale
- Maryland Homes for Sale
- Harbour Gates Homes for Sale
- Downtown Height District Homes for Sale
- Annapolis Neck Homes for Sale
- Woodland Beach Homes for Sale
- Severn House Condominiums Homes for Sale
- Mayo Homes for Sale
- Herald Harbor Homes for Sale
- Riva Homes for Sale
- Edgewater Homes for Sale
- Davidsonville Homes for Sale
- Crownsville Homes for Sale
- Arnold Homes for Sale
- Annapolis Homes for Sale
- Severna Park Homes for Sale
- Crofton Homes for Sale
- Harwood Homes for Sale
- Odenton Homes for Sale
- Gambrills Homes for Sale
- Gibson Island Homes for Sale
- Bowie Homes for Sale
- Millersville Homes for Sale
- West River Homes for Sale
- 21411 Homes for Sale
- 21409 Homes for Sale
- 21405 Homes for Sale
- 21403 Homes for Sale
- 21402 Homes for Sale
- 21140 Homes for Sale
- 21037 Homes for Sale
- 21035 Homes for Sale
- 21032 Homes for Sale
- 21012 Homes for Sale
- 21054 Homes for Sale
- 21146 Homes for Sale
- 21114 Homes for Sale
- 21108 Homes for Sale
- 20776 Homes for Sale
No guarantee, warranty or representation of any kind is made regarding the completeness or accuracy of any information, descriptions or measurements (including square footage measurements and property condition), such should be independently verified through appropriate means, including, but not limited to, in person inspection and public records, and Compass International Holdings, its subsidiaries, affiliates and independently owned and operated franchisees, and their affiliated agents and associated third parties expressly disclaim any liability in connection therewith. Photos may be virtually staged or digitally enhanced and may not reflect actual property conditions. Offers of compensation are subject to change at the seller's discretion. No financial or legal advice provided. Equal Housing Opportunity.
Listing Courtesy of Berkshire Hathaway HomeServices PenFed Realty
© 2026 Bright MLS. All rights reserved. All information is deemed reliable, but accuracy is not guaranteed. Listing information is from various brokers who participate in IDX and not all listings may be visible on the site. The property information being provided is for the consumer’s personal, non-commercial use and may not be used for any purpose other than to identify prospective properties consumers may be interested in purchasing. Data last updated on 08/24/2026 01:57 PM