1013 Roxleigh Road























Description
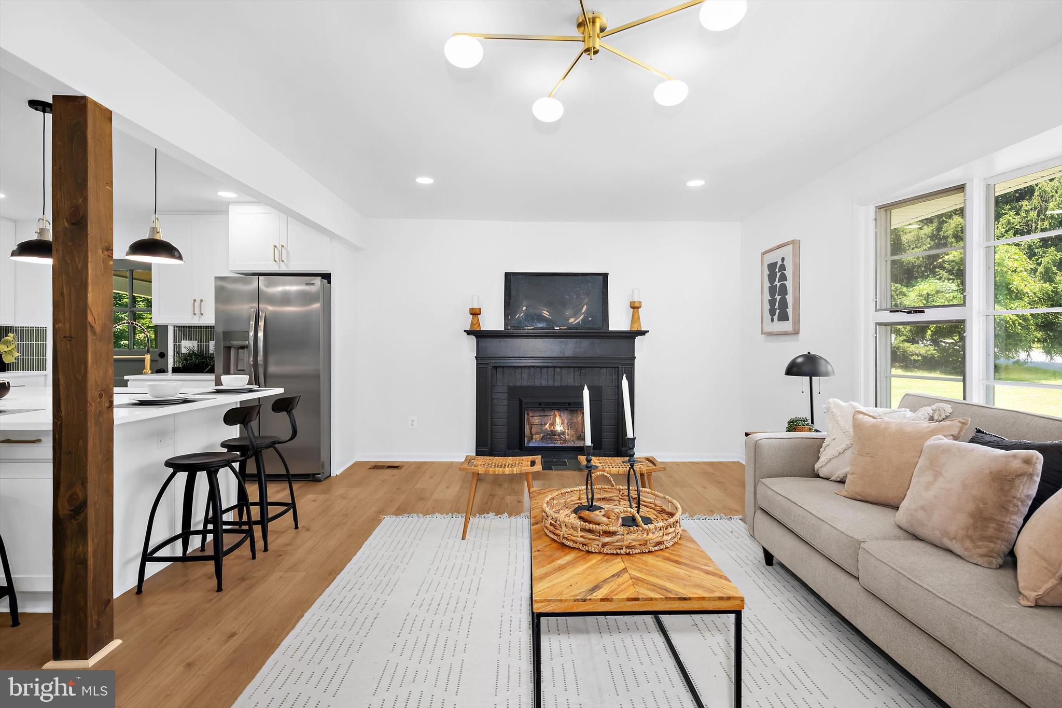
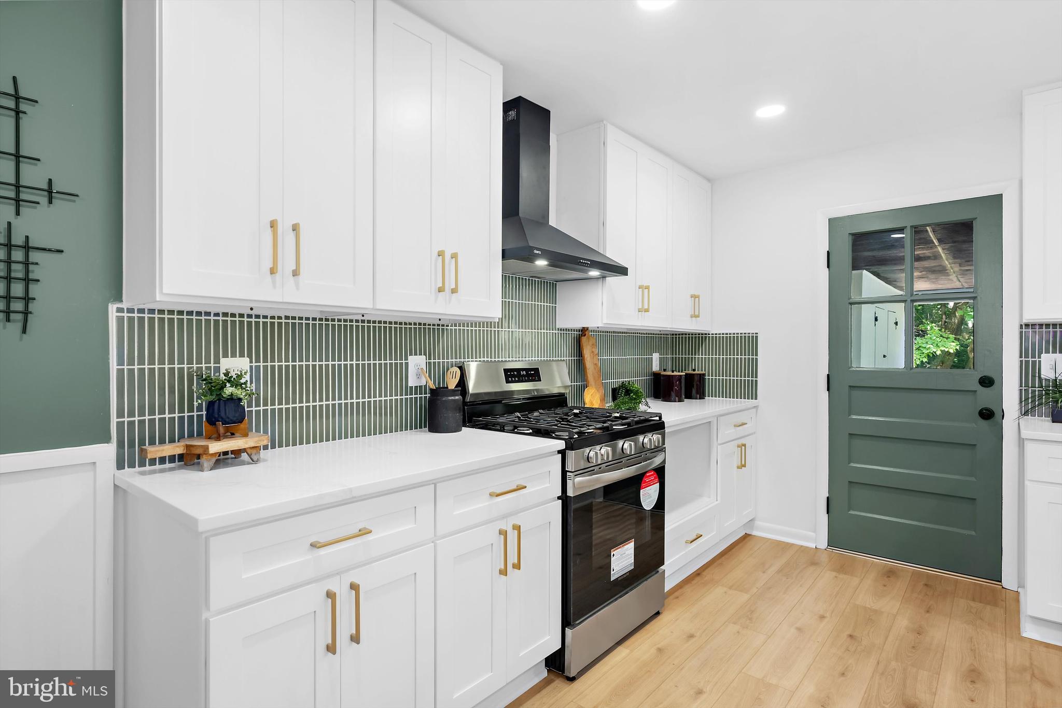
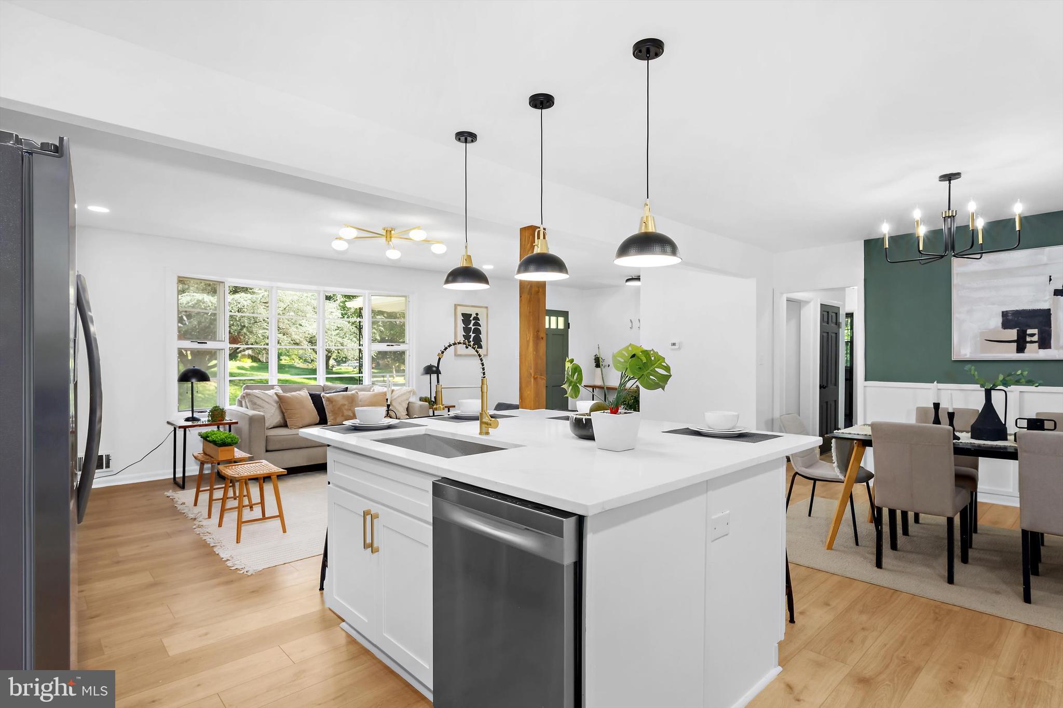
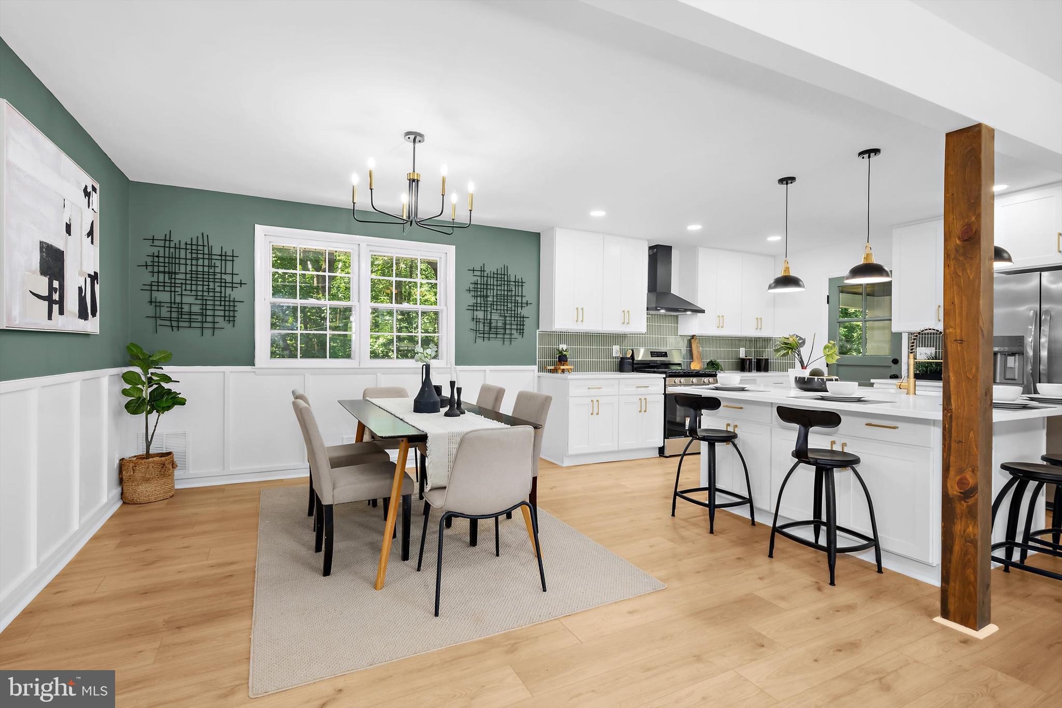
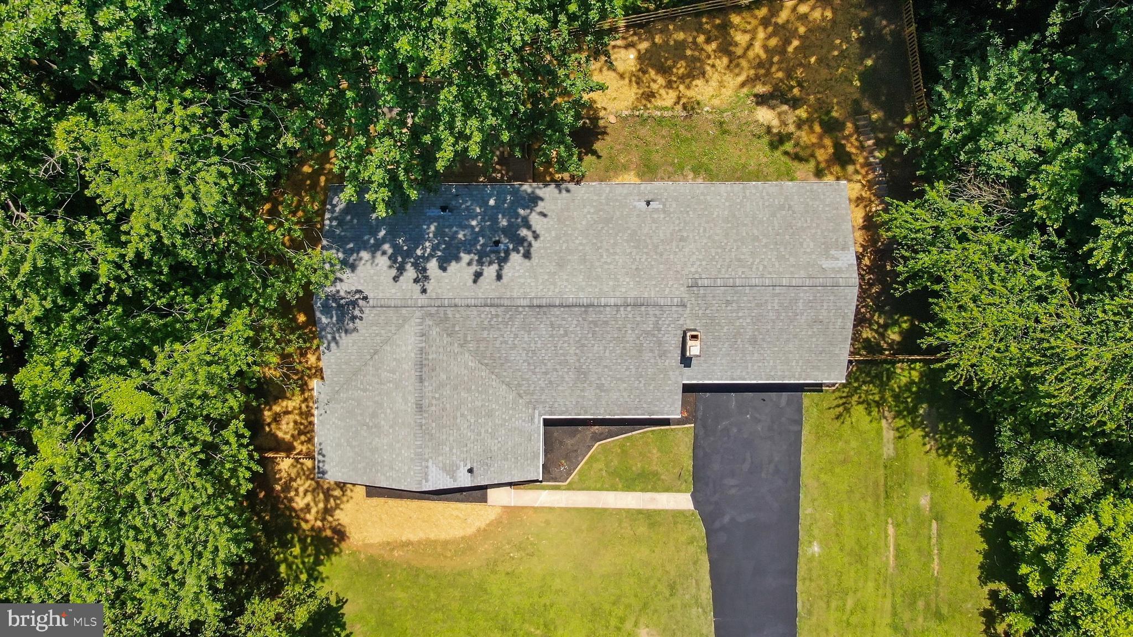
Step inside this stunning 5-bedroom, 3-bath home that has been thoughtfully updated to blend timeless charm with modern style. From the moment you enter, you’ll notice the open-concept layout connecting the living, kitchen, and dining areas ideal for both entertaining guests and enjoying cozy nights with the family. The heart of the home, the chef-inspired kitchen, boasts stainless steel appliances, granite countertops, a custom...Welcome to 1013 Roxleigh Rd. Your Beautifully Renovated Dream Home! 🏡
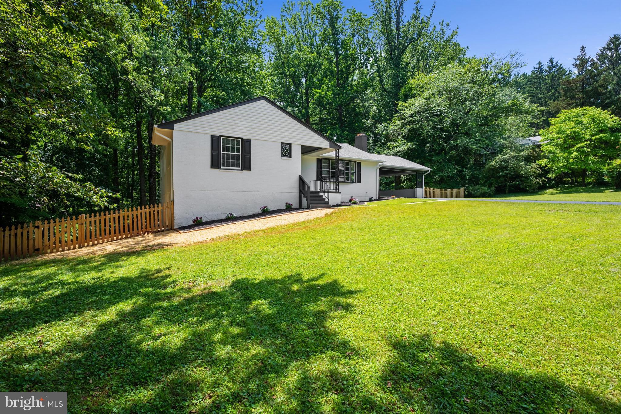
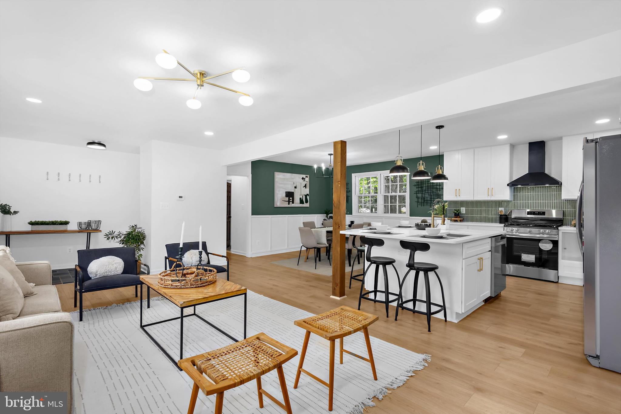
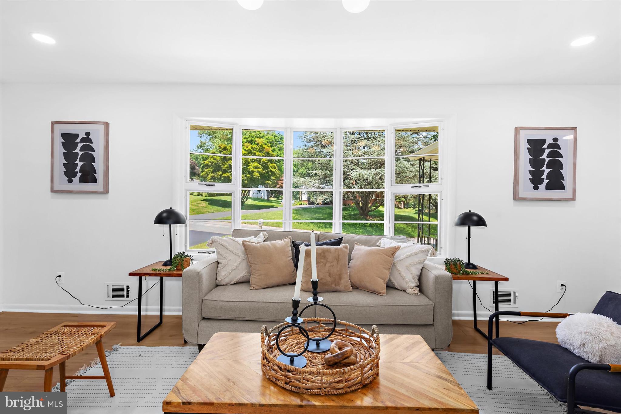
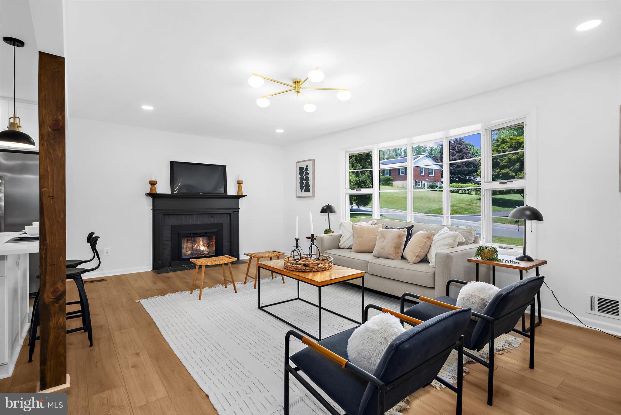
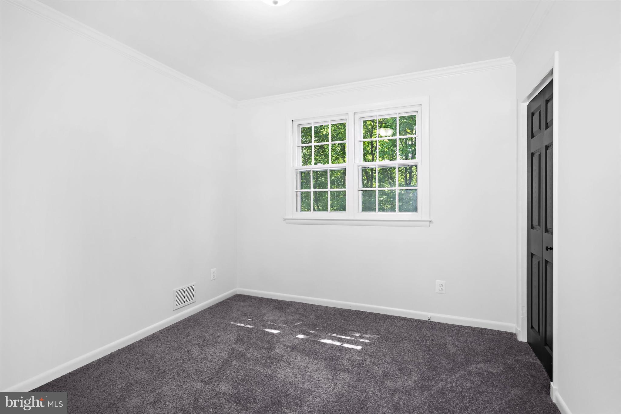
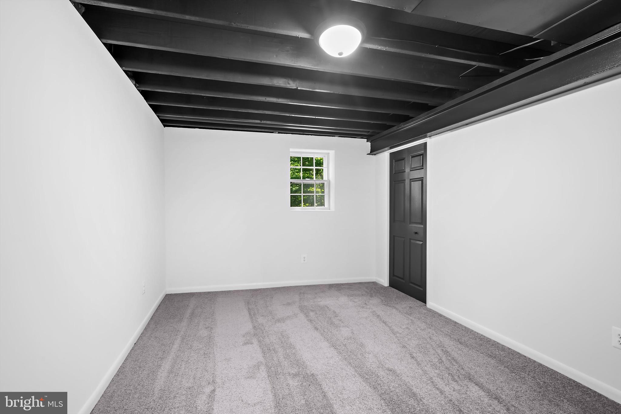
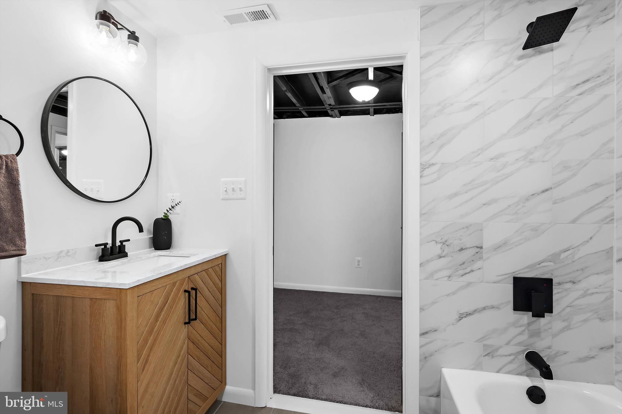
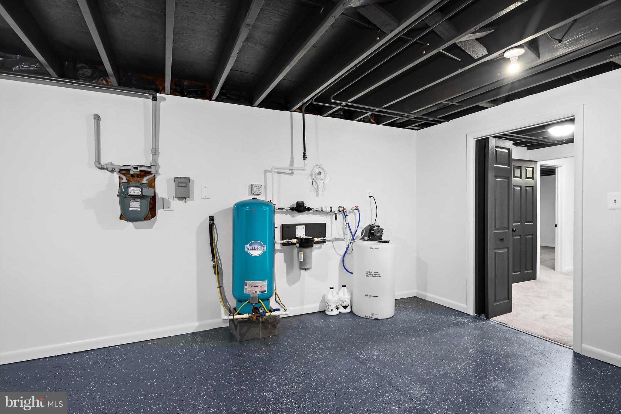
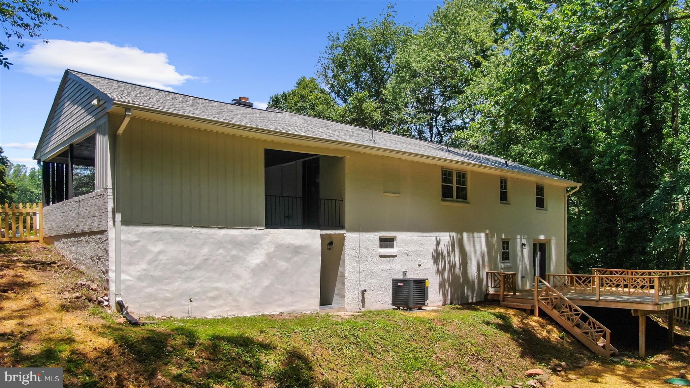
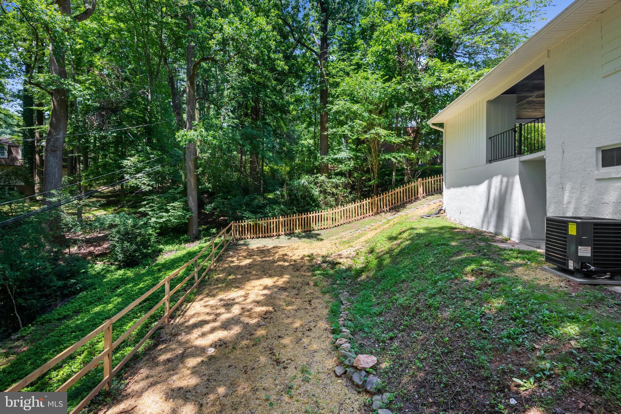
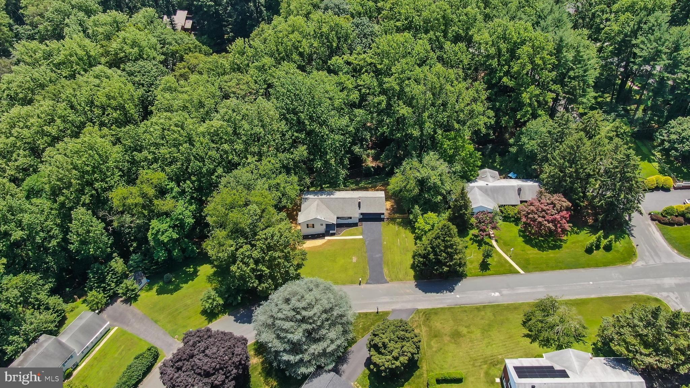
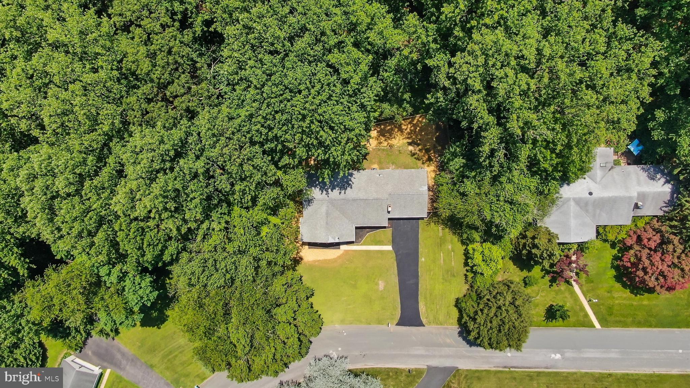
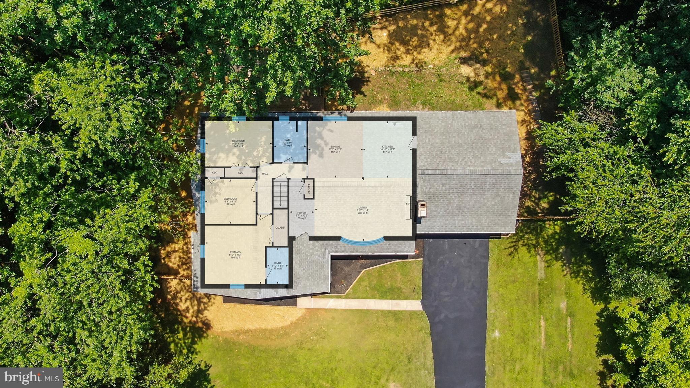
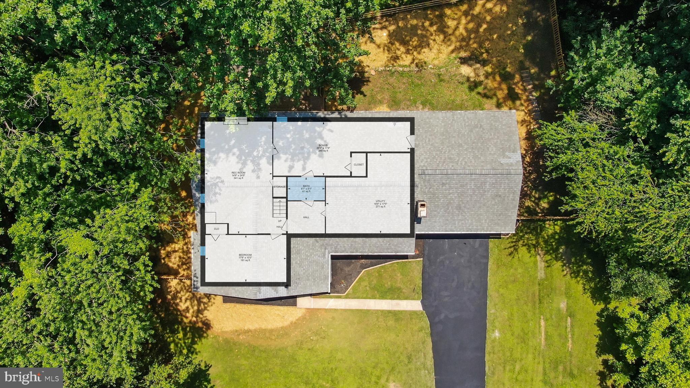
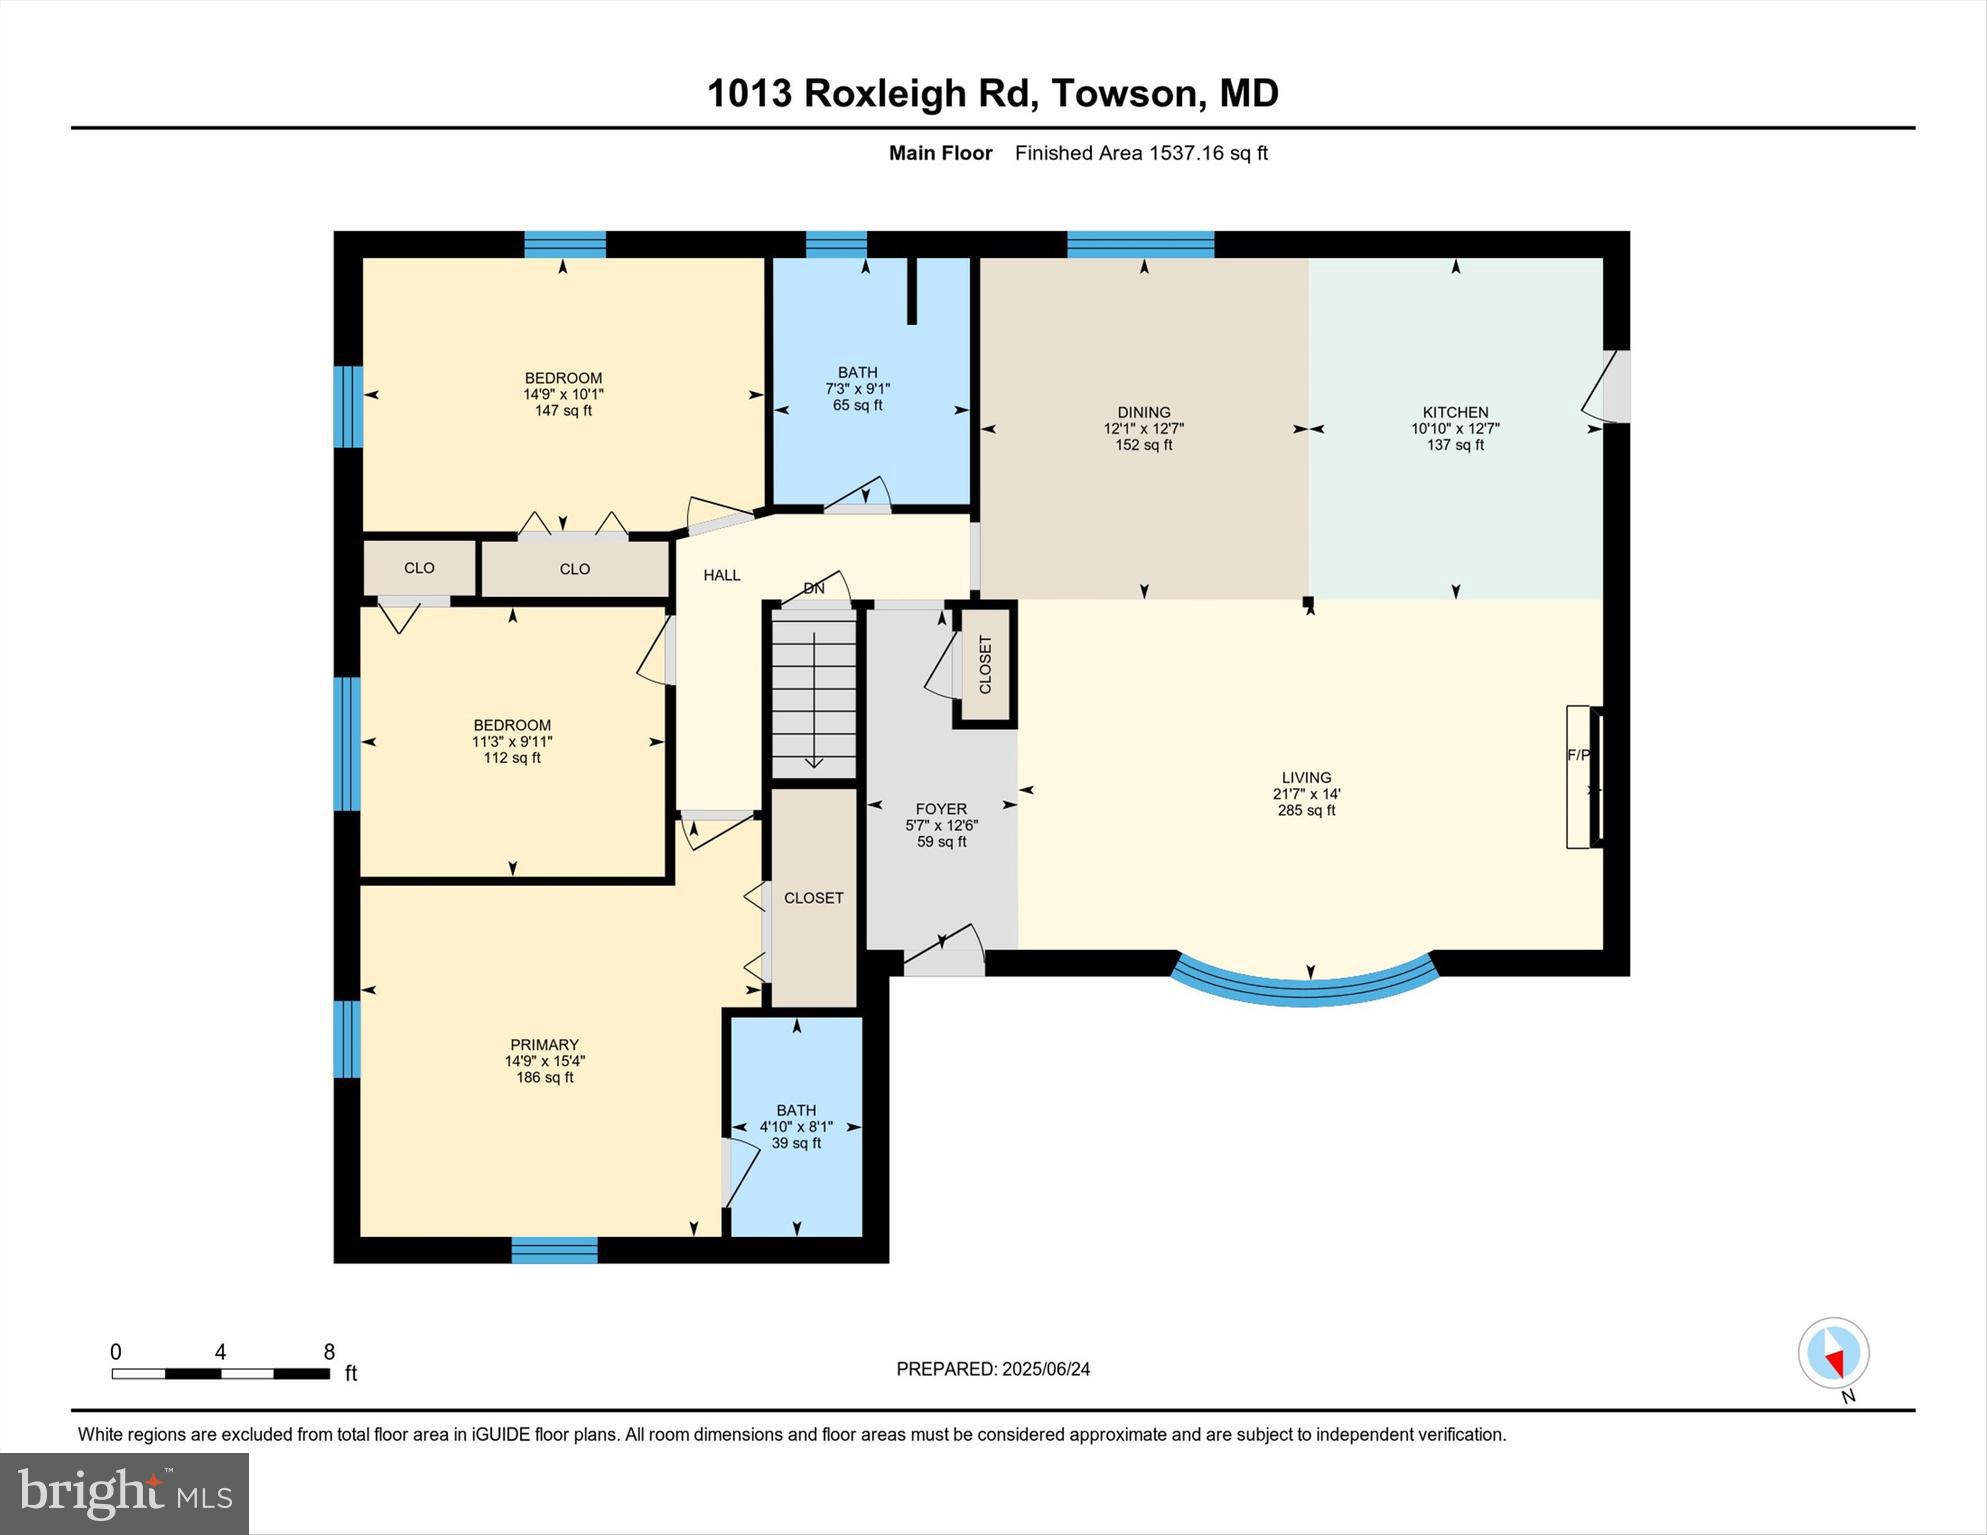
Step inside this stunning 5-bedroom, 3-bath home that has been thoughtfully updated to blend timeless charm with modern style. From the moment you enter, you’ll notice the open-concept layout connecting the living, kitchen, and dining areas ideal for both entertaining guests and enjoying cozy nights with the family. The heart of the home, the chef-inspired kitchen, boasts stainless steel appliances, granite countertops, a custom tile backsplash, and elegant modern fixtures that bring sophistication and functionality together. Just off the main living area, the primary suite offers a peaceful retreat with a spacious closet and a private en-suite bathroom for your comfort and privacy 🛁. Head downstairs to the fully finished basement a versatile space perfect for a second family room, home theater 🎬, kids’ playroom, workout area, or even additional bedrooms. Whether you're watching the big game or hosting a movie night, this space adds tremendous flexibility and value. Location is everything, and this home delivers! Nestled in the serene and established Pineleigh neighborhood of Towson, you’re only 5 minutes to I-695, 10 minutes to Towson Town Center, and 15 minutes to local wineries and scenic trails just a quarter-mile away 🍷🌲. From upscale shopping (Nordstrom, Sephora, Target) to exceptional dining at restaurants like Tagliata, The Ruxton, and Watershed, everything you need is right around the corner. Cultural landmarks including the National Aquarium, Fort McHenry, and the Baltimore Museum of Art are within easy reach, offering plenty of options for family fun and weekend adventures. Also close to Loch Raven Reservoir a favorite spot for fishing, kayaking, and birdwatching, with calm waters and a peaceful atmosphere ideal for relaxation. For golf enthusiasts, the beautiful Pine Ridge Golf Course is nearby, offering a well-maintained public course with sweeping views and a welcoming clubhouse. Whether you're into boating, archery hunting, horseback riding, or simply soaking in the natural surroundings, this area truly blends convenience with the charm of outdoor living. With all-new flooring, plush carpet, and fresh paint throughout, this home is move-in ready and sparkling clean — professionally sanitized for your peace of mind. With all-new flooring, plush carpet, and fresh paint throughout, this home is move-in ready and sparkling clean — professionally sanitized for your peace of mind ✨ Don’t miss your chance to own this rare blend of space, style, and location. Schedule your private tour today and make this your forever home!
- Listed by: Michael Green 443.815.7190 mickeygflipping@gmail.com • Witz Realty, LLC
- Listed by: Kathy Munn 443.784.7843 klmunn2016@gmail.com • Witz Realty, LLC

Recent comparable sales
Median sold price
$555,000
Avg days on market
16
Sale-to-list ratio
100.1%
Baltimore, MD
9 comparable properties found

$520,200
Sold 08/19/26
- 5
- Bedrooms
- 3
- Bathrooms
- 2,148
- Square Feet
- 0.59
- Acres

$455,000
Sold 07/01/26
- 5
- Bedrooms
- 3
- Bathrooms
- 2,521
- Square Feet
- 0.22
- Acres

$555,000
Sold 06/10/26
- 5
- Bedrooms
- 3
- Bathrooms
- 2,405
- Square Feet
- 0.31
- Acres

$649,000
Sold 04/30/25
- 5
- Bedrooms
- 3
- Bathrooms
- 1,899
- Square Feet
- 0.55
- Acres

$440,000
Sold 12/27/24
- 5
- Bedrooms
- 3
- Bathrooms
- 2,530
- Square Feet
- 0.22
- Acres

$600,000
Sold 09/08/26
- 5
- Bedrooms
- 4
- Bathrooms
- 3,232
- Square Feet
- 1.09
- Acres

$475,000
Sold 05/15/26
- 4
- Bedrooms
- 4
- Bathrooms
- 2,856
- Square Feet
- 0.31
- Acres

$665,000
Sold 06/22/26
- 5
- Bedrooms
- 4
- Bathrooms
- 3,147
- Square Feet
- 0.46
- Acres

$575,000
Sold 06/26/26
- 4
- Bedrooms
- 3
- Bathrooms
- 2,518
- Square Feet
- 0.18
- Acres
Location
Sold By Red Cedar Real Estate, LLC
Virtual Tour
Payment Calculator
$3,602 per month
30 year fixed, 7.03% Interest
$3,150
$452
$0
Know your buying power with a preapproval and custom rate in minutes
 1
1Property Information for 1013 Roxleigh Road
- Taxes: $5,425 / year
- MLS Type: Residential / Fee Simple
- County: Baltimore County
- Tax ID Number: 04090919851950
- Ownership: Fee Simple
- Condo Coop Association: No
- HOA: No
- Structure Type: Detached
- Style: Ranch/Rambler
- Levels/Stories: 2
- Waterfront: No
- Garage: No
- Subdivision: PINELEIGH
- Subdivision: PINELEIGH (BALTIMORE MD)
- Legal Subdivision: PINELEIGH
- Total Parking Spaces: 1
- Central Air: Yes
- Basement: Yes
- Above Grade Finished SQFT: 1,469.00
- Above Grade Fin SQFT Source: Assessor
- Below Grade Finished SQFT: 1,191.00
- Below Grade Fin SQFT Source: Estimated
- Below Grade Unfinished SQFT: 278.00
- Below Grade Unfin SQFT Source: Estimated
- Total Below Grade SQFT: 1,469.00
- Total Below Grade SQFT Source: Estimated
- New Construction: No
- Stories: 2
- Year Built: 1966
- Lot Size: 0.48 AC / 21,021 SF
- In City Limits: No
- School District Name: BALTIMORE COUNTY PUBLIC SCHOOLS
- School District County ID: 121140087473
- SchoolDistrictSource: Listing Agent
- County: BALTIMORE
- Water View: No
- Water Access: No
- Water Oriented: No
- Navigable Water: No
- Tidal Water: No
- Riparian Rights Y/N: No
- Senior Community: No
- Tax Year: 2024
- Tax Assessed Value: $483,200
- Year Assessed: 2025
- County Tax: $5,425
- Improvement Assessed Value: $353,700
- Land Assessed Value: $129,500
- Clean Green Assessed: No
- Land Use Code: R
- Zoning: RESIDENTIAL
- Tax Lot: 144
- School Tax: $0
- Automatically Update Tax Values Y/N: Yes
- # Bedrooms Count Main Level: 3
- # Bathrooms Count Main Level: 2
- # Bathrooms Full Main Level: 2
- # Bedrooms All Lower Levels: 2
- # Bathrooms All Lower Levels: 1
- # Bathrooms Full All Lower Levels: 1
- # Bedrooms Lower Level: 2
- # Bathrooms Lower Level: 1
- # Bathrooms Full Lower Level: 1
- Stories: Lower 1, Main
- Total Finished SQFT: 2,660.00
- Total Finished SQFT Source: Estimated
- Tax Total Finished SQFT: 2,069.00
- Total SQFT: 2,938.00
- Total SQFT Source: Estimated
- Construction Materials: Other
- Basement Type: Fully Finished
- Foundation Details: Block
- Room and Floor: Bedrooms-Main Level-1, Bedrooms-Main Level-2, Bedrooms-Main Level-3, Bathrooms Full-Main Level-1, Bathrooms Full-Main Level-2, Bedrooms-Lower Level 1-1, Bedrooms-Lower Level 1-2, Bathrooms Full-Lower Level 1-1
- # Bathrooms Full: 3
- Other Structure: Above Grade, Below Grade
- Lot Size Source: Assessor
- Lot Size Dimensions: 1.00 x
- Lot Dimensions Source: Assessor
- Parcel ID: 11801973
- Type Of Parking: Driveway, Attached Carport
- Attached Carport - # of Spaces: 1.0
- Fireplace: Yes
- Fireplaces Count: 1
- Accessibility Features: None
- Virtual Tour URL Unbranded: https://unbranded.youriguide.com/1013_roxleigh_rd_towson_md/
- Pool: No Pool
- Heating: Yes
- Cooling Type: Central A/C
- Cooling Fuel: Electric
- Heating Type: Central
- Heating Fuel: Natural Gas
- Hot Water: Electric
- Water Source: Well
- Sewer Septic: Private Septic Tank
- List Agent AOR: Anne Arundel County Association of REALTORS
Property History for 1013 Roxleigh Road
| Date | Event & Source | Price | Appreciation |
|---|---|---|---|
| Jul 31, 2025 | Closed (Public Record) Public Record #1910236528 | $590,000 | +148.5% / yr |
| Jul 31, 2025 | Closed BRIGHT #MDBC2131618 | $590,000 | — |
| Jul 1, 2025 | Pending BRIGHT #MDBC2131618 | — | |
| Jun 26, 2025 | Listed (Active) BRIGHT #MDBC2131618 | $574,900 | — |
| Dec 23, 2024 | Closed (Public Record) Public Record #1549914045 | $341,000 | — |
| Dec 23, 2024 | Closed BRIGHT #MDBC2111536 | $341,000 | — |
| Nov 22, 2024 | Pending BRIGHT #MDBC2111536 | — | |
| Nov 15, 2024 | Temp Off Market BRIGHT #MDBC2111536 | — | |
| Nov 7, 2024 | Listed (Active) BRIGHT #MDBC2111536 | $375,000 | — |
| Date | Event & Source | Price |
|---|---|---|
| 07/31/2025 | Closed (Public Record) Public Record #1910236528 | $590,000 +148.5% / yr |
| 07/31/2025 | Closed BRIGHT #MDBC2131618 | $590,000 |
| 07/01/2025 | Pending BRIGHT #MDBC2131618 | — |
| 06/26/2025 | Listed (Active) BRIGHT #MDBC2131618 | $574,900 |
| 12/23/2024 | Closed (Public Record) Public Record #1549914045 | $341,000 |
| 12/23/2024 | Closed BRIGHT #MDBC2111536 | $341,000 |
| 11/22/2024 | Pending BRIGHT #MDBC2111536 | — |
| 11/15/2024 | Temp Off Market BRIGHT #MDBC2111536 | — |
| 11/07/2024 | Listed (Active) BRIGHT #MDBC2111536 | $375,000 |
For completeness, we often displays two records for one sale: the MLS record and the public record.
Public Records for 1013 Roxleigh Road
Schools near 1013 Roxleigh Road
Rating | School | Type | Grades | Distance |
|---|---|---|---|---|
| Public - | K to 5 | |||
| Public - | 6 to 8 | |||
| Public - | 9 to 12 | |||
| Public - | PK to 5 |
Rating | School | Distance |
|---|---|---|
Hampton Elementary School PublicK to 5 | ||
Ridgely Middle School Public6 to 8 | ||
Loch Raven High School Public9 to 12 | ||
White Oak School PublicPK to 5 |
School ratings and boundaries are provided by GreatSchools.org and Pitney Bowes. This information should only be used as a reference. Proximity or boundaries shown here are not a guarantee of enrollment. Please reach out to schools directly to verify all information and enrollment eligibility.
Similar Homes
New listings in 21286


Nearby home values
| Address | Sold price | Beds | Baths | Sqft | Lot (Sqft) |
|---|---|---|---|---|---|
This home: 1013 Roxleigh Road, Baltimore, MD 21286 | $590,000 | 5 | 3 | 2,660 | 21,021 |
– | – | 2 | 1,649 | 18,769 | |
$353,000 | 3 | 2 | – | 20,280 | |
– | – | 3.5 | 2,839 | 21,609 | |
$350,000 | – | 3 | 1,148 | 31,605 | |
$600,000 | 3 | 4 | 2,164 | 52,708 | |
– | – | 2 | 1,469 | 24,308 | |
– | – | 2 | 1,469 | 21,710 | |
– | – | 2 | 2,989 | 22,344 | |
$775,000 | 4 | 3 | 2,680 | 43,996 | |
$489,000 | 3 | 4 | 2,702 | 20,020 | |
– | – | 3 | 2,152 | 46,609 | |
$525,000 | 4 | 3 | – | 20,350 | |
– | – | 4 | 3,117 | 114,563 | |
$617,500 | 3 | 3 | 2,731 | 122,839 | |
$540,000 | 4 | 2 | 2,338 | 20,200 |
Explore Nearby Homes
- Carney Homes for Sale
- Chatterleigh Homes for Sale
- Greater Glendale-Glenmont Homes for Sale
- Greenbrier Homes for Sale
- Hampton Homes for Sale
- Hillendale Park Homes for Sale
- Knettishall Homes for Sale
- Knollwood-Donnybrook Homes for Sale
- Loch Raven Heights Homes for Sale
- Loch Raven Village Homes for Sale
- Loch Raven Village Apartments Homes for Sale
- Maryland Homes for Sale
- Northeast Towson Homes for Sale
- Ridgeleigh Homes for Sale
- Ridgely Manor Homes for Sale
- Parkville Homes for Sale
- Towson Homes for Sale
- Glen Arm Homes for Sale
- Lutherville-Timonium Homes for Sale
- Baltimore Homes for Sale
- Baldwin Homes for Sale
- Cockeysville Homes for Sale
- Hydes Homes for Sale
- Perry Hall Homes for Sale
- Phoenix Homes for Sale
- Pikesville Homes for Sale
- Nottingham Homes for Sale
- White Marsh Homes for Sale
- Rosedale Homes for Sale
- Gwynn Oak Homes for Sale
- 21057 Homes for Sale
- 21093 Homes for Sale
- 21131 Homes for Sale
- 21204 Homes for Sale
- 21212 Homes for Sale
- 21234 Homes for Sale
- 21239 Homes for Sale
- 21252 Homes for Sale
- 21214 Homes for Sale
- 21210 Homes for Sale
- 21030 Homes for Sale
- 21236 Homes for Sale
- 21206 Homes for Sale
- 21209 Homes for Sale
- 21251 Homes for Sale
No guarantee, warranty or representation of any kind is made regarding the completeness or accuracy of any information, descriptions or measurements (including square footage measurements and property condition), such should be independently verified through appropriate means, including, but not limited to, in person inspection and public records, and Compass International Holdings, its subsidiaries, affiliates and independently owned and operated franchisees, and their affiliated agents and associated third parties expressly disclaim any liability in connection therewith. Photos may be virtually staged or digitally enhanced and may not reflect actual property conditions. Offers of compensation are subject to change at the seller's discretion. No financial or legal advice provided. Equal Housing Opportunity.
Listing Courtesy of Witz Realty, LLC
© 2026 Bright MLS. All rights reserved. All information is deemed reliable, but accuracy is not guaranteed. Listing information is from various brokers who participate in IDX and not all listings may be visible on the site. The property information being provided is for the consumer’s personal, non-commercial use and may not be used for any purpose other than to identify prospective properties consumers may be interested in purchasing. Data last updated on 07/31/2025 09:40 PM