1017 Crestview Road







Description
- Listed by: Yvonne Schmidt 864.617.1899 y@yvonneschmidt.com Brokerage DRE #1317 • The AgentOwned Realty

Recent comparable sales
Median sold price
$450,000
Avg days on market
96
Sale-to-list ratio
94.8%
Anderson, SC
9 comparable properties found

$425,000
Sold 10/13/26
- 4
- Bedrooms
- 4
- Bathrooms
- 3,129
- Square Feet
- 0.18
- Acres

$450,000
Sold 06/29/26
- 4
- Bedrooms
- 4
- Bathrooms
- 3,125
- Square Feet
- 0.25
- Acres

$435,000
Sold 05/23/25
- 4
- Bedrooms
- 4
- Bathrooms
- 2,902
- Square Feet
- 0.22
- Acres

$675,000
Sold 04/03/25
- 4
- Bedrooms
- 5
- Bathrooms
- 3,851
- Square Feet
- Unavailable
- Acres


$813,000
Sold 03/17/25
- 4
- Bedrooms
- 5
- Bathrooms
- 3,438
- Square Feet
- 0.83
- Acres

$486,720
Sold 08/28/26
- 4
- Bedrooms
- 4
- Bathrooms
- 3,130
- Square Feet
- 0.24
- Acres

$450,000
Sold 09/29/25
- 4
- Bedrooms
- 4
- Bathrooms
- 3,582
- Square Feet
- Unavailable
- Acres

$420,000
Sold 05/26/26
- 4
- Bedrooms
- 4
- Bathrooms
- 2,883
- Square Feet
- 0.70
- Acres
Location
Sold By Keller Williams Easley/Powd
$2,139 per month
30 year fixed, 7.03% Interest
$1,975
$164
$0
 1
Property Information for 1017 Crestview Road
Property Details
- MLS Type: Residential / Single Family Residence
- County: Anderson County
- Styles: CapeCod
Building Information
- Stories: 2
- Year Built: 1992
- Lot Size: 1.99 AC / 86,684 SF
Summary
- Area: 109-Anderson County, SC
- City: Anderson
- City Name: Anderson
- County Or Parish: Anderson
- Directions: From Hwy 81 North, go Crestview Road. House on the right.
- Zip Code: 29621-0000
- City taxes: 0.0
- Parcel Number: 146-00-05-016
- Tax year: 2014
- Elementary school: Midway Elem
- Middle school: Glenview Middle
- High school: Tl Hanna High
- Garage capacity: 3
- Garage type: Detached, Garage, Driveway, GarageDoorOpener
- Parking: Detached, Garage, Driveway, GarageDoorOpener
Property
- Lot Num: 4
- Number of Acres: 1.99
- Number of stories: Two
- Property Sub Type: SingleFamilyResidence
- Property Type: Residential
- Sold appr above grades sqft: 3526.0
- Sold approx fin bsmt sqft: 0.0
- Sold approximate sqft: 3526.0
- Sq Ft Total: 3526.0
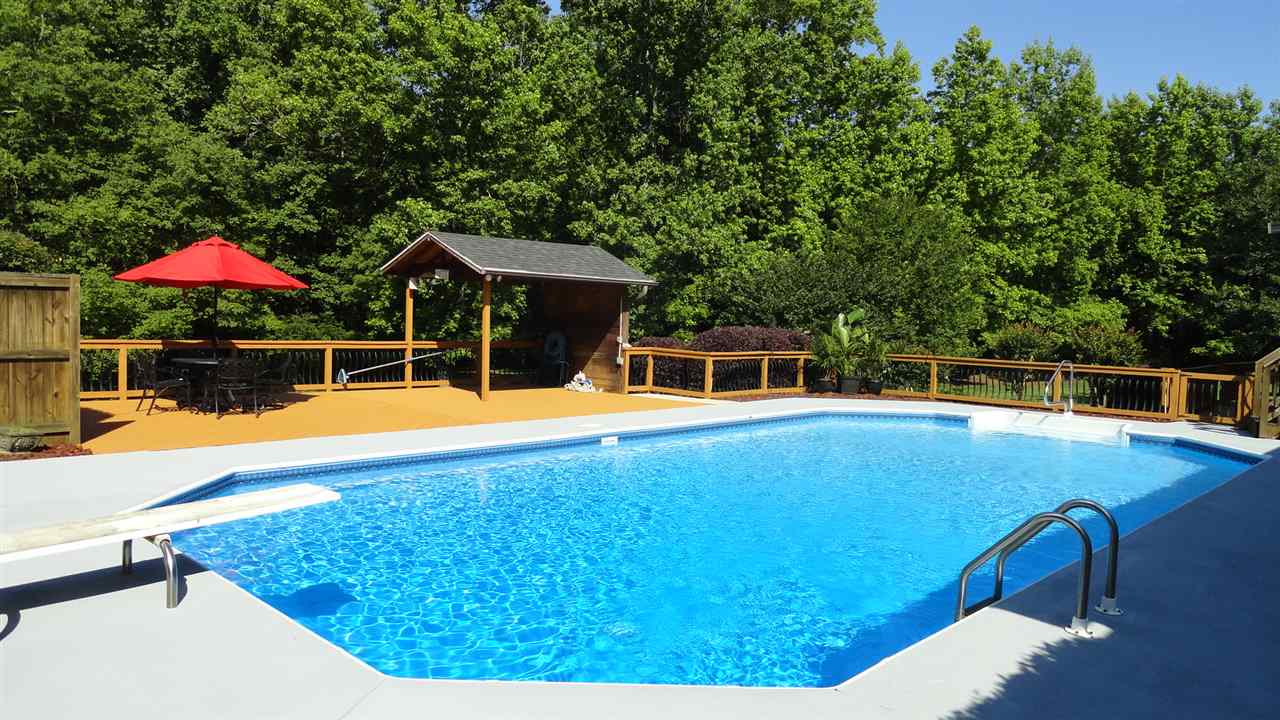
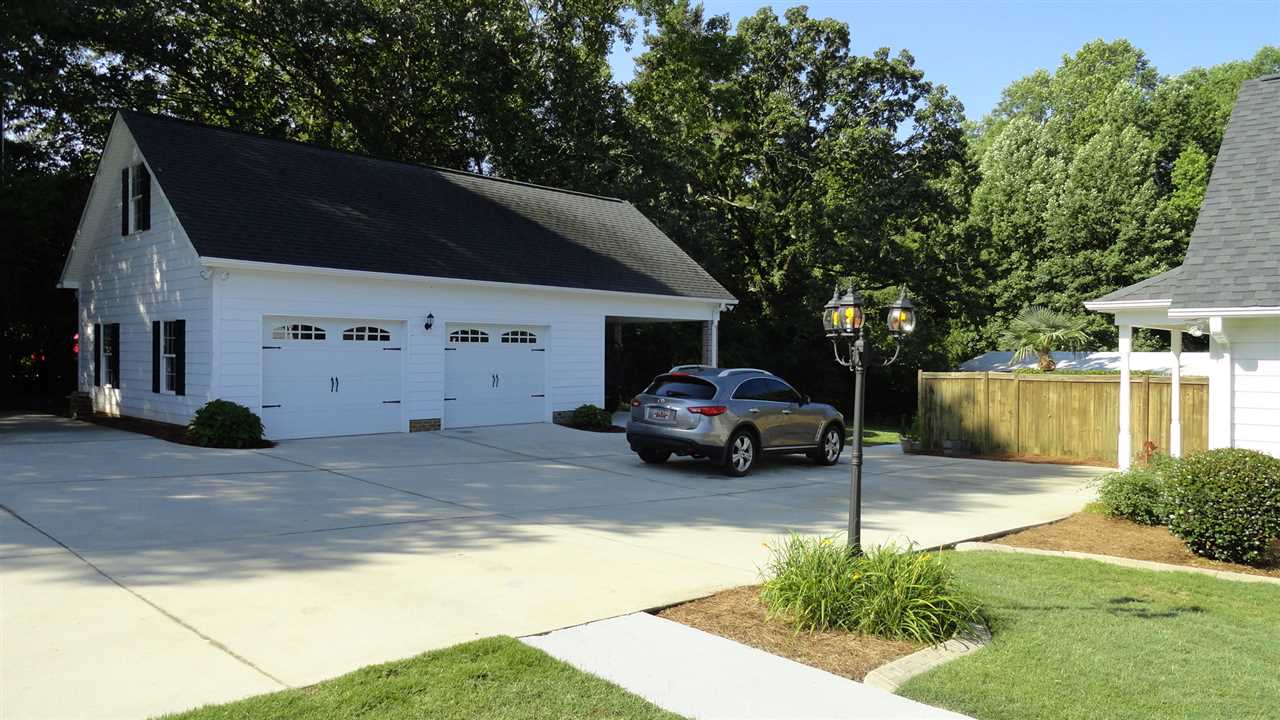
- Add endum: Finally the COMPLETE PACKAGE including LOCATION-LOCATION-LOCATION!!! Approx. 3400 sq ft of heated space. 4 Bedrooms/4.5 Baths; Theatre room; Bonus room; Sunroom; HUGE Laundry room; Formal dining room. Master suite plus BR#2 on the main level. Master bath offers 2 sinks, a knee area, walk-in-shower and a corner jetted tub. There is a spacious walk-in-closet as well as a double rodded closet in the MBR. Lots of hardwood flooring. OPEN flow for entertaining. Beautiful 1.99 acre lot with a 20x40 awesome salt water inground pool w/privacy fencing, 28x60 outbuilding/workshop with concrete floor, overhead garage door and electricity. 24x40 detached garage with slightly unfinished space overhead with electricity for potential of an apartment, etc. [2-car enclosed and 1-car open.] Separate electric meter. SO convenient to Midway/Glenview/Hanna schools, I-85 access , churches, grocery, medical, walking tracks, restaurants and more.
- Age range: 21-30 Years
- Approximate year built: 1992
- Appraiser name: 4
- Developer 1 Stright refusal: False
- Documents on file: Disclosures, SellersPropertyDisclosure
- Supplement Count: 0
- Electric co: Anderson
- Gasco: ElectricityAvailable,NaturalGasAvailable,SepticAvailable,WaterAvailable,CableAvailable,UndergroundUtilities
- Utilities On Site: HeatPump
- Water co: Anderson
Interior and Exterior Features
- Community amenities: Sidewalks
- Exterior features: Deck, Fence, SprinklerIrrigation, Pool, Porch, StormWindowsDoors
- Exterior finish: CementSiding, Masonite
- Fencing: YardFenced
- Foundations: Crawlspace
- Lake: None
- Lake front: False
- Roof: Architectural, Shingle
- Appliances: Dishwasher, ElectricOven, ElectricRange, ElectricWaterHeater, Disposal, SmoothCooktop
- Basement: None, CrawlSpace
- Floors: Carpet, CeramicTile, Hardwood, Vinyl
- Beds Total: 4
- Heating system type: HeatPump
Room Information
- Baths Full: 4
- Baths Half: 1
- Num full baths on main level: 2
- Num bedrooms on main level: 2
- Room Count: 10
Property History for 1017 Crestview Road
| Date | Event & Source | Price | Appreciation |
|---|---|---|---|
| Jul 23, 2015 | Closed (Public Record) Public Record #552628896 | $370,000 | +4.5% / yr |
| Jul 23, 2015 | Closed WESTERN UPSTATE MLS #20166107 | $370,000 | — |
| Jun 11, 2015 | Under Contract-No Show WESTERN UPSTATE MLS #20166107 | — | — |
| Jun 6, 2015 | Listed (Active) WESTERN UPSTATE MLS #20166107 | $374,500 | — |
| Aug 16, 2005 | Closed (Public Record) Public Record #164212607 | $238,000 | — |
| Date | Event & Source | Price |
|---|---|---|
| 07/23/2015 | Closed (Public Record) Public Record #552628896 | $370,000 +4.5% / yr |
| 07/23/2015 | Closed WESTERN UPSTATE MLS #20166107 | $370,000 |
| 06/11/2015 | Under Contract-No Show WESTERN UPSTATE MLS #20166107 | — |
| 06/06/2015 | Listed (Active) WESTERN UPSTATE MLS #20166107 | $374,500 |
| 08/16/2005 | Closed (Public Record) Public Record #164212607 | $238,000 |
For completeness, we often displays two records for one sale: the MLS record and the public record.
Public Records for 1017 Crestview Road
Taxable Value
Land
$1,270Additions
$16,990Tax Record
2025
$1,965 ($164 / month)Home Facts
Beds
4Total Finished SqFt
3,415 SqFtAbove Grade Finished SqFt
3,415 SqFtStories
1Lot Size
86,684 SqFtStyle
Single Family ResidenceYear Built
1990Year Renovated
1990County
ANDERSONAPN
146-00-05-016Schools near 1017 Crestview Road
Rating | School | Type | Grades | Distance |
|---|---|---|---|---|
| Public - | PK to 5 | |||
| Public - | 6 to 8 | |||
| Public - | 9 to 12 | |||
| Charter - | 9 to 12 |
Rating | School | Distance |
|---|---|---|
Midway Elementary School of Science and Engineerin PublicPK to 5 | ||
Glenview Middle Public6 to 8 | ||
T. L. Hanna High School Public9 to 12 | ||
Anderson Five Charter School Charter9 to 12 |
School ratings and boundaries are provided by GreatSchools.org and Pitney Bowes. This information should only be used as a reference. Proximity or boundaries shown here are not a guarantee of enrollment. Please reach out to schools directly to verify all information and enrollment eligibility.
Similar Homes
New listings in 29621


$395,000
- 3
- Bedrooms
- 3
- Bathrooms
- Unavailable
- Square Feet
- Unavailable
- Acres


$297,500
- 3
- Bedrooms
- 2
- Bathrooms
- Unavailable
- Square Feet
- Unavailable
- Acres

$279,000
- 4
- Bedrooms
- 2
- Bathrooms
- Unavailable
- Square Feet
- Unavailable
- Acres


Nearby home values
| Address | Sold price | Beds | Baths | Sqft | Lot (Sqft) |
|---|---|---|---|---|---|
This home: 1017 Crestview Road, Anderson, SC 29621 | $370,000 | 4 | 5 | 3,526 | 86,684 |
– | 4 | 4 | 3,055 | 16,125 | |
$184,900 | 3 | 3 | 1,900 | – | |
$200,000 | – | – | 2,260 | 34,848 | |
– | – | – | 2,686 | 853,340 | |
$250,000 | 3 | 3 | 2,400 | – | |
– | – | – | – | 22,880 | |
– | 3 | 3 | 3,048 | 138,085 | |
$230,000 | 3 | 2 | 2,500 | – | |
$450,000 | 3 | 2 | 2,314 | 66,646 | |
– | 5 | – | 3,103 | 23,985 | |
$229,000 | 3 | 3 | 2,512 | 26,180 | |
$260,000 | 3 | – | 2,407 | 26,537 | |
– | 3 | – | 3,585 | 141,134 | |
– | 4 | – | 3,229 | 142,877 | |
$180,000 | 3 | 3 | 2,100 | 89,733 |
Explore Nearby Homes
- Anderson Downtown Historic District Homes for Sale
- Bellview Estates Homes for Sale
- Brookstone Meadows Homes for Sale
- Northlake Homes for Sale
- Rivendell Homes for Sale
- Lake Secession Homes for Sale
- Northlake Condominiums Homes for Sale
- Anderson Historic District Homes for Sale
- Buena Vista Park Homes for Sale
- Appleton Mill Village Homes for Sale
- Homeland Park Homes for Sale
- Antreville Homes for Sale
- Sandy Springs Homes for Sale
- Centerville Homes for Sale
- La France Homes for Sale
- Anderson Homes for Sale
- Belton Homes for Sale
- Pendleton Homes for Sale
- Iva Homes for Sale
- Williamston Homes for Sale
- Honea Path Homes for Sale
- Townville Homes for Sale
- Starr Homes for Sale
- Clemson Homes for Sale
- Pelzer Homes for Sale
- Due West Homes for Sale
- Piedmont Homes for Sale
- Central Homes for Sale
- Lowndesville Homes for Sale
- Liberty Homes for Sale
- 29625 Homes for Sale
- 29655 Homes for Sale
- 29627 Homes for Sale
- 29624 Homes for Sale
- 29697 Homes for Sale
- 29670 Homes for Sale
- 29620 Homes for Sale
- 29654 Homes for Sale
- 29684 Homes for Sale
- 29626 Homes for Sale
- 29669 Homes for Sale
- 29657 Homes for Sale
- 29639 Homes for Sale
- 29673 Homes for Sale
- 29630 Homes for Sale
No guarantee, warranty or representation of any kind is made regarding the completeness or accuracy of any information, descriptions or measurements (including square footage measurements and property condition), such should be independently verified through appropriate means, including, but not limited to, in person inspection and public records, and Compass International Holdings, its subsidiaries, affiliates and independently owned and operated franchisees, and their affiliated agents and associated third parties expressly disclaim any liability in connection therewith. Photos may be virtually staged or digitally enhanced and may not reflect actual property conditions. Offers of compensation are subject to change at the seller's discretion. No financial or legal advice provided. Equal Housing Opportunity.
Listing Courtesy of The AgentOwned Realty
Based on information from one of the following Multiple Listing Services: Canopy MLS,High Country Association of REALTORS. Information being provided is for the visitor’s personal, noncommercial use and may not be used for any purpose other than to identify prospective properties visitor may be interested in purchasing. The data contained herein is copyrighted by Canopy MLS,High Country Association of REALTORS is protected by all applicable copyright laws. Any dissemination of this information is in violation of copyright laws and is strictly prohibited. Property information referenced on this web site comes from the Internet Data Exchange (IDX) program of the MLS. This web site may reference real estate listing(s) held by a brokerage firm other than the broker and/or agent who owns this web site. For the avoidance of doubt, the accuracy of all information, regardless of source, is deemed reliable but not guaranteed and should be personally verified through personal inspection by and/or with the appropriate professionals.