102 Chimney Stack Road

Description
- Listed by: Katherine Jarrett 704.243.5871 lennargreenville@lennar.com • Lennar Carolinas, LLC

Location
$1,447 per month
$1,281
$5
$161
Property information
102 Chimney Stack Road
Property Details
- MLS Type: Residential / Single Family Residence
- County: Laurens County
- Architectural Style: Craftsman
- Subdivision Name: Other
Building Information
- Year Built: 2026
- Lot Size: 0.18 AC / 7,840 SF
Summary
Location and General Information
- Directions: Take I-385 S toward Columbia Merge onto I-26 E toward Columbia Take exit for SC-72 toward Clinton Follow SC-72 into Clinton Turn onto local roads toward Fern Stitch Dr Follow signs for the community
- Latitude: 34.46938437
- Longitude: -81.86397522
- MLS Area Major: Laurens County
- In City: No
- Water Source: Public
- Year Built: 2026
Taxes and HOA
- Association Fee: $161
- Association Fee Frequency: Other
- Association Fee Includes: Common Area, Street Lights
- Association: Yes
- Annual HOA Fee Mandatory: Yes
- Parking Type: Attached Garage
- Tax Rate: 4%
- Tax Annual Amount: $0
- Tax Year: 2025
Parking
- Garage Spaces: 2.0
- Parking Features: 2 Car Attached, Garage Door Opener
School Information
- Elementary School: Other
- High School: Other
- High School District: 8 (Outside Sptbg Co)
- Middle Or Junior School: Other
Property
Lot Information
- Above Grade Finished Area: 1986.0
- Below Grade Finished Area: 0.0
- Living Area: 1986.0
- Lot Features: Sloped
- Lot Size Acres: 0.18
- Lot Size Area: 1.0
- Sold Heated Sq Ft AG: 1986
- Sold Heated Sq Ft BG: 0
- Sold Heated Sq Ft Total: 1986
- Sq Ft Range: 1800-1999
Property and Assessments
- Builder Name: Lennar
- Construction Materials: Stone, Vinyl Siding
- Documents Available: See Remarks, Restrictions/Covenants
- Property Sub Type: Single Family Residence
- Property Type: Residential
- Approximate Age: Under Construction
- Block Map Number: 901-08-06-073
- Electric Company: Clinton
- Garbage Pickup: Private
- Gas Company: Clinton
- Lead Based Paint Disclosure: N
- Owners Features: Bath - Full,Double Vanity,Owner on 2nd level,Shower Only,Walk-in Closet
- Property Disclosure Statement: N
- Special Financing: Rural Housing
Utilities
- Sewer: Public Sewer
- Heating Fuel Type: Electricity
- Public Water Company: Clinton
- Water Heater: Electric
Interior and Exterior Features
Exterior Features
- Community Features: Street Lights
- Door Features: Windows - Tilt
- Exterior Features: Aluminum/Vinyl Trim, Windows - Tilt
- Levels: Two
- Other Structures: Windows - Tilt
- Patio And Porch Features: Windows - Tilt
- Pool Features: Windows - Tilt
- Roof: Composition
- Security Features: Smoke Detector(s)
- Driveway: Paved-Concrete
Interior Features
- Appliances: Dishwasher, Disposal, Microwave, Electric Oven, Range - Smooth Top, Free-Standing Range
- Basement: None
- Bathrooms Full: 2
- Bathrooms Half: 1
- Bedrooms Total: 3
- Cooling: Central Air, Zoned
- Fireplace Features: Windows - Tilt
- Flooring: Carpet, Luxury Vinyl
- Foundation Details: Slab
- Heating: Forced Air, Heat Pump
- Interior Features: Cable Available, Walk-In Closet(s), Ceiling - Smooth, Solid Surface Counters, Open Floorplan, Walk-In Pantry
- Laundry Features: 2nd Floor, Electric Dryer Hookup, Walk-In, Washer Hookup
- Other Equipment: Windows - Tilt
- Cooling Fuel Type: Electricity
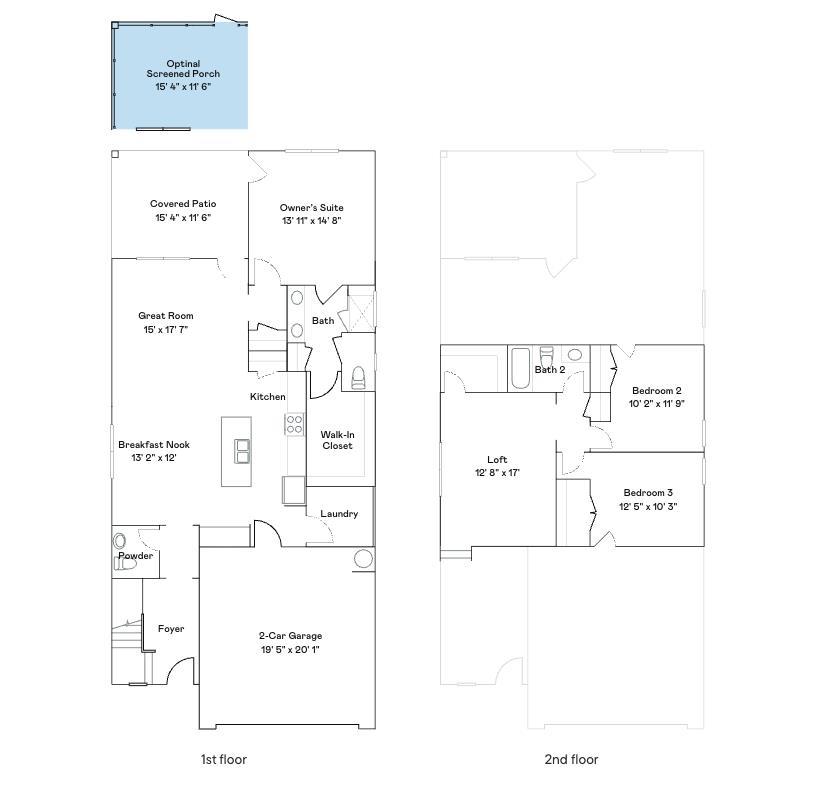
- Specialty Rooms: Bonus,Breakfast Area
- Window Features: Windows - Tilt
Room Information
Room 1
- Room Dimensions: 10X11
- Room Level: 2
- Room Type: Bedroom 2
Room 2
- Room Dimensions: 12x10
- Room Level: 2
- Room Type: Bedroom 3
Room 3
- Room Dimensions: 1
- Room Level: 13x12
- Room Type: Breakfast Room
Room 4
- Room Dimensions: 15x17
- Room Level: 1
- Room Type: Great Room
Room 5
- Room Dimensions: 10X15
- Room Level: 1
- Room Type: Kitchen
Room 6
- Room Dimensions: 0
- Room Level: 2
- Room Type: Laundry
Room 7
- Room Dimensions: 12x17
- Room Level: 2
- Room Type: Loft
Room 8
- Room Dimensions: 13X14
- Room Level: 1
- Room Type: Primary Bedroom
Property History
102 Chimney Stack Road
| Date | Event | Price |
|---|---|---|
| Sep 28, 2026 | Closed (Public Record) Public Record #159346830 | $239,999 |
| Sep 28, 2026 | Closed (Public Record) Public Record #1950765334 | $239,999 |
| Sep 28, 2026 | Closed SPARTANBURG MLS #334751 | $239,999 |
| Aug 30, 2026 | Under Contract-No Show SPARTANBURG MLS #334751 | — |
| Aug 9, 2026 | Price Change SPARTANBURG MLS #334751 | $237,999 |
| Aug 5, 2026 | Price Change SPARTANBURG MLS #334751 | $254,999 |
| Aug 2, 2026 | Price Change SPARTANBURG MLS #334751 | $234,999 |
| Apr 29, 2026 | Price Change SPARTANBURG MLS #334751 | $259,999 |
| Mar 29, 2026 | Price Change SPARTANBURG MLS #334751 | $262,999 |
| Mar 26, 2026 | Price Change SPARTANBURG MLS #334751 | $264,999 |
| Mar 22, 2026 | Price Change SPARTANBURG MLS #334751 | $269,999 |
| Mar 18, 2026 | Price Change SPARTANBURG MLS #334751 | $272,999 |
| Mar 17, 2026 | Listed (Active) SPARTANBURG MLS #334751 | $274,999 |
| Date | Event | Price |
|---|---|---|
| 09/28/2026 | Closed (Public Record) Public Record #159346830 | $239,999 |
| 09/28/2026 | Closed (Public Record) Public Record #1950765334 | $239,999 |
| 09/28/2026 | Closed SPARTANBURG MLS #334751 | $239,999 |
| 08/30/2026 | Under Contract-No Show SPARTANBURG MLS #334751 | — |
| 08/09/2026 | Price Change SPARTANBURG MLS #334751 | $237,999 |
| 08/05/2026 | Price Change SPARTANBURG MLS #334751 | $254,999 |
| 08/02/2026 | Price Change SPARTANBURG MLS #334751 | $234,999 |
| 04/29/2026 | Price Change SPARTANBURG MLS #334751 | $259,999 |
| 03/29/2026 | Price Change SPARTANBURG MLS #334751 | $262,999 |
| 03/26/2026 | Price Change SPARTANBURG MLS #334751 | $264,999 |
| 03/22/2026 | Price Change SPARTANBURG MLS #334751 | $269,999 |
| 03/18/2026 | Price Change SPARTANBURG MLS #334751 | $272,999 |
| 03/17/2026 | Listed (Active) SPARTANBURG MLS #334751 | $274,999 |
For completeness, we often displays two records for one sale: the MLS record and the public record.
Public records
102 Chimney Stack Road
Beds
0Style
Miscellaneous Vacant LandZoning
CLCounty
LAURENSAPN
901-08-06-073Schools
Near 102 Chimney Stack Road
This home is within Laurens 56 School District.
- Rated 4 out of 104/10Eastside Elementary SchoolPublic · K-5 · 0.6 mi · Choice school
- Rated 5 out of 105/10Bell Street Middle SchoolPublic · 6-8 · 0.8 mi · Choice school
- Rated 6 out of 106/10Clinton High SchoolPublic · 9-12 · 1.3 mi · Choice school
- Rated 6 out of 106/10Clinton Elementary SchoolPublic · K-5 · 1.6 mi · Choice school
- Rated 6 out of 106/10Joanna-Woodson Elementary SchoolPublic · K-5 · 5.3 mi · Choice school
School ratings and boundaries are provided by GreatSchools.org and Pitney Bowes. This information should only be used as a reference. Proximity or boundaries shown here are not a guarantee of enrollment. Please reach out to schools directly to verify all information and enrollment eligibility.
 1
Similar Homes
New listings in 29325


Nearby home values
| Address | Sold price | Beds | Baths | Sqft | Lot (Sqft) |
|---|---|---|---|---|---|
This home: 102 Chimney Stack Road, Clinton, SC 29325 | $239,999 | 3 | 3 | 1,986 | 7,840 |
– | – | – | – | – | |
– | – | – | – | – | |
$62,423 | – | – | – | – | |
– | – | – | – | – | |
– | – | – | – | – | |
– | – | – | – | – | |
– | – | – | – | – | |
– | – | – | – | – | |
– | – | – | – | – | |
– | – | – | – | – | |
– | – | – | – | – | |
– | – | – | – | – | |
– | – | – | – | – | |
– | – | – | – | – | |
– | – | – | – | – |
Explore Nearby Homes
- Watts Mills Homes for Sale
- Cross Anchor Homes for Sale
- Helena Homes for Sale
- Grand Harbor Homes for Sale
- Harborside Homes for Sale
- Coronaca Homes for Sale
- Eagles Harbor Homes for Sale
- Monarch Mill Homes for Sale
- Glenn Springs Homes for Sale
- Cokesbury Homes for Sale
- Durbin Meadows Homes for Sale
- Fountainbrook Homes for Sale
- Princeton Homes for Sale
- Carolina Country Club Homes for Sale
- Anderson Grant Homes for Sale
- Joanna Homes for Sale
- Clinton Homes for Sale
- Mountville Homes for Sale
- Laurens Homes for Sale
- Chappells Homes for Sale
- Whitmire Homes for Sale
- Enoree Homes for Sale
- Cross Hill Homes for Sale
- Waterloo Homes for Sale
- Kinards Homes for Sale
- Newberry Homes for Sale
- Silverstreet Homes for Sale
- Buffalo Homes for Sale
- Woodruff Homes for Sale
- Gray Court Homes for Sale
- 29360 Homes for Sale
- 29178 Homes for Sale
- 29335 Homes for Sale
- 29351 Homes for Sale
- 29355 Homes for Sale
- 29379 Homes for Sale
- 29370 Homes for Sale
- 29108 Homes for Sale
- 29037 Homes for Sale
- 29332 Homes for Sale
- 29645 Homes for Sale
- 29145 Homes for Sale
- 29384 Homes for Sale
- 29321 Homes for Sale
- 29388 Homes for Sale
No guarantee, warranty or representation of any kind is made regarding the completeness or accuracy of any information, descriptions or measurements (including square footage measurements and property condition), such should be independently verified through appropriate means, including, but not limited to, in person inspection and public records, and Compass International Holdings, its subsidiaries, affiliates and independently owned and operated franchisees, and their affiliated agents and associated third parties expressly disclaim any liability in connection therewith. Photos may be virtually staged or digitally enhanced and may not reflect actual property conditions. Offers of compensation are subject to change at the seller's discretion. No financial or legal advice provided. Equal Housing Opportunity.
Listing Courtesy of Lennar Carolinas, LLC
Based on information from one of the following Multiple Listing Services: Canopy MLS,High Country Association of REALTORS. Information being provided is for the visitor’s personal, noncommercial use and may not be used for any purpose other than to identify prospective properties visitor may be interested in purchasing. The data contained herein is copyrighted by Canopy MLS,High Country Association of REALTORS is protected by all applicable copyright laws. Any dissemination of this information is in violation of copyright laws and is strictly prohibited. Property information referenced on this web site comes from the Internet Data Exchange (IDX) program of the MLS. This web site may reference real estate listing(s) held by a brokerage firm other than the broker and/or agent who owns this web site. For the avoidance of doubt, the accuracy of all information, regardless of source, is deemed reliable but not guaranteed and should be personally verified through personal inspection by and/or with the appropriate professionals.