102 Cotswold Road
















Description
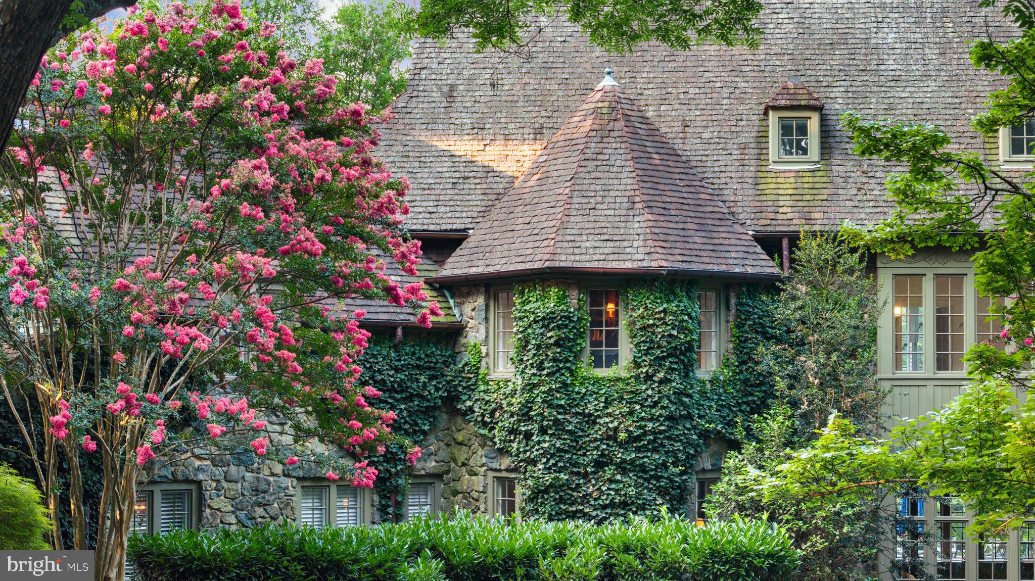
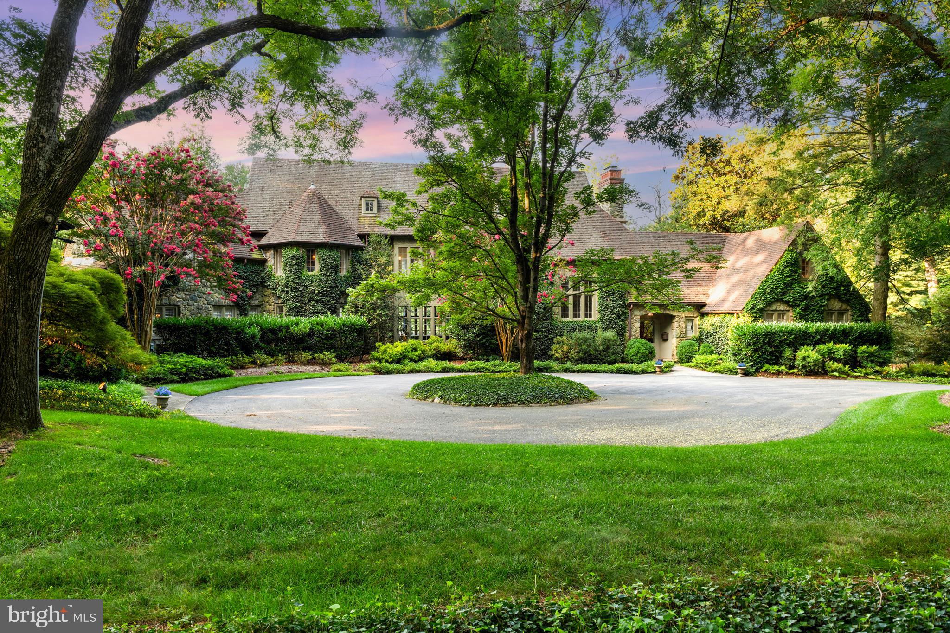
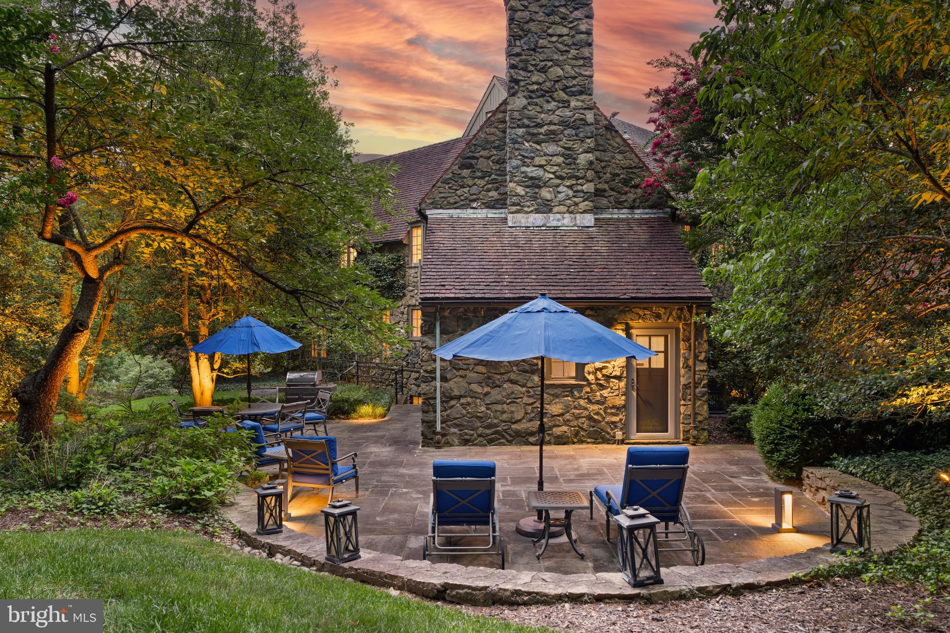
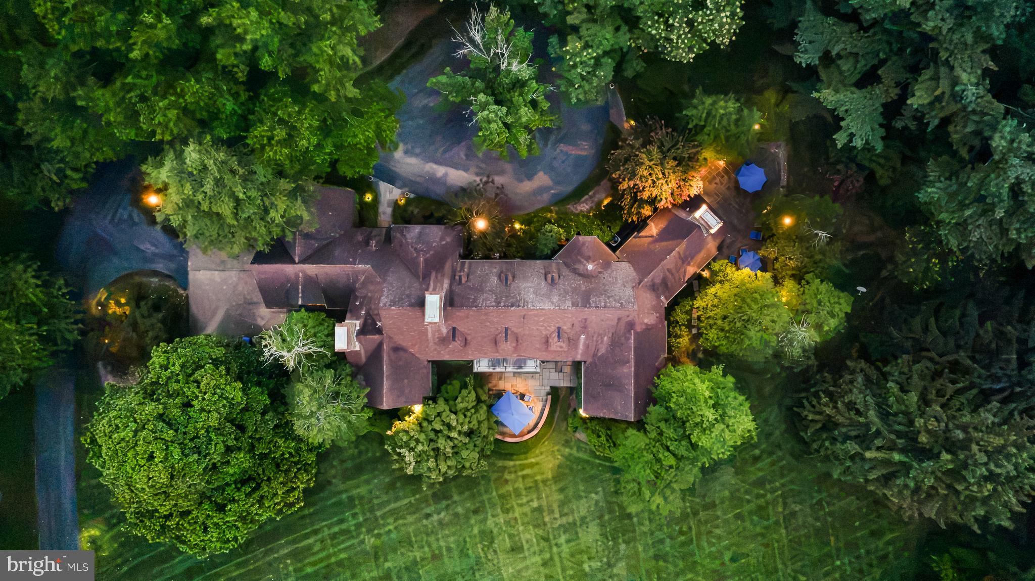
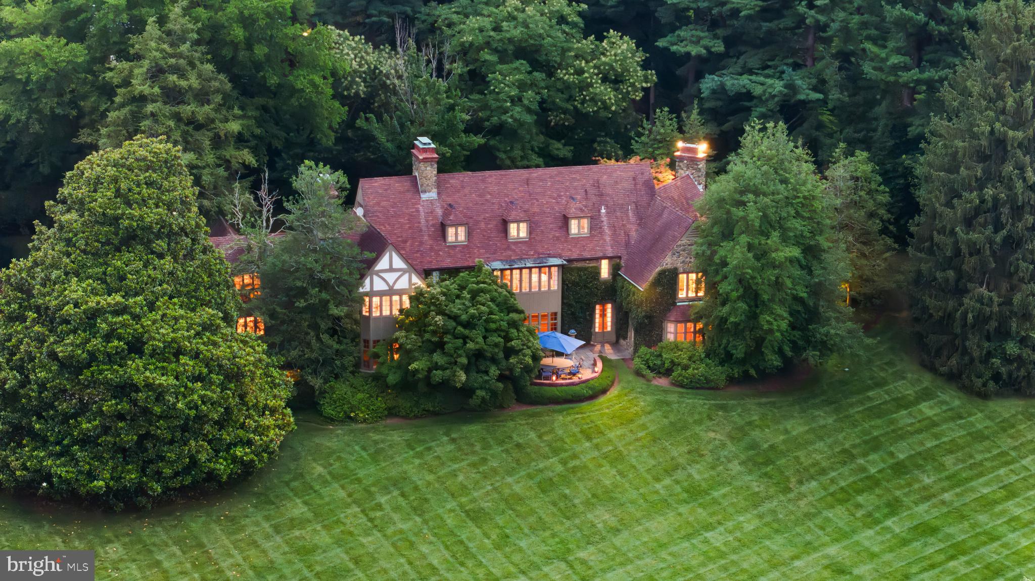
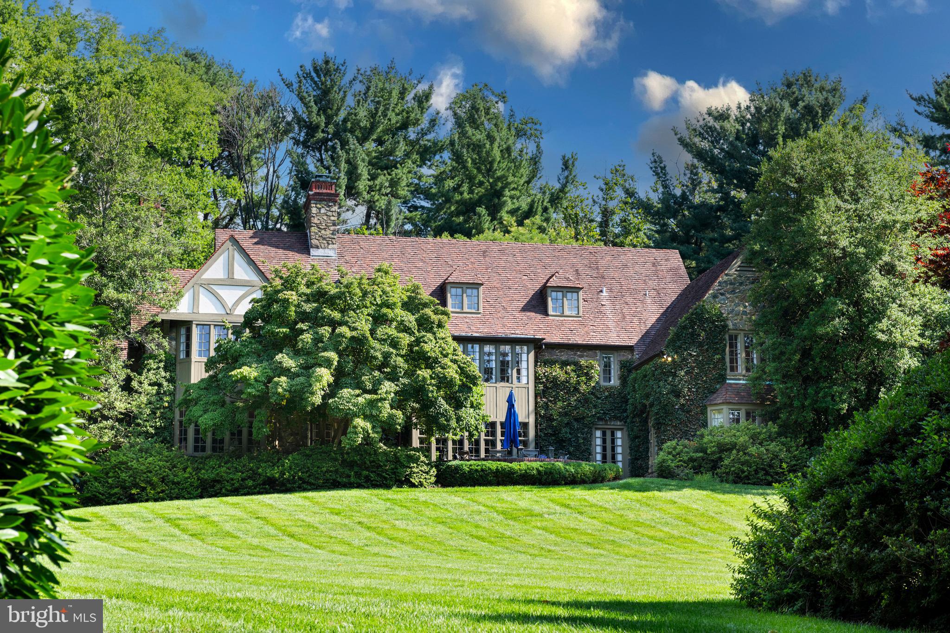
Live authentically. Circa 1932. This handsome stone estate is majestically perched on an expansive 2.47 acres. Tudor manor conceived by architects Palmer & Lamdin. A distinctive European aesthetic which feels like a world unto itself. A sweeping circular drive opens onto expansive lawns shaded by crepe myrtle and storied canopy. Designed for original owner George R. Morris, it was built to endure. Distinctive olive under-toned stone quarried in Western Maryland rises beneath a dark red tiled...ESSENCE
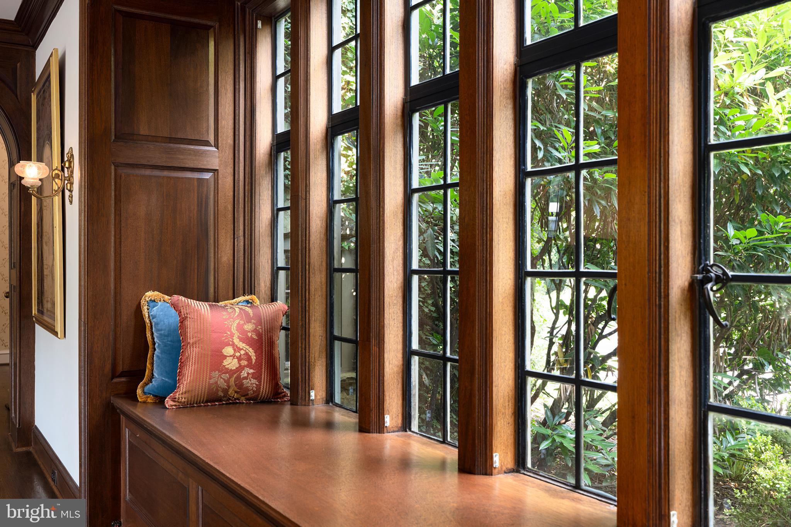
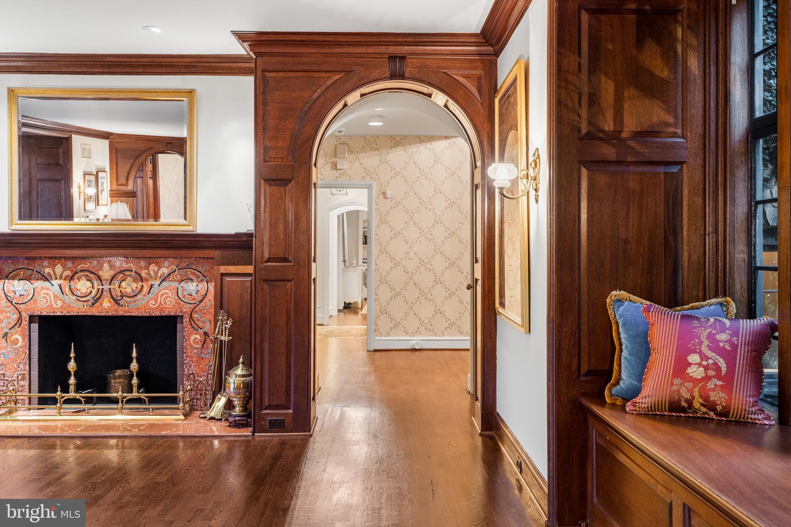
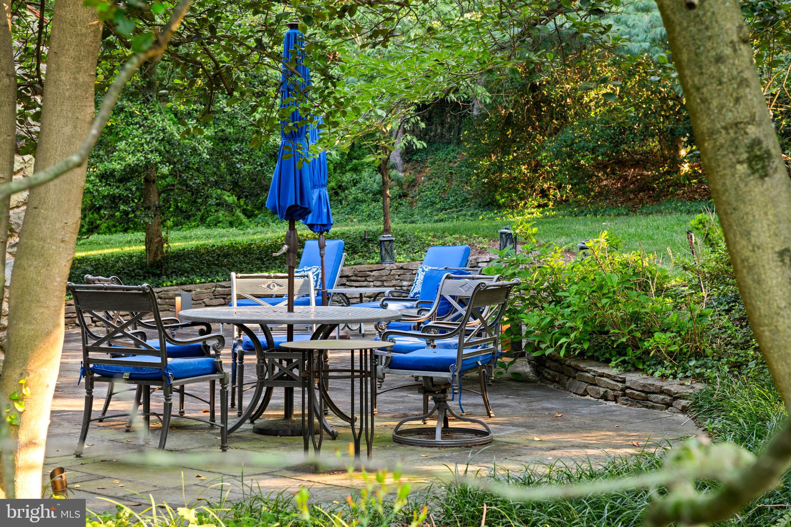
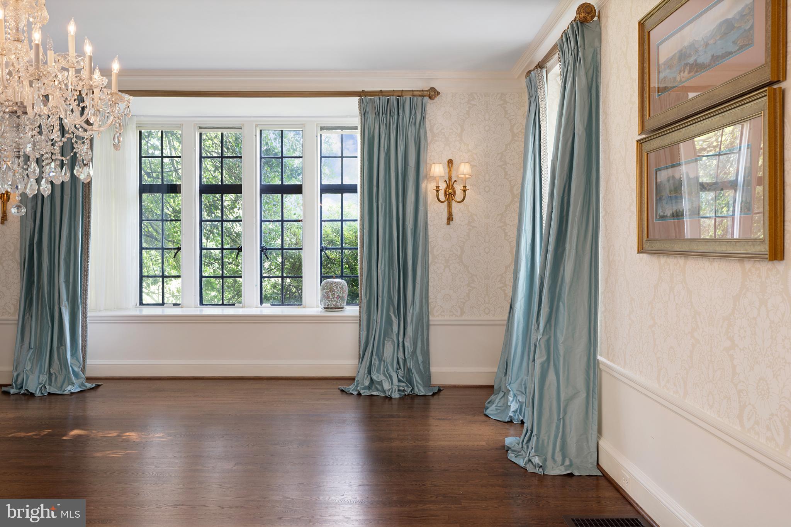
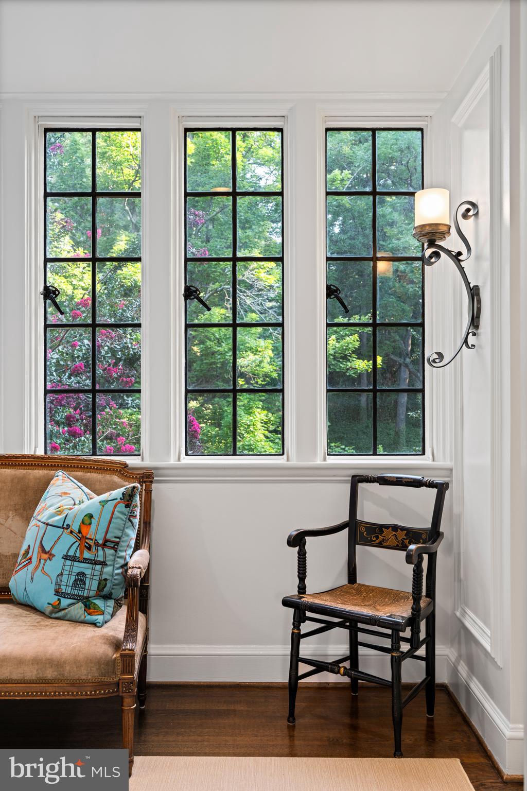
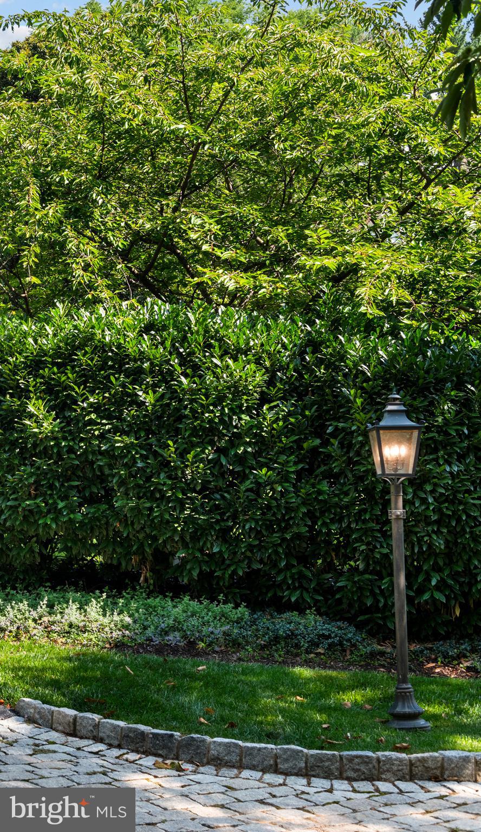
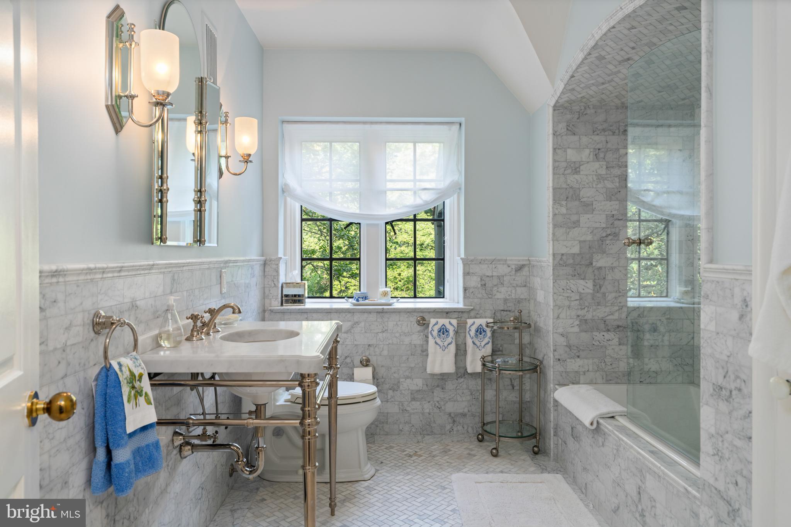
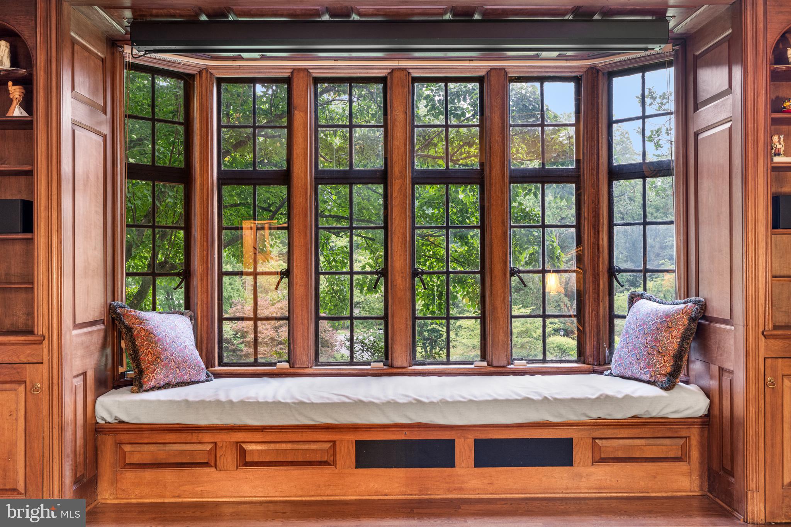
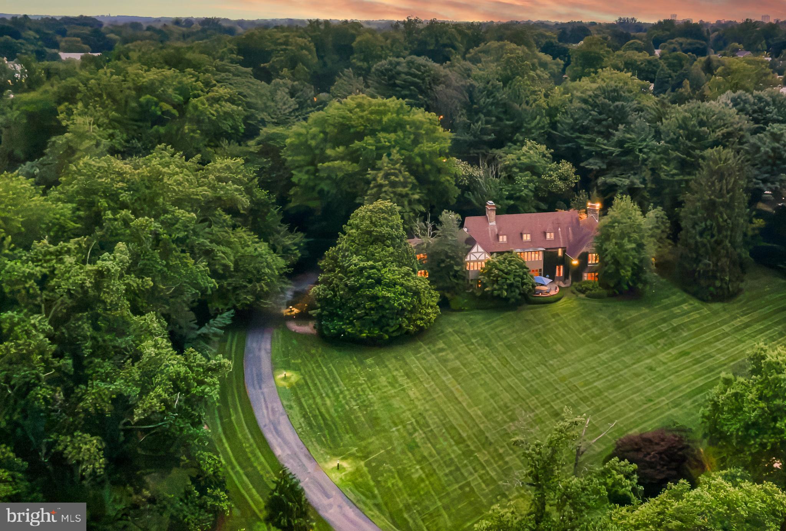
Live authentically. Circa 1932. This handsome stone estate is majestically perched on an expansive 2.47 acres. Tudor manor conceived by architects Palmer & Lamdin. A distinctive European aesthetic which feels like a world unto itself. A sweeping circular drive opens onto expansive lawns shaded by crepe myrtle and storied canopy. Designed for original owner George R. Morris, it was built to endure. Distinctive olive under-toned stone quarried in Western Maryland rises beneath a dark red tiled roof, framed by weathered oak casements and multiple chimneys. Inside, mahogany-paneled rooms, arched doorways, glowing fireplaces, and deep window seats wrap around you like a favorite armchair. Chef's kitchen, bright, sun-filled rooms, intimate gathering areas. Escape to your fabulous primary suite with a luxe marble bath and divine dressing room. Outside, stone terraces, walled patios, and lush, professionally maintained grounds beg for evenings spent lingering under the stars. Lower level with fireplace, billiards, exposed stone. Xfinity Internet. Cultivate your existence. The art of uniting human and home. LOCAL FLAVOR AND PROVISIONS
Grocery shopping at Whole Foods Market. Favorite in town dining at Charleston Restaurant, Petit Louis Bistro, Ce-Ce's, Woodberry Tavern and Clavel. OUTINGS AND LEISURES
If you love the outdoors… Overlooking the scenic Lake Roland is 500 acres of park, two historic sites and a rare environmentally-sensitive ecosystem home to many endangered species of flora and fauna. Hiking trails fan out from the nature center, picnic pavilions, playground and Paw Point Dog Park. Convenient to the BMA and The Walter's Art Museum, and the American Visionary Arts Museum. Walk through Wyman Park Dell or visit the Sherwood Gardens for spring tulip viewing. PROXIMITY
Easy access to the I-83 on ramp, about 11 minutes to Hampden. Downtown Baltimore's Inner Harbor and the National Aquarium are about 18 minutes away. Johns Hopkins Hospital is about 20 minutes away. Approximately 42 minutes to BWI and 12 minutes to Penn Station. REGION
This area is a vibrant, diverse hub home to the Baltimore Museum of Art and the Johns Hopkins University Homewood campus.
- Listed by Heidi S Krauss • Krauss Real Property BrokerageP: (410) 935-6881 heidi@krauss.house
Property Details for 102 Cotswold Road
Location
Building Information for 102 Cotswold Road
Payment Calculator
$15,845 per month
30 year fixed, 6.55% Interest
$11,691
$4,064
$90
Know your buying power with a preapproval and custom rate in minutes
 1
1Property Information for 102 Cotswold Road
- In City Limits: Yes
- School District Name: BALTIMORE CITY PUBLIC SCHOOLS
- School District County ID: 121137830454
- SchoolDistrictSource: Listing Agent
- County: BALTIMORE CITY
- Water View: No
- Water Access: No
- Water Oriented: No
- Navigable Water: No
- Tidal Water: No
- Riparian Rights Y/N: No
- Senior Community: No
- Type of Condo: Home Owner Association
- Tax Year: 2025
- Tax Assessed Value: $2,155,067
- Year Assessed: 2026
- County Tax: $2,315
- Improvement Assessed Value: $1,912,200
- City Town Tax: $46,456
- Land Assessed Value: $331,400
- Clean Green Assessed: No
- Land Use Code: R
- Section: 14
- Zoning: R-1-B
- Tax Lot: 014
- School Tax: $0
- Automatically Update Tax Values Y/N: Yes
- # Bedrooms Count Main Level: 1
- # Bathrooms Count Main Level: 3
- # Bathrooms Full Main Level: 2
- # Bathrooms Half Main Level: 1
- # Bedrooms Count All Upper Levels: 6
- # Bathrooms Count All Upper Levels: 4
- # Bathrooms Full All Upper Levels: 4
- # Bathrooms Half All Upper Levels: 0
- # Bedrooms Count Upper Level: 5
- # Bathrooms Count Upper Level: 3
- # Bathrooms Full Upper Level: 3
- # Bathrooms Half Upper Level: 0
- # Bedrooms Count Upper Level: 1
- # Bathrooms Count Upper Level: 1
- # Bathrooms Full Upper Level: 1
- # Bathrooms Half Upper Level: 0
- # Bedrooms All Lower Levels: 0
- # Bathrooms All Lower Levels: 1
- # Bathrooms Full All Lower Levels: 1
- # Bathrooms Half All Lower Levels: 0
- # Bedrooms Lower Level: 0
- # Bathrooms Lower Level: 1
- # Bathrooms Full Lower Level: 1
- # Bathrooms Half Lower Level: 0
- Stories: Lower 1, Main, Upper 1, Upper 2
- Total Finished SQFT: 8,507.00
- Total Finished SQFT Source: Assessor
- Tax Total Finished SQFT: 8,507.00
- Total SQFT: 11,743.00
- Total SQFT Source: Assessor
- Construction Materials: Stone
- Basement Type: Partially Finished
- Foundation Details: Other
- Room and Floor: Bedrooms-Main Level-1, Bathrooms Full-Main Level-1, Bathrooms Full-Main Level-2, Bathrooms Half-Main Level-1, Bedrooms-Upper Level 1-1, Bedrooms-Upper Level 1-2, Bedrooms-Upper Level 1-3, Bedrooms-Upper Level 1-4, Bedrooms-Upper Level 1-5, Bathrooms Full-Upper Level 1-1, Bathrooms Full-Upper Level 1-2, Bathrooms Full-Upper Level 1-3, Bathrooms Full-Lower Level 1-1, Bedrooms-Upper Level 2-1, Bathrooms Full-Upper Level 2-1
- # Bathrooms Full: 7
- # Bathrooms Half: 1
- Other Structure: Above Grade, Below Grade
- Lot Size Source: Assessor
- Parcel ID: 13085865
- Type Of Parking: Attached Garage
- Num of Attached Garage Spaces: 3
- Total Garage Spaces: 3
- Garage Features: Garage - Side Entry
- Fireplace: Yes
- Fireplaces Count: 3
- Fireplace Features: Wood
- Accessibility Features: None
- Pool: No Pool
- Heating: Yes
- Cooling Type: Central A/C
- Cooling Fuel: Electric
- Heating Type: Forced Air
- Heating Fuel: Natural Gas
- Hot Water: Natural Gas
- Water Source: Public
- Sewer Septic: Public Sewer
- List Agent AOR: Greater Baltimore Board of REALTORS
- List Agent URL: heidikrauss.com
Property History for 102 Cotswold Road
| Date | Event & Source | Price | Appreciation |
|---|---|---|---|
| Aug 13, 2026 | Listed (Active) BRIGHT #MDBA2226634 | $2,300,000 | — |
| Jul 24, 2026 | Withdrawn BRIGHT #MDBA2164622 | — | |
| May 28, 2026 | Price Change BRIGHT #MDBA2164622 | $2,550,000 | — |
| May 28, 2026 | Listed (Active) BRIGHT #MDBA2164622 | — | |
| May 7, 2026 | Temp Off Market BRIGHT #MDBA2164622 | — | |
| Apr 6, 2026 | Listed (Active) BRIGHT #MDBA2164622 | — | |
| Feb 17, 2026 | Temp Off Market BRIGHT #MDBA2164622 | — | |
| Oct 7, 2025 | Price Change BRIGHT #MDBA2164622 | $2,950,000 | — |
| Sep 2, 2025 | Listed (Active) BRIGHT #MDBA2164622 | — | |
| Jul 11, 2025 | Temp Off Market BRIGHT #MDBA2164622 | — | |
| May 7, 2025 | Listed (Active) BRIGHT #MDBA2164622 | $3,200,000 | — |
| Date | Event & Source | Price |
|---|---|---|
| 08/13/2026 | Listed (Active) BRIGHT #MDBA2226634 | $2,300,000 |
| 07/24/2026 | Withdrawn BRIGHT #MDBA2164622 | — |
| 05/28/2026 | Price Change BRIGHT #MDBA2164622 | $2,550,000 |
| 05/28/2026 | Listed (Active) BRIGHT #MDBA2164622 | — |
| 05/07/2026 | Temp Off Market BRIGHT #MDBA2164622 | — |
| 04/06/2026 | Listed (Active) BRIGHT #MDBA2164622 | — |
| 02/17/2026 | Temp Off Market BRIGHT #MDBA2164622 | — |
| 10/07/2025 | Price Change BRIGHT #MDBA2164622 | $2,950,000 |
| 09/02/2025 | Listed (Active) BRIGHT #MDBA2164622 | — |
| 07/11/2025 | Temp Off Market BRIGHT #MDBA2164622 | — |
| 05/07/2025 | Listed (Active) BRIGHT #MDBA2164622 | $3,200,000 |
For completeness, we often displays two records for one sale: the MLS record and the public record.
Public Records for 102 Cotswold Road
Schools near 102 Cotswold Road
Rating | School | Type | Grades | Distance |
|---|---|---|---|---|
| Public - | PK to 8 | |||
| Public - | 6 to 8 | |||
| Public - | 9 to 12 | |||
| Public - | 9 to 12 |
Rating | School | Distance |
|---|---|---|
Roland Park Elementary/Middle School PublicPK to 8 | ||
Booker T. Washington Middle School Public6 to 8 | ||
Frederick Douglass High School Public9 to 12 | ||
Forest Park High School Public9 to 12 |
School ratings and boundaries are provided by GreatSchools.org and Pitney Bowes. This information should only be used as a reference. Proximity or boundaries shown here are not a guarantee of enrollment. Please reach out to schools directly to verify all information and enrollment eligibility.
Neighborhood Map and Transit
Similar Homes
Explore Nearby Homes
- Bellona-Gittings Homes for Sale
- Blythewood Homes for Sale
- Coldspring Homes for Sale
- Cross Keys Homes for Sale
- Cross Keys Condominiums Homes for Sale
- Elkridge Estates Homes for Sale
- Evergreen Homes for Sale
- Guilford Homes for Sale
- Homeland Homes for Sale
- Loyola-Notre Dame Homes for Sale
- Mid-Charles Homes for Sale
- Northern Baltimore Homes for Sale
- North Roland Park-Poplar Hill Homes for Sale
- Roland Park Homes for Sale
- Ruxton Homes for Sale
- Towson Homes for Sale
- Baltimore Homes for Sale
- Pikesville Homes for Sale
- Gwynn Oak Homes for Sale
- Parkville Homes for Sale
- Lutherville-Timonium Homes for Sale
- Halethorpe Homes for Sale
- Stevenson Homes for Sale
- Nottingham Homes for Sale
- Phoenix Homes for Sale
- Rosedale Homes for Sale
- Glen Arm Homes for Sale
- Cockeysville Homes for Sale
- Windsor Mill Homes for Sale
- Catonsville Homes for Sale
- 21212 Homes for Sale
- 21218 Homes for Sale
- 21204 Homes for Sale
- 21209 Homes for Sale
- 21211 Homes for Sale
- 21215 Homes for Sale
- 21239 Homes for Sale
- 21217 Homes for Sale
- 21286 Homes for Sale
- 21202 Homes for Sale
- 21201 Homes for Sale
- 21208 Homes for Sale
- 21093 Homes for Sale
- 21213 Homes for Sale
- 21251 Homes for Sale
No guarantee, warranty or representation of any kind is made regarding the completeness or accuracy of any information, descriptions or measurements (including square footage measurements and property condition), such should be independently verified through appropriate means, including, but not limited to, in person inspection and public records, and Compass International Holdings, its subsidiaries, affiliates and independently owned and operated franchisees, and their affiliated agents and associated third parties expressly disclaim any liability in connection therewith. Photos may be virtually staged or digitally enhanced and may not reflect actual property conditions. Offers of compensation are subject to change at the seller's discretion. No financial or legal advice provided. Equal Housing Opportunity.
Listing Courtesy of Krauss Real Property Brokerage
© 2026 Bright MLS. All rights reserved. All information is deemed reliable, but accuracy is not guaranteed. Listing information is from various brokers who participate in IDX and not all listings may be visible on the site. The property information being provided is for the consumer’s personal, non-commercial use and may not be used for any purpose other than to identify prospective properties consumers may be interested in purchasing. Data last updated on 08/23/2026 04:15 AM