102 Springlake Road


Description

Recent comparable sales
Median sold price
$580,000
Avg days on market
144
Sale-to-list ratio
99.7%
Six Mile, SC
9 comparable properties found

$675,000
Sold 05/14/26
- 4
- Bedrooms
- 3
- Bathrooms
- 2,722
- Square Feet
- 1.39
- Acres

$580,000
Sold 08/14/25
- 4
- Bedrooms
- 3
- Bathrooms
- 2,530
- Square Feet
- 6
- Acres


$634,000
Sold 06/27/25
- 4
- Bedrooms
- 4
- Bathrooms
- 2,600
- Square Feet
- 2
- Acres

$3,625,000
Sold 03/31/25
- 4
- Bedrooms
- 4
- Bathrooms
- 2,189
- Square Feet
- 1.24
- Acres

$360,000
Sold 08/18/25
- 4
- Bedrooms
- 3
- Bathrooms
- 2,166
- Square Feet
- 2.4
- Acres

$860,000
Sold 09/14/26
- 4
- Bedrooms
- 4
- Bathrooms
- 3,090
- Square Feet
- 0.94
- Acres

$510,000
Sold 04/17/25
- 4
- Bedrooms
- 3
- Bathrooms
- 2,765
- Square Feet
- 0.5
- Acres
Location
Sold By RE/MAX RESULTS
$2,350 per month
30 year fixed, 7.03% Interest
$2,269
$81
$0
 1
1Property Information for 102 Springlake Road
Property Details
- Taxes: $969 / year
- MLS Type: Residential / Single Family Residence
- County: Pickens County
- Sub division: Spring Lake
- Styles: Contemporary
Building Information
- Stories: 1
- Year Built: 1982
- Lot Size: 1.70 AC / 74,052 SF
Summary
- Area: 304-Pickens County, SC
- City: Six Mile
- City Name: Six Mile
- County Or Parish: Pickens
- Directions: From Walhalla Pickens Hwy, turn onto Crowe Creek Rd., then go 2.1 m. , turn R on to Spring Lake Rd.
- Zip Code: 29682
- County taxes: 969.0
- Parcel Number: 4140-00-56-2444
- Tax year: 2018
- Hoa fee includes: None
- Elementary school: Six Mile Elem
- Middle school: R.C. Edwards Middle
- High school: D.W. Daniel High
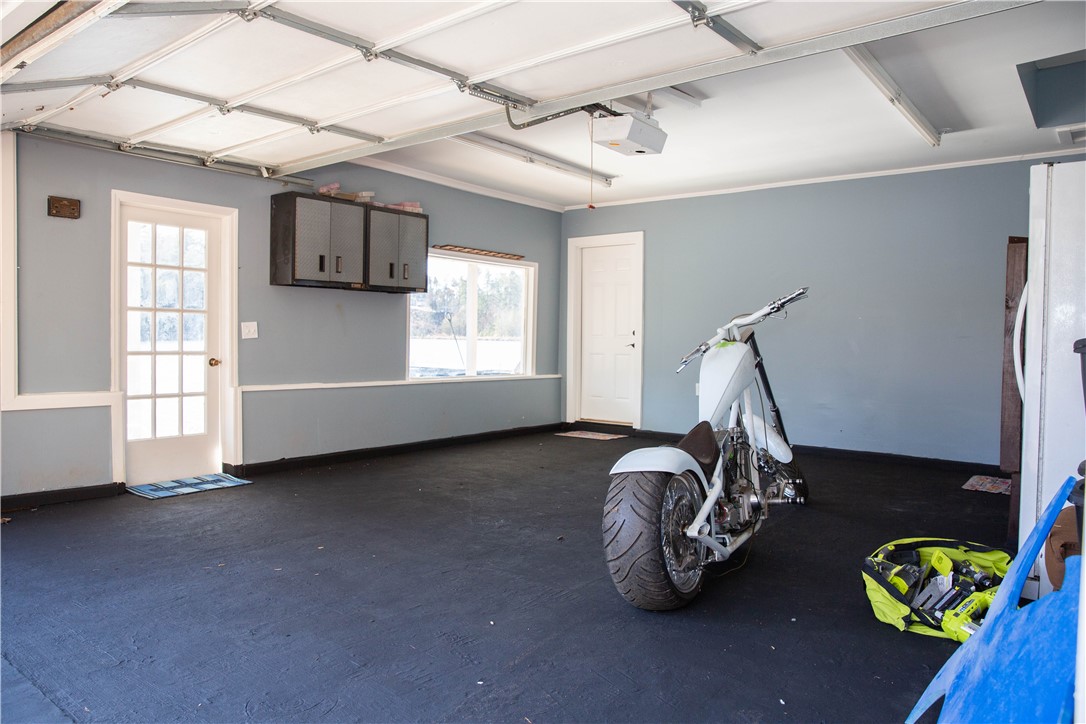
- Garage capacity: 2
- Garage type: Attached, Garage, Driveway, GarageDoorOpener
- Parking: Attached, Garage, Driveway, GarageDoorOpener
Property
- Number of Acres: 1.7
- Number of stories: One
- Property Sub Type: SingleFamilyResidence
- Property Type: Residential
- Sold appr above grades sqft: 2622.0
- Sold approx fin bsmt sqft: 0.0
- Sold approximate sqft: 2622.0
- Sq Ft Total: 2622.0
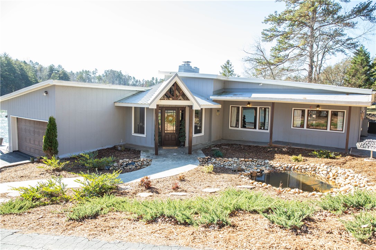
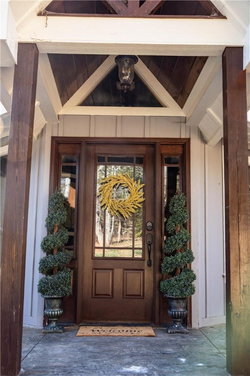
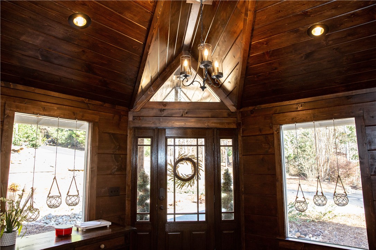
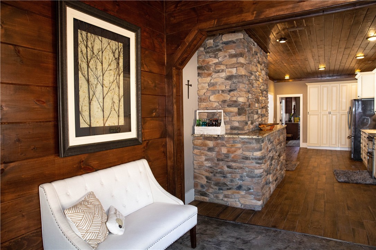
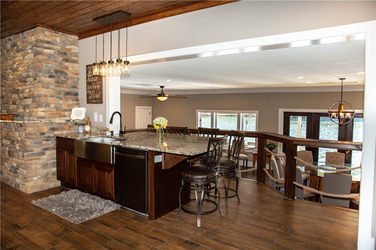
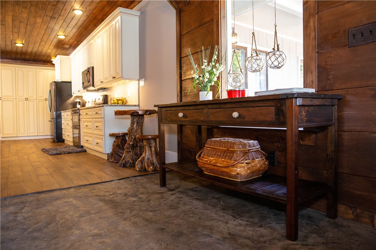
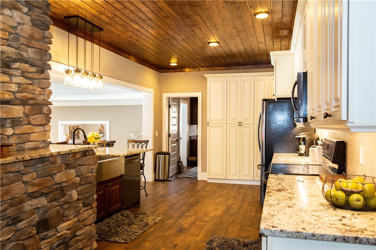
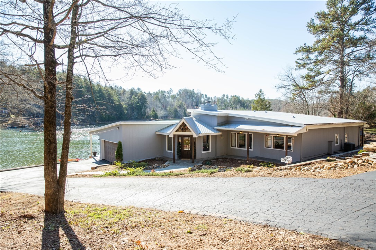
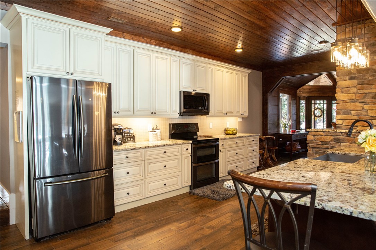
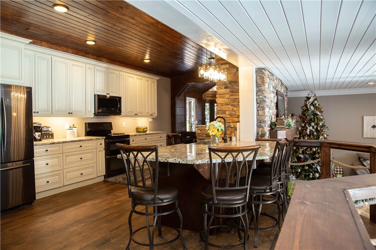
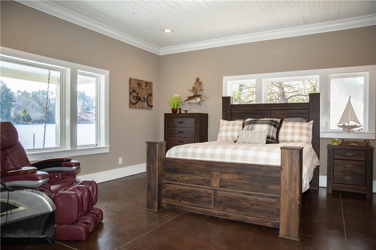
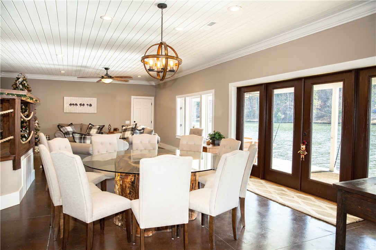
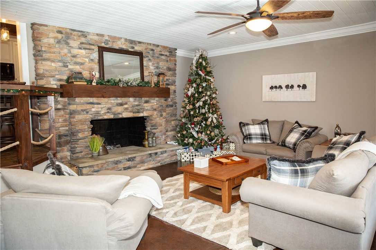
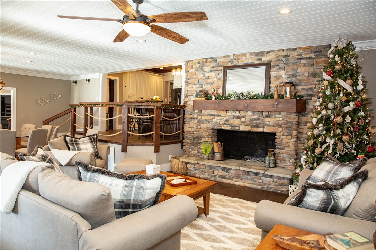
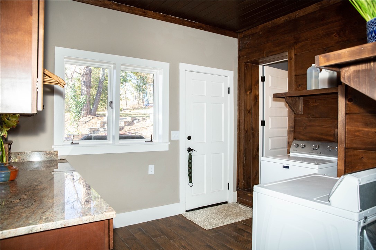
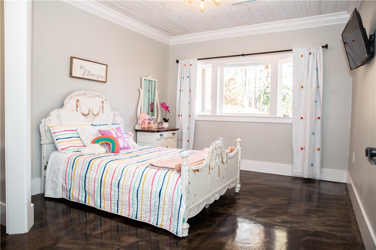
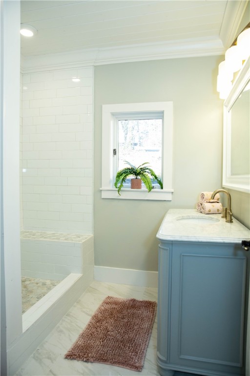
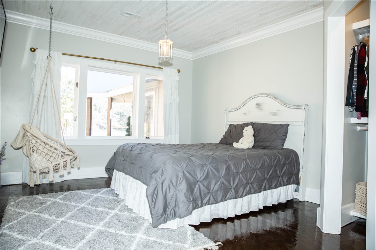
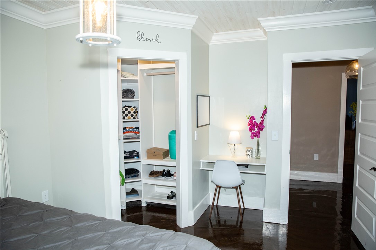
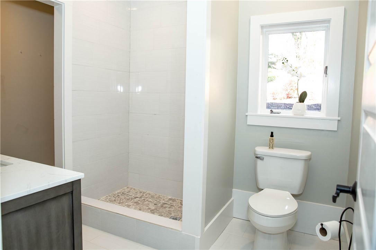
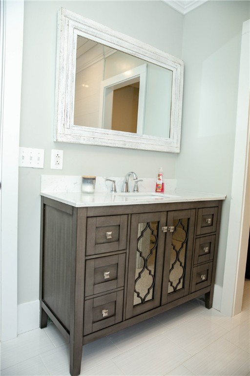
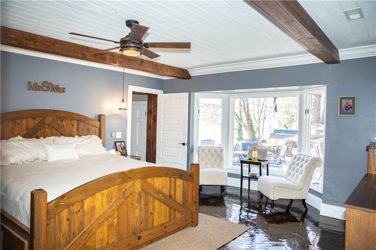
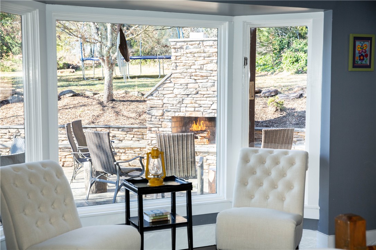
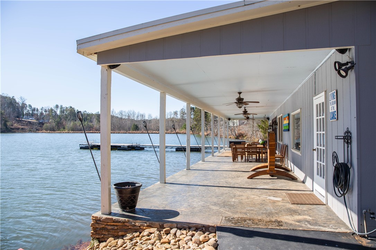
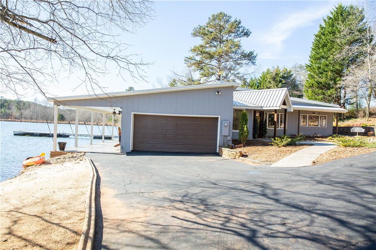
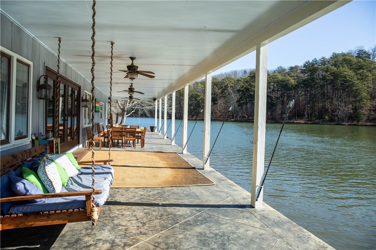
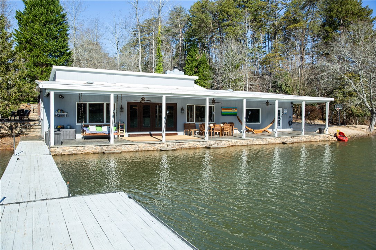
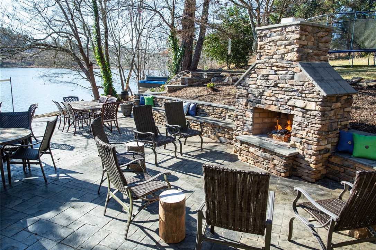
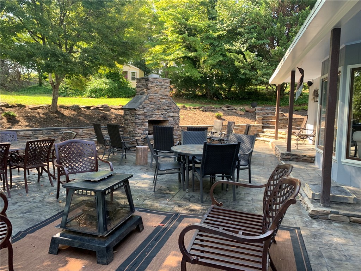
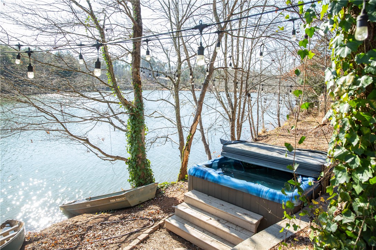
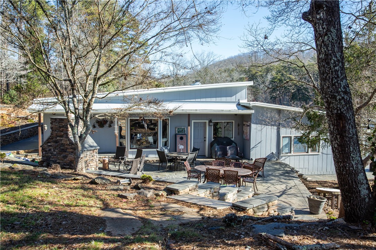
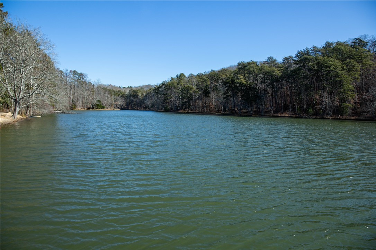
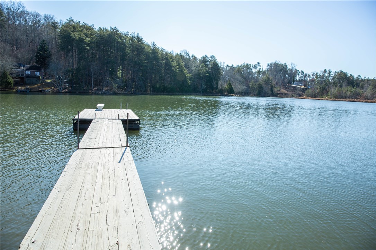
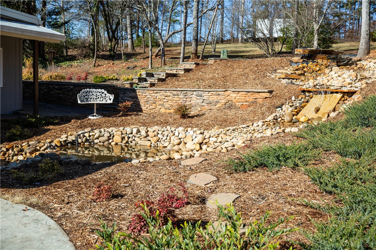
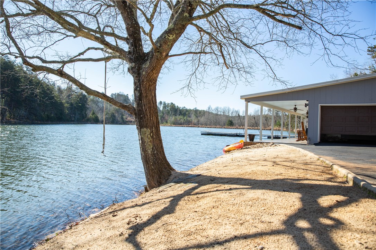
- Add endum: BE STILL MY HEART.....Words can not express the peace and tranquility of this place. This beautiful home is move in ready with 4 bedrooms and 3 baths on 1.7 acres. When you start the path to this warm and inviting entry, the lake will draw your attention as well as the waterfall feature. The foyer is a WOW with vaulted wooded ceilings and beams. The kitchen has been totally transformed with granite counter tops and a farm sink, along with the stainless steel appliances. This is a cooks paradise with all the prep area and massive amount of pantry storage. From the farm sink, you have a view of the living/dining and a panoramic lake view. Breakfast area around the bar offers lots of space for bar stools. Take a few steps down to the living/dining area and you will fine a stone fireplace which offers warmth to this space. One bedroom just off the living space, also has amazing views of the lake. Two steps up and you will find the laundry room with a full bath. Take a stroll down the hallway and you will find two bedrooms with a nice organized walk in closet and a full bath. These two bedrooms share the one full bath at the end of this hallway. Off to the side is the master en-suite with a bay window allowing you to capture the outdoor fireplace and entertaining area. There are Wood ceilings throughout the home. Bathrooms have been updated with tiled showers. An Absolutely Amazing outside entertaining area offers a variety things to enjoy. There is a large covered porch area is set up for outdoor dining and also fitted with a swing bed for relaxing or napping.You can literally step into the water off this porch area, The pier dock is equipped with ladder and diving board. To the side of the home is a spacious Stone Patio and a beautiful rock fireplace and stone benches with lots of space for guest to sit. Currently there are several tables and chairs set up. Also space around the fireplace for sitting with your family and friends. This feels like an event center. Sure to make your Family and guest a Happy Place!! All furnishings in the home are available to purchase separately from the purchase transaction. All appliances and washer/dryer convey with the property. This lovely Spring Lake covers about 17-18 acres. No motor boats, only canoes and kayaks. Lake Keowee access is just across the road at Mile Creek Landing. On each side of this property there are two additional lots that could be purchased separately. This is only 15- 20 minutes to Clemson. What a great place to host your family and friends. Who could as for anything more. Information Deemed Reliable but Not Guaranteed- All numerical representations, including square footage and room sizes, are approximations only and are possibly inaccurate. If Buyer's decision to purchase is based upon numerical representations, Buyer shall be responsible for obtaining an independent measurement of structure and/or property. Any and all fees provided, including covenants/restrictions, are not to be considered up to date. School assignments are subject to change. Homeowner Associations often make changes. It is advised that the buyer and/or buyer's agent should contact the Homeowner’s Association or related management company for complete and up to date dues and/or transfer fees etc.
- Age range: 31-50 Years
- Approximate year built: 1982
- Developer 1 Stright refusal: False
- Documents on file: DeedRestriction, Disclosures, Plat, SellersPropertyDisclosure, Survey
- Supplement Count: 0
- Electric co: Six Mile
- Gasco: SepticAvailable,WaterAvailable
- Utilities On Site: CentralAir, Electric, HeatPump
- Water co: Six Mile
Interior and Exterior Features
- Exterior features: PavedDriveway, Porch, Patio
- Exterior finish: WoodSiding
- Foundations: Slab
- Lake: Other
- Lake front: True
- Roof: Metal, Other, SeeRemarks
- Appliances: Dryer, Dishwasher, ElectricOven, ElectricRange, ElectricWaterHeater, Microwave, Refrigerator, Washer, PlumbedForIceMaker
- Basement: None
- Floors: Concrete, CeramicTile
- Beds Total: 4
- Heating system type: Central, Electric, HeatPump
Room Information
- Baths Full: 3
- Baths Half: 0
- Num full baths on main level: 3
- Num bedrooms on main level: 4
- Room Count: 6
Property History for 102 Springlake Road
| Date | Event & Source | Price | Appreciation |
|---|---|---|---|
| Mar 2, 2020 | Closed WESTERN UPSTATE MLS #20223748 | $425,000 | — |
| Jan 3, 2020 | Under Contract-No Show WESTERN UPSTATE MLS #20223748 | — | |
| Dec 12, 2019 | Listed (Active) WESTERN UPSTATE MLS #20223748 | $425,000 | — |
| Jan 27, 2016 | Closed (Public Record) Public Record #564333136 | $215,000 | +55.3% / yr |
| Dec 18, 2013 | Closed (Public Record) Public Record #386476201 | $85,000 | — |
| Dec 18, 2013 | Closed WESTERN UPSTATE MLS #20148789 | $85,000 | — |
| Dec 13, 2013 | Under Contract-No Show WESTERN UPSTATE MLS #20148789 | — | |
| Dec 6, 2013 | Listed (Active) WESTERN UPSTATE MLS #20148789 | $95,000 | — |
| Date | Event & Source | Price |
|---|---|---|
| 03/02/2020 | Closed WESTERN UPSTATE MLS #20223748 | $425,000 |
| 01/03/2020 | Under Contract-No Show WESTERN UPSTATE MLS #20223748 | — |
| 12/12/2019 | Listed (Active) WESTERN UPSTATE MLS #20223748 | $425,000 |
| 01/27/2016 | Closed (Public Record) Public Record #564333136 | $215,000 +55.3% / yr |
| 12/18/2013 | Closed (Public Record) Public Record #386476201 | $85,000 |
| 12/18/2013 | Closed WESTERN UPSTATE MLS #20148789 | $85,000 |
| 12/13/2013 | Under Contract-No Show WESTERN UPSTATE MLS #20148789 | — |
| 12/06/2013 | Listed (Active) WESTERN UPSTATE MLS #20148789 | $95,000 |
For completeness, we often displays two records for one sale: the MLS record and the public record.
Public records
102 Springlake Road
Beds
3Total Finished SqFt
2,466 SqFtAbove Grade Finished SqFt
2,466 SqFtStories
1Lot Size
74,052 SqFtStyle
Single Family ResidenceSchools near 102 Springlake Road
Rating | School | Type | Grades | Distance |
|---|---|---|---|---|
| Public - | PK to 5 | |||
| Public - | 6 to 8 | |||
| Public - | 9 to 12 | |||
| Public - | 9 to 12 |
Rating | School | Distance |
|---|---|---|
Six Mile Elementary School PublicPK to 5 | ||
R. C. Edwards Middle School Public6 to 8 | ||
D. W. Daniel High School Public9 to 12 | ||
Pickens County Career And Technology Center Public9 to 12 |
School ratings and boundaries are provided by GreatSchools.org and Pitney Bowes. This information should only be used as a reference. Proximity or boundaries shown here are not a guarantee of enrollment. Please reach out to schools directly to verify all information and enrollment eligibility.
Similar Homes
New listings in 29682

$625,000
- Unavailable
- Bedrooms
- Unavailable
- Bathrooms
- Unavailable
- Square Feet
- 1.17
- Acres


$279,000
- Unavailable
- Bedrooms
- Unavailable
- Bathrooms
- Unavailable
- Square Feet
- 1.07
- Acres

Nearby home values
| Address | Sold price | Beds | Baths | Sqft | Lot (Sqft) |
|---|---|---|---|---|---|
This home: 102 Springlake Road, Six Mile, SC 29682 | $425,000 | 4 | 3 | 2,622 | 74,052 |
$32,000 | – | – | – | 73,616 | |
$35,000 | – | – | – | 73,616 | |
– | 3 | 2 | 1,512 | 111,949 | |
$25,000 | – | – | – | 74,923 | |
– | 3 | – | 1,771 | 41,382 | |
$283,000 | 3 | 3 | 1,578 | 103,237 | |
$25,000 | – | – | – | 74,923 | |
$206,000 | 3 | 2 | 1,583 | 42,863 | |
$195,000 | – | – | – | 201,247 | |
– | – | – | – | 43,560 | |
$575,000 | 3 | 4 | 3,200 | 172,062 | |
– | – | – | – | 337,154 | |
$365,000 | 4 | 2 | 1,509 | 41,817 | |
$20,000 | – | – | – | 139,392 | |
– | 3 | 1.5 | 1,248 | 299,257 |
Explore Nearby Homes
- Keowee Key Homes for Sale
- Reserve Lake Keowee Homes for Sale
- Keowee Mountain Homes for Sale
- Waterside Crossing Homes for Sale
- Cateechee Homes for Sale
- Waterford Pointe Homes for Sale
- Newry Homes for Sale
- Jocassee Ridge Homes for Sale
- The Gardens at University Village Homes for Sale
- Arial Homes for Sale
- The Woodlands Homes for Sale
- Backwater Landing Homes for Sale
- Downtown District Homes for Sale
- Clemson University Homes for Sale
- Utica Homes for Sale
- Six Mile Homes for Sale
- Norris Homes for Sale
- Sunset Homes for Sale
- Liberty Homes for Sale
- Central Homes for Sale
- Salem Homes for Sale
- Pickens Homes for Sale
- Clemson Homes for Sale
- Tamassee Homes for Sale
- Seneca Homes for Sale
- Easley Homes for Sale
- Walhalla Homes for Sale
- West Union Homes for Sale
- Pendleton Homes for Sale
- Cleveland Homes for Sale
- 29671 Homes for Sale
- 29685 Homes for Sale
- 29630 Homes for Sale
- 29657 Homes for Sale
- 29672 Homes for Sale
- 29676 Homes for Sale
- 29667 Homes for Sale
- 29696 Homes for Sale
- 29691 Homes for Sale
- 29631 Homes for Sale
- 29678 Homes for Sale
- 29640 Homes for Sale
- 29686 Homes for Sale
- 29642 Homes for Sale
- 29670 Homes for Sale
No guarantee, warranty or representation of any kind is made regarding the completeness or accuracy of any information, descriptions or measurements (including square footage measurements and property condition), such should be independently verified through appropriate means, including, but not limited to, in person inspection and public records, and Compass International Holdings, its subsidiaries, affiliates and independently owned and operated franchisees, and their affiliated agents and associated third parties expressly disclaim any liability in connection therewith. Photos may be virtually staged or digitally enhanced and may not reflect actual property conditions. Offers of compensation are subject to change at the seller's discretion. No financial or legal advice provided. Equal Housing Opportunity. Subject to change at any time. Compass, Inc., its subsidiaries, affiliates and their agents and associated third parties make no guarantee, warranty or representation regarding the accuracy of any waterfront feature, water view or waterfront view.
Listing Courtesy of Clardy Real Estate
Based on information from one of the following Multiple Listing Services: Canopy MLS,High Country Association of REALTORS. Information being provided is for the visitor’s personal, noncommercial use and may not be used for any purpose other than to identify prospective properties visitor may be interested in purchasing. The data contained herein is copyrighted by Canopy MLS,High Country Association of REALTORS is protected by all applicable copyright laws. Any dissemination of this information is in violation of copyright laws and is strictly prohibited. Property information referenced on this web site comes from the Internet Data Exchange (IDX) program of the MLS. This web site may reference real estate listing(s) held by a brokerage firm other than the broker and/or agent who owns this web site. For the avoidance of doubt, the accuracy of all information, regardless of source, is deemed reliable but not guaranteed and should be personally verified through personal inspection by and/or with the appropriate professionals.