1020 Rosery Road Northwest
Description
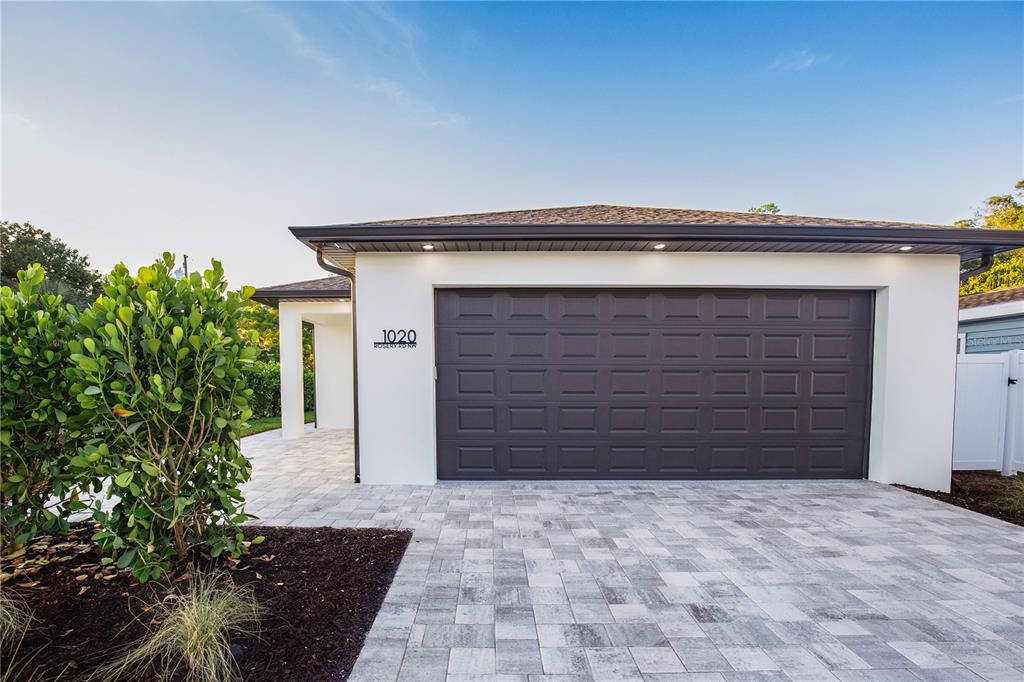
Welcome to a masterpiece crafted for you by Art Homes. The home that comforts you while asking for the tiniest bit of upkeep. That dream's now a reality in our four-bedroom, two-bathroom space that snugly fits under 1700 air-conditioned sq ft. Kitchen sleek cabinets stretching all the way to the ceiling, all paired with leather...It looks like this house already found its buyer but Art Homes can design and build similar house for you. We can help you to find lot as well. Please contact arthomesfl.com
Welcome to a masterpiece crafted for you by Art Homes. The home that comforts you while asking for the tiniest bit of upkeep. That dream's now a reality in our four-bedroom, two-bathroom space that snugly fits under 1700 air-conditioned sq ft. Kitchen sleek cabinets stretching all the way to the ceiling, all paired with leather black granite. No dusty nooks to worry about - ever. These European-style cabinets make sure of it. A secret weapon is an invisible exhaust fan that you activate with a nifty hand swing. Kitchen island not only is it dripping in style, but it's also secretly a storage wizard. Touch-activated pop-up outlets with wireless charging and all the ports you could ever dream of. All doors are 8-footers and solid wood, even the closet ones. All four bedrooms boast super-silent DC fans. With a remote, you can switch speeds, toggle rotation, adjust light warmth, and even dim it down. No shared walls between bedrooms mean more privacy. Picture soft, dimmable LED lights that glow warm everywhere - bedrooms, kitchen, living room. Sleek flying vanities in bathrooms , ambient under-cabinet lighting, chic black fixtures, and mirrors that defy fog and adjust brightness. Sprawling, concrete-style porcelain that's ultra-modern and super easy to clean. Fewer seams equals fewer fusses. Niches are cleverly placed away from the water flow. So, they’re dry and super easy to reach. Each bedroom closet sports 8-foot French solid wood doors. The master bedroom boasts a walk-in closet. Built-in white window treatments. So you can enjoy privacy from day one without any extra fuss. Home’s exterior and juicy landscaping is just as awe-inspiring. It’s like walking into a nature painting. Every window, whether Areca palms or Calusia hedge, frames a lush view. Private irrigation system sourced from a well. That means zero bills for irrigation water. Automatic three-zone watering system will keep everything lush. Swaying fountain grass and fuss-free mulch, crafting a modern, easy-care landscape. Built-in LED lights and sand-finished stucco white walls give it this super-clean look. Garage is extra spacious with 18x8 ft door. Smart Rheem water softener will show on your phone how much water you're using. And if you leave a tap on or there’s a sneaky leak, it'll inform you. All windows, doors and patio slider are hurricane rated. This makes the house super quiet as well. Laundry room with a stacked washer/dryer and tons of shelves. Tankless heater's saving space and cash. All Samsung appliances are not just smart, but they save energy too. You can control 'em with your phone. Google Nest smart and learning thermostat is phone-controlled too. Rain’s not gonna mess up our vibe. We have an underground system to send it packing away from your home. The driveway, front porch, and walkway all done in top-notch Flagstone Victory White pavers, extra sealed for that fresh, lasting look. The garage floor span with an easy-to-clean Epoxy cover. The garage door whispers open with a belt-driven system. Strategically located 1 minute walking to Pinellas trail, 1 minute driving to pelican golf club and multi-million Belleair neighborhood, 10 min to gulf beaches, no flood scares, no HOAs, no CDDs.
- Listed by: Artem Pustovar 503.481.6324 a5034816324@gmail.com Brokerage DRE #1015087 • PEOPLE'S CHOICE REALTY SVC LLC

Recent comparable sales
Median sold price
$533,500
Avg days on market
65
Sale-to-list ratio
94.1%
Largo, FL
9 comparable properties found

$595,000
Sold 10/25/24
- 4
- Bedrooms
- 2
- Bathrooms
- 1,725
- Square Feet
- 0.13
- Acres

$590,000
Sold 10/29/25
- 4
- Bedrooms
- 2
- Bathrooms
- 1,720
- Square Feet
- 0.23
- Acres

$549,000
Sold 11/25/24
- 4
- Bedrooms
- 2
- Bathrooms
- 1,849
- Square Feet
- 0.20
- Acres

$533,500
Sold 07/02/26
- 4
- Bedrooms
- 2
- Bathrooms
- 1,784
- Square Feet
- 0.26
- Acres

$465,000
Sold 09/28/26
- 4
- Bedrooms
- 2
- Bathrooms
- 1,480
- Square Feet
- 0.18
- Acres

$575,000
Sold 06/30/25
- 4
- Bedrooms
- 2
- Bathrooms
- 1,788
- Square Feet
- 0.33
- Acres


$495,000
Sold 01/13/26
- 4
- Bedrooms
- 2
- Bathrooms
- 1,784
- Square Feet
- 0.21
- Acres

$510,000
Sold 02/27/26
- 4
- Bedrooms
- 2
- Bathrooms
- 1,434
- Square Feet
- 0.17
- Acres
Location
Sold By PEOPLE'S CHOICE REALTY SVC LLC, Artem Pustovar
$3,448 per month
30 year fixed, 7.03% Interest
$3,285
$163
$0
 1
1Property Information for 1020 Rosery Road Northwest
Property Details
- Taxes: $1,955 / year
- MLS Type: Residential / Single Family Residence
- County: Pinellas County
- Subdivision Name: HIGHLAND PARK
- Garage Spaces: 2
- View: Garden
- Waterfront: No
- Furnished: Unfurnished
Building Information
- Stories: 1
- Year Built: 2023
- Lot Size: 0.14 AC / 6,250 SF
Summary
- Building Area Source: Builder
- Building Area Total: 2176.0
- Building Area Units: Square Feet
- Direction Faces: South
- Directions: Rosery road and 11th St NW intersection
- Floor Number: 1
- Other Equipment: Irrigation Equipment
- Mls Major Change Type: Sold
- Major Change Type: Closed
- Listing Service: Full Service
- Road Frontage Type: Street Paved
- Senior Community: No
- SW Subdiv Community Name: Not Applicable
- Unit Number: No
- Street Number: 1020
- Street Name: Rosery
- Street Suffix: ROAD
- Street Direction Suffix: NW
- State: FL
- City: LARGO
- Attached Garage: Yes
- Carport: No
- Garage: Yes
- Parking Features: Driveway, Garage Door Opener, Guest, Oversized
- Association: No
- CDD: No
- Tax Block: -
- Tax Book Number: -
- Tax Legal Description: HIGHLAND PARK BLK 30, LOT 7
- Tax Lot: -
- Tax Year: 2022
- Virtual Tour URL Unbranded: https://www.propertypanorama.com/instaview/stellar/U8210293
Property
- Additional Parcels: No
- Lot Features: Cleared, Corner Lot, City Lot, Landscaped, Level, Near Golf Course, Sidewalk
- Lot Size Dimensions: 55 x 114
- Parcel Number: 282915389880300070
- Total Acreage: 0 to less than 1/4
- Water Access: No
- Water Extras: No
- Zoning: RESIDENTIA
- Zoning Compatible: Yes
- Living Area: 1670
- Property Info: Corner Unit
- Lot Dimensions: 55 x 114
- Year Built Numeric: 2023
- Accessibility Features: Accessible Approach with Ramp, Accessible Common Area, Accessible Electrical and Environmental Controls, Accessible Entrance, Accessible Hallway(s), Accessible Kitchen, Accessible Kitchen Appliances, Accessible Central Living Area, Central Living Area
- Building Elevator: No
- Flood Zone Code: X
- Homestead: Yes
- New Construction: Yes
- Number Of Lots: 1
- Projected Completion Date: 08-31-2023 12:00:00 AM
- Property Condition: Completed
- Public Survey Range: -
- Public Survey Section: -
- Green Energy Efficient: Appliances, Insulation, Lighting, Thermostat, Windows
- Green Water Conservation: Efficient Hot Water Distribution, Green Infrastructure
- Sewer: Public Sewer
- Utilities: Electricity Connected, Public, Sewer Connected, Sprinkler Well, Water Connected
- Water Source: Public
Interior and Exterior Features
- Builder License Number: CBC1266312
- Builder Name: Art Homes
- Construction Materials: Block, Concrete, Stucco
- Exterior Features: Garden, Irrigation System, Lighting, Rain Gutters, Sidewalk, Sliding Doors
- Fencing: Fenced, Vinyl
- Foundation Details: Concrete Perimeter, Stem Wall
- Green Landscaping: Fl. Friendly/Native Landscape
- Levels: One
- Patio And Porch Features: Front Porch, Patio, Rear Porch
- Pool Private: No
- Pool: None
- Pool Private: No
- Roof: Shingle
- Security Features: Secured Garage/Parking, Security Lights, Smoke Detector(s)
- Vegetation: Trees/Landscaped
- Waterfront Feet Total: 0
- Number Of Stories: 1
- Bedrooms Total: 4
- Bathrooms Full: 2
- Appliances: Built-In Oven, Convection Oven, Cooktop, Dishwasher, Disposal, Dryer, Electric Water Heater, Exhaust Fan, Freezer, Ice Maker, Indoor Grill, Microwave, Range Hood, Refrigerator, Tankless Water Heater, Trash Compactor, Washer, Water Softener
- Cooling: Central Air
- Fireplace: No
- Flooring: Vinyl
- Heating: Central, Electric, Heat Pump
- Interior Features: Accessibility Features, Built-in Features, Ceiling Fan(s), Eating Space In Kitchen, High Ceilings, Kitchen/Family Room Combo, Living Room/Dining Room Combo, Primary Bedroom Main Floor, Open Floorplan, Solid Surface Counters, Split Bedroom, Stone Counters, Thermostat, Walk-In Closet(s), Window Treatments
- Laundry Features: Corridor Access, Inside, Laundry Closet
- Living Area Source: Builder
- Living Area Units: Square Feet
- Room Count: 3.0
- Water View: No
- Window Features: Blinds, Double Pane Windows, Impact Glass/Storm Windows, Insulated Windows, Low-Emissivity Windows, Window Treatments
- Bathrooms Half: 0
Property History for 1020 Rosery Road Northwest
| Date | Event & Source | Price | Appreciation |
|---|---|---|---|
| Sep 18, 2023 | Sold MFRMLS #U8210293 | $615,285 | — |
| Sep 15, 2023 | Sold (Public Record) Public Record #1518781434 | $615,285 | +151.2% / yr |
| Aug 18, 2023 | Pending MFRMLS #U8210293 | — | |
| Aug 13, 2023 | Listed (Active) MFRMLS #U8210293 | $627,000 | — |
| Jun 28, 2021 | Sold (Public Record) Public Record #1466693693 | $80,000 | +11.2% / yr |
| Jun 28, 2021 | Sold MFRMLS #U8127281 | $80,000 | — |
| Jun 21, 2021 | Pending MFRMLS #U8127281 | — | |
| Jun 18, 2021 | Listed (Active) MFRMLS #U8127281 | $74,900 | — |
| Dec 1, 2014 | Sold (Public Record) Public Record #484259427 | $39,900 | -1.6% / yr |
| Dec 1, 2014 | Sold MFRMLS #U7710937 | $39,900 | — |
| Oct 24, 2014 | Pending MFRMLS #U7710937 | — | |
| Sep 22, 2014 | Listed (Active) MFRMLS #U7710937 | $39,900 | — |
| May 1, 2001 | Sold (Public Record) Public Record #71756793 | $50,000 | — |
| Date | Event & Source | Price |
|---|---|---|
| 09/18/2023 | Sold MFRMLS #U8210293 | $615,285 |
| 09/15/2023 | Sold (Public Record) Public Record #1518781434 | $615,285 +151.2% / yr |
| 08/18/2023 | Pending MFRMLS #U8210293 | — |
| 08/13/2023 | Listed (Active) MFRMLS #U8210293 | $627,000 |
| 06/28/2021 | Sold (Public Record) Public Record #1466693693 | $80,000 +11.2% / yr |
| 06/28/2021 | Sold MFRMLS #U8127281 | $80,000 |
| 06/21/2021 | Pending MFRMLS #U8127281 | — |
| 06/18/2021 | Listed (Active) MFRMLS #U8127281 | $74,900 |
| 12/01/2014 | Sold (Public Record) Public Record #484259427 | $39,900 -1.6% / yr |
| 12/01/2014 | Sold MFRMLS #U7710937 | $39,900 |
| 10/24/2014 | Pending MFRMLS #U7710937 | — |
| 09/22/2014 | Listed (Active) MFRMLS #U7710937 | $39,900 |
| 05/01/2001 | Sold (Public Record) Public Record #71756793 | $50,000 |
For completeness, we often displays two records for one sale: the MLS record and the public record.
Public records
1020 Rosery Road Northwest
Beds
4Baths
2Total Finished SqFt
1,664 SqFtAbove Grade Finished SqFt
1,664 SqFtStories
1Lot Size
6,255 SqFtSchools near 1020 Rosery Road Northwest
Rating | School | Type | Grades | Distance |
|---|---|---|---|---|
| Public - | PK to 5 | |||
| Public - | 6 to 8 | |||
| Public - | 9 to 12 | |||
| Public - | PK to 12 |
Rating | School | Distance |
|---|---|---|
Mildred Helms Elementary School PublicPK to 5 | ||
Largo Middle School Public6 to 8 | ||
Largo High School Public9 to 12 | ||
Dropout Prevention School PublicPK to 12 |
School ratings and boundaries are provided by GreatSchools.org and Pitney Bowes. This information should only be used as a reference. Proximity or boundaries shown here are not a guarantee of enrollment. Please reach out to schools directly to verify all information and enrollment eligibility.
Similar Homes
New listings in 33770


$145,000
- 2
- Bedrooms
- 2
- Bathrooms
- 1,075
- Square Feet
- Unavailable
- Acres


$350,000
- 2
- Bedrooms
- 2
- Bathrooms
- 1,400
- Square Feet

Nearby home values
| Address | Sold price | Beds | Baths | Sqft | Lot (Sqft) |
|---|---|---|---|---|---|
This home: 1020 Rosery Road Northwest, Largo, FL 33770 | $615,285 | 4 | 2 | 1,670 | 6,250 |
$89,900 | 2 | 2 | 1,012 | 5,700 | |
$24,000 | 2 | 1 | 692 | 3,128 | |
$270,000 | 2 | 2 | 784 | 5,689 | |
$74,000 | 2 | 2 | 795 | 3,128 | |
$21,000 | 2 | 1 | 702 | 5,663 | |
$72,000 | 1 | 1 | 641 | 5,689 | |
$130,000 | 3 | 1 | 1,056 | 5,689 | |
$270,000 | 2 | 2 | 843 | 5,689 | |
$330,000 | 3 | 2 | 1,144 | 5,689 | |
$165,000 | – | 2 | 1,602 | 5,689 | |
$21,510 | 2 | 1 | 624 | 5,702 | |
– | – | 1 | 764 | 5,689 | |
$325,000 | 2 | 1 | 831 | 5,698 | |
$35,000 | 1 | 1 | 572 | 3,877 | |
$195,000 | 3 | 3 | 1,491 | 11,378 |
Explore Nearby Homes
- Archwood-South Haven Homes for Sale
- Harbor Bluffs Homes for Sale
- Kakusha Homes for Sale
- Old Northwest Homes for Sale
- Ridgecrest Homes for Sale
- Roosevelt Groves Homes for Sale
- Shangri-La Homes for Sale
- Teakwood Village Homes for Sale
- Wyatt Street Homes for Sale
- Venetia Country Club Homes for Sale
- East Bay Homes for Sale
- Country Club Condominiums at East Bay Homes for Sale
- Mill Pond Homes for Sale
- Willow Greens Homes for Sale
- Hidden Harbour Homes for Sale
- Largo Homes for Sale
- Belleair Bluffs Homes for Sale
- Belleair Homes for Sale
- Indian Rocks Beach Homes for Sale
- Belleair Beach Homes for Sale
- Clearwater Homes for Sale
- Seminole Homes for Sale
- Pinellas Park Homes for Sale
- Clearwater Beach Homes for Sale
- Oldsmar Homes for Sale
- Redington Shores Homes for Sale
- Dunedin Homes for Sale
- Bay Pines Homes for Sale
- North Redington Beach Homes for Sale
- Safety Harbor Homes for Sale
- 33778 Homes for Sale
- 33756 Homes for Sale
- 33771 Homes for Sale
- 33774 Homes for Sale
- 33785 Homes for Sale
- 33786 Homes for Sale
- 33773 Homes for Sale
- 33764 Homes for Sale
- 33767 Homes for Sale
- 33755 Homes for Sale
- 33777 Homes for Sale
- 33765 Homes for Sale
- 33776 Homes for Sale
- 33772 Homes for Sale
- 33760 Homes for Sale
No guarantee, warranty or representation of any kind is made regarding the completeness or accuracy of any information, descriptions or measurements (including square footage measurements and property condition), such should be independently verified through appropriate means, including, but not limited to, in person inspection and public records, and Compass International Holdings, its subsidiaries, affiliates and independently owned and operated franchisees, and their affiliated agents and associated third parties expressly disclaim any liability in connection therewith. Photos may be virtually staged or digitally enhanced and may not reflect actual property conditions. Offers of compensation are subject to change at the seller's discretion. No financial or legal advice provided. Equal Housing Opportunity.
Listing Courtesy of PEOPLE'S CHOICE REALTY SVC LLC, Artem Pustovar
The information being provided by MFRMLS and Daytona Multiple Listing Service is for the consumer's personal, non-commercial use and may not be used for any purpose other than to identify prospective properties the consumer may be interested in purchasing. Any information relating to real estate for sale referenced on this web site comes from the Internet Data Exchange (IDX) program of MFRMLS or Daytona Multiple Listing Service. Real estate listings held by brokerage firms other than this site owner are marked with the IDX/MLS logo. Information deemed reliable but is not guaranteed accurate by MFRMLS or Daytona Multiple Listing Service. Last updated: 09/19/2023 07:06 PM
