1020 Sunset Point Road, Unit 601





















Description
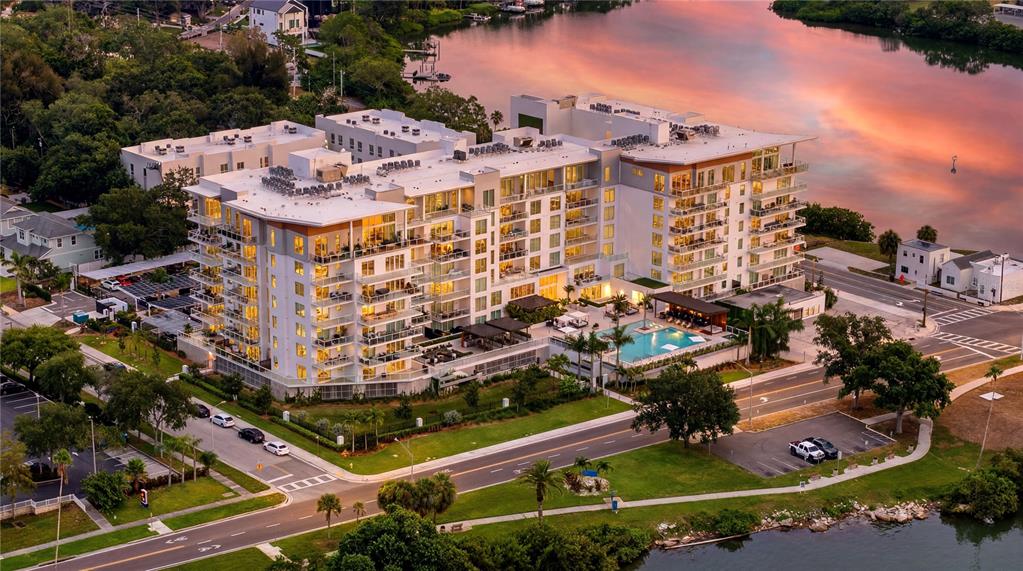
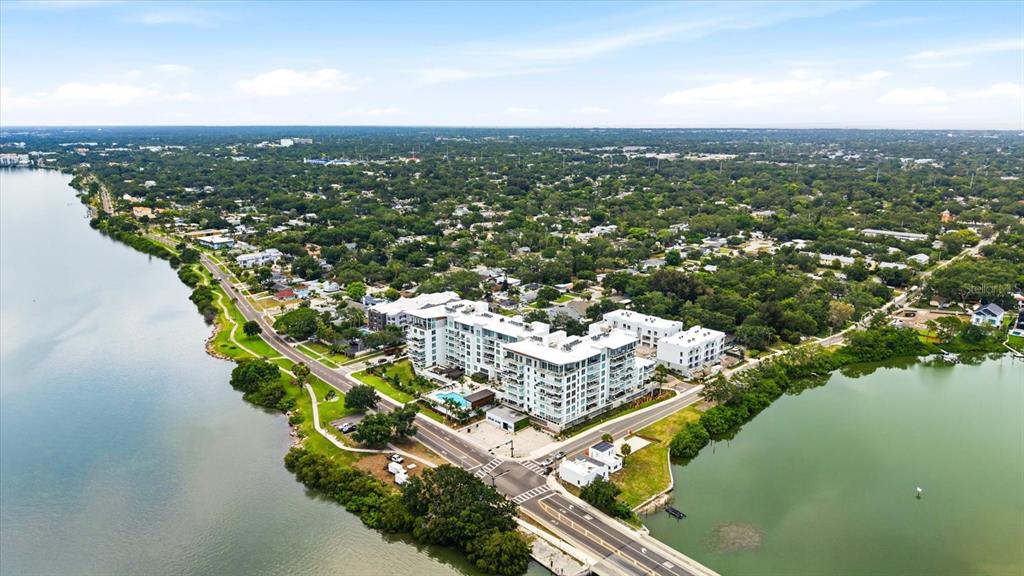
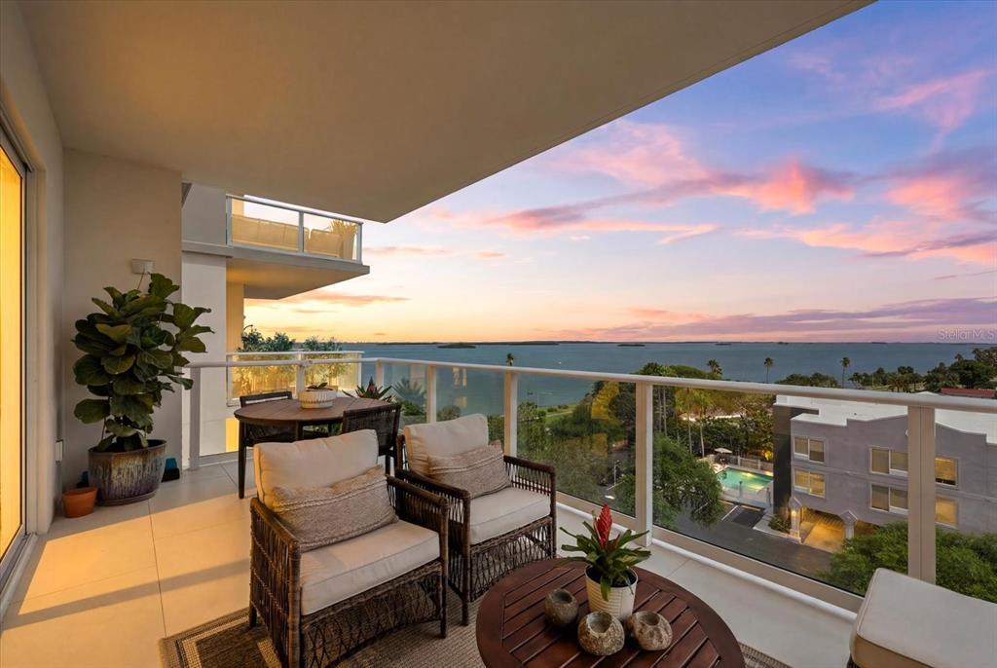
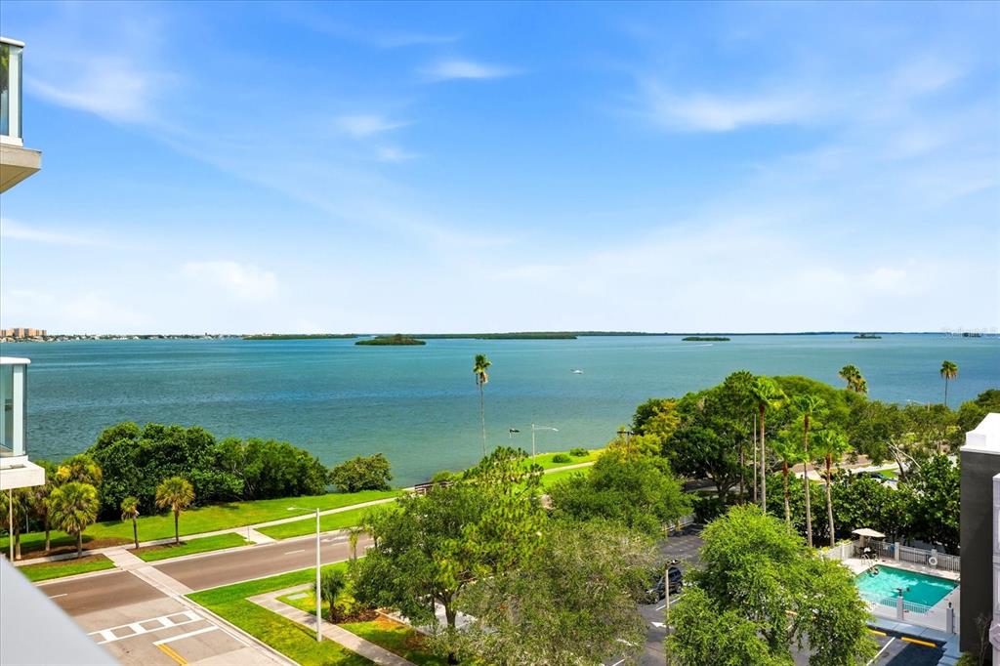
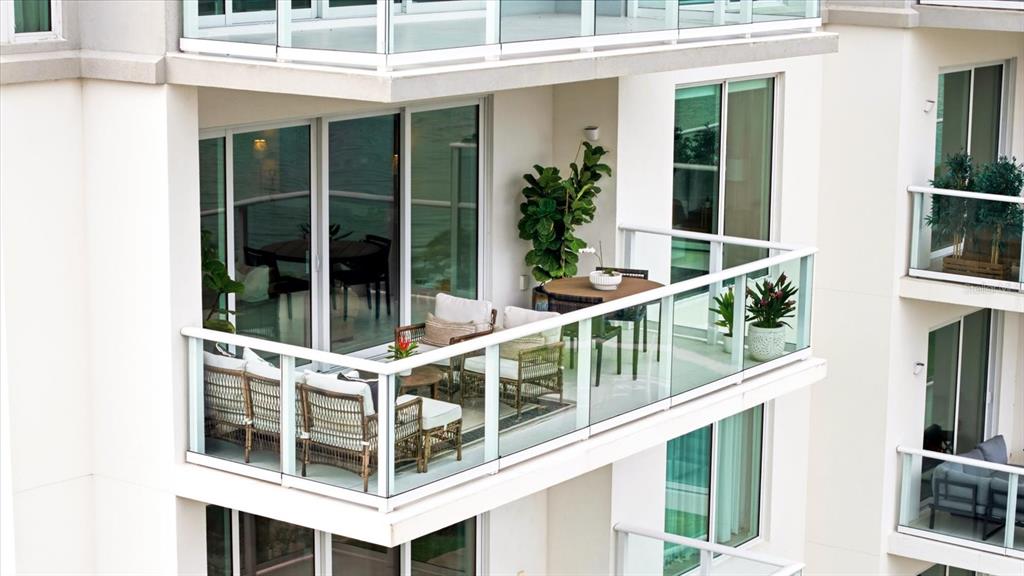
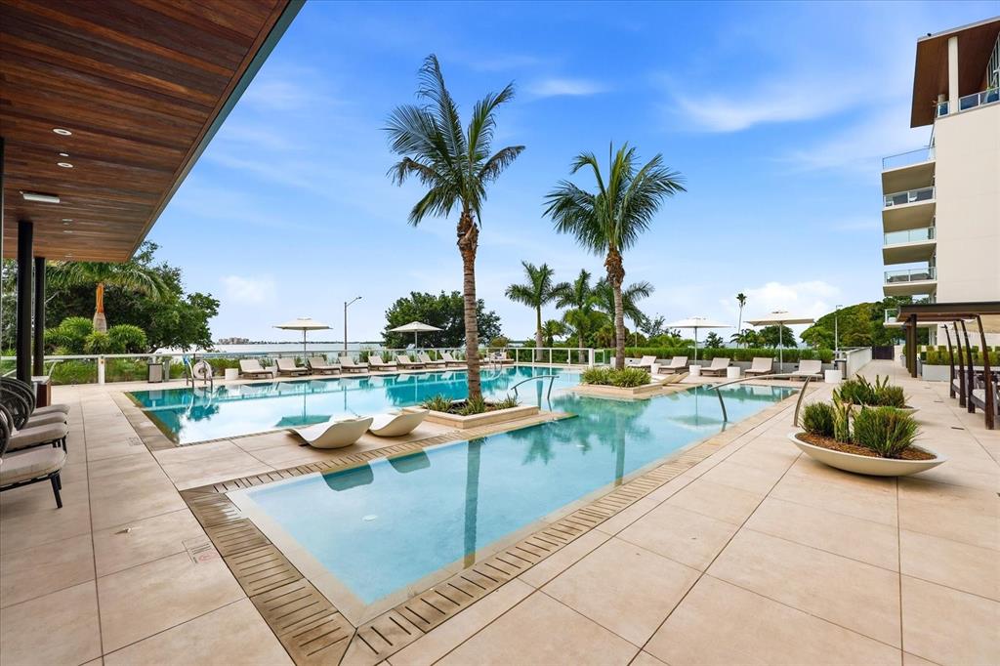
Built to the latest luxury construction standards, Serena by the Sea was thoughtfully designed with a focus on wellness, sustainability,...Welcome to the pinnacle of waterfront luxury living at Serena by the Sea, Clearwater's premier boutique waterfront condominium community. This spectacular penthouse residence offers an extraordinary blend of sophisticated design, modern construction, and resort-inspired amenities, all perfectly positioned between vibrant Downtown Dunedin and Downtown Clearwater.
Built to the latest luxury construction standards, Serena by the Sea was thoughtfully designed with a focus on wellness, sustainability, energy efficiency, and resident comfort, featuring solar-powered common-area systems, advanced air-quality technology, enhanced sound insulation, and high-performance building systems that elevate everyday living.
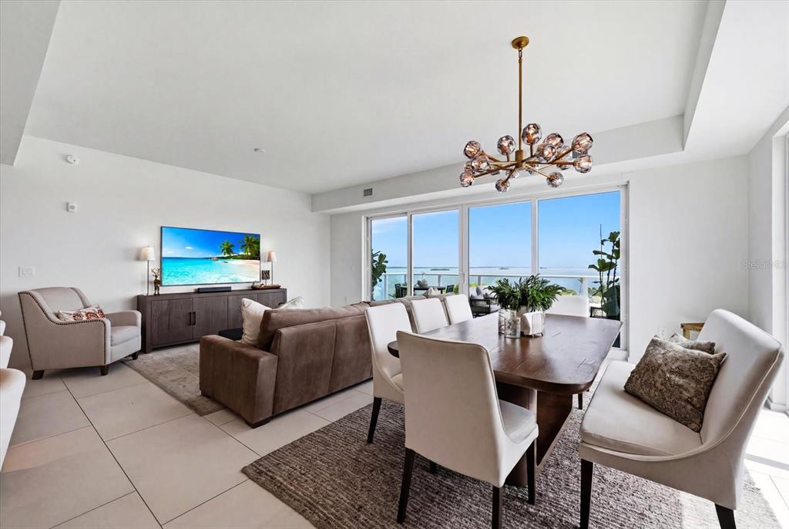
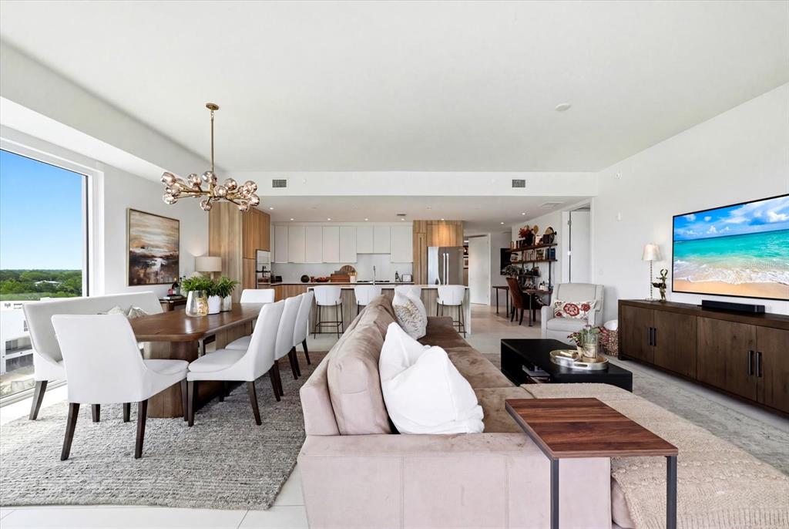
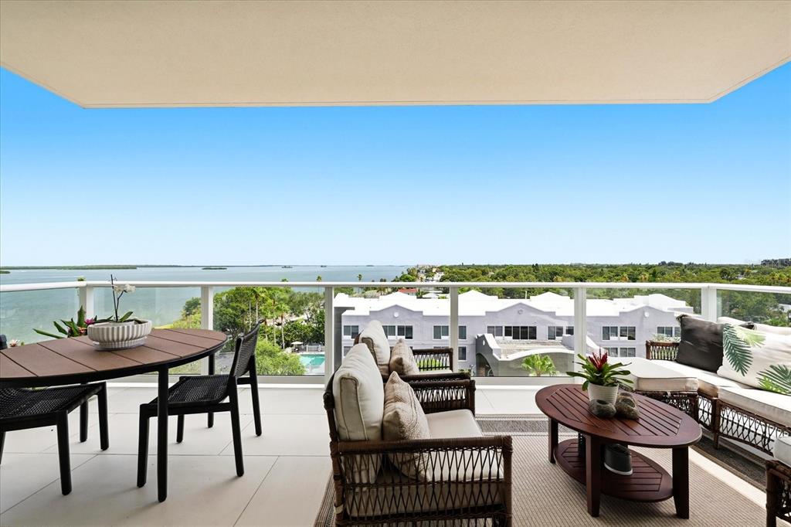
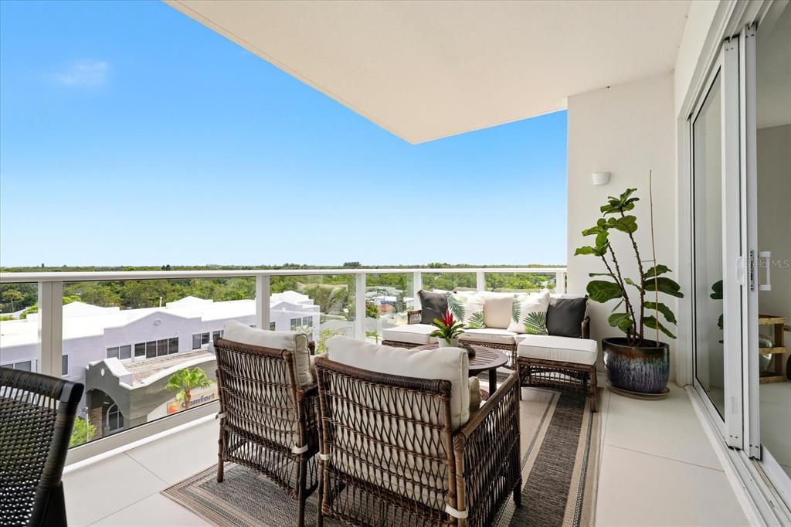
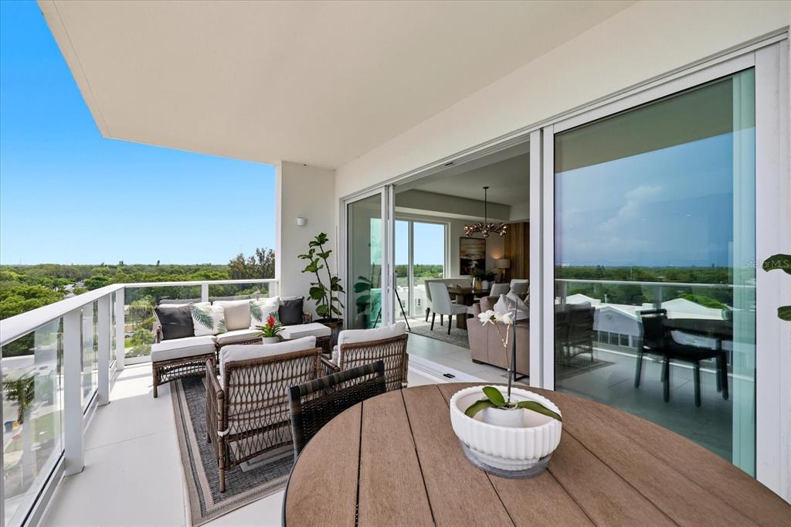
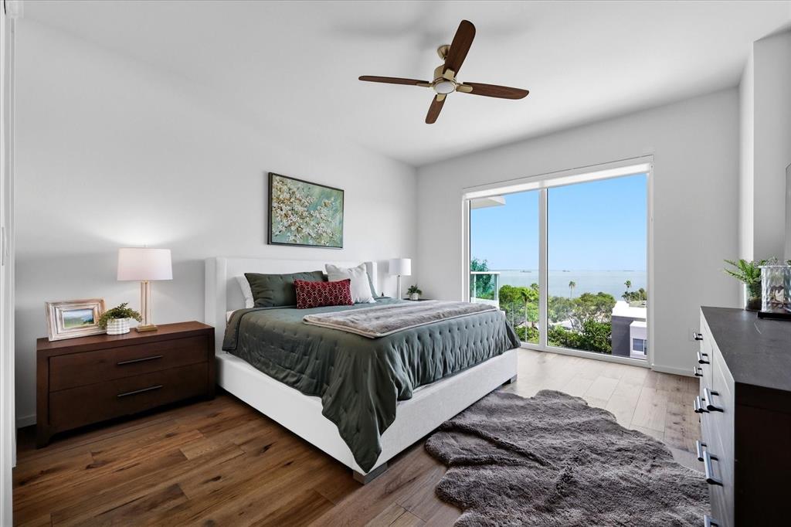
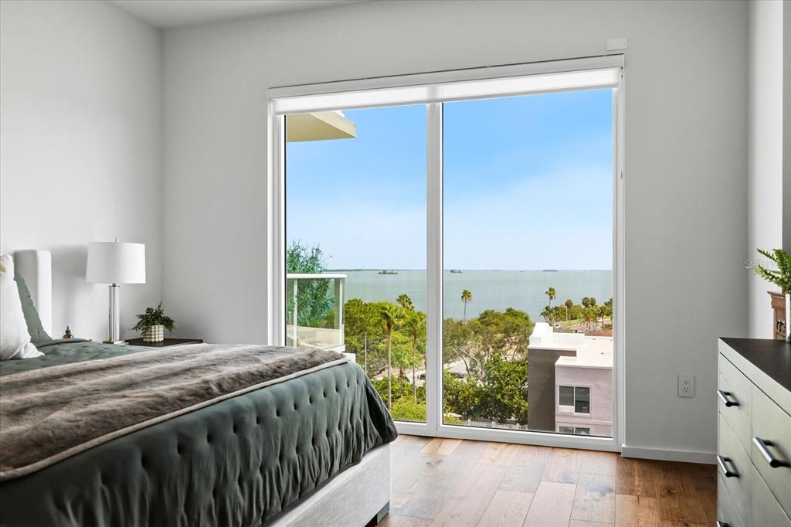
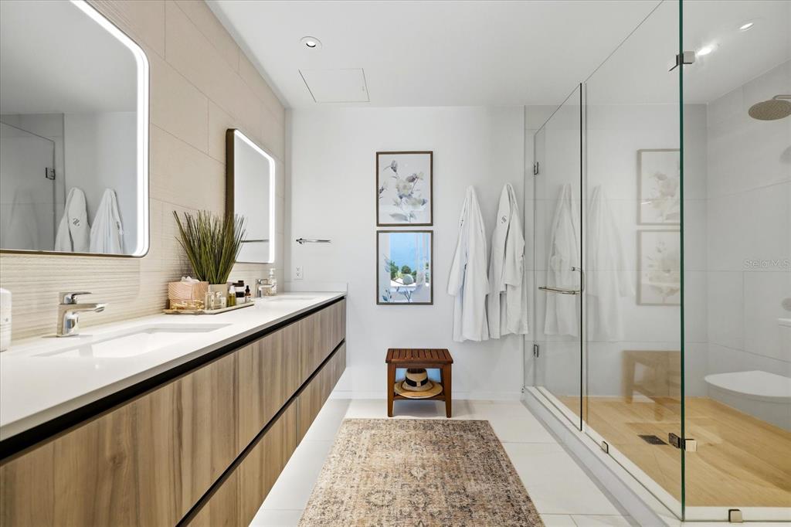
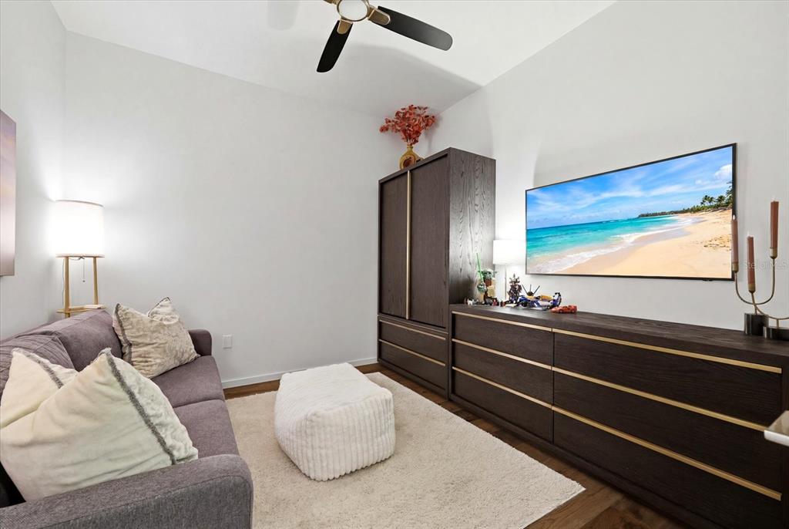
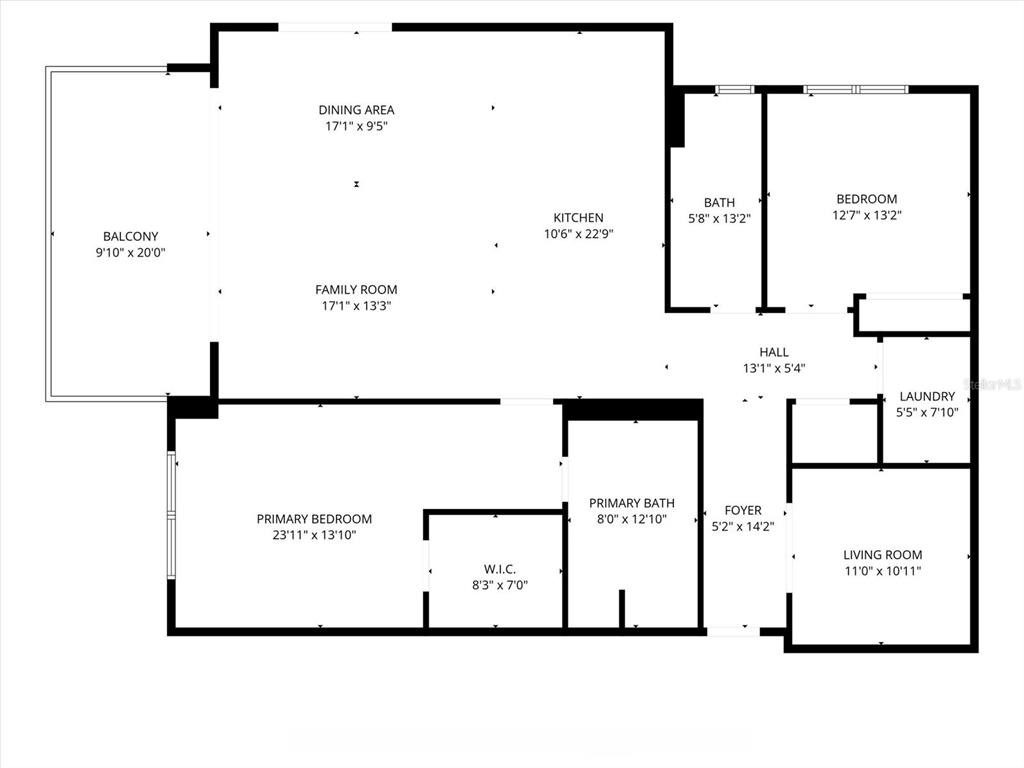
Inside, you'll discover an elegant coastal retreat with expansive living spaces, designer finishes, and breathtaking water views that create the perfect backdrop for both entertaining and relaxation. Floor-to-ceiling glass invites abundant natural light while showcasing stunning sunsets and panoramic waterfront scenery.
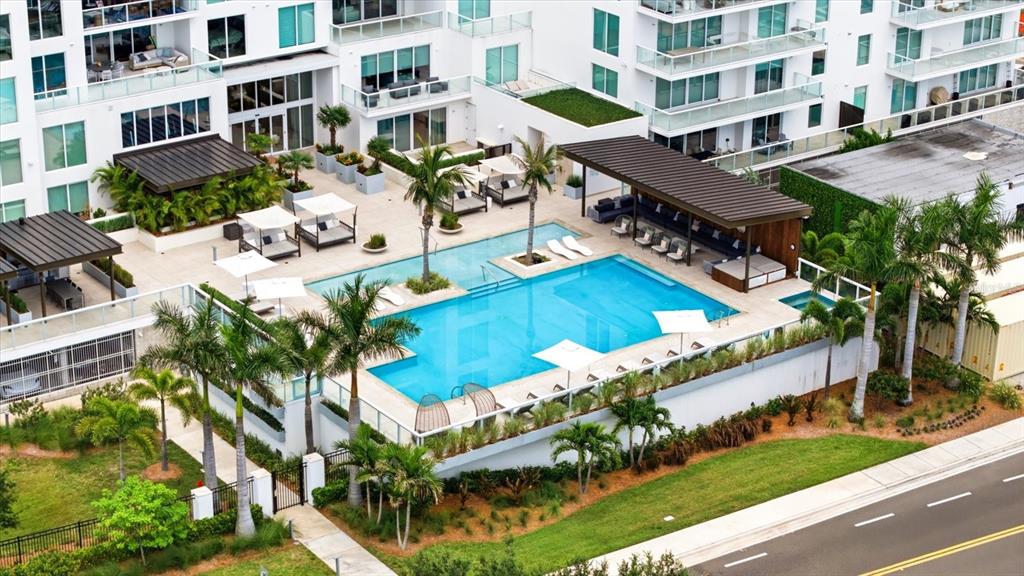
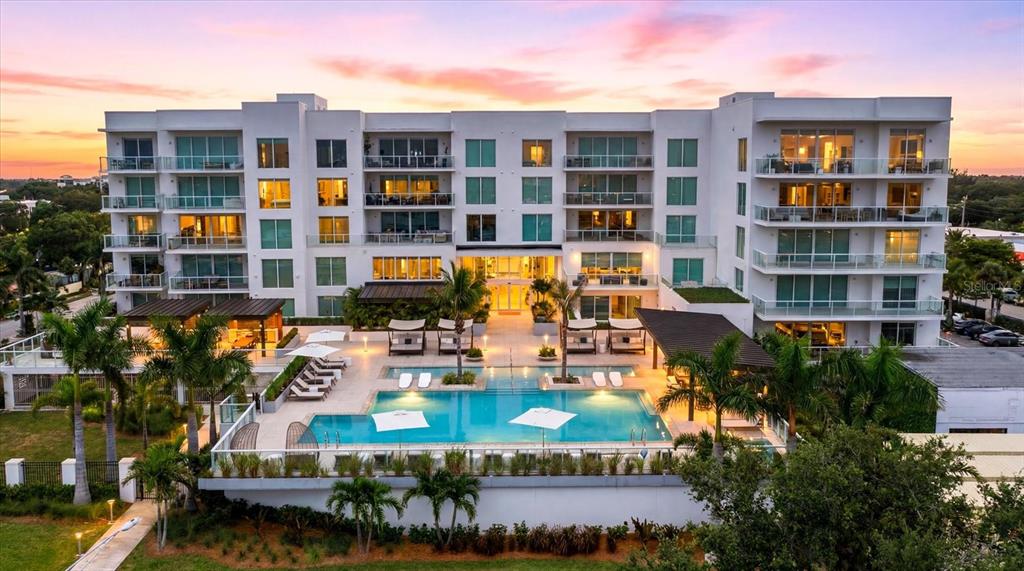
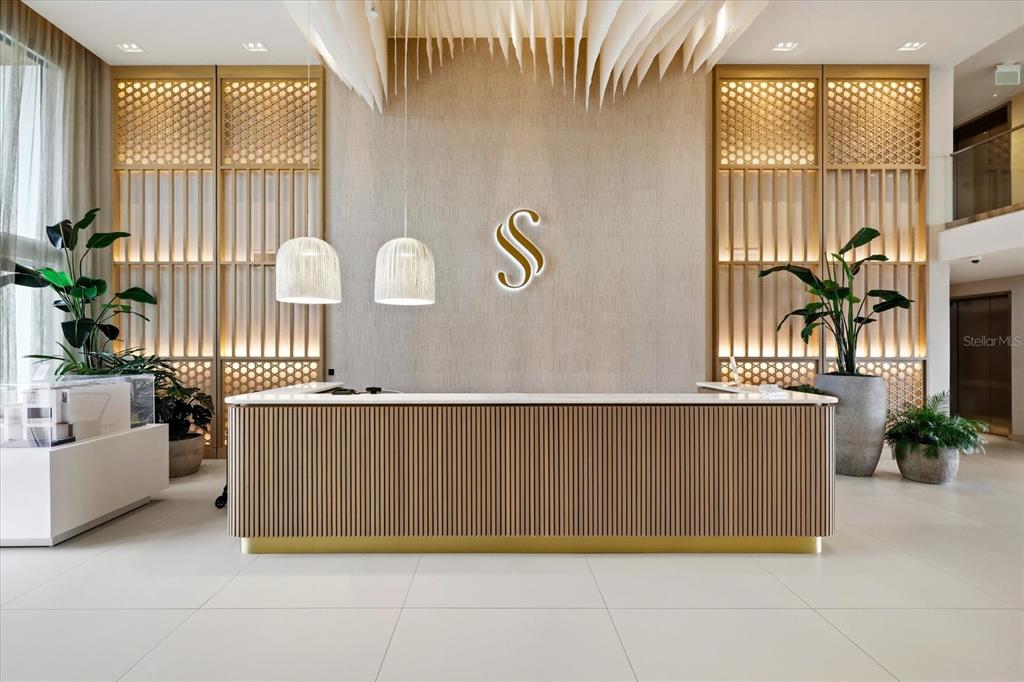
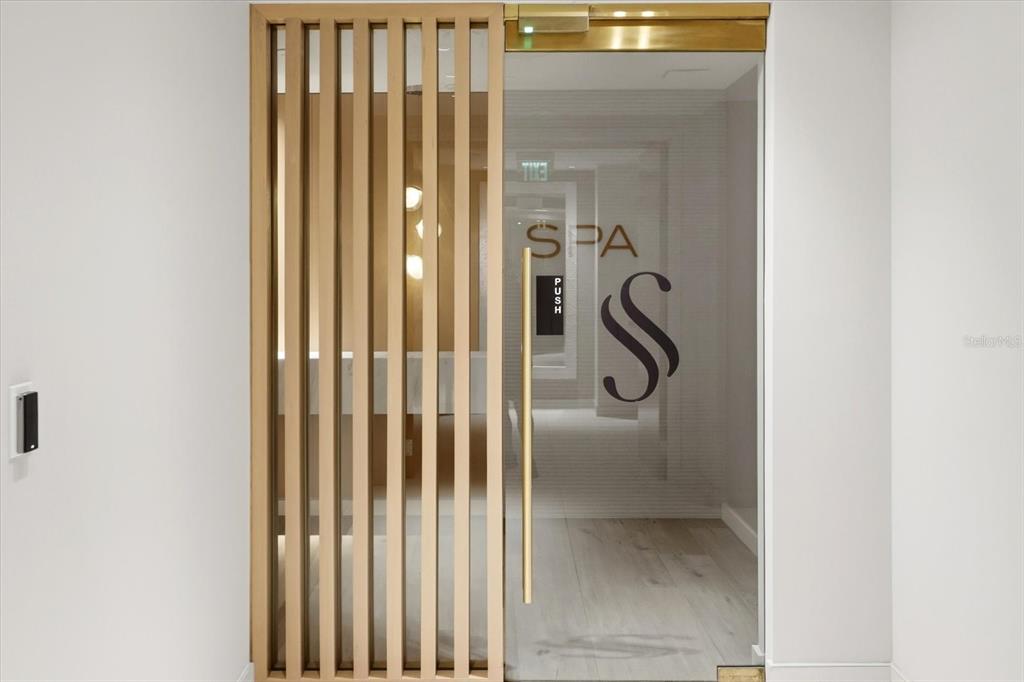
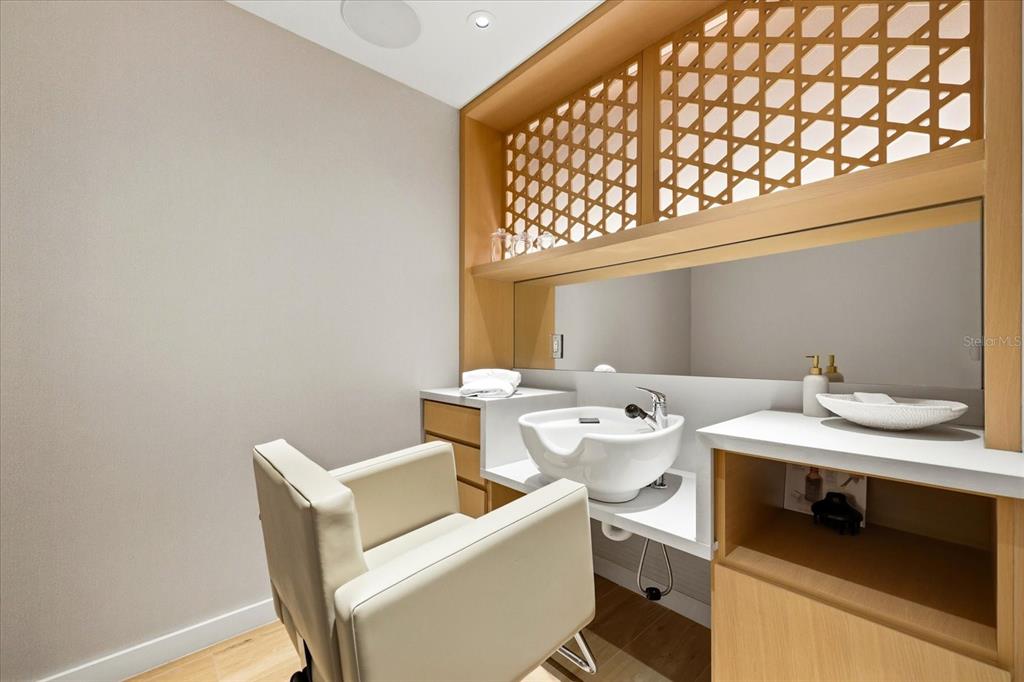
Residents enjoy over 23,000 square feet of world-class amenities, including a spectacular saltwater infinity pool, spa and wellness facilities, state-of-the-art fitness center and yoga studio, billiards room, poker and gaming lounge, stylish social gathering spaces, private party areas, outdoor entertaining venues with summer kitchens and fire pits, and dedicated concierge service designed to deliver a true lock-and-leave luxury lifestyle.
The location is second to none—just minutes from Downtown Dunedin, Downtown Clearwater, Clearwater Beach, and Belleair, with convenient access to waterfront dining, private and public golf courses, marinas, boating, shopping, entertainment, and outdoor recreation. Tampa International Airport and Downtown Tampa are easily accessible, making travel effortless while keeping you connected to everything Tampa Bay has to offer.
Experience the luxury, convenience, and coastal elegance that only Serena by the Sea can offer. Schedule your private showing today and discover why this exceptional penthouse is one of Clearwater's most coveted waterfront opportunities.


Location
$11,098 per month
30 year fixed, 7.03% Interest
$7,981
$1,283
$1,834
 1
1Property Information for 1020 Sunset Point Road, Unit 601
Property Details
- Pet Policy: Allowed
- Taxes: $15,393 / year
- MLS Type: Residential / Condominium
- County: Pinellas County
- Architectural Style: Contemporary
- Subdivision Name: SERENA BY THE SEA CONDO
- Township: 29
- View: Water
- Waterfront: No
- Water View: Intracoastal Waterway
- Furnished: Unfurnished
Building Information
- Building/Complex: 1020 Sunset Point Rd
- Stories: 1
- Pet Policy: Allowed
- Pet Policy Details: Breed Restrictions,Cats OK,Dogs OK
- Year Built: 2023
Summary
- Building Area Source: Public Records
- Building Area Total: 1840.0
- Building Area Units: Square Feet
- Building Name Number: SERENA BY THE SEA
- Community Features: Buyer Approval Required, Fitness Center, Gated Community - No Guard, Pool, Special Community Restrictions
- Direction Faces: West
- Directions: From the North Traveling from Palm Harbor, Tarpon Springs, or New Port Richey, take US-19 South toward Clearwater and connect to SR-60 (Gulf to Bay Boulevard) heading west. Continue to McMullen Booth Road, travel north briefly, then turn left onto Sunset Point Road. Follow Sunset Point Road west for approximately two miles, where Serena by the Sea will be located on the left at 1020 Sunset Point Road, From the South Traveling from Tampa, St. Petersburg, or Sarasota, take I-275 North and continue across the Howard Frankland Bridge. Merge onto SR-60 West (Courtney Campbell Causeway/Gulf to Bay Boulevard) toward Clearwater and proceed west. Turn right onto McMullen Booth Road, then left onto Sunset Point Road. Continue west for approximately two miles to arrive at Serena by the Sea, located at 1020 Sunset Point Road in Clearwater
- Floor Number: 6
- Mls Major Change Type: New Listing
- Major Change Type: New Listing
- Listing Service: Full Service
- Senior Community: No
- Unit Number: No
- Street Number: 1020
- Street Name: SUNSET POINT
- Street Suffix: ROAD
- Street Direction Suffix: Rd
- Unit Number: 601
- State: FL
- City: CLEARWATER
- Attached Garage: No
- Carport: No
- Garage: No
- Parking Features: Assigned, Covered, Ground Level, Guest, Other, Reserved, Under Building
- Association Approval Required: Yes
- Association Fee Includes: Community Pool, Escrow Reserves Fund, Gas, Maintenance Grounds, Manager, Pool Maintenance, Sewer, Trash, Water
- Association Fee Requirement: Required
- Association Name: Miriam Espinosa
- Association Phone: 727-304-1558
- Association: Yes
- CDD: No
- Condo Land Included: Yes
- Montly Maint Amt Addition To HOA: $0
- Number Of Pets: 2
- Pet Restrictions: Breed restrictions. Buyer and buyers agent to verify with HOA all rules related to pets
- Pet Size: Extra Large (101+ Lbs.)
- Tax Block: 01
- Tax Book Number: 166-38
- Tax Legal Description: SERENA BY THE SEA CONDO PHASE 1 UNIT 601 TOGETHER WITH THE USE OF UNDERBUILDING PARKING SPACE 76, PARKING SPACE 52 & STORAGE UNIT 19
- Tax Lot: 601
- Tax Year: 2025
- Virtual Tour URL Unbranded: https://iframe.videodelivery.net/dcdd979cfea70ad71a2f233488915f2e
- Virtual Tour URL Unbranded 2: https://blakerussellme.hd.pics/1020-Sunset-Point-Rd-PH-601/idx
Property
- Additional Parcels: No
- Lot Features: Landscaped, Sidewalk
- Parcel Number: 032915801770000601
- Total Acreage: Non-Applicable
- Water Access: No
- Water Extras: No
- Living Area: 1840
- Property Info: Corner Unit, End Unit
- Year Built Numeric: 2023
- Association Amenities: Clubhouse, Elevator(s), Gated, Other, Pool, Recreation Facilities, Sauna, Spa/Hot Tub, Storage
- Building Elevator: Yes
- Flood Zone Code: AE
- Flood Zone Date: 08-24-2021
- Flood Zone Panel: 12103C0106J
- Homestead: Yes
- New Construction: No
- Public Survey Range: 15
- Public Survey Section: 03
- Sewer: Public Sewer
- Utilities: Electricity Connected, Natural Gas Connected, Public, Sewer Connected, Water Connected
- Water Source: Public
Interior and Exterior Features
- Construction Materials: Block, Concrete
- Exterior Features: Irrigation System, Outdoor Grill, Outdoor Shower, Private Entrance, Sidewalk, Storage
- Foundation Details: Block, Concrete Perimeter, Stem Wall, Stilt/On Piling
- Levels: One
- Other Structures: Cabana, Other, Outdoor Kitchen, Storage
- Patio And Porch Features: Other
- Pool Features: Gunite, Heated, In Ground, Lighting
- Pool Private: No
- Pool: Community
- Pool Private: Yes
- Roof: Other
- Security Features: Key Card Entry, Security Gate
- Spa Features: Heated
- Spa: Yes
- Vegetation: Trees/Landscaped
- Waterfront Feet Total: 0
- Number Of Stories: 1
- Bedrooms Total: 2
- Bathrooms Full: 2
- Additional Rooms: Den/Library/Office
- Appliances: Built-In Oven, Convection Oven, Cooktop, Dishwasher, Disposal, Dryer, Exhaust Fan, Refrigerator, Tankless Water Heater, Washer
- Cooling: Central Air
- Fireplace: No
- Flooring: Tile
- Heating: Central
- Interior Features: Ceiling Fan(s), Elevator, High Ceilings, Kitchen/Family Room Combo, Living Room/Dining Room Combo, Open Floorplan, Stone Counters, Thermostat, Walk-In Closet(s), Window Treatments
- Laundry Features: Laundry Room
- Living Area Source: Public Records
- Living Area Units: Square Feet
- Room Count: 9.0
- Water View: Yes
- Bathrooms Half: 0
Rental
- Minimum Lease Period: 0
- Pets Allowed: Breed Restrictions, Cats OK, Dogs OK
Property History for 1020 Sunset Point Road, Unit 601
| Date | Event & Source | Price | Appreciation |
|---|---|---|---|
| Aug 18, 2026 | Listed (Active) MFRMLS #TB8525139 | $1,495,000 | — |
| May 10, 2023 | Sold (Public Record) Public Record #1510919027 | $1,148,400 | — |
| Date | Event & Source | Price |
|---|---|---|
| 08/18/2026 | Listed (Active) MFRMLS #TB8525139 | $1,495,000 |
| 05/10/2023 | Sold (Public Record) Public Record #1510919027 | $1,148,400 |
For completeness, we often displays two records for one sale: the MLS record and the public record.
Public Records for 1020 Sunset Point Road, Unit 601
Taxable Value
Land
-Additions
-Tax Record
2025
$15,393 ($1,283 / month)Home Facts
Beds
0Total Finished SqFt
1,840 SqFtAbove Grade Finished SqFt
1,840 SqFtStories
1Style
CondominiumYear Built
2023Year Renovated
2023County
PINELLASAPN
03-29-15-80177-000-0601Schools near 1020 Sunset Point Road, Unit 601
Rating | School | Type | Grades | Distance |
|---|---|---|---|---|
| Public - | PK to 5 | |||
| Public - | 6 to 8 | |||
| Public - | 9 to 12 | |||
| Public - | K to 12 |
Rating | School | Distance |
|---|---|---|
Sandy Lane Elementary School PublicPK to 5 | ||
Dunedin Highland Middle School Public6 to 8 | ||
Dunedin High School Public9 to 12 | ||
Calvin A. Hunsinger School PublicK to 12 |
School ratings and boundaries are provided by GreatSchools.org and Pitney Bowes. This information should only be used as a reference. Proximity or boundaries shown here are not a guarantee of enrollment. Please reach out to schools directly to verify all information and enrollment eligibility.
Similar Homes
New listings in 33755


Explore Nearby Homes
- Cleveland Street District Homes for Sale
- Country Club Estates Homes for Sale
- East Gateway District Homes for Sale
- Fountain Square Condominiums Homes for Sale
- Hibiscus Gardens Homes for Sale
- Highland Pines Homes for Sale
- Montclair Lake Estates Homes for Sale
- Old Bay District Homes for Sale
- St. Andrews Cove Homes for Sale
- Station Square Homes for Sale
- Sunset Lake Estates Homes for Sale
- Windsor Park Homes for Sale
- Live Oak Park Homes for Sale
- South Gateway District Homes for Sale
- Valencia Park Homes for Sale
- Dunedin Homes for Sale
- Clearwater Homes for Sale
- Belleair Homes for Sale
- Clearwater Beach Homes for Sale
- Largo Homes for Sale
- Belleair Beach Homes for Sale
- Belleair Bluffs Homes for Sale
- Safety Harbor Homes for Sale
- Palm Harbor Homes for Sale
- Indian Rocks Beach Homes for Sale
- Oldsmar Homes for Sale
- Pinellas Park Homes for Sale
- Seminole Homes for Sale
- Crystal Beach Homes for Sale
- St. Petersburg Homes for Sale
- 33765 Homes for Sale
- 34698 Homes for Sale
- 33756 Homes for Sale
- 33763 Homes for Sale
- 33764 Homes for Sale
- 33767 Homes for Sale
- 33759 Homes for Sale
- 33761 Homes for Sale
- 33770 Homes for Sale
- 33771 Homes for Sale
- 33786 Homes for Sale
- 33760 Homes for Sale
- 34695 Homes for Sale
- 34683 Homes for Sale
- 34684 Homes for Sale
No guarantee, warranty or representation of any kind is made regarding the completeness or accuracy of any information, descriptions or measurements (including square footage measurements and property condition), such should be independently verified through appropriate means, including, but not limited to, in person inspection and public records, and Compass International Holdings, its subsidiaries, affiliates and independently owned and operated franchisees, and their affiliated agents and associated third parties expressly disclaim any liability in connection therewith. Photos may be virtually staged or digitally enhanced and may not reflect actual property conditions. Offers of compensation are subject to change at the seller's discretion. No financial or legal advice provided. Equal Housing Opportunity.
The information being provided by MFRMLS and Daytona Multiple Listing Service is for the consumer's personal, non-commercial use and may not be used for any purpose other than to identify prospective properties the consumer may be interested in purchasing. Any information relating to real estate for sale referenced on this web site comes from the Internet Data Exchange (IDX) program of MFRMLS or Daytona Multiple Listing Service. Real estate listings held by brokerage firms other than this site owner are marked with the IDX/MLS logo. Information deemed reliable but is not guaranteed accurate by MFRMLS or Daytona Multiple Listing Service. Last updated: 08/20/2026 10:07 PM
