10225 Russell Sampson Road

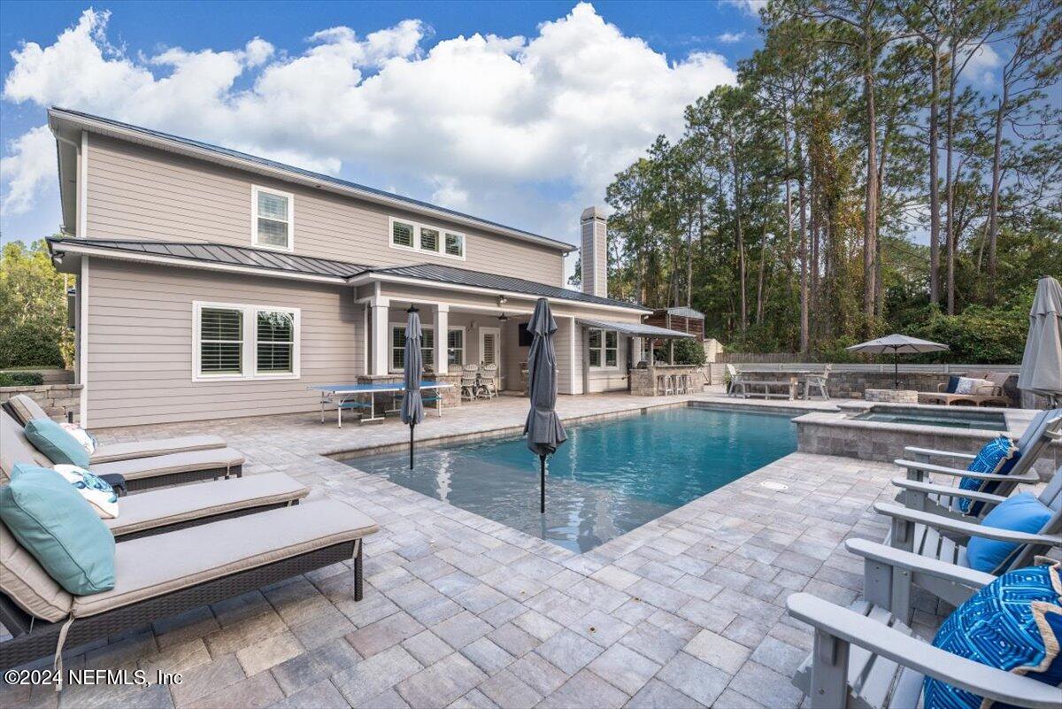
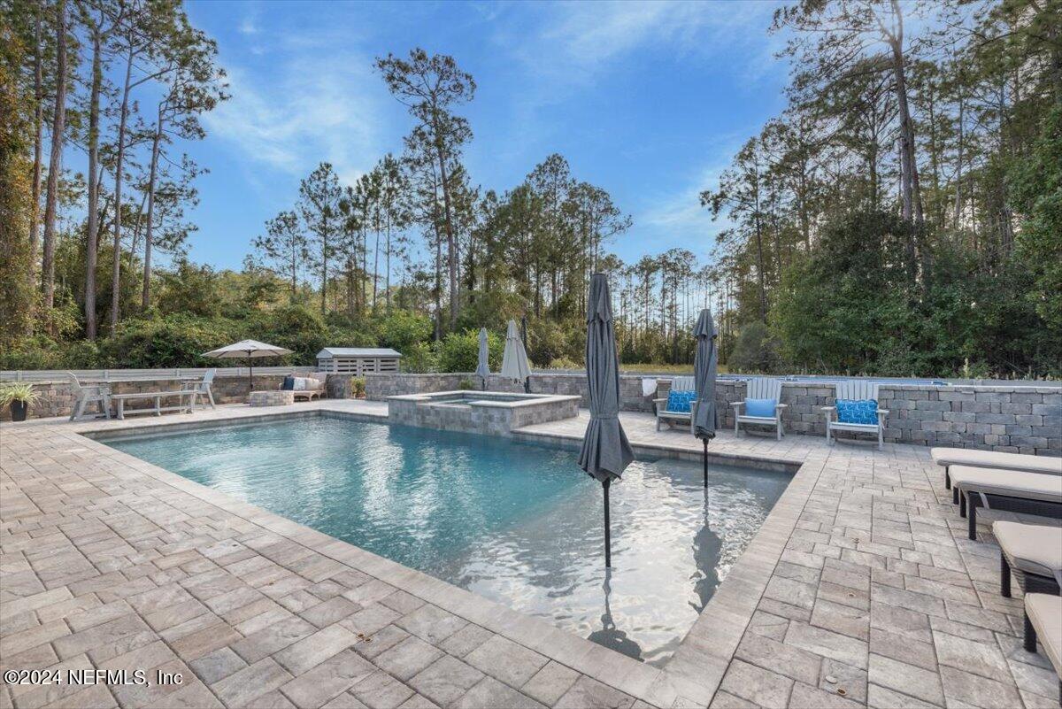
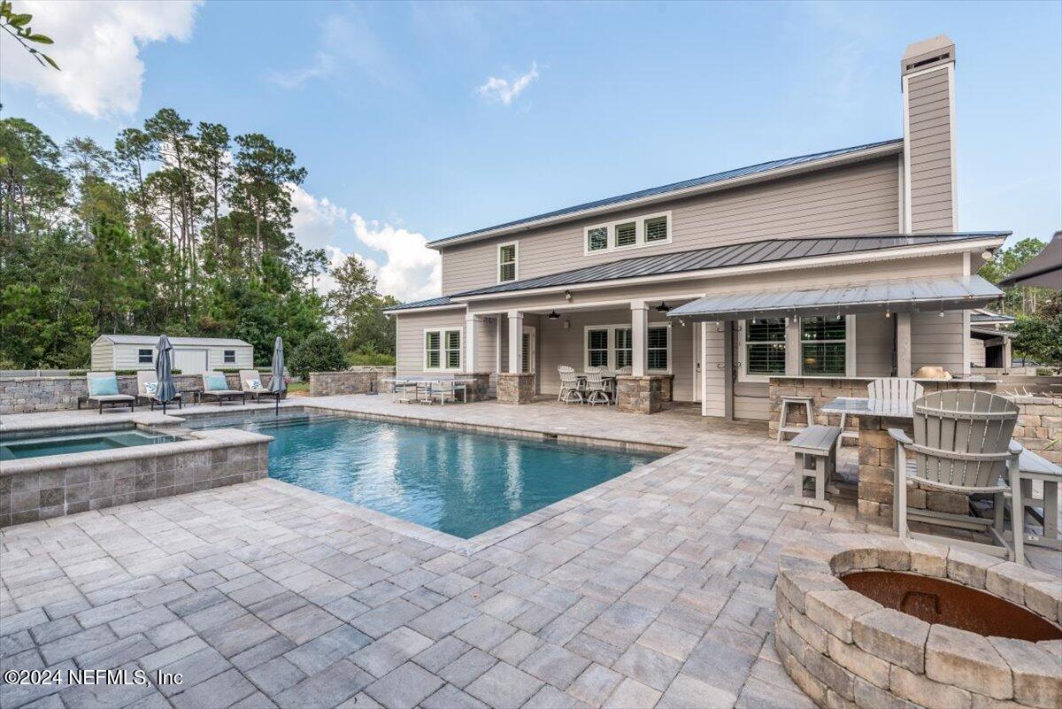
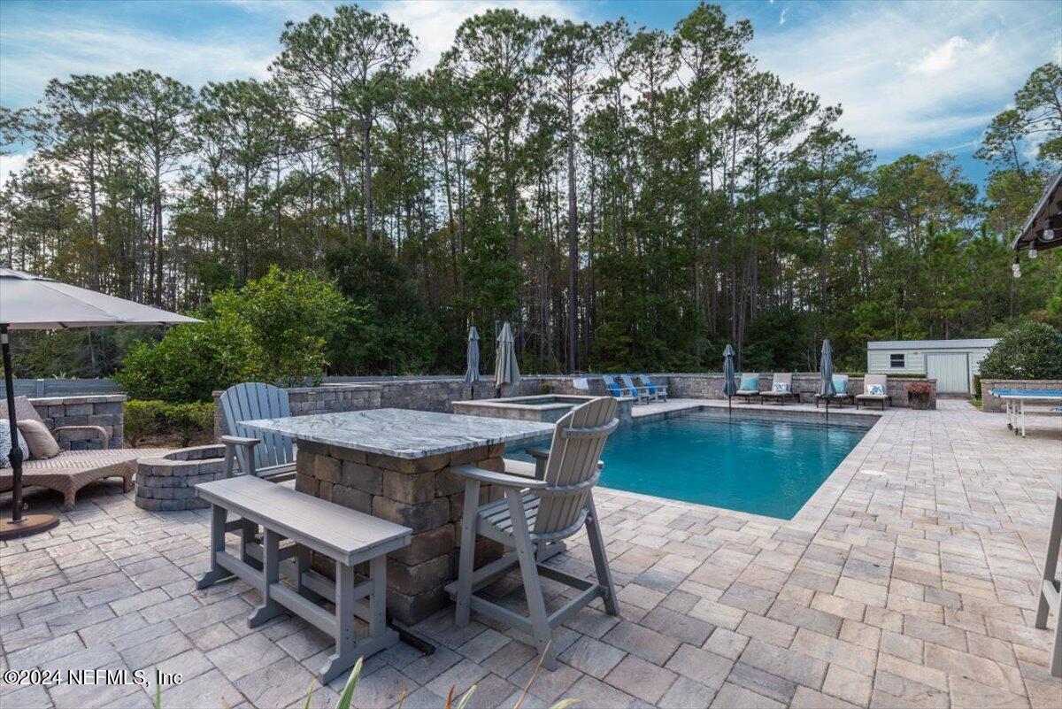
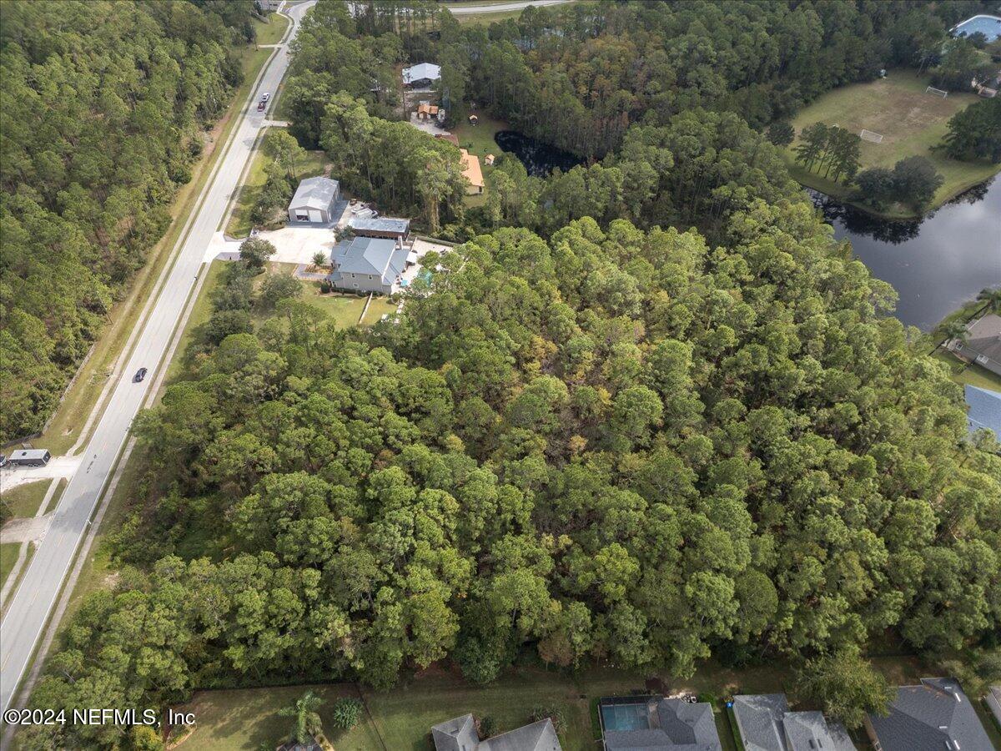
Description
- Listed by: TAYLOR ALLEN 904.729.4313 support@herronrealestatellc.com • HERRON REAL ESTATE LLC

Recent comparable sales
Median sold price
$980,000
Avg days on market
37
Sale-to-list ratio
96.1%
St. Johns, FL
9 comparable properties found

$1,275,000
Sold 07/01/26
- 5
- Bedrooms
- 4
- Bathrooms
- 4,289
- Square Feet
- 0.45
- Acres

$1,150,000
Sold 06/05/26
- 5
- Bedrooms
- 4
- Bathrooms
- 4,280
- Square Feet
- 0.26
- Acres

$980,000
Sold 06/18/25
- 5
- Bedrooms
- 4
- Bathrooms
- 3,994
- Square Feet
- 0.24
- Acres

$870,000
Sold 09/26/25
- 5
- Bedrooms
- 4
- Bathrooms
- 4,384
- Square Feet
- 0.26
- Acres

$1,060,000
Sold 04/02/26
- 5
- Bedrooms
- 4
- Bathrooms
- 3,763
- Square Feet
- 0.29
- Acres

$975,000
Sold 09/18/25
- 5
- Bedrooms
- 4
- Bathrooms
- 4,346
- Square Feet
- 0.32
- Acres

$980,000
Sold 02/21/25
- 5
- Bedrooms
- 4
- Bathrooms
- 3,554
- Square Feet
- 0.24
- Acres

$1,080,290
Sold 11/20/24
- 5
- Bedrooms
- 4
- Bathrooms
- 4,035
- Square Feet
- 0.3
- Acres

$914,300
Sold 08/06/26
- 5
- Bedrooms
- 4
- Bathrooms
- 4,285
- Square Feet
- 0.24
- Acres
Location
Sold By REAL BROKER LLC
$9,737 per month
30 year fixed, 7.03% Interest
$8,462
$1,275
$0
 1
1Property Information for 10225 Russell Sampson Road
Property Details
- MLS Type: Residential / Single Family Residence
- County: St. Johns County
- Senior Community YN: No
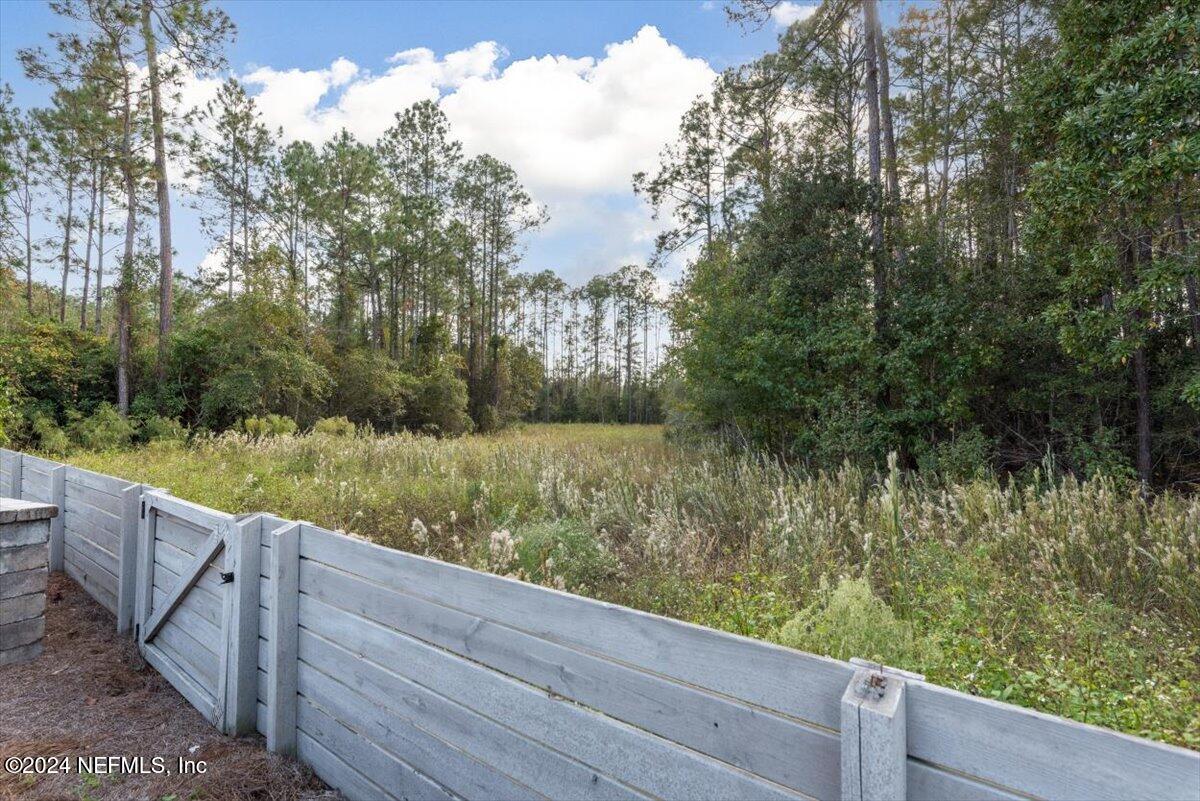
- View: Protected Preserve, Trees/Woods
- Subdivision Name: Metes & Bounds
Building Information
- Stories: 2
- Year Built: 2011
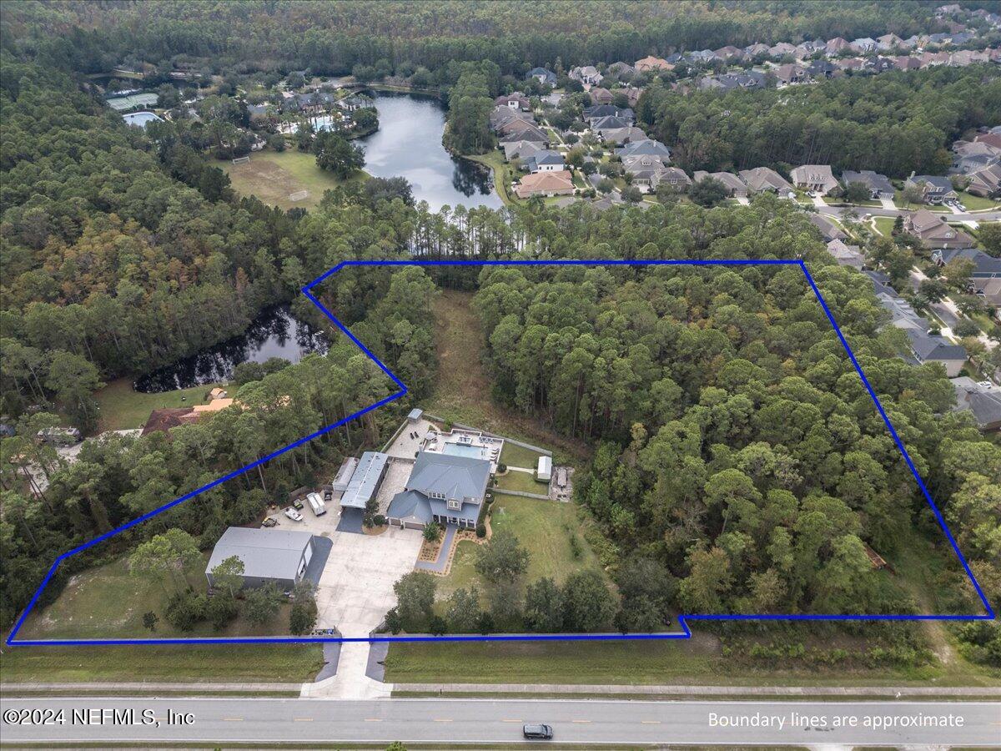
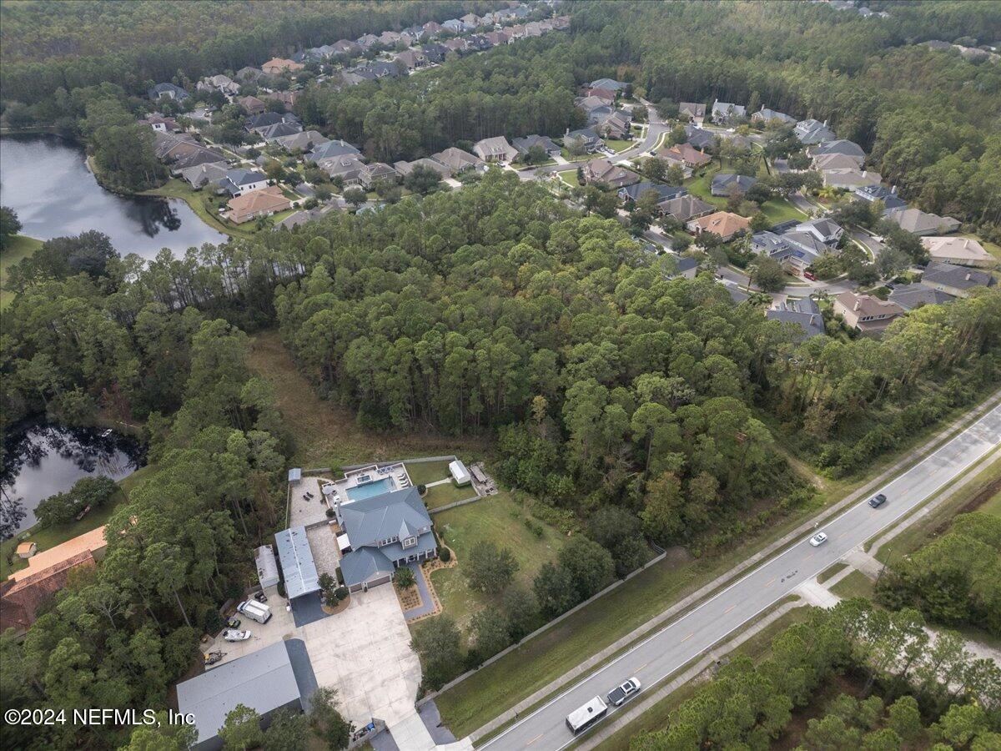
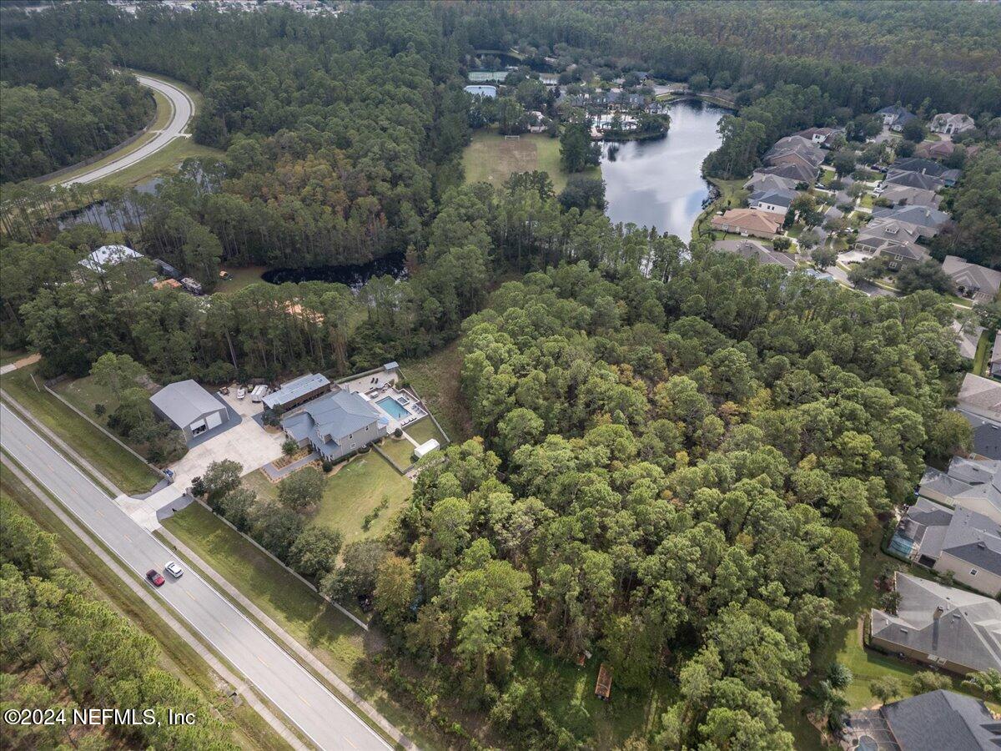
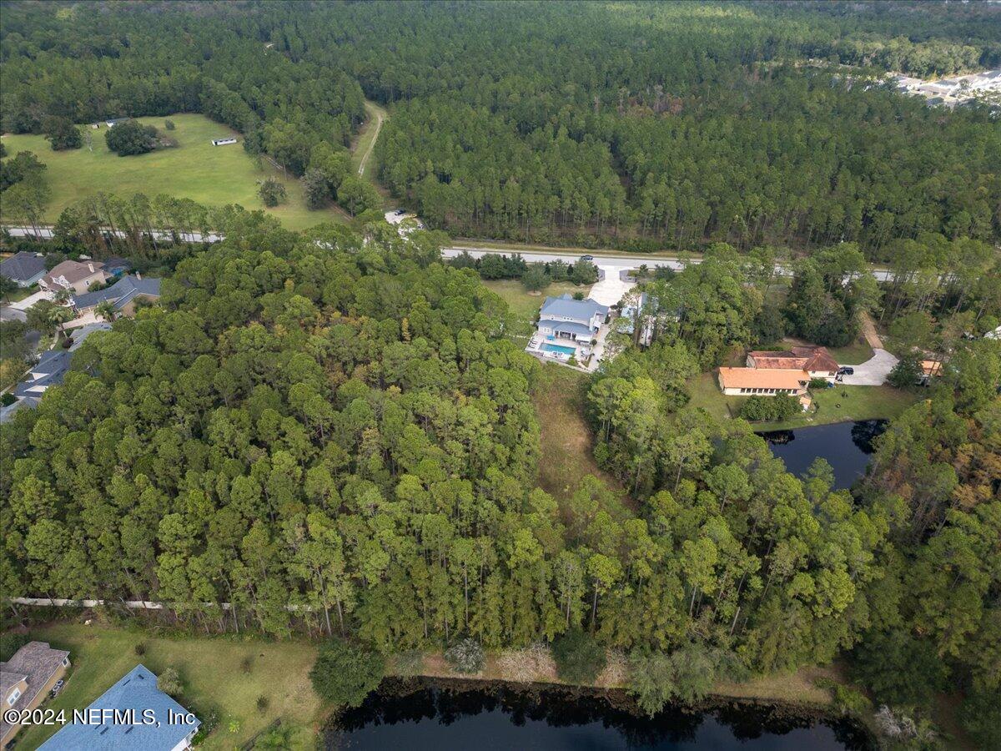
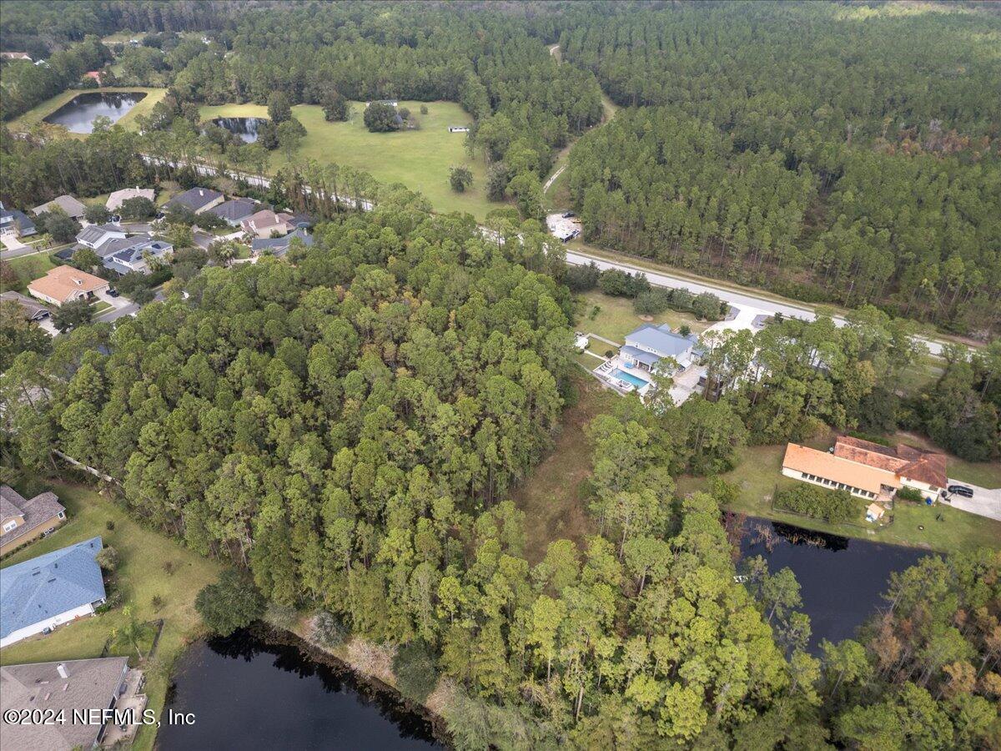
- Lot Size: 6.01 AC / 261,795 SF
Summary
- Country: US
- Directions: 1. 1-95 west on 210 to Russell Sampson on the right go to property on left. 2. From St Johns Parkway go east onto Russell Sampson almost 2 miles up on your righthand side
- Road Frontage Type: County Road
- Zoning Description: Zoned for Horses
- MLS Area Major: 301-Julington Creek/Switzerland
- City: St. Johns
- State: FL
- Postal Code: 32259
- County: St. Johns
- Latitude: 30.068536
- Longitude: -81.508522
- MLS Area Minor: 301-Julington Creek/Switzerland
- General Property Information: Waterfront YN: No
- General Property Information: Senior Community YN: No
- General Property Information: Accessibility Features YN: No
- Road Frontage Type: County Road: Yes
- Road Surface Type: Asphalt: Yes
- View: Protected Preserve: Yes
- View: Trees/Woods: Yes
- Parcel Number: 0263410050
- Association Fee: $.00
- Association YN: No
- General Property Information: CDD Fee YN: No
- General Property Information: Association YN: No
- User Defined 842: 2-5 PT OF W1/2 LYING SW OF RUSSELL SAMPSON ROAD OR
- Carport Spaces: 2
- Carport YN: true
- Garage Spaces: 3
- Garage YN: Yes
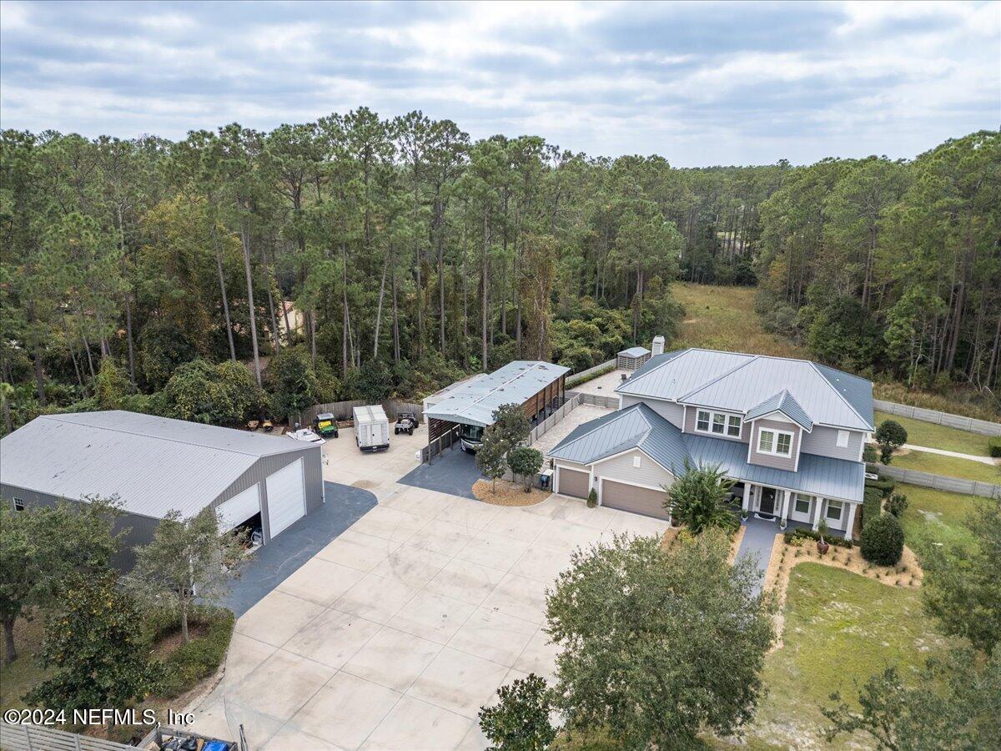
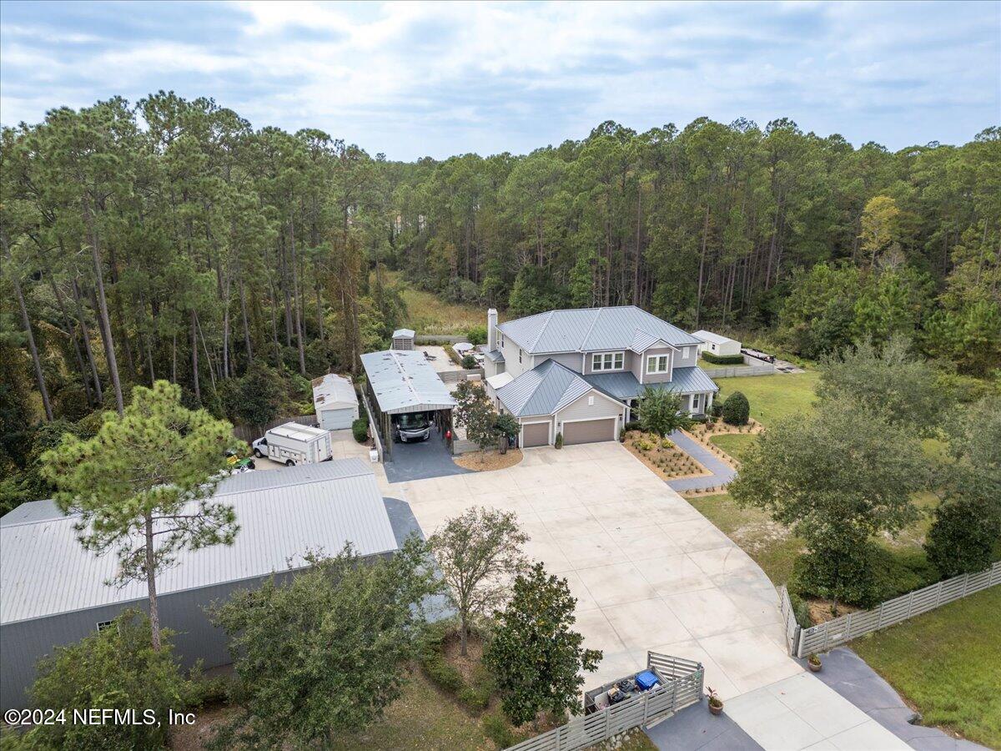
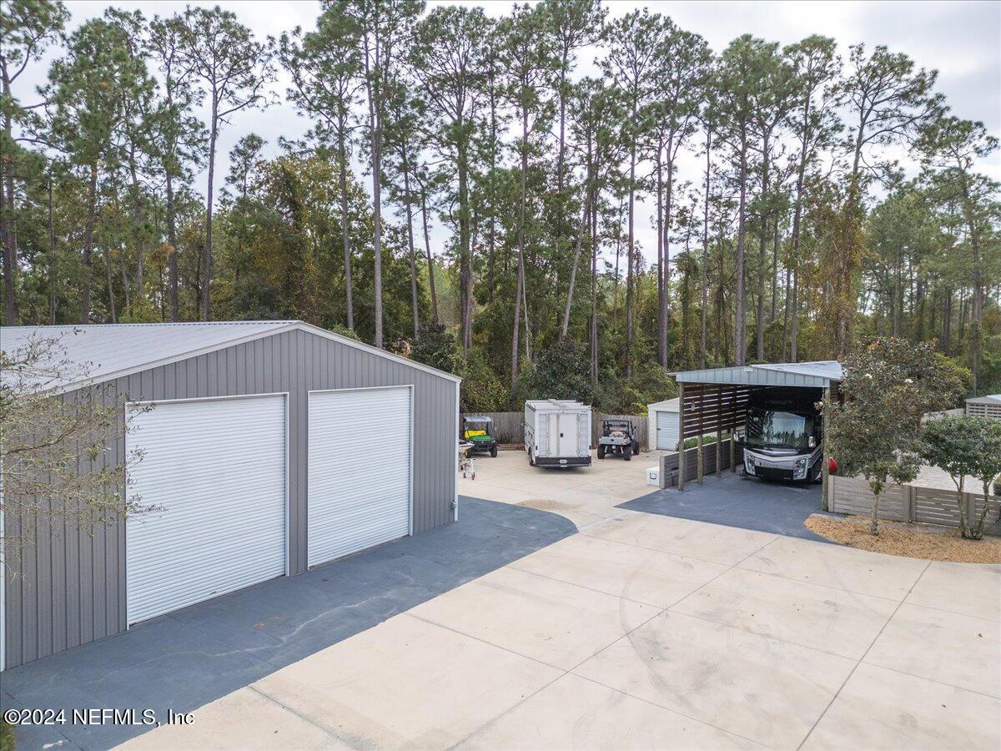
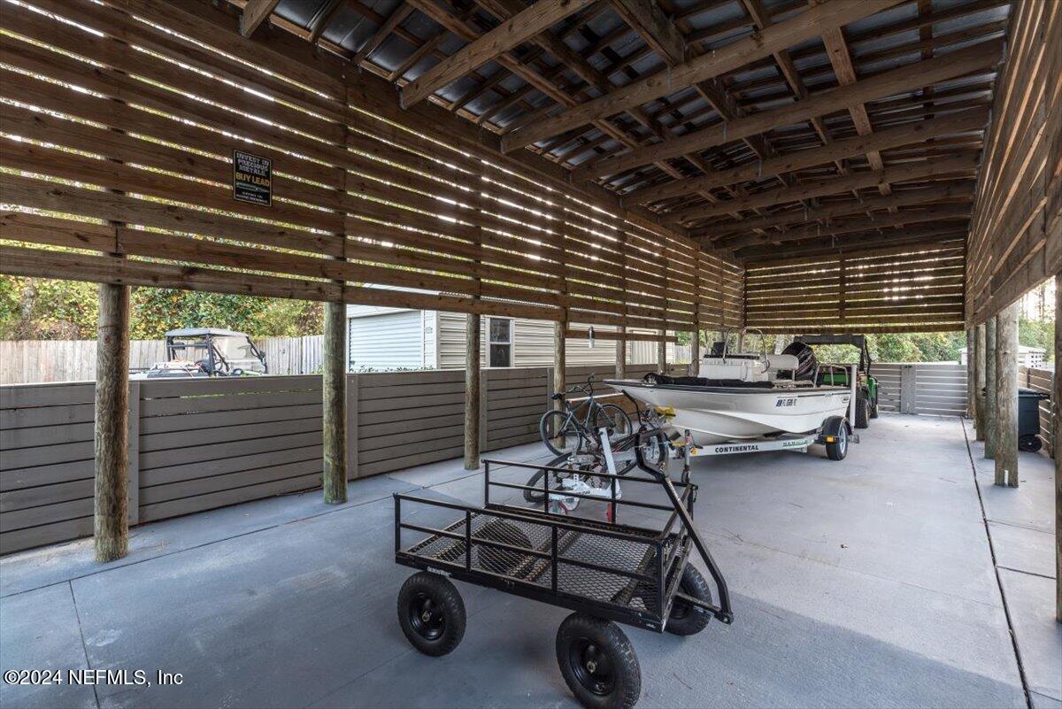
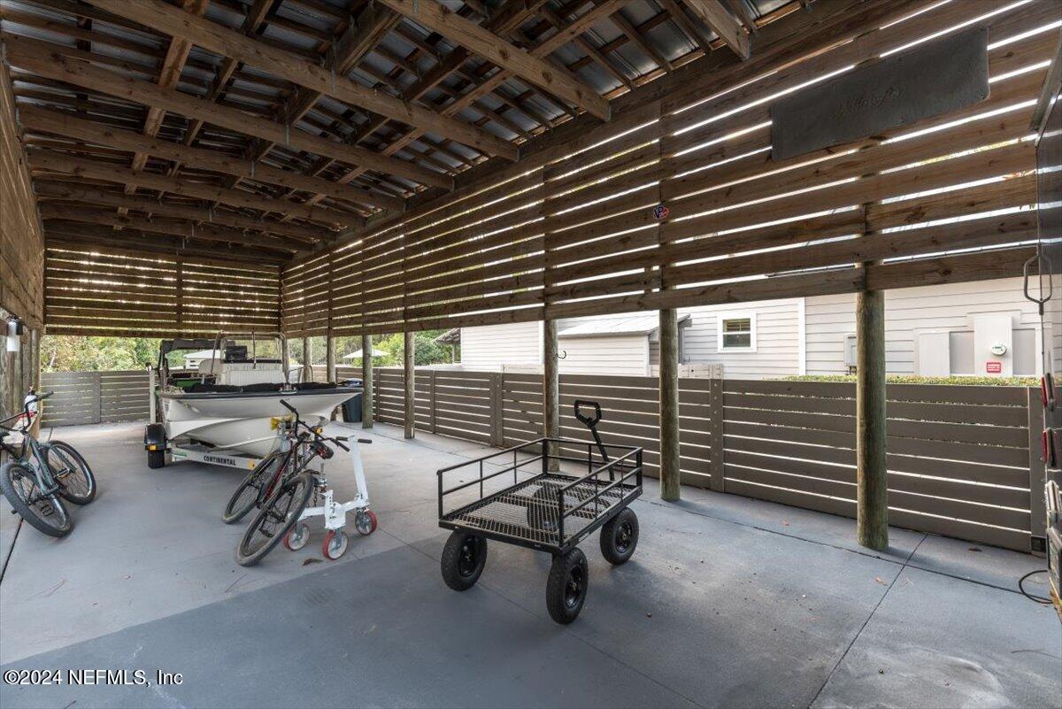
- Parking Features: Additional Parking, Carport, Detached, Garage, RV Access/Parking
- Attached Garage: No
- General Property Information: Garage YN: Yes
- General Property Information: Garage Spaces: 3.0
- General Property Information: Carport YN: Yes
- General Property Information: Carport Spaces: 2.0
- Parking Features: Additional Parking: Yes
- Parking Features: Carport: Yes
- Parking Features: Detached: Yes
- Parking Features: Garage: Yes
- Parking Features: RV Access/Parking: Yes
Property
- Living Area Source: Public Records
- Lot Features: Split Possible, Wetlands, Wooded
- Lot Size Acres: 6.01
- Other Structures: Shed(s)
- Living Area: 4193.0
- Lot Size Area: 6.01
- Lot Size Units: Acres
- Lot Size Square Feet: 261795.6
- Current Use: Residential, Single Family
- New Construction YN: No
- Year Built: 2011
- MLS Approval Status: Yes
- Room Total: 0.0
- General Property Information: Lot Size Acres: 6.01
- General Property Information: Bathrooms Half: 1.0
- General Property Information: Living Area: 4193.0
- General Property Information: Living Area Source: Public Records
- General Property Information: New Construction YN: No
- General Property Information: List Price/SqFt: 374.43
- General Property Information: Sold Price/SqFt: 378.01
- Green Building Verification Type: ENERGY STAR Certified Homes: Yes
- Green Energy Efficient: Insulation: Yes
- Green Energy Efficient: Roof: Yes
- Lot Features: Split Possible: Yes
- Lot Features: Wetlands: Yes
- Lot Features: Wooded: Yes
- Green Energy Efficient: Insulation, Roof
- Sewer: Private Sewer
- Water Source: Private, Well
- Electric: Whole House Generator: Yes
- Sewer: Private Sewer: Yes
- Utilities: Cable Connected: Yes
- Utilities: Electricity Connected: Yes
- Utilities: Sewer Connected: Yes
- Utilities: Water Connected: Yes
- Water Source: Private: Yes
- Water Source: Well: Yes
Interior and Exterior Features
- Electric: True
- Exterior Features: Fire Pit
- Fencing: Wood
- Road Surface Type: Asphalt
- Construction Materials: Composition Siding
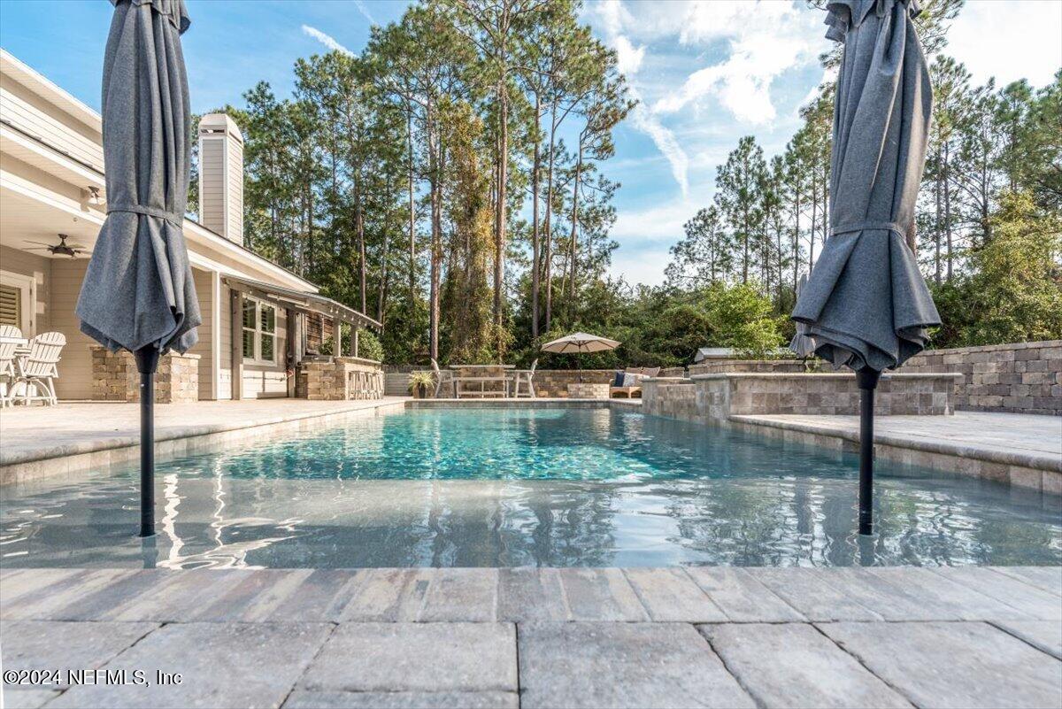
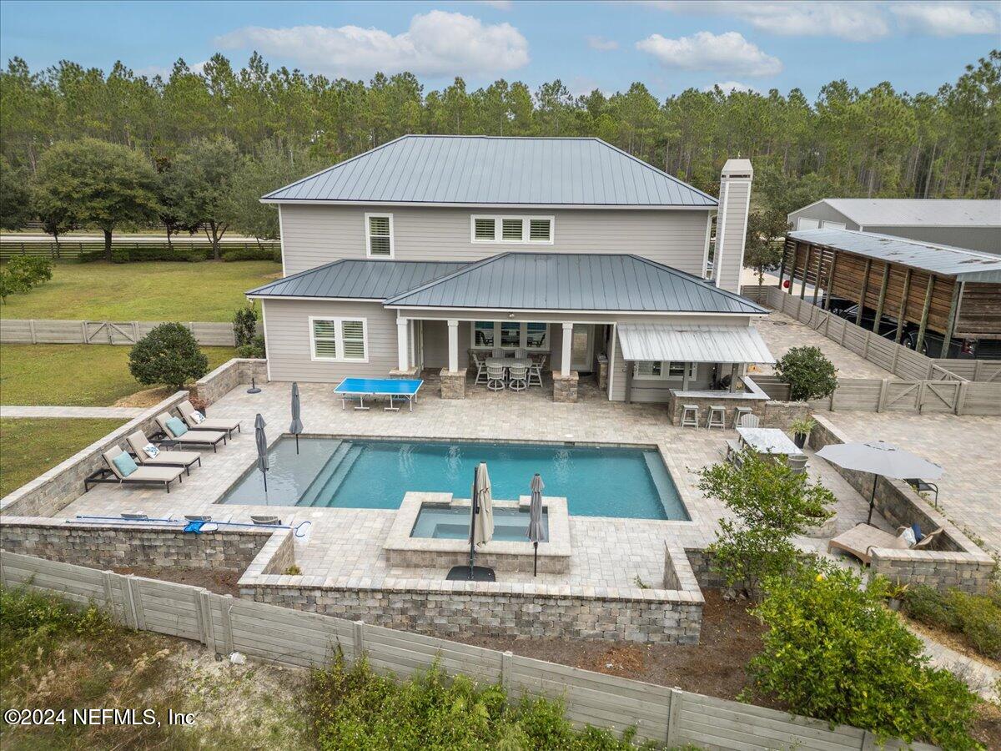
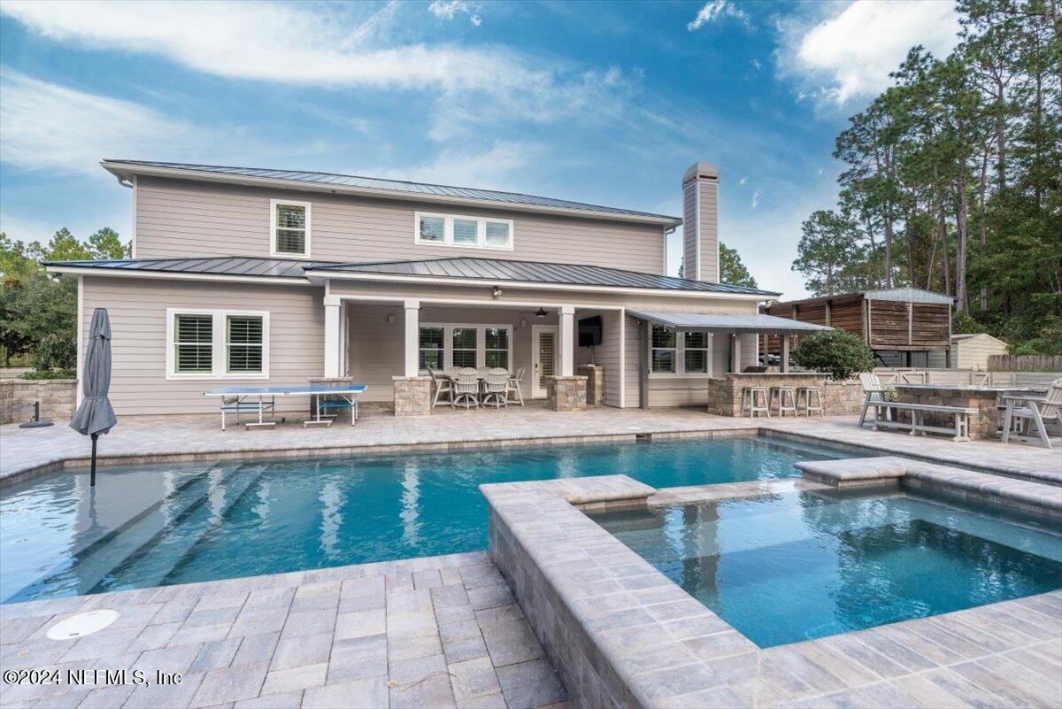
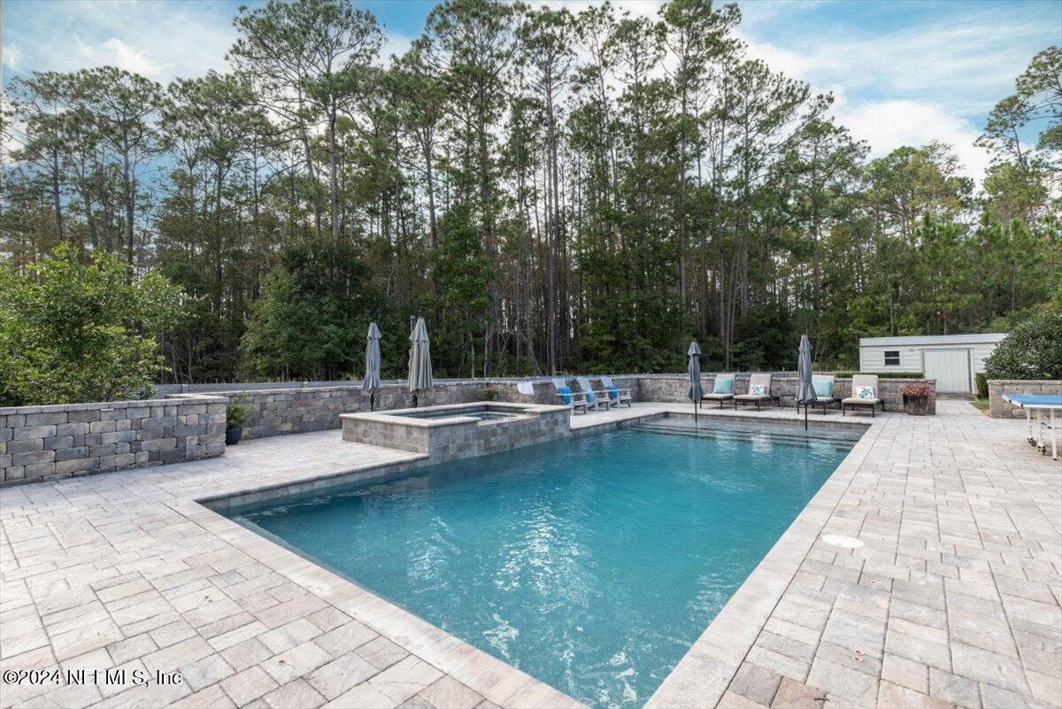
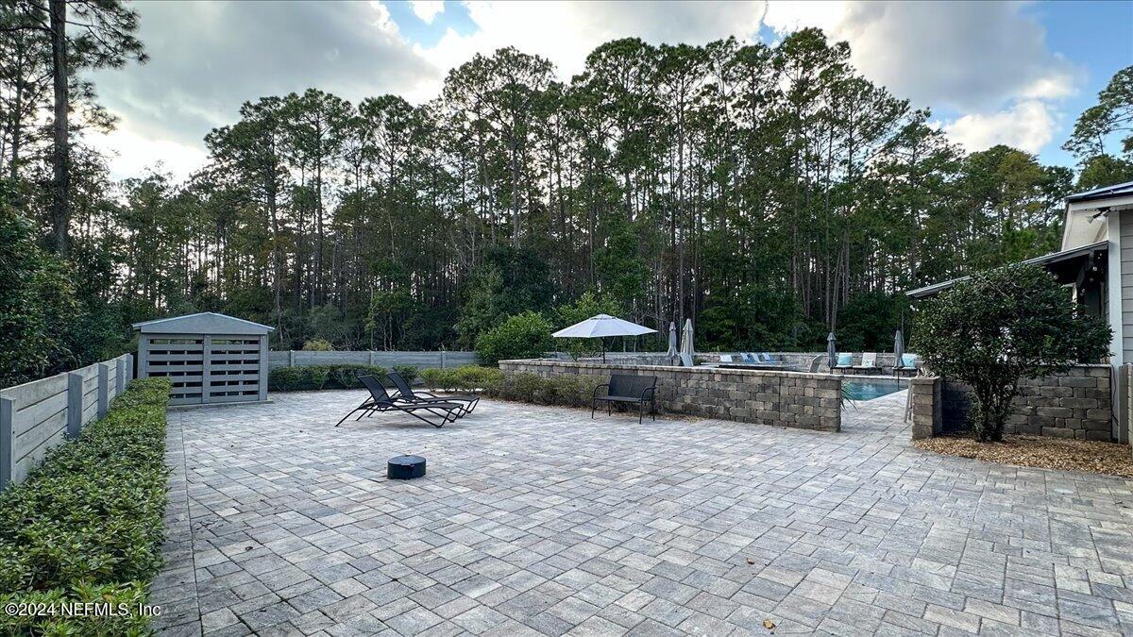
- Pool Features: In Ground, Gas Heat, Salt Water
- Construction Materials: Composition Siding: Yes
- Exterior Features: Fire Pit: Yes
- Fencing: Fenced: Yes
- Fencing: Wood: Yes
- Other Structures: Shed(s): Yes
- Pool Features: Gas Heat: Yes
- Pool Features: In Ground: Yes
- Pool Features: Salt Water: Yes
- Roof: Metal: Yes
- Entry Level: 1.0
- Stories: 2
- Cooling: Central Air, Electric, Zoned
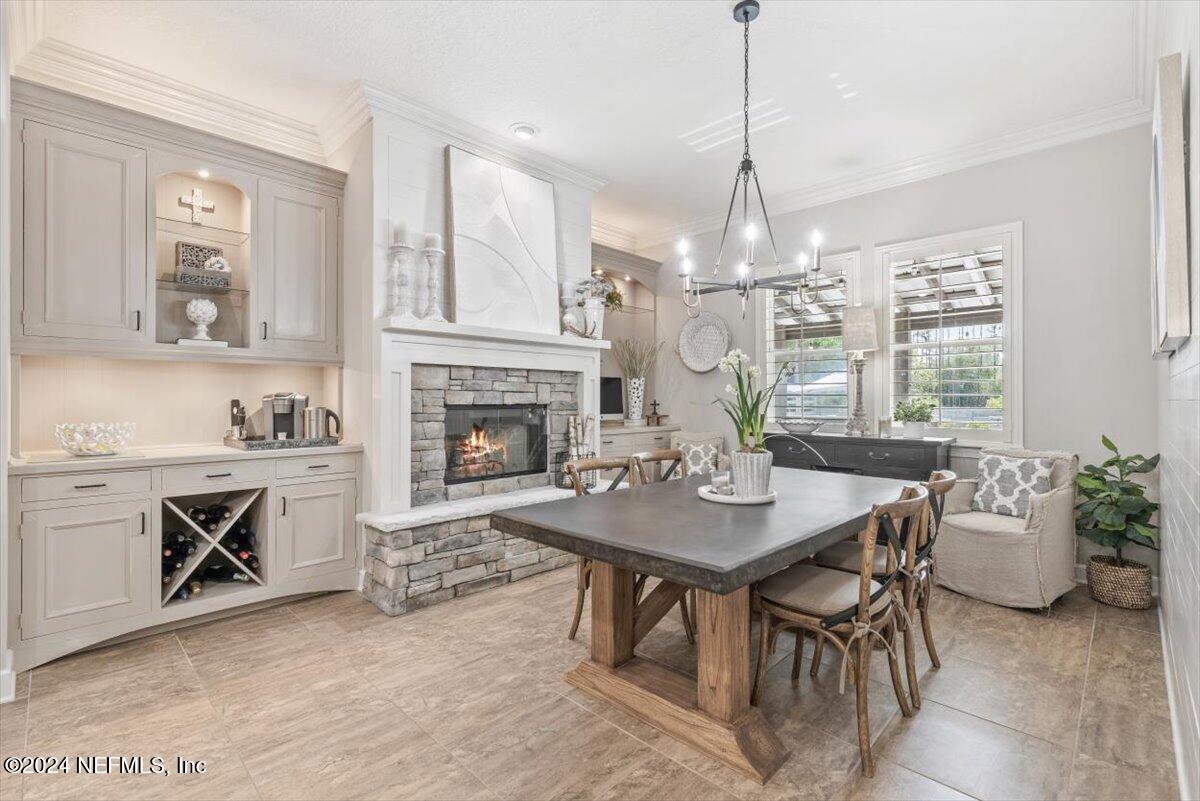
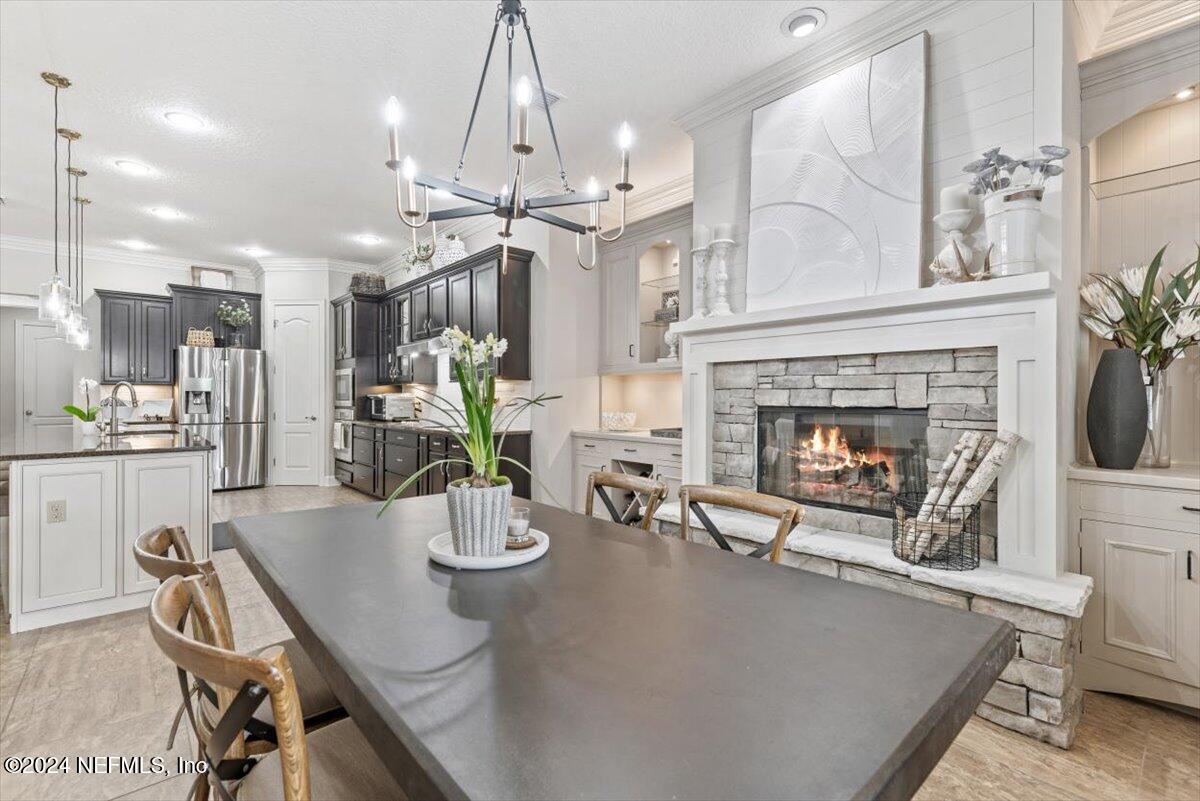
- Fireplace Features: Wood Burning
- Furnished: Unfurnished
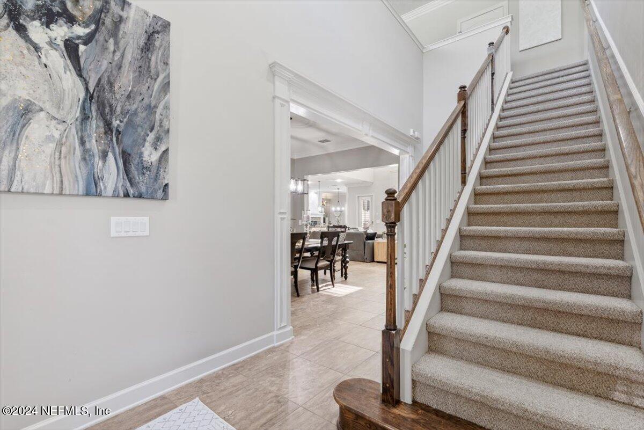
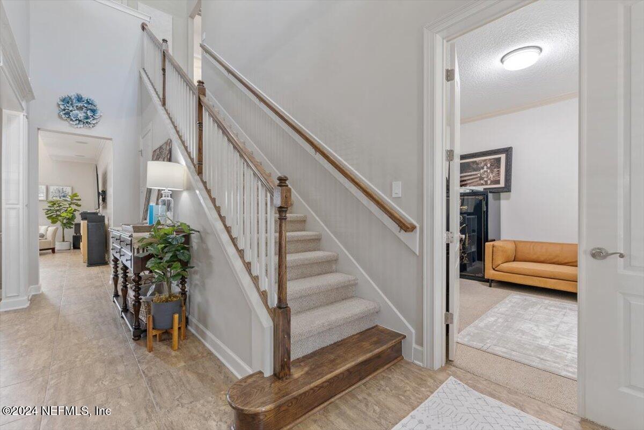
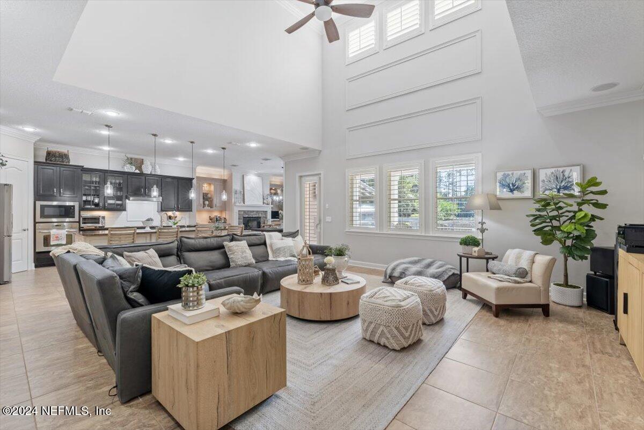
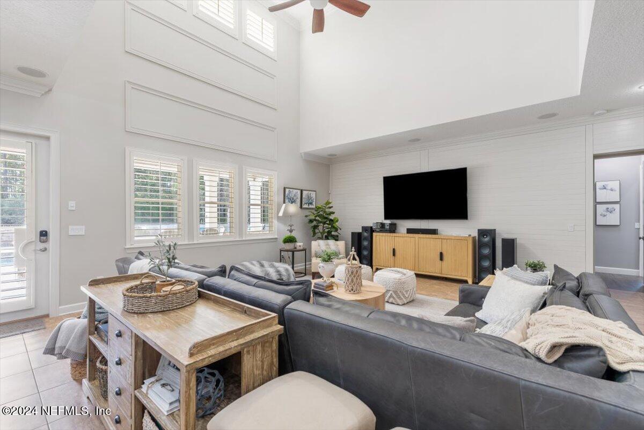
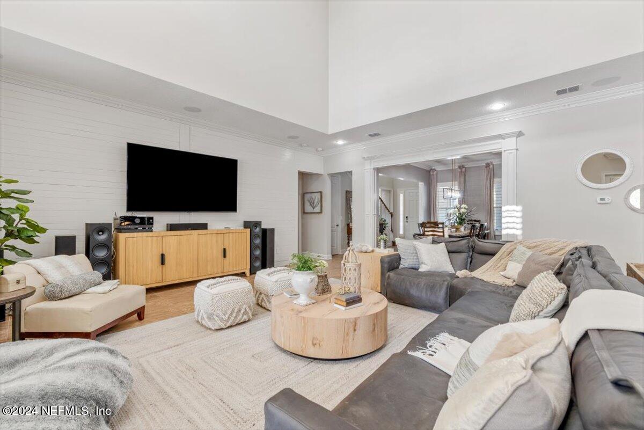
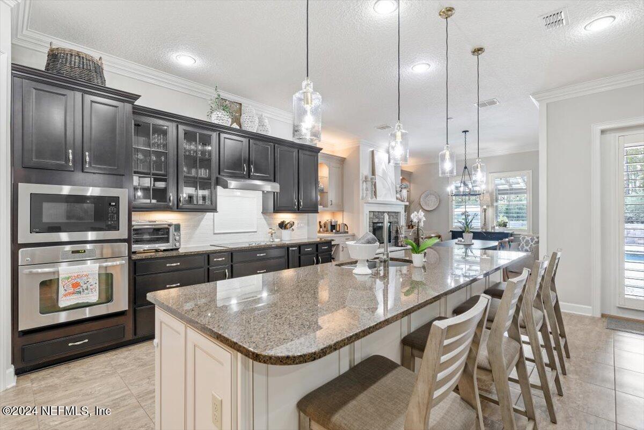
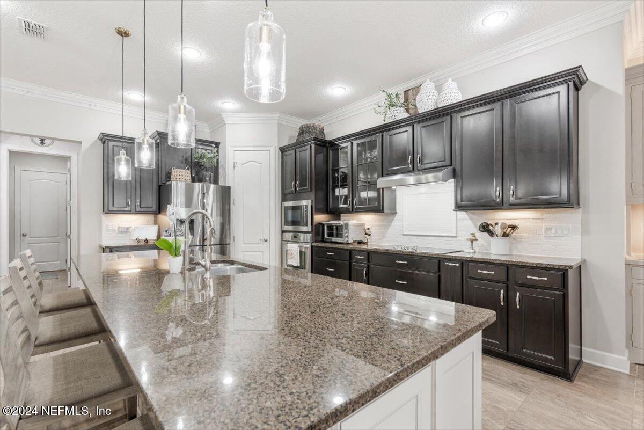
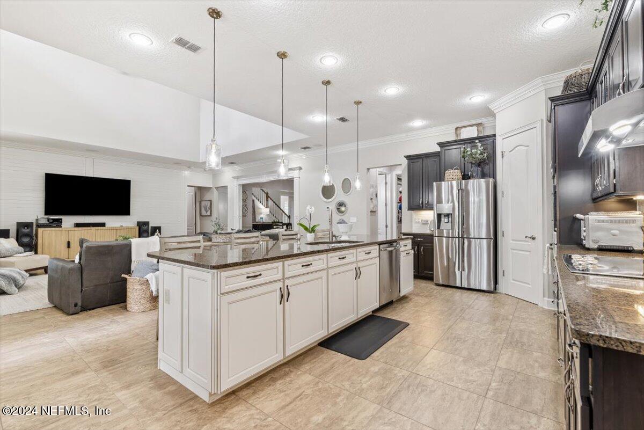
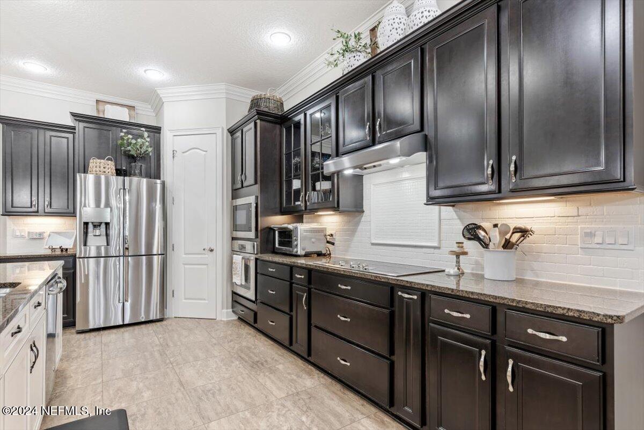
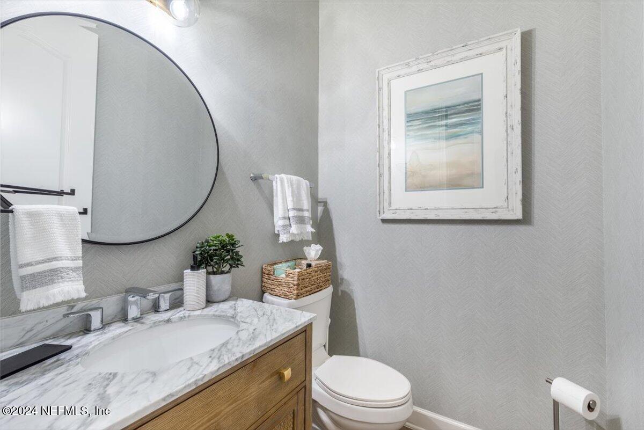
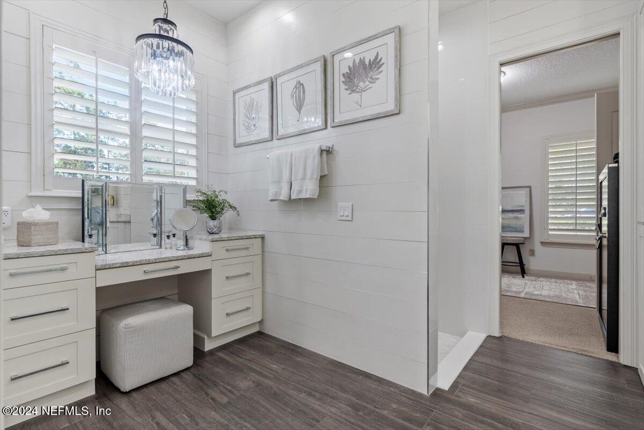
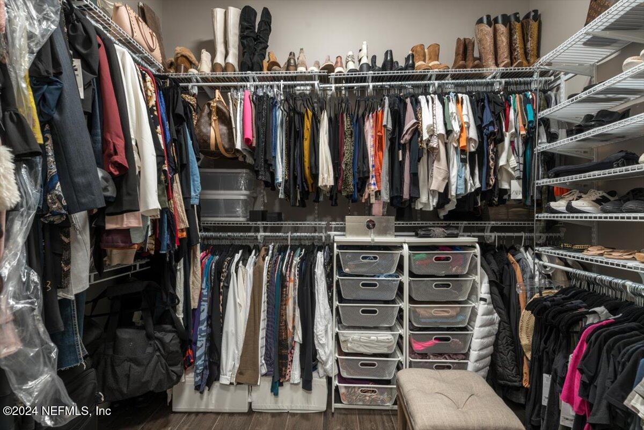
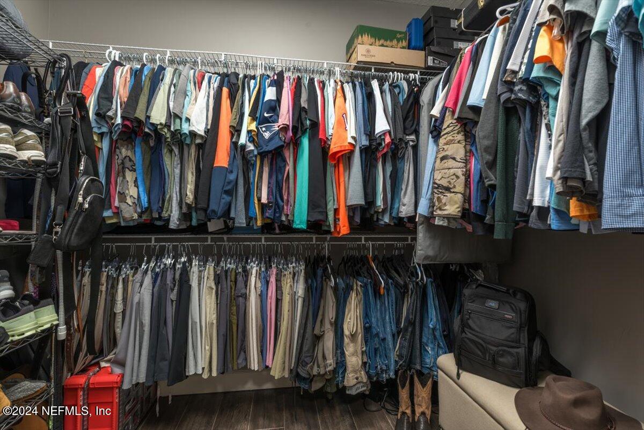
- Interior Features: Breakfast Bar, Ceiling Fan(s), Eat-in Kitchen, Entrance Foyer, His and Hers Closets, Kitchen Island, Open Floorplan, Primary Bathroom - Shower No Tub, Primary Downstairs, Vaulted Ceiling(s)
- Laundry Features: Lower Level
- Levels: Two
- Heating: Central, Zoned
- Flooring: Carpet, Tile
- Bathrooms Total (Integer): 4
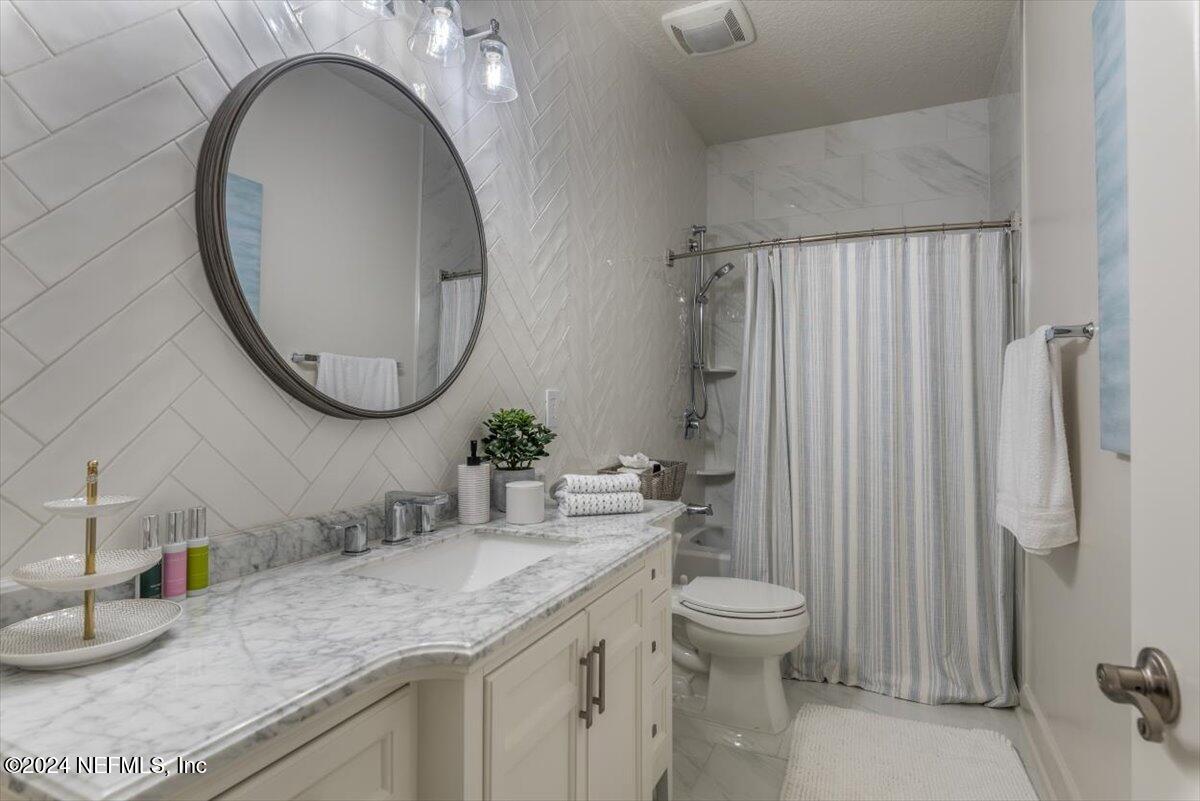
- Bathrooms Total (Decimal): 3.5
- Bathrooms Total (Notational): 3.1
- Cooling: Yes
- Heating: Yes
- Fireplace Y N: Yes
- General Property Information: Furnished: Unfurnished
- General Property Information: Stories: 2.0
- Appliances: Dishwasher: Yes
- Appliances: Disposal: Yes
- Appliances: Double Oven: Yes
- Appliances: Dryer: Yes
- Appliances: Electric Cooktop: Yes
- Appliances: Microwave: Yes
- Appliances: Refrigerator: Yes
- Appliances: Tankless Water Heater: Yes
- Appliances: Water Softener Owned: Yes
- Cooling: Central Air: Yes
- Cooling: Electric: Yes
- Cooling: Zoned: Yes
- Fireplace Features: Wood Burning: Yes
- Flooring: Carpet: Yes
- Flooring: Tile: Yes
- Heating: Central: Yes
- Heating: Zoned: Yes
- Laundry Features: Lower Level: Yes
- Levels: Two: Yes
- Smart Home Features: Smoke Detector: Yes
- Smart Home Features: Other: irrigation has gone unused
- Interior Features: Breakfast Bar: Yes
- Interior Features: Ceiling Fan(s): Yes
- Interior Features: Eat-in Kitchen: Yes
- Interior Features: Entrance Foyer: Yes
- Interior Features: His and Hers Closets: Yes
- Interior Features: Kitchen Island: Yes
- Interior Features: Open Floorplan: Yes
- Interior Features: Primary Bathroom - Shower No Tub: Yes
- Interior Features: Primary Downstairs: Yes
- Interior Features: Vaulted Ceiling(s): Yes
- BedroomsTotal: 5.0
- BathroomsHalf: 1.0
- Smart Home Features: Smoke Detector
Agent
- General Property Information: Entry Level: 1.0
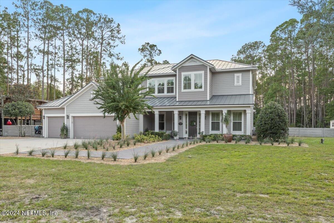
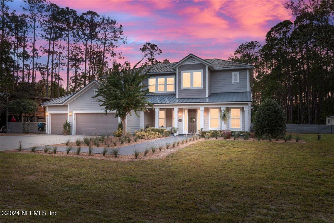
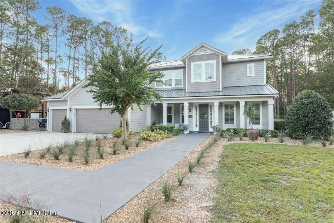
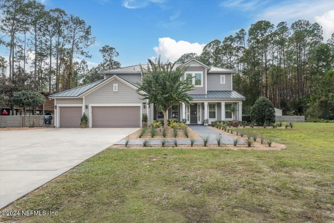
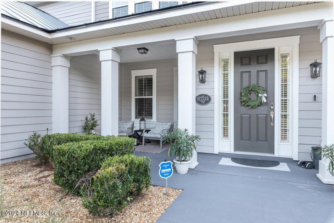
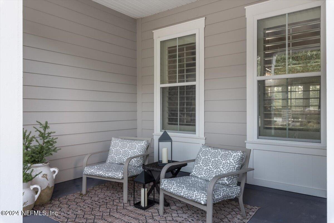
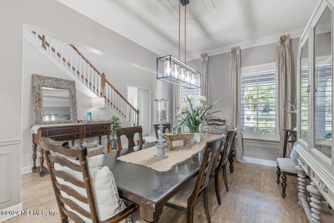
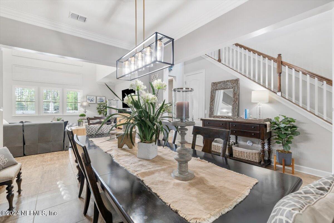
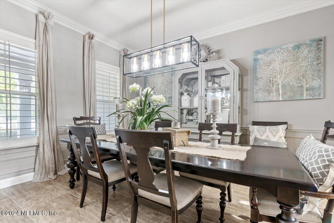
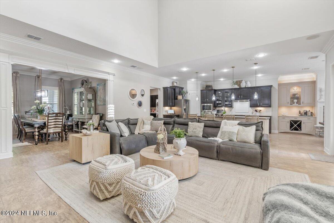
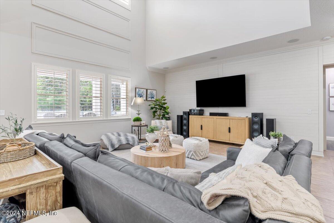
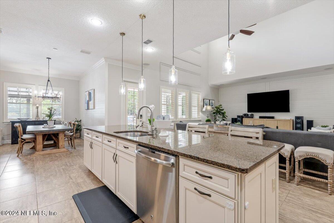
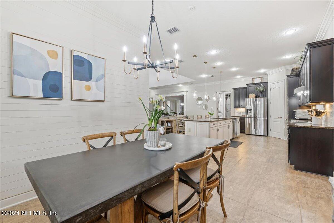
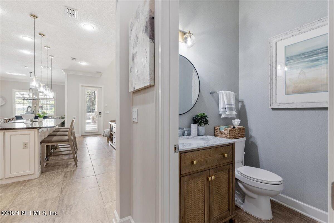
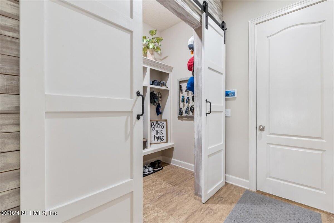
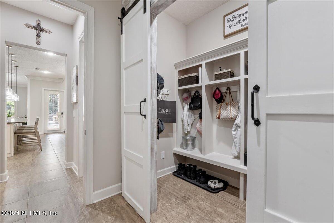
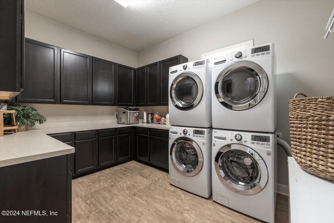
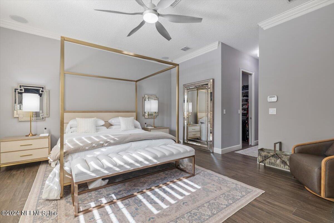
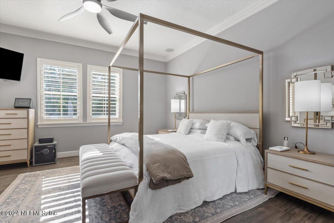
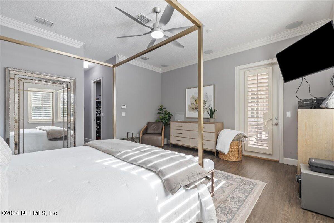
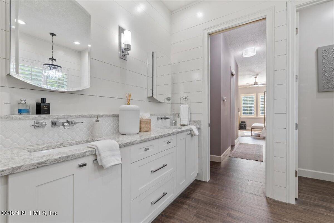
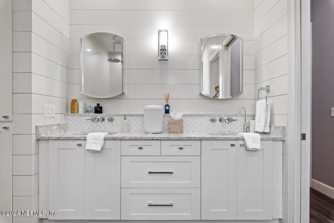
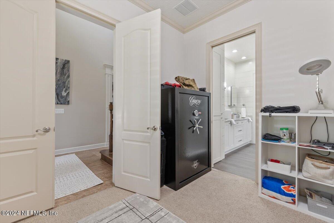
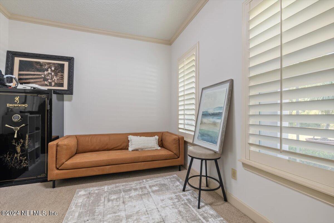
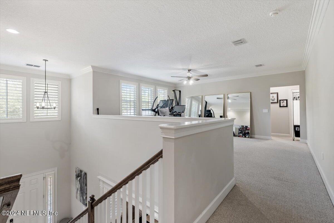
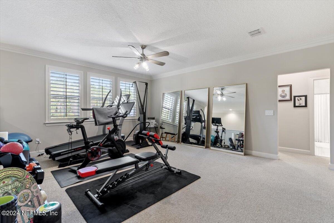
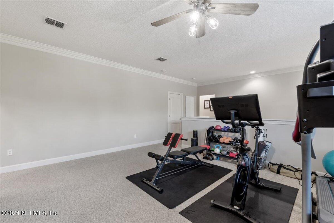
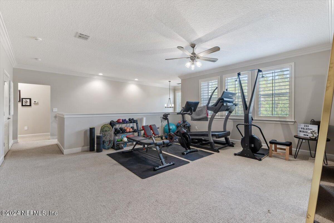
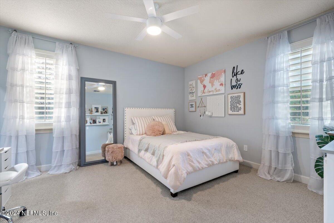
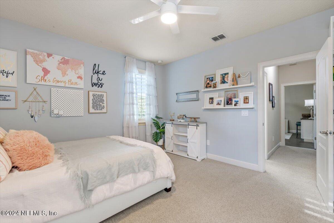
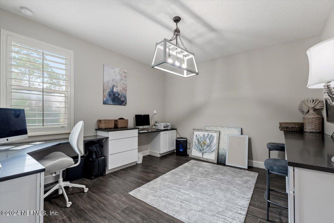
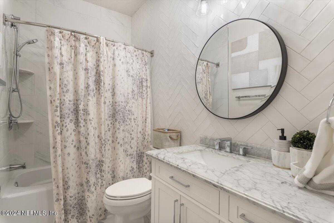
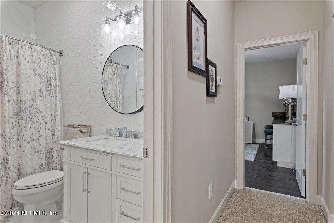
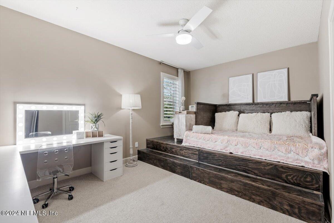
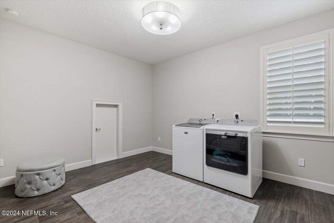
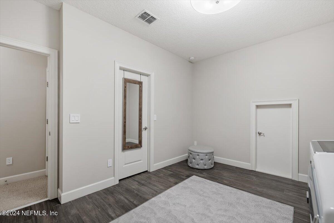
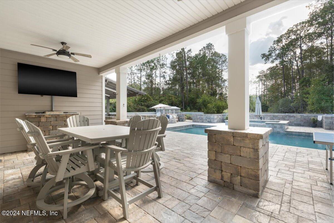
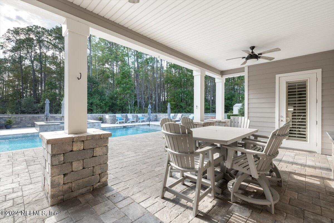
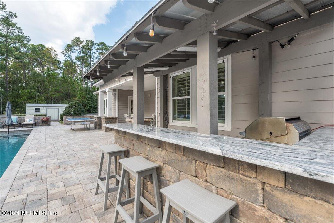
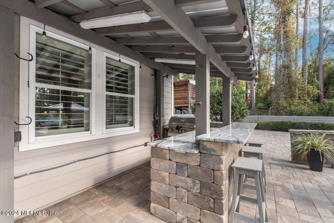
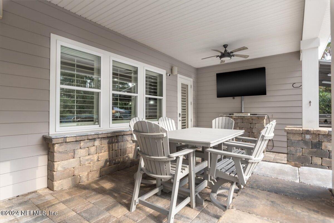
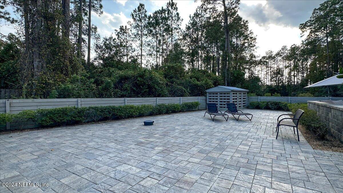
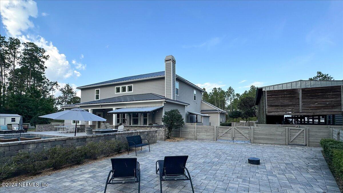
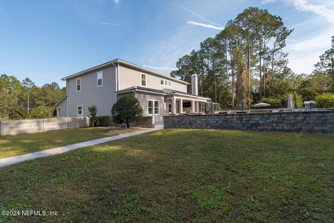
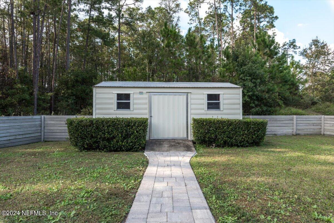
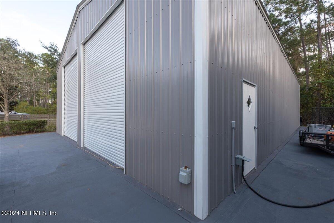
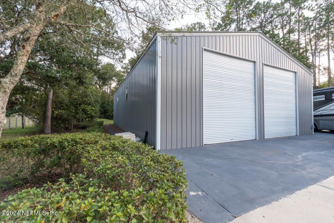
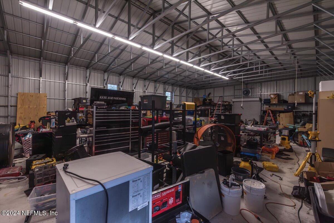
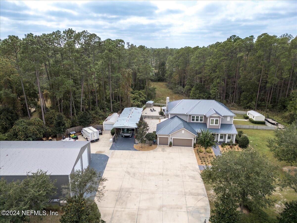
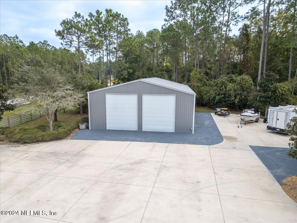
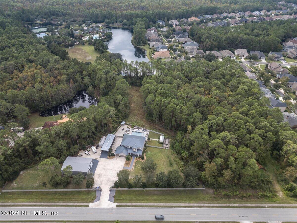
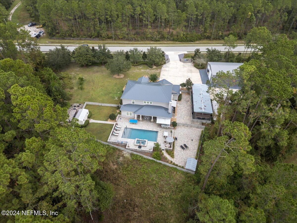
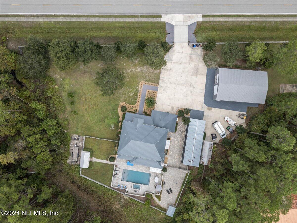
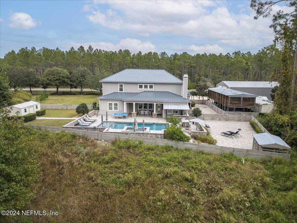
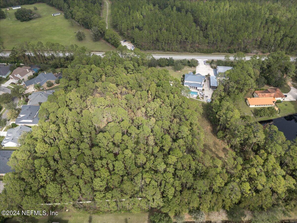
- Public Remarks: $20,000 SELLER CONCESSION. NOW OFFERED UNDER APPRAISED VALUE. Discover the ultimate blend of modern charm and sprawling outdoor space with this unique property in one of St. Johns County's most desirable locations. Situated just minutes from Florida's top-rated schools and major transportation connections, this home offers rare convenience while being accessible and tucked away from the congestion of nearby developments. With 6.01 acres, Zoned OR, this property offers unparalleled flexibility. Step inside to a thoughtfully designed open floor plan that effortlessly adapts to various lifestyles. The custom-built mudroom and laundry room, bedroom built-ins, & attic access make staying organized an easy task. The expansive driveway leads to a 3-car garage, additional storage options with multiple sheds, a 40x60 building ideal for RV and boat storage and ample workspace.
- General Property Information: Directions: 1. 1-95 west on 210 to Russell Sampson on the right go to property on left. 2. From St Johns Parkway go east onto Russell Sampson almost 2 miles up on your righthand side
- General Property Information: Public Remarks: $20,000 SELLER CONCESSION. NOW OFFERED UNDER APPRAISED VALUE. Discover the ultimate blend of modern charm and sprawling outdoor space with this unique property in one of St. Johns County's most desirable locations. Situated just minutes from Florida's top-rated schools and major transportation connections, this home offers rare convenience while being accessible and tucked away from the congestion of nearby developments. With 6.01 acres, Zoned OR, this property offers unparalleled flexibility. Step inside to a thoughtfully designed open floor plan that effortlessly adapts to various lifestyles. The custom-built mudroom and laundry room, bedroom built-ins, & attic access make staying organized an easy task. The expansive driveway leads to a 3-car garage, additional storage options with multiple sheds, a 40x60 building ideal for RV and boat storage and ample workspace.
Rental
- Utilities: Cable Connected, Electricity Connected, Sewer Connected, Water Connected
- Roof: True
- Rental Restrictions: No Minimum: Yes
- Rental Restrictions: No Minimum
Property History for 10225 Russell Sampson Road
| Date | Event & Source | Price | Appreciation |
|---|---|---|---|
| Jun 10, 2025 | Sold (Public Record) Public Record #1882935600 | $1,585,000 | — |
| Jun 9, 2025 | Sold NEFMLS #2054679 | $1,585,000 | — |
| May 8, 2025 | In Contract NEFMLS #2054679 | — | |
| Apr 29, 2025 | Price Change NEFMLS #2054679 | $1,570,000 | — |
| Mar 21, 2025 | Price Change NEFMLS #2054679 | $1,690,000 | — |
| Feb 18, 2025 | Price Change NEFMLS #2054679 | $1,750,000 | — |
| Feb 4, 2025 | Price Change NEFMLS #2054679 | $1,870,000 | — |
| Jan 17, 2025 | Price Change NEFMLS #2054679 | $1,930,000 | — |
| Oct 31, 2024 | Listed (Active) NEFMLS #2054679 | $1,999,999 | — |
| Oct 14, 2024 | Withdrawn NEFMLS #2033622 | $2,190,000 | — |
| Jun 25, 2024 | Listed (Active) NEFMLS #2033622 | $2,290,000 | — |
| Date | Event & Source | Price |
|---|---|---|
| 06/10/2025 | Sold (Public Record) Public Record #1882935600 | $1,585,000 |
| 06/09/2025 | Sold NEFMLS #2054679 | $1,585,000 |
| 05/08/2025 | In Contract NEFMLS #2054679 | — |
| 04/29/2025 | Price Change NEFMLS #2054679 | $1,570,000 |
| 03/21/2025 | Price Change NEFMLS #2054679 | $1,690,000 |
| 02/18/2025 | Price Change NEFMLS #2054679 | $1,750,000 |
| 02/04/2025 | Price Change NEFMLS #2054679 | $1,870,000 |
| 01/17/2025 | Price Change NEFMLS #2054679 | $1,930,000 |
| 10/31/2024 | Listed (Active) NEFMLS #2054679 | $1,999,999 |
| 10/14/2024 | Withdrawn NEFMLS #2033622 | $2,190,000 |
| 06/25/2024 | Listed (Active) NEFMLS #2033622 | $2,290,000 |
For completeness, we often displays two records for one sale: the MLS record and the public record.
Public Records for 10225 Russell Sampson Road
Taxable Value
Land
$287,620Additions
$970,053Tax Record
2025
$15,304 ($1,275 / month)Home Facts
Beds
5Baths
3.5Total Finished SqFt
4,193 SqFtAbove Grade Finished SqFt
4,193 SqFtStories
1Lot Size
261,360 SqFtStyle
Single Family ResidenceYear Built
2011Year Renovated
2011Zoning
ORCounty
ST. JOHNSAPN
026341-0050Schools near 10225 Russell Sampson Road
Rating | School | Type | Grades | Distance |
|---|---|---|---|---|
| Public - | K to 8 | |||
| Public - | 8 to 12 | |||
| Public - | K to 8 | |||
| Public - | K to 8 |
Rating | School | Distance |
|---|---|---|
Liberty Pines Academy PublicK to 8 | ||
Beachside High School Public8 to 12 | ||
Lakeside Academy PublicK to 8 | ||
Trout Creek Academy PublicK to 8 |
School ratings and boundaries are provided by GreatSchools.org and Pitney Bowes. This information should only be used as a reference. Proximity or boundaries shown here are not a guarantee of enrollment. Please reach out to schools directly to verify all information and enrollment eligibility.
Similar Homes
New listings in 32259


$840,000
- 3
- Bedrooms
- 4
- Bathrooms
- 2,859
- Square Feet
- Unavailable
- Acres


Nearby home values
| Address | Sold price | Beds | Baths | Sqft | Lot (Sqft) |
|---|---|---|---|---|---|
This home: 10225 Russell Sampson Road, St. Johns, FL 32259 | $1,585,000 | 5 | 4 | 4,193 | 261,795 |
$365,000 | 5 | 4 | 2,881 | – | |
– | – | – | – | 30,927 | |
$275,000 | 3 | 3 | 2,574 | – | |
$427,100 | 4 | 4 | 3,254 | 8,276 | |
$469,130 | 4 | 3 | 2,300 | – | |
$525,000 | 4 | 3 | 2,618 | 13,939 | |
$635,000 | 4 | 3 | 3,180 | 11,325 | |
$375,000 | 4 | 3 | 2,547 | – | |
$300,000 | 4 | 4 | 3,197 | – | |
$470,000 | 4 | 4 | 3,210 | – | |
$328,000 | 3 | 2 | 2,505 | 2,505 | |
$370,800 | 4 | 4 | 3,066 | – | |
$300,000 | 4 | 3 | 3,075 | 7,405 | |
$392,000 | 3 | 3 | 2,611 | 9,147 |
Explore Nearby Homes
- Bartram Creek Homes for Sale
- Bartram Springs Homes for Sale
- Celestina Homes for Sale
- Cimarrone Homes for Sale
- Durbin Crossing Homes for Sale
- Julington Creek Plantation Homes for Sale
- Julington Lakes Homes for Sale
- Nocatee South Homes for Sale
- Oxford Estates Homes for Sale
- Rivertown Homes for Sale
- Southeast Jacksonville Homes for Sale
- Southern Creek Homes for Sale
- Southside Homes for Sale
- The Reserve at Greenbriar Homes for Sale
- Villages of Bartram Springs Homes for Sale
- St. Johns Homes for Sale
- Jacksonville Homes for Sale
- Fruit Cove Homes for Sale
- Fleming Island Homes for Sale
- Green Cove Springs Homes for Sale
- Orange Park Homes for Sale
- Ponte Vedra Homes for Sale
- Ponte Vedra Beach Homes for Sale
- Middleburg Homes for Sale
- Jacksonville Beach Homes for Sale
- Florahome Homes for Sale
- St. Augustine Homes for Sale
- Neptune Beach Homes for Sale
- Atlantic Beach Homes for Sale
- Elkton Homes for Sale
- 32223 Homes for Sale
- 32003 Homes for Sale
- 32043 Homes for Sale
- 32081 Homes for Sale
- 32092 Homes for Sale
- 32258 Homes for Sale
- 32256 Homes for Sale
- 32095 Homes for Sale
- 32073 Homes for Sale
- 32257 Homes for Sale
- 32082 Homes for Sale
- 32068 Homes for Sale
- 32067 Homes for Sale
- 32065 Homes for Sale
- 32212 Homes for Sale
No guarantee, warranty or representation of any kind is made regarding the completeness or accuracy of any information, descriptions or measurements (including square footage measurements and property condition), such should be independently verified through appropriate means, including, but not limited to, in person inspection and public records, and Compass International Holdings, its subsidiaries, affiliates and independently owned and operated franchisees, and their affiliated agents and associated third parties expressly disclaim any liability in connection therewith. Photos may be virtually staged or digitally enhanced and may not reflect actual property conditions. Offers of compensation are subject to change at the seller's discretion. No financial or legal advice provided. Equal Housing Opportunity.
Listing Courtesy of HERRON REAL ESTATE LLC
Based on information from one of the following Multiple Listing Services: Pensacola Association of REALTORS®, Amelia Island Nassau County Association of REALTORS and NEFMLS. Information being provided is for the visitor’s personal, noncommercial use and may not be used for any purpose other than to identify prospective properties visitor may be interested in purchasing. The data contained herein is copyrighted by Pensacola Association of REALTORS®, Amelia Island Nassau County Association of REALTORS and NEFMLS is protected by all applicable copyright laws. Any dissemination of this information is in violation of copyright laws and is strictly prohibited. Property information referenced on this web site comes from the Internet Data Exchange (IDX) program of the MLS. This web site may reference real estate listing(s) held by a brokerage firm other than the broker and/or agent who owns this web site. For the avoidance of doubt, the accuracy of all information, regardless of source, is deemed reliable but not guaranteed and should be personally verified through personal inspection by and/or with the appropriate professionals.
