10240 East Howard Road


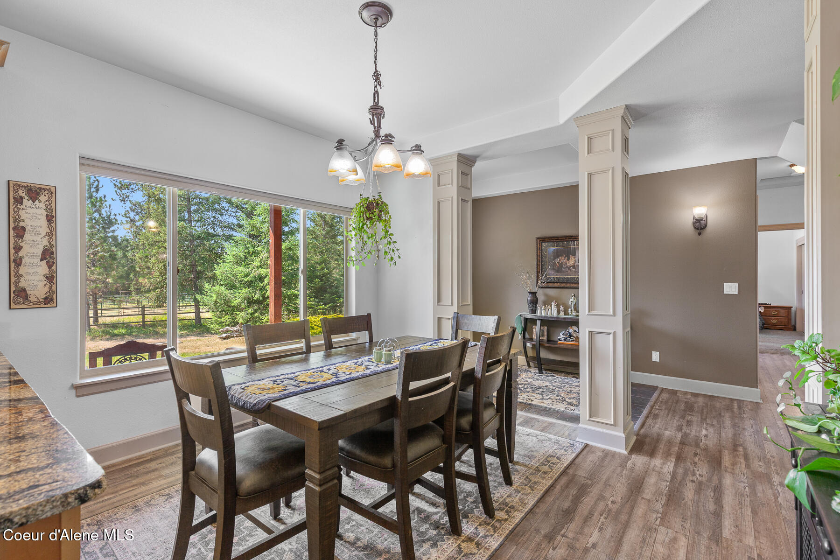


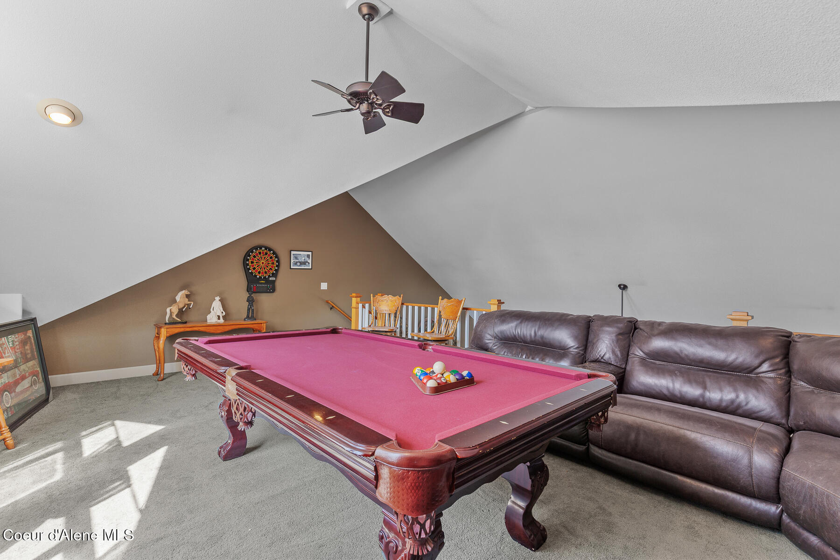


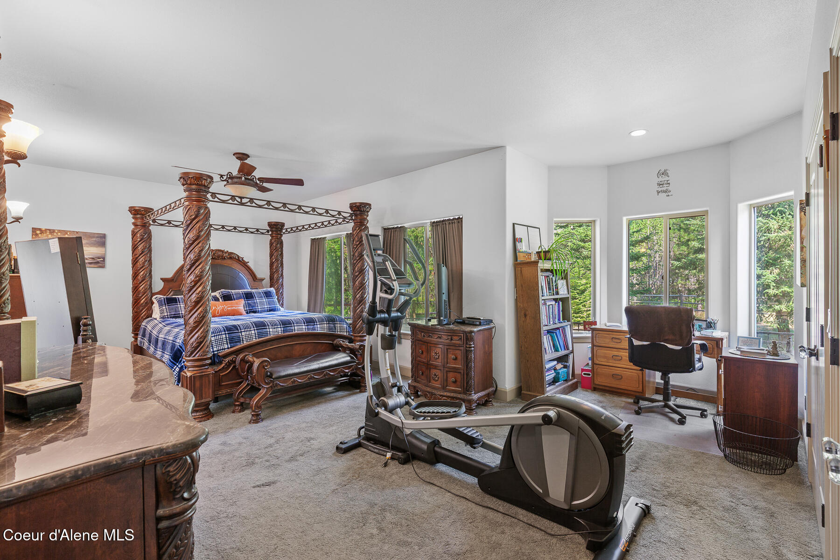


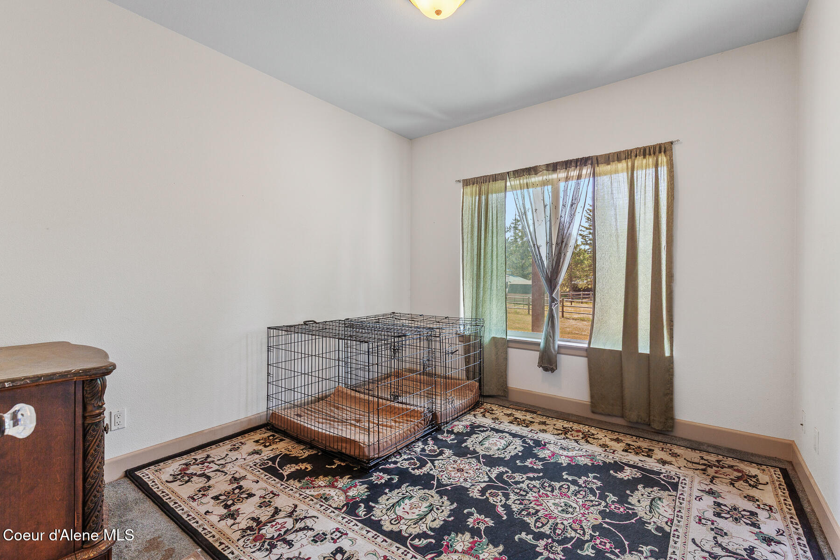












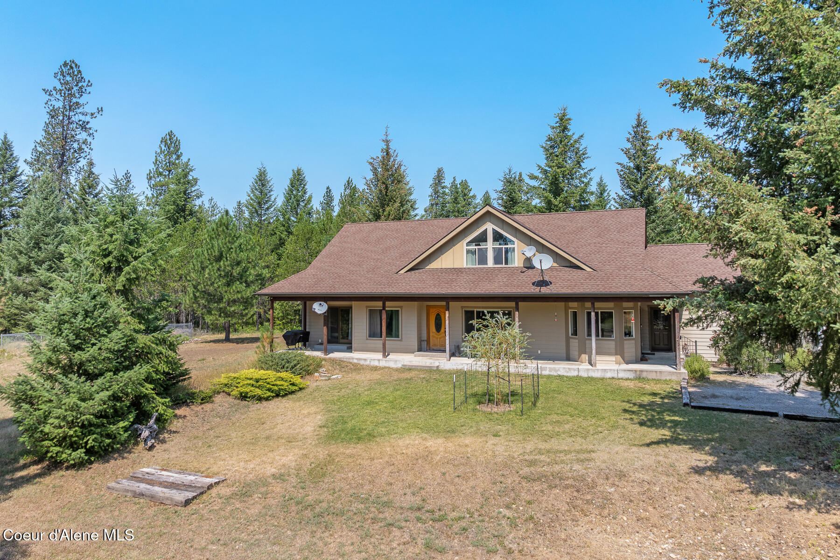


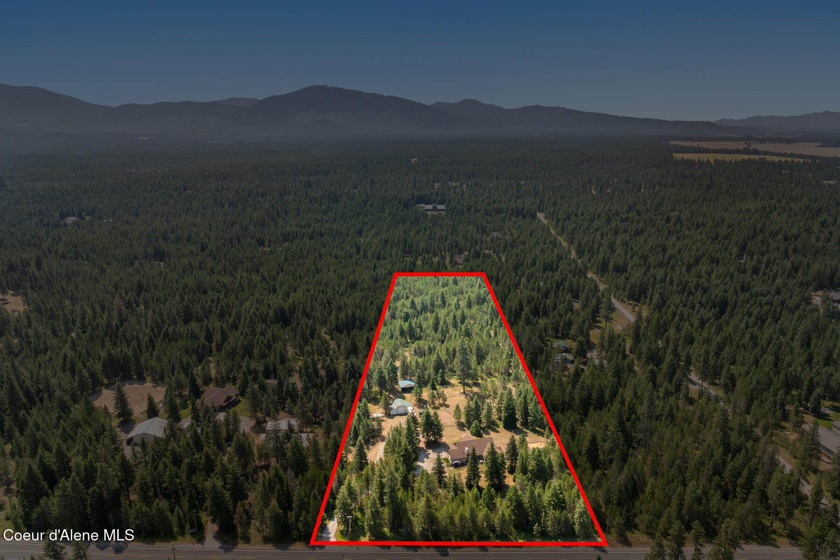
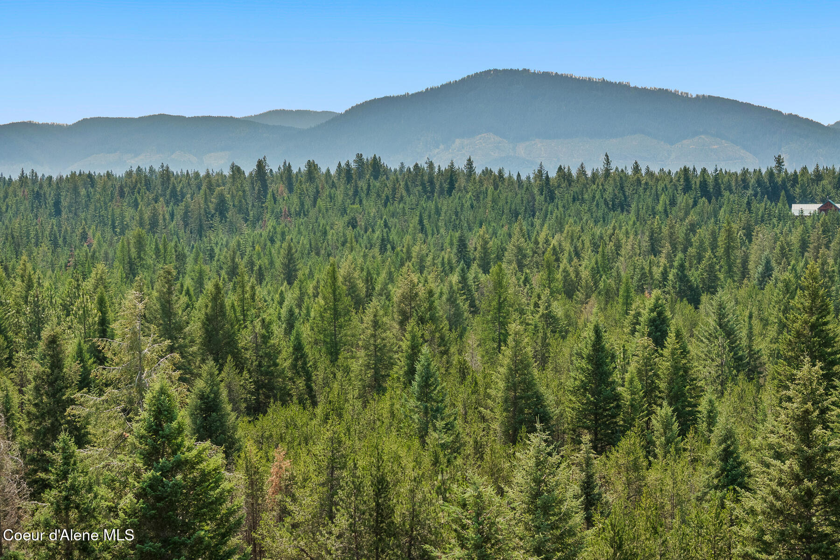


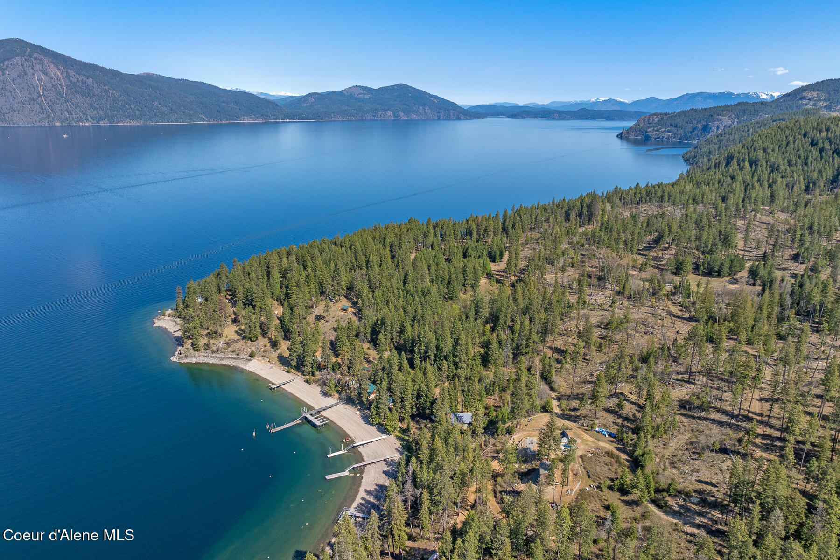






Description
- Listed by: Sam Inman 208.699.2651 inman@windermere.com • Windermere/Hayden, LLC

Location
Virtual Tour
$6,101 per month
30 year fixed, 7.03% Interest
$5,819
$282
$0
 1
1Property Information for 10240 East Howard Road
Property Details
- Taxes: $3,379 / year
- MLS Type: Residential / Site Built > 2 Acres
- County: Kootenai County
- Subdivision Name: Forest View Rec Tracts
Building Information
- Year Built: 2007
- Lot Size: 9.91 AC / 431,679 SF
Summary
- MLS Area Major: 06 - NE Kootenai County
- State Or Province: ID
- County Or Parish: Kootenai
- Latitude: 47.960456
- Longitude: -116.658597
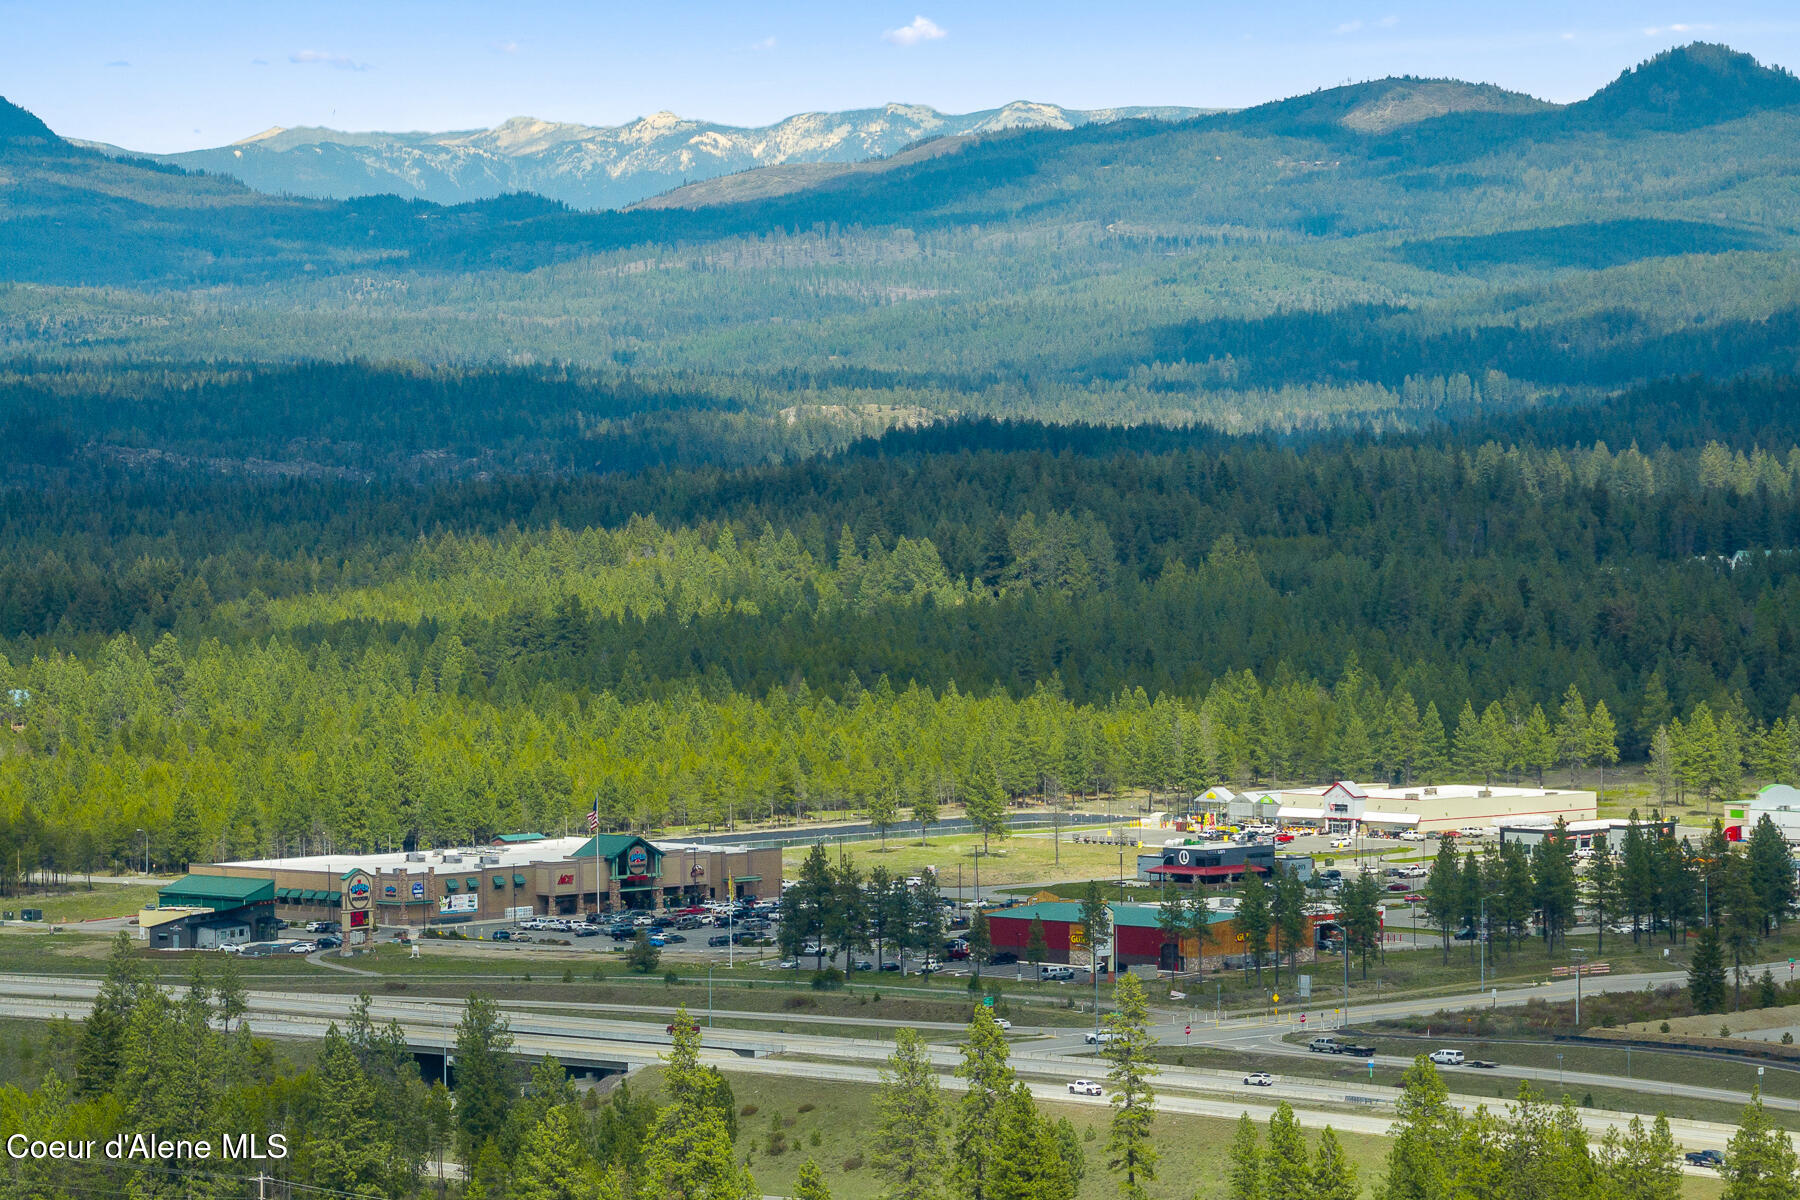
- View: Mountain(s), Territorial
- Neighborhood Grid #: 320
- Road: Paved, Public Maintained Road
- Tax Legal: Crest Wood, Lt 3 1153N03W
- Parcel Number: 015650000030
- Tax Amount: $3,378.69
- Association: No
- Tax Year: 2025
- Taxes Reflect 1: No Exemptions
- School District: Lakeland - 272
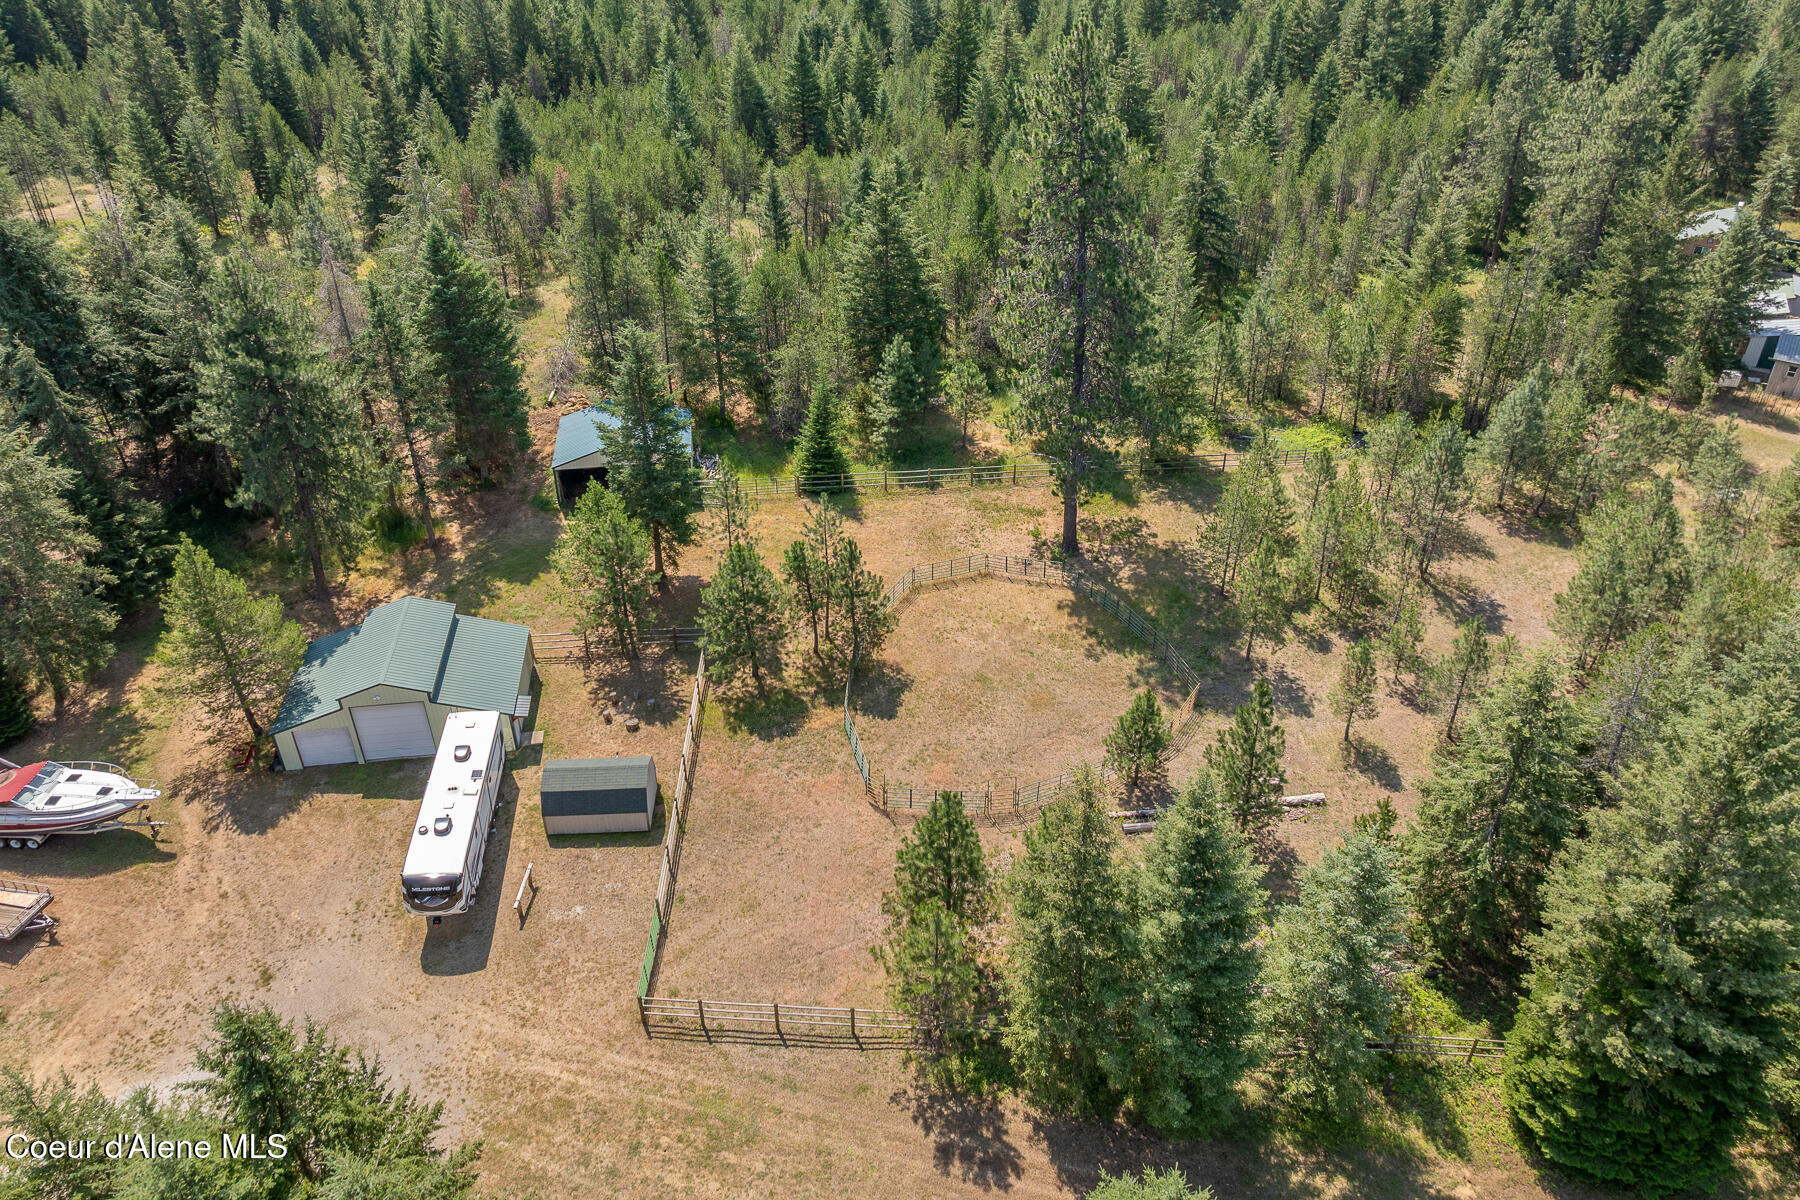
- Parking Features: RV Parking - Open, RV Parking - Covered
- Attached Garage: No
- Virtual Tour URL Unbranded: https://www.youtube.com/embed/3TNm-eUg0AM
Property
- Building Area Total: 2738.0
- Living Area: 2738.0
- Living Area Source: Assessor
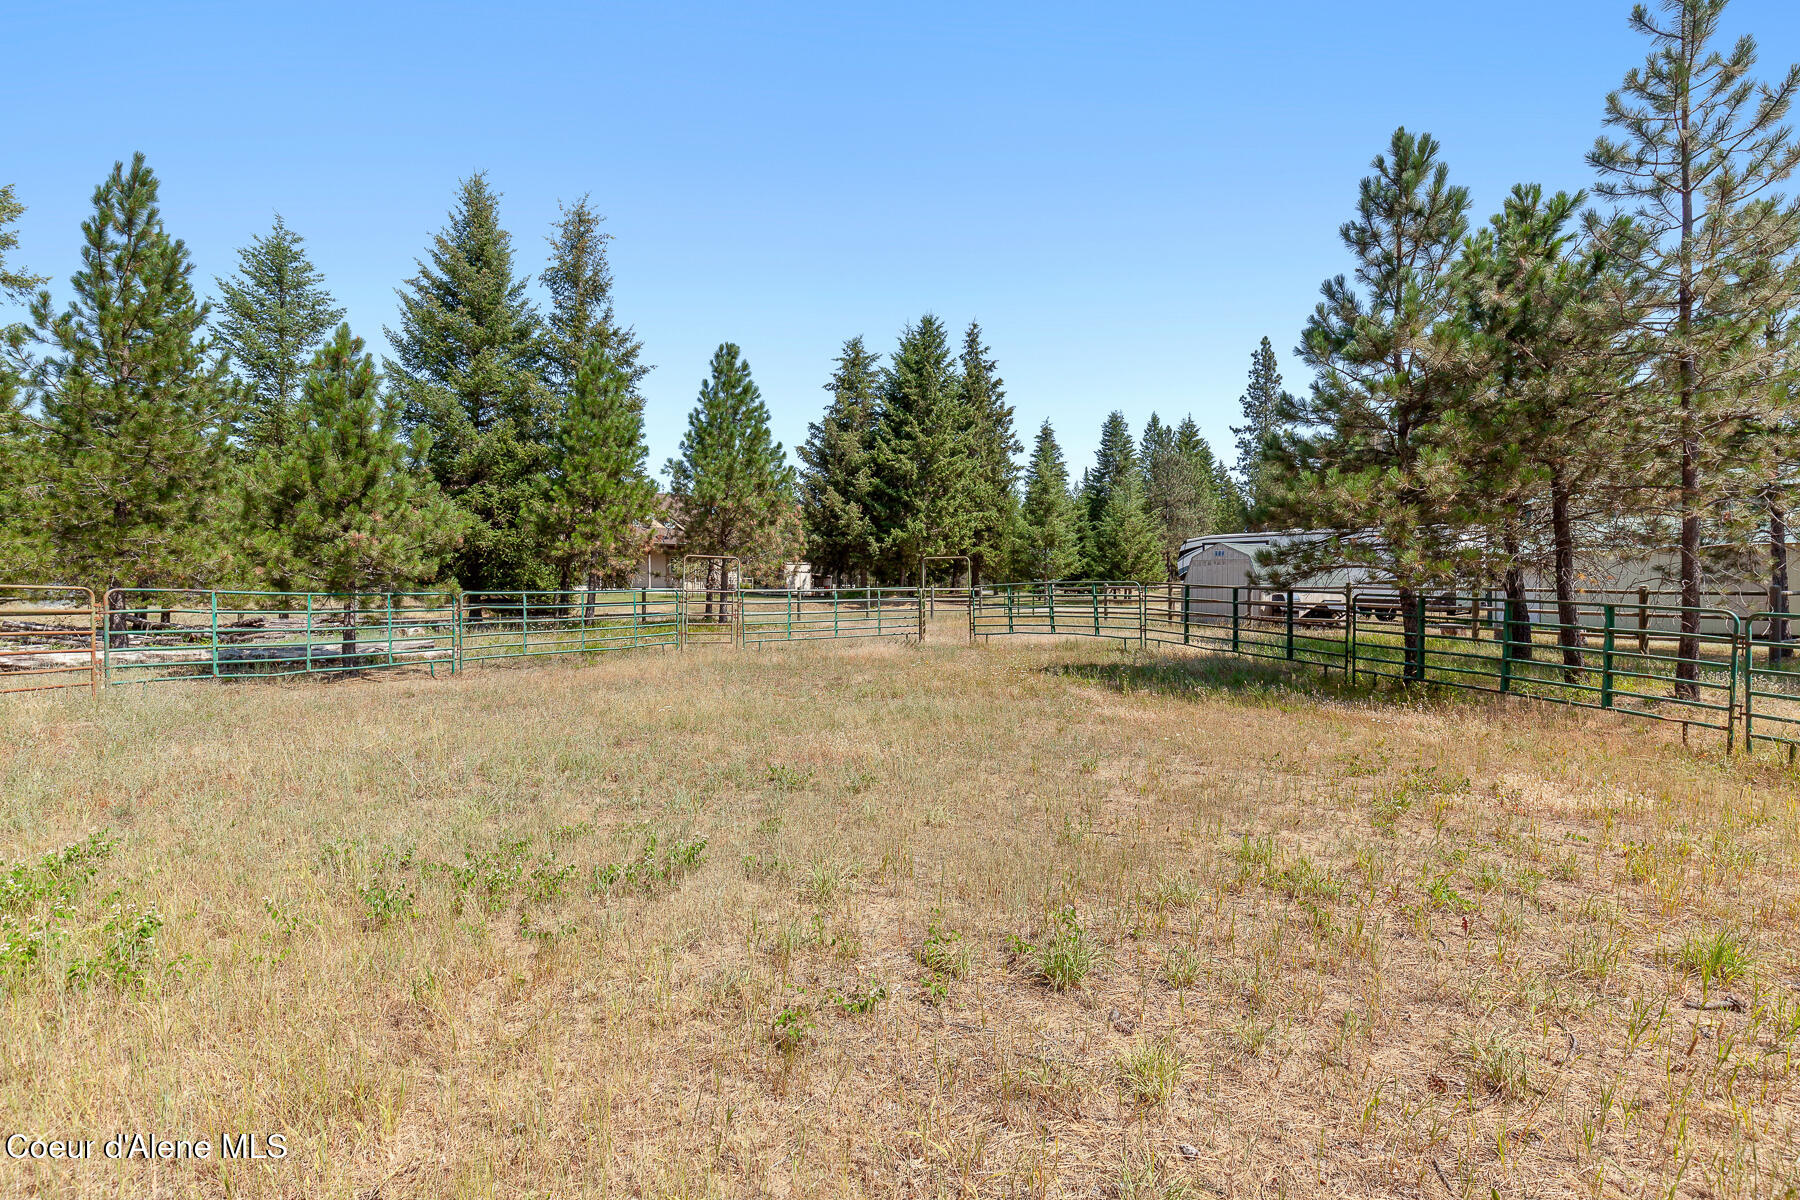
- Lot Features: Open Lot, Landscaped, Pasture, Level, Wooded
- Lot Size Acres: 9.91
- Lot Size Area: 9.91
- Lot Size Square Feet: 431679.6
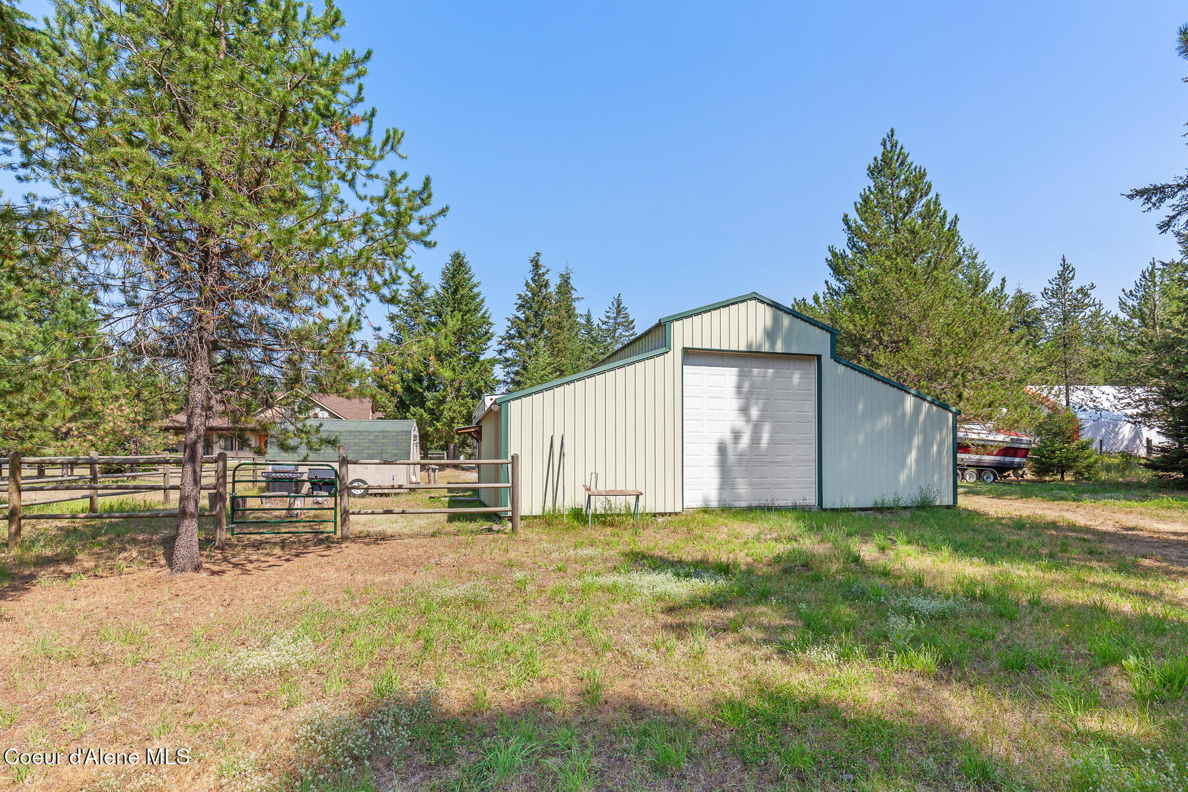
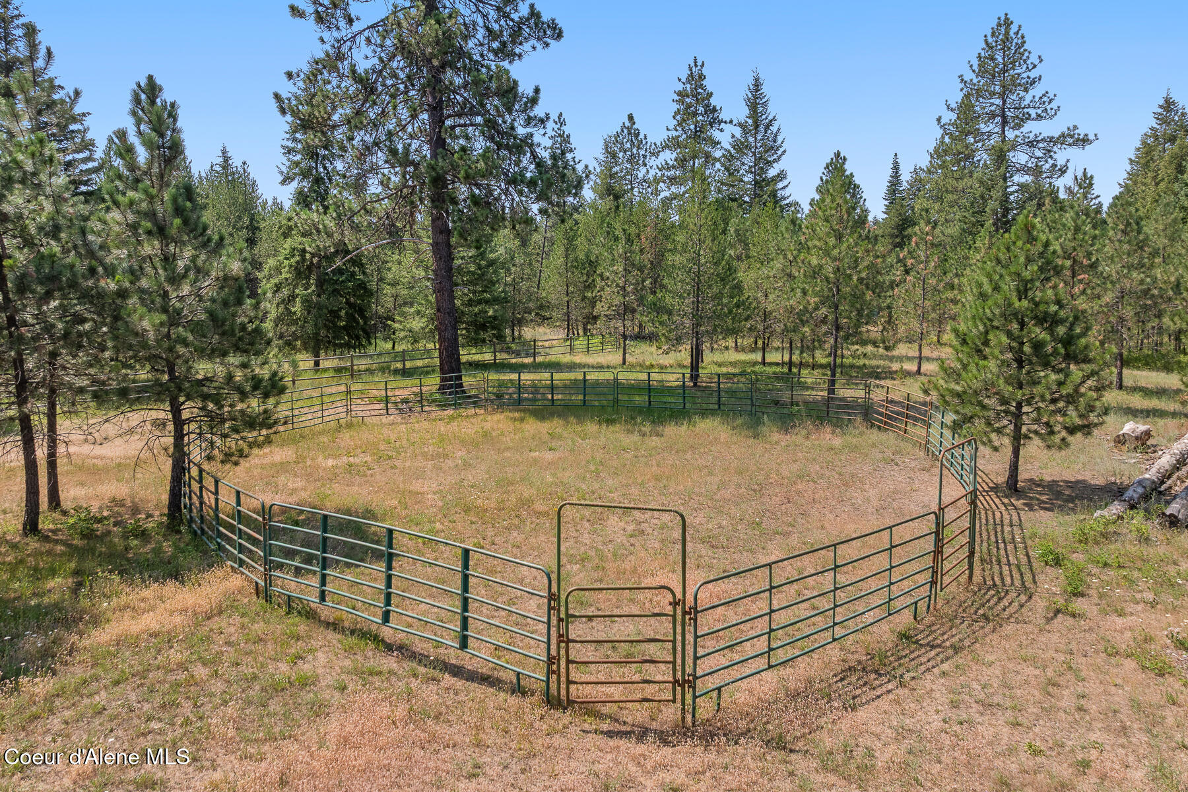
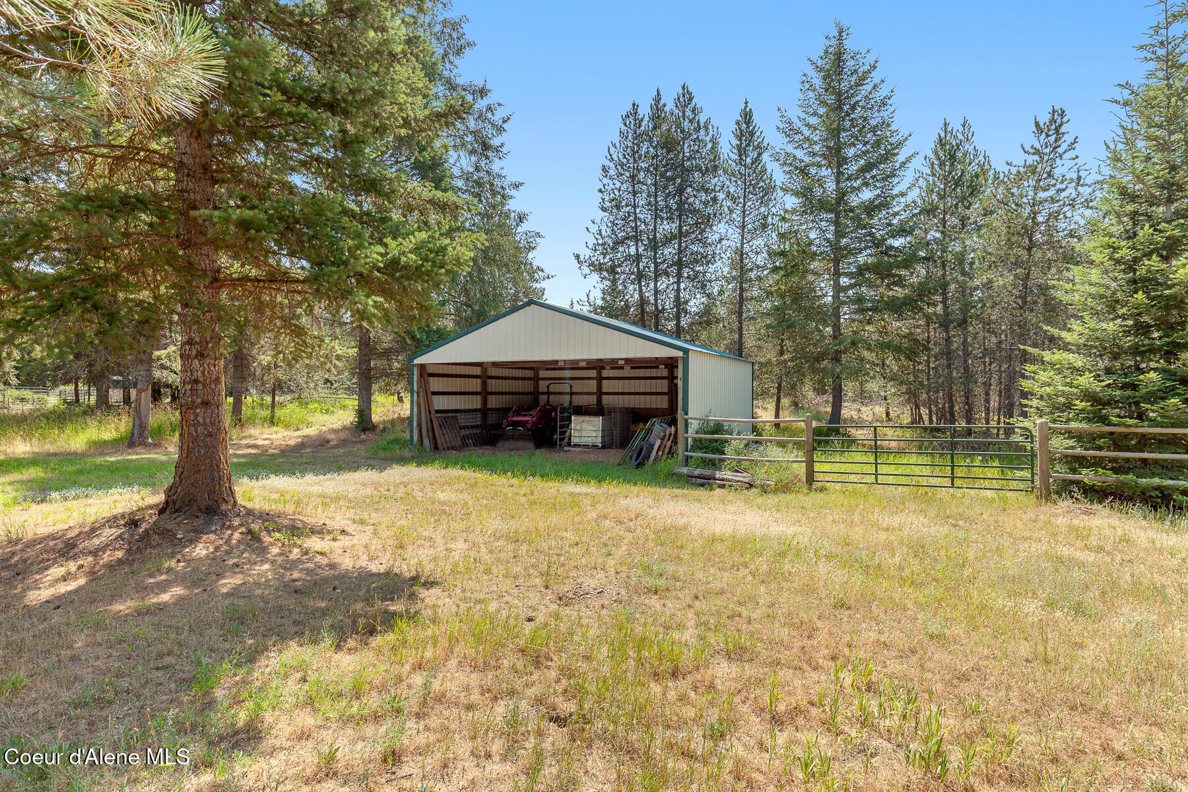
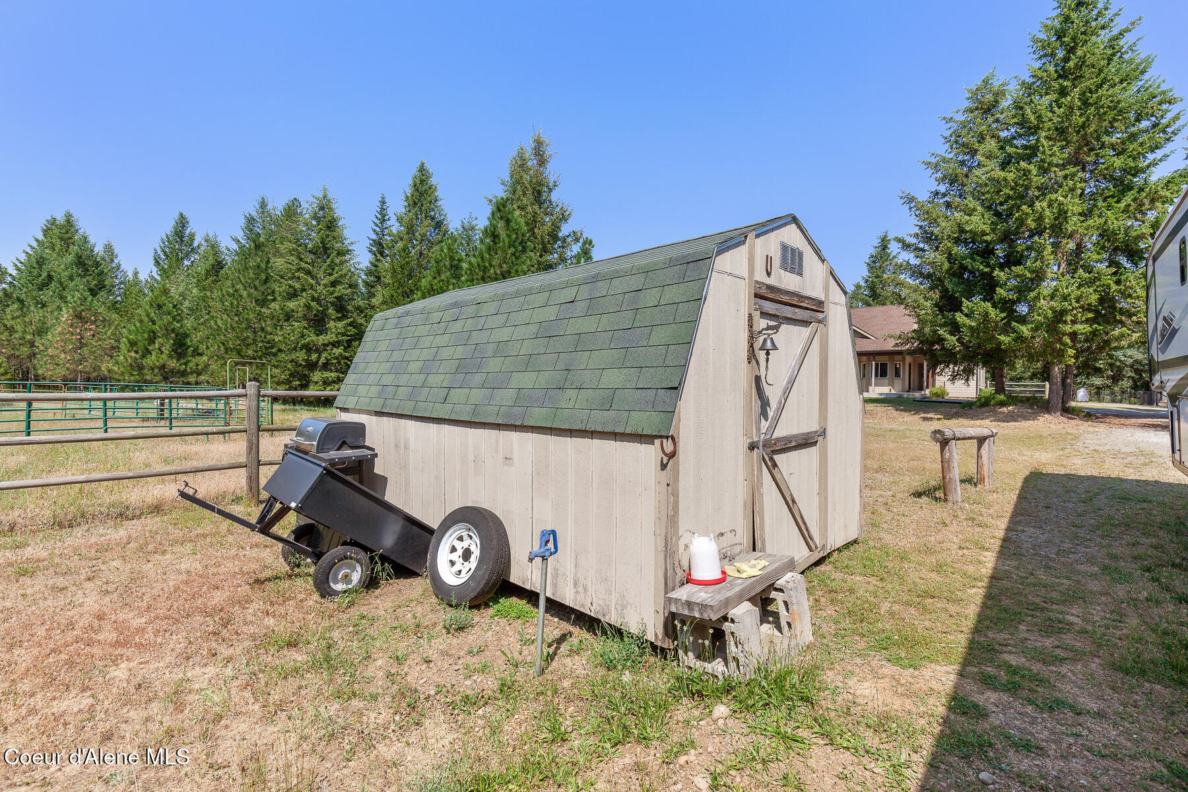
- Other Structures: Shed(s), Shop Size, Barn Size, Barn(s), Workshop
- Building Style: Single Level with Bonus Room
- Lot Type 1: Residential
- Lot Features: Landscaped, Level, Open Lot, Pasture, Wooded
- Approval Status: Yes
- Road Responsibility: Public Maintained Road
- Year Built: 2007
- New Construction: No
- Construction: Frame
- Sewer: Septic Tank
- Water Source: Well
- Fuel: Propane, Wood
Interior and Exterior Features
- Patio And Porch Features: Covered Porch, Covered Patio, Patio
- Fencing: Back Yard, Fenced, Front Yard, Partial
- Exterior Features: Fruit Trees, Rain Gutters, Spa/Hot Tub, Horse Facility, Lawn
- Road Surface Type: Paved
- Exterior: Fiber Cement
- Roof: Comp Shingle
- Construction Materials: Fiber Cement, Frame
- Foundation Details: Concrete Perimeter
- Other Structures: Barn(s), Shed(s), Workshop
- Exterior Features: Covered Patio, Covered Porch, Fruit Trees, Horse Facility, Lawn, Patio, Rain Gutters, RV Parking - Covered, RV Parking - Open, Spa/Hot Tub
- Cooling: Central Air
- Laundry Features: Gas Dryer Hookup, Electric Dryer Hookup
- Interior Features: High Speed Internet, Washer Hookup
- Heating: Forced Air, Furnace, Heat Pump, Stove - Wood, Wood Stove, Propane, Wood
- Flooring: Tile, Stone, Vinyl, Carpet, LVP
- Total Bathrooms Source: MLS
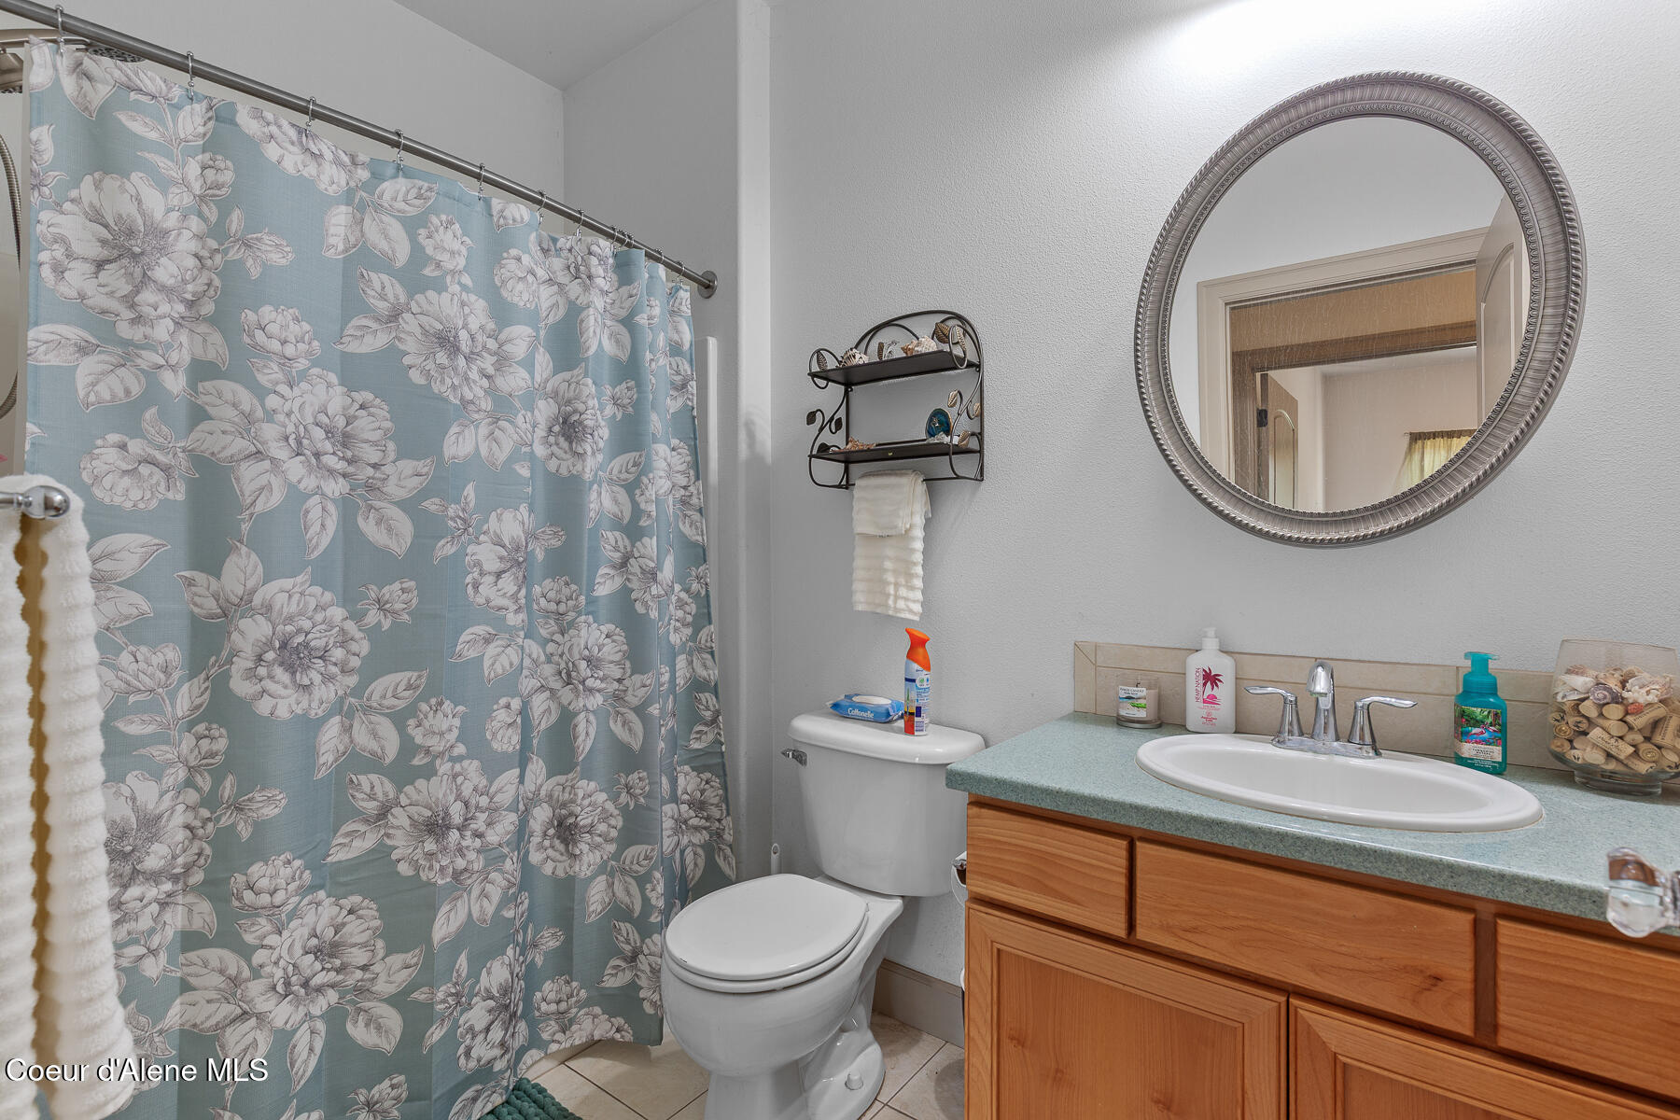
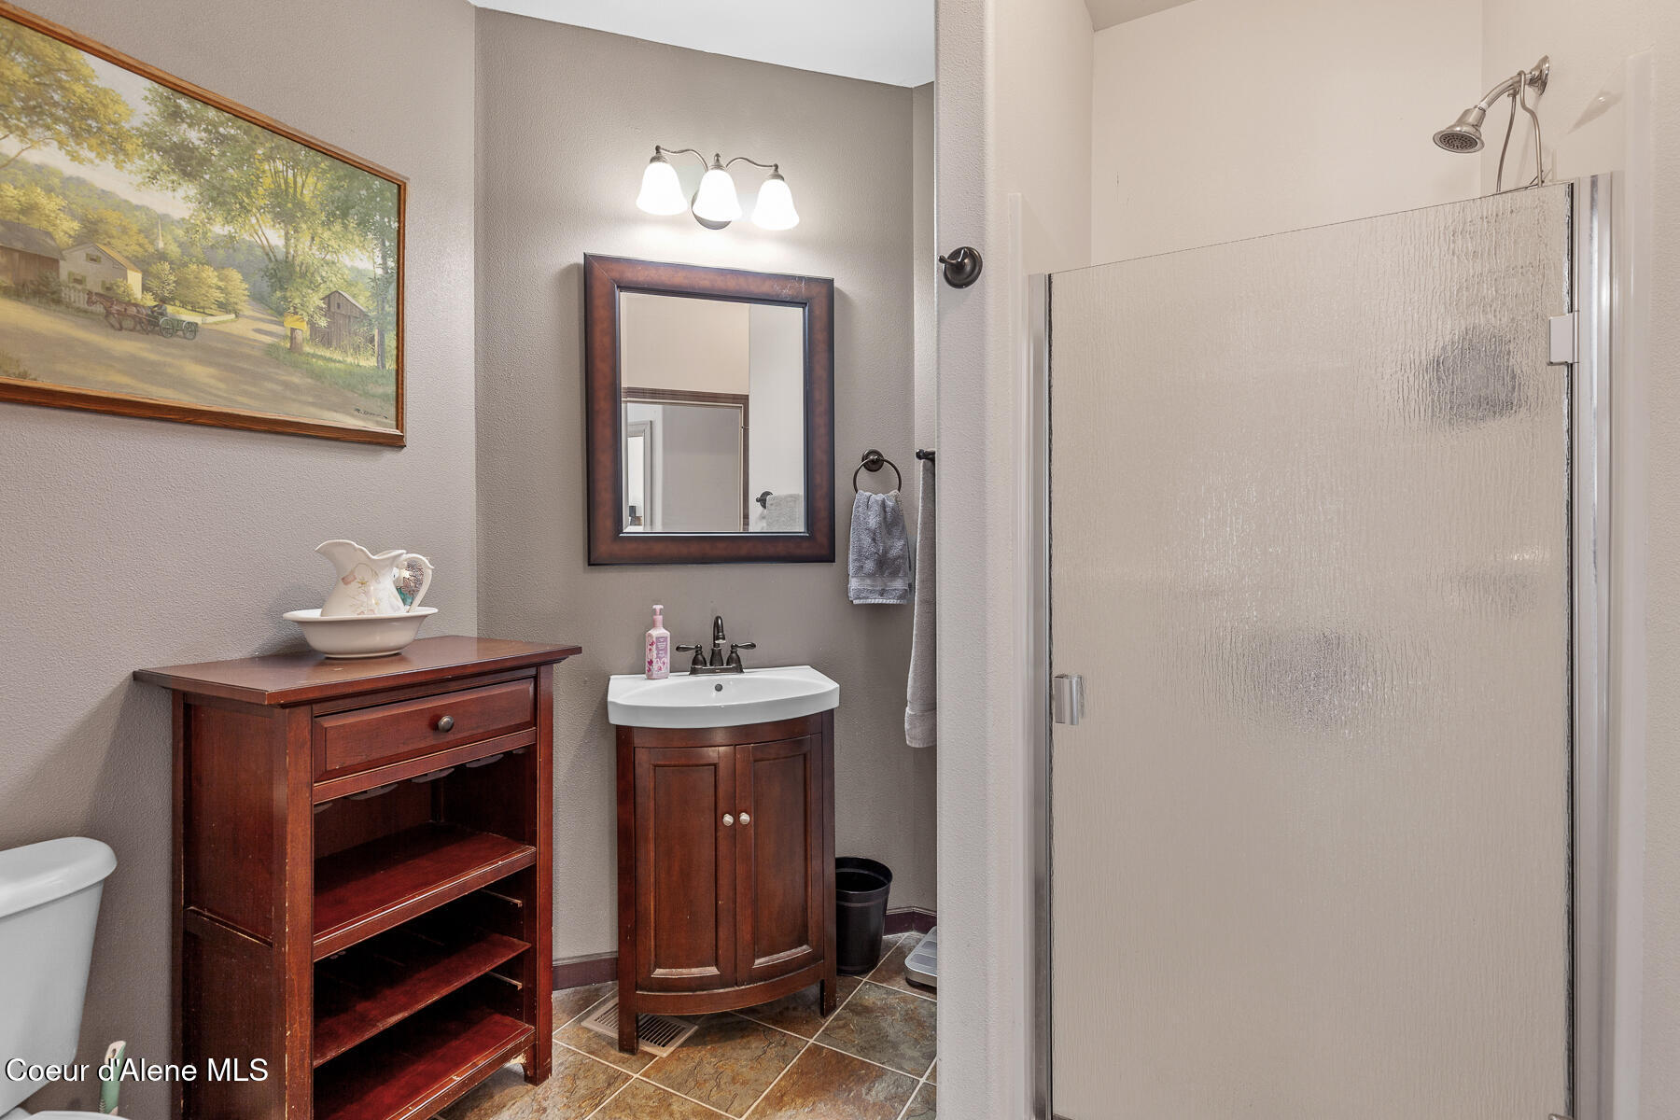
- Beds Total: 4
- Baths Total: 3
- Bathrooms Total Integer: 3
- Bathrooms Total Decimal: 3.0
- Bathrooms Total Notational: 3.0
- Cooling: Yes
- Kitchen Appliances: Gas Range, Electric Water Heater, Refrigerator, Microwave, Dishwasher
- Appliances: Dishwasher, Gas Range, Microwave, Refrigerator, Electric Water Heater
- Flooring: Carpet, LVP, Stone, Tile, Vinyl
- Foundation: Concrete
- Kitchen Amenities: Bkfst Bar, Kitchen Peninsula, Walk-In Pantry
- Other Rooms: Main Floor Utilities, Mst Bdrm Suite
- Basement: Crawl Space
- Interior Features: Central Air, Electric Dryer Hookup, Gas Dryer Hookup, High Speed Internet, Washer Hookup
Room Information
- Master Bedroom Suite: 2
- Living Rm: 1
- Dining Room: 1
- Kitchen: 1
- Family/Great Room: 1
- Bedroom(s): 2
- Bath: 1
- Laundry: 1
- Other Room(s): 1
Property History for 10240 East Howard Road
| Date | Event & Source | Price | Appreciation |
|---|---|---|---|
| Aug 17, 2026 | Price Change Coeur D'Alene Multiple Listing Service #26-7682 | $1,090,000 | — |
| Aug 9, 2026 | Price Change Coeur D'Alene Multiple Listing Service #26-7682 | $1,125,000 | — |
| Jul 27, 2026 | Listed (Active) Coeur D'Alene Multiple Listing Service #26-7682 | $1,159,000 | — |
| Feb 20, 2015 | Sold Coeur D'Alene Multiple Listing Service #14-3109 | — | |
| Apr 7, 2014 | Listed (Active) Coeur D'Alene Multiple Listing Service #14-3109 | $380,000 | — |
| Oct 9, 2012 | Withdrawn Coeur D'Alene Multiple Listing Service #12-7411 | $389,000 | — |
| Aug 8, 2012 | Listed (Active) Coeur D'Alene Multiple Listing Service #12-7411 | $389,000 | — |
| Date | Event & Source | Price |
|---|---|---|
| 08/17/2026 | Price Change Coeur D'Alene Multiple Listing Service #26-7682 | $1,090,000 |
| 08/09/2026 | Price Change Coeur D'Alene Multiple Listing Service #26-7682 | $1,125,000 |
| 07/27/2026 | Listed (Active) Coeur D'Alene Multiple Listing Service #26-7682 | $1,159,000 |
| 02/20/2015 | Sold Coeur D'Alene Multiple Listing Service #14-3109 | — |
| 04/07/2014 | Listed (Active) Coeur D'Alene Multiple Listing Service #14-3109 | $380,000 |
| 10/09/2012 | Withdrawn Coeur D'Alene Multiple Listing Service #12-7411 | $389,000 |
| 08/08/2012 | Listed (Active) Coeur D'Alene Multiple Listing Service #12-7411 | $389,000 |
For completeness, we often displays two records for one sale: the MLS record and the public record.
Public records
10240 East Howard Road
Beds
4Baths
3Total Finished SqFt
2,738 SqFtAbove Grade Finished SqFt
2,738 SqFtStories
1Lot Size
431,505 SqFtSchools near 10240 East Howard Road
Rating | School | Type | Grades | Distance |
|---|---|---|---|---|
| Public - | PK to 5 | |||
| Public - | 6 to 8 | |||
| Public - | 9 to 12 | |||
| Public - | 6 to 12 |
Rating | School | Distance |
|---|---|---|
Athol Elementary School PublicPK to 5 | ||
Timberlake Junior High School Public6 to 8 | ||
Timberlake Senior High School Public9 to 12 | ||
Mountainview Alternatve High School Public6 to 12 |
School ratings and boundaries are provided by GreatSchools.org and Pitney Bowes. This information should only be used as a reference. Proximity or boundaries shown here are not a guarantee of enrollment. Please reach out to schools directly to verify all information and enrollment eligibility.
Similar Homes
Explore Nearby Homes
- Avondale on Hayden Homes for Sale
- Hayden Lake Homes for Sale
- Avondale Homes for Sale
- Honeysuckle Hills Homes for Sale
- Golden Spike Estates Homes for Sale
- Carrington Meadows Homes for Sale
- Hayden Downtown Homes for Sale
- Loch Haven Hills Homes for Sale
- Dalton Gardens Homes for Sale
- Leisure Park Homes for Sale
- Strawberry Fields Homes for Sale
- US 95 Corridor Homes for Sale
- Ramsey-Woodland Homes for Sale
- Sunshine Meadows Homes for Sale
- Northeast Hillside Homes for Sale
- Cocolalla Homes for Sale
- Careywood Homes for Sale
- Bayview Homes for Sale
- Athol Homes for Sale
- Sagle Homes for Sale
- Spirit Lake Homes for Sale
- Hayden Homes for Sale
- Rathdrum Homes for Sale
- Laclede Homes for Sale
- Priest River Homes for Sale
- Blanchard Homes for Sale
- Coeur D'Alene Homes for Sale
- Post Falls Homes for Sale
- Cataldo Homes for Sale
- Newman Lake Homes for Sale
- 83860 Homes for Sale
- 83803 Homes for Sale
- 83809 Homes for Sale
- 83811 Homes for Sale
- 83813 Homes for Sale
- 83814 Homes for Sale
- 83835 Homes for Sale
- 83856 Homes for Sale
- 83869 Homes for Sale
- 83858 Homes for Sale
- 83804 Homes for Sale
- 83810 Homes for Sale
- 83822 Homes for Sale
- 83841 Homes for Sale
- 83839 Homes for Sale
No guarantee, warranty or representation of any kind is made regarding the completeness or accuracy of any information, descriptions or measurements (including square footage measurements and property condition), such should be independently verified through appropriate means, including, but not limited to, in person inspection and public records, and Compass International Holdings, its subsidiaries, affiliates and independently owned and operated franchisees, and their affiliated agents and associated third parties expressly disclaim any liability in connection therewith. Photos may be virtually staged or digitally enhanced and may not reflect actual property conditions. Offers of compensation are subject to change at the seller's discretion. No financial or legal advice provided. Equal Housing Opportunity.
Listing Courtesy of Windermere/Hayden, LLC
Based on information from one of the following Multiple Listing Services: Sun Valley Board of REALTORS®, Intermountain MLS, Mountain Central Association of REALTORS. Information being provided is for the visitor’s personal, noncommercial use and may not be used for any purpose other than to identify prospective properties visitor may be interested in purchasing. The data contained herein is copyrighted by Sun Valley Board of REALTORS®, Intermountain MLS, Mountain Central Association of REALTORS is protected by all applicable copyright laws. Any dissemination of this information is in violation of copyright laws and is strictly prohibited. Property information referenced on this web site comes from the Internet Data Exchange (IDX) program of the MLS. This web site may reference real estate listing(s) held by a brokerage firm other than the broker and/or agent who owns this web site. For the avoidance of doubt, the accuracy of all information, regardless of source, is deemed reliable but not guaranteed and should be personally verified through personal inspection by and/or with the appropriate professionals.